
- Properties
- Meet our agents
-
Communities
- FREDERICK
- MT AIRY
- ADAMSTOWN
- NEW MARKET
- THURMONT
- URBANA
- MIDDLETOWN
- BALTIMORE
- WALKERSVILLE
- CUMBERLAND
- LA VALE
- FROSTBURG
- HAGERSTOWN
- MARTINSBURG
- BEDFORD
- CHARLESTOWN
- SHEPHERDSTOWN
- ALTOONA
- BLUE KNOB RESORT
- HISTORIC HOMES (CENTRAL MD)
- CARROLL COUNTY
- WOODBINE
- HOWARD COUNTY
- ALLEGANY COUNTY
- MONTGOMERY COUNTY
- GARRETT COUNTY
- ANNE ARUNDEL COUNTY
- WESTMINSTER
- SYKESVILLE
- OWINGS MILLS
- CATONSVILLE
- LONACONING
- CRESAPTOWN
- BRUNSWICK
- GERMANTOWN
- GAITHERSBURG
- ELLICOTT CITY
- PASADENA
- DAMASCUS
- CLARKSBURG
- Market Report
- Home Value
Colonial, Traditional
2 LONE ACRE ROAD
WILMINGTON, DE 19803
MLS#: DENC2107706
$799,999


Property
Beds
3
Full Baths
2
1/2 Baths
1
Year Built
1948
Sq.Footage
2,150
Welcome to 2 Lone Acre Road in Deerhurst Nestled in one of North Wilmington’s most desirable neighborhoods, this beautifully renovated fieldstone Colonial offers the perfect blend of timeless charm and modern convenience. Extensively updated, this move-in-ready home is available only due to the owners’ relocation. A welcoming foyer opens to a spacious living room featuring a classic wood-burning fireplace with custom mantel, recessed lighting, and abundant natural light. Adjacent to the living room is a versatile sun-filled bonus room with its own mini-split system, ideal as a home office, playroom, study, or creative space. The heart of the home is the stunning chef’s kitchen, thoughtfully designed for both everyday living and entertaining. Showcasing quartzite countertops, a custom smoky-blue mosaic backsplash, premium GE Monogram appliances, a six-burner professional range with powerful exhaust hood, and an oversized center island with built-in microwave, this space is as functional as it is beautiful. Abundant cabinetry, under-cabinet lighting, recessed lighting, stylish pendant fixtures, and a walk-in pantry further enhance the kitchen’s exceptional design and functionality, while a convenient powder room adds to the home’s practicality. The spacious breakfast area includes custom built-in bench seating, creating the perfect setting for casual dining and everyday gatherings. Flowing seamlessly from the kitchen is an inviting family room or second dining area featuring vaulted ceilings, custom millwork, recessed lighting, and a gas fireplace. Double French patio doors lead to an expansive deck overlooking the large backyard, providing the ideal setting for outdoor dining, entertaining, and family gatherings. Upstairs, the private primary suite features a updated en-suite bath with tiled shower and glass enclosure. The bedroom has recessed lighting and a ceiling fan. A unique bonus feature is direct access to the garage roof area, offering exciting potential for a future rooftop deck, expanded closet, or additional customized living space. Two additional generously sized bedrooms share a beautifully updated hall bath, creating comfortable accommodations for family and guests. The partially finished basement provides valuable additional living space and includes a laundry area with Speed Queen washer and dryer, and ample storage. The updates include: •
Features & Amenities
Interior
-
Other Interior Features
Ceiling Fan(s), Kitchen Island, Recessed Lighting, Crown Molding
-
Total Bedrooms
3
-
Bathrooms
2
-
1/2 Bathrooms
1
-
Above Grade Finished Area
1897.0
-
Basement YN
YES
-
Cooling YN
YES
-
Cooling
Central Air, Ceiling Fan(s), Electric
-
Fireplace YN
YES
-
Heating YN
YES
-
Heating
Natural Gas, Forced Air
-
Pet friendly
Yes
Exterior
-
Garage
Yes
-
Garage spaces
1
-
Construction Materials
Stone
-
Parking
Oversized, Garage Door Opener, Asphalt, On Street, Private, Garage, Driveway, Inside Entrance, Attached
-
Patio and Porch Features
Deck
-
Pool
No
-
Waterfront YN
NO
-
View
Street
Area & Lot
-
Lot Features
Back Yard
-
Lot Size(acres)
0.35
-
Lot Size(square feet)
15,246
-
Property Type
Residential
-
Property Sub Type
Single Family Residence
-
Architectural Style
Colonial, Traditional
Price
-
Sales Price
$799,999
-
Tax Amount
$4,408
-
Financing Options
Cash, Conventional
-
Sq. Footage
2,150
-
Price/SqFt
$372
HOA
-
Association
YES
-
Association Fee
$65
-
Association Fee Frequency
Annually
-
Association Fee Includes
N/A
Property Resources
-
Horse Property
NO
School District
-
Elementary School
LOMBARDY
-
Middle School
SPRINGER
-
High School
BRANDYWINE
Property Features
-
New Construction
NO
-
Foundation Details
Block
-
Senior Community YN
NO
-
Sewer
Public Sewer
-
Tax Lot
388
-
Water Source
Public
Schedule a Showing
Showing scheduled successfully.
Mortgage calculator
Estimate your monthly mortgage payment, including the principal and interest, property taxes, and HOA. Adjust the values to generate a more accurate rate.
Your payment
Principal and Interest:
$
Property taxes:
$
HOA fees:
$
Total loan payment:
$
Total interest amount:
$
Location
County
NEW CASTLE
Elementary School
LOMBARDY
Middle School
SPRINGER
High School
BRANDYWINE
Listing Courtesy of Edward T McAvinue , Long & Foster Real Estate, Inc.
RealHub Information is provided exclusively for consumers' personal, non-commercial use, and it may not be used for any purpose other than to identify prospective properties consumers may be interested in purchasing. All information deemed reliable but not guaranteed and should be independently verified. All properties are subject to prior sale, change or withdrawal. RealHub website owner shall not be responsible for any typographical errors, misinformation, misprints and shall be held totally harmless.

AGENT
Kelly & Alan Haga
Call Kelly & Alan today to schedule a private showing.

* Listings on this website come from the FMLS IDX Compilation and may be held by brokerage firms other than the owner of this website. The listing brokerage is identified in any listing details. Information is deemed reliable but is not guaranteed. If you believe any FMLS listing contains material that infringes your copyrighted work please click here to review our DMCA policy and learn how to submit a takedown request.© 2024 FMLS.
Related Properties
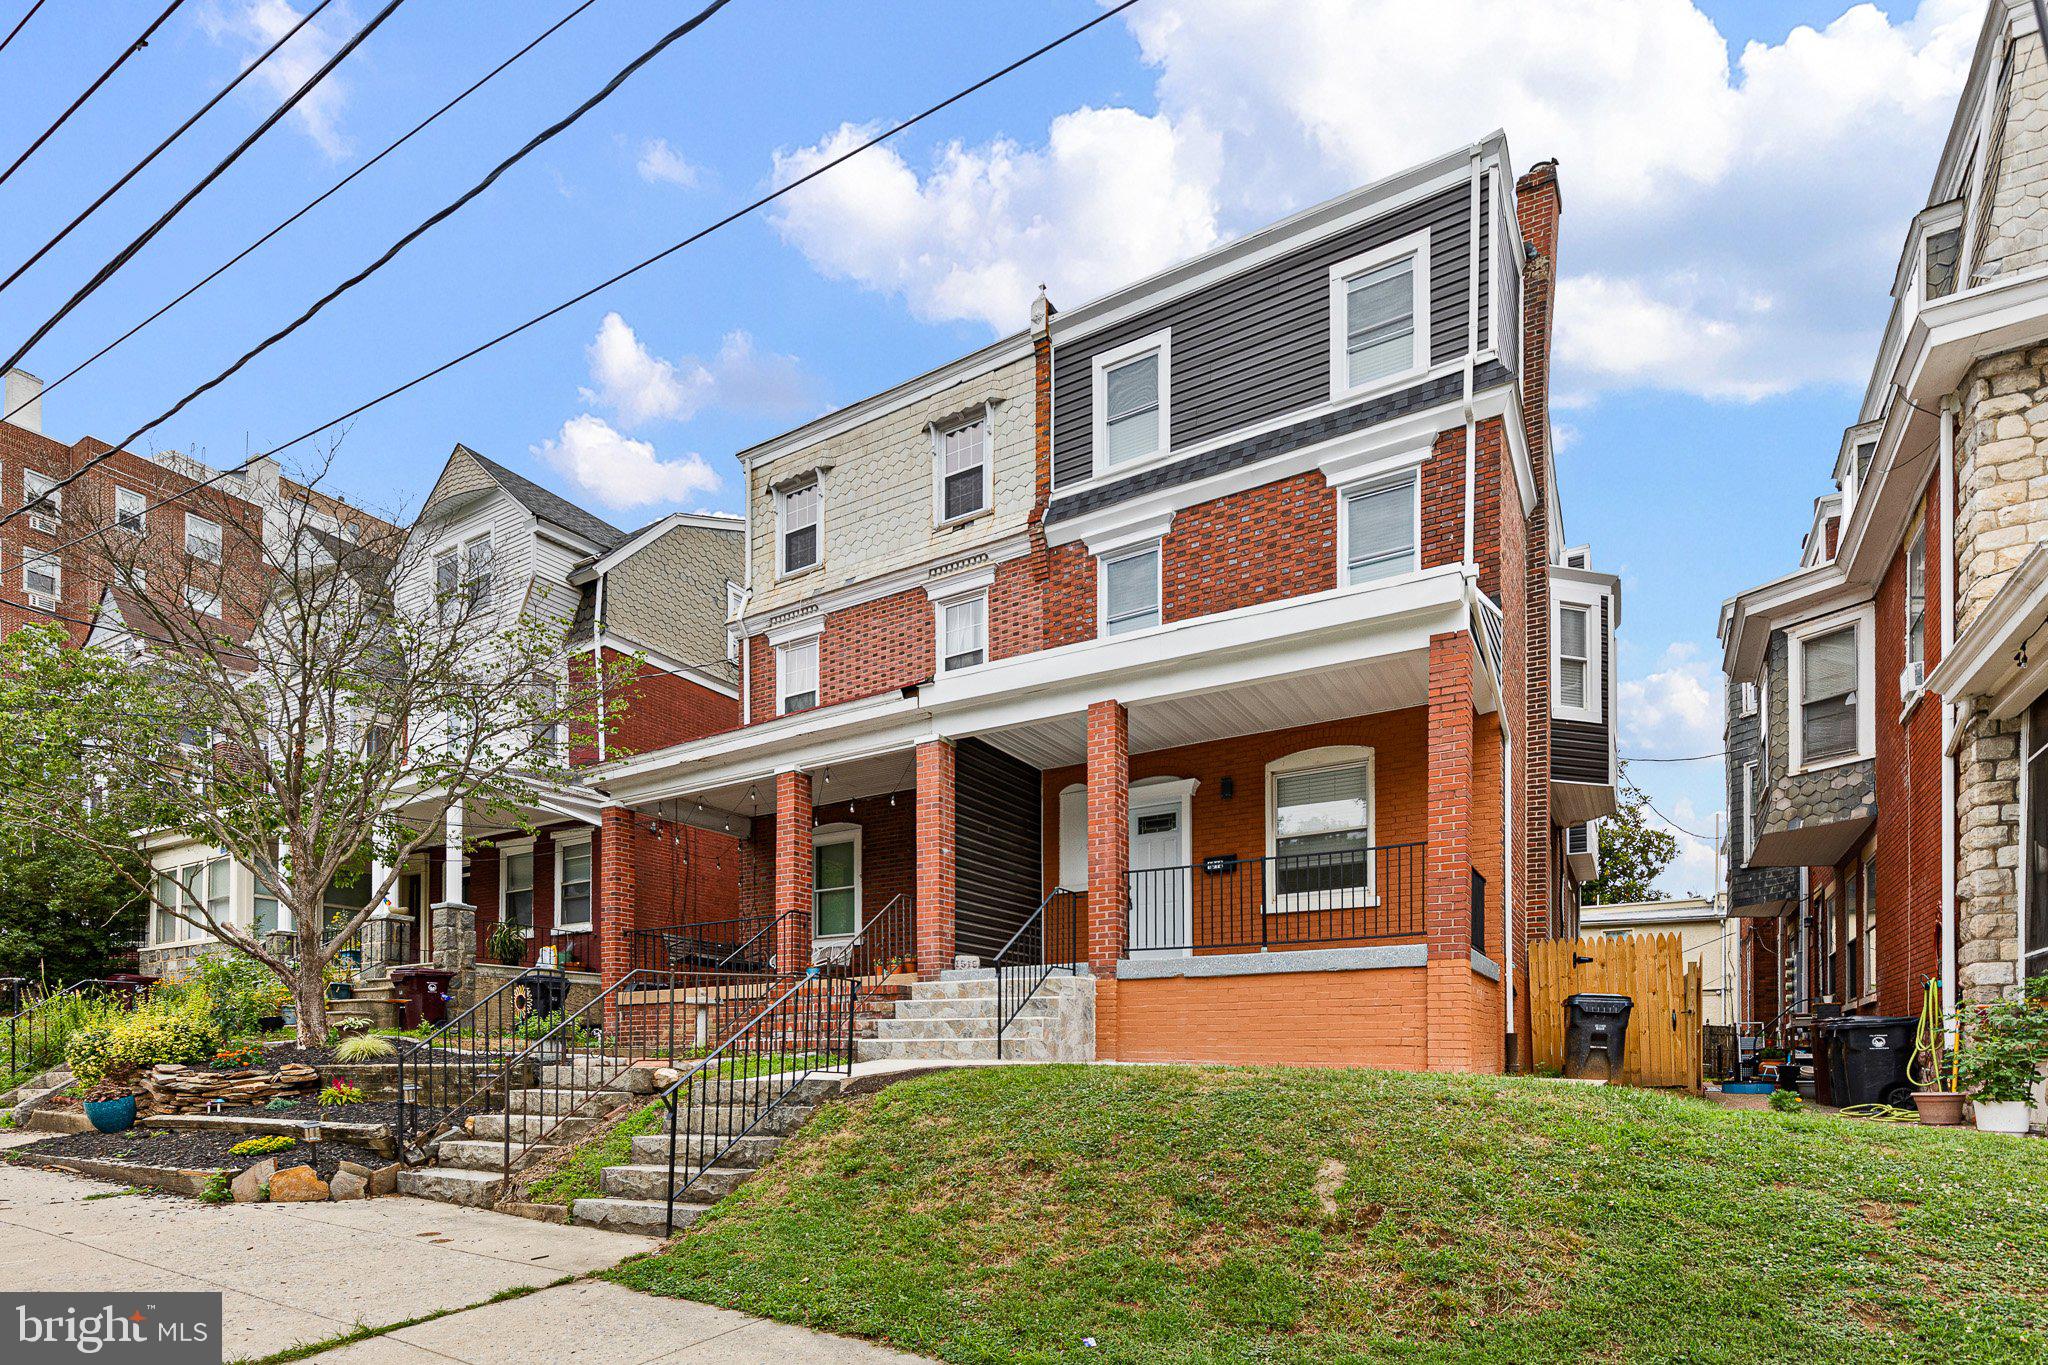
WILMINGTON
1515 N FRANKLIN STREET
5 Beds
3 Baths
2,725 Sq.Ft.
$679,900
MLS#: DENC2106682
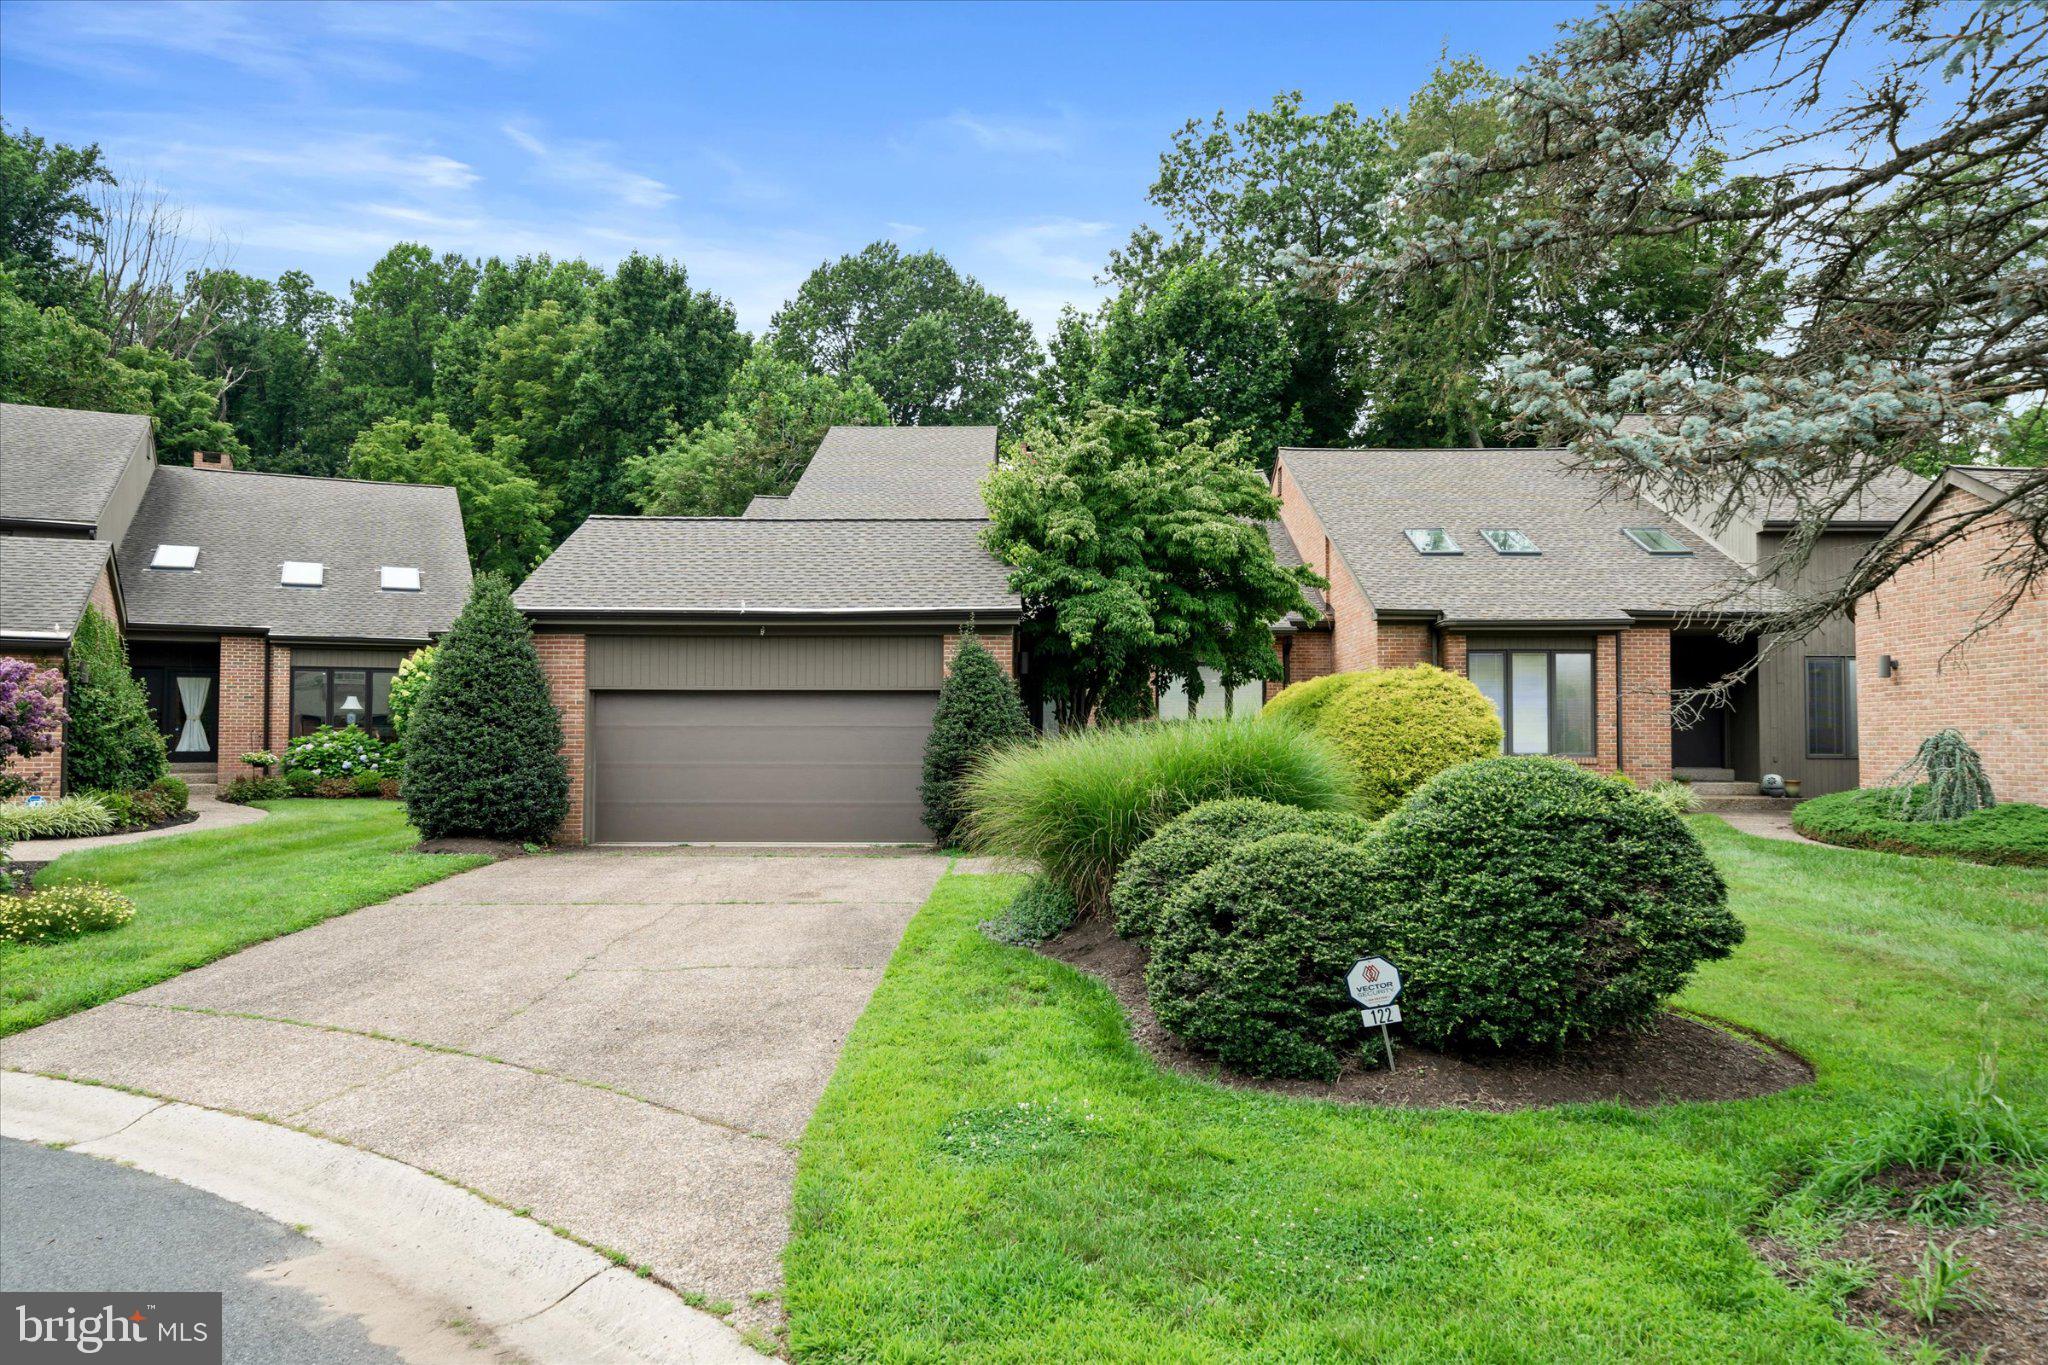
WILMINGTON
122 DOWNS DRIVE
3 Beds
2 Baths
3,225 Sq.Ft.
$765,000
MLS#: DENC2106652
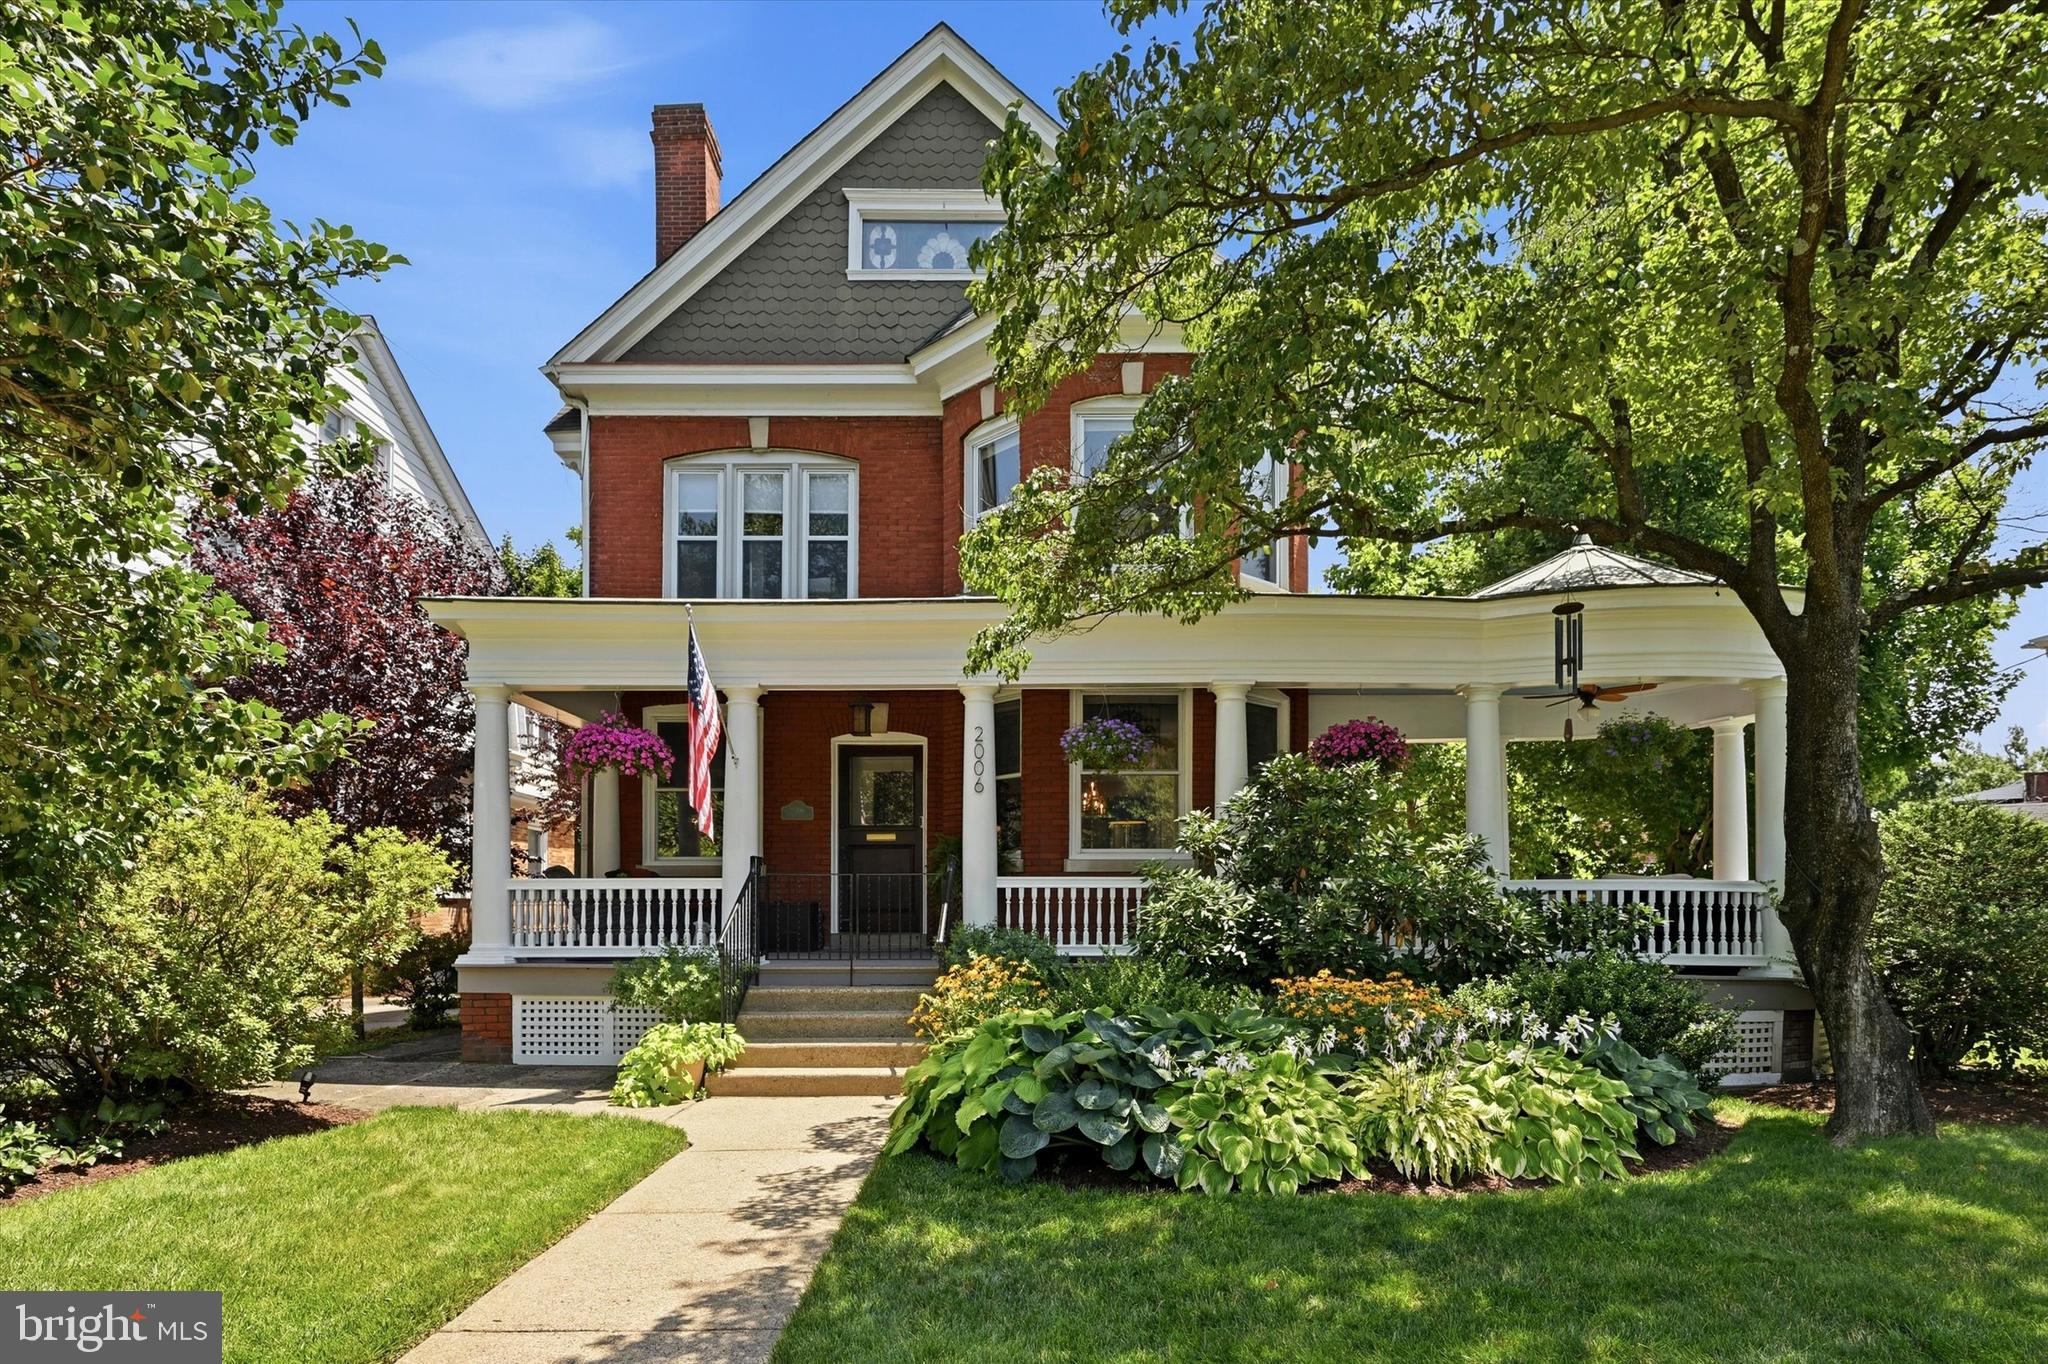
WILMINGTON
2006 BAYNARD BOULEVARD
5 Beds
4 Baths
3,350 Sq.Ft.
$775,000
MLS#: DENC2107410
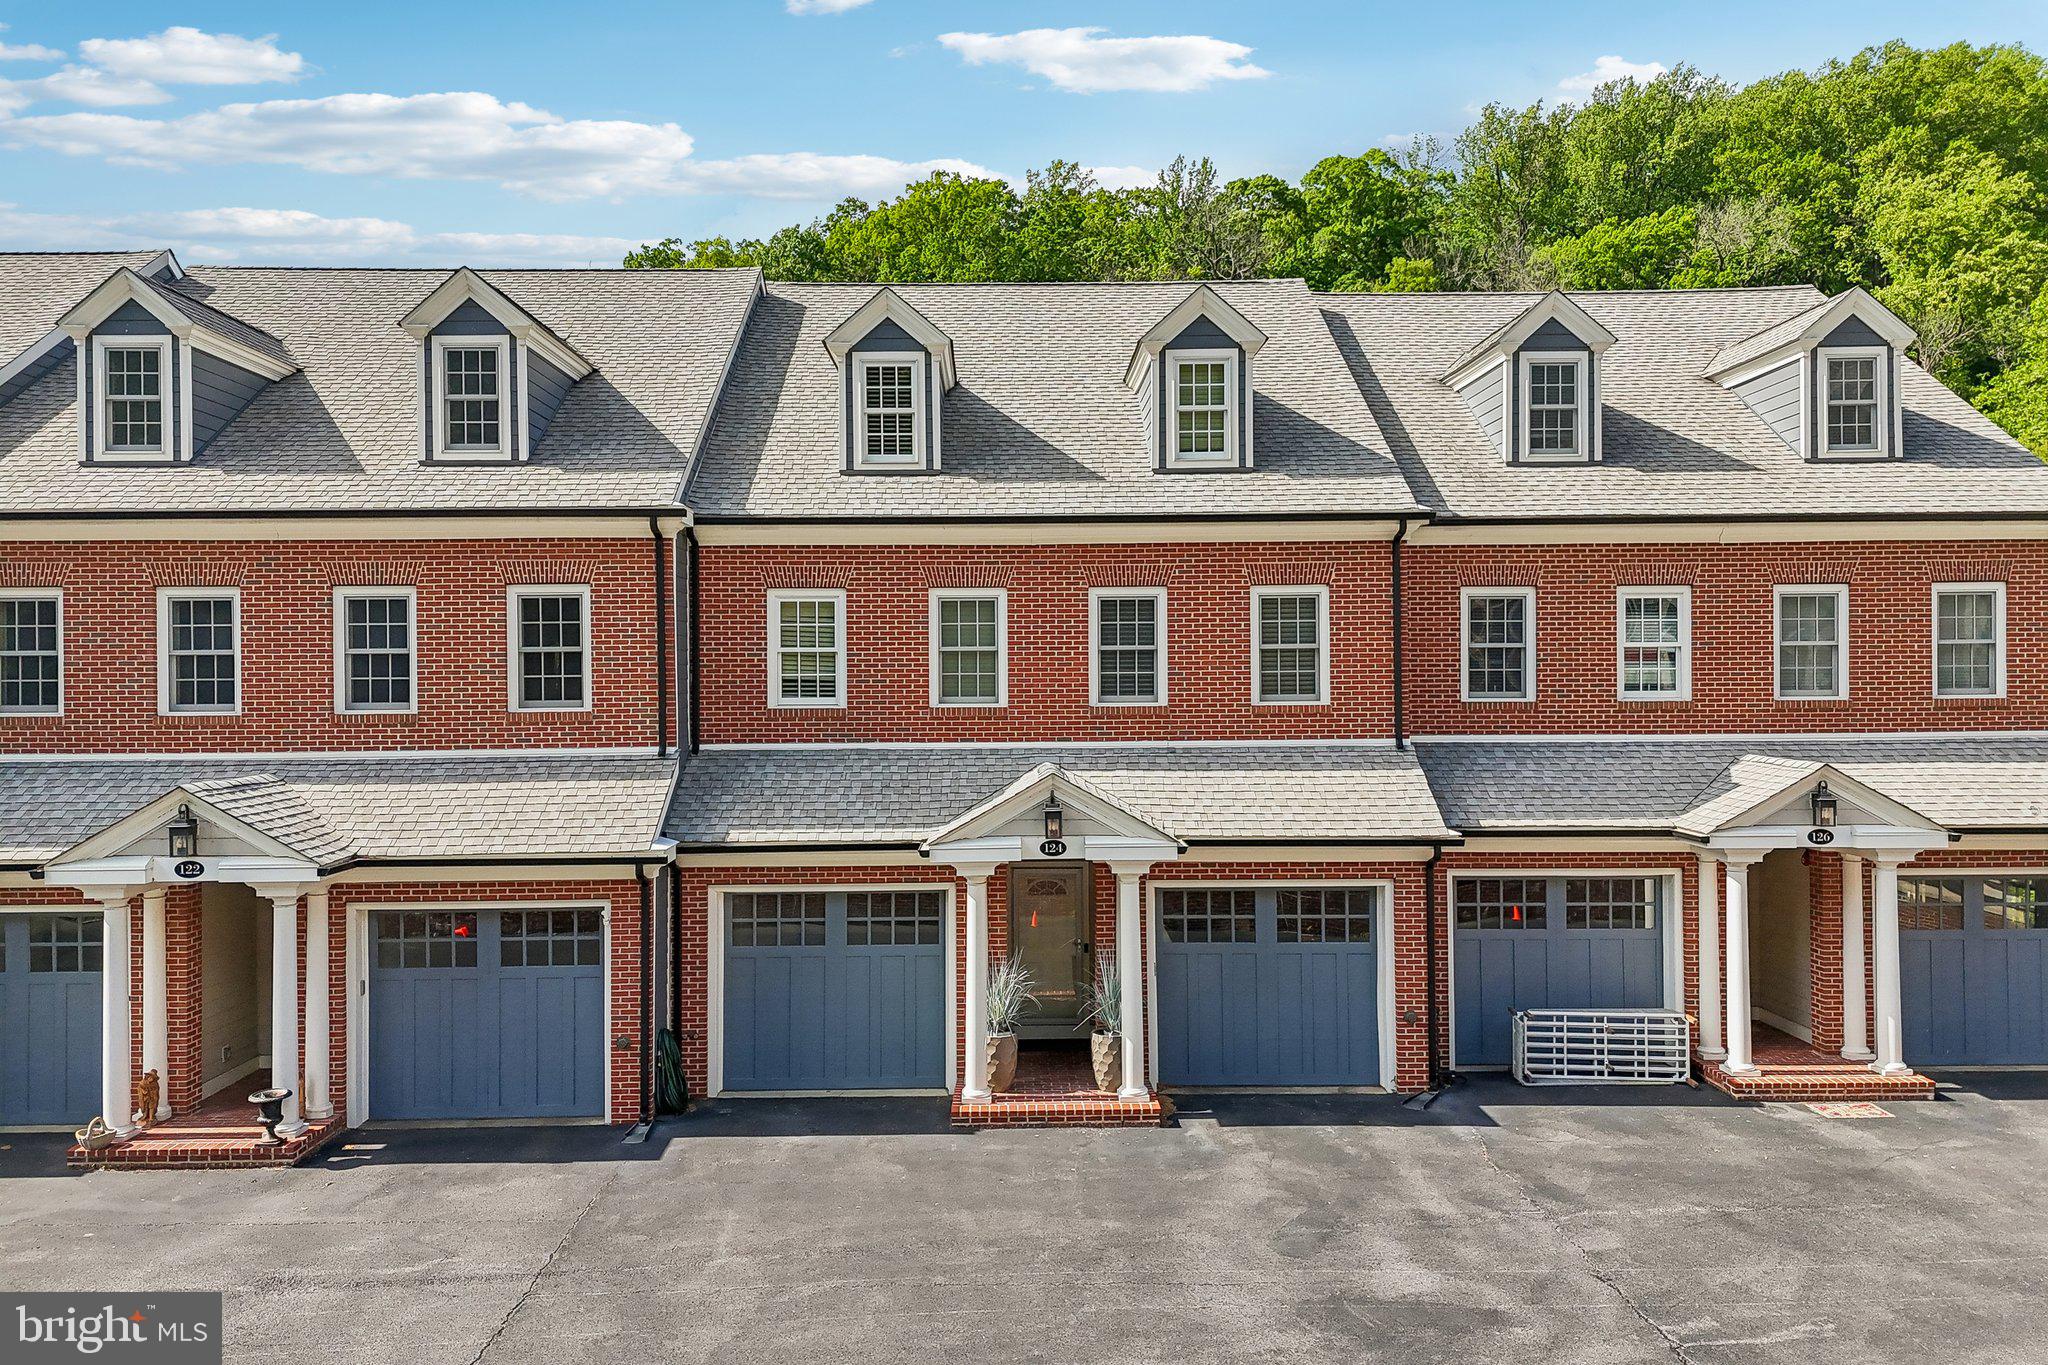
WILMINGTON
124 BANCROFT MILLS ROAD 13
3 Beds
3 Baths
3,875 Sq.Ft.
$849,000
MLS#: DENC2102688

WILMINGTON
12 WESTOVER CIRCLE
3 Beds
2 Baths
1,625 Sq.Ft.
$859,900
MLS#: DENC2108024
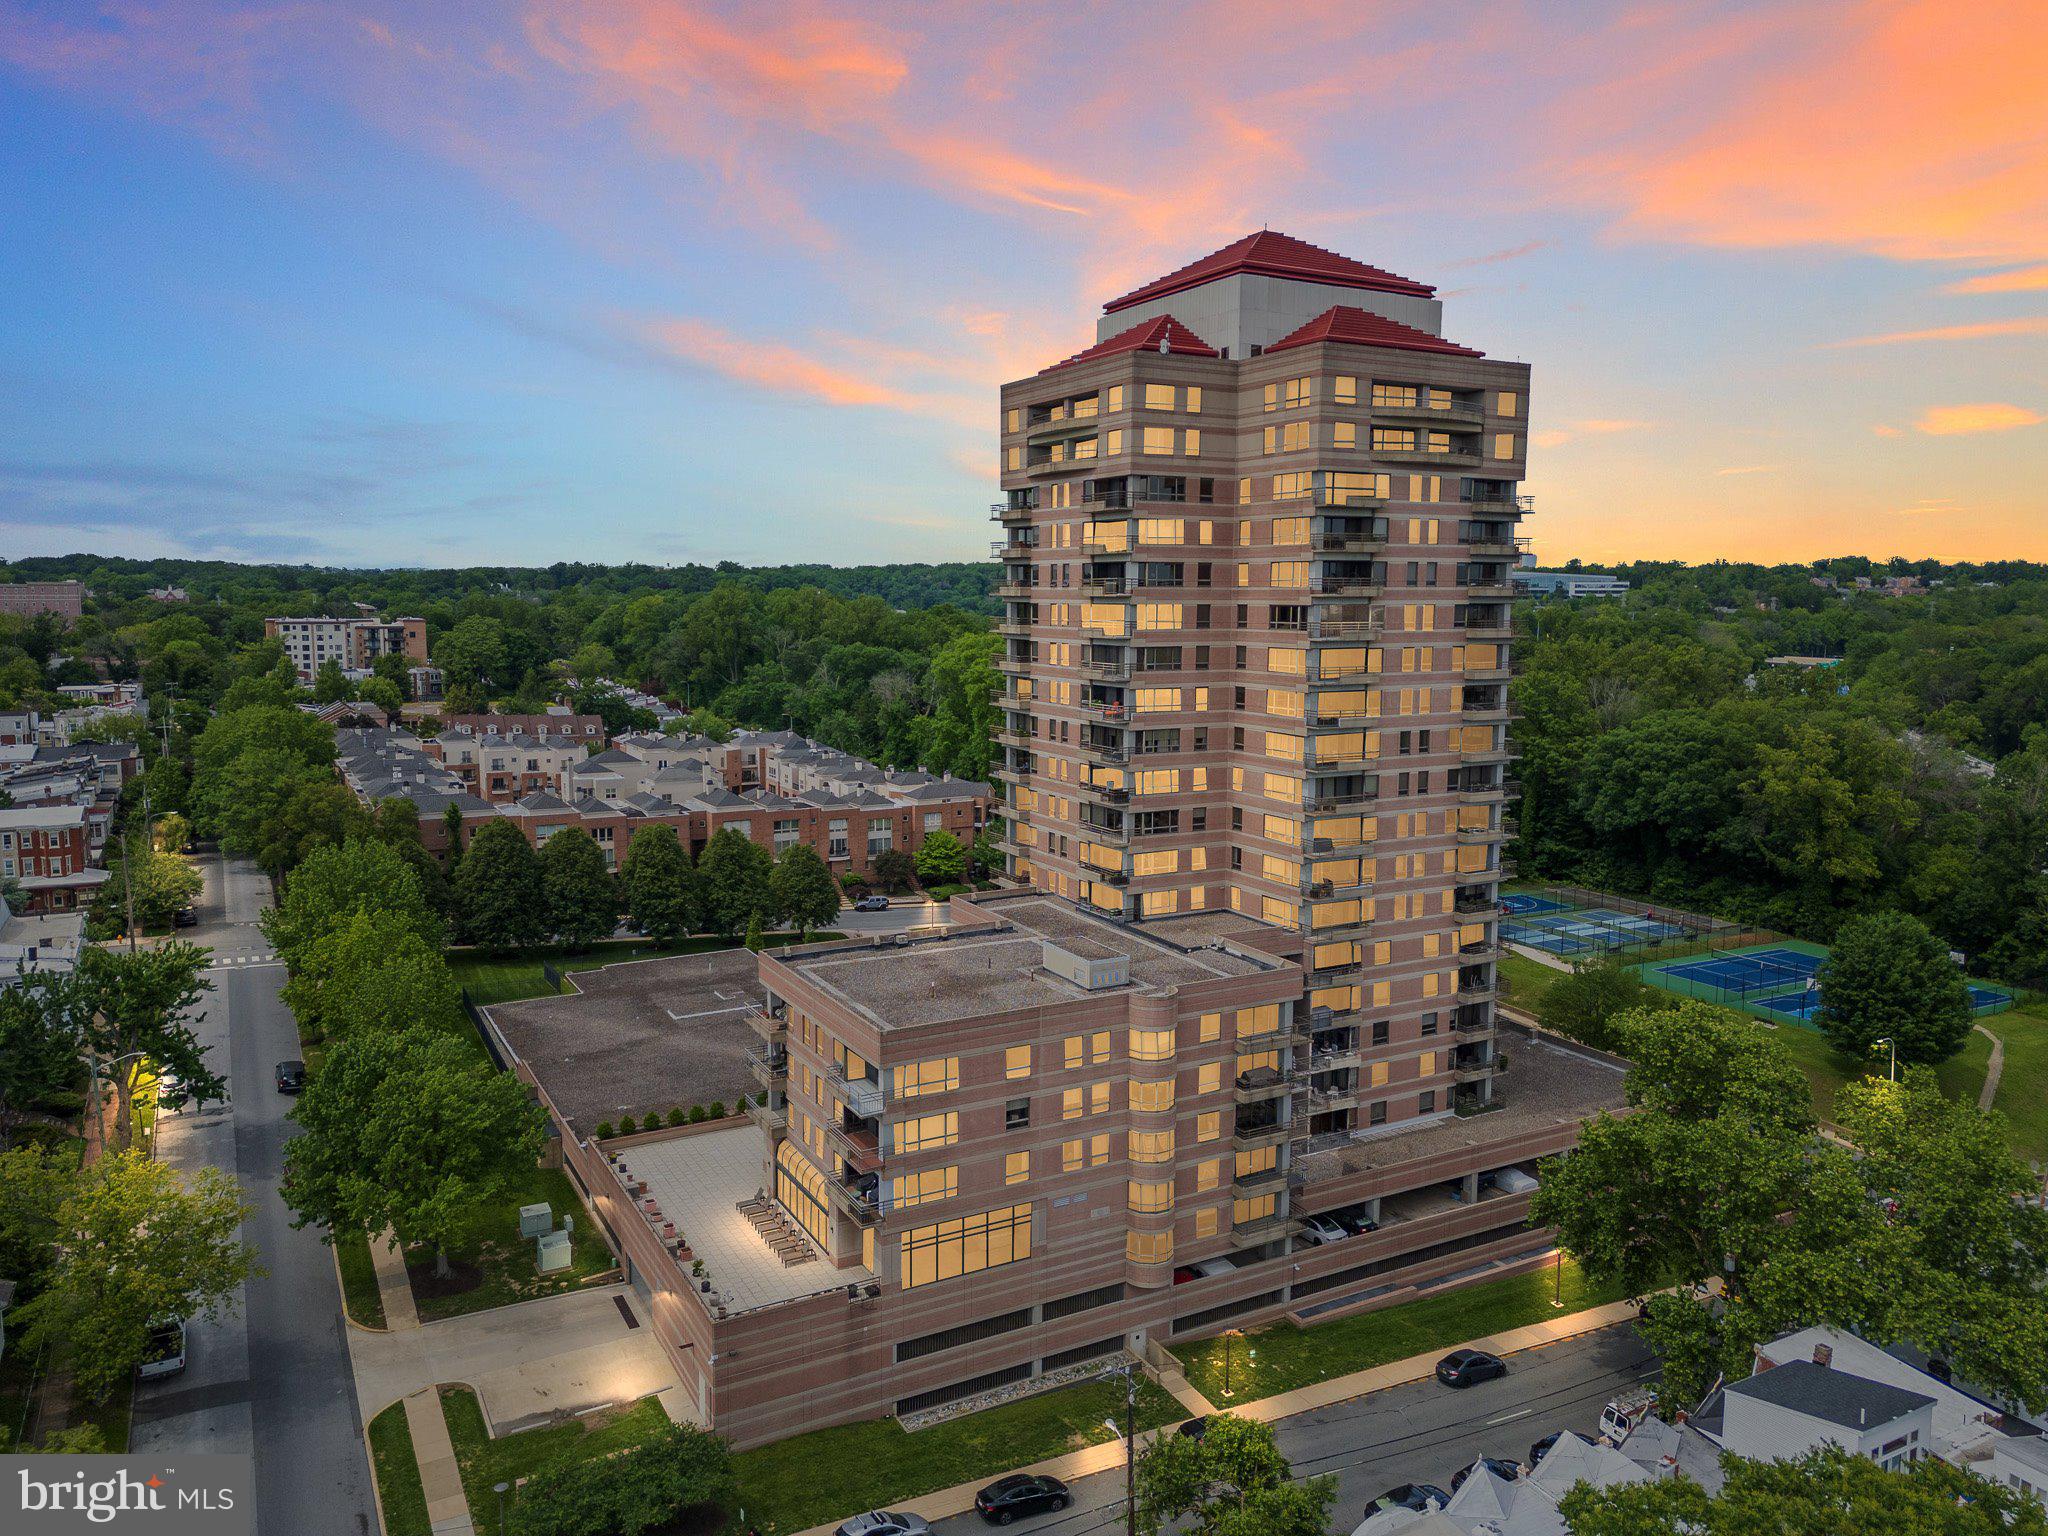
WILMINGTON
1100 LOVERING AVENUE 1304/1306
2 Beds
2 Baths
3,051 Sq.Ft.
$795,000
MLS#: DENC2089148
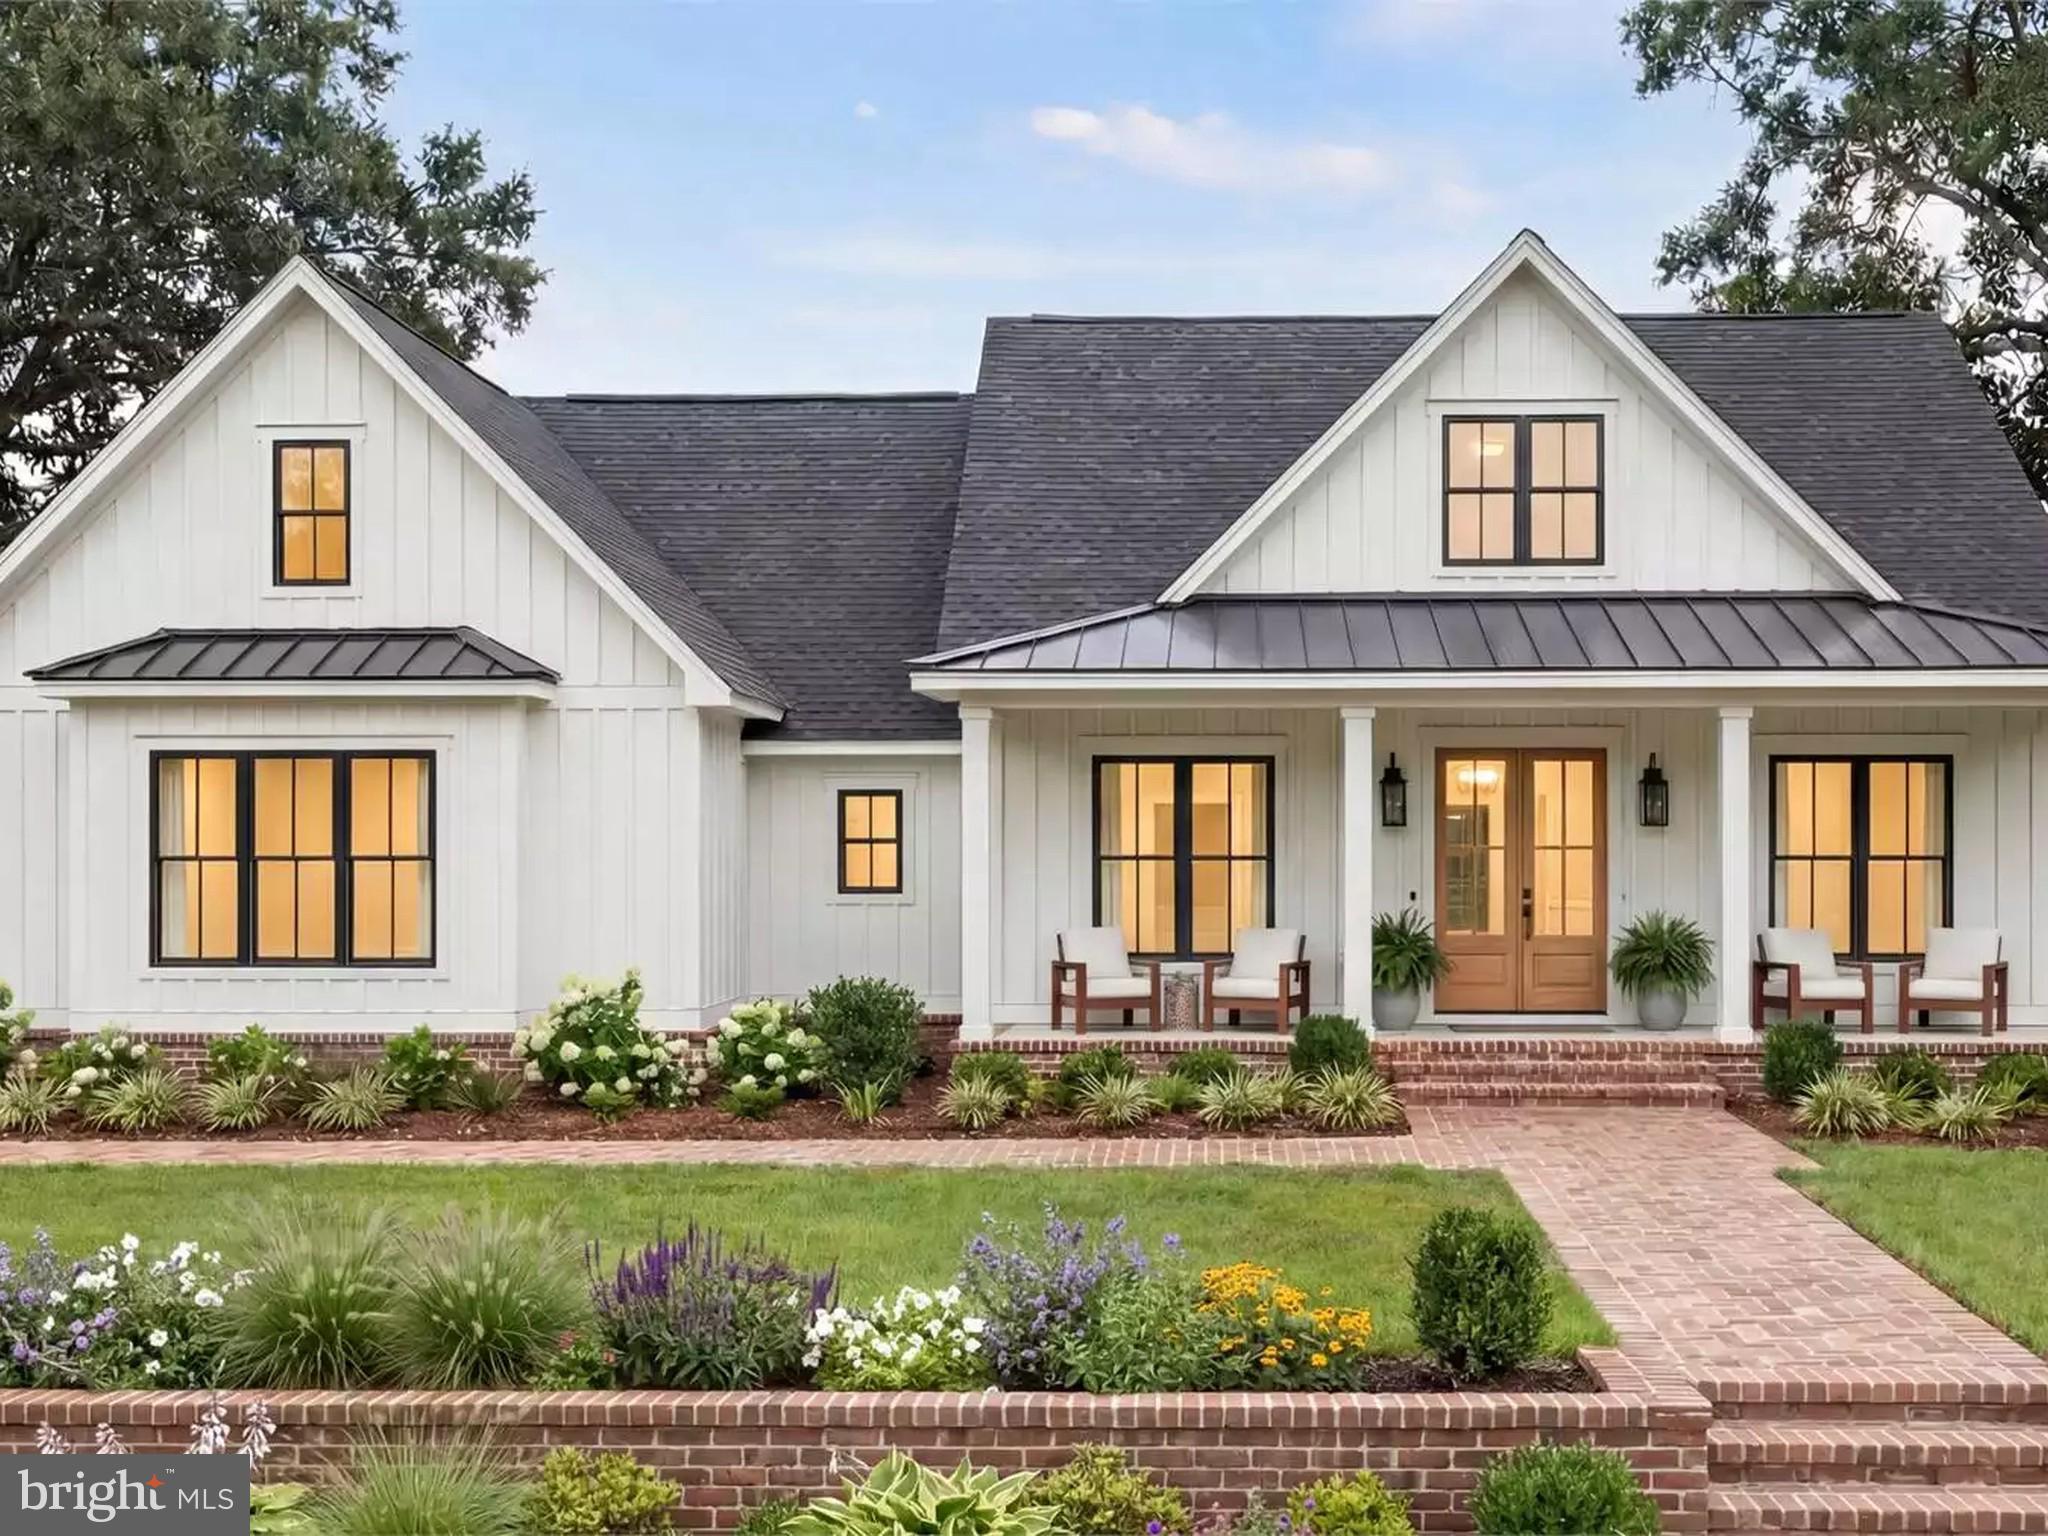
WILMINGTON
4 EMMA COURT
4 Beds
3 Baths
2,500 Sq.Ft.
$945,000
MLS#: DENC2104780
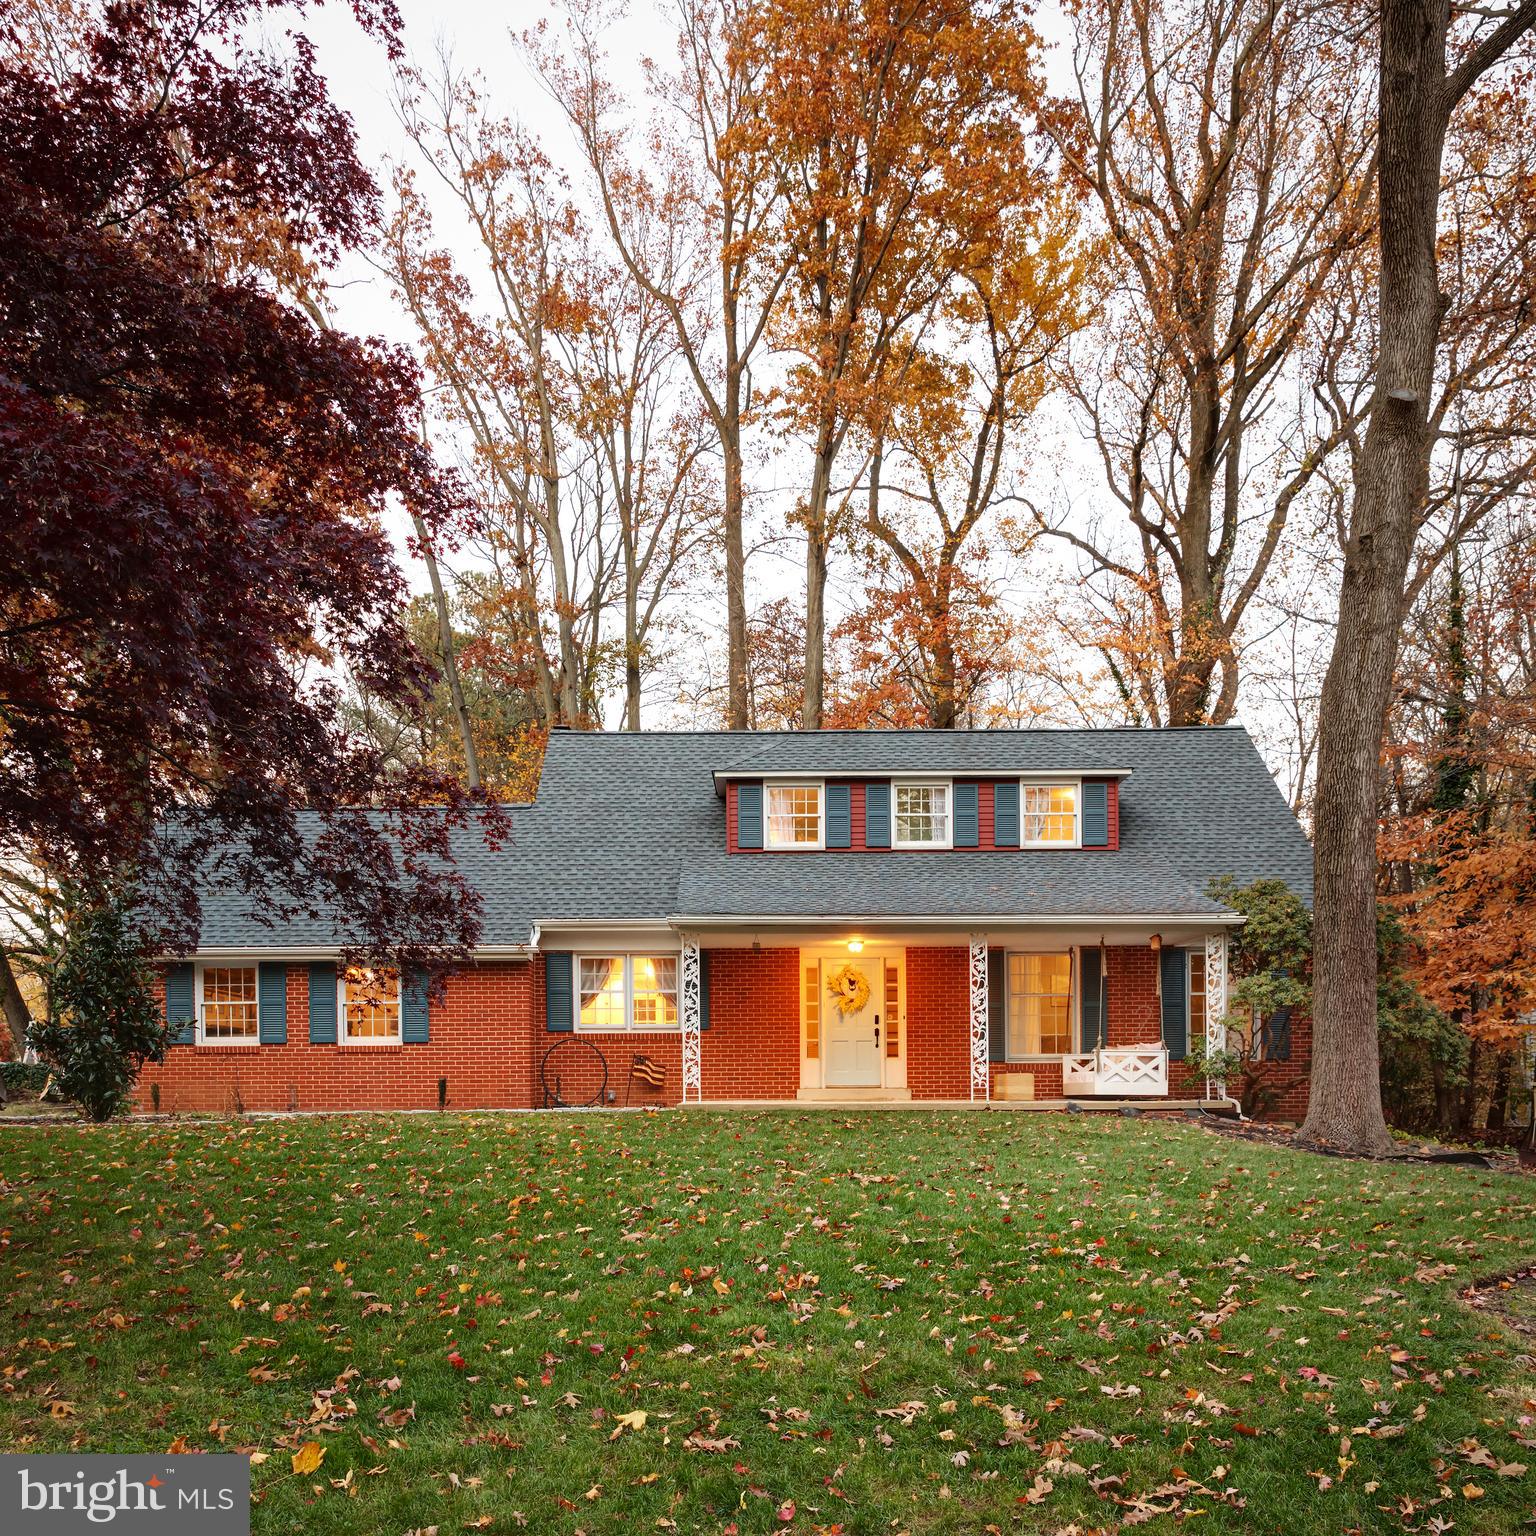
WILMINGTON
37 PAXON DRIVE
4 Beds
2 Baths
2,775 Sq.Ft.
$645,000
MLS#: DENC2105812
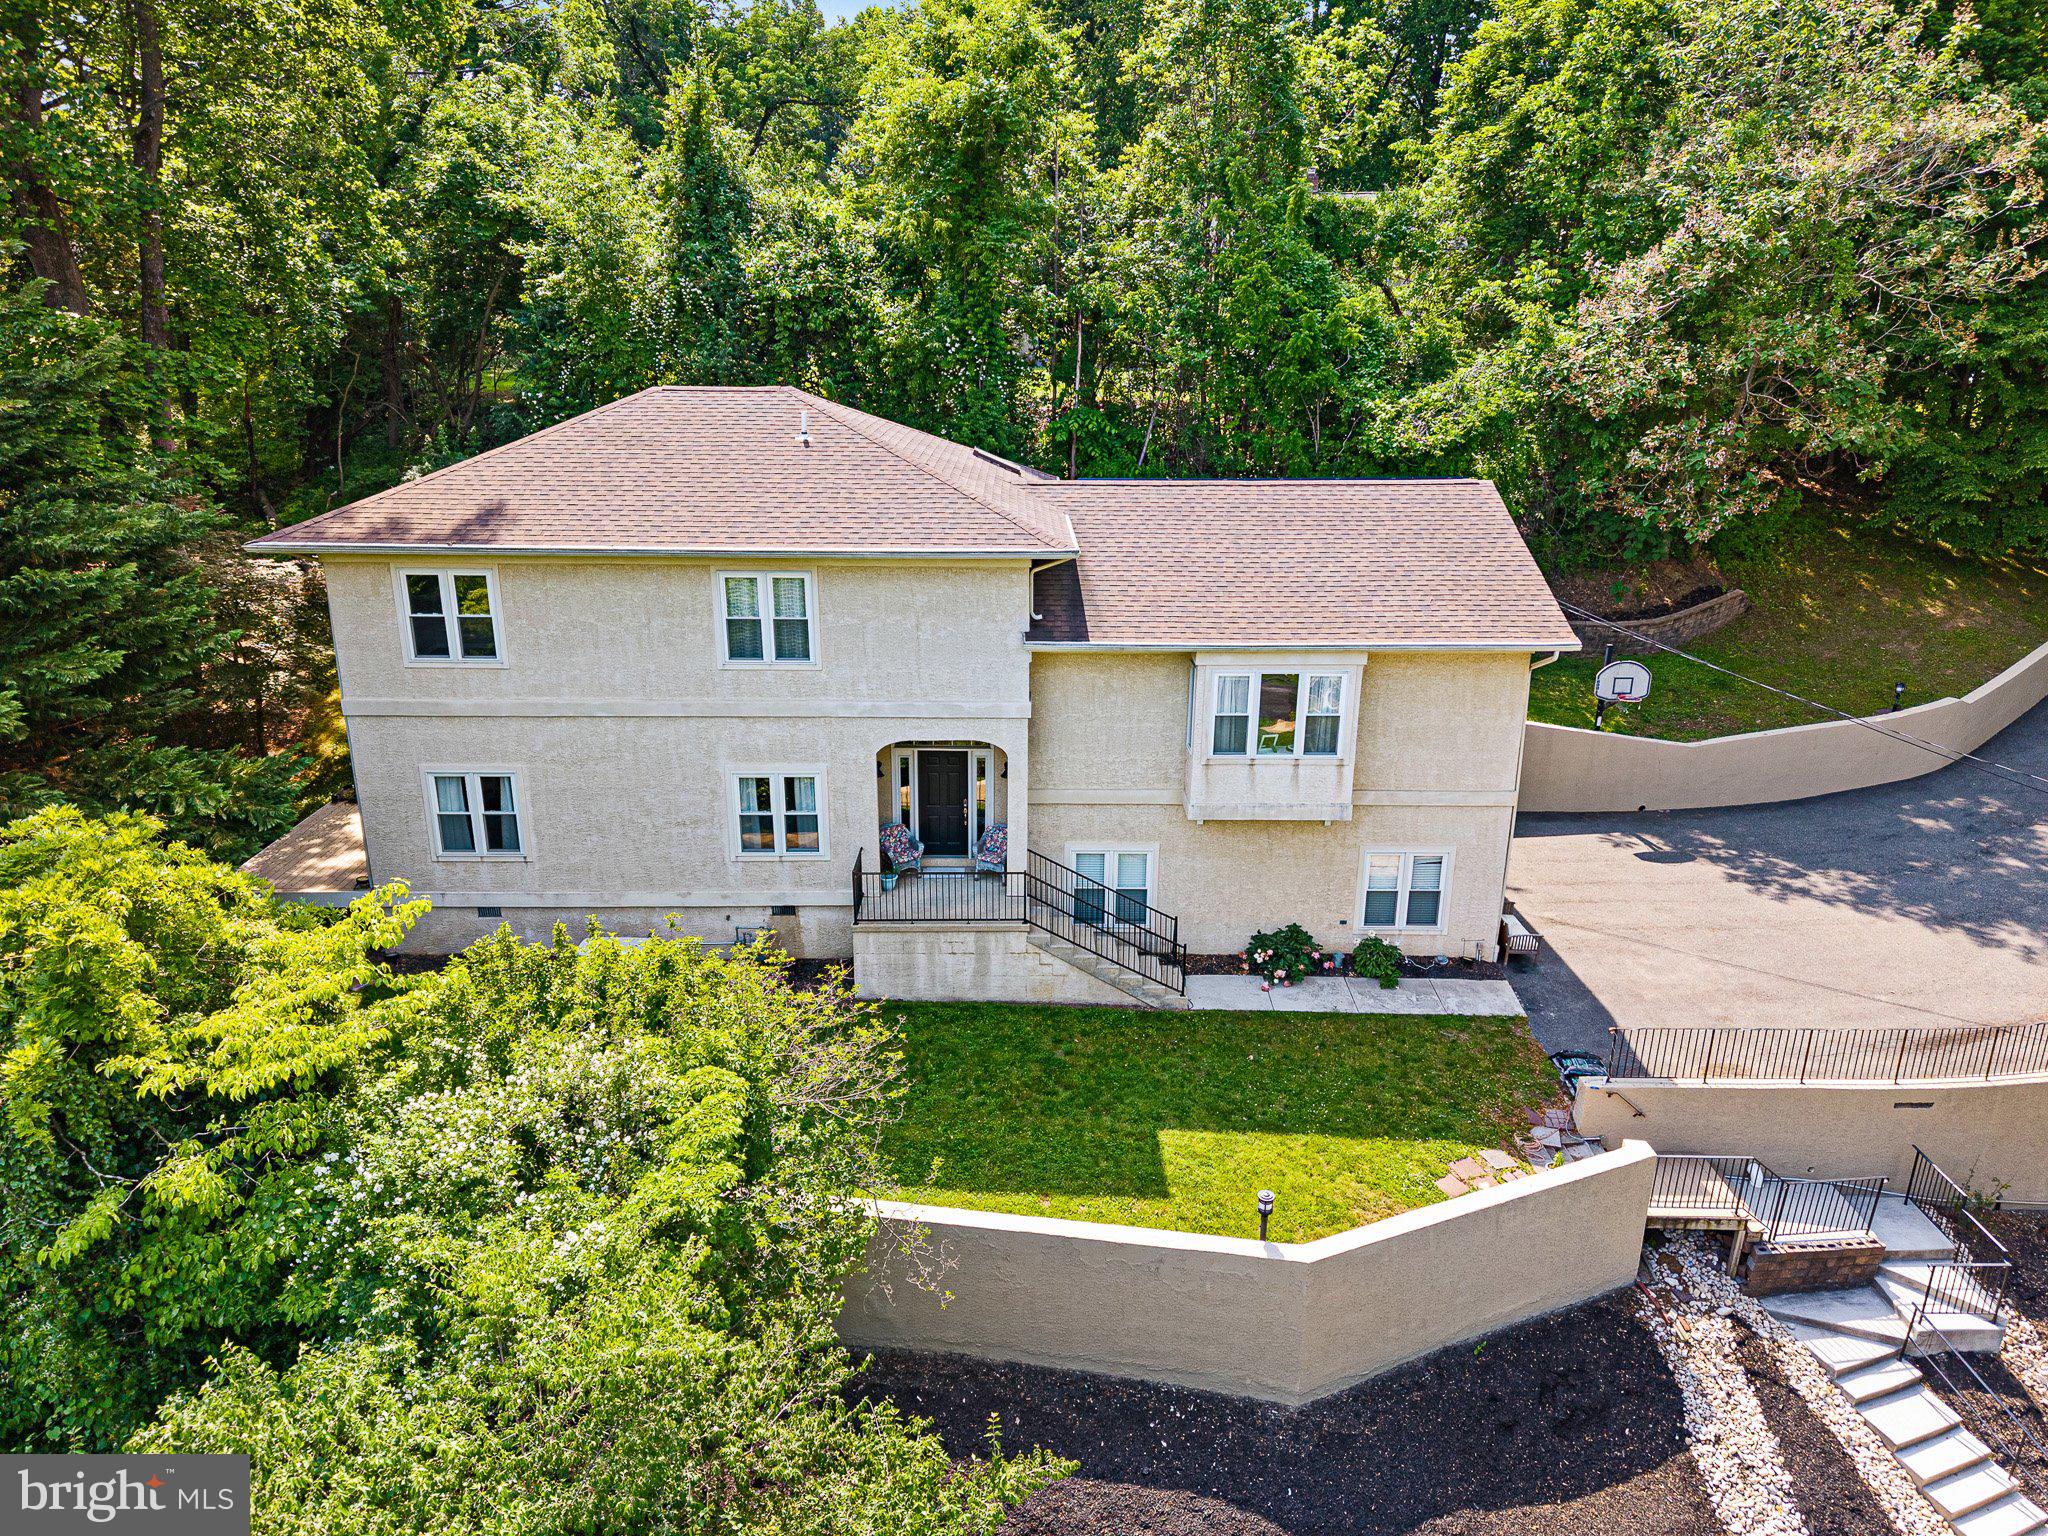
WILMINGTON
710 AMBLESIDE DRIVE
4 Beds
3 Baths
2,675 Sq.Ft.
$719,900
MLS#: DENC2103696
.png)