Features & Amenities

Interior

  • Other Interior Features

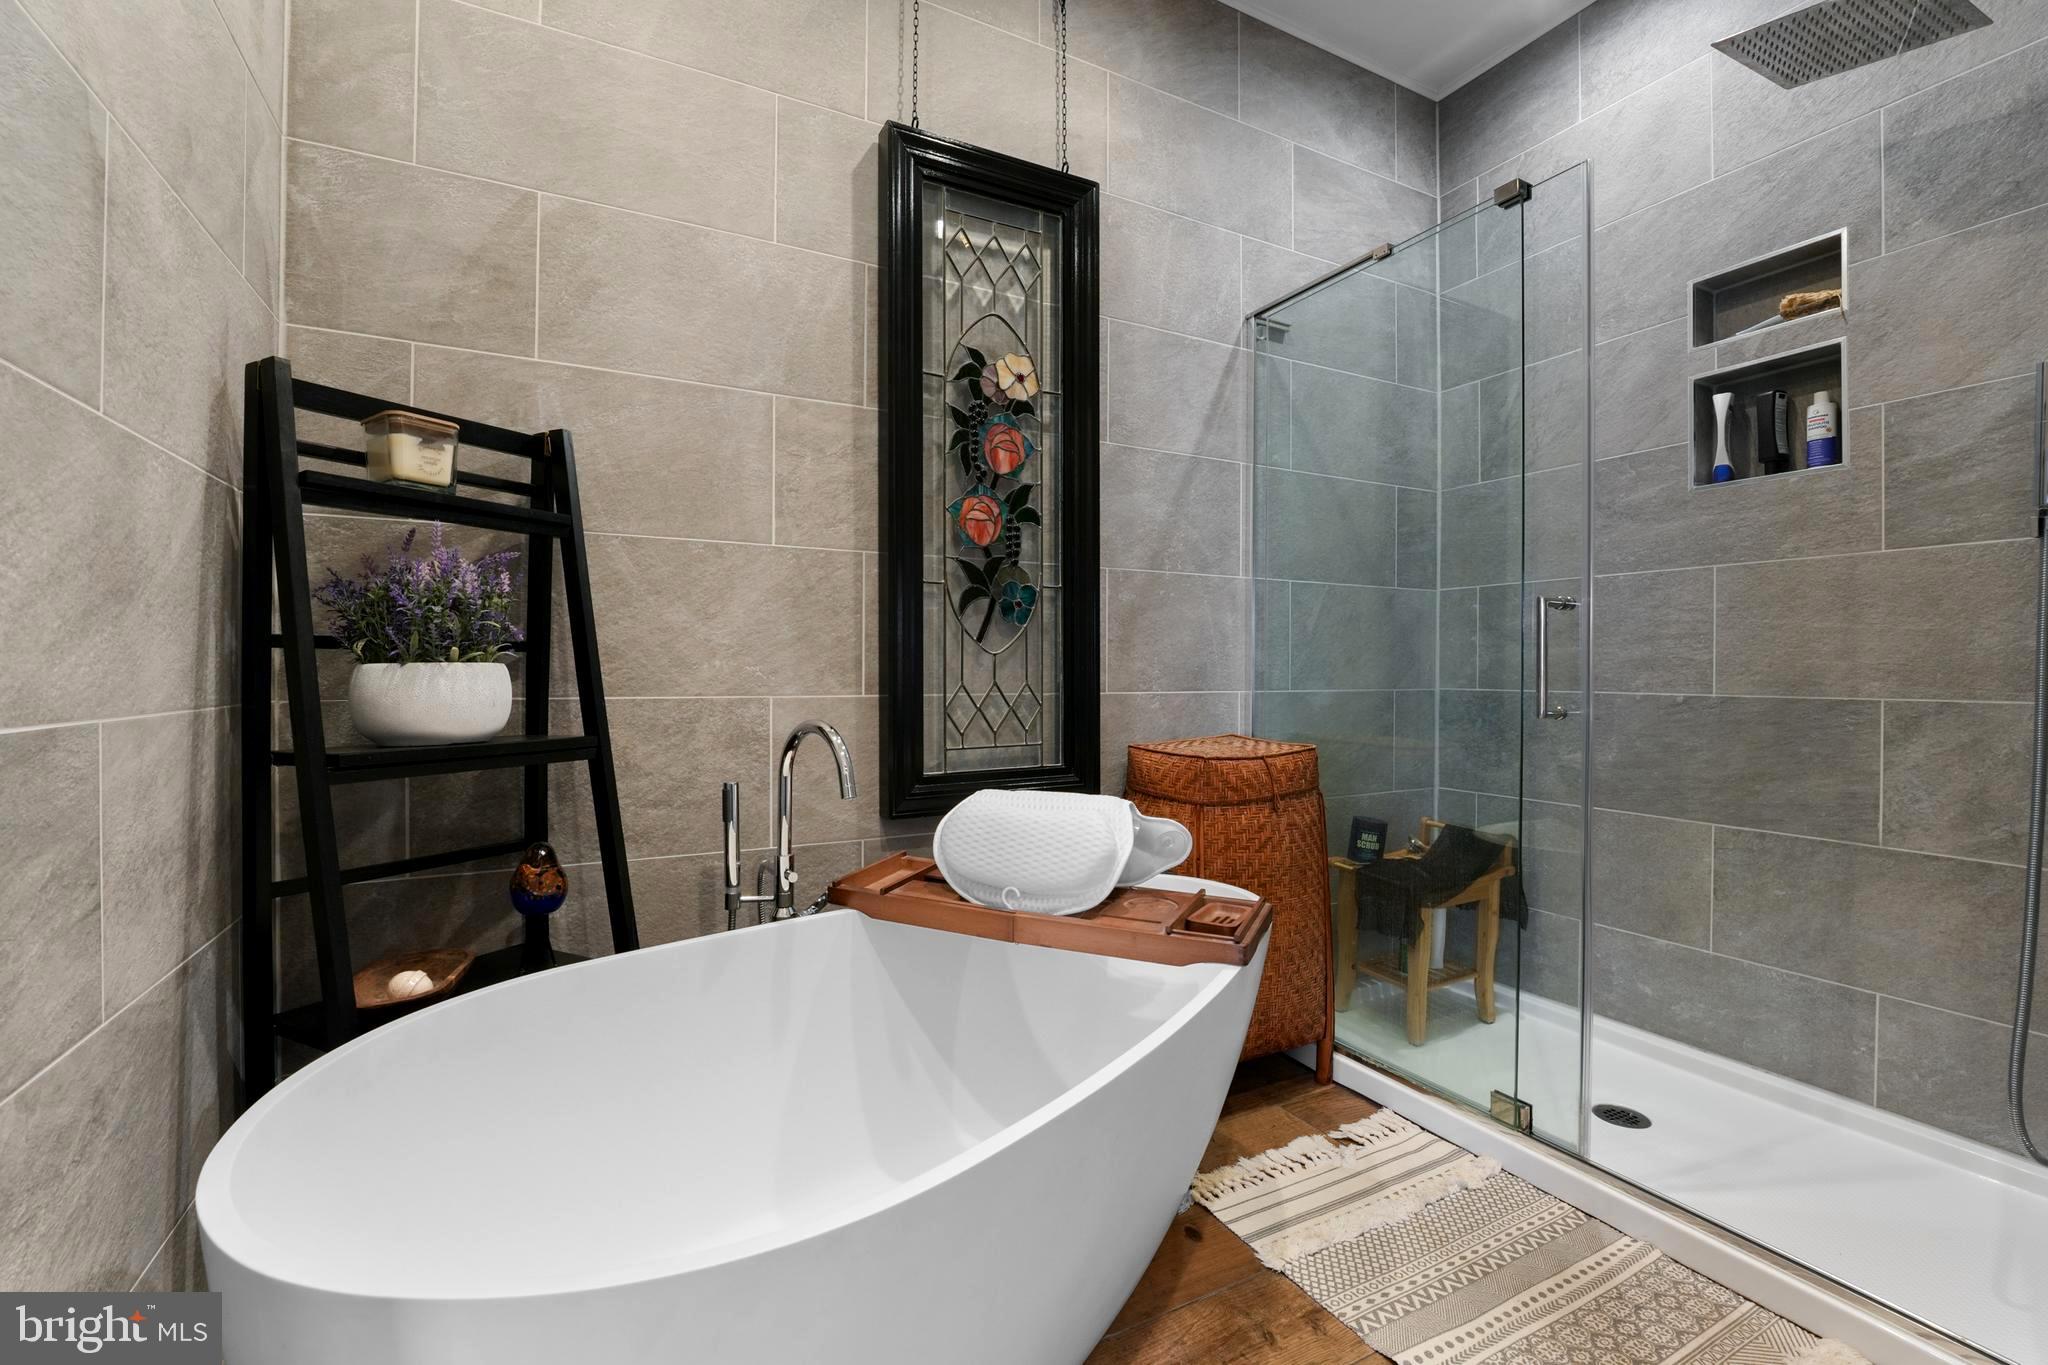
    Soaking Tub

  • Total Bedrooms

    3

  • Bathrooms

    2

  • 1/2 Bathrooms

    1

  • Basement YN

    YES

  • Cooling YN

    YES

  • Cooling

    Central Air, Electric

  • Fireplace YN

    YES

  • Heating YN

    YES

  • Heating

    Natural Gas, Forced Air

  • Main Level Bedrooms

    1

  • Pet friendly

    Yes

Exterior

  • Garage

    Yes

  • Garage spaces

    1

  • Construction Materials

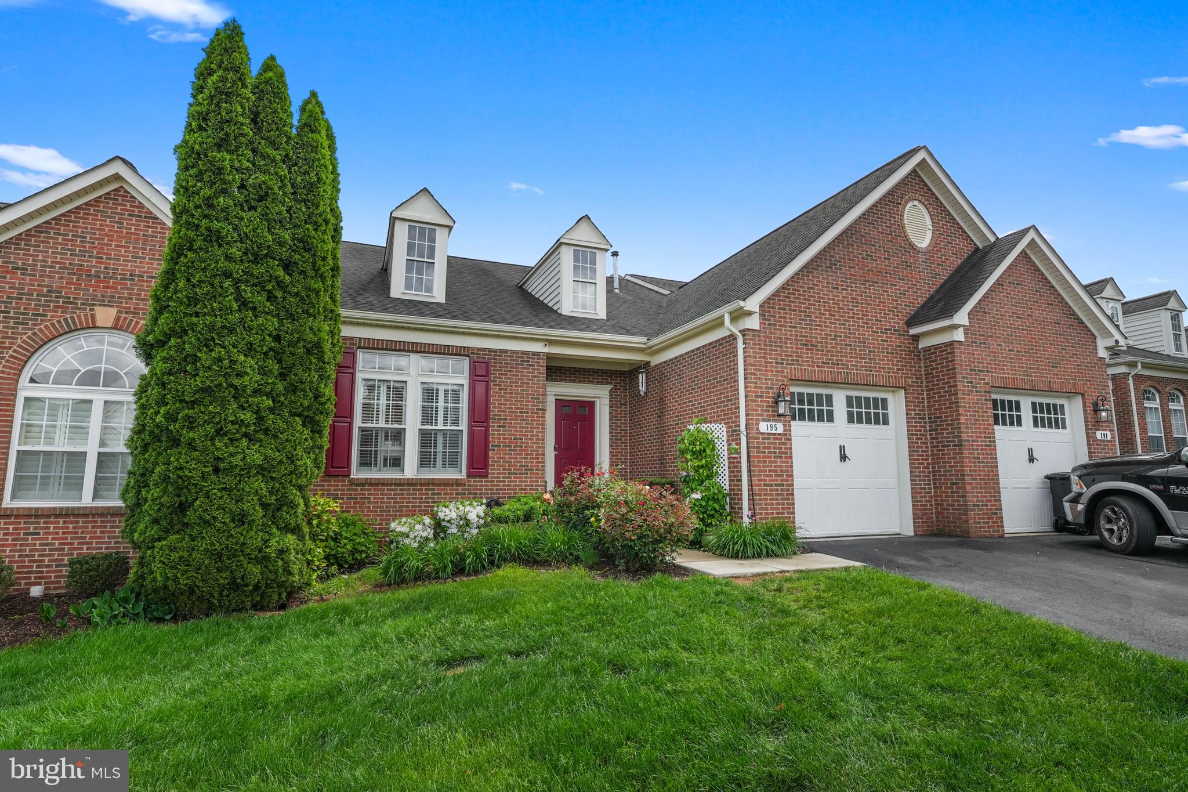
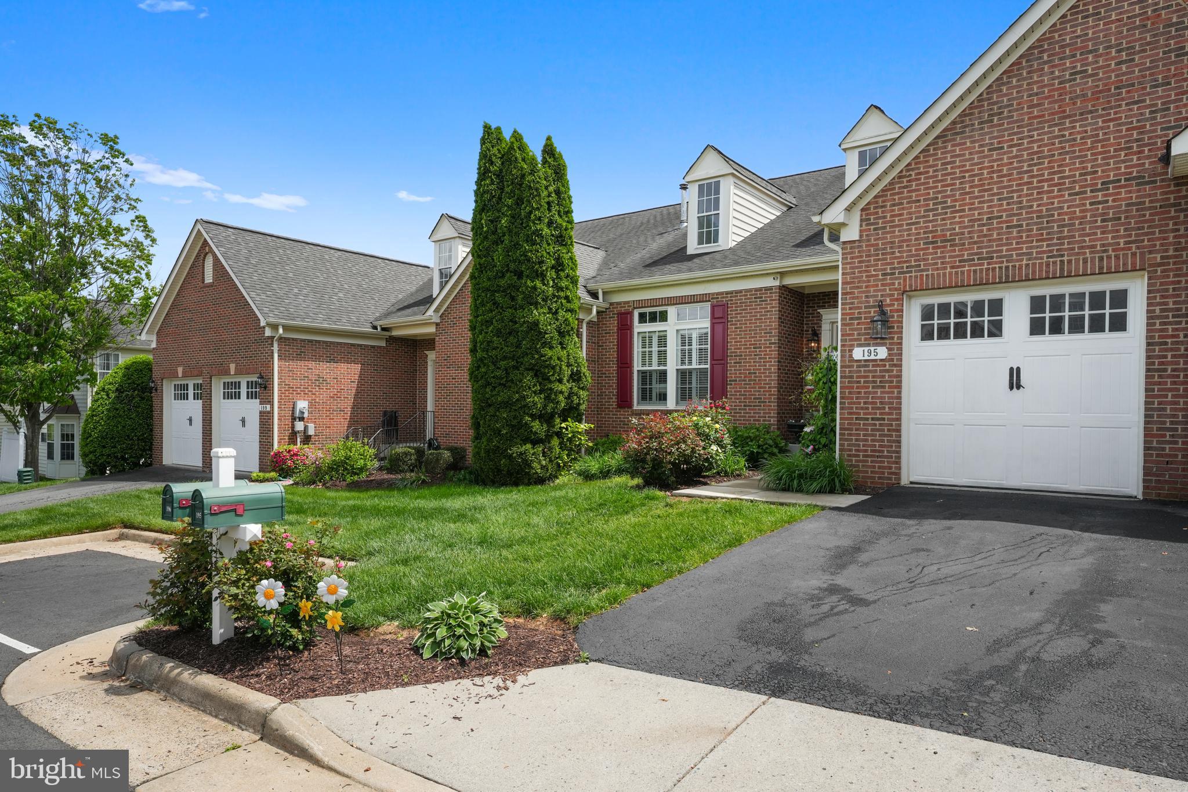
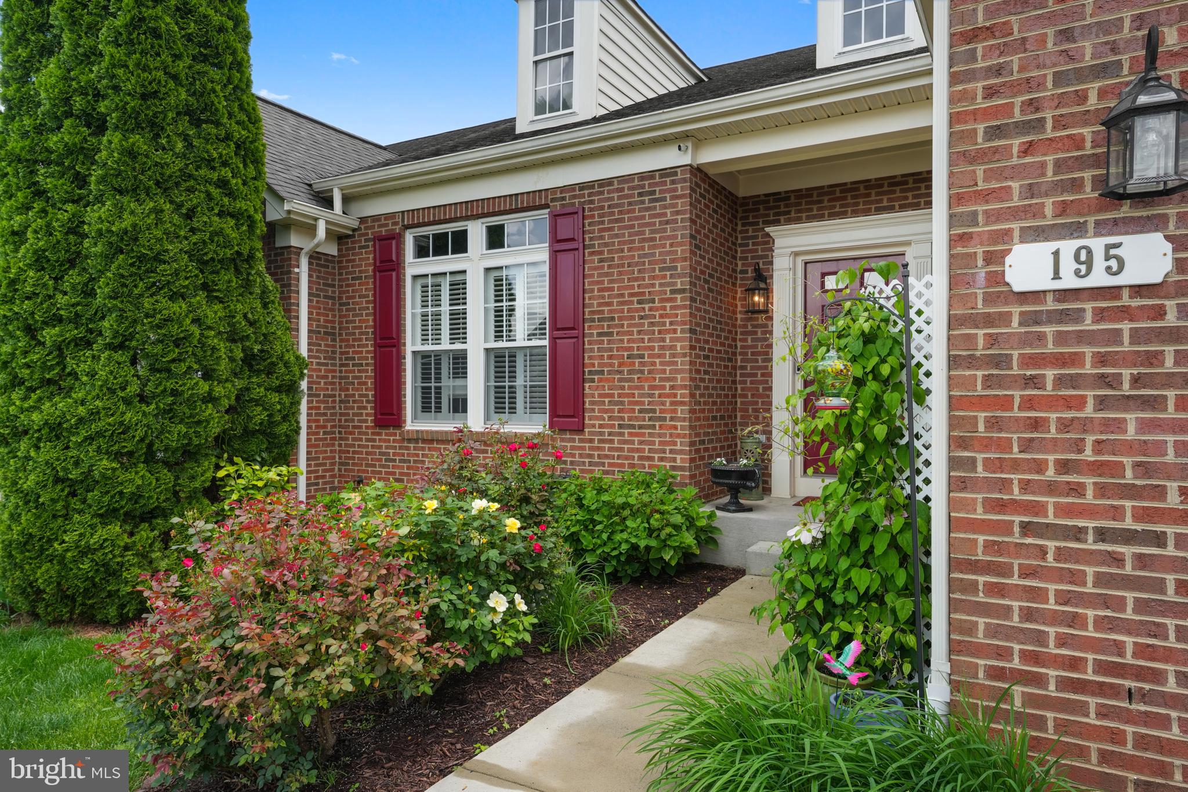
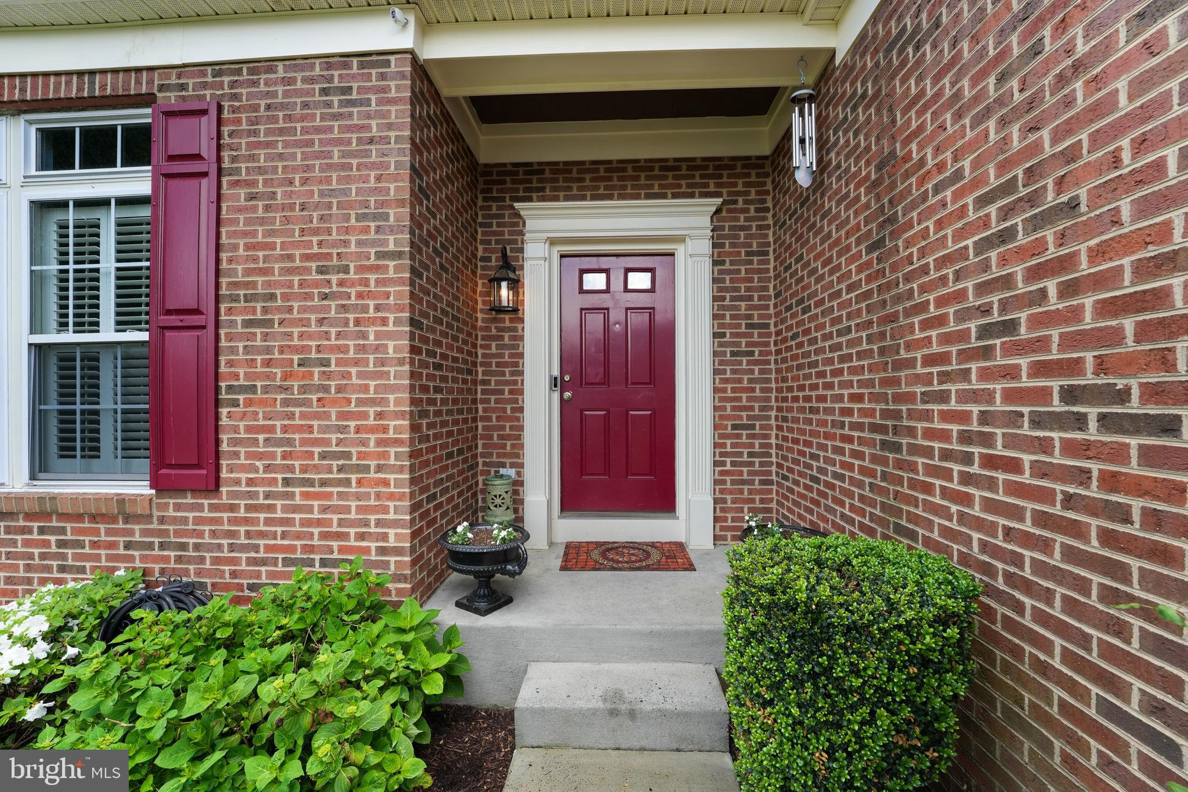
    Brick Veneer, Brick

  • Parking

    Off Street, On Street, Garage, Attached

  • Patio and Porch Features

    Deck

  • Pool

    No

  • Waterfront YN

    NO

Area & Lot

  • Property Type

    Residential

  • Property Sub Type

    Townhouse

  • Architectural Style

    Villa

Price

  • Sales Price

    $535,000

  • Tax Amount

    $3,892

  • Financing Options

    VA

  • Sq. Footage

    N/A

  • Price/SqFt

    N/A

HOA

  • Association

    No

School District

  • Elementary School

    N/A

  • Middle School

    N/A

  • High School

    FAUQUIER

Property Features

  • New Construction

    NO

  • Accessibility Features

    Accessible Doors, Accessible Hallway(s)

  • Association Amenities

    Jogging Path, Playground

  • Foundation Details

    Permanent

  • Senior Community YN

    NO

  • Sewer

    Public Sewer

  • Water Source

    Public

Schedule a Showing

Showing scheduled successfully.

<
>
IN PERSON
VIA CHAT

What is 3 + 4 ?


Change time

Mortgage calculator

Estimate your monthly mortgage payment, including the principal and interest, property taxes, and HOA. Adjust the values to generate a more accurate rate.

Your payment

Principal and Interest:

$

Property taxes:

$

HOA fees:

$

Total loan payment:

$

Total interest amount:

$

Location

County

FAUQUIER

Elementary School

Middle School

High School

FAUQUIER

Listing Courtesy of Pam R Jenkins , CENTURY 21 New Millennium

RealHub Information is provided exclusively for consumers' personal, non-commercial use, and it may not be used for any purpose other than to identify prospective properties consumers may be interested in purchasing. All information deemed reliable but not guaranteed and should be independently verified. All properties are subject to prior sale, change or withdrawal. RealHub website owner shall not be responsible for any typographical errors, misinformation, misprints and shall be held totally harmless.

Agent Kathy Tobery

AGENT

Kathy Tobery

Call Kathy today to schedule a private showing.


* Listings on this website come from the FMLS IDX Compilation and may be held by brokerage firms other than the owner of this website. The listing brokerage is identified in any listing details. Information is deemed reliable but is not guaranteed. If you believe any FMLS listing contains material that infringes your copyrighted work please click here to review our DMCA policy and learn how to submit a takedown request.© 2024 FMLS.
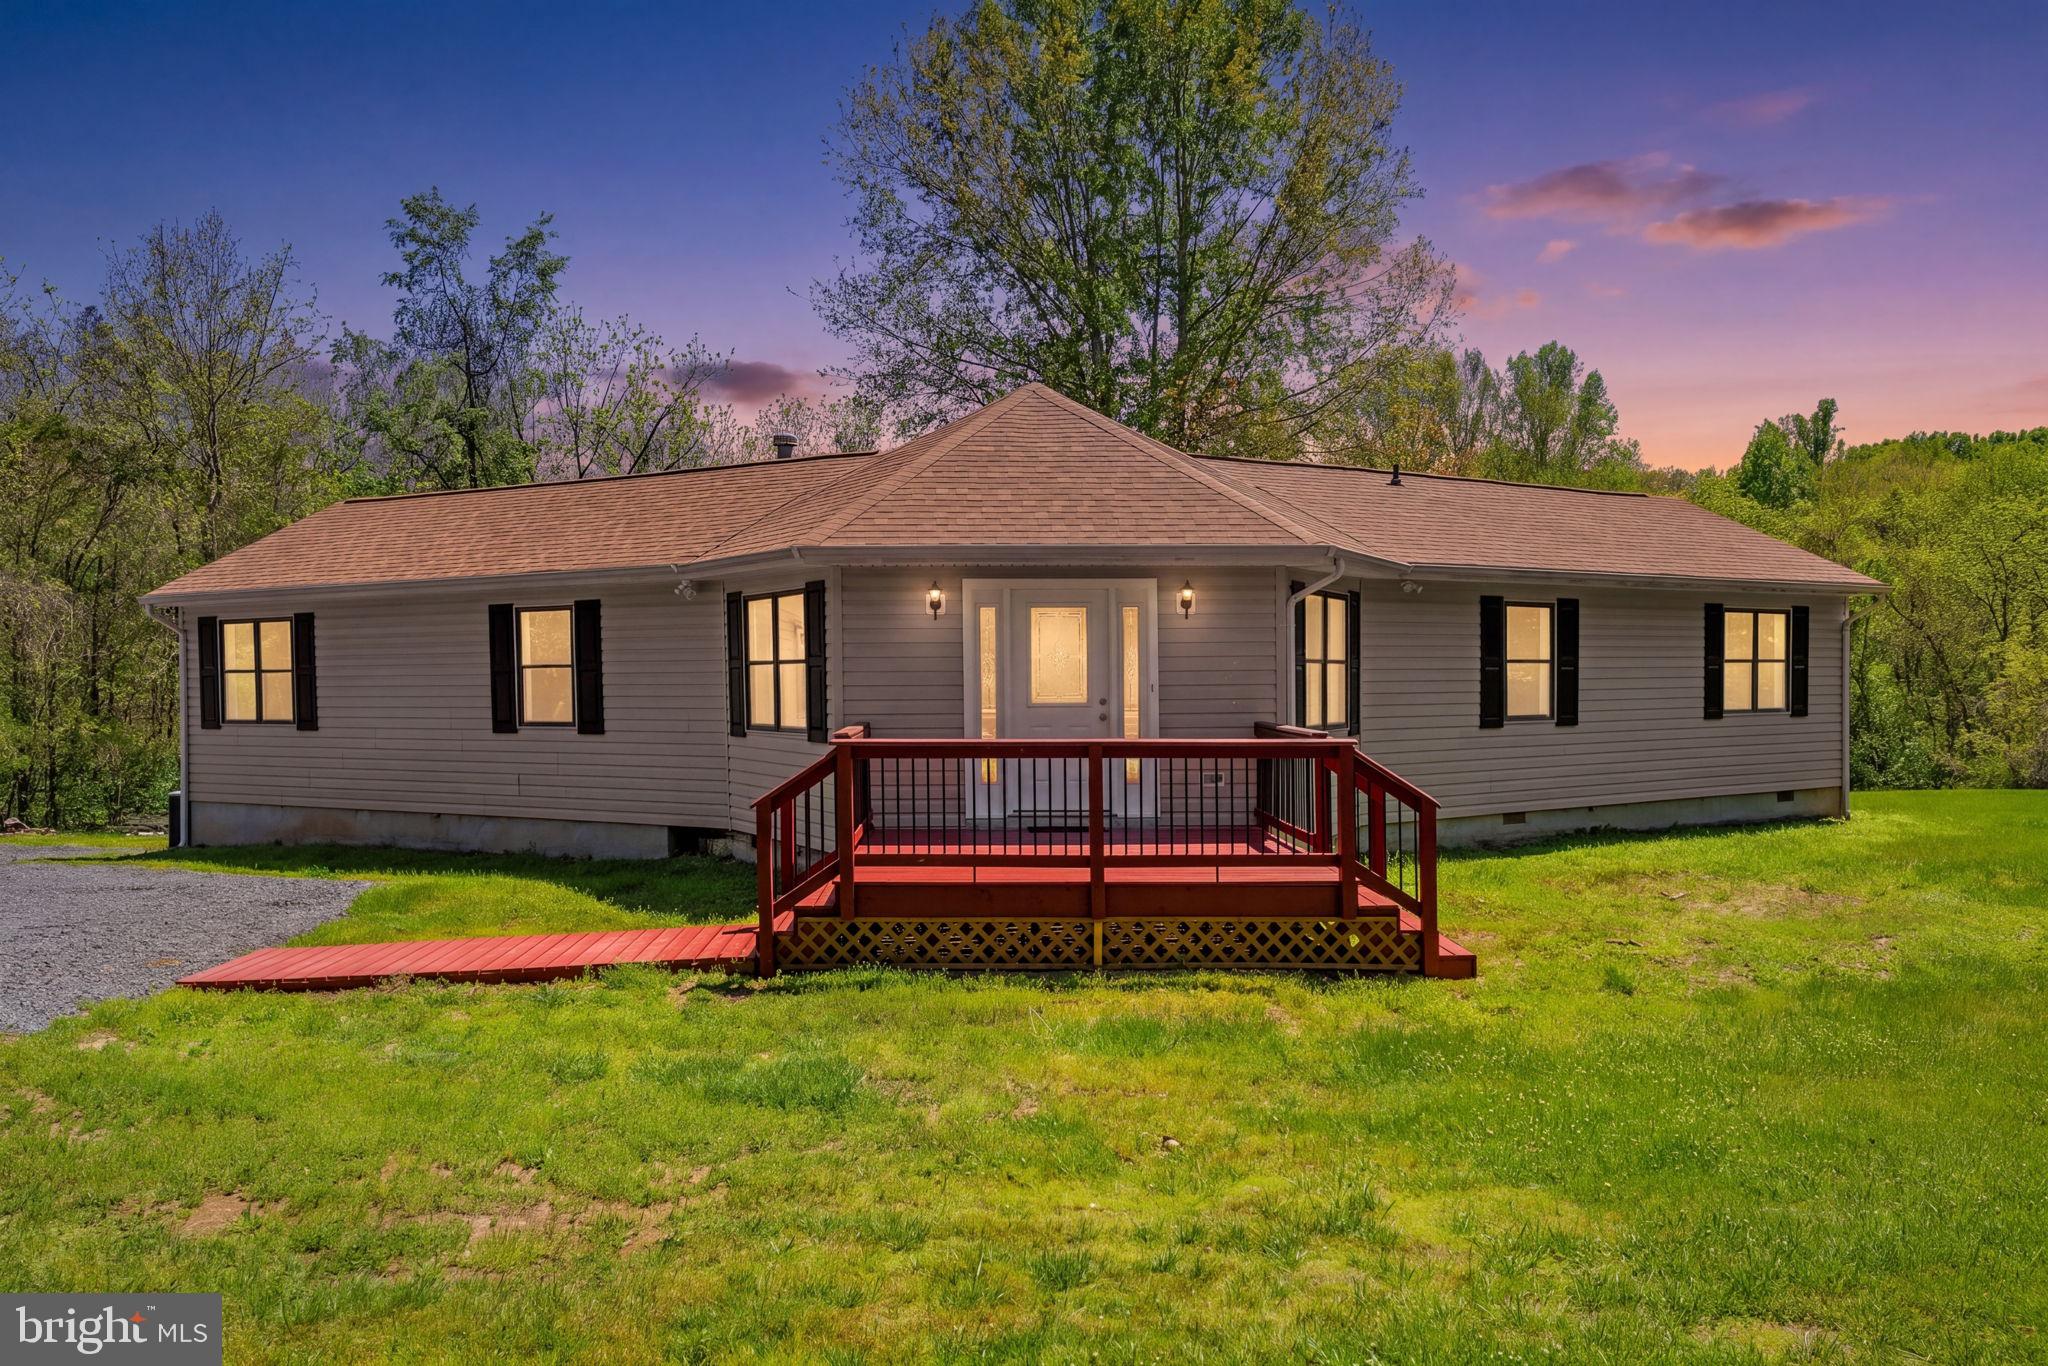
Charming Villa-Style Home in Sought-After Warrenton Community

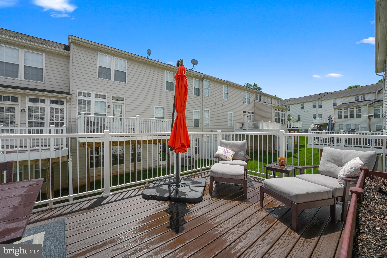
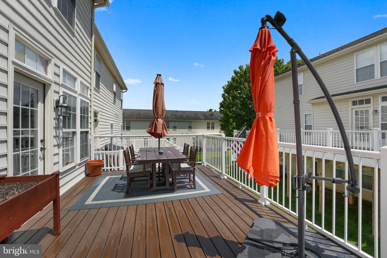
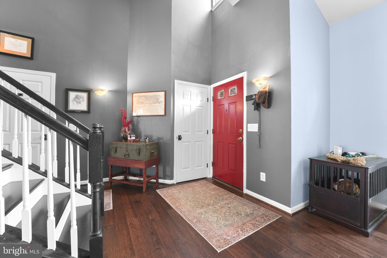
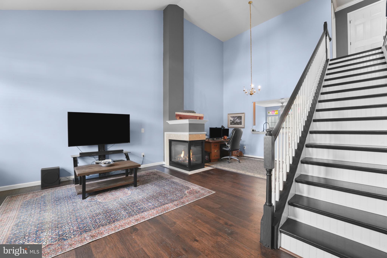
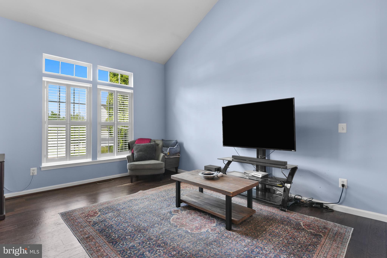
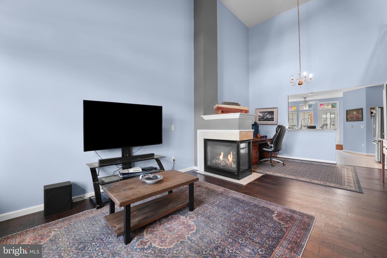
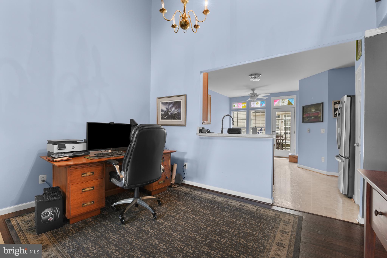
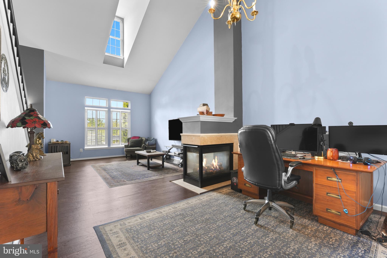
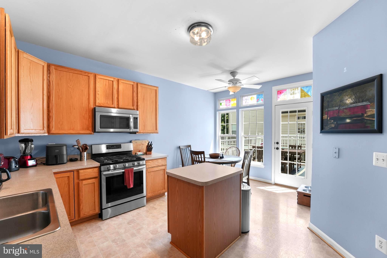
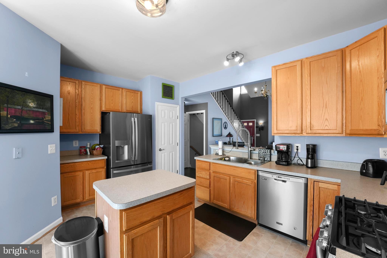
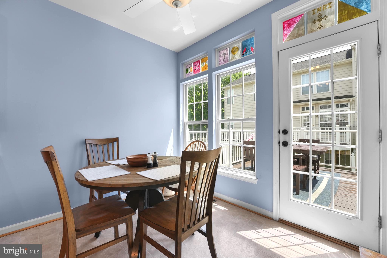
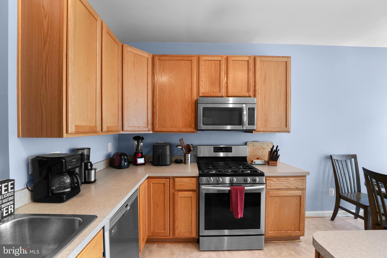
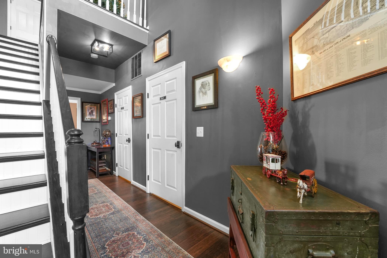
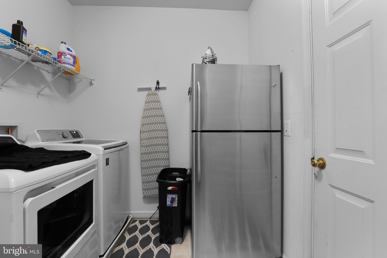
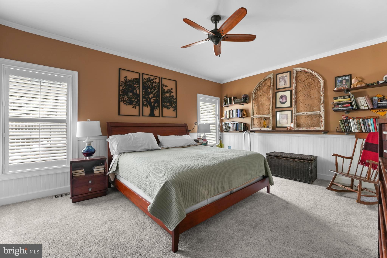
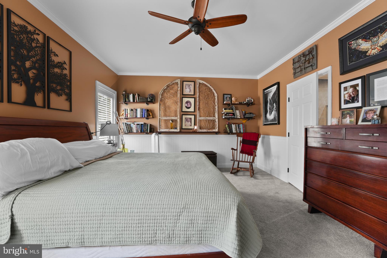
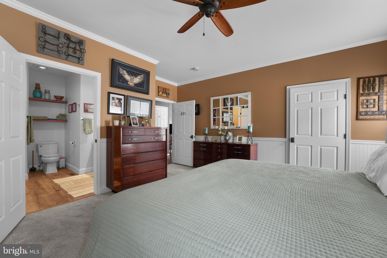
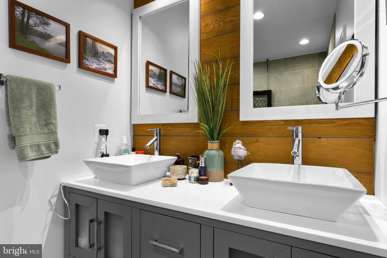
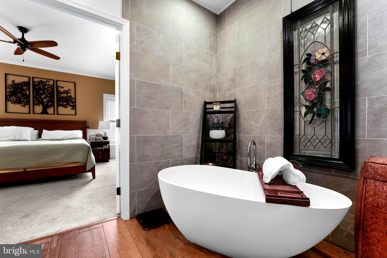
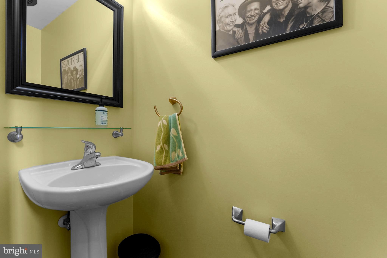
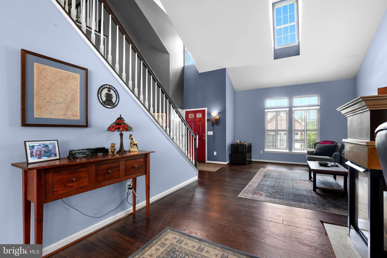
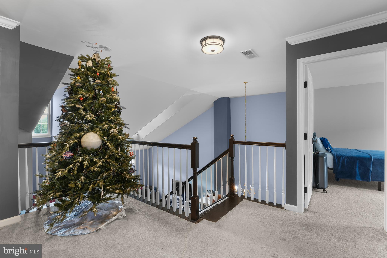
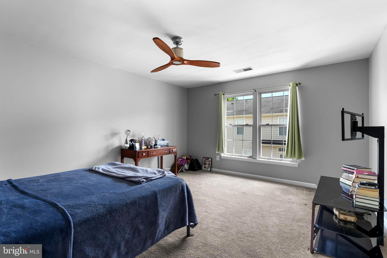
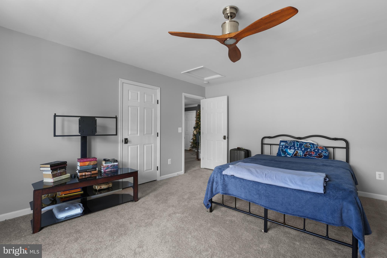
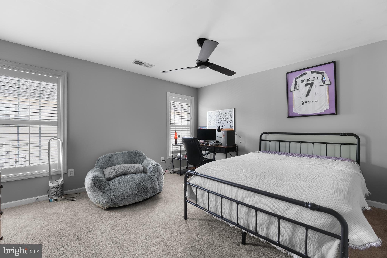
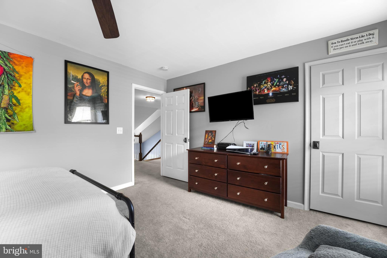
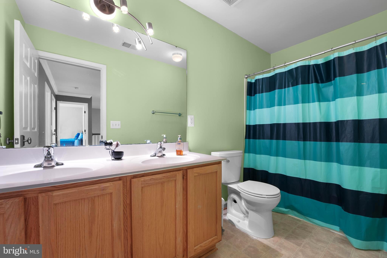
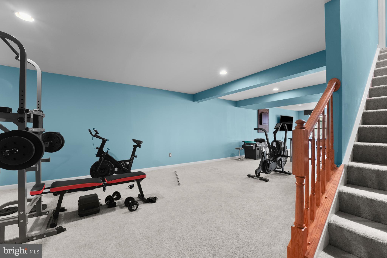
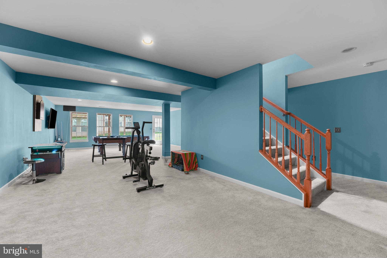
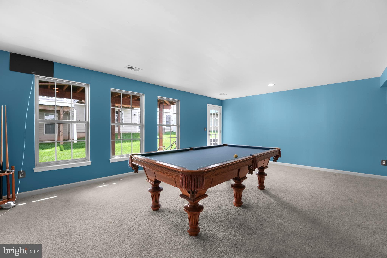
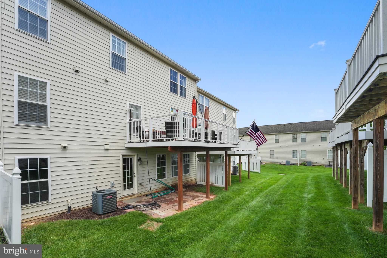
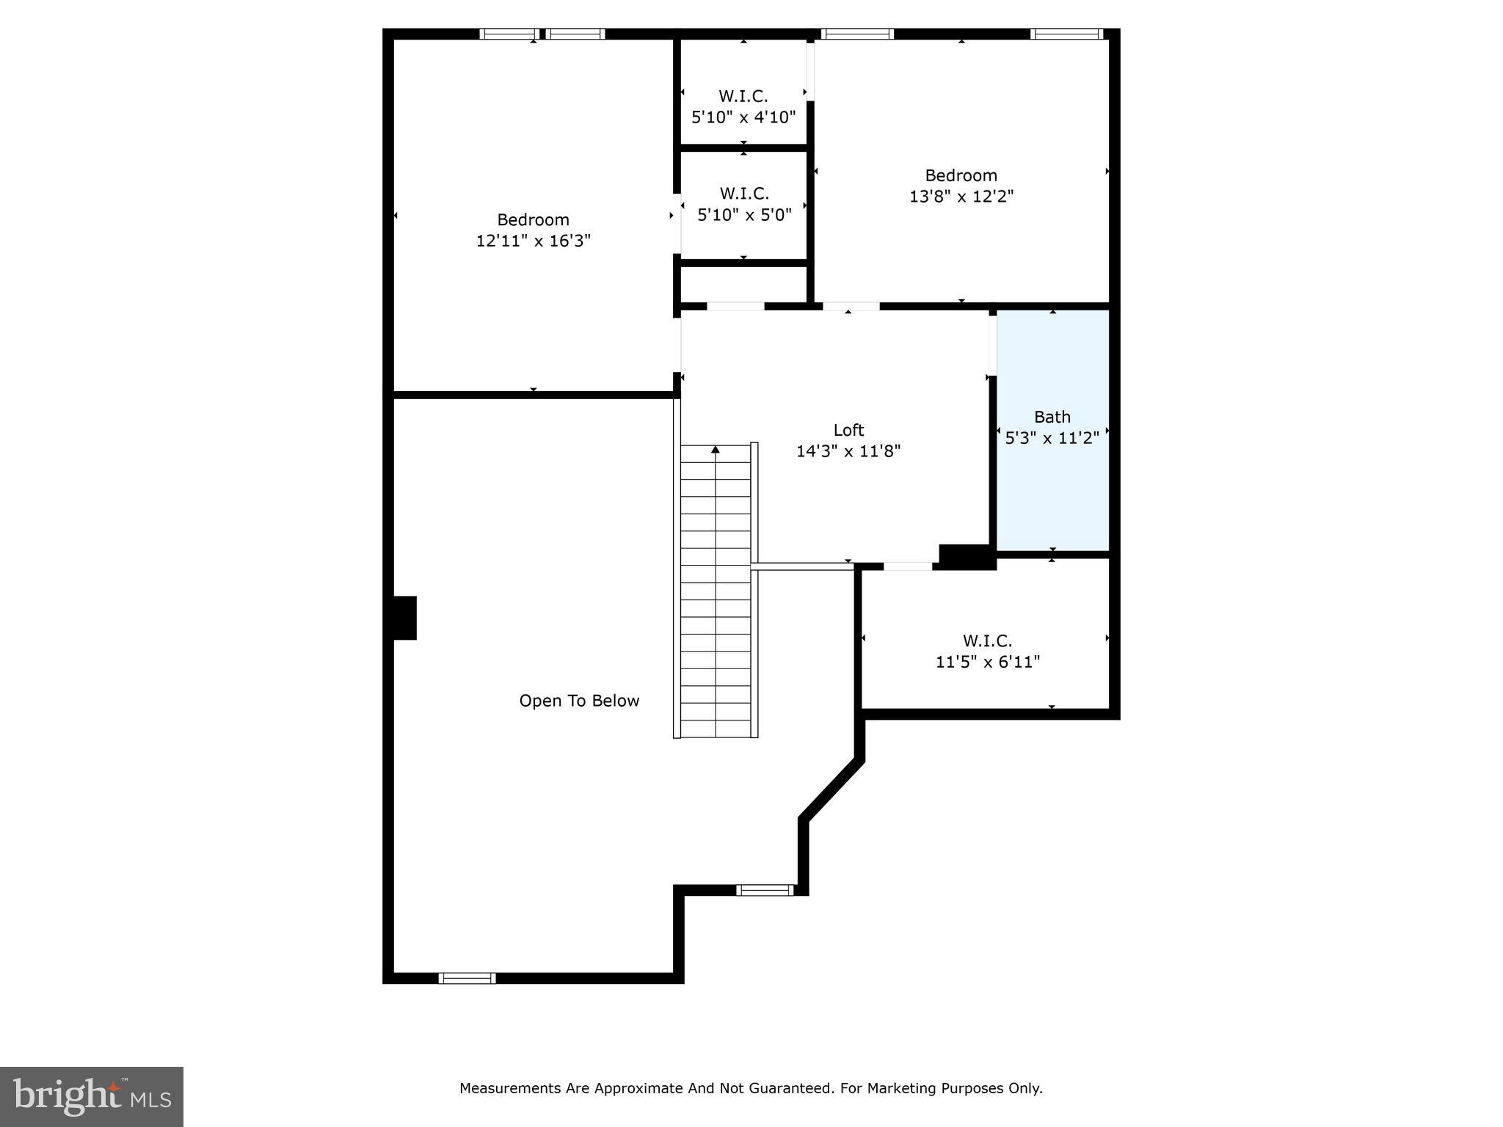
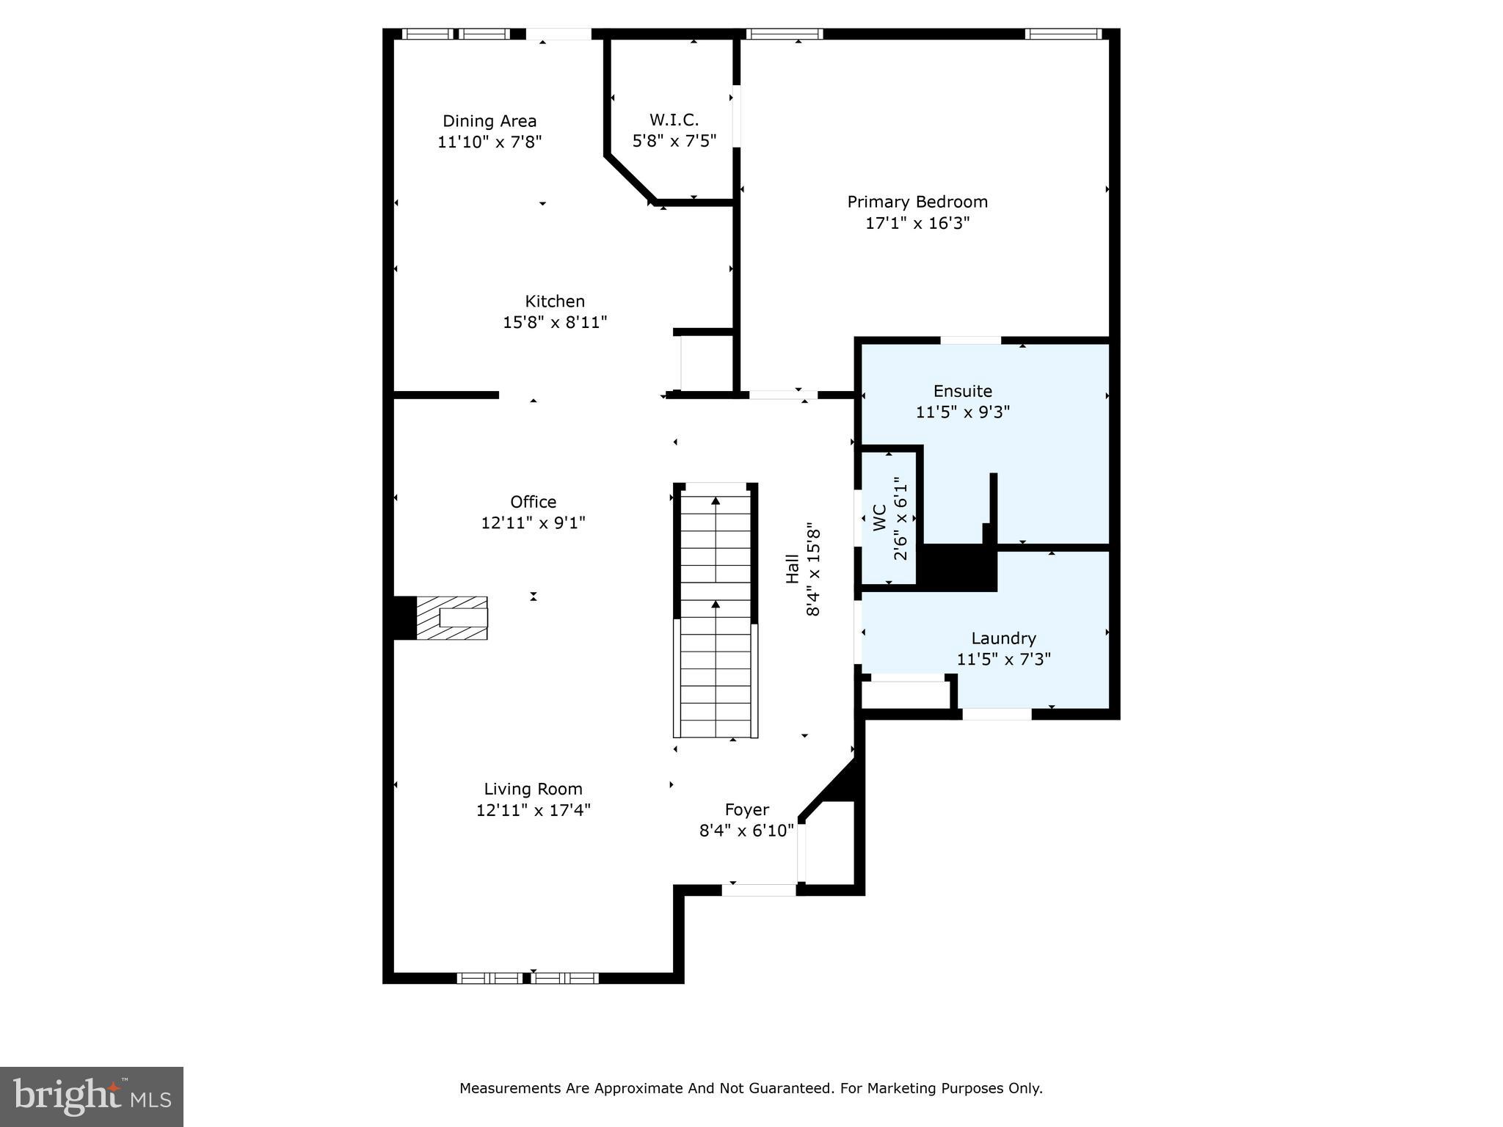
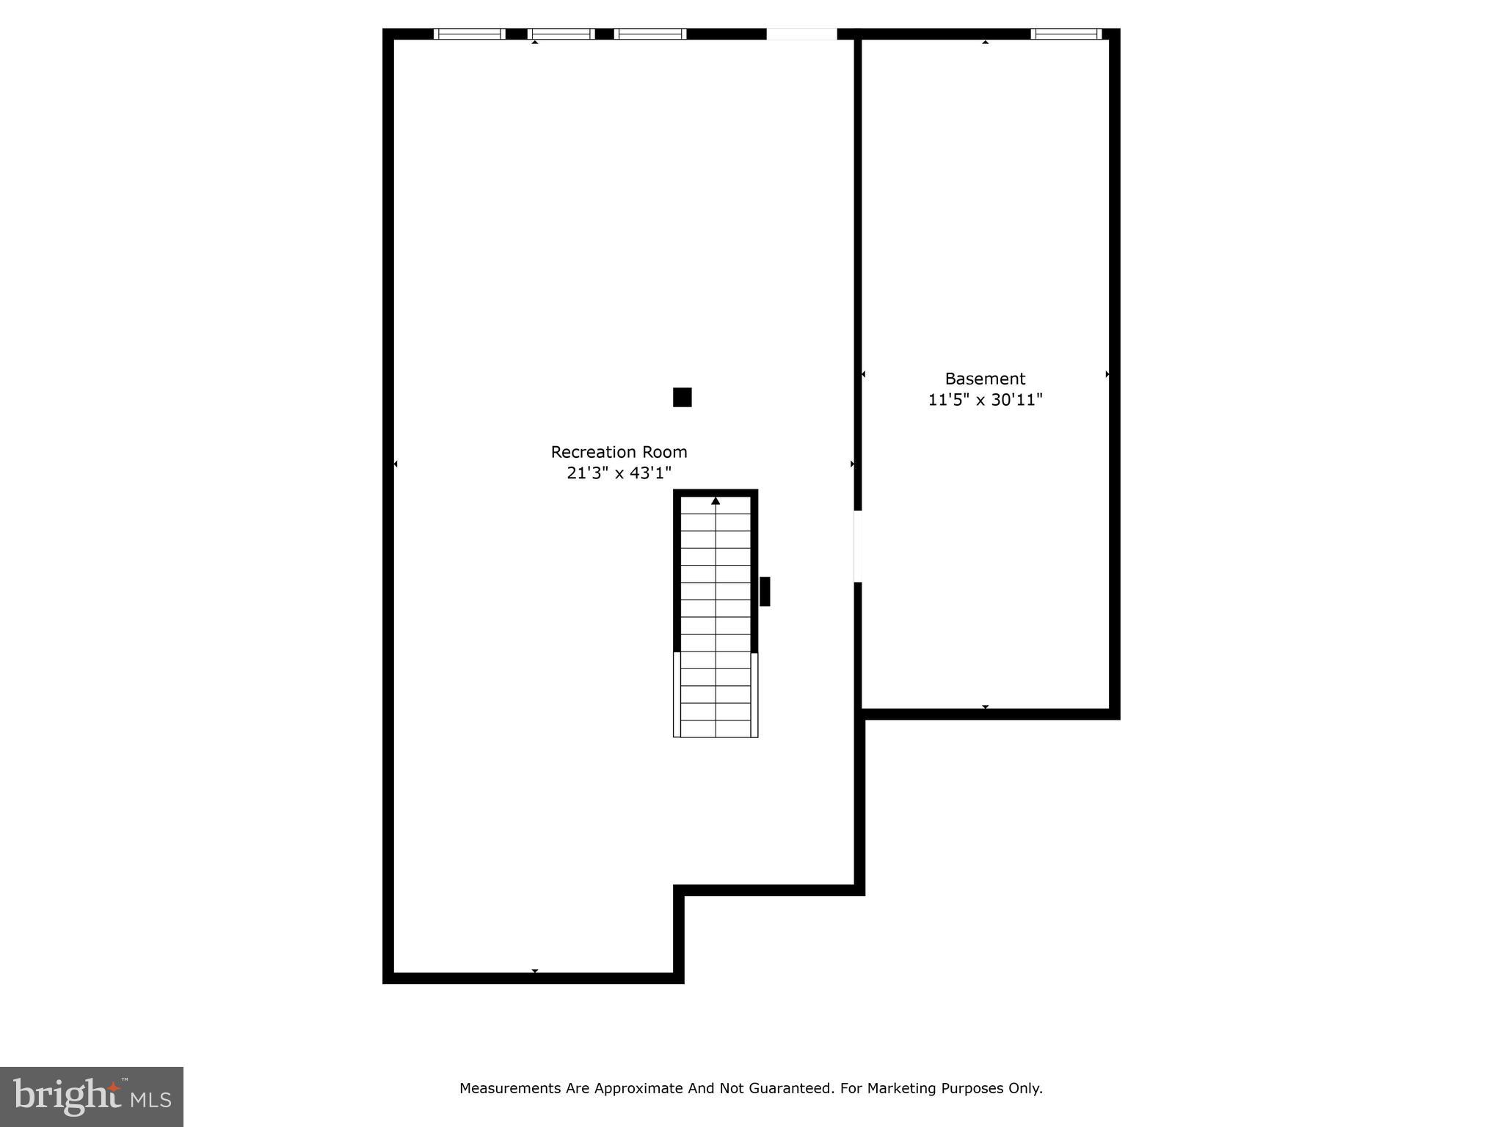
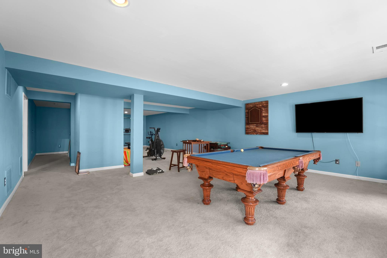
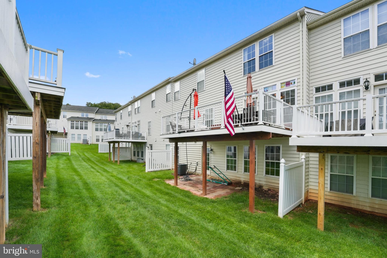
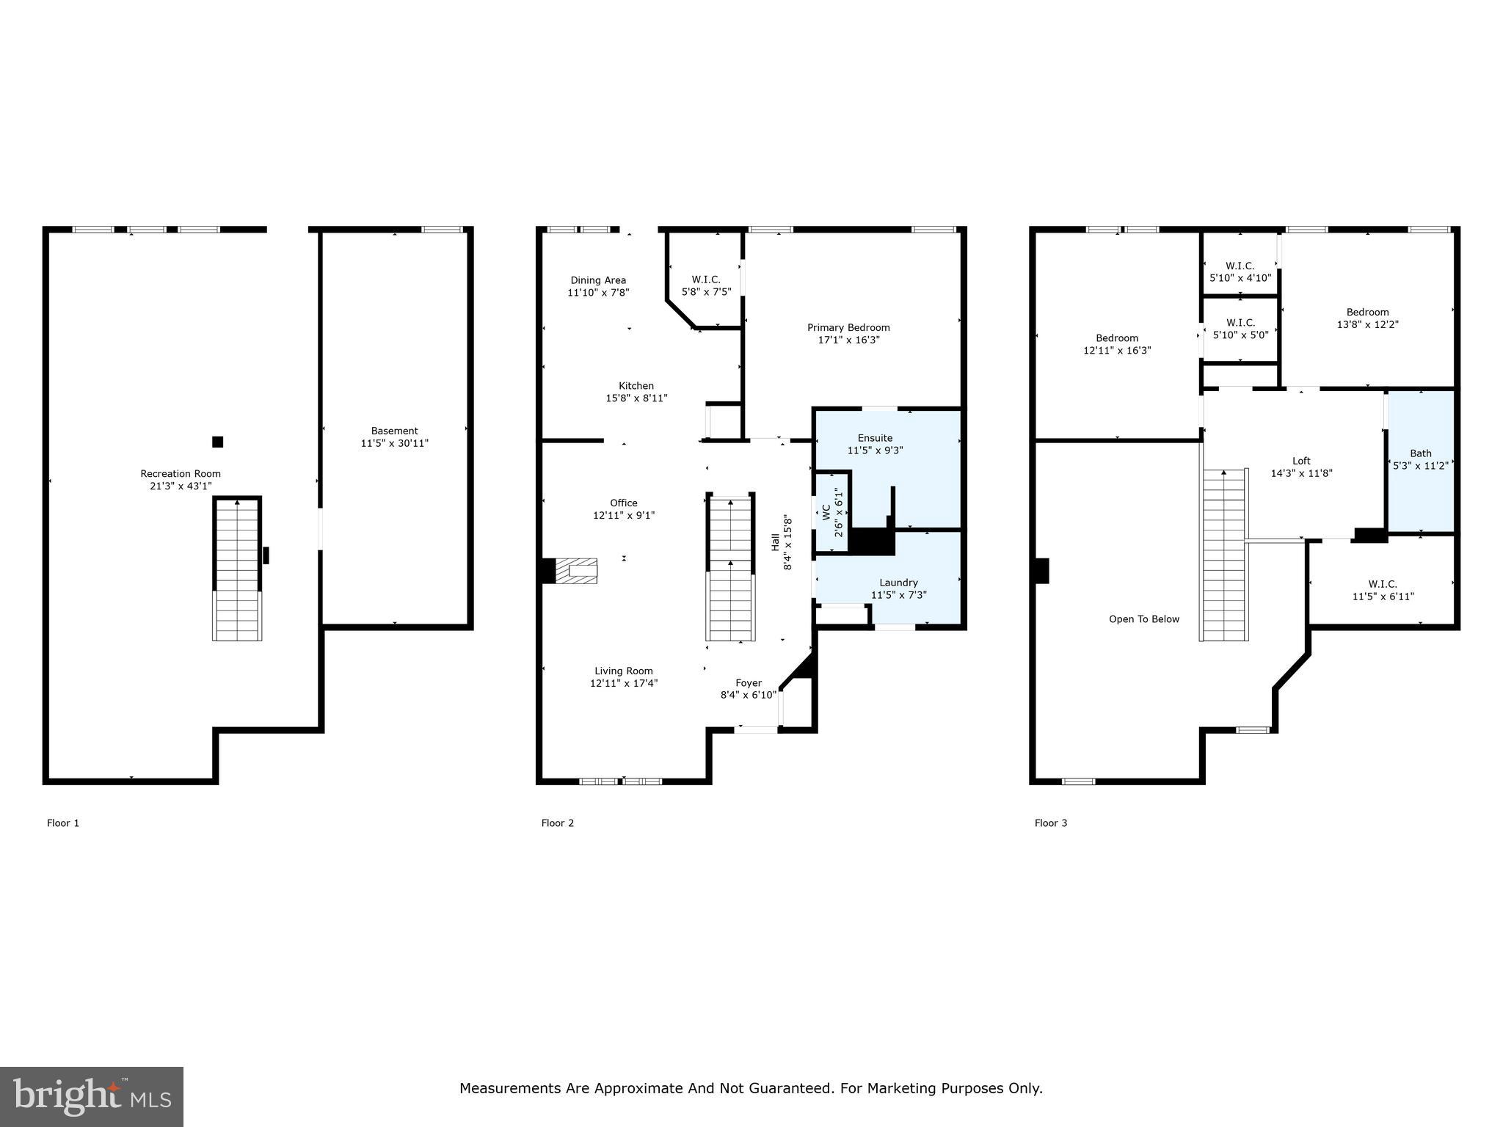
Welcome home to this beautifully maintained villa-style residence, nestled in a highly desirable Warrenton neighborhood. Step into an inviting open concept living and dining area featuring soaring two-story ceilings, a cozy central fireplace, and recently upgraded engineered wood flooring with cork underlayment for enhanced noise reduction. The spacious kitchen is a chef’s delight with abundant cabinetry, generous counter space, and sleek stainless-steel appliances—including a refrigerator just 1 year old, a 3-year-old stove, and a 4-year-old dishwasher. Conveniently located on the main level, the primary suite offers a walk-in closet and a stunningly updated en-suite bath complete with a luxurious soaking tub, tiled walk-in shower, and elegant porcelain tile flooring. Upstairs, you'll find generously sized secondary bedrooms and a versatile loft space—perfect for a home office or lounge area. The fully finished basement provides ample room for a den, game room, or home theater. There is a rough in should you want to add a bathroom.  Most of lights and ceiling fans have been upgraded, adding both style and energy efficiency throughout the home.  Carpet throughout the home is just two years old. Additional highlights include a brand-new  trex deck ideal for outdoor entertaining or relaxing. 
This home is ideally situated just a short walk from the local pickleball court, the vibrant farmers market, and all the fine dining and boutique shopping that Old Town has to offer. Whether you're looking to stay active, enjoy fresh local produce, or explore charming streets filled with unique shops and acclaimed restaurants, everything is right at your doorstep. The location blends convenience with a lively community atmosphere, making it perfect for those who value both comfort and lifestyle.
195 ONYX WAY

Message successfully sent.

What would you like to know?

What is 3 + 4 ?

I agree to receive email communication and understand I can unsubscribe at any time.

I agree to be contacted by Charis Realty Group via call, email, and text for real estate services. To opt out, you can reply 'stop' at any time or reply 'help' for assistance. You can also click the unsubscribe link in the emails. Message and data rates may apply. Message frequency may vary. Privacy Policy

Related Properties

back on the market at no fault of seller or property - buyer home sale fell through. Tucked on a quiet 1.16-acre lot, this well-kept, totally renovated ranch offers the kind of space and setting that’s getting harder to find. The home sits comfortably, with mature trees, open lawn, and a fire pit area that feels made for evenings outside. There’s plenty of room to spread out, garden, or just enjoy a little breathing room.  Inside, the layout is simple and functional in the best way. The kitchen features granite counters, stainless appliances, and warm cabinetry, with enough workspace to actually cook and live in—not just look at. It opens easily into the main living areas, where hardwood floors and neutral finishes keep things clean and move-in ready.  All three bedrooms are on the main level, along with two full baths, making for easy one-level living. The lower level has 9 foot ceilings, drywall and is currently used as living space to add a lot of flexibility—whether you need a rec room, media space, hobby area, or just extra room to hang out, it’s already set up and ready for your flooring. Out back, the deck and patio give you options for entertaining or relaxing, overlooking the wide, open yard. The setting is private without feeling isolated, and there’s a nice balance of cleared space and natural surroundings. If you’ve been looking for a solid, comfortable home with land, usable indoor space, and a setting that feels a little more peaceful—this one is worth a look. Septic was pumped 2026.  Seller had water potability test April 2026.
#VAFQ2021712

WARRENTON

9452 PINEY MOUNTAIN ROAD

3 Beds

2 Baths

1,175 Sq.Ft.

$549,500

MLS#: VAFQ2021712

Escape to your own slice of countryside with this inviting and Unique 3- bedroom, 2 bath home set on just under 5 acres. Fully remodeled upstairs and down!New roof replaced 2026. HVAC has been serviced 2026! New appliances! Offering  a Home warranty of your choice.
The perfect blend of comfort and space , this property offers room to breathe without sacrificing convenience. Secluded from sight of other homes.  
Two car garage separate from the Home.

Come take a look at this beautiful home!
#VAFQ2022012

WARRENTON

8265 OPAL ROAD

3 Beds

2 Baths

2,104 Sq.Ft.

$625,000

MLS#: VAFQ2022012
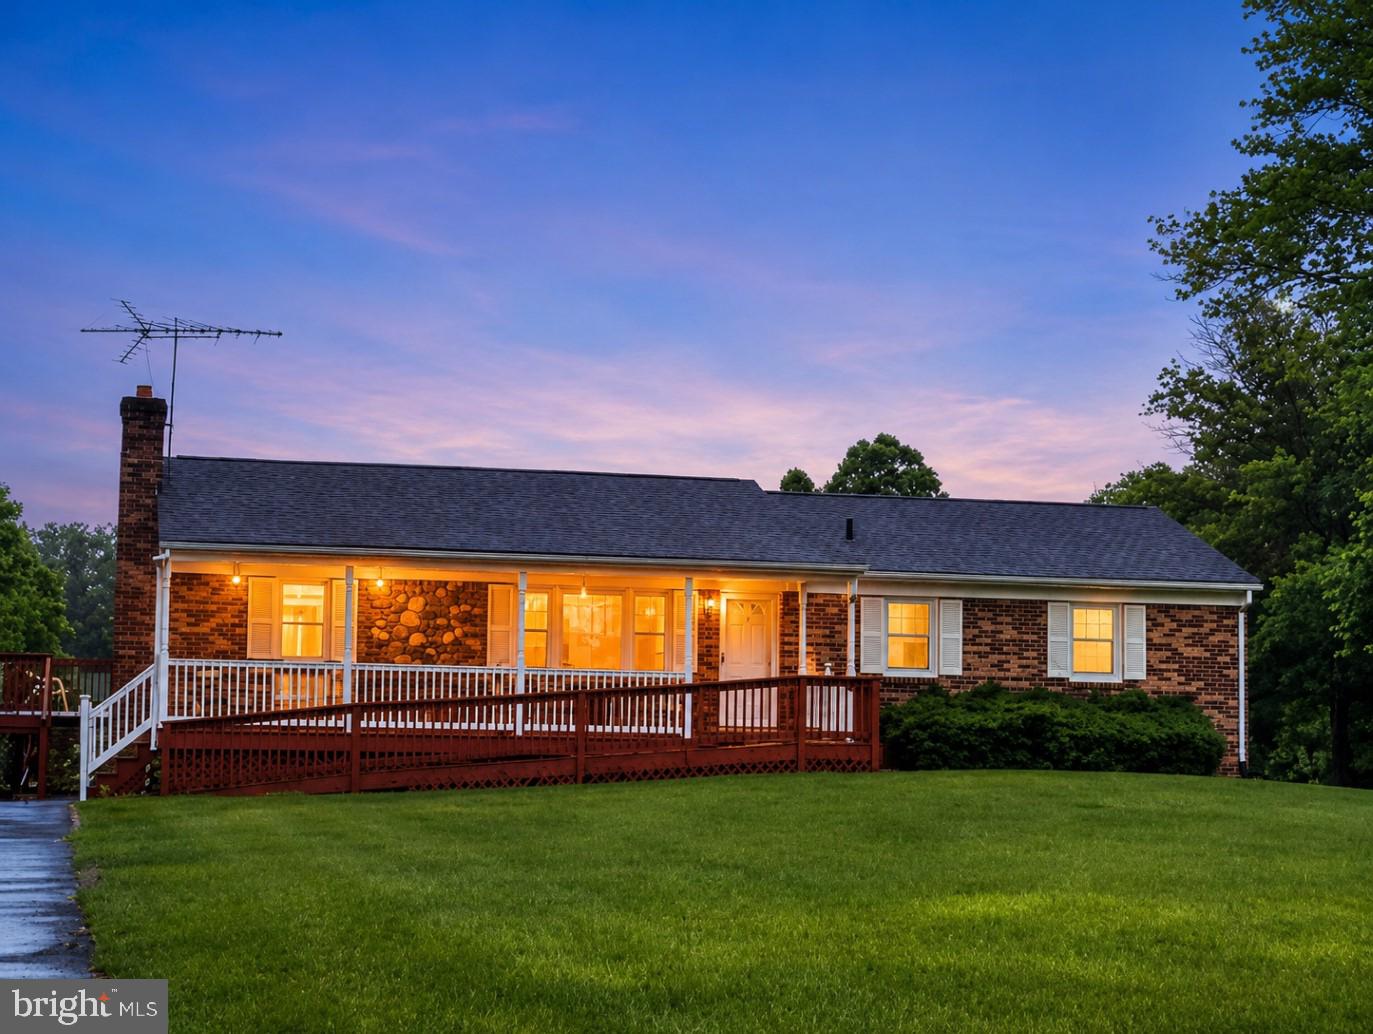
Seller is in the process of decluttering the home.  This lovely brick home is located in an older neighborhood just minutes from Warrenton and Gainesville.  Home needs a little TLC.  Home sold completely "AS IS".  Home Inspections are welcome for informational purposes only.  Seller will make no repairs.
#VAFQ2022208

WARRENTON

7087 LAKEVIEW DRIVE

3 Beds

2 Baths

2,312 Sq.Ft.

$569,000

MLS#: VAFQ2022208
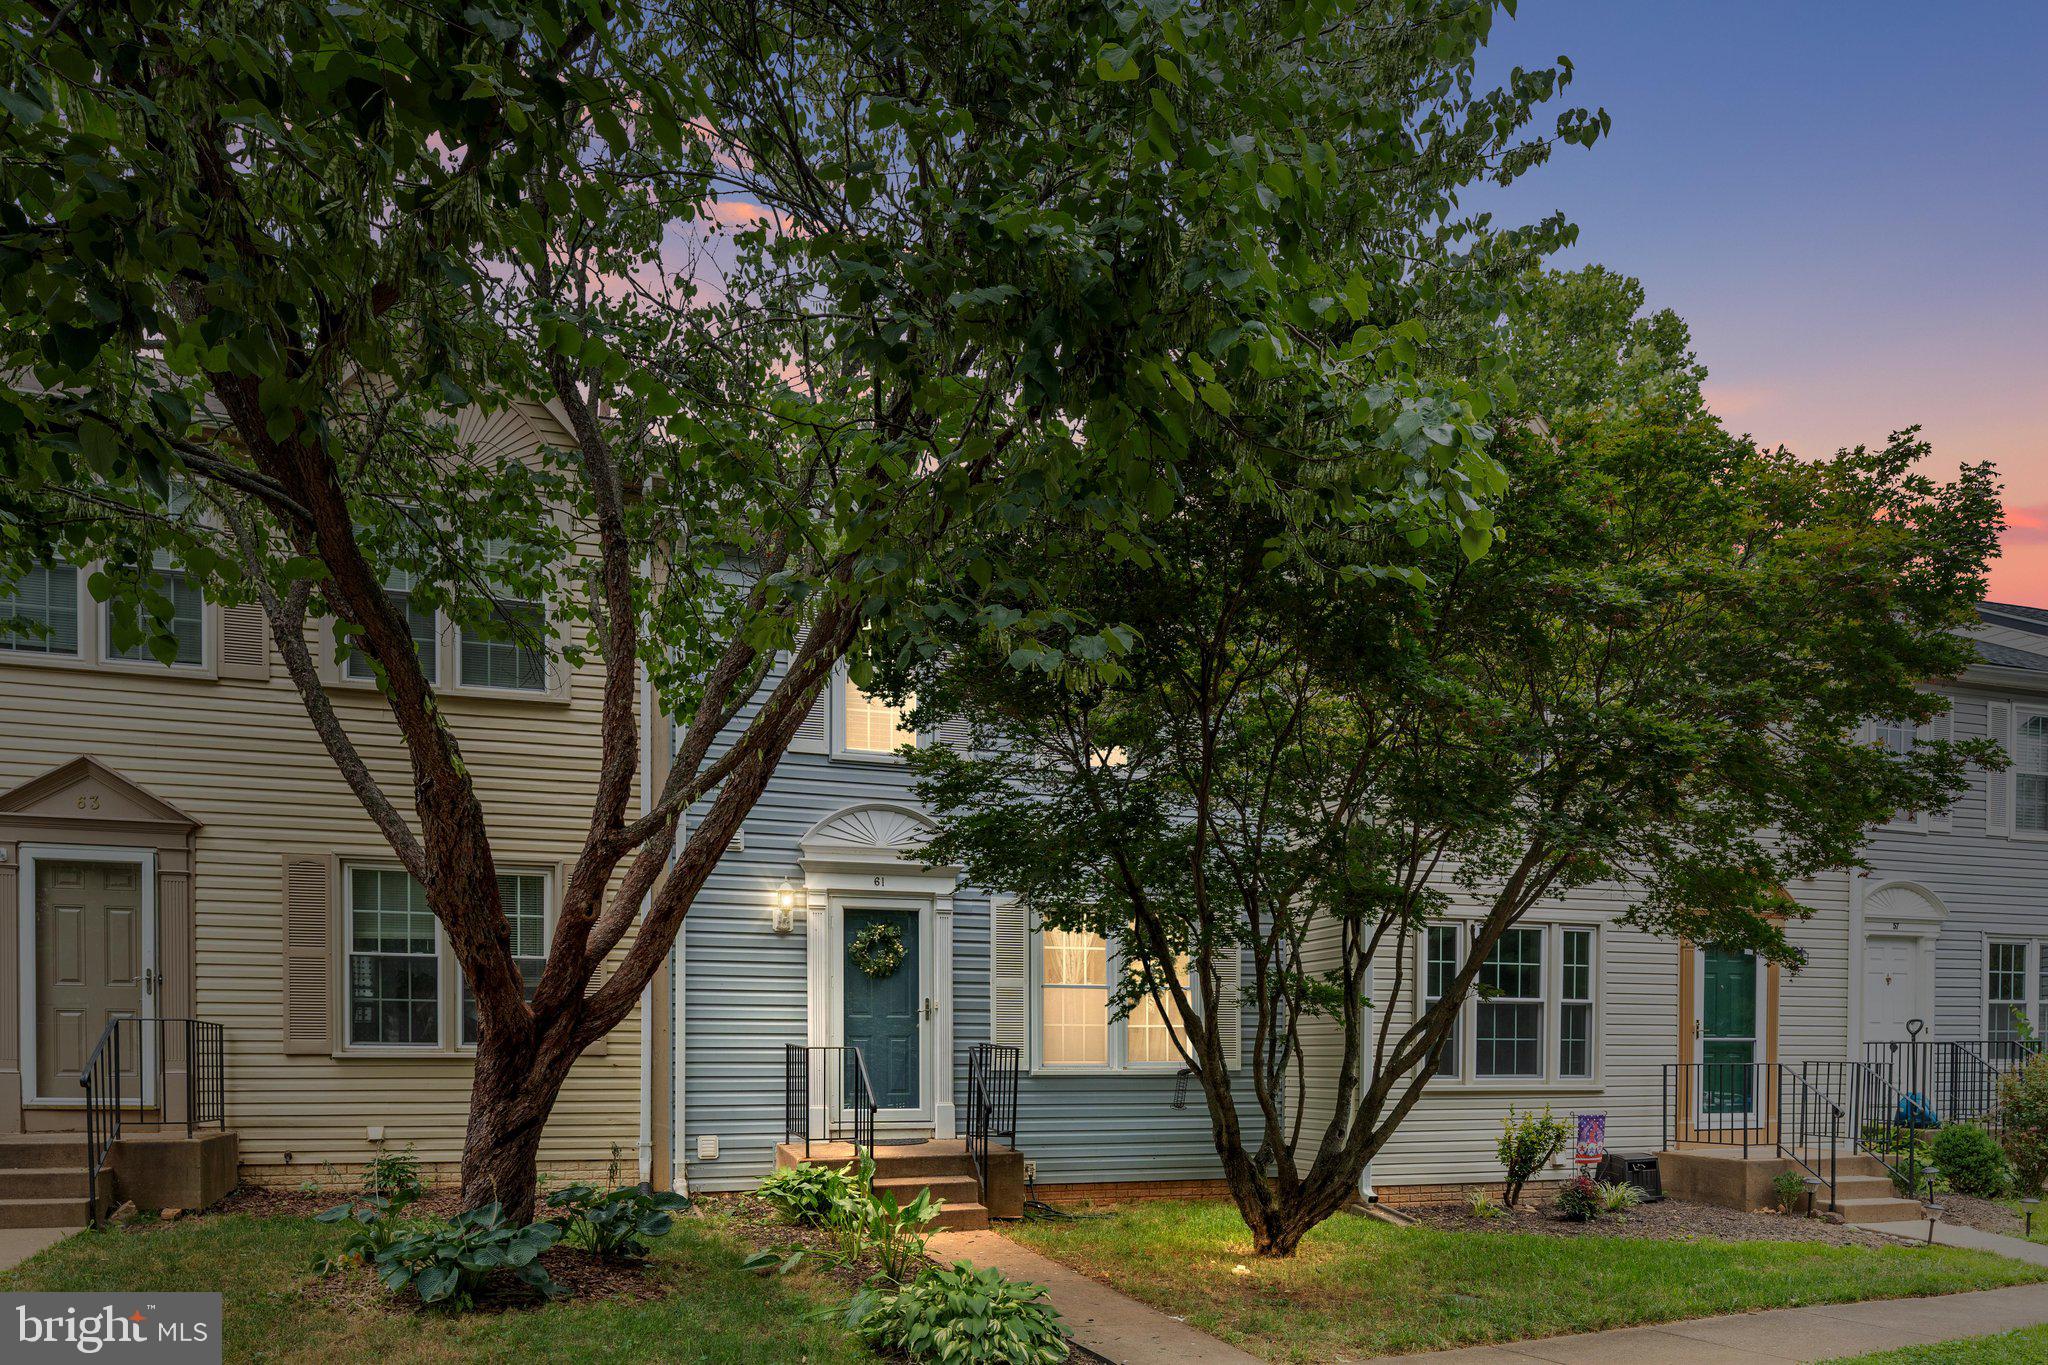
Welcome to 61 Pepper Tree Court, where modern comfort meets timeless charm in one of Warrenton's most desirable locations. Nestled on a beautiful neighborhood  just minutes from historic Old Town Warrenton, local boutiques, restaurants, wineries, breweries, and the trails and playgrounds of Rady Park, this home offers the perfect balance of convenience and community.

Step inside to discover a bright, inviting floor plan designed for both everyday living and effortless entertaining. The spacious kitchen opens seamlessly to the main living areas, creating a warm and welcoming space where family and friends naturally gather.

Upstairs, generously sized bedrooms provide comfort for everyone, including a spacious primary suite that serves as the perfect place to unwind at the end of the day.

The finished lower level expands your living space with endless possibilities, whether you envision a recreation room, home office, fitness area, playroom, or guest retreat. An additional bathroom adds both functionality and flexibility to accommodate your lifestyle.

Whether you're enjoying the peaceful neighborhood setting or taking advantage of everything Warrenton has to offer just minutes from your doorstep, this move-in-ready home delivers the space, location, and versatility today's buyers are looking for.

Don't miss the opportunity to make 61 Pepper Tree Court your next home.
#VAFQ2023190

WARRENTON

61 PEPPER TREE COURT

3 Beds

2 Baths

2,040 Sq.Ft.

$440,000

MLS#: VAFQ2023190
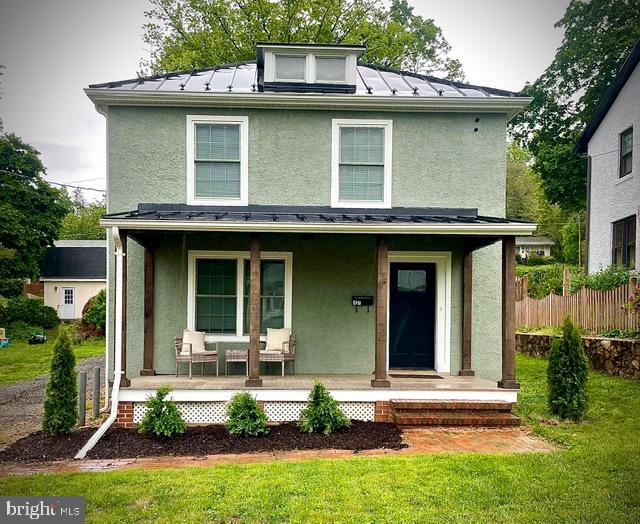
Completely remodeled and move-in ready! This beautiful home has been extensively updated within the past two years, featuring a new metal roof, new interior and exterior doors, new windows, patched and freshly painted stucco, and new gutters. Inside, you’ll find two fully renovated bathrooms, new Cortec LVP flooring throughout, updated lighting with recessed fixtures, all new switches and outlets, plus new trim, baseboards, and casings. The stunning kitchen boasts top-grade custom cabinetry by Live Oak Joinery, along with new appliances including range, refrigerator, microwave, hood, and dishwasher. Major system upgrades include a new heat pump for A/C, new natural gas furnace, new natural gas water heater, A truly turnkey home with quality upgrades throughout!
#VAFQ2021964

WARRENTON

179 WATERLOO STREET

3 Beds

2 Baths

1,344 Sq.Ft.

$535,000

MLS#: VAFQ2021964
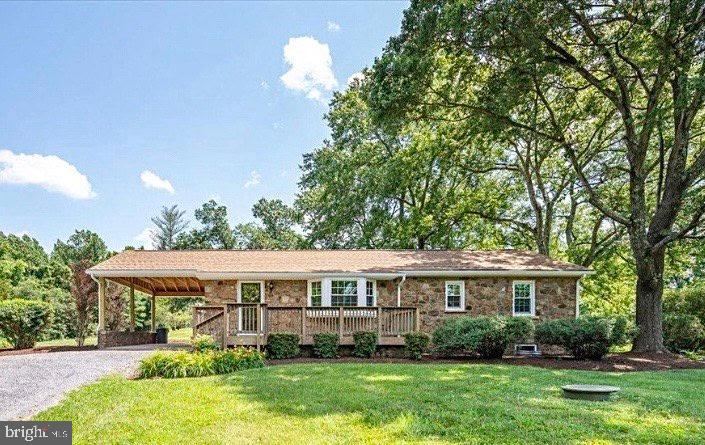
Rare opportunity to own a beautifully updated stone home on 2 private acres with no HOA! This move-in-ready property perfectly blends timeless character with modern updates, offering the space, privacy, and quality today's buyers are looking for.
Extensively renovated throughout, the home features high-end finishes, thoughtful upgrades, and major improvements that provide peace of mind, including a newer roof, HVAC system, and water heater—all less than five years old.
The picturesque 2-acre lot offers endless possibilities for entertaining, gardening, recreation, or simply enjoying the peaceful surroundings. Whether you're sipping coffee on the porch or hosting family and friends, this property delivers the perfect balance of comfort and country charm while remaining conveniently located to shopping, dining, and commuter routes.

Homes with this combination of acreage, quality updates, classic stone construction, and no HOA rarely become available. Schedule your private showing today and experience everything this exceptional property has to offer!
#VAFQ2022480

WARRENTON

5383 CASANOVA ROAD

3 Beds

2 Baths

2,332 Sq.Ft.

$624,999

MLS#: VAFQ2022480
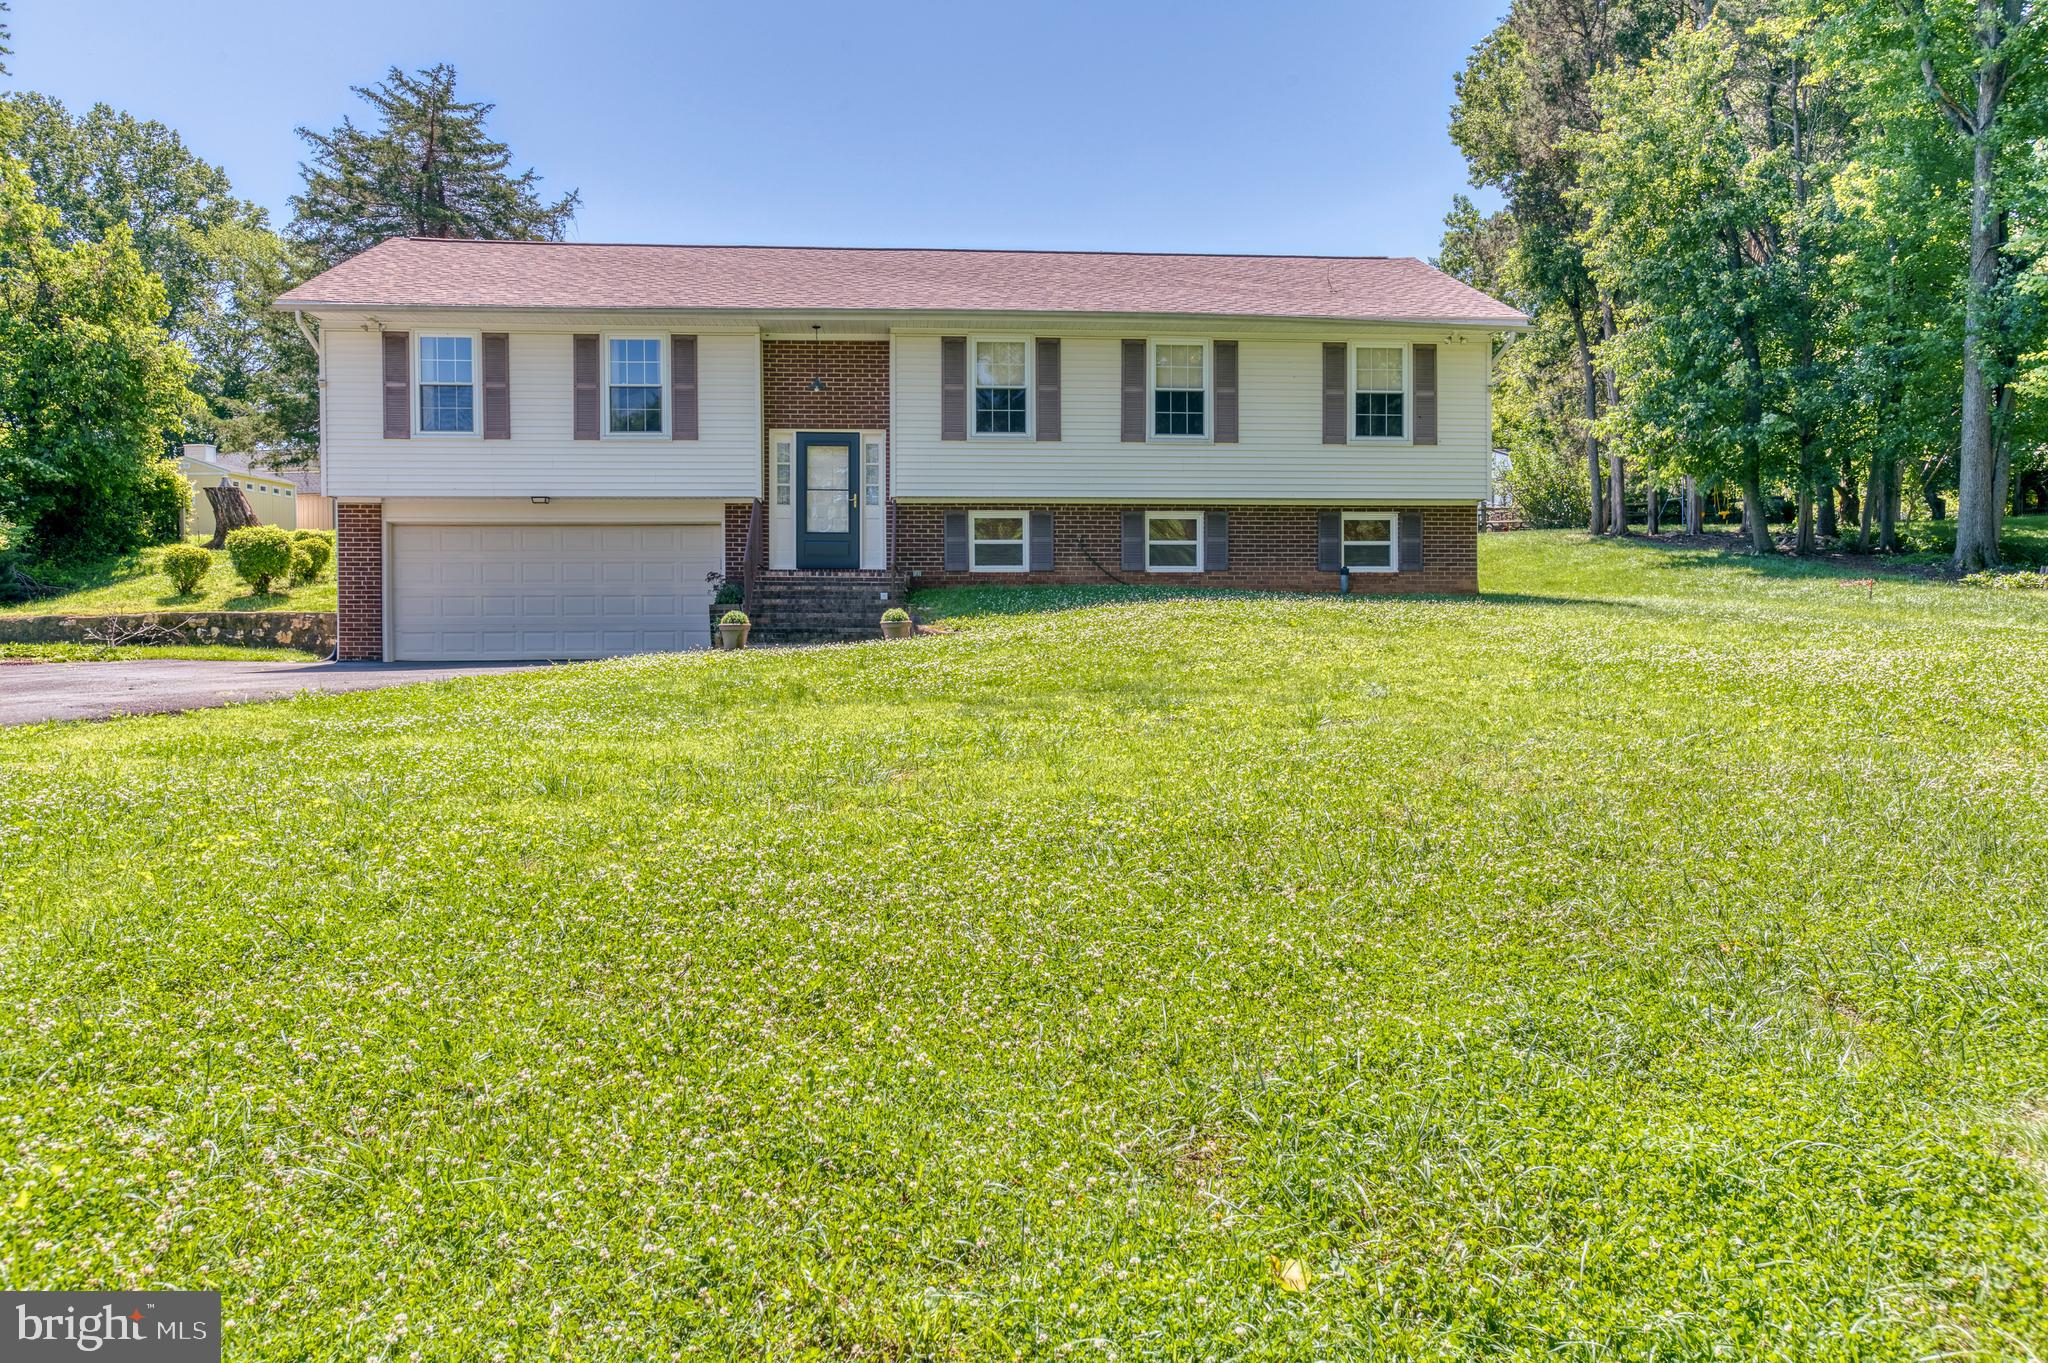
Nestled in the charming Warrenton Lakes subdivision, this beautifully maintained split foyer home exudes warmth and comfort. Built in 1978, the property showcases a blend of classic craftsmanship and modern convenience, making it a perfect retreat for those seeking a cozy yet stylish living space. Step inside to discover a thoughtfully designed interior featuring plush carpeting and elegant vinyl flooring that flows seamlessly throughout. The traditional floor plan offers a formal dining room, ideal for hosting gatherings, while the eat-in kitchen invites casual meals with its ample table space. The kitchen is equipped with essential appliances, including a dishwasher, electric oven/range, and refrigerator, ensuring every culinary need is met. The inviting living area is anchored by a wood-burning fireplace, perfect for cozy evenings. Natural light pours in through well-appointed window treatments, enhancing the home's welcoming ambiance. With three spacious bedrooms and two and a half baths, including a primary bath, this residence provides comfort and privacy for all. The fully finished basement adds valuable living space, including a large family room with a wood burning fireplace. Outside, the expansive 0.52-acre lot features a paved driveway leading to an attached garage, providing convenience and ample parking. This home is a true gem, blending unique architectural features with modern amenities, creating a sanctuary that feels just right. Experience the perfect balance of comfort and style in this delightful residence.
#VAFQ2022168

WARRENTON

7077 WESTMORELAND DRIVE

3 Beds

2 Baths

1,696 Sq.Ft.

$624,900

MLS#: VAFQ2022168
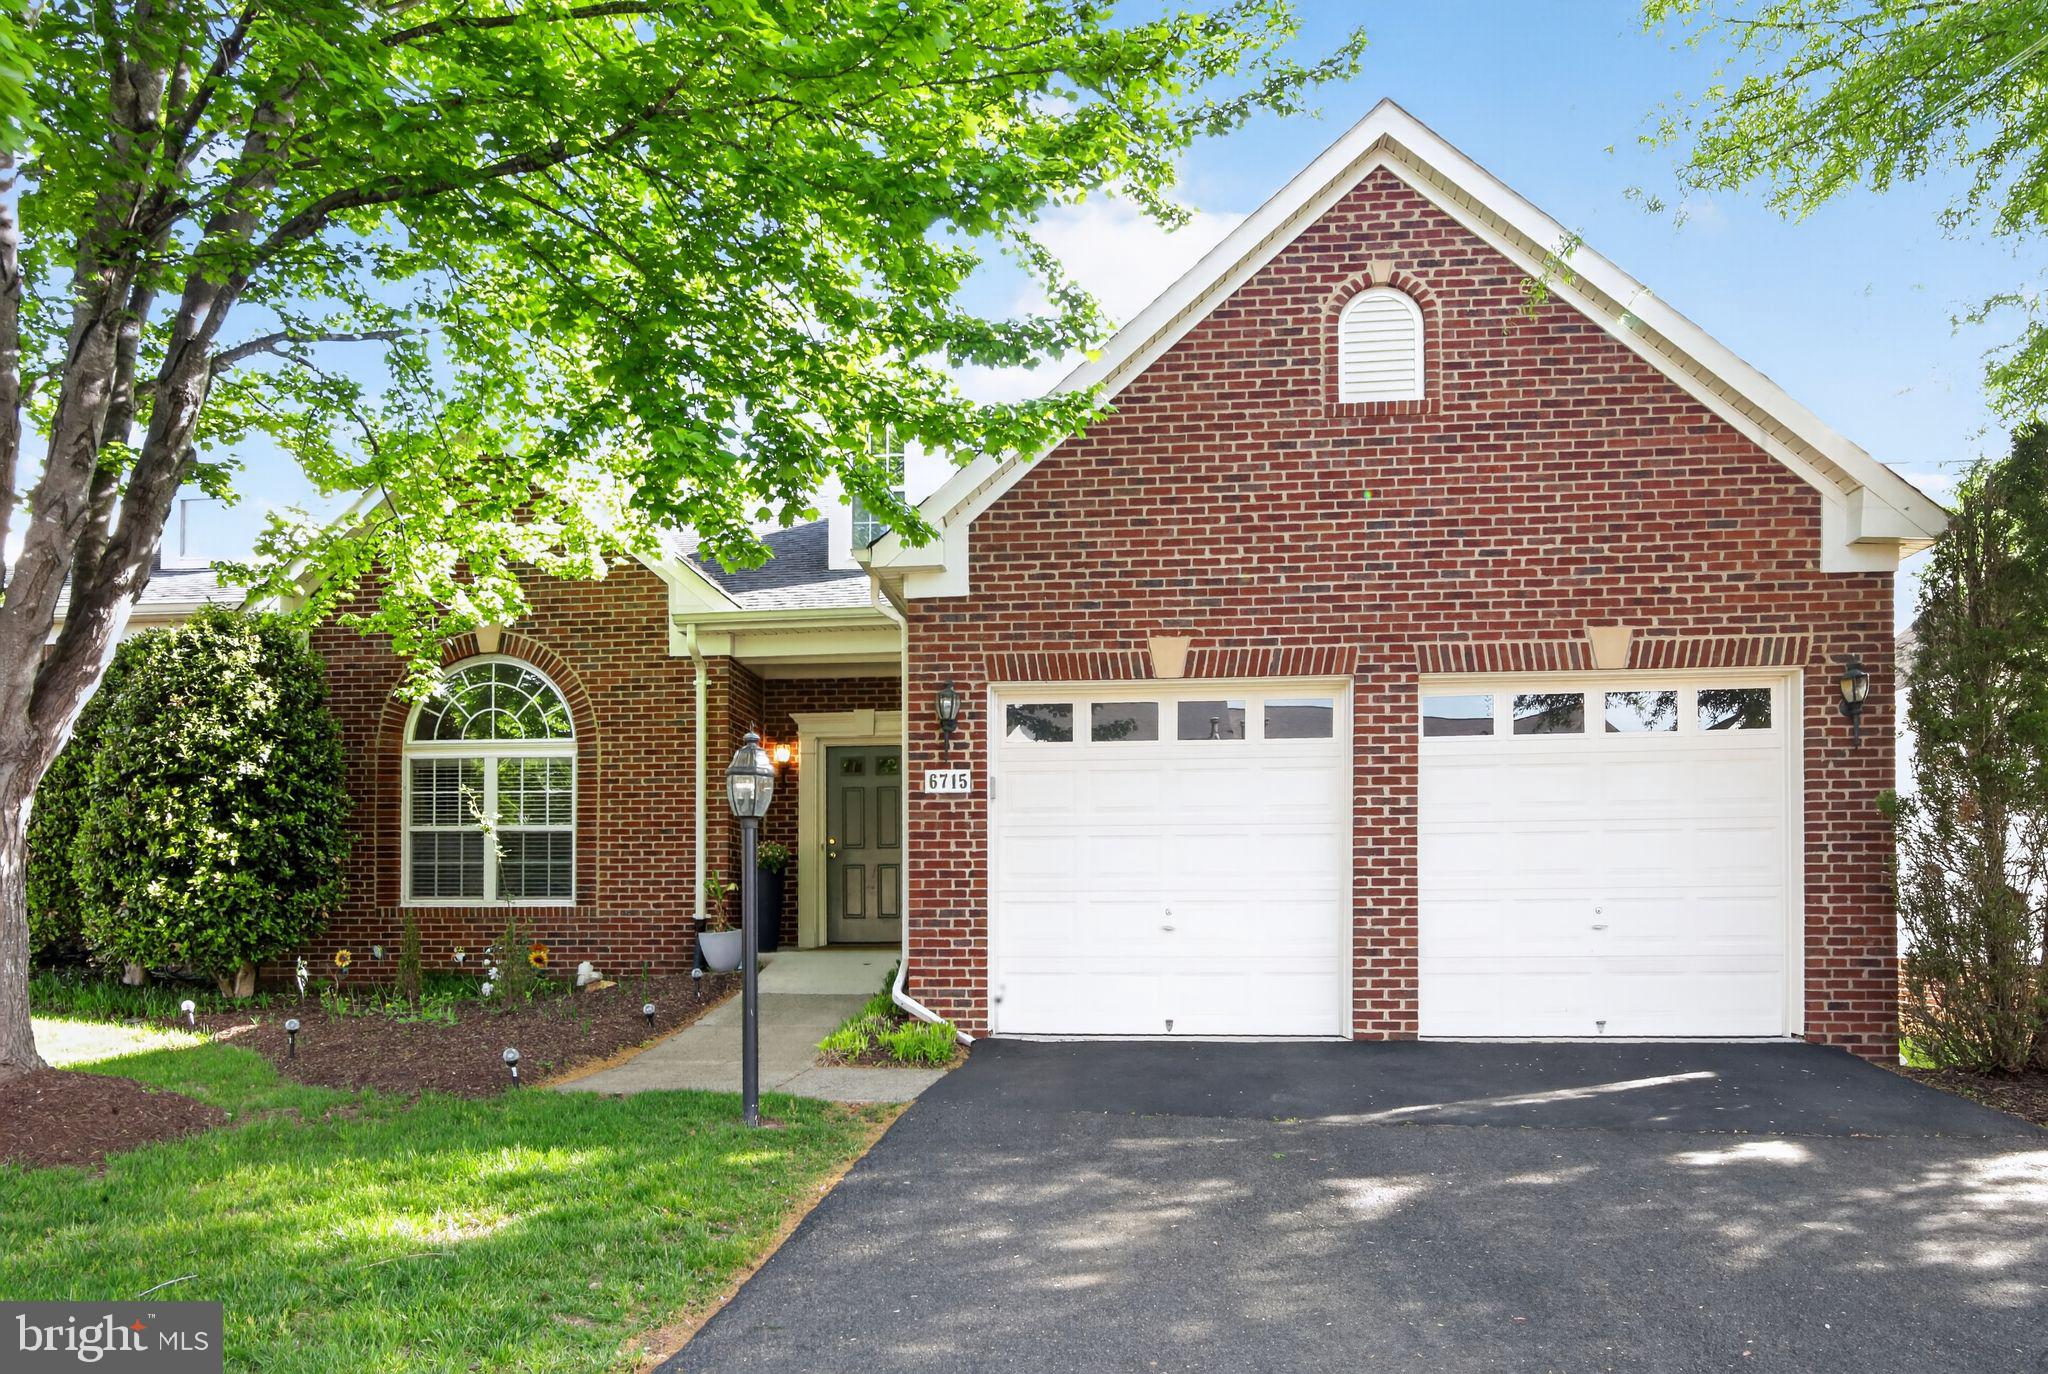
Price improvement!! Beautiful semi-detached home in a highly sought-after active adult community! The main level features a spacious primary bedroom with a cozy gas fireplace, along with a bright sunroom just off the gourmet kitchen, perfect for relaxing or entertaining. Upstairs, you’ll find two additional bedrooms offering plenty of space for guests or family. The large finished basement provides flexible living space plus an expansive storage area, built-in entertainment, and includes a full bath. Enjoy the convenience of a two-car garage and a quiet, well-maintained neighborhood. Ideally located near shopping and major highways, with an assisted living facility just one block away. Community amenities include a pool and clubhouse, and the HOA takes care of yard maintenance for easy, low-maintenance living.
#VAFQ2021538

WARRENTON

6715 HOLLY FARM LANE

3 Beds

3 Baths

3,350 Sq.Ft.

$560,000

MLS#: VAFQ2021538
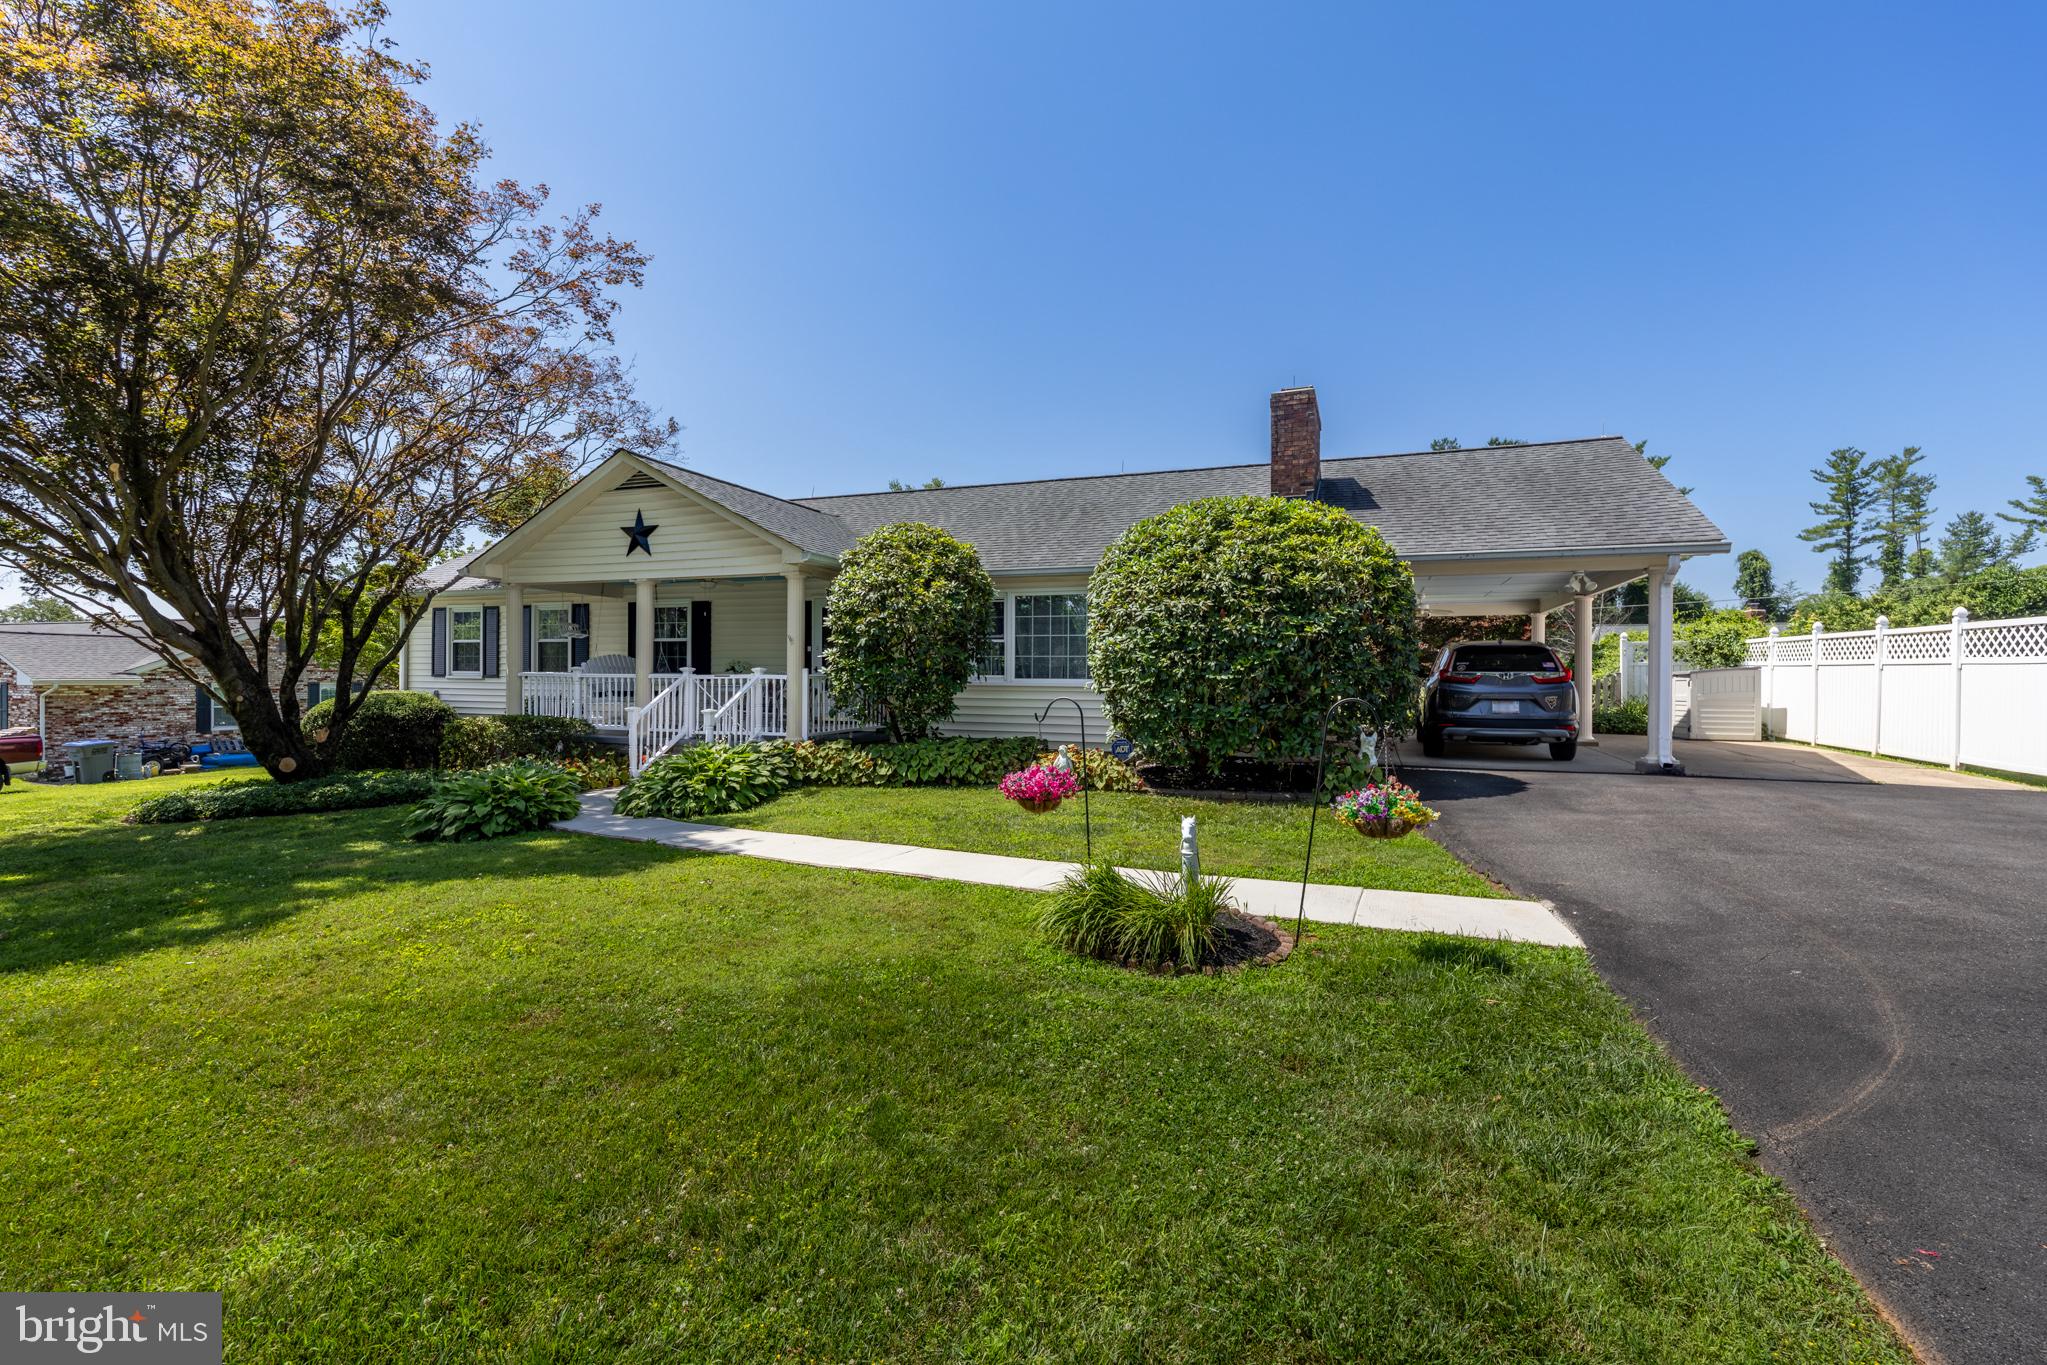
Located in the charming Bethel Academy neighborhood, this delightful ranch-style home offers a perfect blend of comfort and functionality. With 2,396 square feet of thoughtfully designed living space, this residence features three spacious bedrooms and three full bathrooms on the main level, and a separate apartment with a fourth bedroom and third bathroom and kitchen, making it an ideal retreat for relaxation and gatherings. 

Step inside to discover a warm and inviting interior, highlighted by built-ins and a cozy dining area that flows seamlessly into a bright breakfast nook.  The fully finished downstairs provides additional living space and a workshop.  Featuring a walkway to a separate covered entrance its a perfect space for in-laws or visiting family. 

Outside, the property sits on a generous 0.46-acre lot, featuring a charming porch that invites you to enjoy morning coffee or evening sunsets. A shed offers extra storage for gardening tools or outdoor equipment. Located in a friendly community, this home is just a short drive from local amenities, parks, and schools, making it a perfect place to create lasting memories. Experience the warmth and comfort of this lovely home in Bethel Academy, where every detail is designed for your enjoyment.
#VAFQ2022930

WARRENTON

7131 ACADEMY ROAD

4 Beds

3 Baths

3,096 Sq.Ft.

$635,000

MLS#: VAFQ2022930
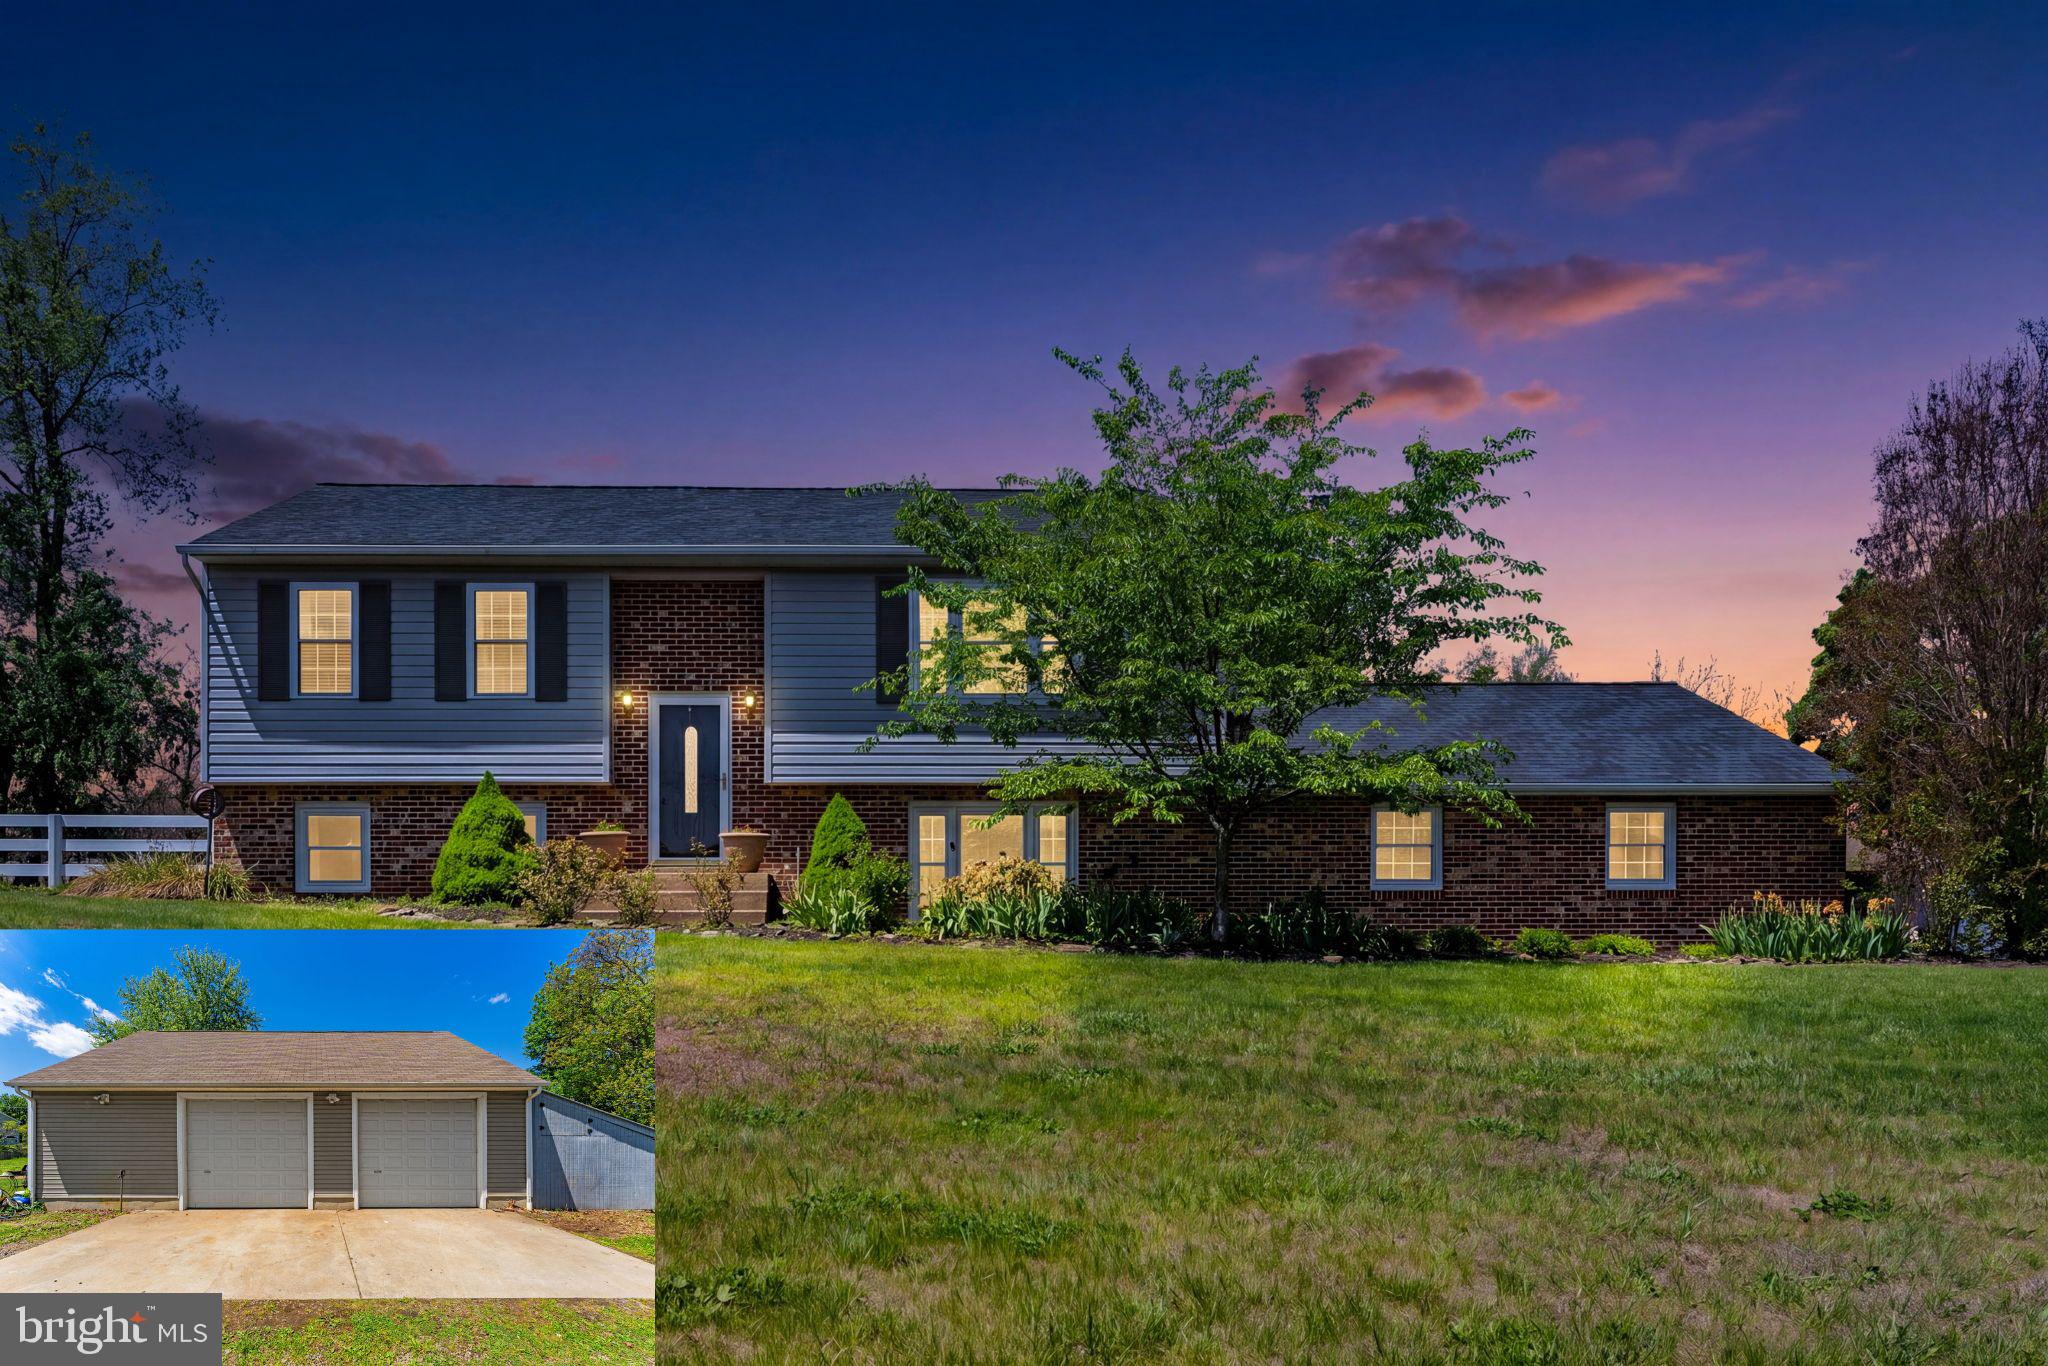
Pending release - buyer's financing fell out -  Where are all the car or hobby enthusiasts?  Conveniently located on the DC side of Warrenton, this beautifully upgraded home has an attached oversized 2 car side load garage AND a huge detached 3+ car garage with lift and wood stove.  With over an acre of land, there is room to enjoy the garden and mountain views - check out the extra storage in the lean tos or play in the fenced rear yard.  Renovated from top to bottom, the main level features a spacious living room with sunny picture window.  The eat in kitchen has stainless steel appliances & a sliding door to the private rear deck.  Just down the hall are two large bedrooms that share a full bath.  The fully finished lower level has a family room with pellet stove, access to the garage & rear exit to patio & yard.  There is a 3rd bedroom, full bath & large utility/laundry room.  This home features gleaming hardwood floors, brand new carpet & has been lovingly maintained.  The roof and heat pump are about 5 years old - truly move in ready!!
#VAFQ2022054

WARRENTON

7074 GRAYS MILL ROAD

3 Beds

2 Baths

2,230 Sq.Ft.

$629,990

MLS#: VAFQ2022054

 - property

Send a message

Message successfully sent.

Your message

What is 3 + 4 ?

Reason for contacting?

I agree to receive email communication and understand I can unsubscribe at any time.

I agree to be contacted by Charis Realty Group via call, email, and text for real estate services. To opt out, you can reply 'stop' at any time or reply 'help' for assistance. You can also click the unsubscribe link in the emails. Message and data rates may apply. Message frequency may vary. Privacy Policy

Sign Out

Virtual Assistant

Would you like to take the next step with this property? We can help you schedule a showing or virtual tour, or send you more details.

Yes, I would like more information.

Thank You for Your Reply, One of Our Agents will contact you as soon as possible

No, maybe later.

Thank you, you can always contact me via email, phone number or through the contact form.

Realhub AI

Lucy - Your AI-Powered Realtor

Update Your Temporary Password

Personalize your search

Enter your email and we'll notify you immediately when new listings match what you're looking for.

or enter email address

Already have an account ? Login here

Continue your home search

Preferred Office

I agree to receive communications and understand I can unsubscribe at any time.

I agree to be contacted by Charis Realty Group via call, email, and text for real estate services. To opt out, you can reply 'stop' at any time or reply 'help' for assistance. You can also click the unsubscribe link in the emails. Message and data rates may apply. Message frequency may vary. Privacy Policy

Already have an account ? Login here

We use cookies

We use cookies primarily for analytics to enhance your experience. By accepting, you agree to our use of these cookies. You can manage your preferences or learn more about our cookies policy.