
- Properties
- Meet our agents
-
Communities
- FREDERICK
- MT AIRY
- ADAMSTOWN
- NEW MARKET
- THURMONT
- URBANA
- MIDDLETOWN
- BALTIMORE
- WALKERSVILLE
- CUMBERLAND
- LA VALE
- FROSTBURG
- HAGERSTOWN
- MARTINSBURG
- BEDFORD
- CHARLESTOWN
- SHEPHERDSTOWN
- ALTOONA
- BLUE KNOB RESORT
- HISTORIC HOMES (CENTRAL MD)
- CARROLL COUNTY
- WOODBINE
- HOWARD COUNTY
- ALLEGANY COUNTY
- MONTGOMERY COUNTY
- GARRETT COUNTY
- ANNE ARUNDEL COUNTY
- WESTMINSTER
- SYKESVILLE
- OWINGS MILLS
- CATONSVILLE
- LONACONING
- CRESAPTOWN
- BRUNSWICK
- GERMANTOWN
- GAITHERSBURG
- ELLICOTT CITY
- PASADENA
- DAMASCUS
- CLARKSBURG
- Market Report
- Home Value


Property
Beds
3
Full Baths
2
1/2 Baths
1
Year Built
2015
Sq.Footage
2,808
Welcome to a home that offers the space and feel of a townhouse with the low-maintenance lifestyle of a condominium, all in the heart of Potomac Yard. This impressive three-bedroom, two-and-a-half-bath residence offers more than 2,800 square feet of finished living space, a rare amount of room in one of Alexandria’s most connected neighborhoods. Freshly painted throughout, the home feels bright, polished, and move-in ready. The open main level was designed for both everyday living and entertaining, with large windows, generous room sizes, and an easy flow between the kitchen, dining, and living areas. A double-sided gas fireplace is one of the home’s most memorable features, creating warmth and ambiance in both the kitchen area and the living room. Whether you are cooking dinner, relaxing with family, or hosting friends, the fireplace brings the entire level together and gives the home a cozy, elevated feel. The spacious kitchen features dark cabinetry, granite countertops, stainless steel appliances, a pantry, pendant lighting, and a large center island that naturally becomes the gathering place. Just off the living area, a custom wet bar with dedicated wine storage creates a stylish space for entertaining, serving drinks, or displaying your favorite glassware. Step outside onto the private balcony for morning coffee, an evening glass of wine, or a quiet moment at the end of the day. Upstairs, the primary suite feels like a private retreat with generous proportions, a large walk-in closet, and an en-suite bathroom featuring a long double vanity, abundant cabinetry, and a glass-enclosed shower. Both additional bedrooms also include walk-in closets, a standout feature that provides exceptional storage throughout the home. A second full bathroom and conveniently located upper-level laundry complete the bedroom level. An attached one-car garage, along with space to park an additional vehicle, adds everyday convenience that is especially valuable in this location. Living in Potomac Yard means having Alexandria, Arlington, and Washington, DC within easy reach. The Potomac Yard Metro station is less than a mile away, while Del Ray, Old Town Alexandria, National Landing, Reagan National Airport, shopping, dining, parks, playgrounds, and miles of walking and biking trails are all nearby. From the custom wet bar and double-sided fireplace to the oversized living spaces, private balcony, exceptional storage, and garage parking, this home offers features that truly set it apart.
Features & Amenities
Interior
-
Other Interior Features
Bar, Pantry, Recessed Lighting, Walk-In Closet(s)
-
Total Bedrooms
3
-
Bathrooms
2
-
1/2 Bathrooms
1
-
Above Grade Finished Area
2808.0
-
Basement YN
NO
-
Cooling YN
YES
-
Cooling
Central Air, Ceiling Fan(s), Electric
-
Fireplace YN
YES
-
Heating YN
YES
-
Heating
Natural Gas, Central
-
Pet friendly
Yes
Exterior
-
Garage
Yes
-
Garage spaces
2
-
Other Exterior Features
Balcony
-
Parking
Garage, Attached
-
Pool
No
-
Waterfront YN
NO
Area & Lot
-
Property Type
Residential
-
Property Sub Type
Condominium
-
Architectural Style
Contemporary
Price
-
Sales Price
$1,000,000
-
Tax Amount
$11,099
-
Zoning
COORD DEVELOPMENT DISTRICT
-
Sq. Footage
2,808
-
Price/SqFt
$356
HOA
-
Association
YES
-
Association Fee 2
$267
-
Association Fee
$125
-
Association Fee Frequency
Monthly
-
Association Fee 2 Frequency
Monthly
-
Association Fee Includes
N/A
School District
-
Elementary School
JEFFERSON-HOUSTON
-
Middle School
GEORGE WASHINGTON
-
High School
ALEXANDRIA CITY
Property Features
-
New Construction
NO
-
Association Amenities
Tennis Court(s), Basketball Court, Trail(s), Jogging Path, Playground
-
Foundation Details
Slab
-
Senior Community YN
NO
-
Sewer
Public Sewer
-
Water Source
Public
Schedule a Showing
Showing scheduled successfully.
Mortgage calculator
Estimate your monthly mortgage payment, including the principal and interest, property taxes, and HOA. Adjust the values to generate a more accurate rate.
Your payment
Principal and Interest:
$
Property taxes:
$
HOA fees:
$
Total loan payment:
$
Total interest amount:
$
Location
County
ALEXANDRIA CITY
Elementary School
JEFFERSON-HOUSTON
Middle School
GEORGE WASHINGTON
High School
ALEXANDRIA CITY
Listing Courtesy of Leah Molina, Samson Properties
RealHub Information is provided exclusively for consumers' personal, non-commercial use, and it may not be used for any purpose other than to identify prospective properties consumers may be interested in purchasing. All information deemed reliable but not guaranteed and should be independently verified. All properties are subject to prior sale, change or withdrawal. RealHub website owner shall not be responsible for any typographical errors, misinformation, misprints and shall be held totally harmless.

Salesperson, Realtor
Jackie Goodenow
Call Jackie today to schedule a private showing.

* Listings on this website come from the FMLS IDX Compilation and may be held by brokerage firms other than the owner of this website. The listing brokerage is identified in any listing details. Information is deemed reliable but is not guaranteed. If you believe any FMLS listing contains material that infringes your copyrighted work please click here to review our DMCA policy and learn how to submit a takedown request.© 2024 FMLS.
Related Properties

ALEXANDRIA
423 NOTTOWAY WALK
5 Beds
2 Baths
2,562 Sq.Ft.
$919,999
MLS#: VAAX2060306

ALEXANDRIA
7277 NITTANY LANE
5 Beds
4 Baths
2,564 Sq.Ft.
$838,500
MLS#: VAFX2331130
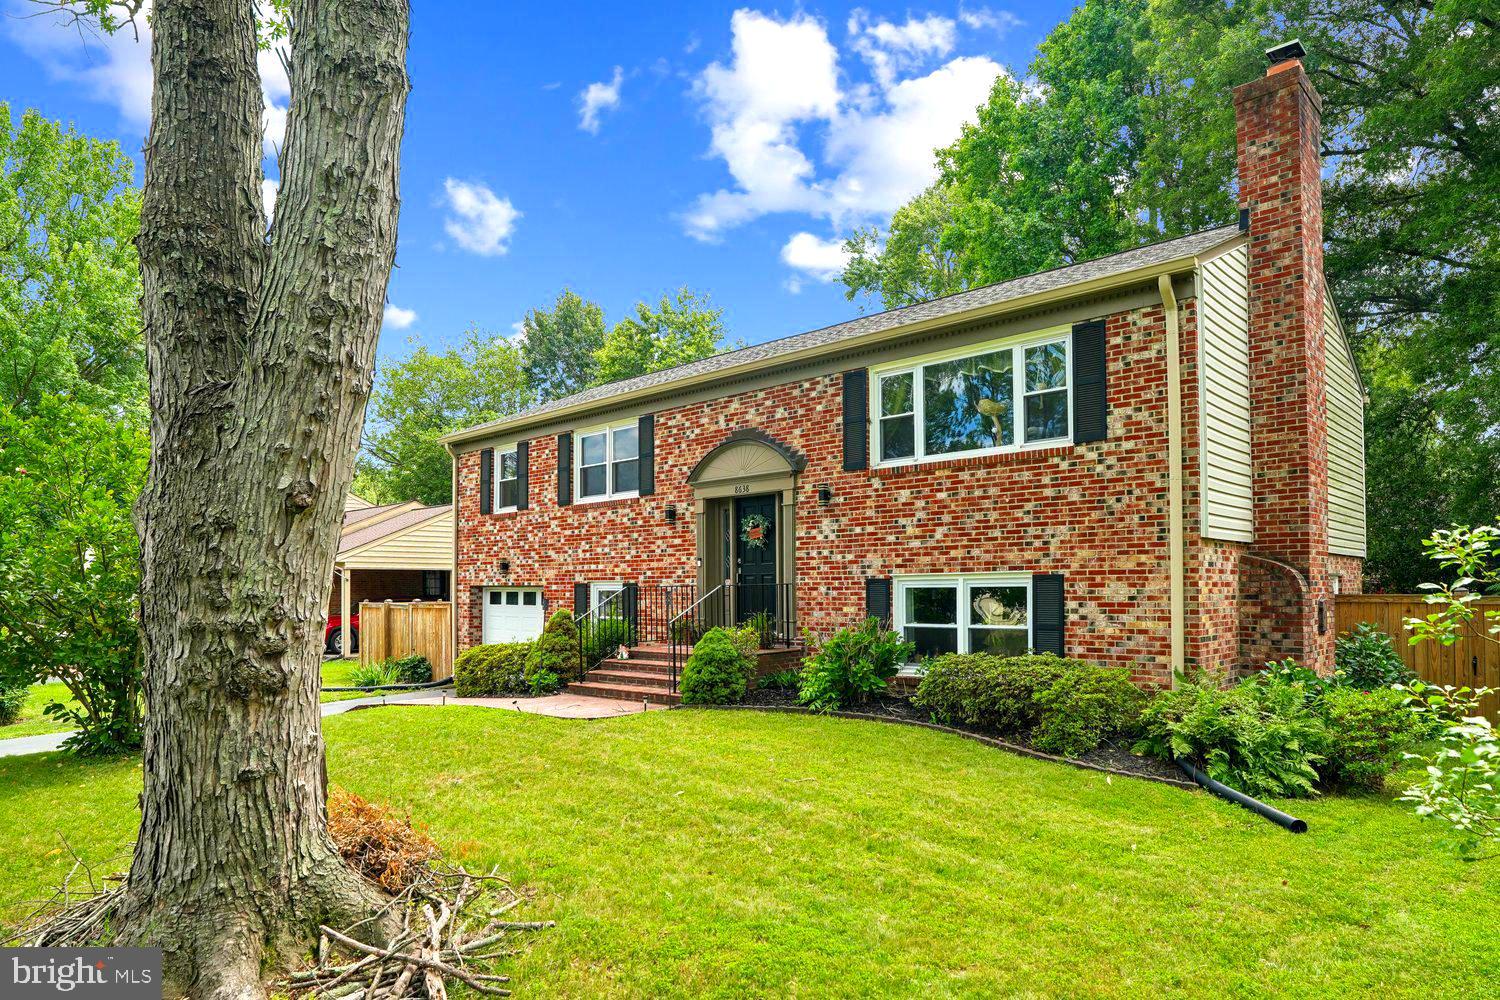
ALEXANDRIA
8638 VERNON AVENUE
4 Beds
3 Baths
2,100 Sq.Ft.
$824,900
MLS#: VAFX2315416

ALEXANDRIA
1911 MAIN LINE BOULEVARD 102
3 Beds
2 Baths
2,808 Sq.Ft.
$999,990
MLS#: VAAX2065104
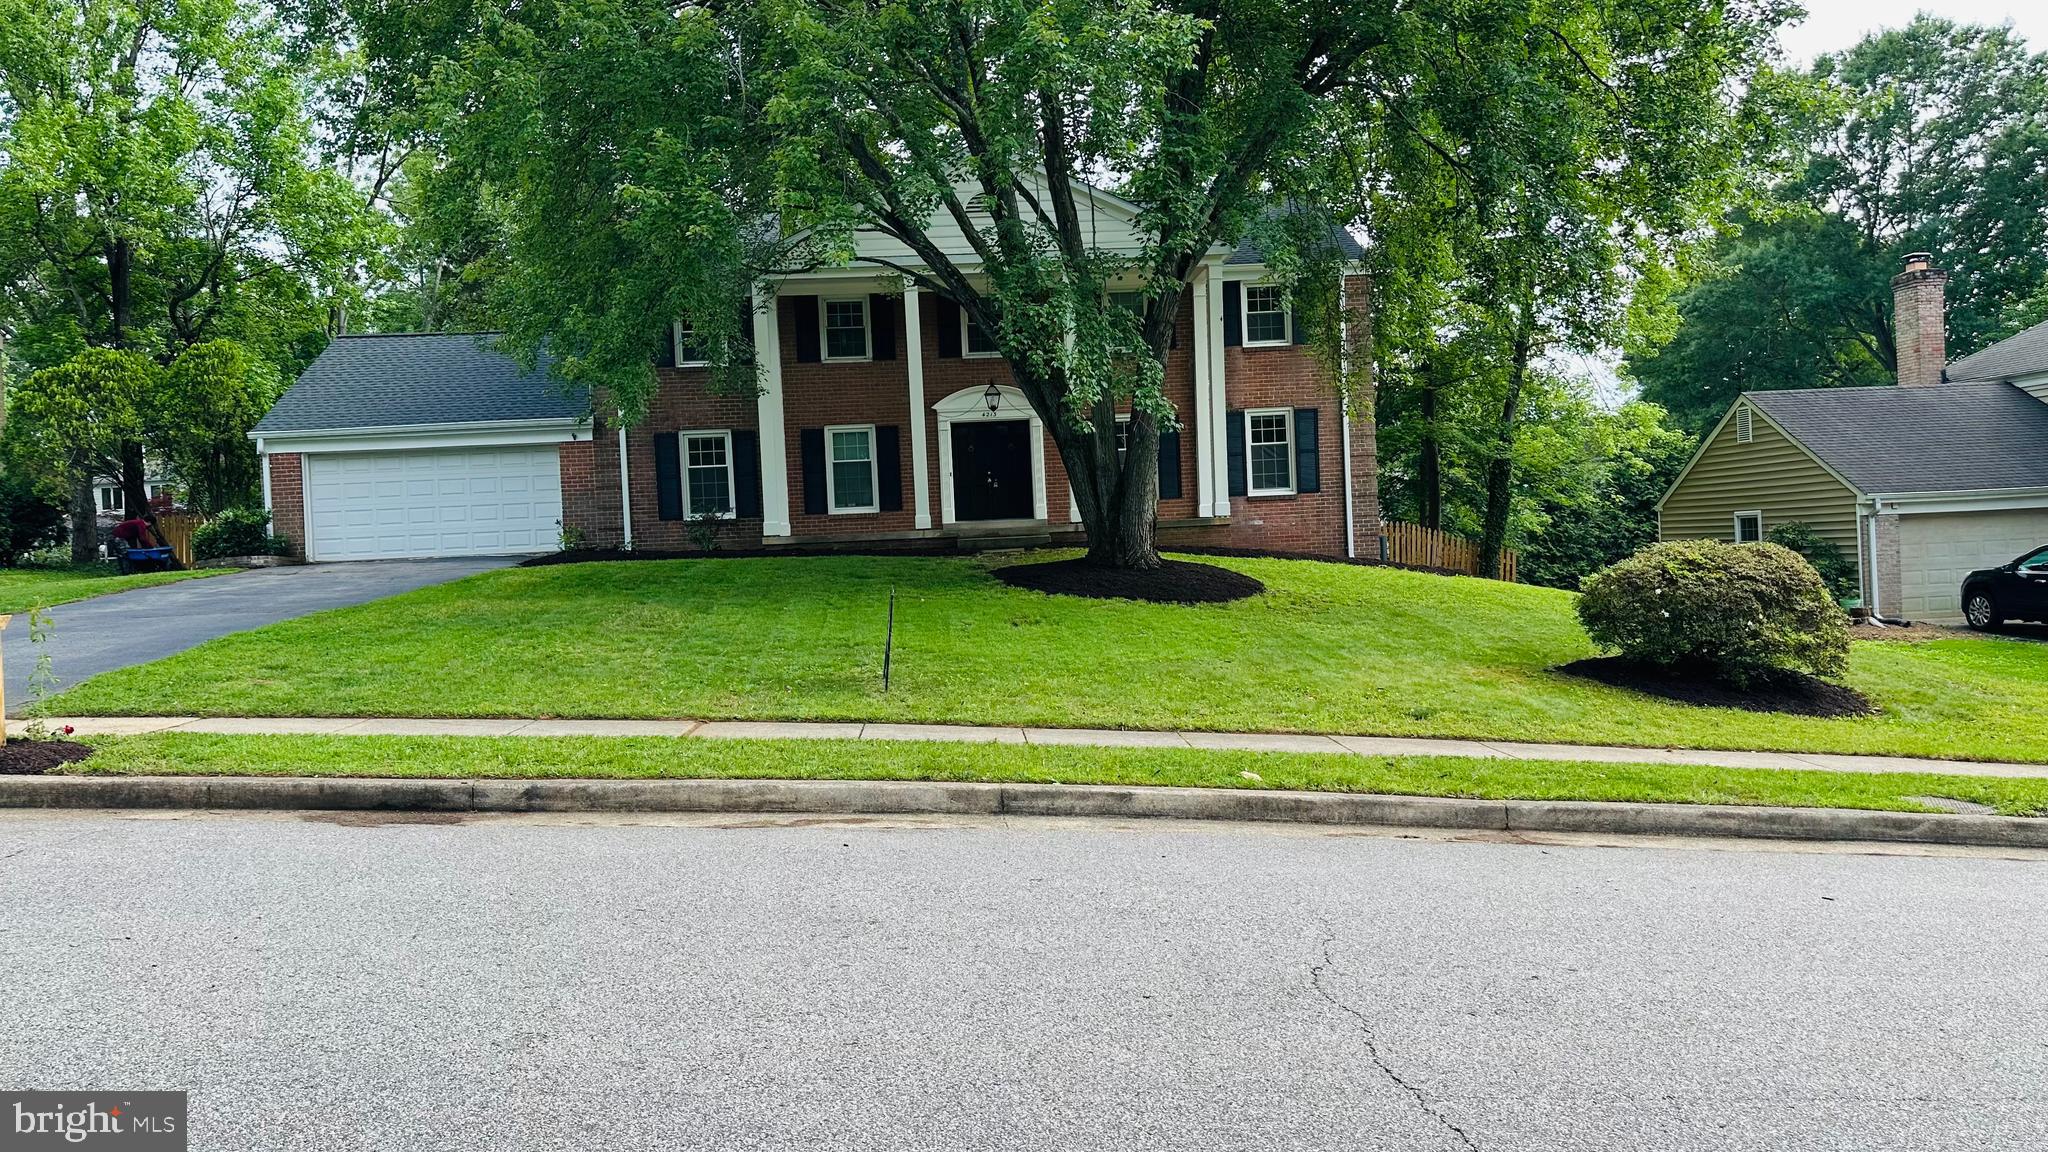
ALEXANDRIA
4213 DANDRIDGE TERRACE
5 Beds
3 Baths
3,768 Sq.Ft.
$960,000
MLS#: VAFX2303680

ALEXANDRIA
4514 RYNEX DRIVE
4 Beds
2 Baths
2,168 Sq.Ft.
$900,000
MLS#: VAFX2261646

ALEXANDRIA
2121 JAMIESON AVENUE 1009
2 Beds
2 Baths
1,415 Sq.Ft.
$949,000
MLS#: VAAX2063072

ALEXANDRIA
5427 DAWES AVENUE
3 Beds
2 Baths
2,105 Sq.Ft.
$849,000
MLS#: VAAX2064322

ALEXANDRIA
727 S FAYETTE STREET
2 Beds
2 Baths
992 Sq.Ft.
$825,000
MLS#: VAAX2063496
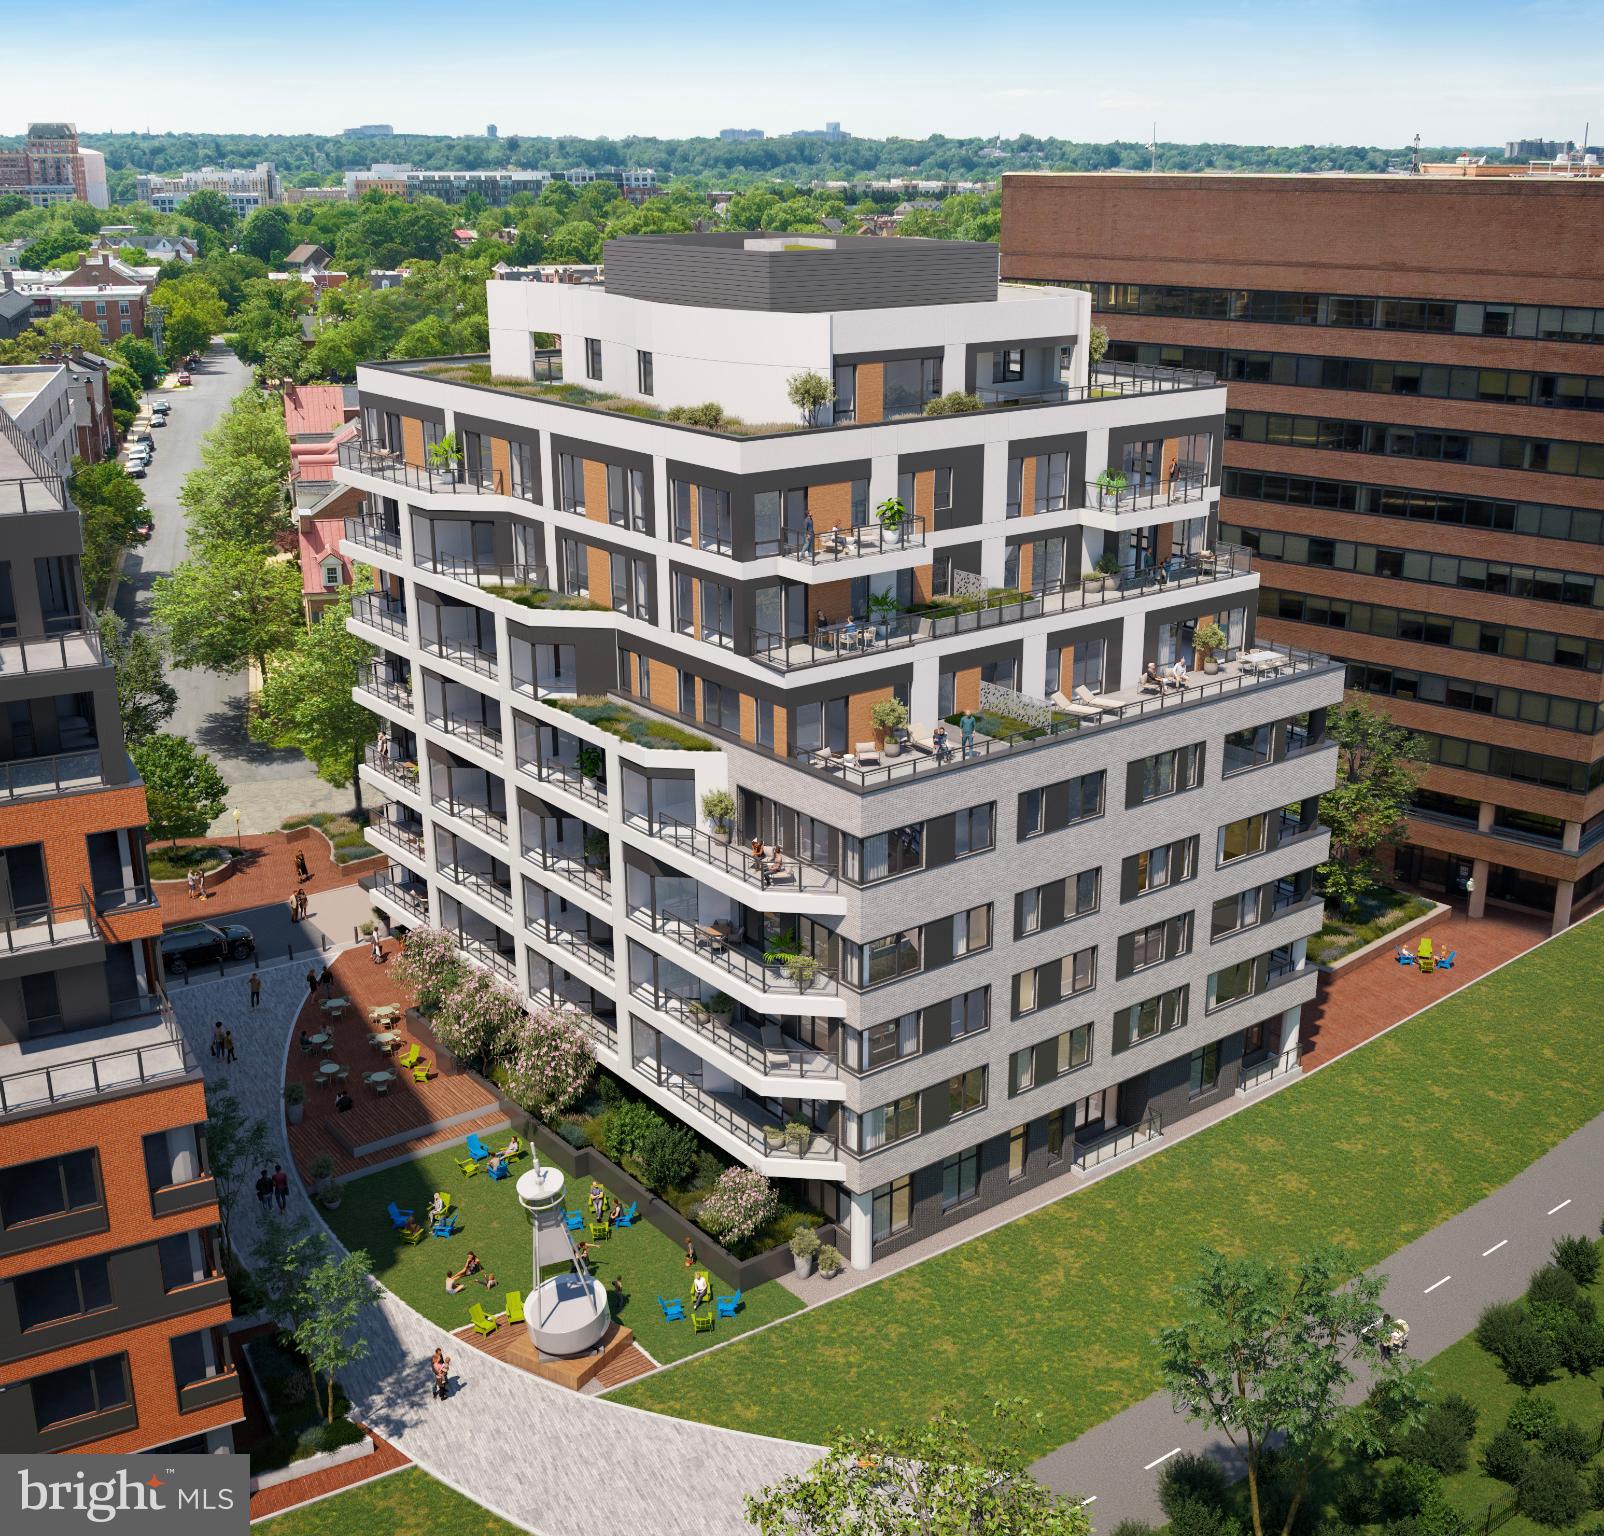
ALEXANDRIA
1111 N FAIRFAX STREET 305
2 Beds
2 Baths
989 Sq.Ft.
$965,000
MLS#: VAAX2063658
.png)