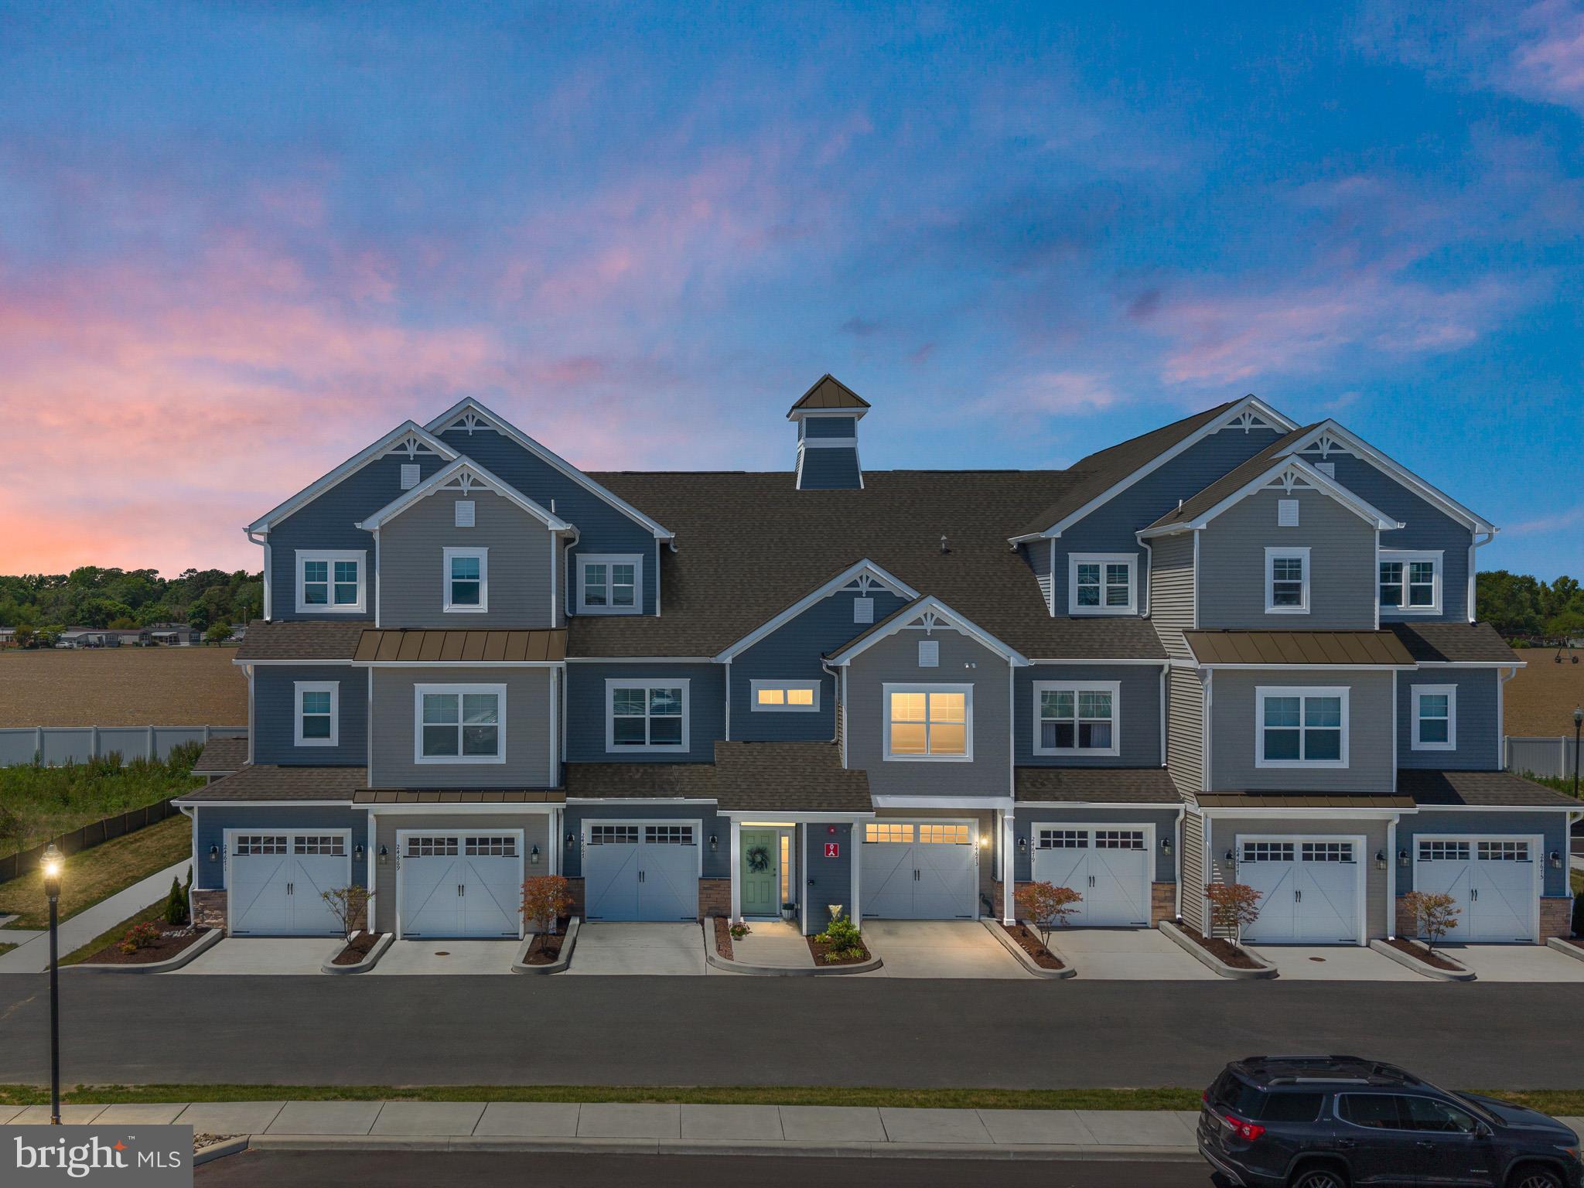
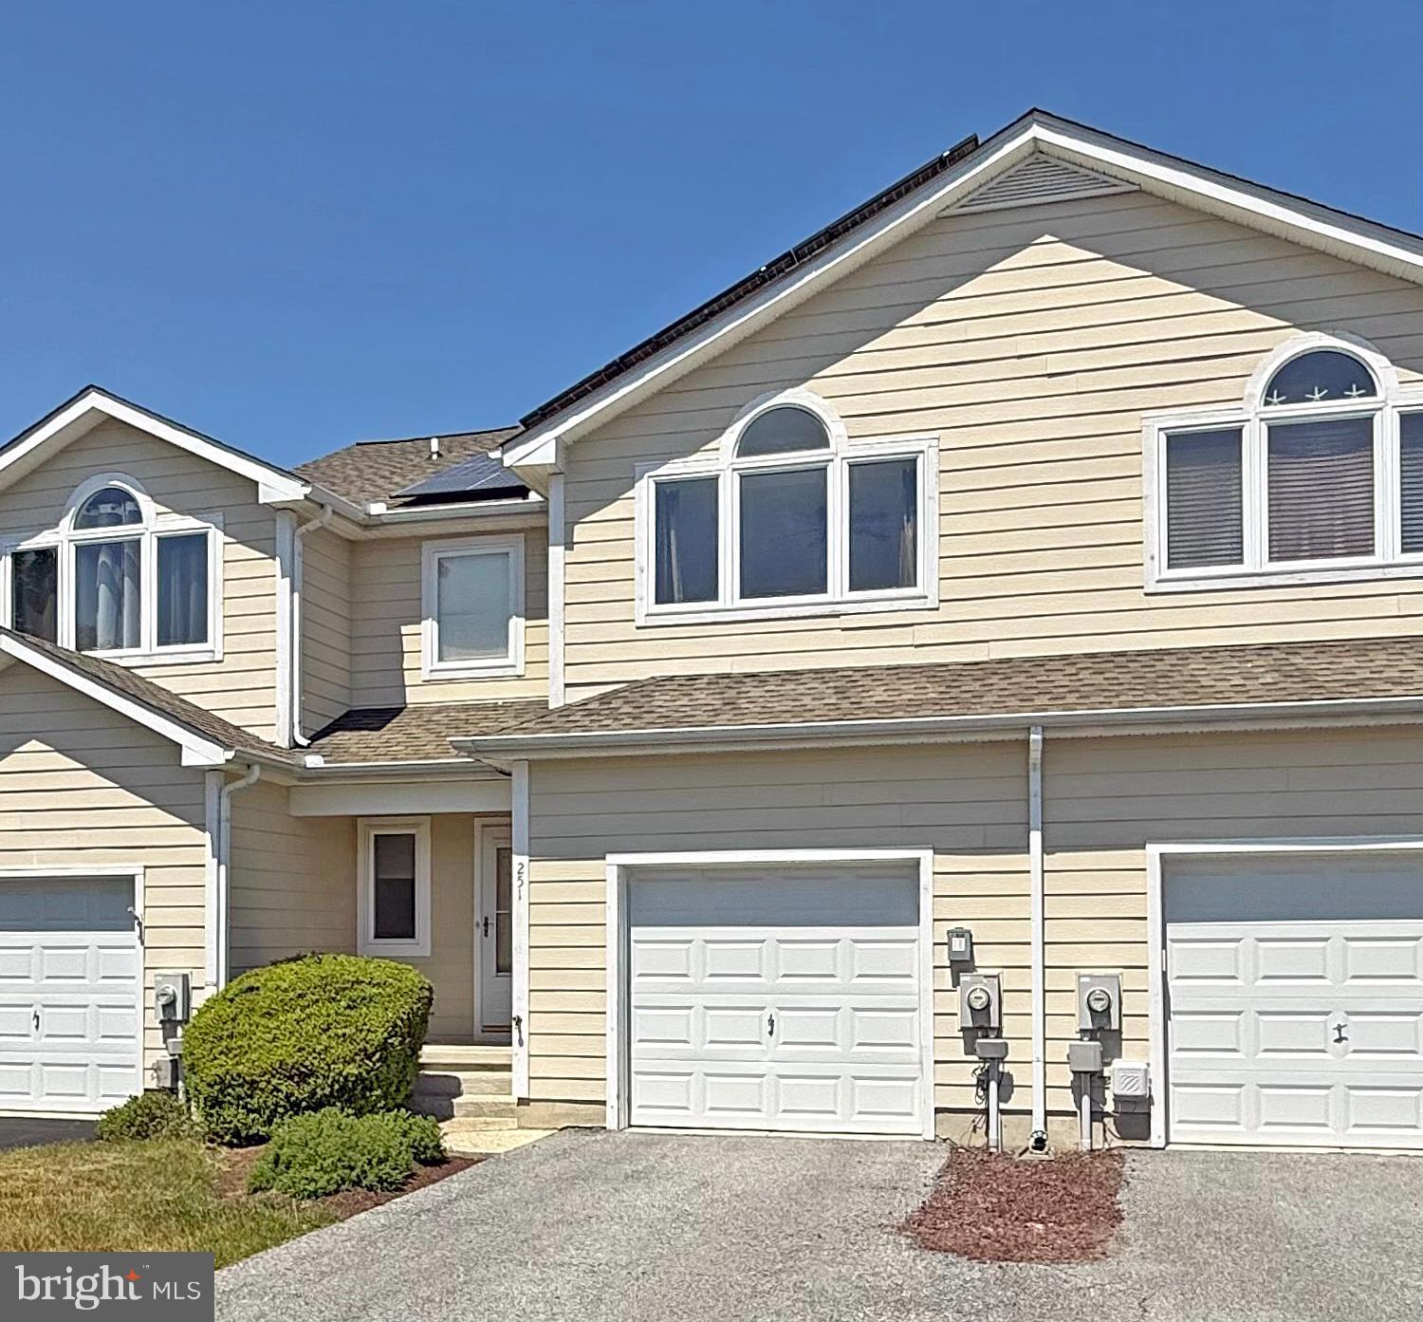
Features & Amenities

Interior

  • Other Interior Features

    Recessed Lighting, Walk-In Closet(s), Vaulted Ceiling(s), Cathedral Ceiling(s), High Ceilings, Tray Ceiling(s), Crown Molding, Open Floorplan

  • Total Bedrooms

    2

  • Bathrooms

    2

  • Above Grade Finished Area

    1411.0

  • Basement YN

    NO

  • Cooling YN

    YES

  • Cooling

    Central Air, Electric

  • Heating YN

    YES

  • Heating

    Natural Gas, Central

  • Main Level Bedrooms

    2

  • Pet friendly

    Number Limit, Yes

Exterior

  • Garage

    Yes

  • Garage spaces

    2

  • Construction Materials

    Blown-In Insulation, Vinyl Siding

  • Parking

    Garage, Driveway, Inside Entrance, Attached

  • Pool

    Yes

  • Pool Features

    Community

  • Waterfront YN

    NO

Area & Lot

  • Lot Size(acres)

    0.21

  • Lot Size(square feet)

    9,000

  • Property Type

    Residential

  • Property Sub Type

    Single Family Residence

  • Architectural Style

    Bi-level, Coastal, Cottage, Farmhouse/National Folk, Loft with Bedrooms, Ranch/Rambler

Price

  • Sales Price

    $500,400

  • Sq. Footage

    1,411

  • Price/SqFt

    $354

HOA

  • Association

    YES

  • Association Fee

    $274

  • Association Fee Frequency

    Monthly

  • Association Fee Includes

    N/A

Property Resources

  • Horse Property

    NO

School District

  • Elementary School

    N/A

  • Middle School

    N/A

  • High School

    N/A

Property Features

  • New Construction

    YES

  • Association Amenities

    Game Room, Picnic Area, Other, Spa/Hot Tub, Jogging Path, Recreation Facilities, Playground

  • Senior Community YN

    NO

  • Sewer

    Public Sewer

  • Tax Lot

    2

  • Water Source

    Public

Schedule a Showing

Showing scheduled successfully.

<
>
IN PERSON
VIA CHAT

What is 3 + 4 ?


Change time

Mortgage calculator

Estimate your monthly mortgage payment, including the principal and interest, property taxes, and HOA. Adjust the values to generate a more accurate rate.

Your payment

Principal and Interest:

$

Property taxes:

$

HOA fees:

$

Total loan payment:

$

Total interest amount:

$

Location

County

SUSSEX

Elementary School

Middle School

High School

Listing Courtesy of MICHAEL KENNEDY , Compass

RealHub Information is provided exclusively for consumers' personal, non-commercial use, and it may not be used for any purpose other than to identify prospective properties consumers may be interested in purchasing. All information deemed reliable but not guaranteed and should be independently verified. All properties are subject to prior sale, change or withdrawal. RealHub website owner shall not be responsible for any typographical errors, misinformation, misprints and shall be held totally harmless.

Agent Allison Bodine

AGENT

Allison Bodine

Call Allison today to schedule a private showing.


* Listings on this website come from the FMLS IDX Compilation and may be held by brokerage firms other than the owner of this website. The listing brokerage is identified in any listing details. Information is deemed reliable but is not guaranteed. If you believe any FMLS listing contains material that infringes your copyrighted work please click here to review our DMCA policy and learn how to submit a takedown request.© 2024 FMLS.
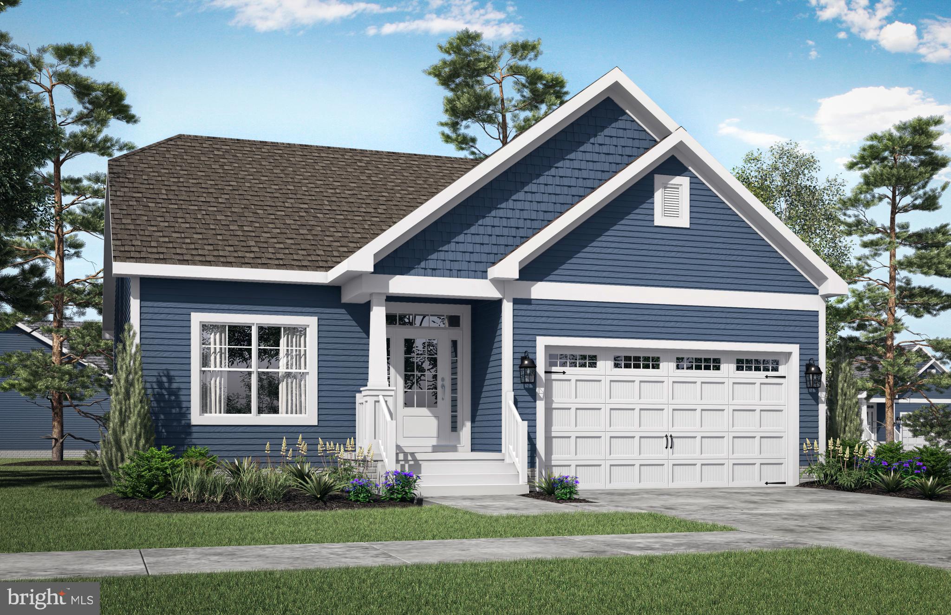
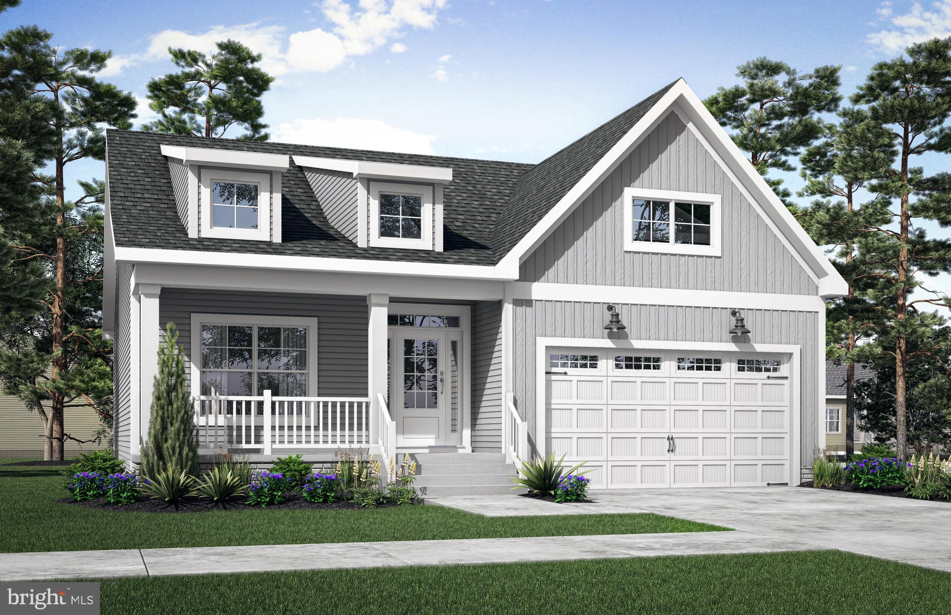
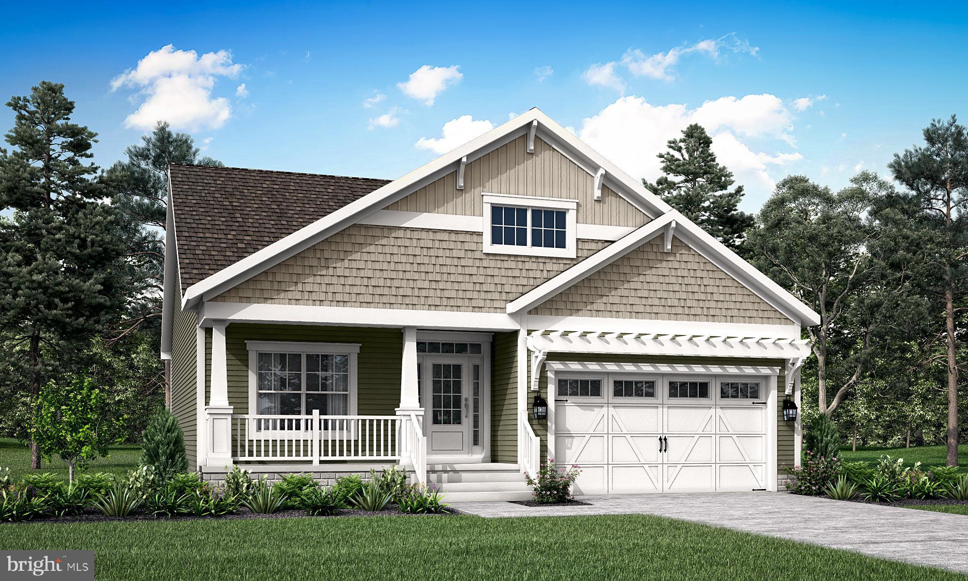
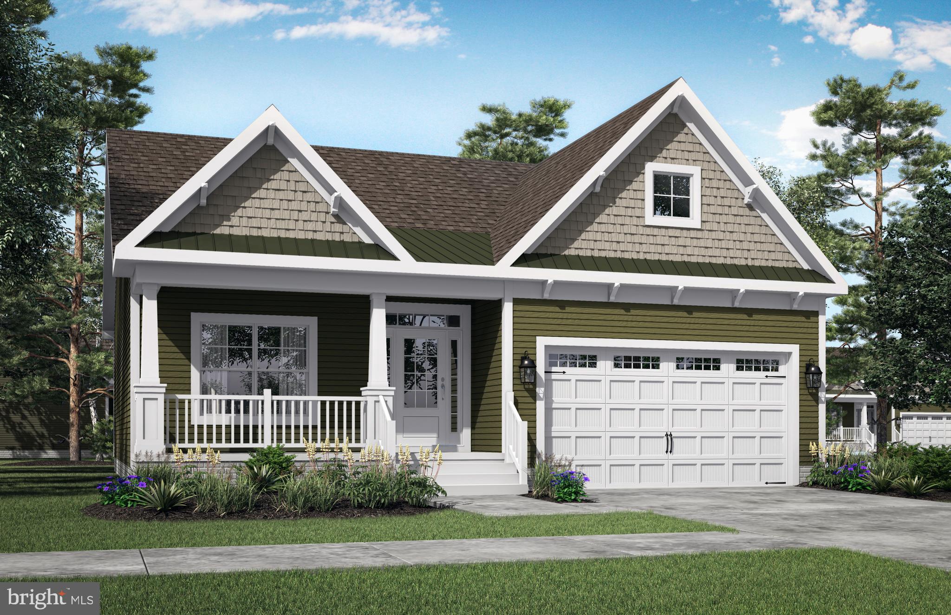
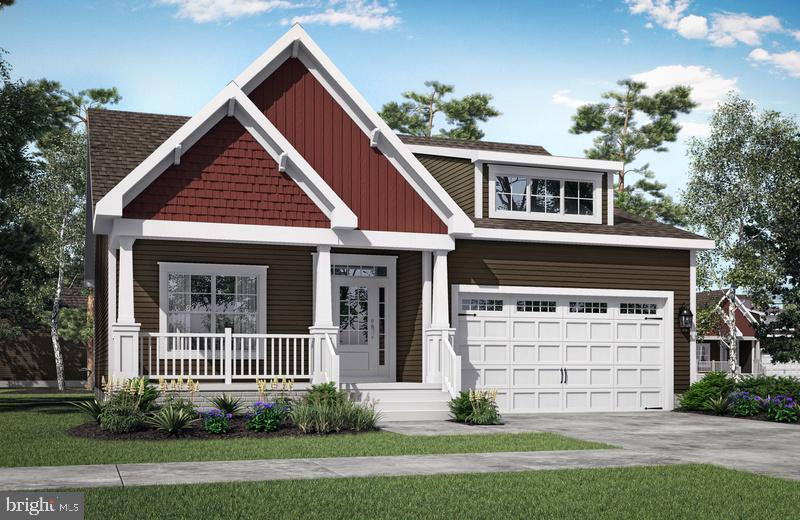
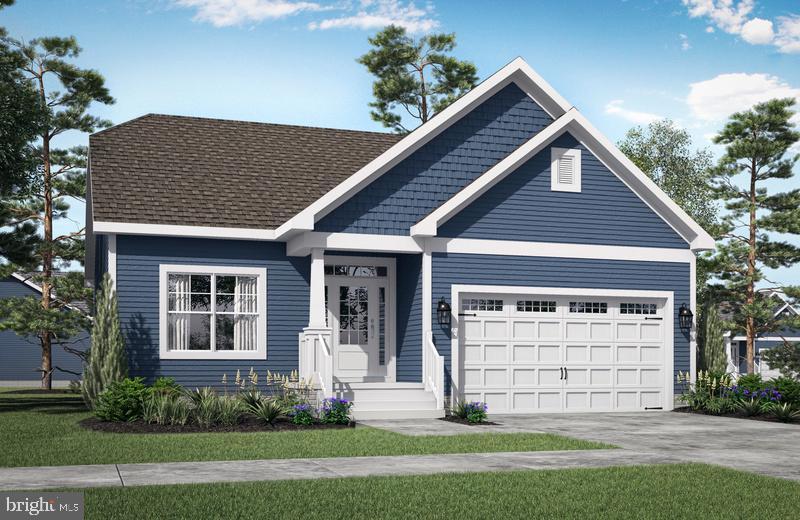
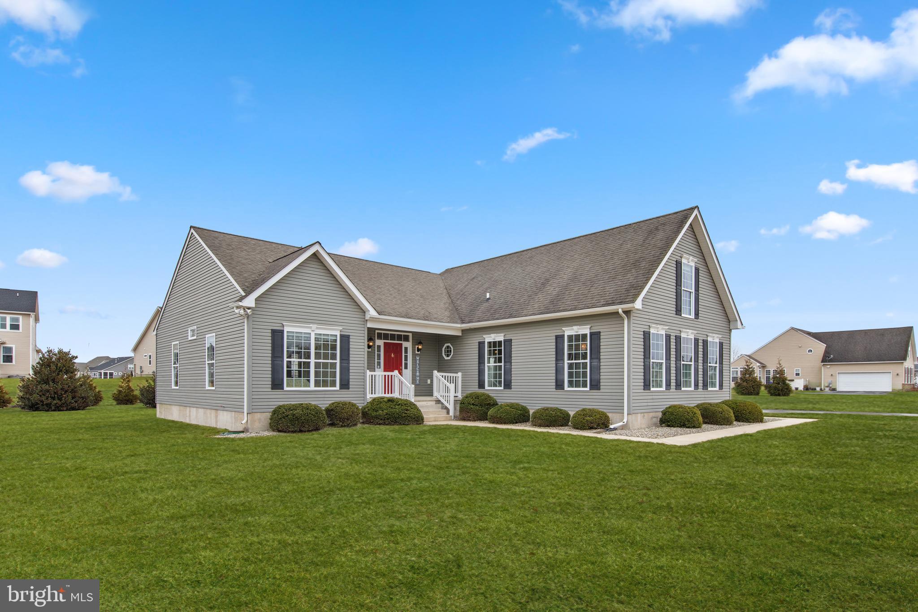
The Camden (To Be Built) offers a 1st-floor Owner’s Suite starting at 1,411 heated sqft. including
2 bedrooms, 2 baths, all on one level. You can personalize your home with our various structural
and design options to fit your needs, including basements, additional bedrooms & baths, and
outdoor entertainment spaces. Cardinal Grove is in Lewes, DE, set on 49 acres with a total of 98
homesites, conveniently located 3miles to Rt. 1, 5 miles from Lewes, and 8 miles from
Rehoboth Beach, you have everything the DE beaches offer right at your fingertips. Cardinal
Grove features a pool with a sun ledge, patio, private cabanas, bar and grilling station,
playground, cornhole & horseshoe stations, all ready for your use. The monthly HOA fee is $274
a month and provides homesite lawn cutting, trash & recycling, general community
maintenance, and access to and upkeep of the amenities. For an on-site visit, a scheduled
appointment is required.

19330 SAFFLOWER WAY

Message successfully sent.

What would you like to know?

What is 3 + 4 ?

I agree to receive email communication and understand I can unsubscribe at any time.

I agree to be contacted by Charis Realty Group via call, email, and text for real estate services. To opt out, you can reply 'stop' at any time or reply 'help' for assistance. You can also click the unsubscribe link in the emails. Message and data rates may apply. Message frequency may vary. Privacy Policy

Related Properties

Come visit our brand new active adult community in Lewes, DE. This community features all single family homes and tons of planned amenities to keep you are busy as you’d like to be in retirement. The community will have a 7,000 sq. ft. clubhouse, 3 pickleball courts, bocce court, outdoor pool & spa, and more. This location is gorgeous tucked away off Mulberry Knoll Rd – a private, serene setting close to Arnell Creek and Rehoboth Bay. This is the ONLY new construction 55+ in Lewes, Delaware.

The Asheville offers 1,781 sq. ft. of thoughtfully designed living space featuring 3 bedrooms, 2 bathrooms, and a 2-car garage. Step inside to a bright, open floorplan highlighted by a spacious great room with a vaulted ceiling—perfect for entertaining or relaxing at home. The beautiful kitchen showcases a large island, walk-in pantry, and stunning Looks options for a designer finish that truly impresses.

Unwind in the luxurious primary suite, complete with triple windows, a tray ceiling, and a relaxing primary bath featuring dual sinks and a generous walk-in closet. Every detail is crafted for comfort, style, and everyday convenience.

Photos shown are of another home and are for illustrative purposes only. Features, finishes, and layout may vary from what is shown. Actual home details, design selections, and options are subject to change without notice. Please contact our sales team for the most current specifications and availability.

To learn more and see the full list of features, contact our sales representatives today!
#DESU2098740

LEWES

34651 SWAN CREEK DRIVE

3 Beds

2 Baths

1,781 Sq.Ft.

$599,990

MLS#: DESU2098740
Receive up to $20,000 in free upgrades with a new contract. 
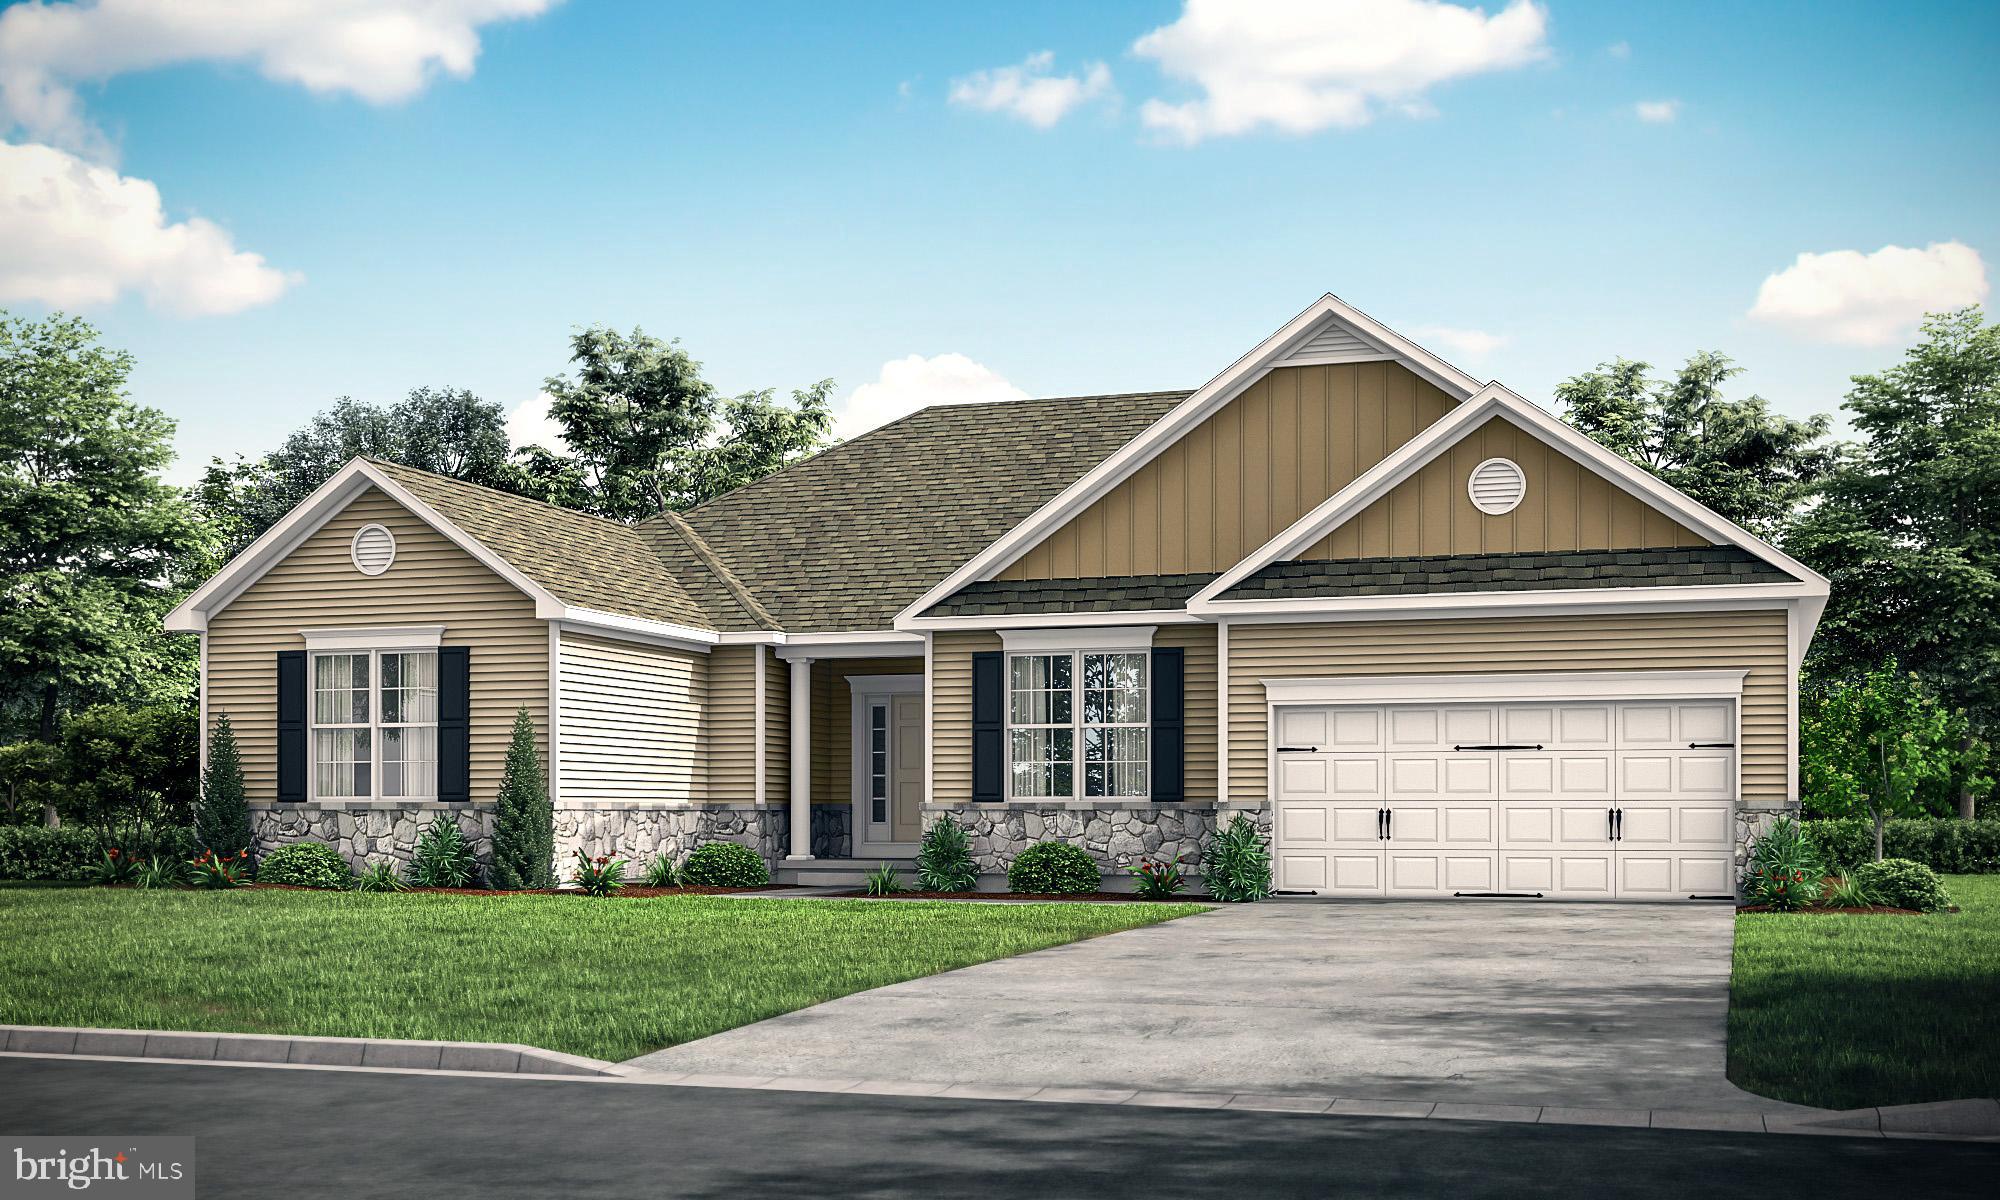
Proposed Construction - Pictures are of a similar model with upgrades. Pricing is for the Ashburton Model, but there are several plans to choose from. The Ashburton Model features an open floor plan with a formal dining room, open kitchen to the great room. The owner's suite has a sitting area, a large bathroom, and a walk-in closet that connects to the laundry room. Enjoy the study room off the kitchen for the perfect home office. Ashburn Homes is very accommodating in modifying floor plans. 
Tour our model home at 22502 John J Williams Hwy for more information. Open Thursday - Saturday from 12 -3.
#DESU2093464

LEWES

003 KUHN LANE

3 Beds

2 Baths

2,257 Sq.Ft.

$565,000

MLS#: DESU2093464
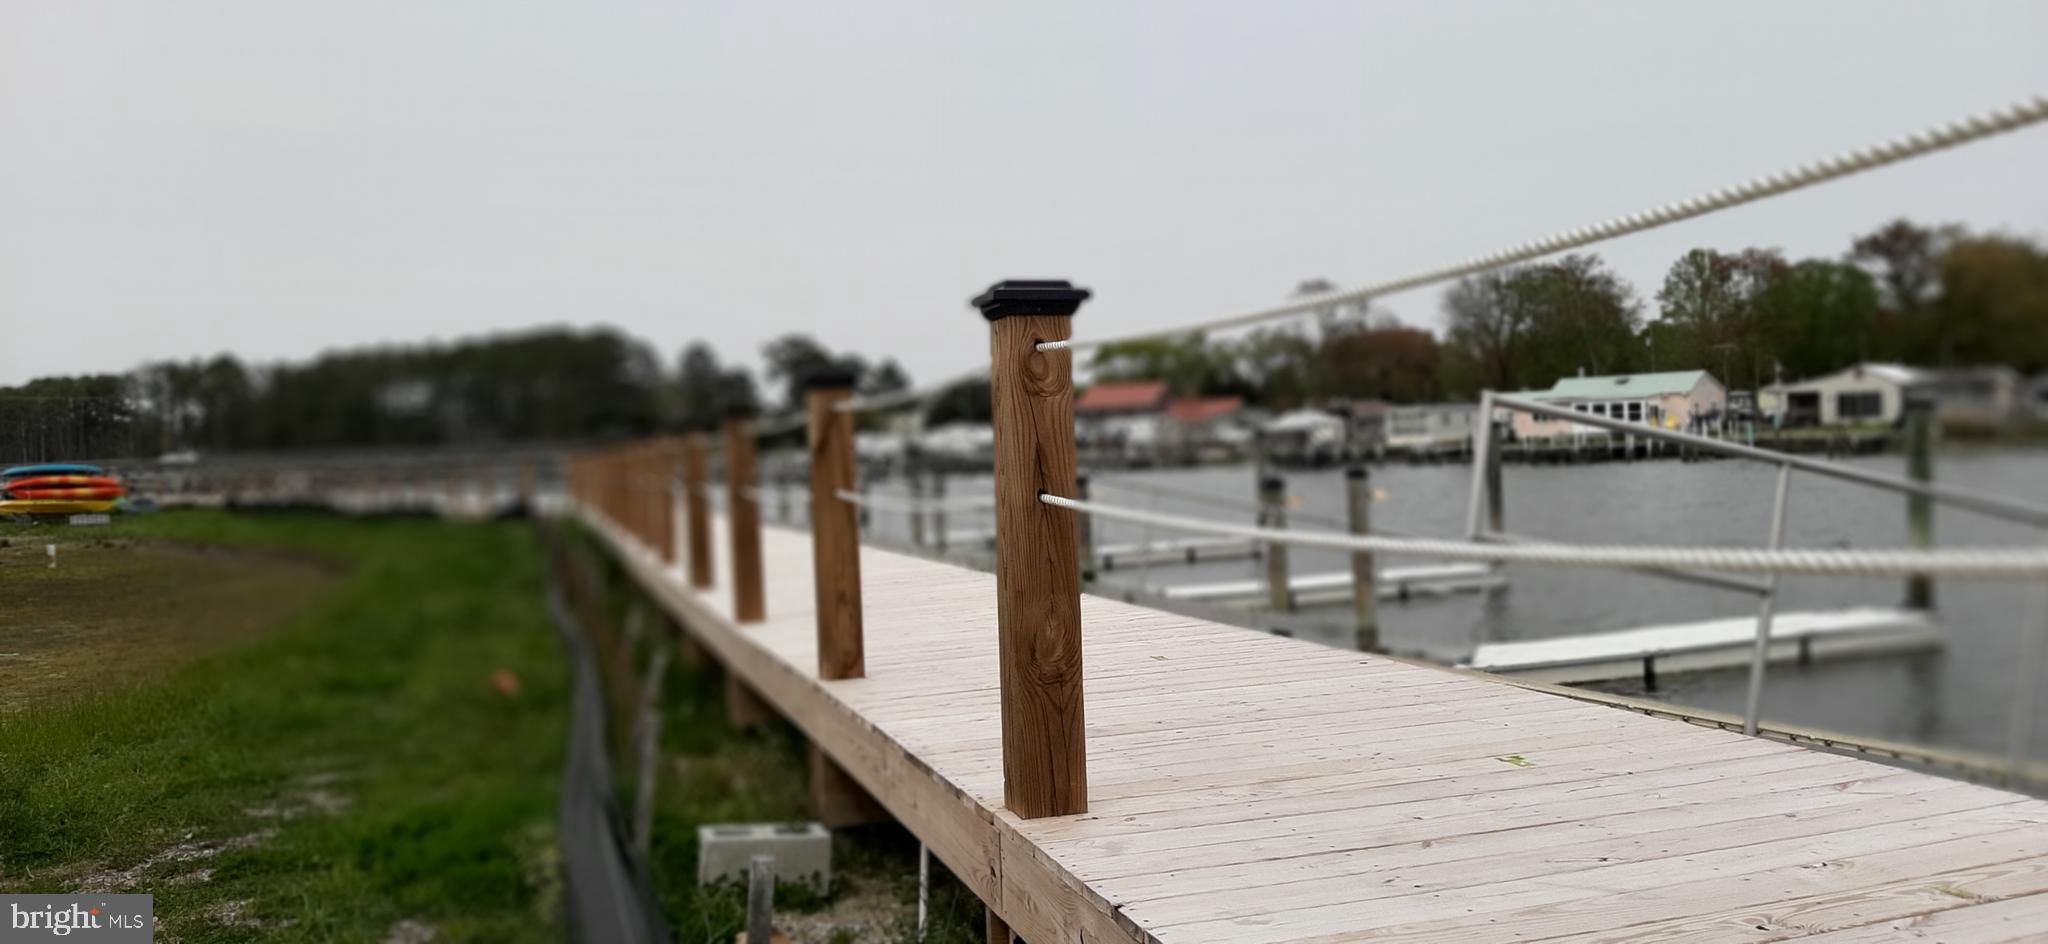
Invest in this beautiful, sunlit, 3-bdrm/2 bath unit conveniently on the first floor with either ramp or stair access!  Enjoy kayaking to the Rehoboth Bay from this sought-after waterfront community! Join the Freedom Boat Club right in the community!  Great for avid kayakers, paddle boarders, and fisherpersons and crabbers!  Feel the bay breeze and smell the saltwater from the private covered porch! Bus stop just outside the community...easily travel to the outlets and beaches!  Grocery & restaurants within a mile.  Enjoy the gorgeous community pool and pool house!  The community is gated and six buildings are keypad access only.   Water, trash, and master flood and property insurance policy included in the condo fees!  Monthly utilities are very affordable.  Some extra features:  soft-close cabinetry, wainscoting, tiled back splash, ceiling fans, window treatments, and wall mounted tv!  Units can be rented for weekly to annual terms.  Come see this beautiful, sunlit unit.
#DESU2104818

LEWES

33725 SKIFF ALLEY 5108

3 Beds

2 Baths

1,397 Sq.Ft.

$460,000

MLS#: DESU2104818

Welcome to 21018 Jenny Ct in Lewes, a spacious and beautifully appointed single-level home offering 3 bedrooms, 3.5 bathrooms, and over 2,448 square feet of thoughtfully designed living space, all set on a scenic pond-view homesite!

This expansive ranch-style layout features a highly desirable split-bedroom design, providing privacy and separation between the primary suite and the secondary bedrooms. A dedicated foyer welcomes you inside and opens into an impressive open-concept main living area where the kitchen, dining space, and living room flow seamlessly together, ideal for both everyday living and entertaining.

The kitchen offers abundant cabinetry, generous counter space, a large center island with seating, double wall ovens, a walk-in pantry, and direct visibility into both the dining area and living room, creating a true central gathering space within the home.

The primary suite is privately positioned and generously sized, complete with two walk-in closets and a spacious en-suite bath featuring dual vanities. The split layout enhances comfort and functionality throughout the home. Each additional bedroom offers substantial dimensions, and notably, this home includes four bathrooms, including a hall bath with tub, a half bath near the laundry area, and a full bath adjacent to the front bedroom, creating an ideal guest or multigenerational living configuration.

A separate office/flex room  provides versatility for remote work, hobbies, or additional living space, positioned apart from the primary suite for added privacy. The main living area opens directly to a large covered rear patio, offering peaceful water views and an ideal setting for outdoor relaxation or entertaining. The covered front porch adds additional charm and usable exterior space.

Offering the ease of single-level living and exceptional water views, this home stands out as one of the best homesites in Headwater Cove. Schedule your private showing today!
#DESU2105874

LEWES

21018 JENNY COURT

3 Beds

3 Baths

2,541 Sq.Ft.

$575,000

MLS#: DESU2105874

Yes, you can have LEWES at this price in a six year old home and you own the property. 

Will you fall in love with this easy living home like the owner did? (If you ask her, the backyard view sealed the deal.) Big life changes makes this spacious beauty available to be someone else's dreamy and affordable beach home. 

Rural setting on a private, no outlet street adjacent to common ground that makes the side yard feel so much bigger

Easy access to the Bay, Beaches, Bike Path, and amazing choices to shop and dine make this one of the Best locations to enjoy the lifestyle you've wanted for some time. 

With low taxes that will make you smile and country living so close to it all, you have to see this one.

Four bedroom, two bath, one floor single home and you own the ground at this amazing price. 

Open concept kitchen, great room, and dining area with sliders to the deck PLUS this
home already has the extra things you want before you move in: 

 * Low maintenance vinyl backyard fence with gate to protect children and pets 
 * Large deck to relax, BBQ and enjoy the dense woods beyond
 * Gutter covers to control leaves 
 * Home security system for your peace of mind should you choose to continue that service. 
 * Neighborhood  pool and amenities. 
 * Open concept kitchen, great room, and dining area with sliders to the large deck 
 * Owners suite with three more nice sized bedrooms, one of which could be a great office or craft room 
 * Laundry area has washer and dryer included.
 * Energy saving, tankless hot water heater. A premium feature in this price range.
 * Public water and sewer 

Put this one on your list to check out before you decide.
#DESU2113218

LEWES

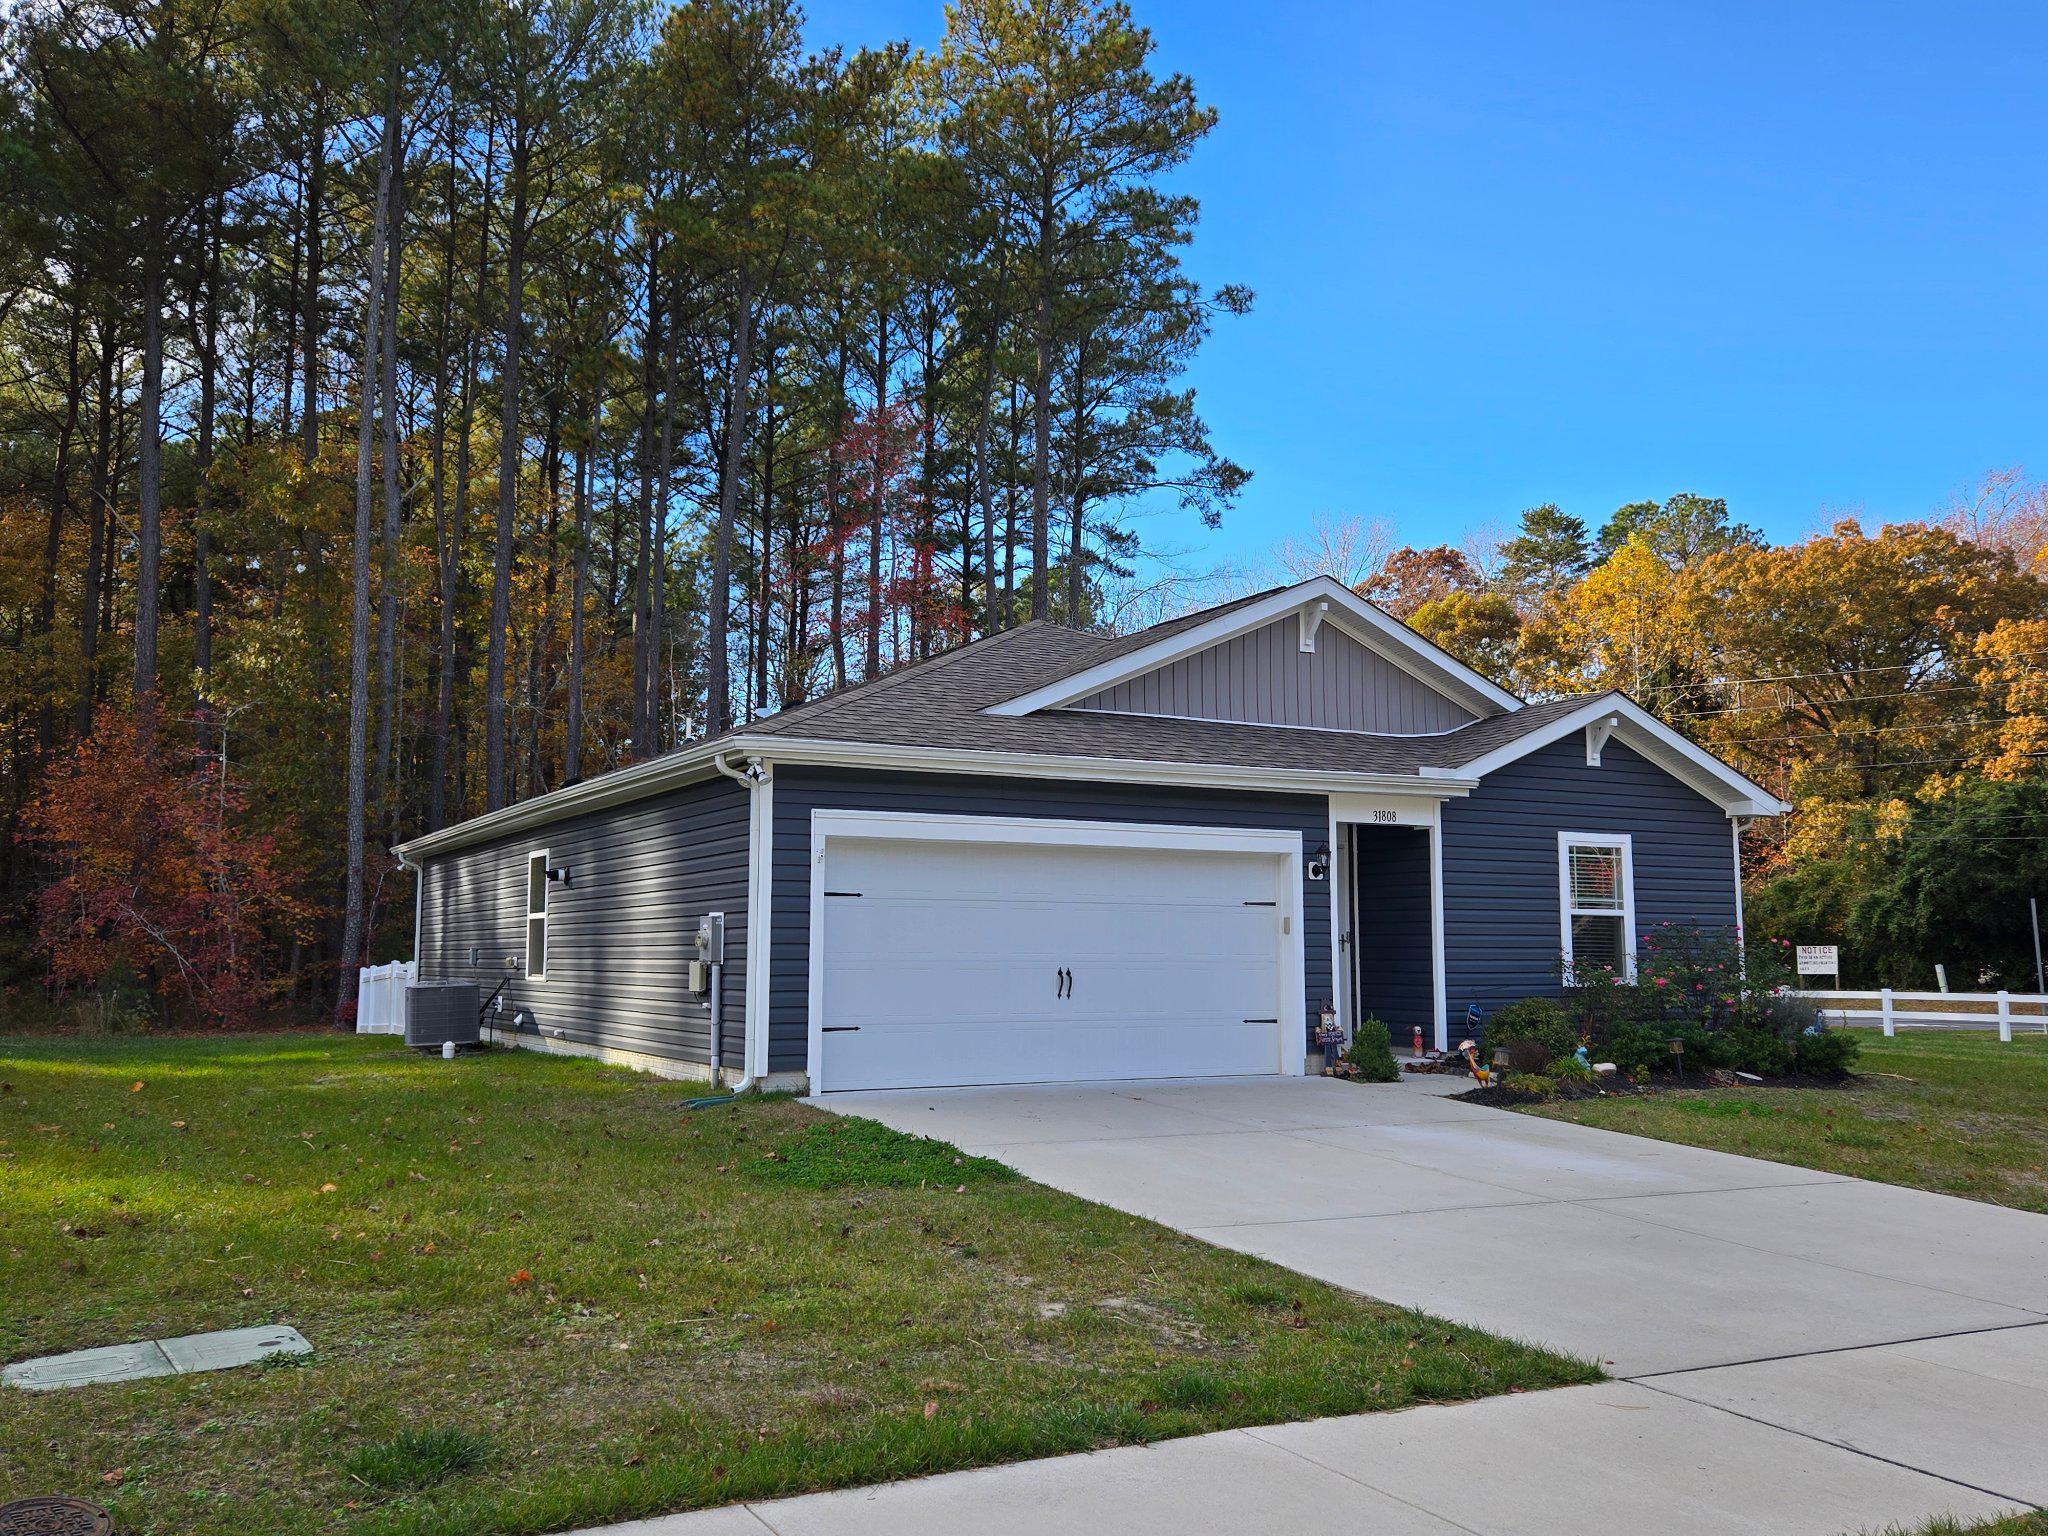
31808 GEYSER COURT

4 Beds

2 Baths

1,485 Sq.Ft.

$415,000

MLS#: DESU2113218
Move in Ready Home at the Beach with a low annual HOA of $175. Nestled in the serene community of Holly Oak, this exquisite ranch-style residence, built in 2020, offers a harmonious blend of modern elegance and comfortable living. Spanning 1,515 square feet, this home is designed for those who appreciate high-end features and an exclusive lifestyle. As you step inside, you are greeted by an inviting open floor plan that seamlessly connects the living, dining, and kitchen areas, creating an ideal space for both entertaining and everyday living. The engineered wood flooring adds a touch of sophistication while providing warmth underfoot. Natural light pours in through thoughtfully placed windows, enhancing the home's airy ambiance. The heart of the home is undoubtedly the gourmet kitchen, complete with a spacious pantry that caters to all your culinary needs. Whether you're hosting a dinner party or enjoying a quiet meal at home, this kitchen is designed to inspire your inner chef. The residence boasts three generously sized bedrooms, each offering a tranquil retreat at the end of the day. The two full bathrooms are elegantly appointed, featuring modern fixtures and finishes that elevate your daily routine into a spa-like experience. Convenience is key with a main floor laundry area, making chores a breeze. The thoughtful design extends to the outdoor space, fenced in yard with pavers for a fire pit where you can envision creating your own private oasis on the expansive 0.48-acre lot. The attached garage provides ample parking and storage, while the driveway accommodates additional vehicles, ensuring that you and your guests are always welcomed with ease. This home is not just a place to live; it's a lifestyle choice. Enjoy the peace of mind that comes with newer construction, allowing you to focus on what truly matters-creating memories in a space that feels like home. A conditioned crawl space which is insulated to help with energy bills. Beach, restaurants , attractions all within 10-15 minutes away, where you can spend your weekends exploring the beauty of the surrounding area or simply relaxing in your serene backyard. Experience the perfect blend of luxury and comfort in this stunning Holly Oak residence. It's more than just a home; it's a sanctuary where every detail has been thoughtfully curated for your enjoyment. Don't miss the opportunity to make this exquisite property your own.
#DESU2114858

LEWES

22285 HOLLY OAK LANE

3 Beds

2 Baths

1,515 Sq.Ft.

$599,999

MLS#: DESU2114858

Finding 1.41 acres this close to the Delaware coast isn't luck—it's rare. This four-bedroom, four-bathroom home sits on one of the largest privately held lots in the Lewes area, with no HOA, no shared walls, and no neighbors crowding your space. If you've been searching for privacy, land, and coastal access without sacrificing square footage, this is worth a serious look.

The layout is genuinely flexible. The main level includes a full bedroom and bathroom—ideal for guests, in-laws, or single-floor living—alongside a living room with gas fireplace, a dining area, and a kitchen with solid hardwood floors. Upstairs, three additional bedrooms each have their own full bathroom, including a spacious primary suite with en-suite bath and soaking tub. Four bedrooms. Four full baths. No one is sharing.

The home is move-in ready where it counts: a brand-new roof was installed in March 2026, a gas fireplace anchors the living room, and the two-car attached garage keeps things practical year-round. Out back, a rear deck gives you an immediate outdoor living space—and the 1.41-acre lot gives you room to go further, whether that means adding a pool, a detached garage, a workshop, or a garden.

Location is straightforward: you're minutes from Cape Henlopen State Park, a short drive to Lewes Beach and downtown Lewes, and about 15 minutes from Rehoboth Beach. Cape Henlopen School District. Public water and sewer. No HOA fees.

This is a property for buyers who want space—indoors and out—without trading away access to everything that makes coastal Delaware worth living in.
#DESU2107872

LEWES

34521 BOOKHAMMER LANDING ROAD

4 Beds

4 Baths

2,900 Sq.Ft.

$525,000

MLS#: DESU2107872

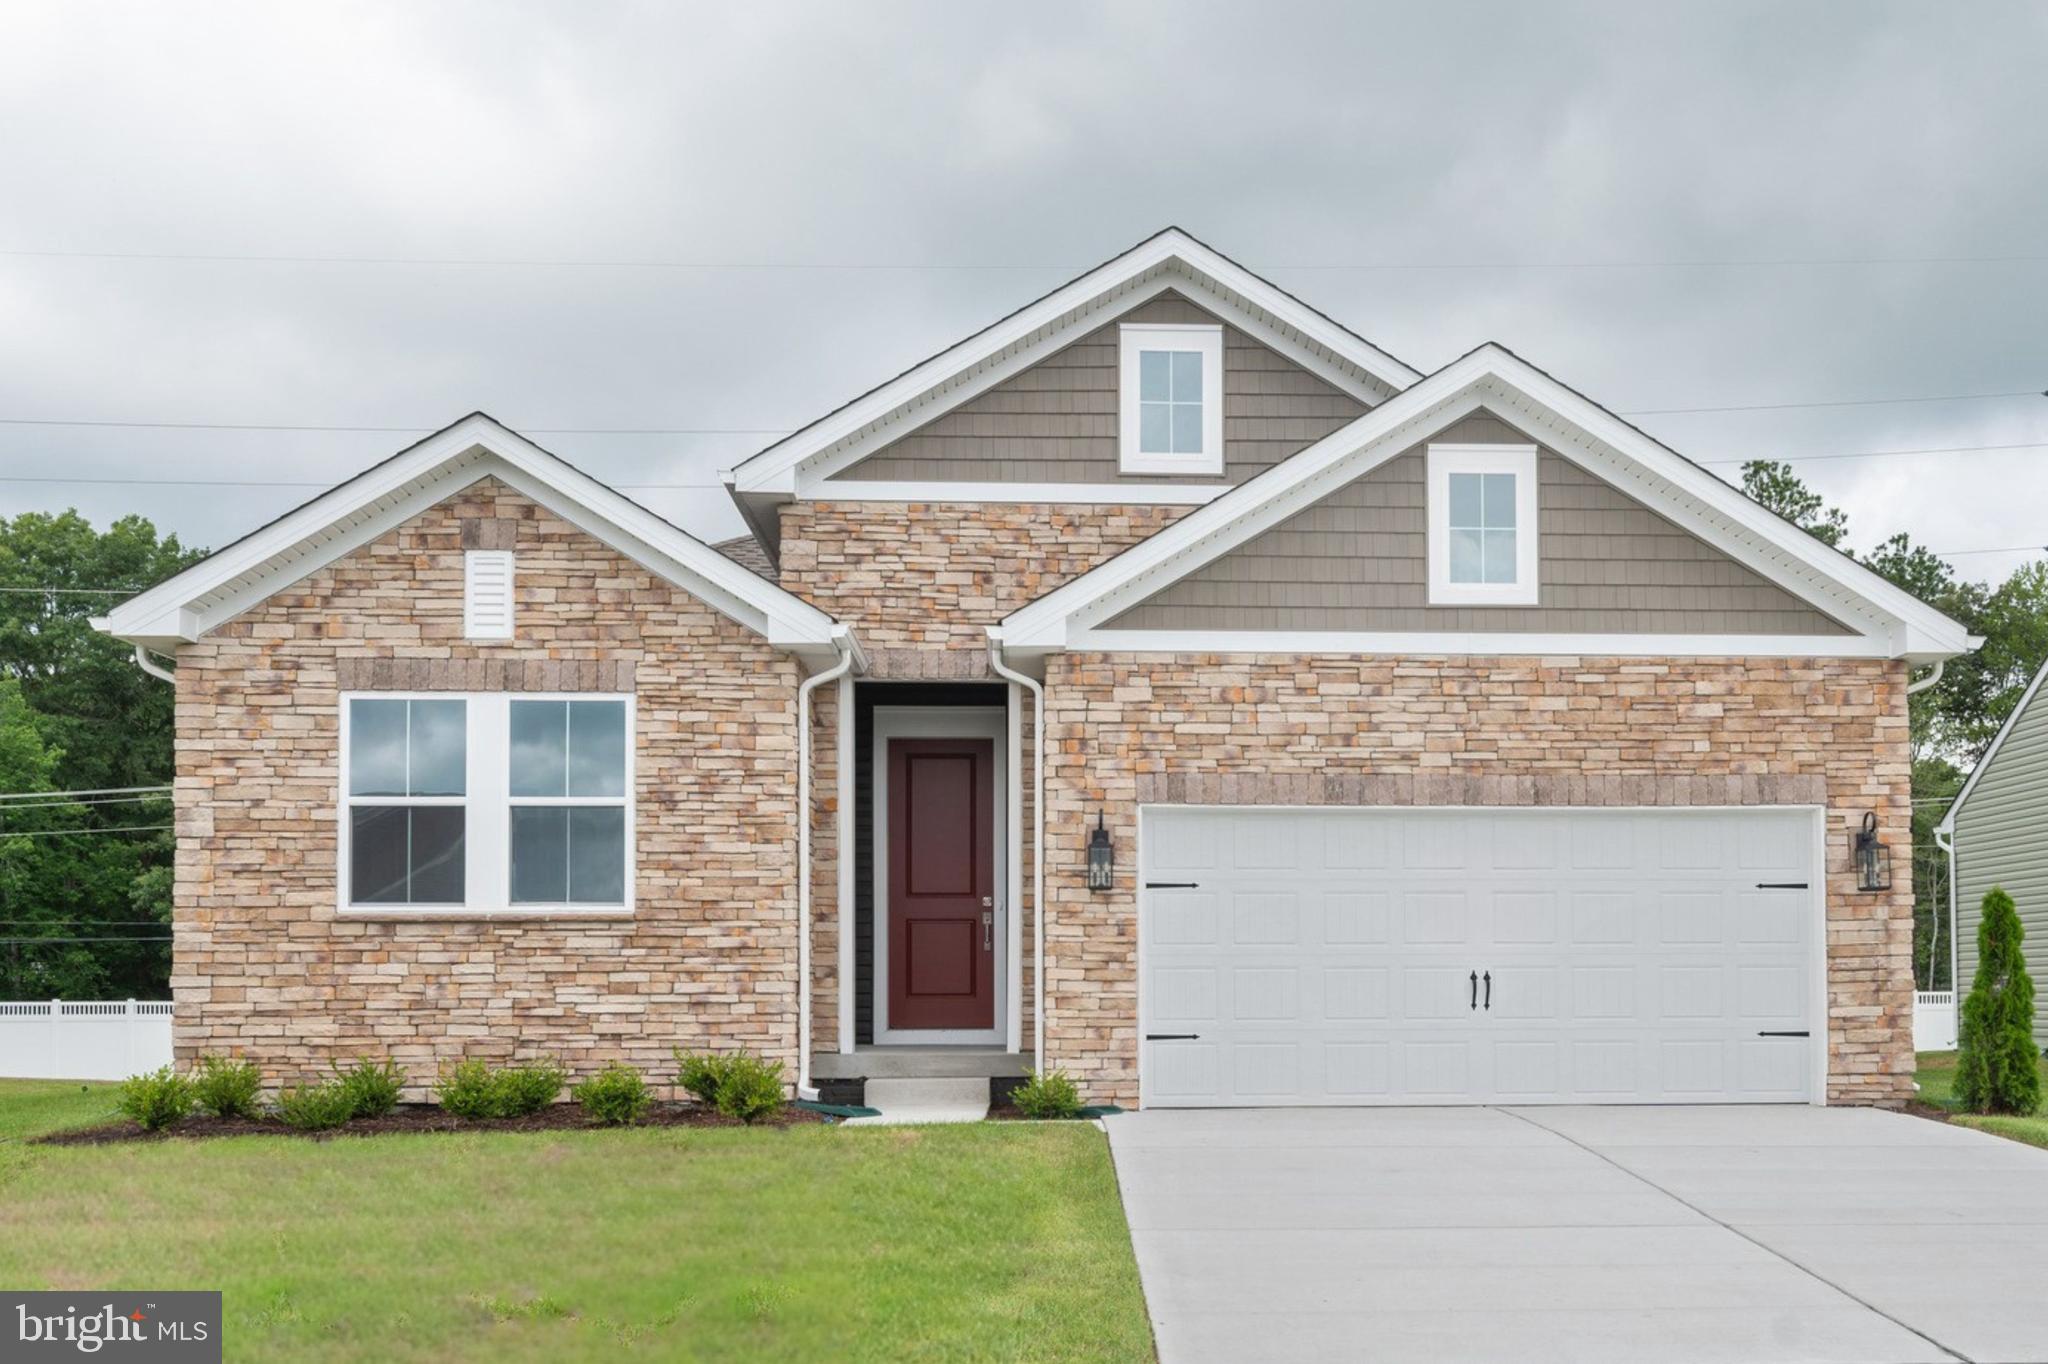
Nestled in the serene enclave of Beachtree Preserve, this exquisite, freshly painted Craftsman-style stone front residence, built in 2023 and barely used, offers a harmonious blend of modern luxury and inviting comfort. With two spacious bedrooms and two elegantly appointed bathrooms, this home is designed for both relaxation and entertaining. Step inside to discover an open floor plan that seamlessly connects the living, dining, and kitchen areas, creating an ideal space for gatherings. The interior features luxury vinyl plank flooring and plush carpeting, enhancing the warmth and sophistication of each room. Crown moldings, wall features, and recessed lighting add a touch of elegance. The bright white kitchen cabinets are a culinary enthusiast's dream, boasting stainless steel appliances, including a self-cleaning natural gas oven and a convenient microwave. The expansive island with a large single stainless steel sink serves as a focal point for meal preparation and casual dining, complemented by a pantry for all your storage needs. The combination kitchen and dining area with a built-in bench on the feature wall invites you to enjoy meals with loved ones while basking in the natural light that floods through double-pane windows adorned with tasteful treatments. Retreat to the primary suite, where a luxurious walk-in closet, single sinks, and a walk-in shower await. Outside, the property is equally impressive. The meticulously landscaped lot spans 0.2 acres and backs onto an open common area, providing a tranquil view of the serene water retention pond. Enjoy the beauty of nature from your backyard, enhanced by your private well, which has underground lawn sprinklers that keep the landscape lush and vibrant. The community amenities include a sparkling outdoor pool, perfect for leisurely summer days. Safety and convenience are paramount, with features such as exterior cameras, motion detectors, and a smoke detector ensuring peace of mind. The attached garage accommodates two vehicles, while the concrete driveway offers additional parking space. Experience the exclusive lifestyle that Beachtree Preserve has to offer, where you are just 11 miles from Rehoboth Beach. This home is not just a place to live; it's a place to thrive. Embrace the opportunity to make this stunning residence your own and enjoy the perfect blend of modern living and natural beauty in this home that was used as a second home.
Photos will be available after Thursday.
#DESU2109476

LEWES

24569 JAGGER AVENUE

2 Beds

2 Baths

1,154 Sq.Ft.

$420,000

MLS#: DESU2109476

2026  HOA DUES TO BE PAID BY SELLER  WITH ACCEPTABLE OFFER!  Just in Time for Summer – Prime Investment Opportunity & Coastal Retreat East of Route 1!

Welcome to this beautifully remodeled 3-bedroom, 2-bathroom top-floor end-unit condo—an exceptional opportunity for those seeking a highly desirable nightly rental or the perfect personal beach getaway. With no rental minimums, this property is ideally positioned to maximize summer income while offering guests the ultimate Lewes experience.

Bathed in natural light and surrounded by tranquil pond views, the open-concept layout has been thoughtfully updated to impress today’s renters and homeowners alike. The brand-new kitchen is a standout feature, showcasing quartz countertops, stainless steel smart appliances, shiplap accents, soft-close cabinetry, subway tile backsplash, and under-cabinet lighting. An oversized eat-in island creates the perfect gathering space—ideal for entertaining guests or hosting vacationers.

The spacious living area exudes coastal charm with commercial-grade LVP flooring, stylish Visual Comfort Maverick designer fans, and sliding doors that lead to an oversized screened porch—perfect for relaxing after a day at the beach or enjoying peaceful mornings overlooking the water.

The primary suite offers a private retreat with a walk-in closet and en suite bath featuring a step-in shower. Two additional bedrooms provide ample space for guests or renters, while the full-size laundry room with new front-load washer and dryer adds everyday convenience. Abundant storage throughout enhances both comfort and functionality.

What truly sets this property apart is its unbeatable walkability and location. Guests and owners alike will love being just steps from some of Lewes’ most popular dining and entertainment spots, including Crooked Hammock Brewery, Bethany Blues, Bushels Crab House, and Midway shopping. Bike to the beach, explore nearby state parks and scenic trails, or enjoy everything this vibrant coastal town has to offer—without ever needing to get in the car.

Whether you’re looking to generate strong short-term rental income during peak summer months or secure your own turnkey coastal escape, this move-in ready condo checks every box.

Don’t miss this rare opportunity to own a top-floor gem in one of Lewes’ most convenient and rental-friendly locations!
#DESU2108226

LEWES

34646 BAY CROSSING BOULEVARD 808

3 Beds

2 Baths

1,641 Sq.Ft.

$419,900

MLS#: DESU2108226

Welcome to 30418 Cohen’s Drive in Lewes, Delaware. This beautifully designed 3-bedroom, 2-bath home offers spacious living, timeless finishes, and inviting indoor-outdoor spaces on a desirable corner lot. Step inside to a bright and open floor plan where the kitchen seamlessly flows into the living area, creating the perfect setting for everyday living and entertaining alike. The living room is anchored by a cozy gas fireplace, while the adjoining bonus room showcases stunning columns and oversized windows that fill the space with natural light and add an elegant architectural touch.

The well-appointed kitchen is sure to impress with granite countertops, stainless steel appliances, a gas cooktop, double wall ovens, and abundant cabinetry for storage and prep space. Plantation shutters throughout the home add warmth and sophistication to every room.

Retreat to the spacious primary suite featuring two walk-in closets and a private bath designed for comfort and convenience. The additional bedrooms are generously sized, offering flexibility for guests, family, or a home office. A dedicated laundry room provides everyday functionality and leads directly to the oversized two-car garage with additional storage space.

Outdoor living is just as inviting, with the screened porch opening to a deck that transitions to a paver patio, the perfect setup for relaxing evenings, grilling, or entertaining guests. Situated on a corner lot in Lewes, this home offers the ideal blend of comfort, style, and coastal living!

Residents of Villages of Red Mill Pond enjoy an exceptional lifestyle with beautifully maintained grounds and resort-inspired amenities designed for both relaxation and recreation. At the heart of the community is an impressive clubhouse featuring a fitness center, game and hobby rooms, gathering spaces, billiards, and a catering kitchen for special events. Outdoors, scenic walking trails meander throughout the neighborhood and lead to the tranquil shores of Red Mill Pond, where residents can enjoy a waterfront gazebo and private boat launch for kayaking, canoeing, and peaceful days on the water.
#DESU2112700

LEWES

30418 COHENS DRIVE

3 Beds

2 Baths

1,956 Sq.Ft.

$535,000

MLS#: DESU2112700

 - property

Send a message

Message successfully sent.

Your message

What is 3 + 4 ?

Reason for contacting?

I agree to receive email communication and understand I can unsubscribe at any time.

I agree to be contacted by Charis Realty Group via call, email, and text for real estate services. To opt out, you can reply 'stop' at any time or reply 'help' for assistance. You can also click the unsubscribe link in the emails. Message and data rates may apply. Message frequency may vary. Privacy Policy

Sign Out

Virtual Assistant

Would you like to take the next step with this property? We can help you schedule a showing or virtual tour, or send you more details.

Yes, I would like more information.

Thank You for Your Reply, One of Our Agents will contact you as soon as possible

No, maybe later.

Thank you, you can always contact me via email, phone number or through the contact form.

Realhub AI

Lucy - Your AI-Powered Realtor

Update Your Temporary Password

Personalize your search

Enter your email and we'll notify you immediately when new listings match what you're looking for.

or enter email address

Already have an account ? Login here

Continue your home search

Preferred Office

I agree to receive communications and understand I can unsubscribe at any time.

I agree to be contacted by Charis Realty Group via call, email, and text for real estate services. To opt out, you can reply 'stop' at any time or reply 'help' for assistance. You can also click the unsubscribe link in the emails. Message and data rates may apply. Message frequency may vary. Privacy Policy

Already have an account ? Login here

We use cookies

We use cookies primarily for analytics to enhance your experience. By accepting, you agree to our use of these cookies. You can manage your preferences or learn more about our cookies policy.