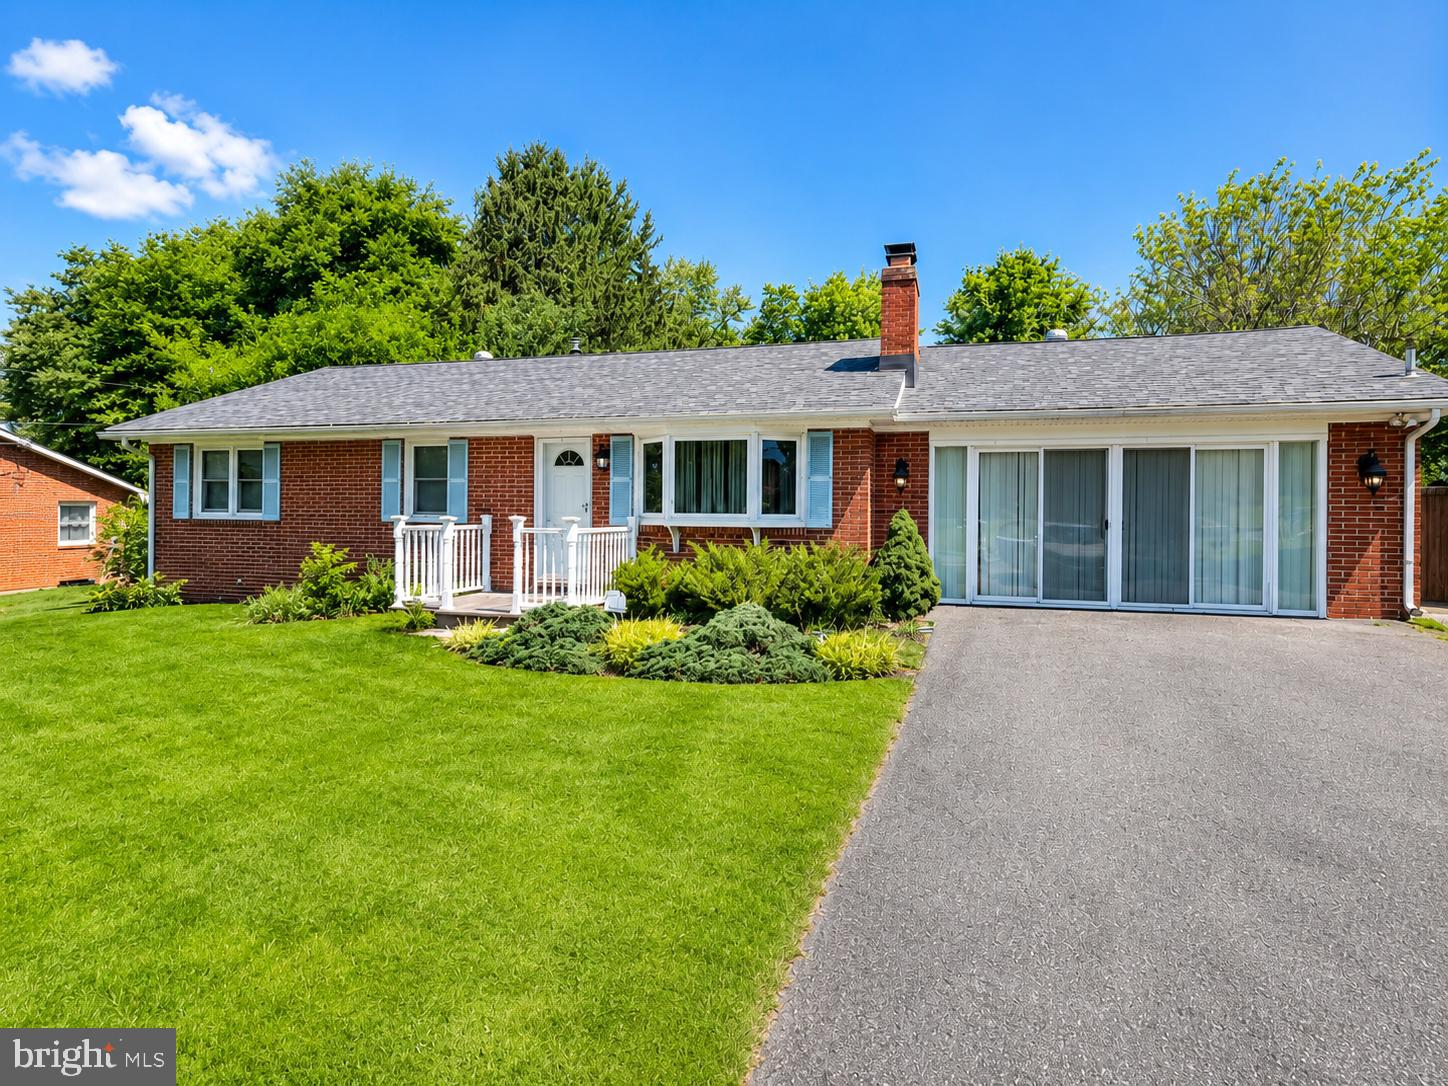
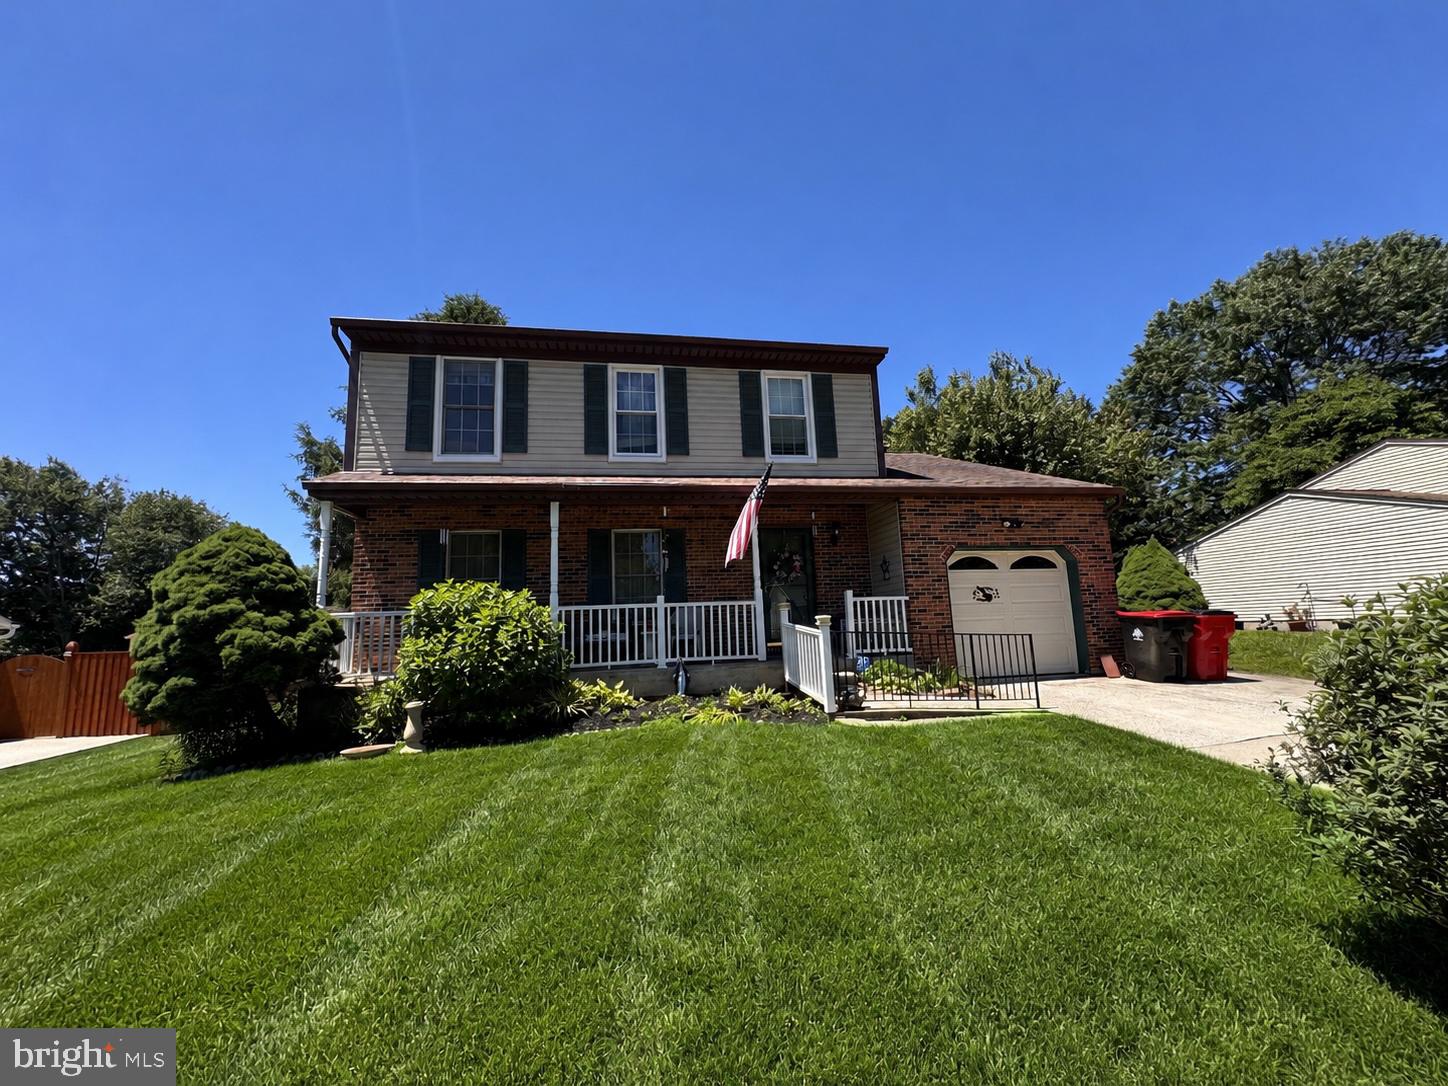
Features & Amenities

Interior

  • Other Interior Features

    Eat-in Kitchen, Vaulted Ceiling(s), Built-in Features, Beamed Ceilings

  • Total Bedrooms

    3

  • Bathrooms

    3

  • 1/2 Bathrooms

    1

  • Above Grade Finished Area

    1360.0

  • Basement YN

    YES

  • Cooling YN

    YES

  • Cooling

    Central Air, Ceiling Fan(s), Electric

  • Fireplace YN

    YES

  • Heating YN

    YES

  • Heating

    Electric, Heat Pump

  • Pet friendly

    N/A

Exterior

  • Garage

    No

  • Construction Materials

    Brick, Shingle Siding

  • Parking

    Assigned, Parking Lot

  • Patio and Porch Features

    Deck, Patio, Porch

  • Pool

    No

  • Waterfront YN

    NO

Area & Lot

  • Lot Size(acres)

    0.07

  • Lot Size(square feet)

    3,000

  • Property Type

    Residential

  • Property Sub Type

    Townhouse

  • Architectural Style

    Colonial

Price

  • Sales Price

    $380,000

  • Tax Amount

    $3,000

  • Sq. Footage

    1,768

  • Price/SqFt

    $214

HOA

  • Association

    YES

  • Association Fee

    $125

  • Association Fee Frequency

    Monthly

  • Association Fee Includes

    N/A

School District

  • Elementary School

    HICKORY

  • Middle School

    SOUTHAMPTON

  • High School

    C. MILTON WRIGHT

Property Features

  • New Construction

    NO

  • Foundation Details

    Block

  • Senior Community YN

    NO

  • Sewer

    Public Sewer

  • Tax Lot

    416

  • Water Source

    Public

Schedule a Showing

Showing scheduled successfully.

<
>
IN PERSON
VIA CHAT

What is 3 + 4 ?


Change time

Mortgage calculator

Estimate your monthly mortgage payment, including the principal and interest, property taxes, and HOA. Adjust the values to generate a more accurate rate.

Your payment

Principal and Interest:

$

Property taxes:

$

HOA fees:

$

Total loan payment:

$

Total interest amount:

$

Location

County

HARFORD

Elementary School

HICKORY

Middle School

SOUTHAMPTON

High School

C. MILTON WRIGHT

Listing Courtesy of Kimberly D. Parsons , American Premier Realty, LLC

RealHub Information is provided exclusively for consumers' personal, non-commercial use, and it may not be used for any purpose other than to identify prospective properties consumers may be interested in purchasing. All information deemed reliable but not guaranteed and should be independently verified. All properties are subject to prior sale, change or withdrawal. RealHub website owner shall not be responsible for any typographical errors, misinformation, misprints and shall be held totally harmless.

Agent Marylynn Brennan

AGENT

Marylynn Brennan

Call Marylynn today to schedule a private showing.


* Listings on this website come from the FMLS IDX Compilation and may be held by brokerage firms other than the owner of this website. The listing brokerage is identified in any listing details. Information is deemed reliable but is not guaranteed. If you believe any FMLS listing contains material that infringes your copyrighted work please click here to review our DMCA policy and learn how to submit a takedown request.© 2024 FMLS.
Move right into this beautifully updated end-of-group townhome in the Villages of Thomas Run! The spacious layout offers 3 bedrooms, 3 full bathrooms, and a half bath, along with plenty of room to spread out across three finished levels. The kitchen has been thoughtfully updated with custom cabinetry, quartz countertops and sink, and new appliances (2025). New flooring throughout most of the home, updated lighting, and updates to most of the bathrooms create a fresh, modern feel. The primary suite features a beautifully remodeled bathroom and custom closet shelving.

The finished walkout basement expands your living space and includes one of two fireplaces, making it the perfect spot for a recreation room, home office, or guest space. Outside, enjoy a wraparound front porch, a Trex deck (2024), a patio, and a fully fenced backyard. As an end-of-group home, you'll appreciate the added privacy and extra outdoor space for entertaining, pets, gardening, or play.

Major updates provide peace of mind, including a new roof (2023), HVAC system (2022), and numerous improvements throughout. Conveniently located just minutes from shopping, dining, entertainment, parks, and commuter routes, this home offers the perfect combination of space, updates, and location.

1929 THOMAS RUN CIRCLE

Message successfully sent.

What would you like to know?

What is 3 + 4 ?

I agree to receive email communication and understand I can unsubscribe at any time.

I agree to be contacted by Charis Realty Group via call, email, and text for real estate services. To opt out, you can reply 'stop' at any time or reply 'help' for assistance. You can also click the unsubscribe link in the emails. Message and data rates may apply. Message frequency may vary. Privacy Policy

Related Properties

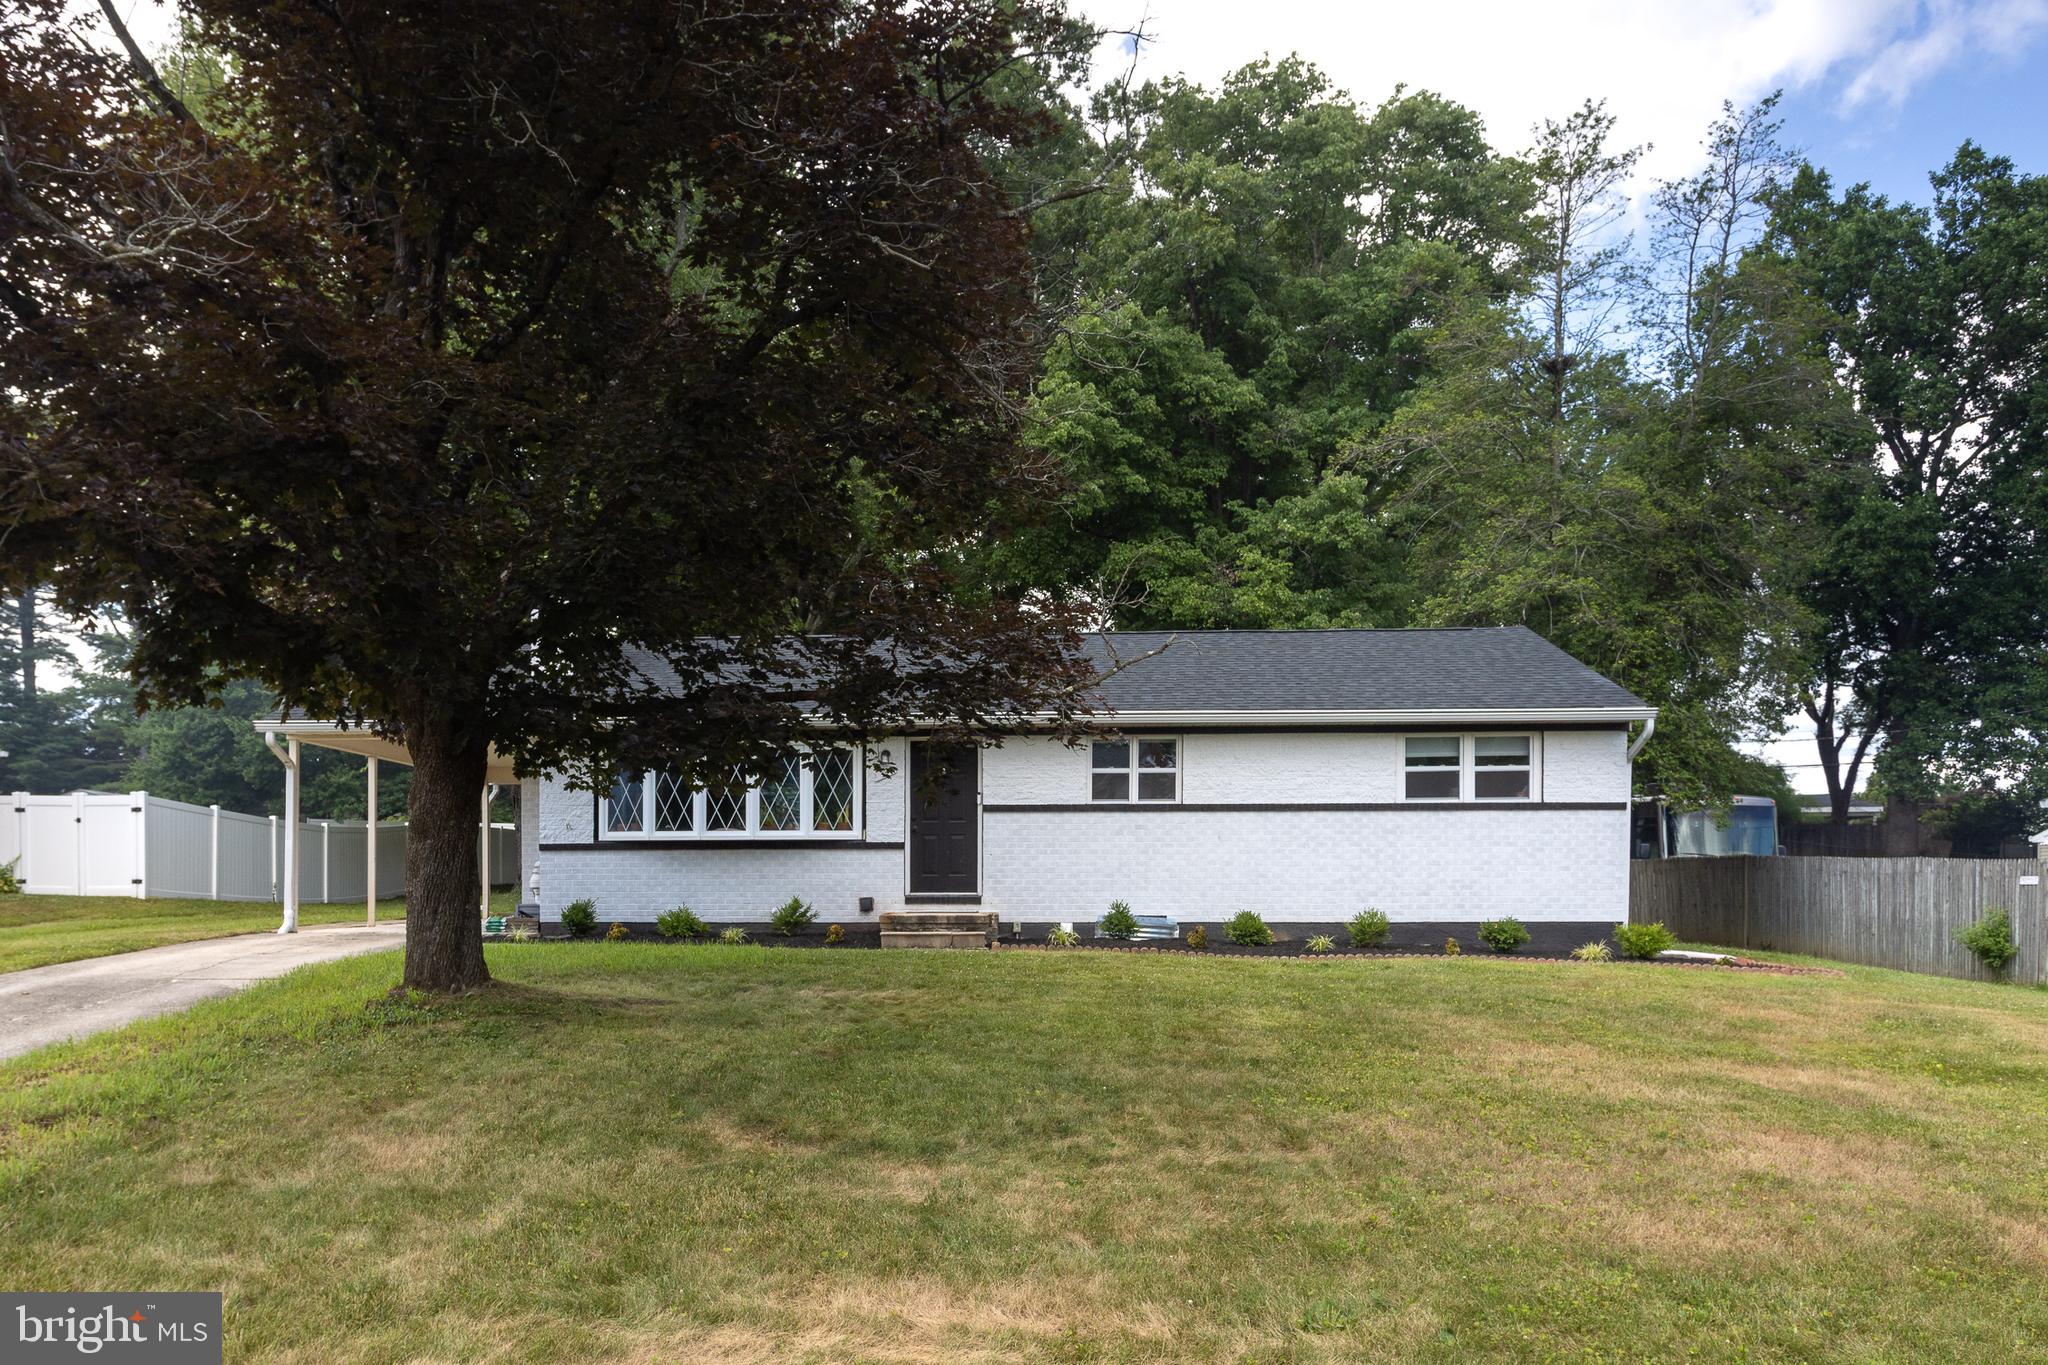
Beautifully updated  4 bedroom and 2 full bath rancher in Colonial Acres offering approximately 2,300 finished square feet. The main level features an open-concept layout with a bright living room, fireplace, and custom brick accent wall, along with a dining area accented by an additional feature wall that flows into the updated kitchen. The kitchen offers stainless steel appliances, quartz countertops, soft-close cabinets, and a clean, modern design. Three spacious bedrooms and a full hall bath with a custom walk-in tile shower complete the main level. The fully finished lower level provides even more living space with wall-to-wall carpet, a large family room, a fourth bedroom, and an additional bonus room that could be used as an office, guest room, or potential fifth bedroom, plus a second full bath with a custom tile shower. Additional features include a newer roof, updated windows, carport, private backyard with an underground bunker, water heater new in 2023 and a convenient location close to Downtown Bel Air, local shops, restaurants, and commuter routes.
#MDHR2056808

BEL AIR

14 COLONIAL ROAD

4 Beds

2 Baths

2,021 Sq.Ft.

$450,000

MLS#: MDHR2056808

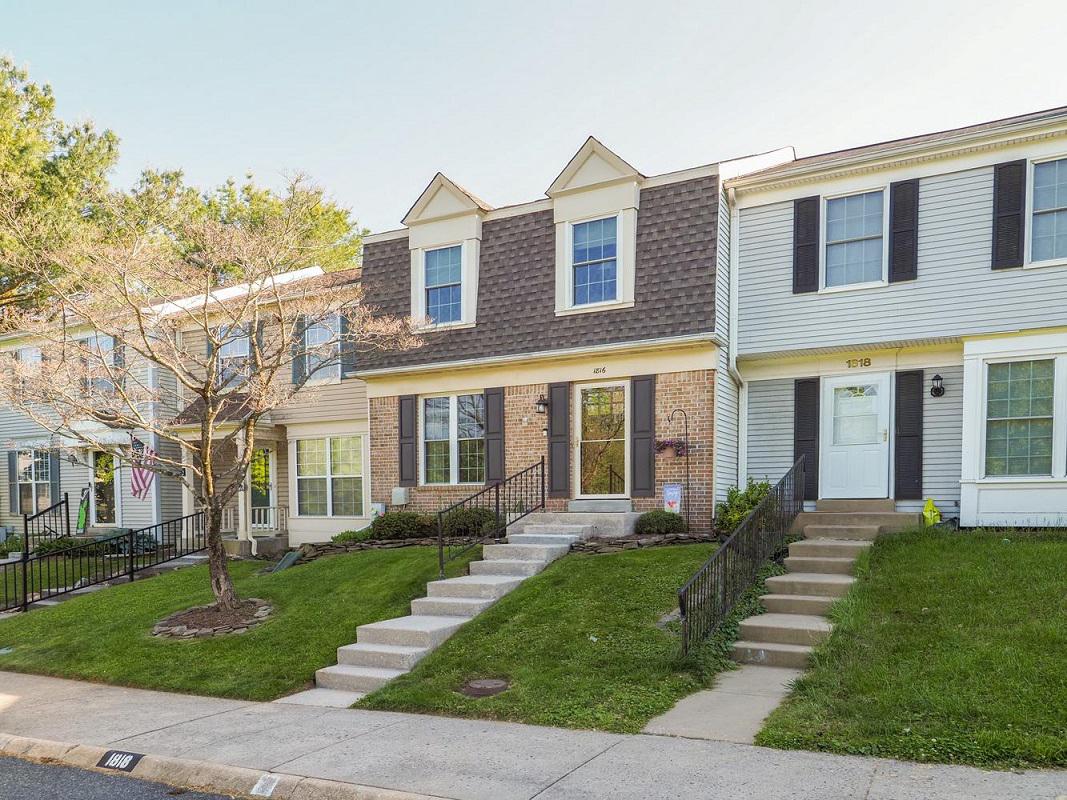
Welcome to the highly  sought-after Village of Thomas Run!  This beautifully maintained 3 bedroom, 2 full & 2 half bath townhome offers a warm and welcoming floor plan designed for everyday living and entertaining. Ideally situated backing to C. Milton Wright High School, the home enjoys a rare setting with expansive open space, mature trees, and a natural privacy buffer behind the property.  Step inside the welcoming foyer and hallway before descending into the inviting sunken living room. The redesigned country kitchen serves as the heart of the home, featuring a oversized breakfast island with generous storage, granite countertops, stainless steel appliances, a refrigerator niche, large pantry with sliding barn door, decorative tile backsplash,  and a spacious dining area that easily accommodates large gatherings.  Upstairs, the primary bedroom offers a beautifully updated private bath with a custom tile walk-in shower, while two additional bedrooms and a second full bath complete the upper level. Additionally, the upper level professionally painted mid-June. Once you are back to the kitchen step through the sliders to an impressive outdoor retreat. The elevated deck with permanent-style gazebo provides the perfect setting for outdoor dining, morning coffee, or relaxing evenings. A thoughtfully designed multi-level staircase creates a seamless transition from the deck to the covered patio and beautifully landscaped backyard. The lower-level family room with half bath and generous storage and laundry space also features 2 sets of sliding glass doors provide direct access to the covered patio and porch swing extending your living and entertaining space. Another good feature is the replacement of the HVAC system 3 years ago! The thoughtfully landscaped and fenced rear yard is complemented by a rear gate opening directly to expansive community green space framed by mature trees, creating a park-like setting rarely found in townhome living. Enjoy the feeling of added space, privacy and natural surroundings without the maintenance!  1816 Bramble Brook Ln offers a rare combination of updated living space, exceptional outdoor amenities , and a park-like setting, this is townhome living at its finest.
#MDHR2055806

BEL AIR

1816 BRAMBLE BROOK LANE

3 Beds

2 Baths

1,640 Sq.Ft.

$368,900

MLS#: MDHR2055806

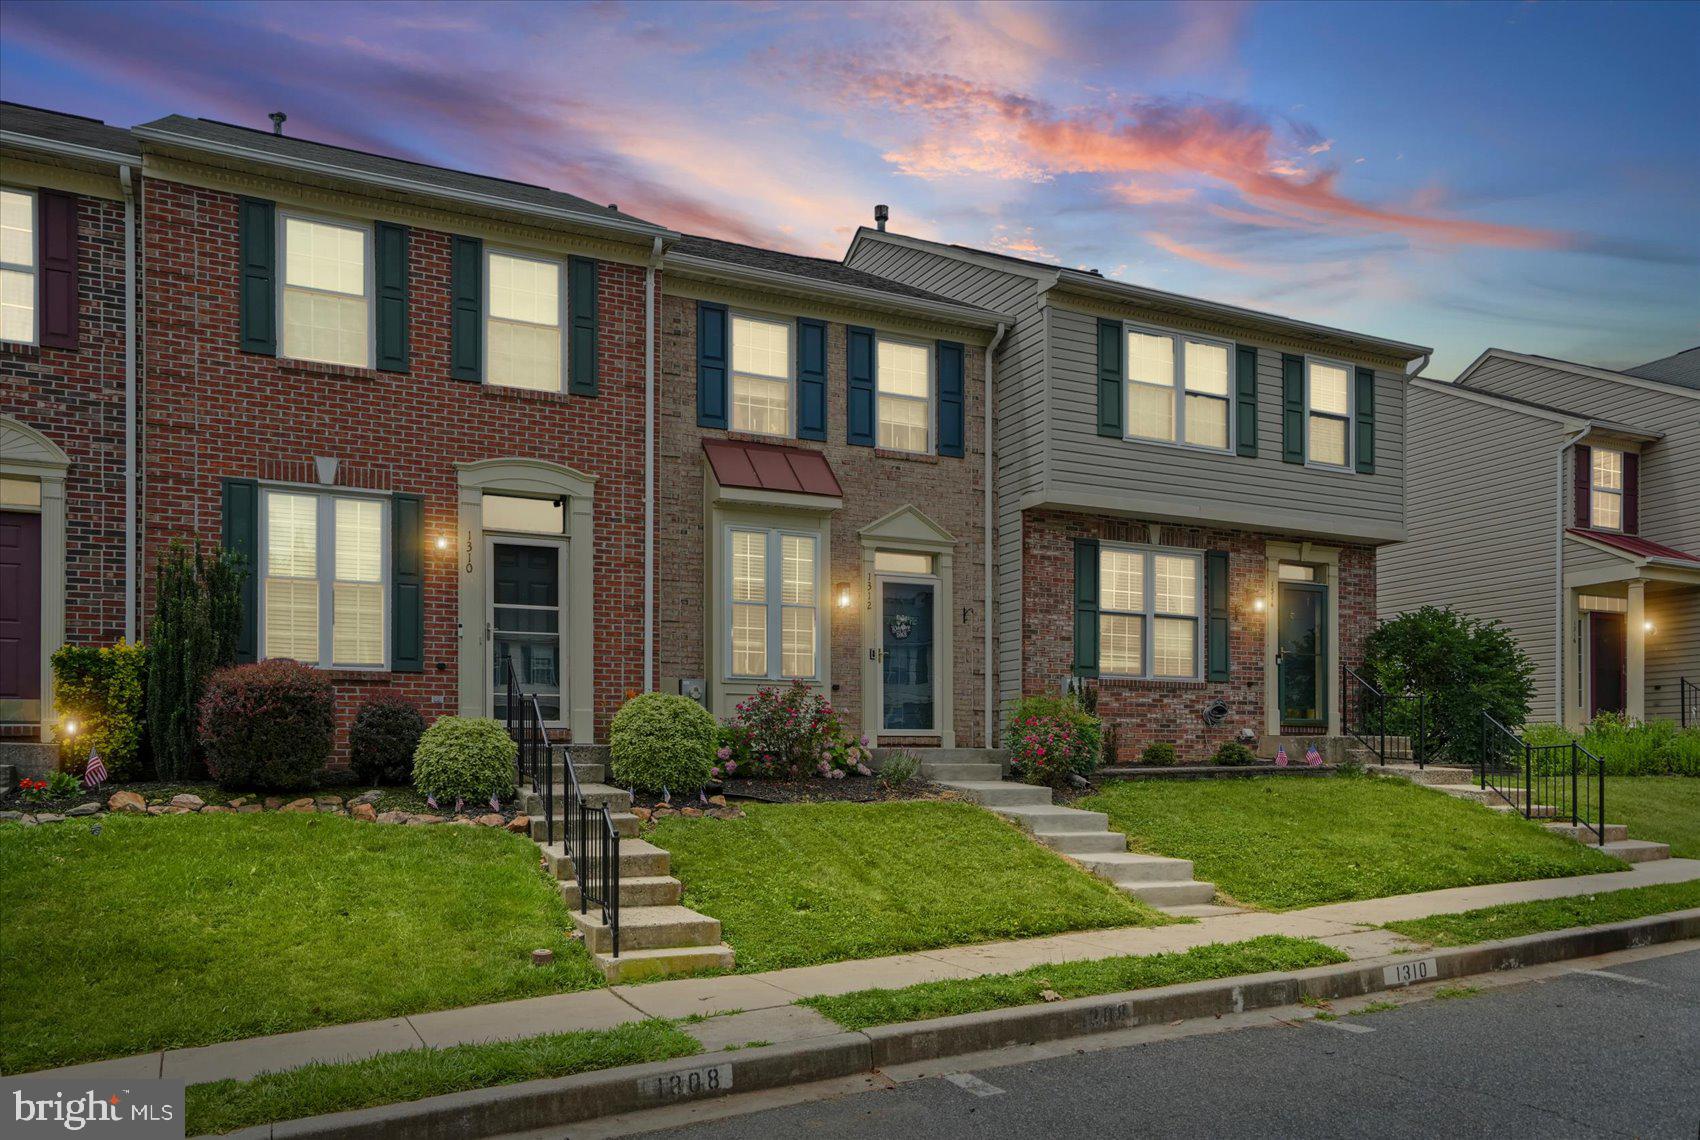
Well Maintained Brick Front Townhome in the Desirable Community of Hickory Overlook. This home offers an Open Floor Plan with 9 ft ceilings on the main level as well as LVP Flooring, Recessed Lighting, Crown Molding and an Eat In Kitchen. The kitchen offers S.S. Appliances, Granite Counters, 42" Cabinets, Large Deep Well Sink and leads to the deck overlooking the fenced yard. The Upper Level offers two spacious bedrooms and adjoining full bath with raised double vanity. The fully finished lower level offers a 2nd full bath, storage room, laundry room and additional living space that leads to the lower patio and yard. This home is move in ready and awaiting your arrival to enjoy for many years to come!!!
#MDHR2057484

BEL AIR

1312 ROMAN RIDGE WAY

2 Beds

2 Baths

1,362 Sq.Ft.

$325,000

MLS#: MDHR2057484

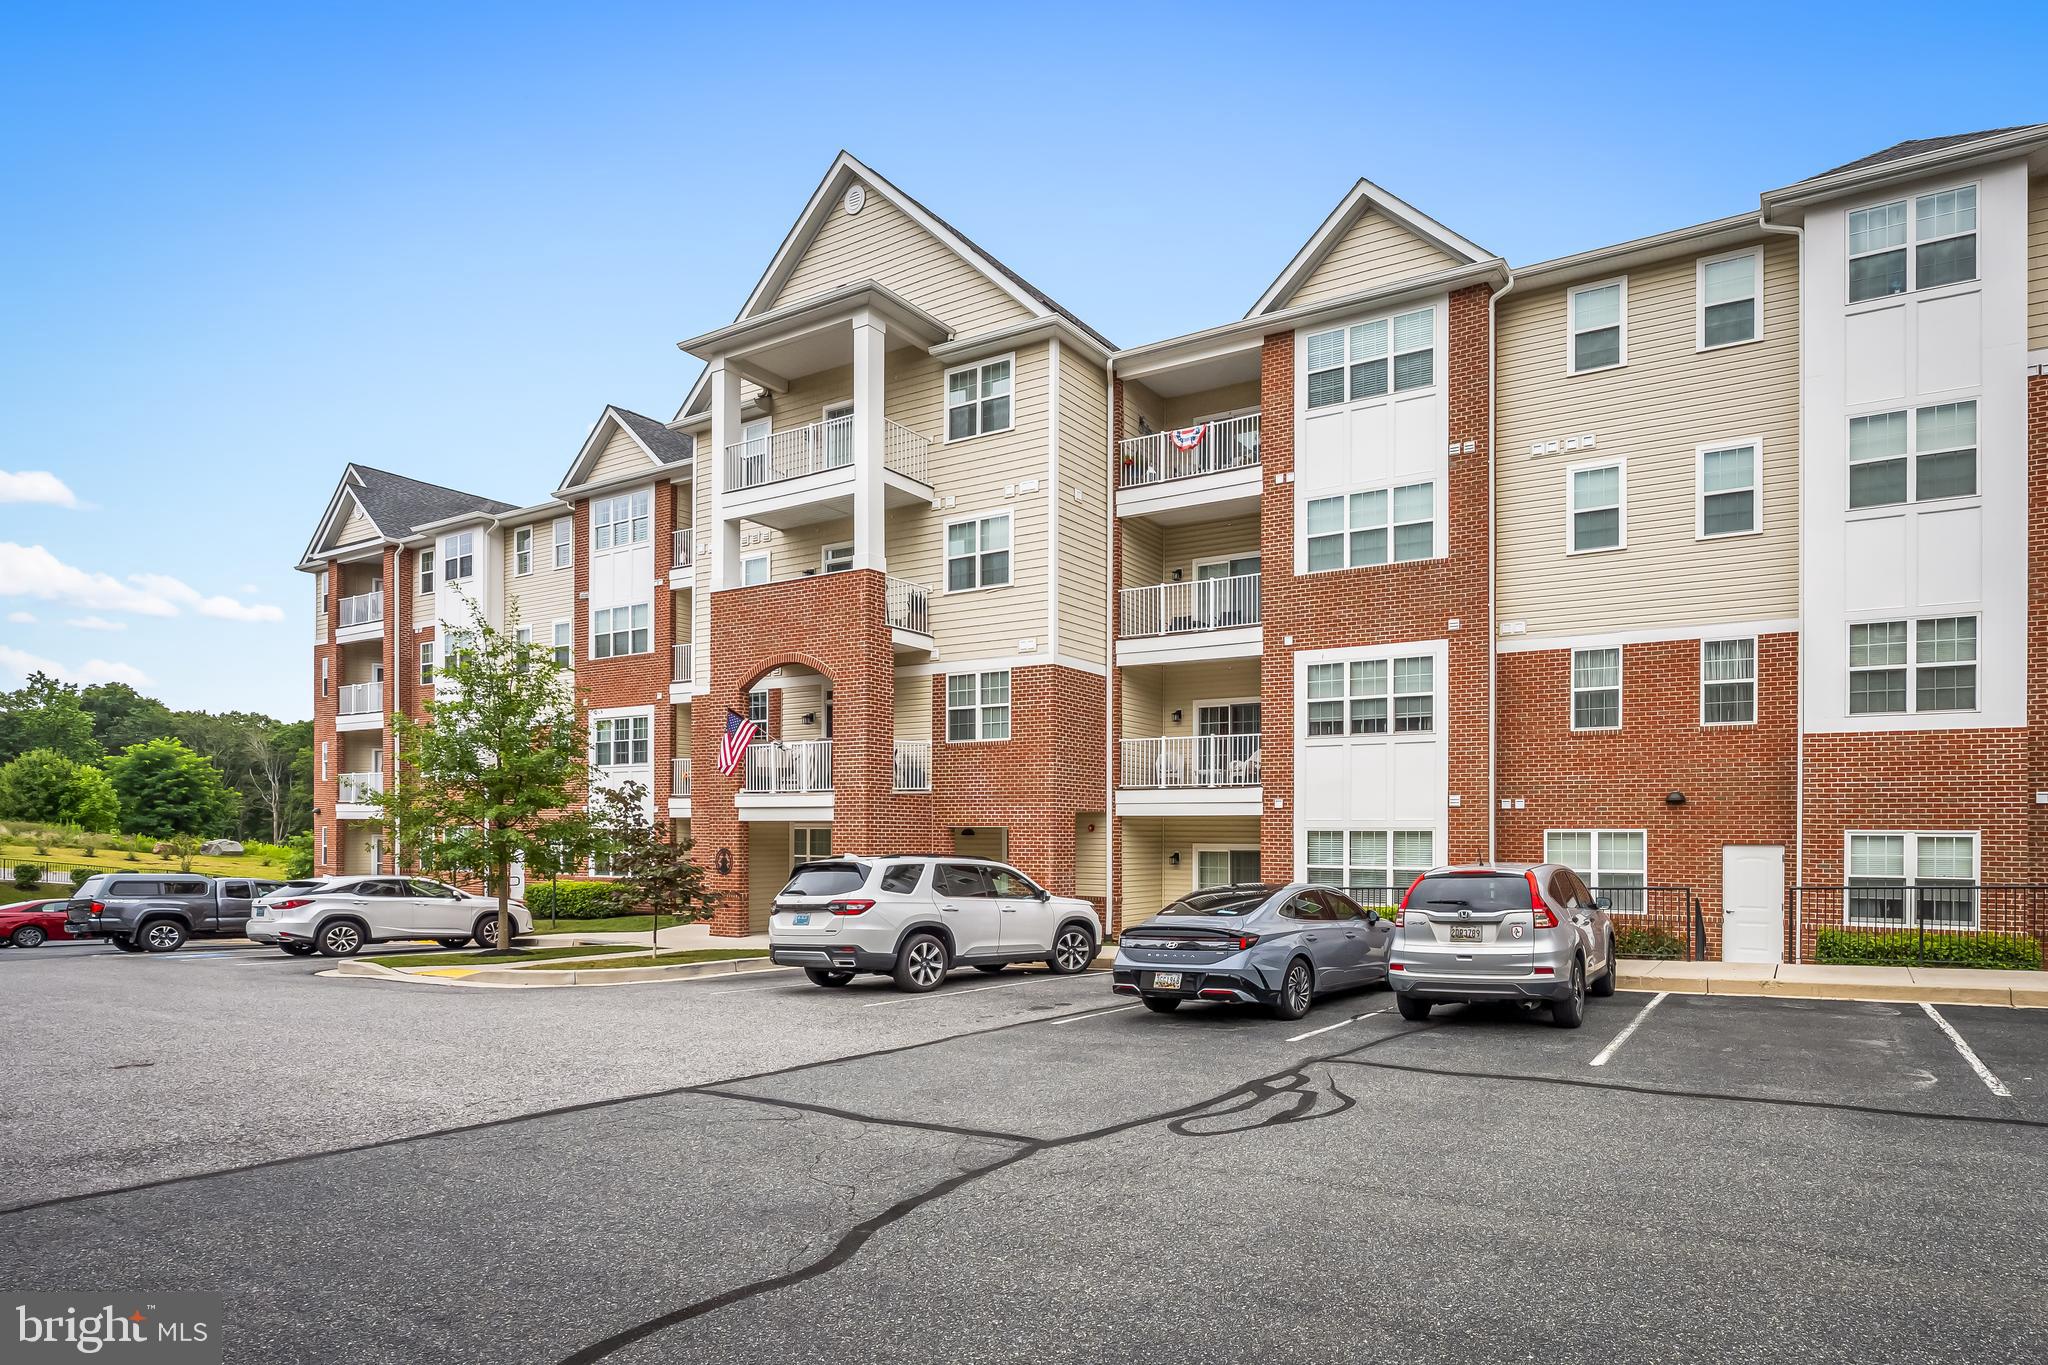
Welcome to easy, low-maintenance living at its finest in The Overlook at Gateway, a premier 55+ community in the heart of Bel Air! This spacious 2-bedroom, 2.5-bath residence is one of the largest floor plans offered in the community and has been hardly lived in, showing like new.
Designed with comfort and entertaining in mind, the open floor plan features 9-foot ceilings, beautiful wood floors, and abundant natural light throughout. The spacious primary suite offers a relaxing sitting area, a generous walk-in closet, and an en-suite bath. The second bedroom also features its own walk-in closet, and you’ll appreciate the exceptional amount of storage and closet space found throughout the home. A new washer and dryer add even more convenience.
Step onto your private balcony and enjoy peaceful views overlooking the scenic Ma & Pa Trail, creating a tranquil, park-like setting right outside your door. You’ll love feeling surrounded by nature while still being just minutes from downtown Bel Air’s shops, restaurants, and everyday conveniences.
This home also includes two deeded garage parking spaces, allowing you to leave the snow scraper behind in the winter and stay dry on rainy days with direct indoor access.
Residents of The Overlook at Gateway enjoy outstanding amenities, including a community room, fitness center, and a full calendar of social activities, making it easy to stay active and connected. Don’t miss this rare opportunity to own one of the community’s largest and most desirable residences in an unbeatable location.
#MDHR2057374

BEL AIR

636 WALLINGFORD ROAD 3G

2 Beds

2 Baths

1,671 Sq.Ft.

$415,000

MLS#: MDHR2057374

3BR, 2BA all-brick rancher on over ½ acre with no HOA! This home needs TLC and offers a great opportunity to renovate, update, and build equity. Features include a spacious living room with a wood-burning fireplace, separate dining room with a slider to the patio, and a large backyard with peaceful country views. The roof and windows were replaced approximately 10 years ago. Enjoy one-level living in a quiet neighborhood close to shopping, dining, parks, and major commuter routes. Property is being sold AS-IS strictly.
#MDHR2057352

BEL AIR

2021 S FOUNTAIN GREEN ROAD

3 Beds

2 Baths

1,144 Sq.Ft.

$326,000

MLS#: MDHR2057352

Rarely available in Bel Air's Marywood neighborhood, this porch-front 2 story home is brimming with potential!  Larger than most homes in the area, a traditional layout awaits you with some bonus features:  Main level expansive den/family room open to the kitchen for numerous entertaining options, a beautiful screened in porch AND a deck off the rear make for true 4 season living options.  In winter, warm up by the wood burning fireplace in your family room; in spring and fall, relax on your composite deck, and in summer, enjoy al-fresco dining in your screened in porch!  And don't forget the warm 90% gas heat and power-vent gas hot water heater.  

A traditional hallway entry on the main level greets you with hardwood flooring in the living and dining room spaces.  A convenient half bathroom on the main level is included off the hallways.  The eat-in kitchen features and open concept and newer stainless steel appliances.  The upper level boasts 3 large bedrooms and 2 full bathrooms, all in excellent condition.  The lower level has a finished rec room, a 1/4 bath (simply add sink), laundry and a walkout.  Oversized attached garage AND rear shed.  The yard is fully fenced in for your convenience!

This is an estate sale, sold as-is, however the home is in excellent condition, and features brand new paint and carpet throughout, as well as all new faux-wood blinds, so this home is TRULY move in ready.   Don't miss it - will go fast!
#MDHR2056376

BEL AIR

1356 SWEETBRIAR LANE

3 Beds

2 Baths

2,092 Sq.Ft.

$449,000

MLS#: MDHR2056376
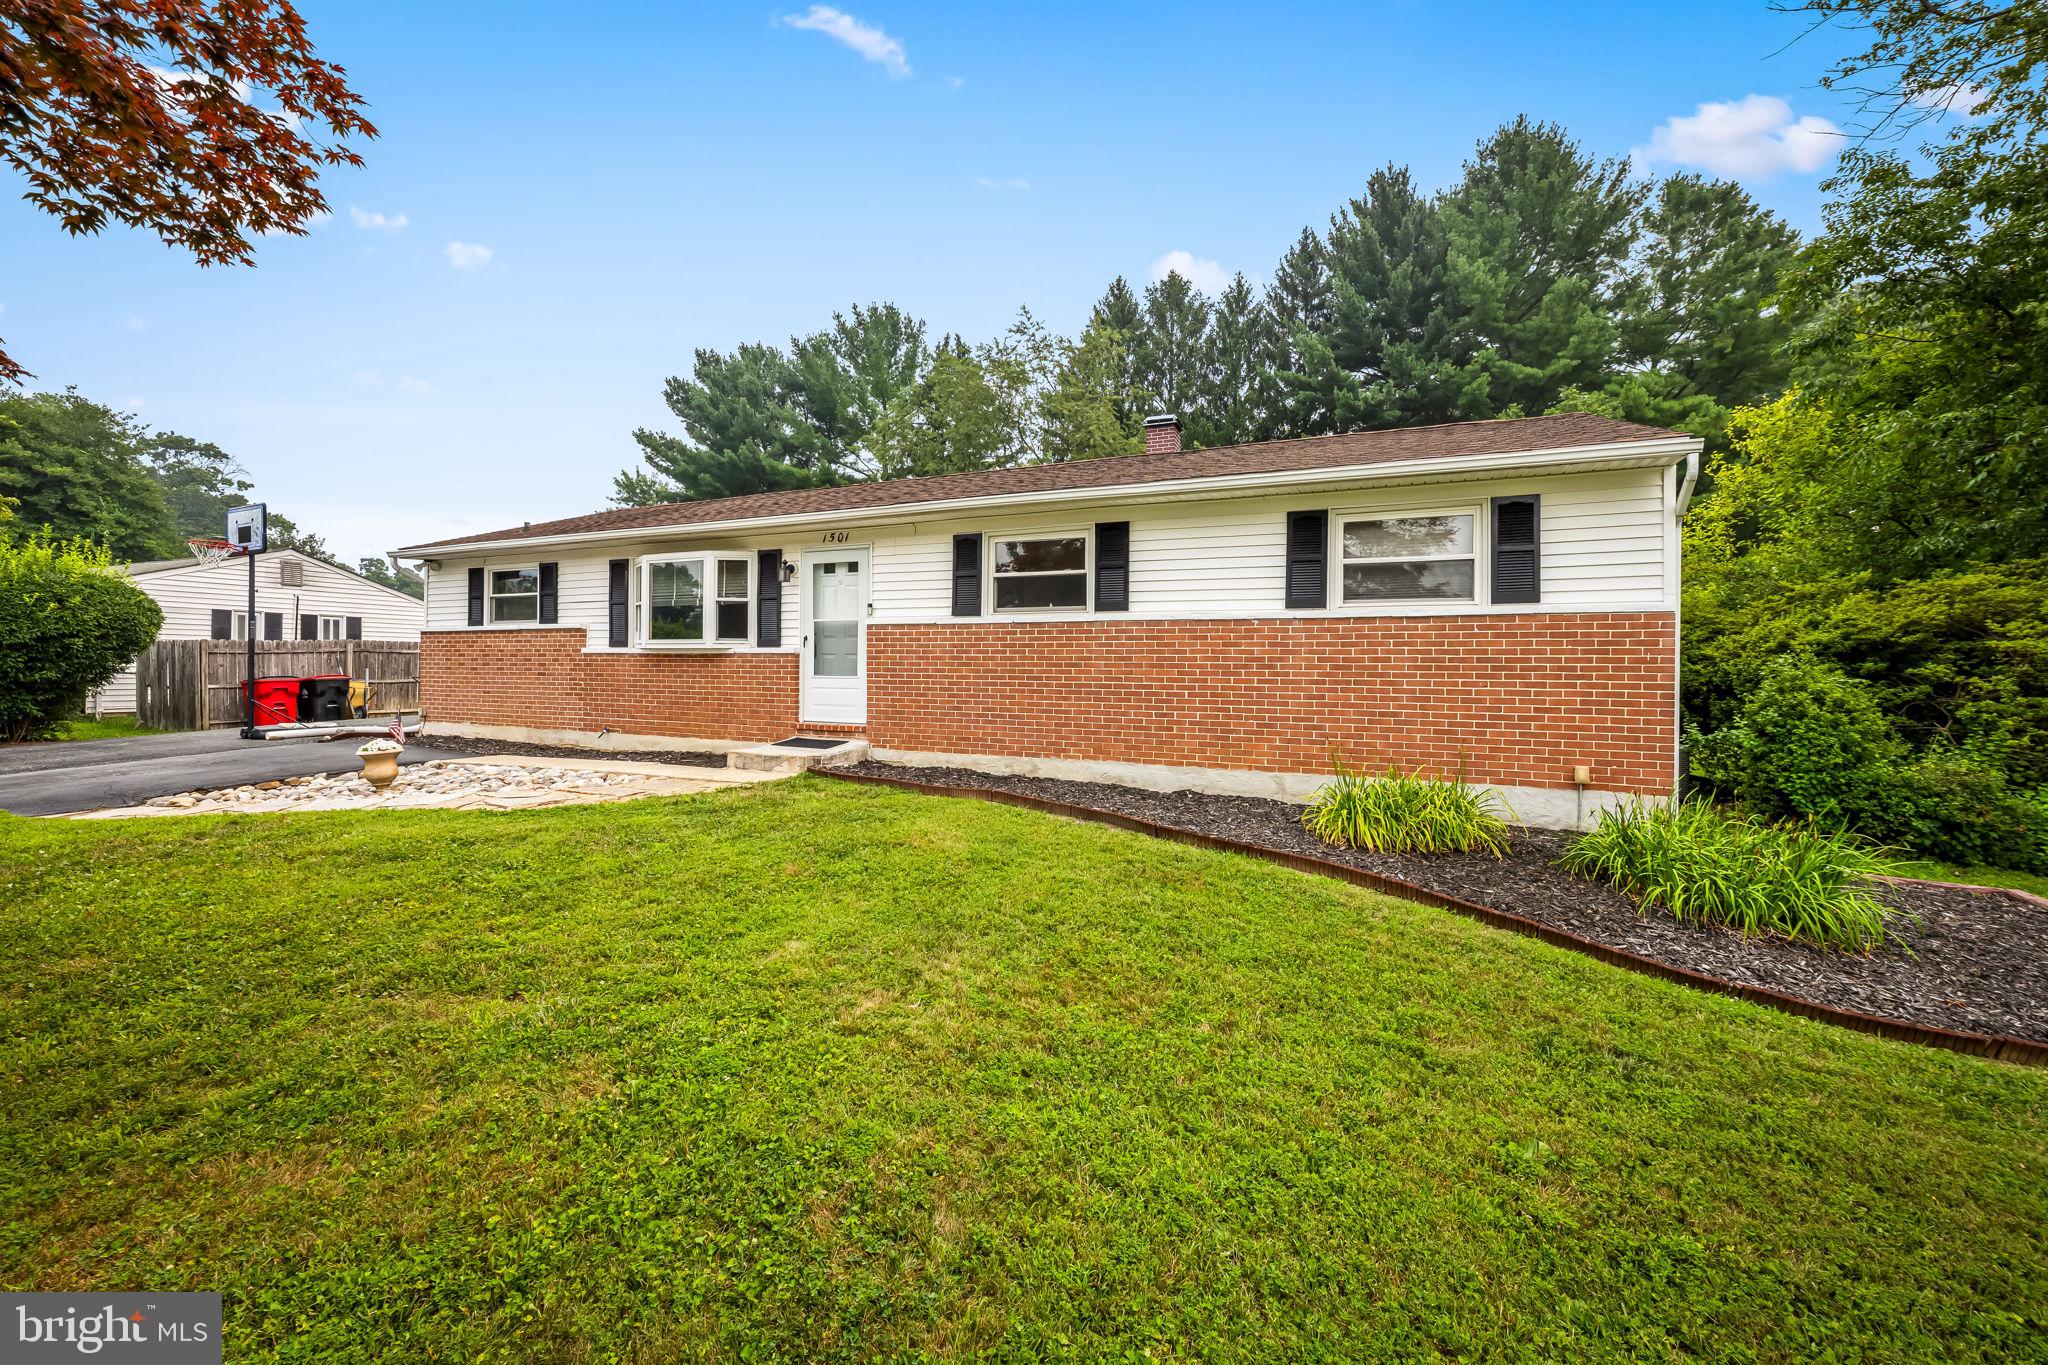
Welcome Home! Nestled on a spacious corner lot in one of Harford County's most sought-after areas, this beautifully maintained rancher offers the perfect blend of comfort, convenience and charm.  Step inside to discover a bright, open floor plan, spacious kitchen, which flows into the dining area and living room; perfect for everyday living and entertaining.  The private primary suite is thoughtfully separated from the other bedrooms, providing a peaceful retreat, complete with sliding doors to the porch.  The finished basement offers endless possibilities for a rec room, home theater, gym or game room.  Outside, the detached shed has been transformed into the perfect "man-cave." The large backyard is ideal for cookouts or simply relaxing.  Don't miss this move-in-ready home.
#MDHR2057724

BEL AIR

1501 HONEYSUCKLE DRIVE

4 Beds

2 Baths

1,728 Sq.Ft.

$450,000

MLS#: MDHR2057724

New on site 1 day ago
Perfectly positioned in one of Bel Air's most desirable 55+ condominium communities, The Terrace At Irwins Choice,  this beautifully maintained second-floor, front-facing residence combines elegant finishes, thoughtful updates, and an exceptional location just minutes from downtown Bel Air and steps from the Ma & Pa Heritage Trail. Offering 1,600 square feet, this spacious, inviting home features 2 bedrooms, 2 full baths, elevator access, and a secure building entrance for added convenience and peace of mind.  Warm hardwood floors extend throughout the foyer, living room, dining room, kitchen, and den, while neutral paint and crown molding create a timeless, move-in-ready interior. The well-appointed kitchen features rich cherry cabinetry, granite countertops, a gas cooktop, double wall ovens, and abundant workspace for everyday cooking or entertaining. Just off the kitchen, the den offers a versatile space that's perfect for a home office, library, or cozy reading nook.  The spacious primary suite offers a tray ceiling, large walk-in closet, and an updated en-suite bath designed with both comfort and style in mind. A second bedroom and full bath provide ideal accommodations for guests or flexible living.  The recently replaced HVAC system (2025) provides seasonal comfort and peace of mind.   Whether you're enjoying a morning walk or bike ride on the Ma & Pa Heritage Trail, meeting friends for lunch in downtown Bel Air, or simply relaxing at home, this exceptional condominium offers the perfect combination of comfort, convenience, and low-maintenance living.
#MDHR2057950

BEL AIR

1001 RUNNING CREEK WAY H 8

2 Beds

2 Baths

1,600 Sq.Ft.

$350,000

MLS#: MDHR2057950
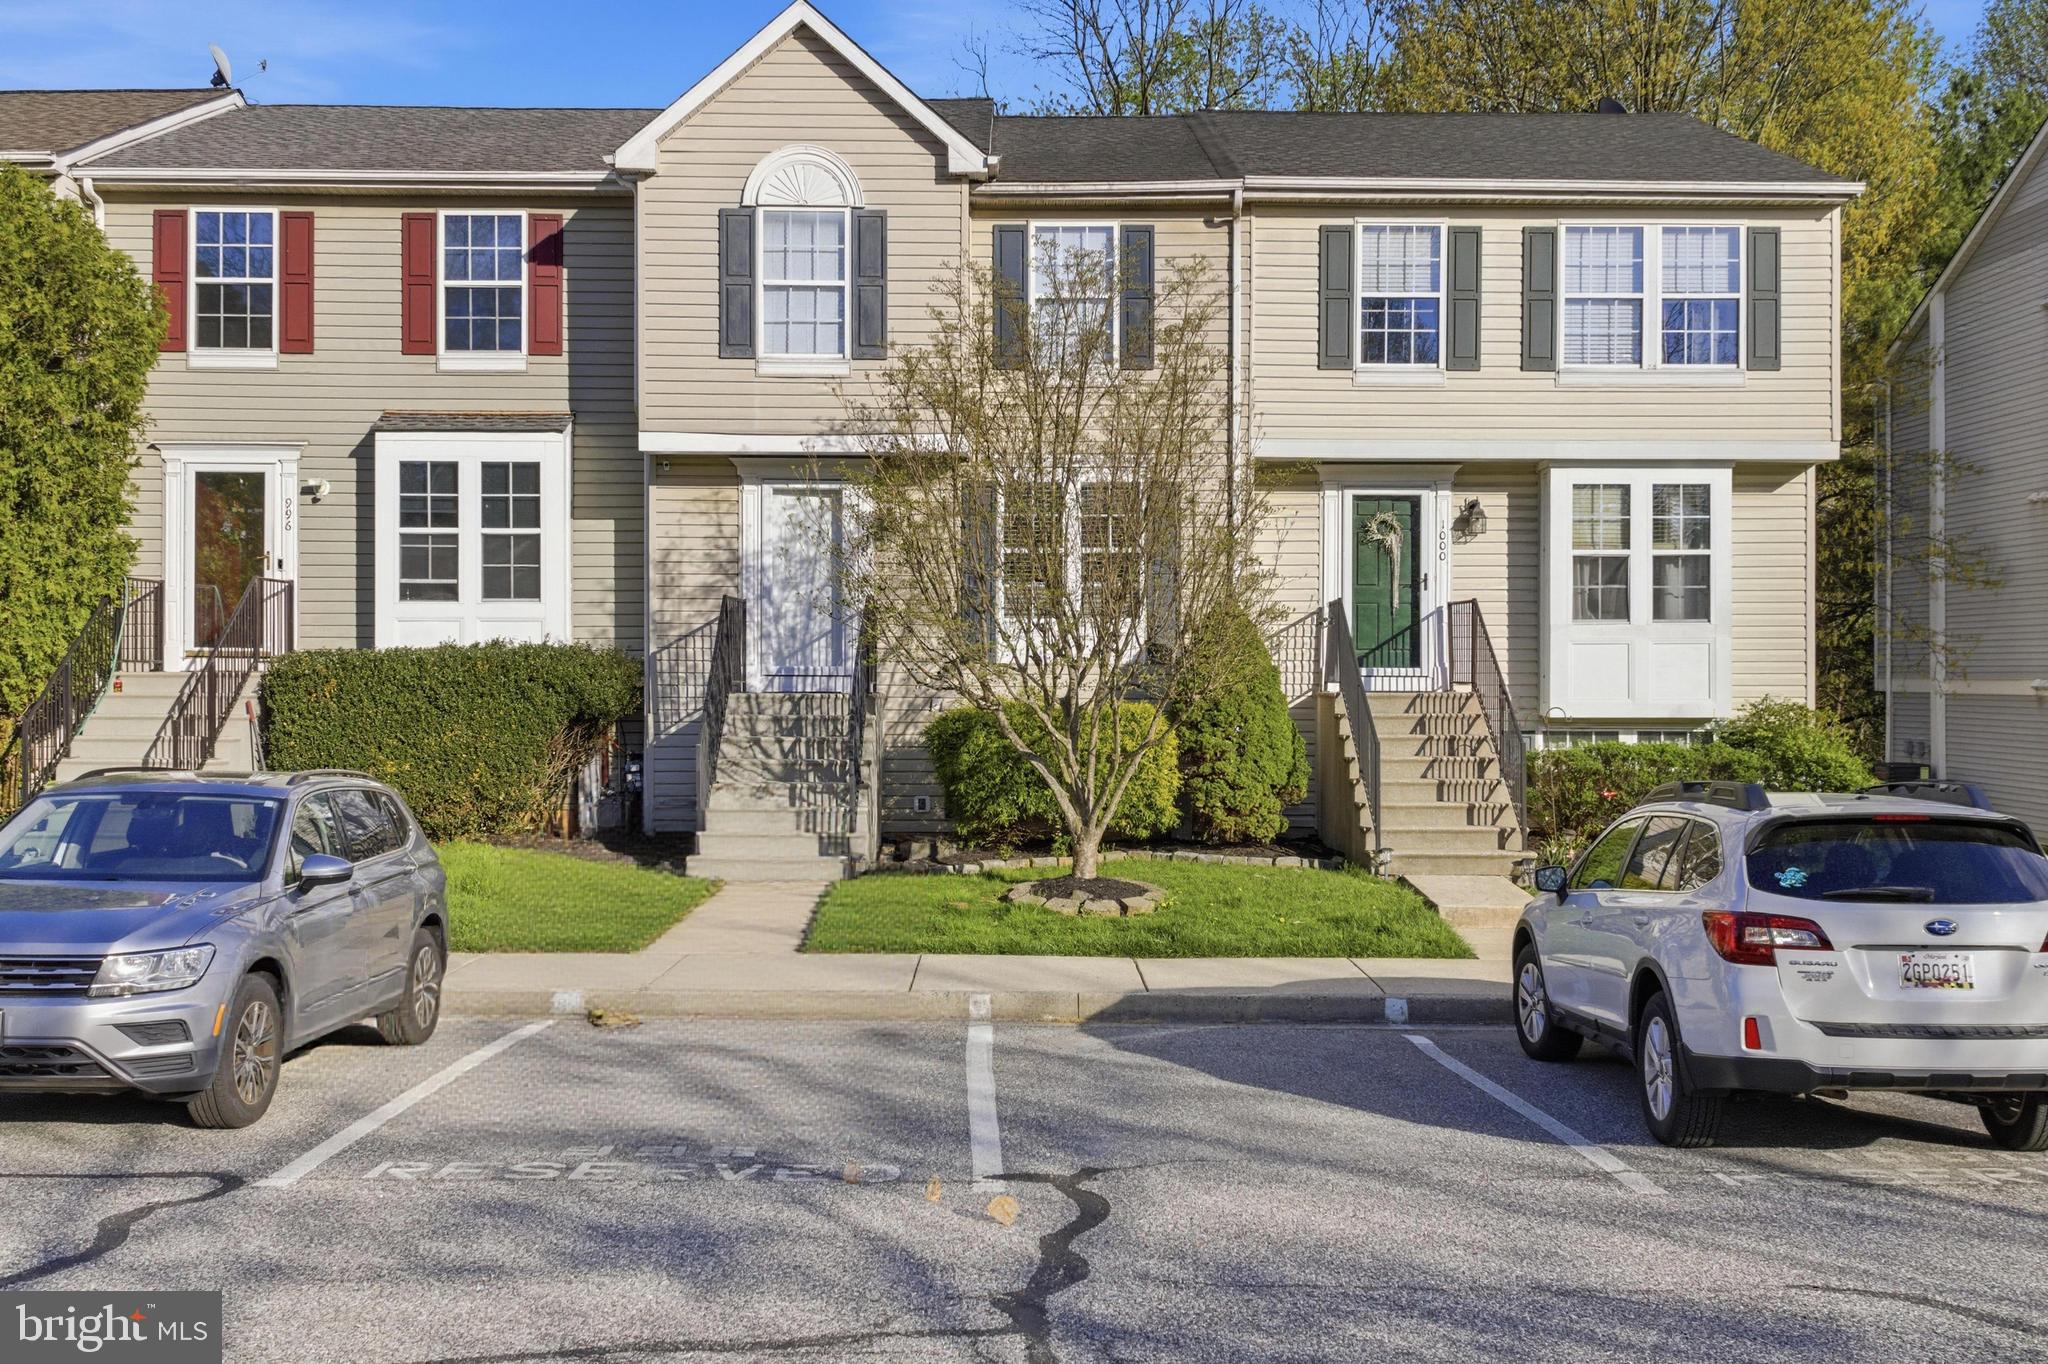
Imagine coming home to a peaceful wooded setting in the heart of Bel Air. Located within the highly sought-after Fallston School District and tucked away in desirable Brentwood Manor, this beautifully maintained and move-in ready 2 bedroom, 3 full bath townhome offers low-maintenance living with the monthly condo fee covering water, trash, lawn care outside of the fenced area, snow removal, and common area maintenance. 
Step inside to freshly painted interiors, luxury vinyl plank flooring throughout the main level, and spacious living and dining areas designed for both everyday comfort and entertaining. The updated eat-in kitchen offers added pantry storage, custom desk space, updated hardware, and a full appliance package, creating both style and functionality for daily living.
Enjoy peaceful outdoor living from the oversized rear deck overlooking wooded common area, offering morning sun and relaxing evening shade, the perfect place to enjoy coffee, unwind after work, or entertain guests. The fenced rear yard and two storage sheds provide additional convenience, storage, and functionality rarely found in townhome living.
Major updates and improvements include fresh paint, updated entry and storm doors, architectural roof, updated HVAC components, serviced furnace, newer water heater, and added storage enhancements throughout the home. Parking is a true standout with curb-front parking plus additional overflow parking located directly in front of the property, offering exceptional convenience for homeowners and guests alike.
Conveniently located near shopping, dining, parks, and major commuter routes, this home offers the perfect balance of privacy, convenience, flexibility, and value. A rare opportunity to enjoy peaceful wooded views while still being close to everything Bel Air has to offer.
#MDHR2052734

BEL AIR

998 JESSICAS COURT 2

2 Beds

3 Baths

1,460 Sq.Ft.

$329,900

MLS#: MDHR2052734

 - property

Send a message

Message successfully sent.

Your message

What is 3 + 4 ?

Reason for contacting?

I agree to receive email communication and understand I can unsubscribe at any time.

I agree to be contacted by Charis Realty Group via call, email, and text for real estate services. To opt out, you can reply 'stop' at any time or reply 'help' for assistance. You can also click the unsubscribe link in the emails. Message and data rates may apply. Message frequency may vary. Privacy Policy

Sign Out

Virtual Assistant

Would you like to take the next step with this property? We can help you schedule a showing or virtual tour, or send you more details.

Yes, I would like more information.

Thank You for Your Reply, One of Our Agents will contact you as soon as possible

No, maybe later.

Thank you, you can always contact me via email, phone number or through the contact form.

Realhub AI

Lucy - Your AI-Powered Realtor

Update Your Temporary Password

Personalize your search

Enter your email and we'll notify you immediately when new listings match what you're looking for.

or enter email address

Already have an account ? Login here

Continue your home search

Preferred Office

I agree to receive communications and understand I can unsubscribe at any time.

I agree to be contacted by Charis Realty Group via call, email, and text for real estate services. To opt out, you can reply 'stop' at any time or reply 'help' for assistance. You can also click the unsubscribe link in the emails. Message and data rates may apply. Message frequency may vary. Privacy Policy

Already have an account ? Login here

We use cookies

We use cookies primarily for analytics to enhance your experience. By accepting, you agree to our use of these cookies. You can manage your preferences or learn more about our cookies policy.