
- Properties
- Meet our agents
-
Communities
- FREDERICK
- MT AIRY
- ADAMSTOWN
- NEW MARKET
- THURMONT
- URBANA
- MIDDLETOWN
- BALTIMORE
- WALKERSVILLE
- CUMBERLAND
- LA VALE
- FROSTBURG
- HAGERSTOWN
- MARTINSBURG
- BEDFORD
- CHARLESTOWN
- SHEPHERDSTOWN
- ALTOONA
- BLUE KNOB RESORT
- HISTORIC HOMES (CENTRAL MD)
- CARROLL COUNTY
- WOODBINE
- HOWARD COUNTY
- ALLEGANY COUNTY
- MONTGOMERY COUNTY
- GARRETT COUNTY
- ANNE ARUNDEL COUNTY
- WESTMINSTER
- SYKESVILLE
- OWINGS MILLS
- CATONSVILLE
- LONACONING
- CRESAPTOWN
- BRUNSWICK
- GERMANTOWN
- GAITHERSBURG
- ELLICOTT CITY
- PASADENA
- DAMASCUS
- CLARKSBURG
- Market Report
- Home Value


Property
Beds
3
Full Baths
2
1/2 Baths
None
Year Built
2025
Sq.Footage
1,613
Located in Cascades at Embrey Mill, this stunning one-level active adult condo offers an ideal blend of comfort, style and low-maintenance living. A one-car garage with direct entry provides added convenience, along with additional storage for everyday essentials. The spacious foyer features a tray ceiling and opens to a thoughtfully designed floor plan with luxury vinyl plank flooring and designer finishes throughout. The chef-inspired kitchen showcases a large center island with bar seating, quartz countertops, custom backsplash, stainless steel KitchenAid appliances and gray cabinetry with pull-out shelving. A generous pantry provides plenty of storage, while the kitchen flows seamlessly into the dining area and bright, spacious living room, creating an inviting layout for everyday living and entertaining. A built-in office with custom cabinetry provides a dedicated work-from-home space, while the conveniently located laundry room includes a brand-new washer and dryer. The owner’s suite offers a private retreat with a spacious oversize closet and an elegant en suite bath featuring a dual quartz vanity, frameless glass shower and upgraded tile. Two additional bedrooms and a full hall bath offer flexibility for guests, an additional office or flex space. Smart home features include a programmable thermostat, keypad entry and CAT6 wiring for modern convenience. Custom remote-controlled blinds are featured throughout, while the private balcony offers peaceful tree-framed sunset views. Cascades residents enjoy an impressive collection of amenities, including a clubhouse, resort-style pool, fitness and yoga studio, patio with fire pit and grills, plus pickleball and bocce courts. Thoughtfully designed and beautifully appointed, this home is ready for its new owners.
Features & Amenities
Interior
-
Other Interior Features
Kitchen Island, Recessed Lighting, Walk-In Closet(s), Open Floorplan
-
Total Bedrooms
3
-
Bathrooms
2
-
Above Grade Finished Area
1613.0
-
Basement YN
NO
-
Cooling YN
YES
-
Cooling
Central Air, Electric
-
Fireplace YN
NO
-
Heating YN
YES
-
Heating
Electric, Central
-
Main Level Bedrooms
3
-
Pet friendly
Yes
Exterior
-
Garage
Yes
-
Garage spaces
1
-
Construction Materials
Other
-
Parking
Concrete, Garage, Driveway, Attached
-
Pool
Yes
-
Pool Features
Community, Lap
-
Waterfront YN
NO
-
View
Trees/Woods, Scenic
Area & Lot
-
Lot Size(acres)
0.04
-
Lot Size(square feet)
1,611
-
Property Type
Residential
-
Property Sub Type
Condominium
-
Architectural Style
Contemporary
Price
-
Sales Price
$429,500
-
Tax Amount
$4,099
-
Financing Options
VA, FHA, Conventional, Cash
-
Sq. Footage
1,613
-
Price/SqFt
$266
HOA
-
Association
YES
-
Association Fee 2
$75
-
Association Fee
$143
-
Association Fee Frequency
Monthly
-
Association Fee 2 Frequency
Monthly
-
Association Fee Includes
N/A
School District
-
Elementary School
N/A
-
Middle School
N/A
-
High School
N/A
Property Features
-
New Construction
NO
-
Association Amenities
Clubhouse, Other, Dog Park, Picnic Area, Tennis Court(s), Basketball Court, Elevator(s), Fitness Center, Jogging Path, Recreation Facilities, Playground
-
Senior Community YN
YES
-
Sewer
Public Sewer
-
Water Source
Public
Schedule a Showing
Showing scheduled successfully.
Mortgage calculator
Estimate your monthly mortgage payment, including the principal and interest, property taxes, and HOA. Adjust the values to generate a more accurate rate.
Your payment
Principal and Interest:
$
Property taxes:
$
HOA fees:
$
Total loan payment:
$
Total interest amount:
$
Location
County
STAFFORD
Elementary School
Middle School
High School
Listing Courtesy of Dilara Juliana-Daglar Wentz, KW Metro Center
RealHub Information is provided exclusively for consumers' personal, non-commercial use, and it may not be used for any purpose other than to identify prospective properties consumers may be interested in purchasing. All information deemed reliable but not guaranteed and should be independently verified. All properties are subject to prior sale, change or withdrawal. RealHub website owner shall not be responsible for any typographical errors, misinformation, misprints and shall be held totally harmless.

Salesperson, Realtor
Noah Blank
Call Noah today to schedule a private showing.

* Listings on this website come from the FMLS IDX Compilation and may be held by brokerage firms other than the owner of this website. The listing brokerage is identified in any listing details. Information is deemed reliable but is not guaranteed. If you believe any FMLS listing contains material that infringes your copyrighted work please click here to review our DMCA policy and learn how to submit a takedown request.© 2024 FMLS.
Related Properties
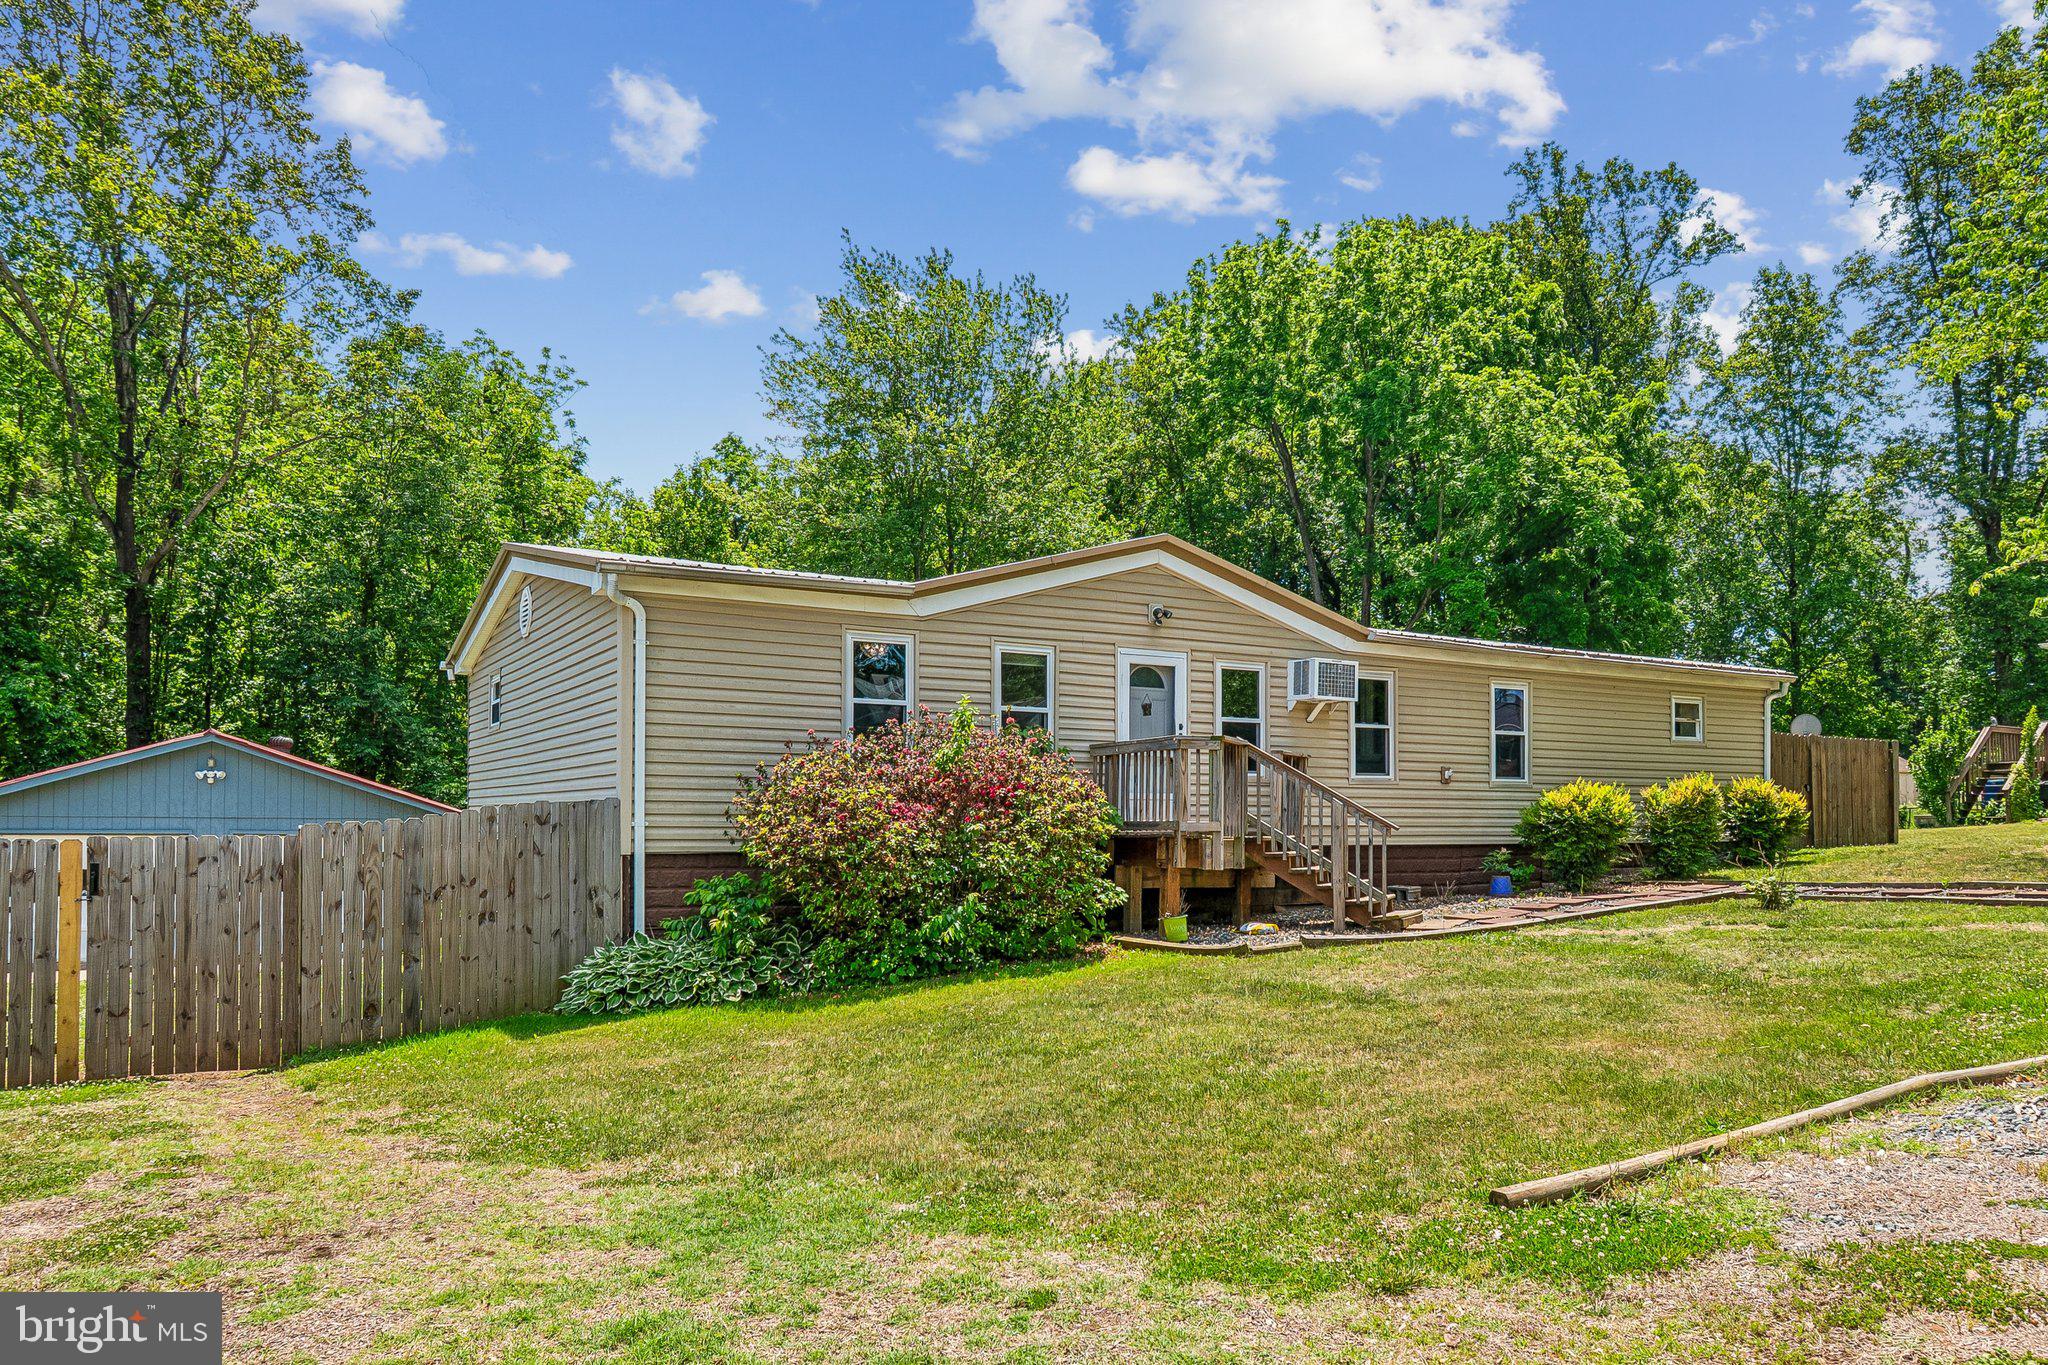
STAFFORD
172 BARRETT HEIGHTS ROAD
3 Beds
2 Baths
1,568 Sq.Ft.
$414,999
MLS#: VAST2049302
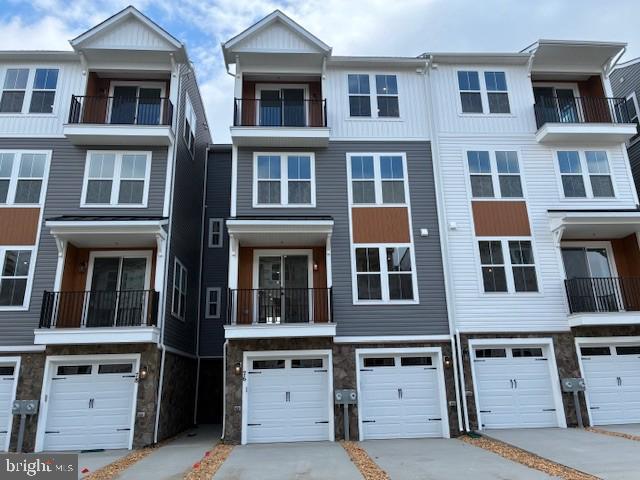
STAFFORD
76 VALERIAN LOOP 2
3 Beds
2 Baths
2,367 Sq.Ft.
$424,990
MLS#: VAST2046266

STAFFORD
14 GLENDALE DRIVE
3 Beds
2 Baths
1,921 Sq.Ft.
$469,990
MLS#: VAST2050846
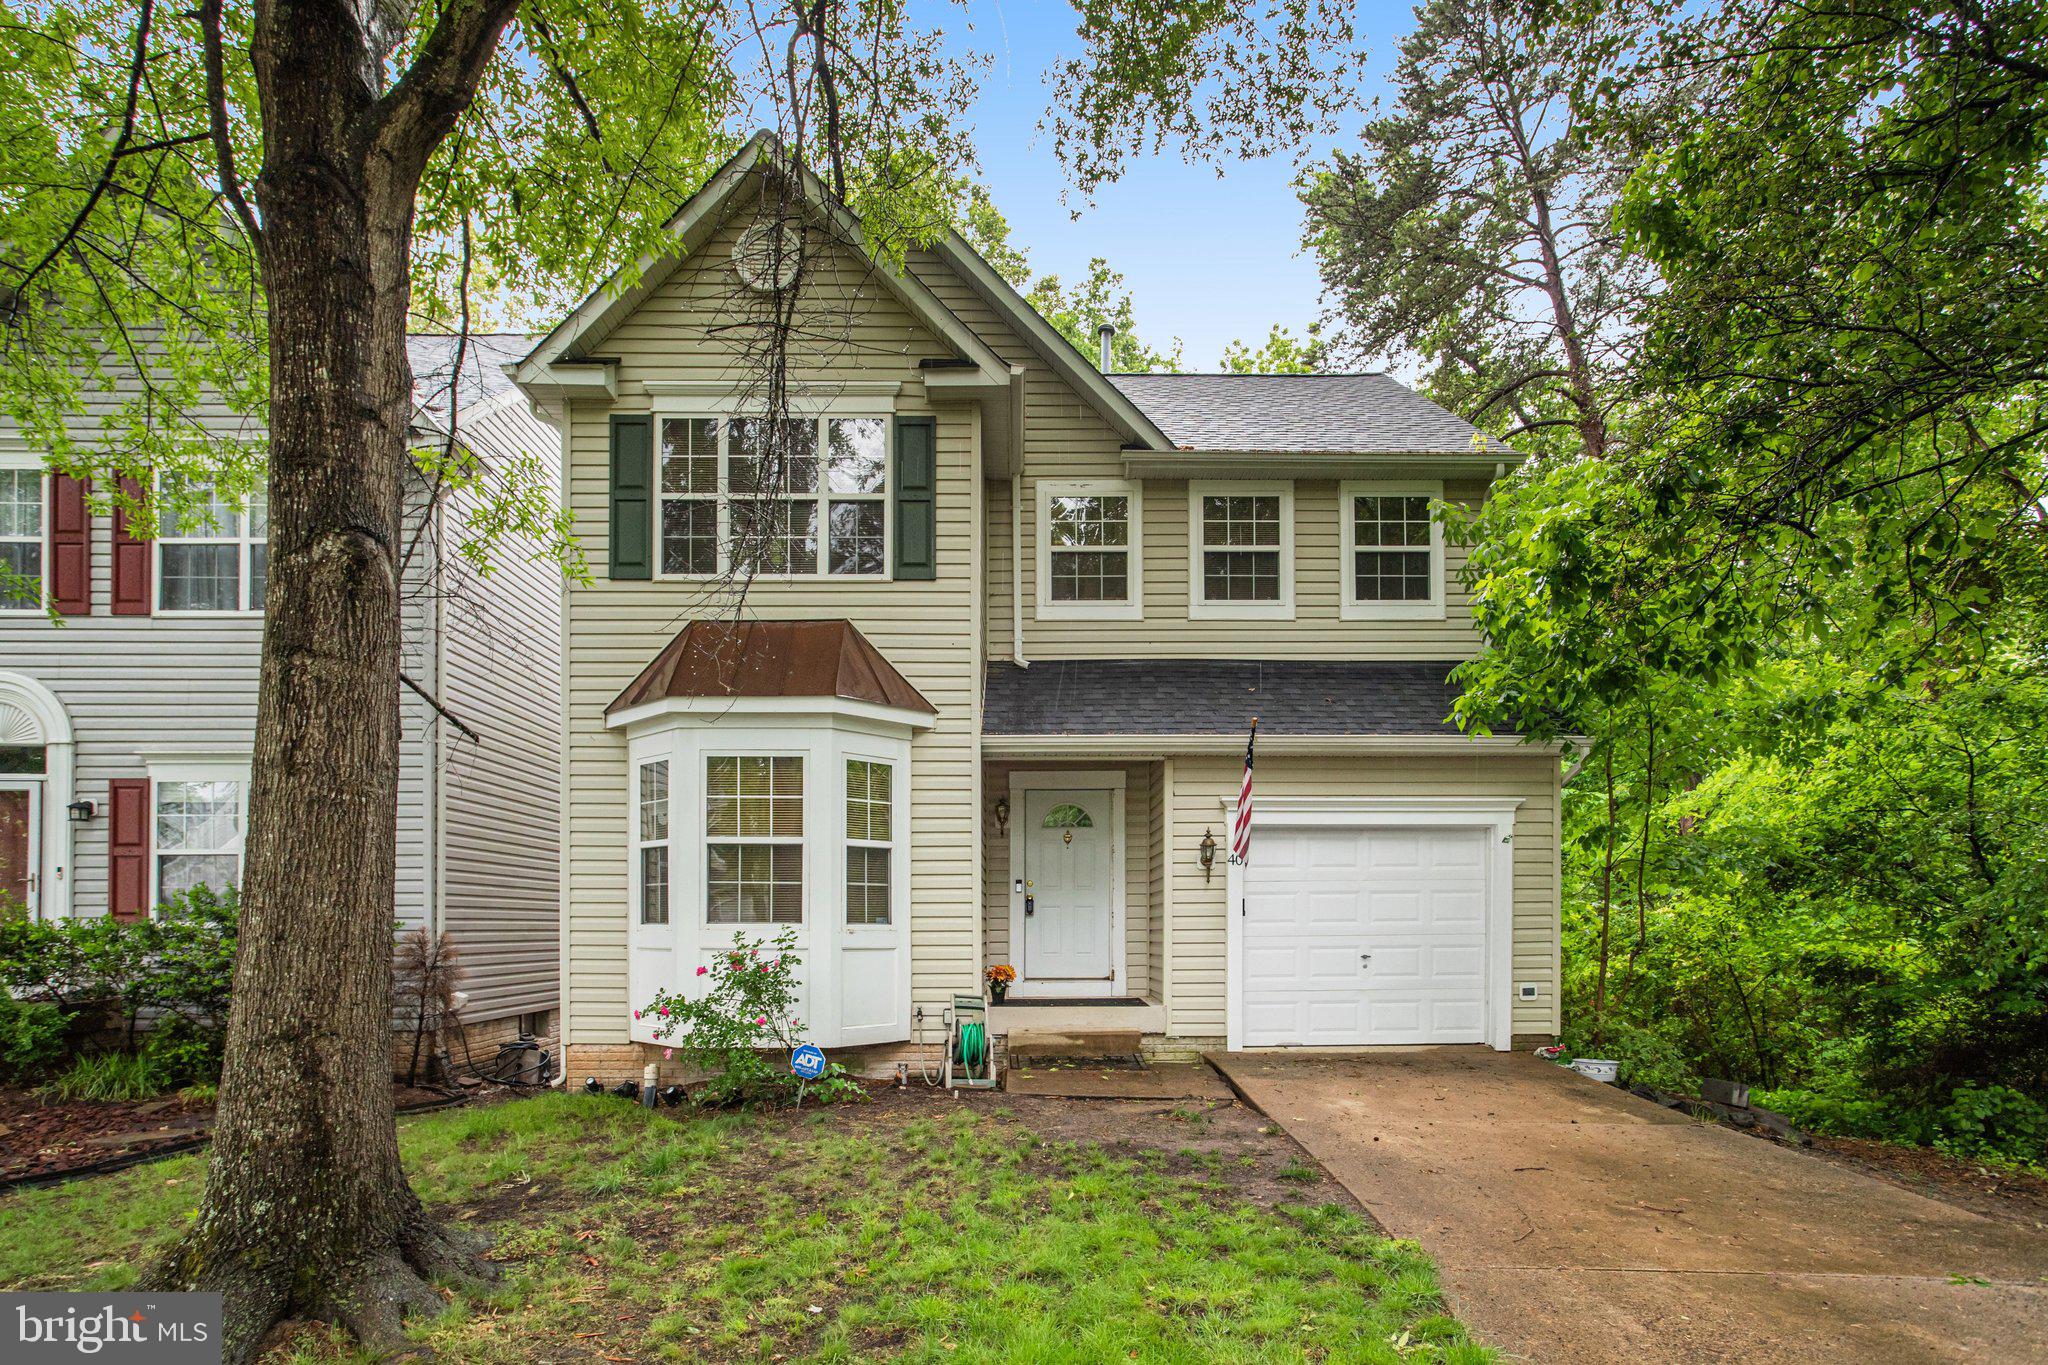
STAFFORD
40 CATHERINE LANE
3 Beds
2 Baths
2,380 Sq.Ft.
$495,000
MLS#: VAST2049330
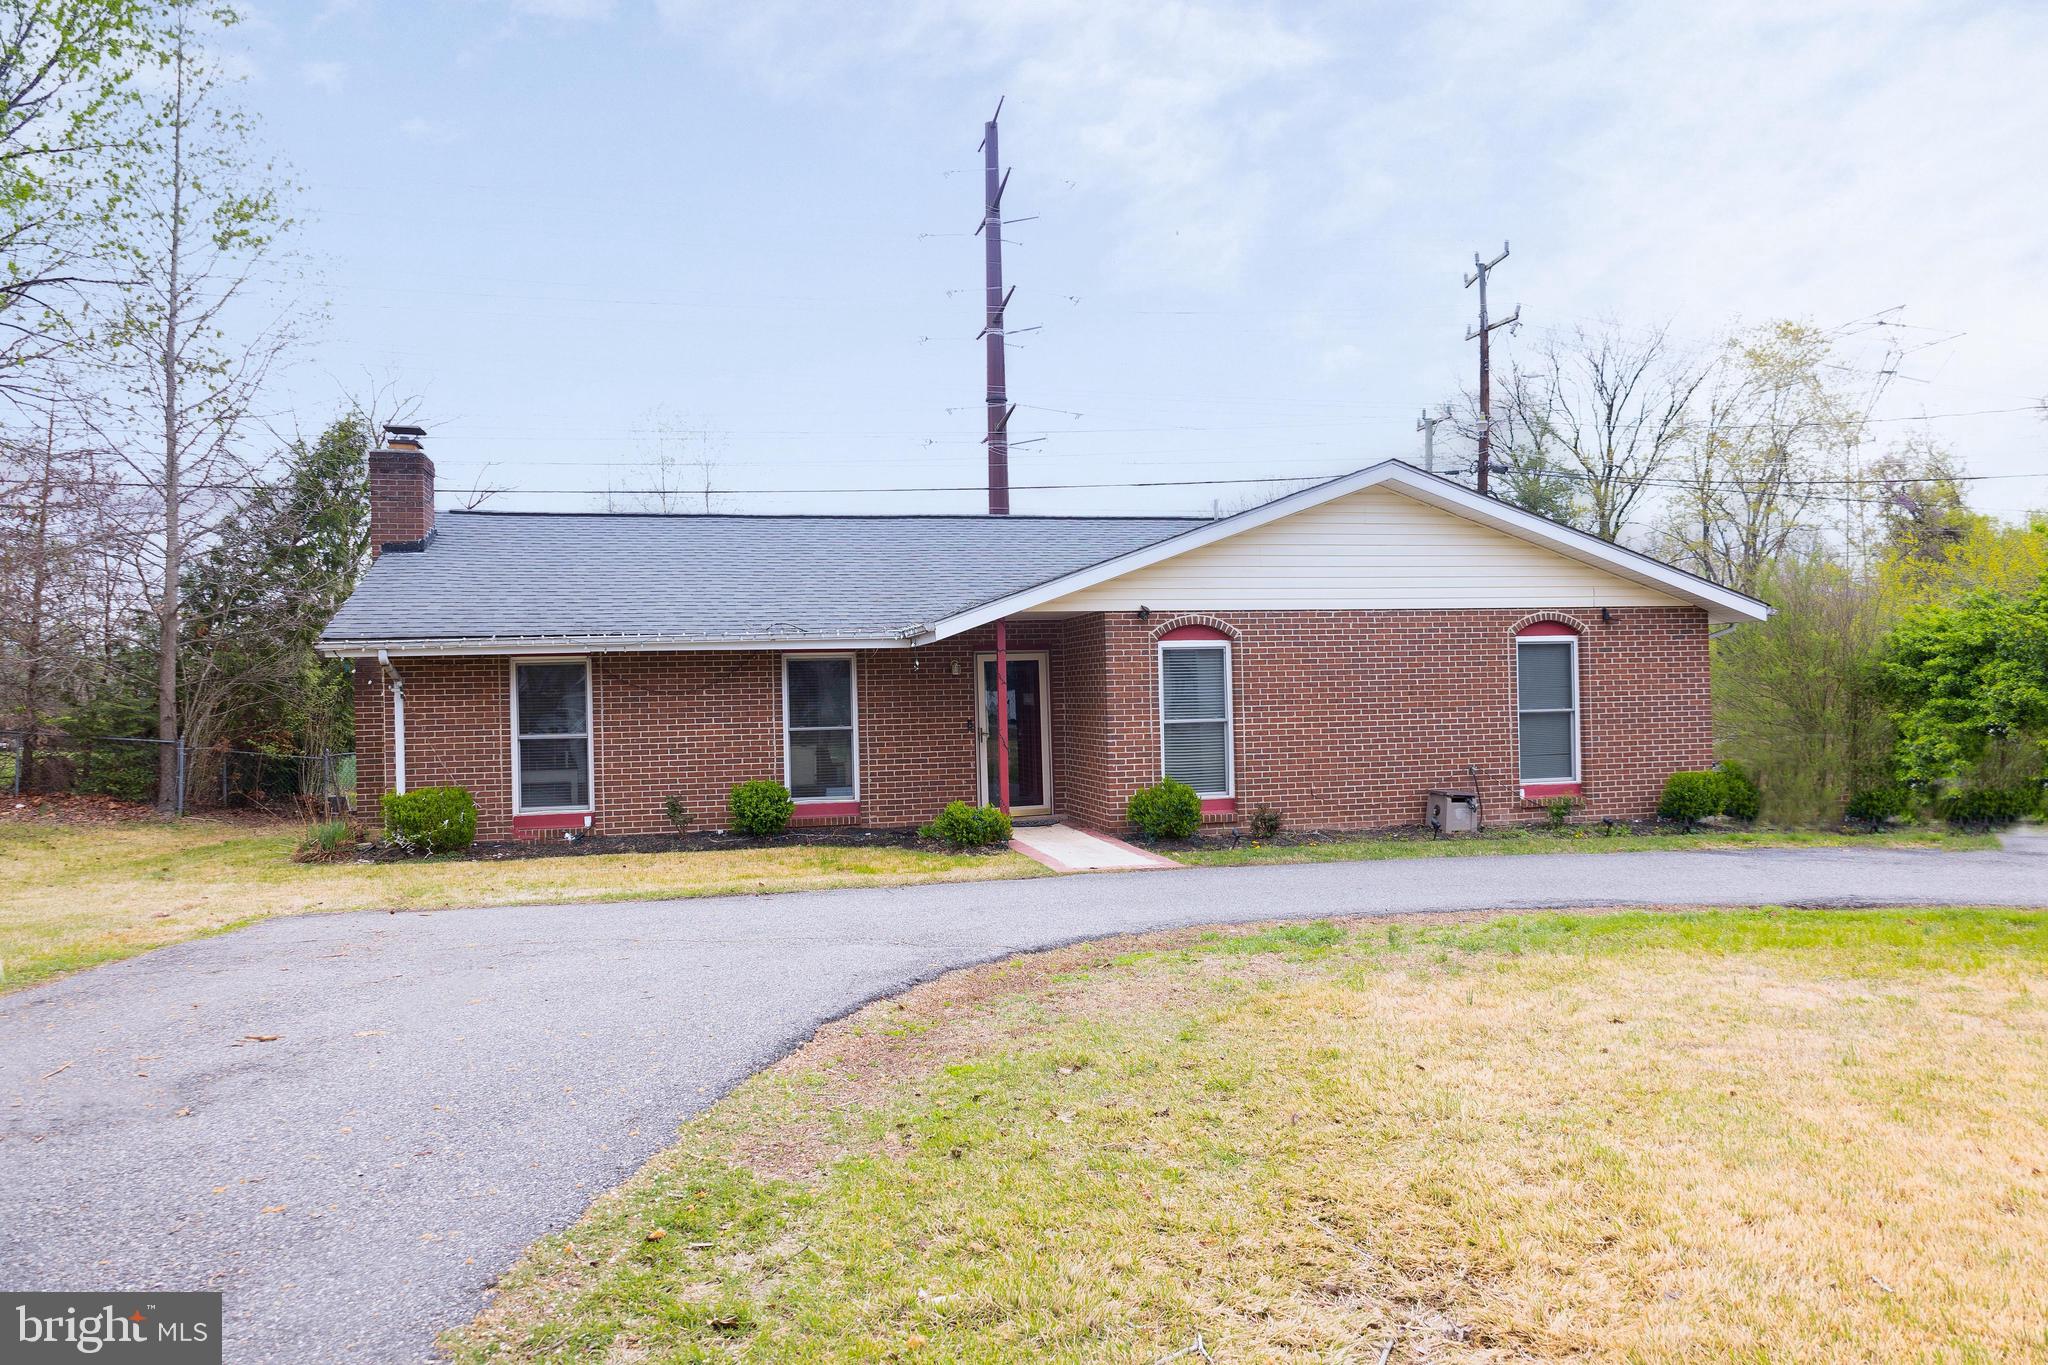
STAFFORD
1205 AQUIA DRIVE
4 Beds
2 Baths
1,584 Sq.Ft.
$449,999
MLS#: VAST2048264

STAFFORD
1069 LAKEVIEW DRIVE
3 Beds
2 Baths
1,544 Sq.Ft.
$480,000
MLS#: VAST2053320

STAFFORD
258 SHORT BRANCH ROAD
4 Beds
3 Baths
2,166 Sq.Ft.
$499,000
MLS#: VAST2052326

STAFFORD
204 REGESTER CHAPEL ROAD
3 Beds
2 Baths
2,024 Sq.Ft.
$499,000
MLS#: VAST2050792

STAFFORD
3208 AQUIA DRIVE
3 Beds
2 Baths
1,574 Sq.Ft.
$449,900
MLS#: VAST2053762
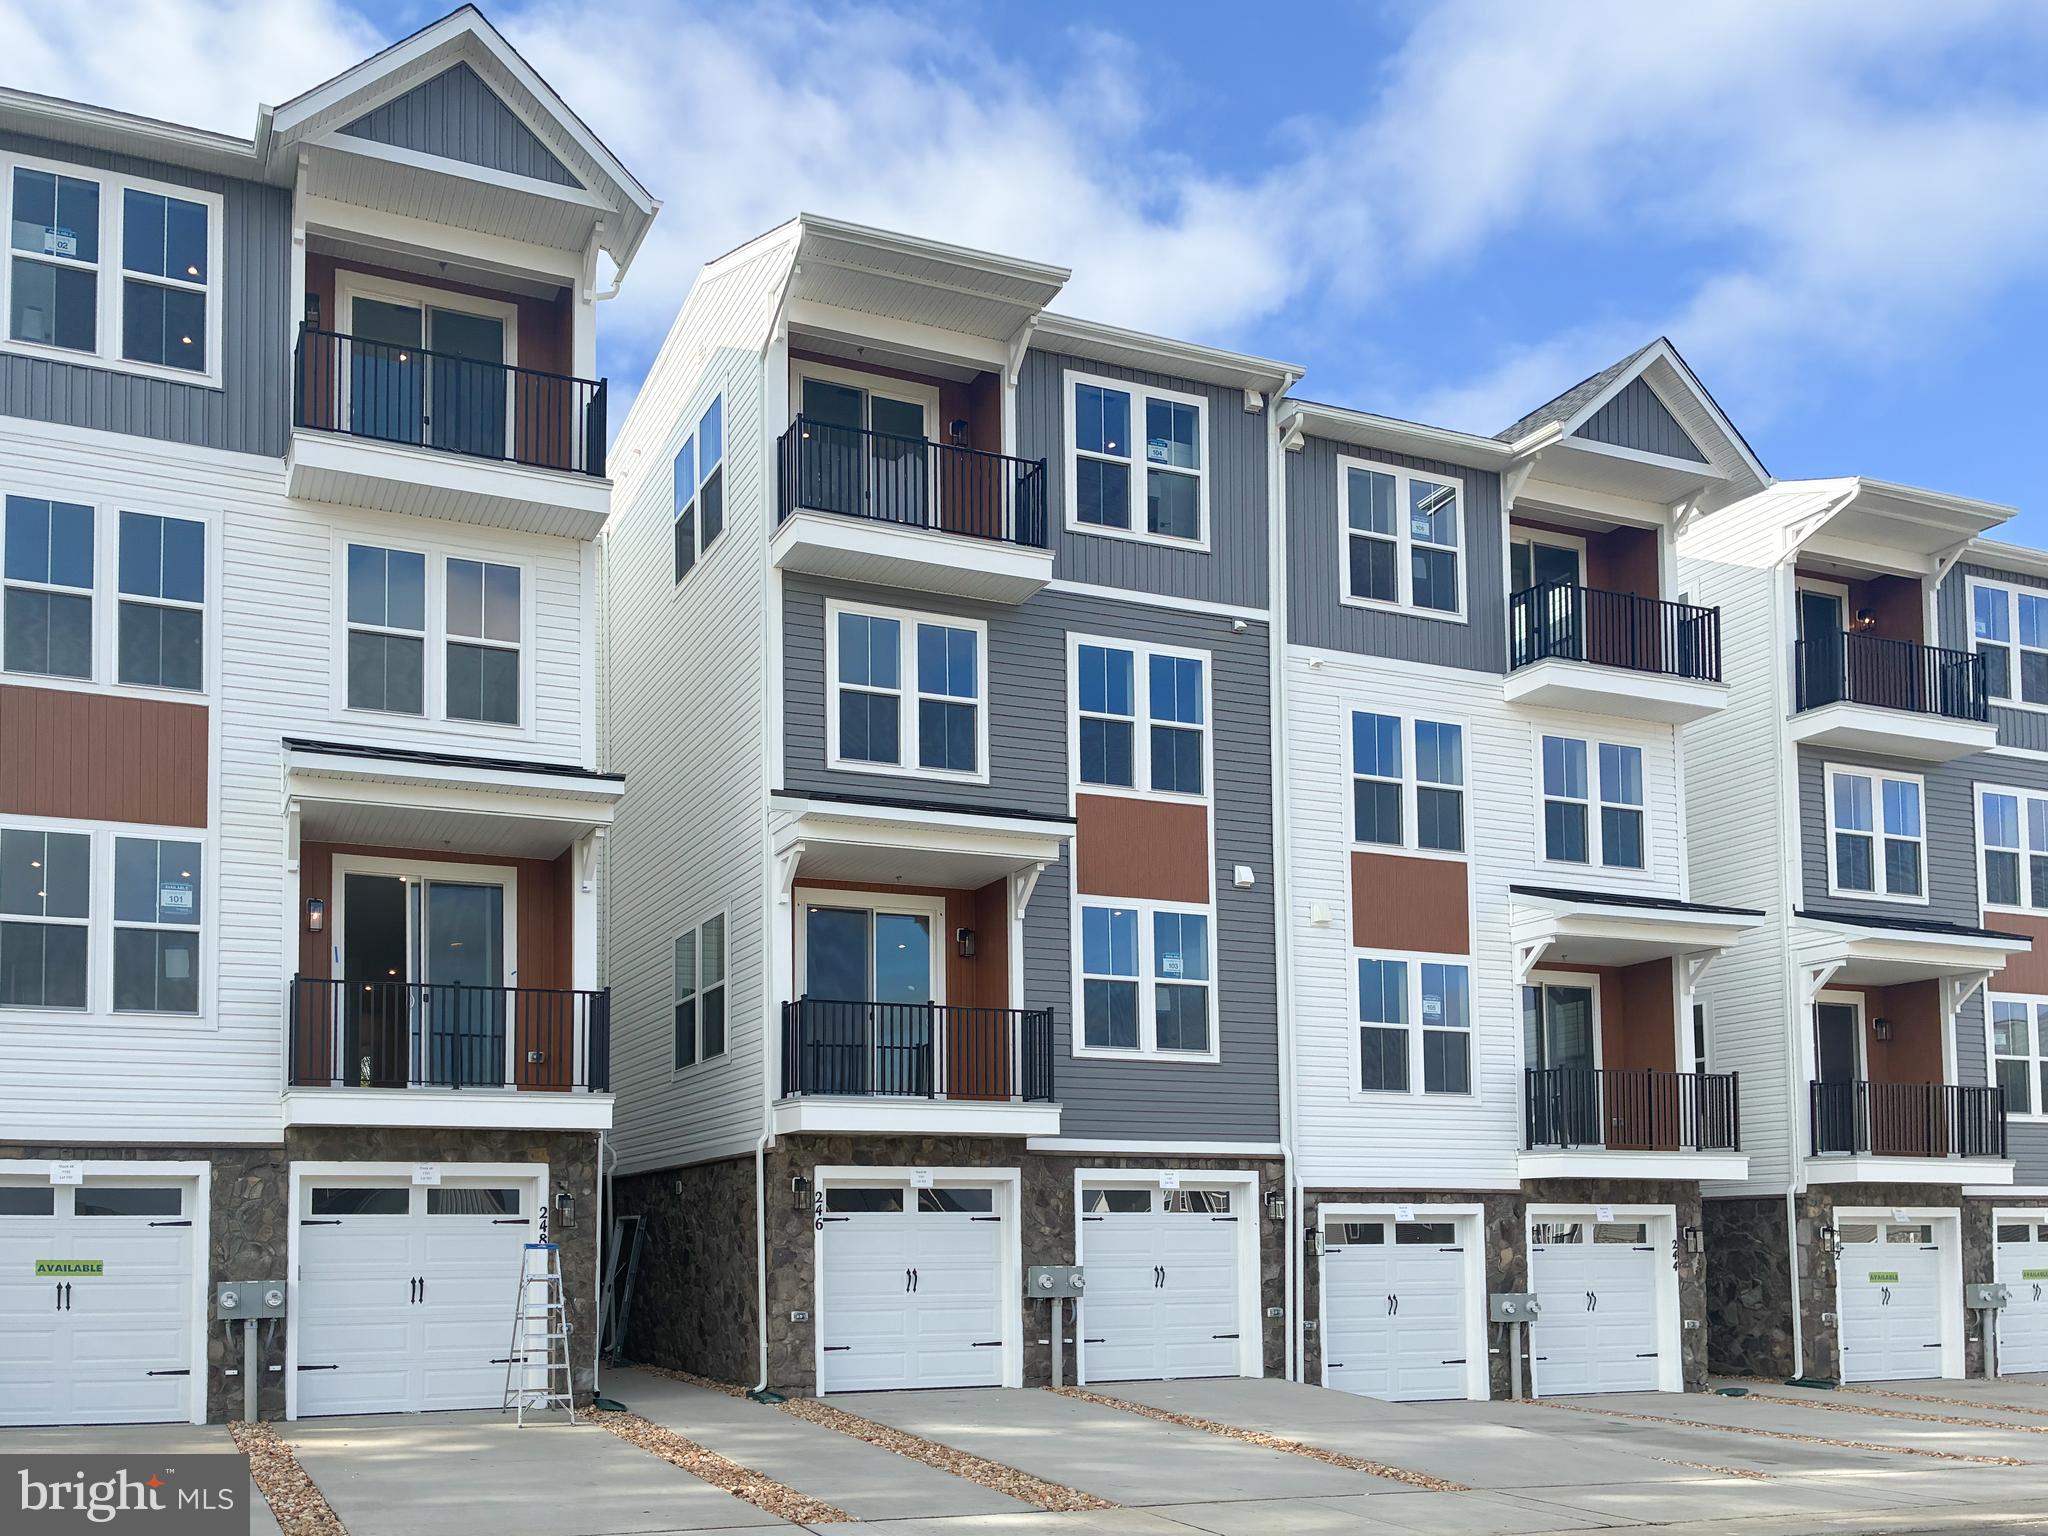
STAFFORD
246 VIOLET WAY 2
3 Beds
2 Baths
2,367 Sq.Ft.
$424,990
MLS#: VAST2038910
.png)