
- Properties
- Meet our agents
-
Communities
- FREDERICK
- MT AIRY
- ADAMSTOWN
- NEW MARKET
- THURMONT
- URBANA
- MIDDLETOWN
- BALTIMORE
- WALKERSVILLE
- CUMBERLAND
- LA VALE
- FROSTBURG
- HAGERSTOWN
- MARTINSBURG
- BEDFORD
- CHARLESTOWN
- SHEPHERDSTOWN
- ALTOONA
- BLUE KNOB RESORT
- HISTORIC HOMES (CENTRAL MD)
- CARROLL COUNTY
- WOODBINE
- HOWARD COUNTY
- ALLEGANY COUNTY
- MONTGOMERY COUNTY
- GARRETT COUNTY
- ANNE ARUNDEL COUNTY
- WESTMINSTER
- SYKESVILLE
- OWINGS MILLS
- CATONSVILLE
- LONACONING
- CRESAPTOWN
- BRUNSWICK
- GERMANTOWN
- GAITHERSBURG
- ELLICOTT CITY
- PASADENA
- DAMASCUS
- CLARKSBURG
- Market Report
- Home Value
Colonial, Raised Ranch/Rambler
18459 HARMONY CHURCH ROAD
HAMILTON, VA 20158
MLS#: VALO2132684
$950,000


Property
Beds
3
Full Baths
2
1/2 Baths
1
Year Built
1972
Sq.Footage
1,620
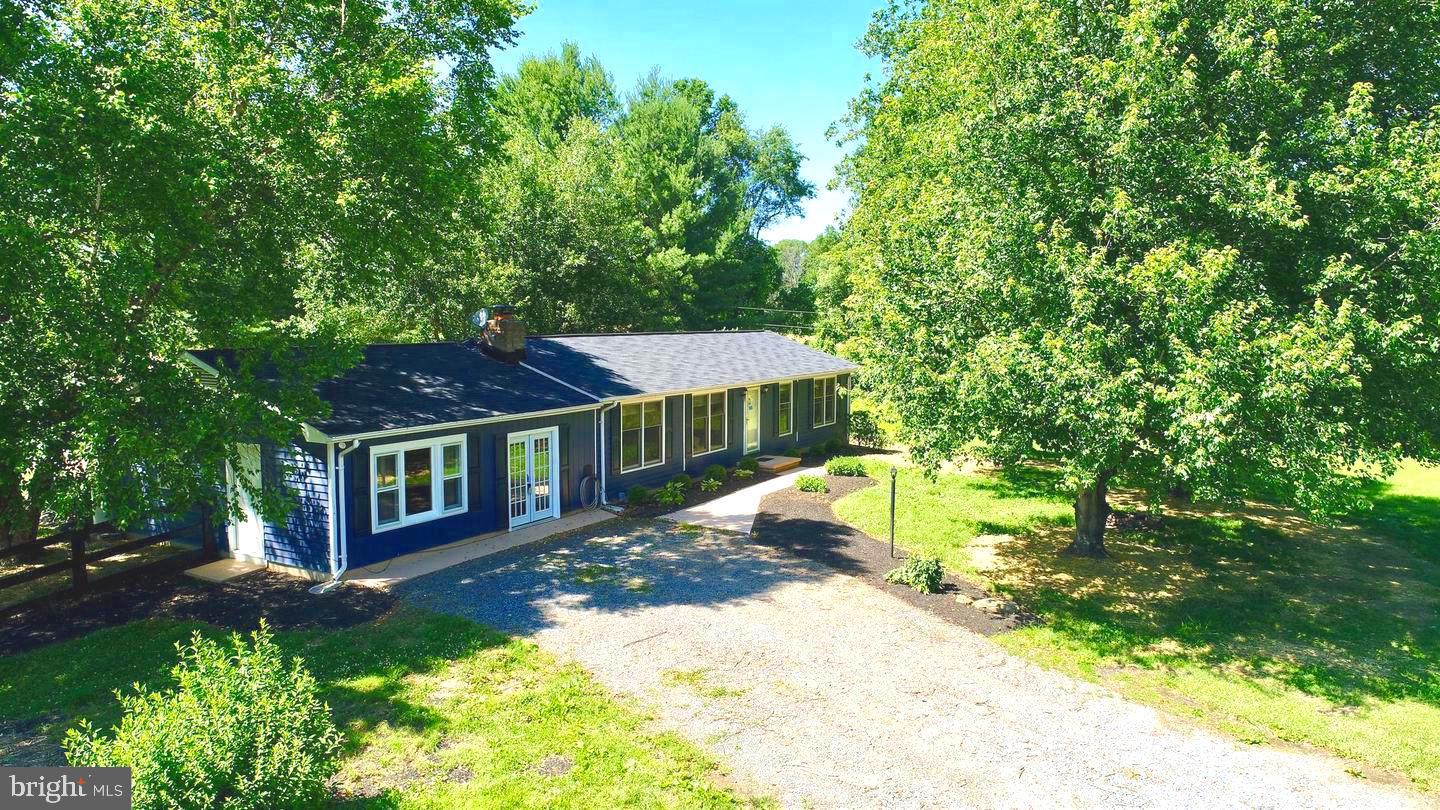
LAST CHANCE TO SECURE YOUR DREAM EQUINE ESTATE* Imagine waking up to the sound of birds and the gentle rustle of horses grazing in your own private pastures. This extraordinary 10-acre haven is more than a home-it’s a lifestyle. Price just improved to $950,000, this once-in-a-lifetime opportunity won’t last long. Step into the well maintained raised rambler with its bright, updated kitchen (stainless appliances), elegant formal dining room, cozy family room perfect for snuggling by the fireplace on chilly nights, and 2 spacious bedrooms plus one and a half bath on the main level. The fully finished lower level adds incredible flexibility - a third bedroom, full bath, and expansive living room (with another fireplace + woodstove insert!) area ideal for guests, extended family, or rental income to offset your mortgage. You will also appr But it’s outside where this property truly shines. Your brand-new composite deck overlooks not just any pool-but a Sylvan masterpiece complete with water slide-while taking in breathtaking views of rolling pastures and hillside vistas that stretch as far as the eye can see. Perfect for sun-kissed summer afternoons or starry night gatherings around your outdoor fire pit. For equestrians: A stunning center-aisle barn awaits you! With 4+ stalls, oversized grooming/bathing stall, tack room for all your gear, feed storage to keep supplies organized, and dedicated hay loft-every detail considered. Plus, an adjacent woodworking shop perfect for craftsman projects or equine equipment maintenance. Recent updates give you peace of mind: New roof on both house (2016) and barn (2024), along with Andersen windows installed in 2025 throughout. Whether you envision this as your private retreat from city chaos, an active horse farm breeding champions, or even converting it into an Airbnb destination-this estate has endless potential waiting to be unlocked. Don’t let someone else turn their dreams into reality here. Schedule your showing today before another savvy buyer snatches up this rare gem at its new unbeatable price point!
Features & Amenities
Interior
-
Other Interior Features
Ceiling Fan(s)
-
Total Bedrooms
3
-
Bathrooms
2
-
1/2 Bathrooms
1
-
Above Grade Finished Area
1050.0
-
Basement YN
NO
-
Cooling YN
YES
-
Cooling
Central Air, Heat Pump, Ceiling Fan(s), Attic Fan, Electric
-
Fireplace YN
YES
-
Heating YN
YES
-
Heating
Exhaust Fan, Fireplace Insert, Electric, Central, Forced Air, Wood Stove, Heat Pump
-
Main Level Bedrooms
2
-
Pet friendly
N/A
Exterior
-
Garage
Yes
-
Garage spaces
2
-
Parking
Garage Door Opener, Off Street, Garage, Driveway, Inside Entrance, Attached
-
Pool
Yes
-
Pool Features
In Ground, Private
-
Waterfront YN
NO
-
View
Pasture, Panoramic, Scenic
Area & Lot
-
Lot Size(acres)
10.0
-
Lot Size(square feet)
435,600
-
Property Type
Residential
-
Property Sub Type
Single Family Residence
-
Architectural Style
Colonial, Raised Ranch/Rambler
Price
-
Sales Price
$950,000
-
Tax Amount
$5,219
-
Sq. Footage
1,620
-
Price/SqFt
$586
HOA
-
Association
No
Property Resources
-
Horse Property
YES
School District
-
Elementary School
KENNETH W. CULBERT
-
Middle School
BLUE RIDGE
-
High School
LOUDOUN VALLEY
Property Features
-
New Construction
NO
-
Foundation Details
Slab
-
Senior Community YN
NO
-
Sewer
Septic Tank
-
Water Source
Well
Schedule a Showing
Showing scheduled successfully.
Mortgage calculator
Estimate your monthly mortgage payment, including the principal and interest, property taxes, and HOA. Adjust the values to generate a more accurate rate.
Your payment
Principal and Interest:
$
Property taxes:
$
HOA fees:
$
Total loan payment:
$
Total interest amount:
$
Location
County
LOUDOUN
Elementary School
KENNETH W. CULBERT
Middle School
BLUE RIDGE
High School
LOUDOUN VALLEY
Listing Courtesy of John Kent Tunell, Tunell Realty, LLC
RealHub Information is provided exclusively for consumers' personal, non-commercial use, and it may not be used for any purpose other than to identify prospective properties consumers may be interested in purchasing. All information deemed reliable but not guaranteed and should be independently verified. All properties are subject to prior sale, change or withdrawal. RealHub website owner shall not be responsible for any typographical errors, misinformation, misprints and shall be held totally harmless.

AGENT
Jackie Goodenow
Call Jackie today to schedule a private showing.

* Listings on this website come from the FMLS IDX Compilation and may be held by brokerage firms other than the owner of this website. The listing brokerage is identified in any listing details. Information is deemed reliable but is not guaranteed. If you believe any FMLS listing contains material that infringes your copyrighted work please click here to review our DMCA policy and learn how to submit a takedown request.© 2024 FMLS.
Related Properties

HAMILTON
17796 HARMONY CHURCH ROAD
4 Beds
2 Baths
3,087 Sq.Ft.
$949,000
MLS#: VALO2132966
HAMILTON
16119 HAMPTON ROAD
3 Beds
3 Baths
1,950 Sq.Ft.
$949,000
MLS#: VALO2131280
.png)