
- Properties
- Meet our agents
-
Communities
- FREDERICK
- MT AIRY
- ADAMSTOWN
- NEW MARKET
- THURMONT
- URBANA
- MIDDLETOWN
- BALTIMORE
- WALKERSVILLE
- CUMBERLAND
- LA VALE
- FROSTBURG
- HAGERSTOWN
- MARTINSBURG
- BEDFORD
- CHARLESTOWN
- SHEPHERDSTOWN
- ALTOONA
- BLUE KNOB RESORT
- HISTORIC HOMES (CENTRAL MD)
- CARROLL COUNTY
- WOODBINE
- HOWARD COUNTY
- ALLEGANY COUNTY
- MONTGOMERY COUNTY
- GARRETT COUNTY
- ANNE ARUNDEL COUNTY
- WESTMINSTER
- SYKESVILLE
- OWINGS MILLS
- CATONSVILLE
- LONACONING
- CRESAPTOWN
- BRUNSWICK
- GERMANTOWN
- GAITHERSBURG
- ELLICOTT CITY
- PASADENA
- DAMASCUS
- CLARKSBURG
- Market Report
- Home Value





Property
Beds
4
Full Baths
4
1/2 Baths
1
Year Built
2000
Sq.Footage
4,514
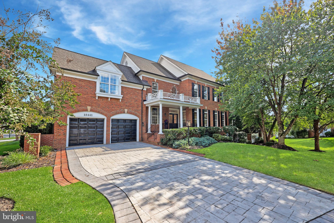
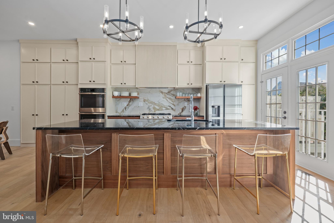
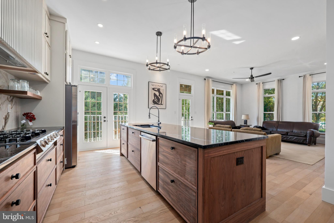
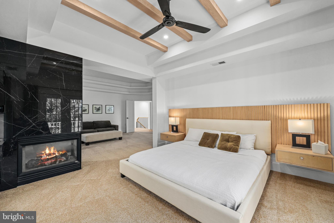
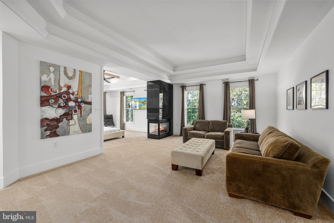
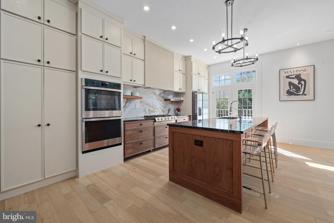
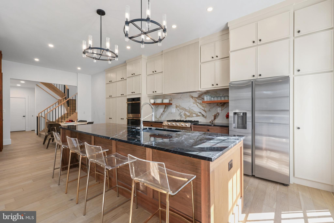
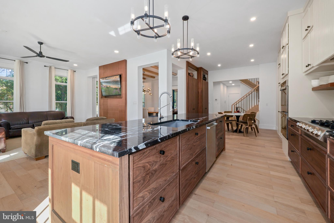
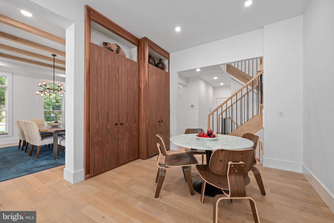
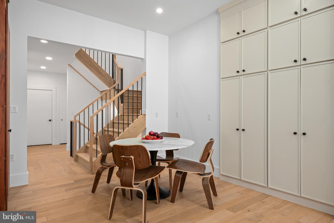
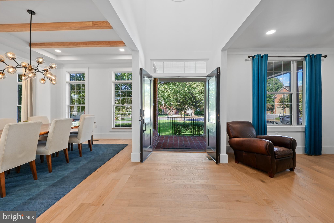
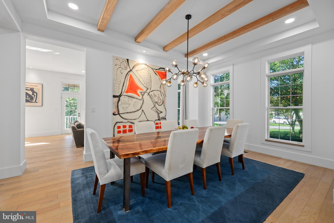
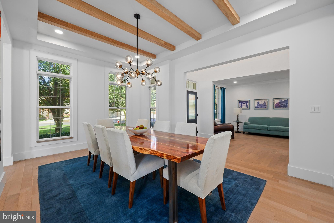
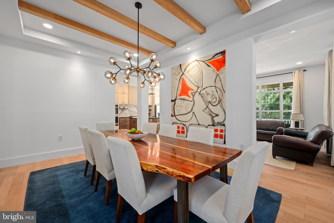
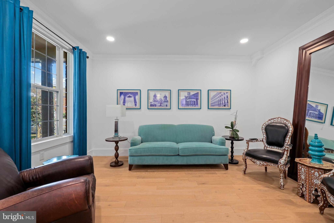
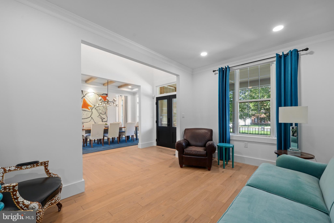
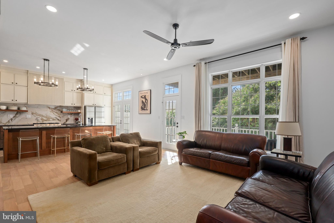
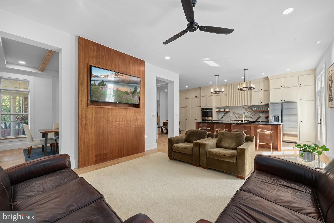
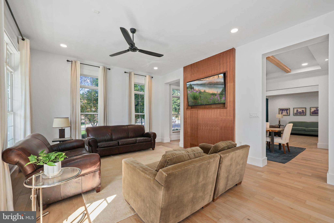
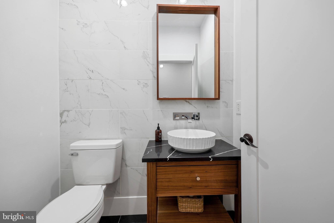
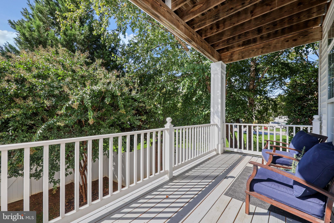
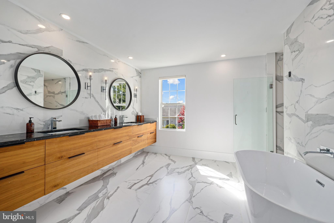
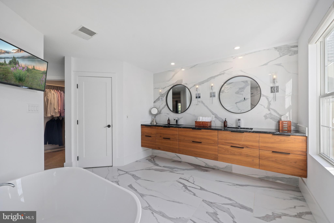
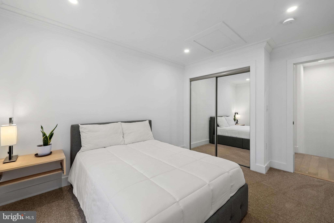
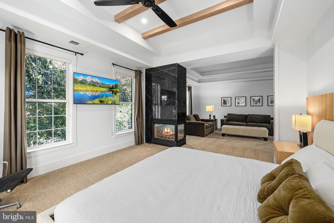
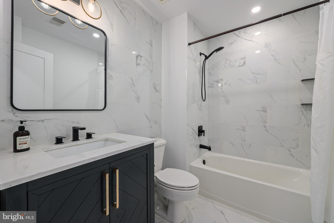
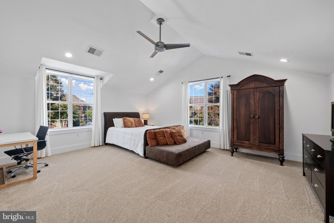
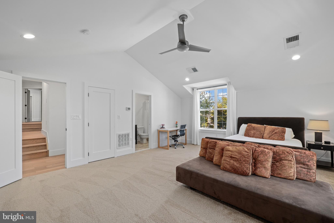
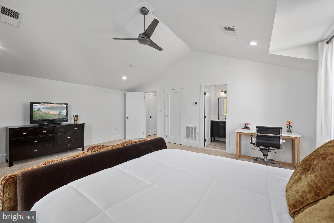
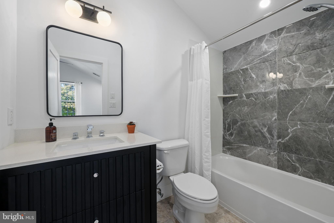
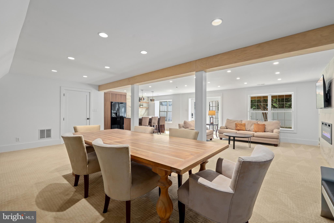
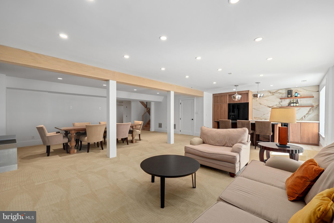
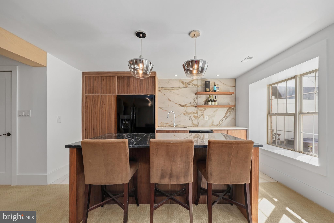
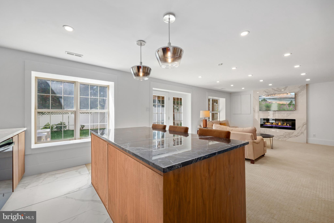
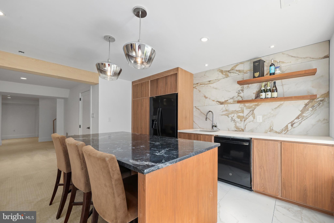
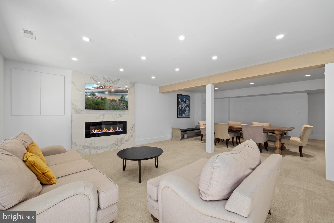
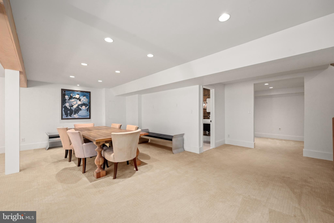
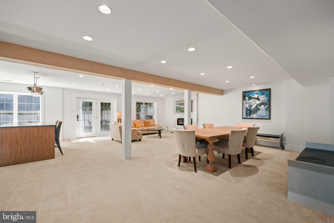
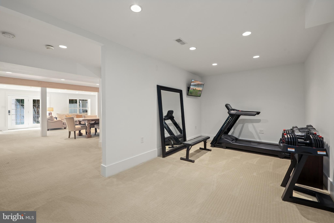
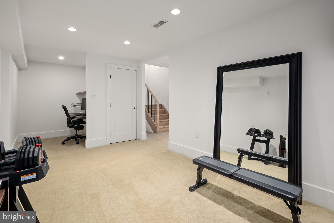
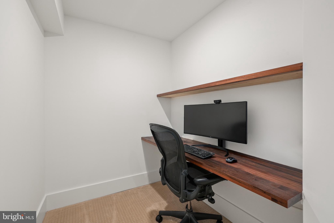
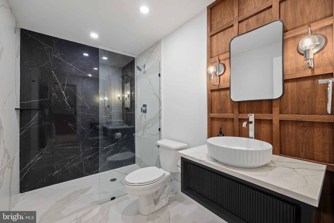
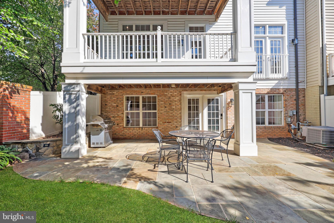
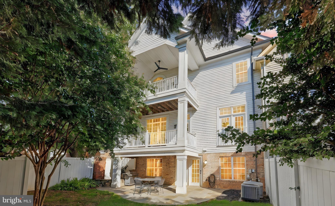
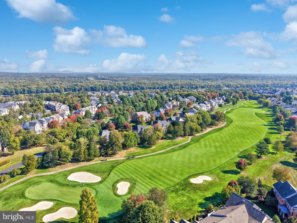
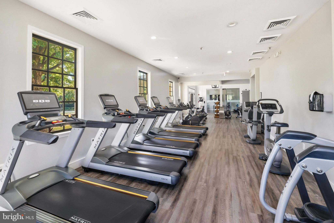
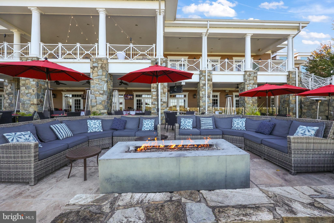
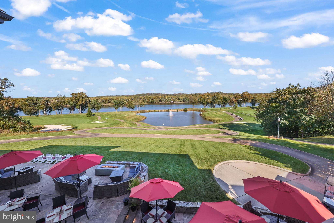
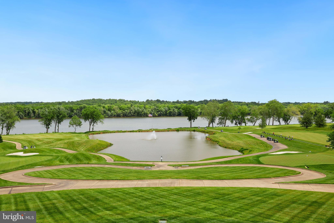
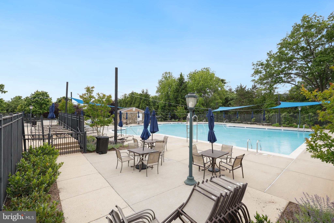
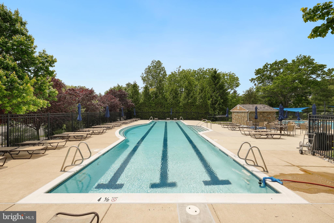
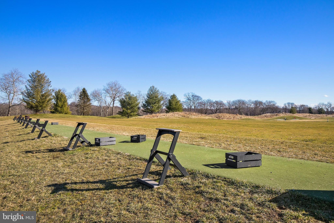
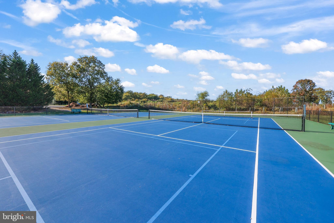
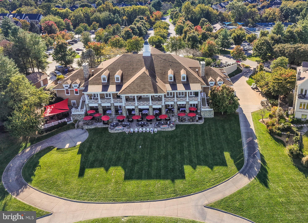
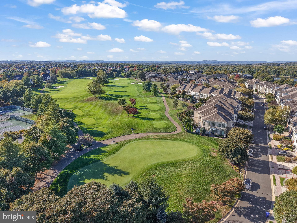
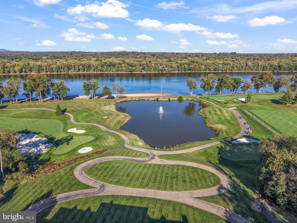
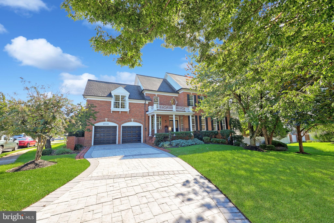
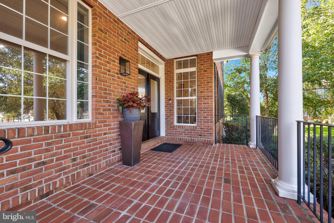
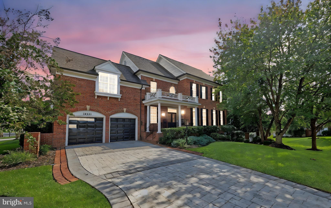
An ARCHITECTURAL MASTERPIECE in the Gated River Creek Golf course. Experience the perfect balance of Mid-Century Modern sophistication and serene Japandi warmth in this masterfully redesigned 4-bedroom, 4.5-bathroom end-of-row home. Encompassing 4,514 square feet of curated luxury, this light-filled sanctuary offers single-family scale with lock-and-leave convenience. Bespoke Design & Craftsmanship Step into 10-foot ceilings framed by rich oak beams, custom walnut cabinetry, and wide-plank white oak flooring running throughout. The primary kitchen is an epicenter of culinary design, featuring Italian marble, professional-grade appliances, and seamless custom joinery. The expansive primary suite provides a true retreat, centered around a spa-inspired bath clad in Nero Marquina marble with a curbless glass shower. Versatile Living & In-Law Suite The walk-out lower level functions as a fully independent residence. Complete with its own high-end secondary kitchen, full bath, bedroom, and private living area, it serves as an exceptional in-law suite, au-pair quarters, or private guest haven. RESORT-STYLE AMENITIES & Effortless Living set behind the private security gates of River Creek, enjoy access to premier community amenities including golf, tennis, swimming, and clubhouse dining. Smart home automation, multi-zone climate control, and low-maintenance exterior design make this home ideal for discerning buyers seeking turnkey luxury. Optionally available fully furnished for an effortless transition. Pre-market inspection report available upon request. Private showings available to qualified buyers.
Features & Amenities
Interior
-
Other Interior Features
Kitchen Island, Recessed Lighting, Walk-In Closet(s), Built-in Features, Beamed Ceilings, Open Floorplan
-
Total Bedrooms
4
-
Bathrooms
4
-
1/2 Bathrooms
1
-
Above Grade Finished Area
4514.0
-
Basement YN
YES
-
Cooling YN
YES
-
Cooling
Central Air, Electric
-
Fireplace YN
YES
-
Heating YN
YES
-
Heating
Natural Gas, Forced Air
-
Pet friendly
N/A
Exterior
-
Garage
Yes
-
Garage spaces
2
-
Construction Materials
Brick
-
Other Exterior Features
Balcony
-
Parking
Garage Door Opener, Garage, Driveway, Inside Entrance, Attached
-
Patio and Porch Features
Deck, Patio, Porch
-
Pool
Yes
-
Pool Features
Community
-
Waterfront YN
NO
Area & Lot
-
Lot Size(acres)
0.22
-
Lot Size(square feet)
9,583
-
Property Type
Residential
-
Property Sub Type
Townhouse
-
Architectural Style
Colonial
Price
-
Sales Price
$1,393,000
-
Tax Amount
$7,396
-
Sq. Footage
4,514
-
Price/SqFt
$308
HOA
-
Association
YES
-
Association Fee
$249
-
Association Fee Frequency
Monthly
-
Association Fee Includes
N/A
School District
-
Elementary School
N/A
-
Middle School
N/A
-
High School
N/A
Property Features
-
New Construction
NO
-
Association Amenities
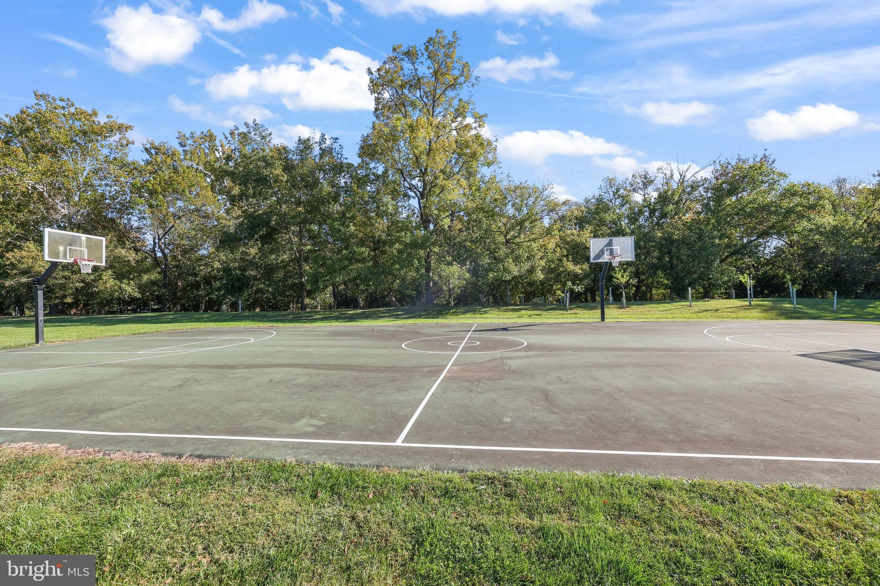
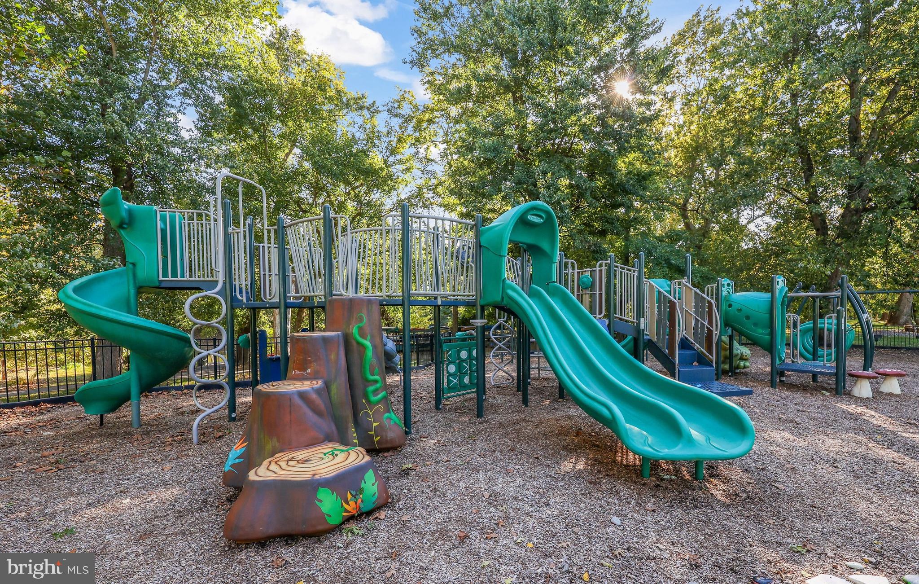
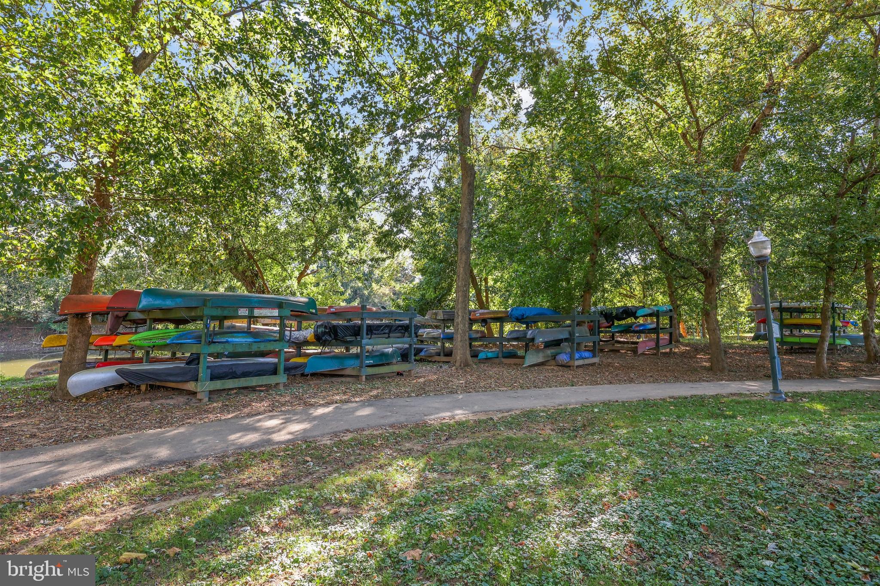
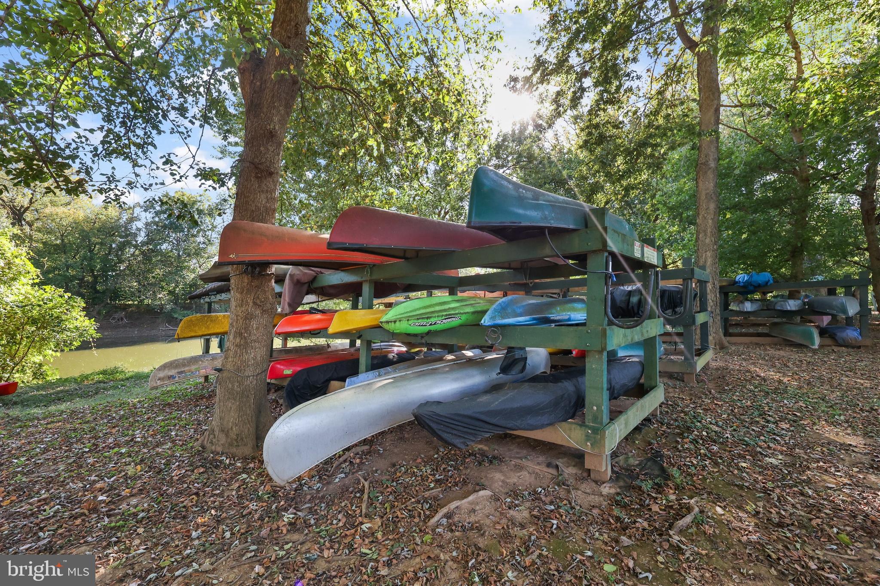
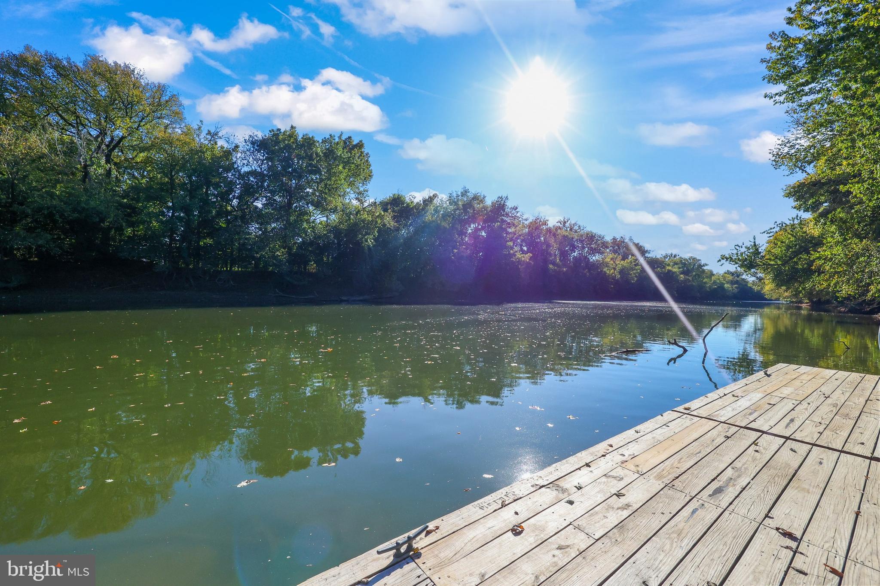
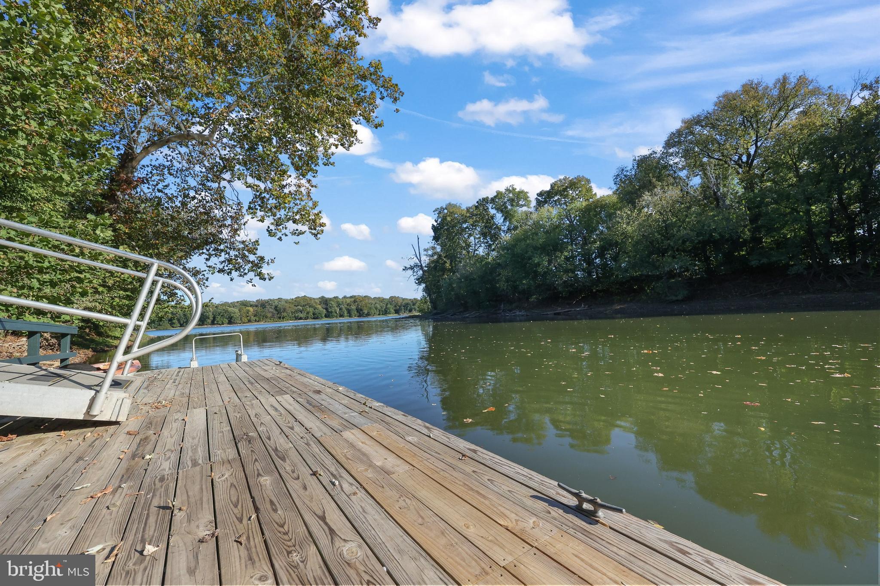
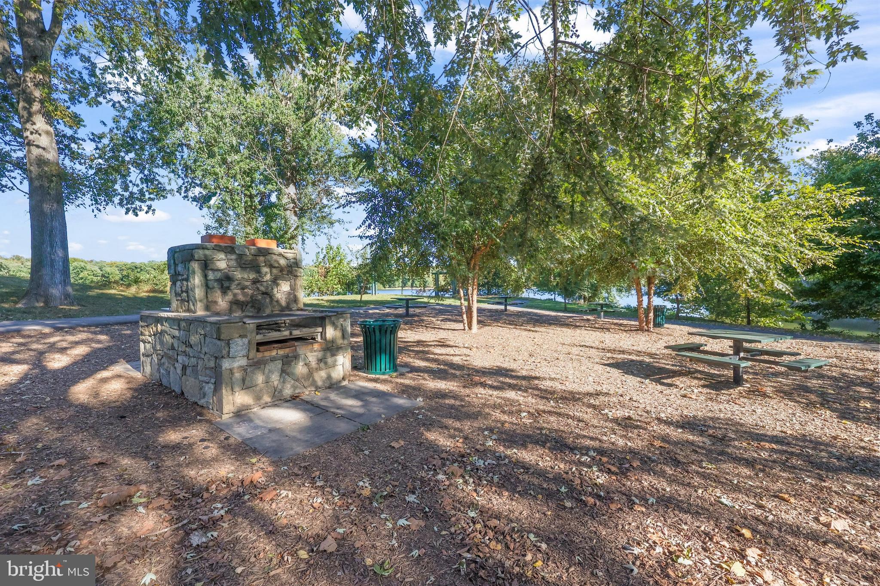
Clubhouse, Fitness Center, Golf Course, Meeting Room, Party Room, Picnic Area, Tennis Court(s), Other, Dog Park, Trail(s), Gated, Jogging Path, Boating, Recreation Facilities, Playground
-
Foundation Details
Other
-
Senior Community YN
NO
-
Sewer
Public Sewer
-
Water Source
Public
Schedule a Showing
Showing scheduled successfully.
Mortgage calculator
Estimate your monthly mortgage payment, including the principal and interest, property taxes, and HOA. Adjust the values to generate a more accurate rate.
Your payment
Principal and Interest:
$
Property taxes:
$
HOA fees:
$
Total loan payment:
$
Total interest amount:
$
Location
County
LOUDOUN
Elementary School
Middle School
High School
Listing Courtesy of Thomas R Moffett Jr. , Redfin Corporation
RealHub Information is provided exclusively for consumers' personal, non-commercial use, and it may not be used for any purpose other than to identify prospective properties consumers may be interested in purchasing. All information deemed reliable but not guaranteed and should be independently verified. All properties are subject to prior sale, change or withdrawal. RealHub website owner shall not be responsible for any typographical errors, misinformation, misprints and shall be held totally harmless.

AGENT
Herschel Miller
Call Herschel today to schedule a private showing.

* Listings on this website come from the FMLS IDX Compilation and may be held by brokerage firms other than the owner of this website. The listing brokerage is identified in any listing details. Information is deemed reliable but is not guaranteed. If you believe any FMLS listing contains material that infringes your copyrighted work please click here to review our DMCA policy and learn how to submit a takedown request.© 2024 FMLS.
Related Properties

LEESBURG
41700 WAKEHURST PLACE
5 Beds
4 Baths
5,076 Sq.Ft.
$1,149,900
MLS#: VALO2132470

LEESBURG
42688 CATTAIL CREEK DRIVE
6 Beds
5 Baths
4,355 Sq.Ft.
$1,251,722
MLS#: VALO2130810

LEESBURG
42700 CATTAIL CREEK DRIVE
6 Beds
5 Baths
4,355 Sq.Ft.
$1,268,577
MLS#: VALO2133064

LEESBURG
18464 SUGAR SNAP CIRCLE
6 Beds
5 Baths
3,930 Sq.Ft.
$1,230,698
MLS#: VALO2134252

LEESBURG
38620 LIME KILN ROAD
6 Beds
4 Baths
4,422 Sq.Ft.
$1,149,900
MLS#: VALO2134058

LEESBURG
42243 SUGARLOAF VIEW LANE
4 Beds
3 Baths
3,218 Sq.Ft.
$1,150,000
MLS#: VALO2133906
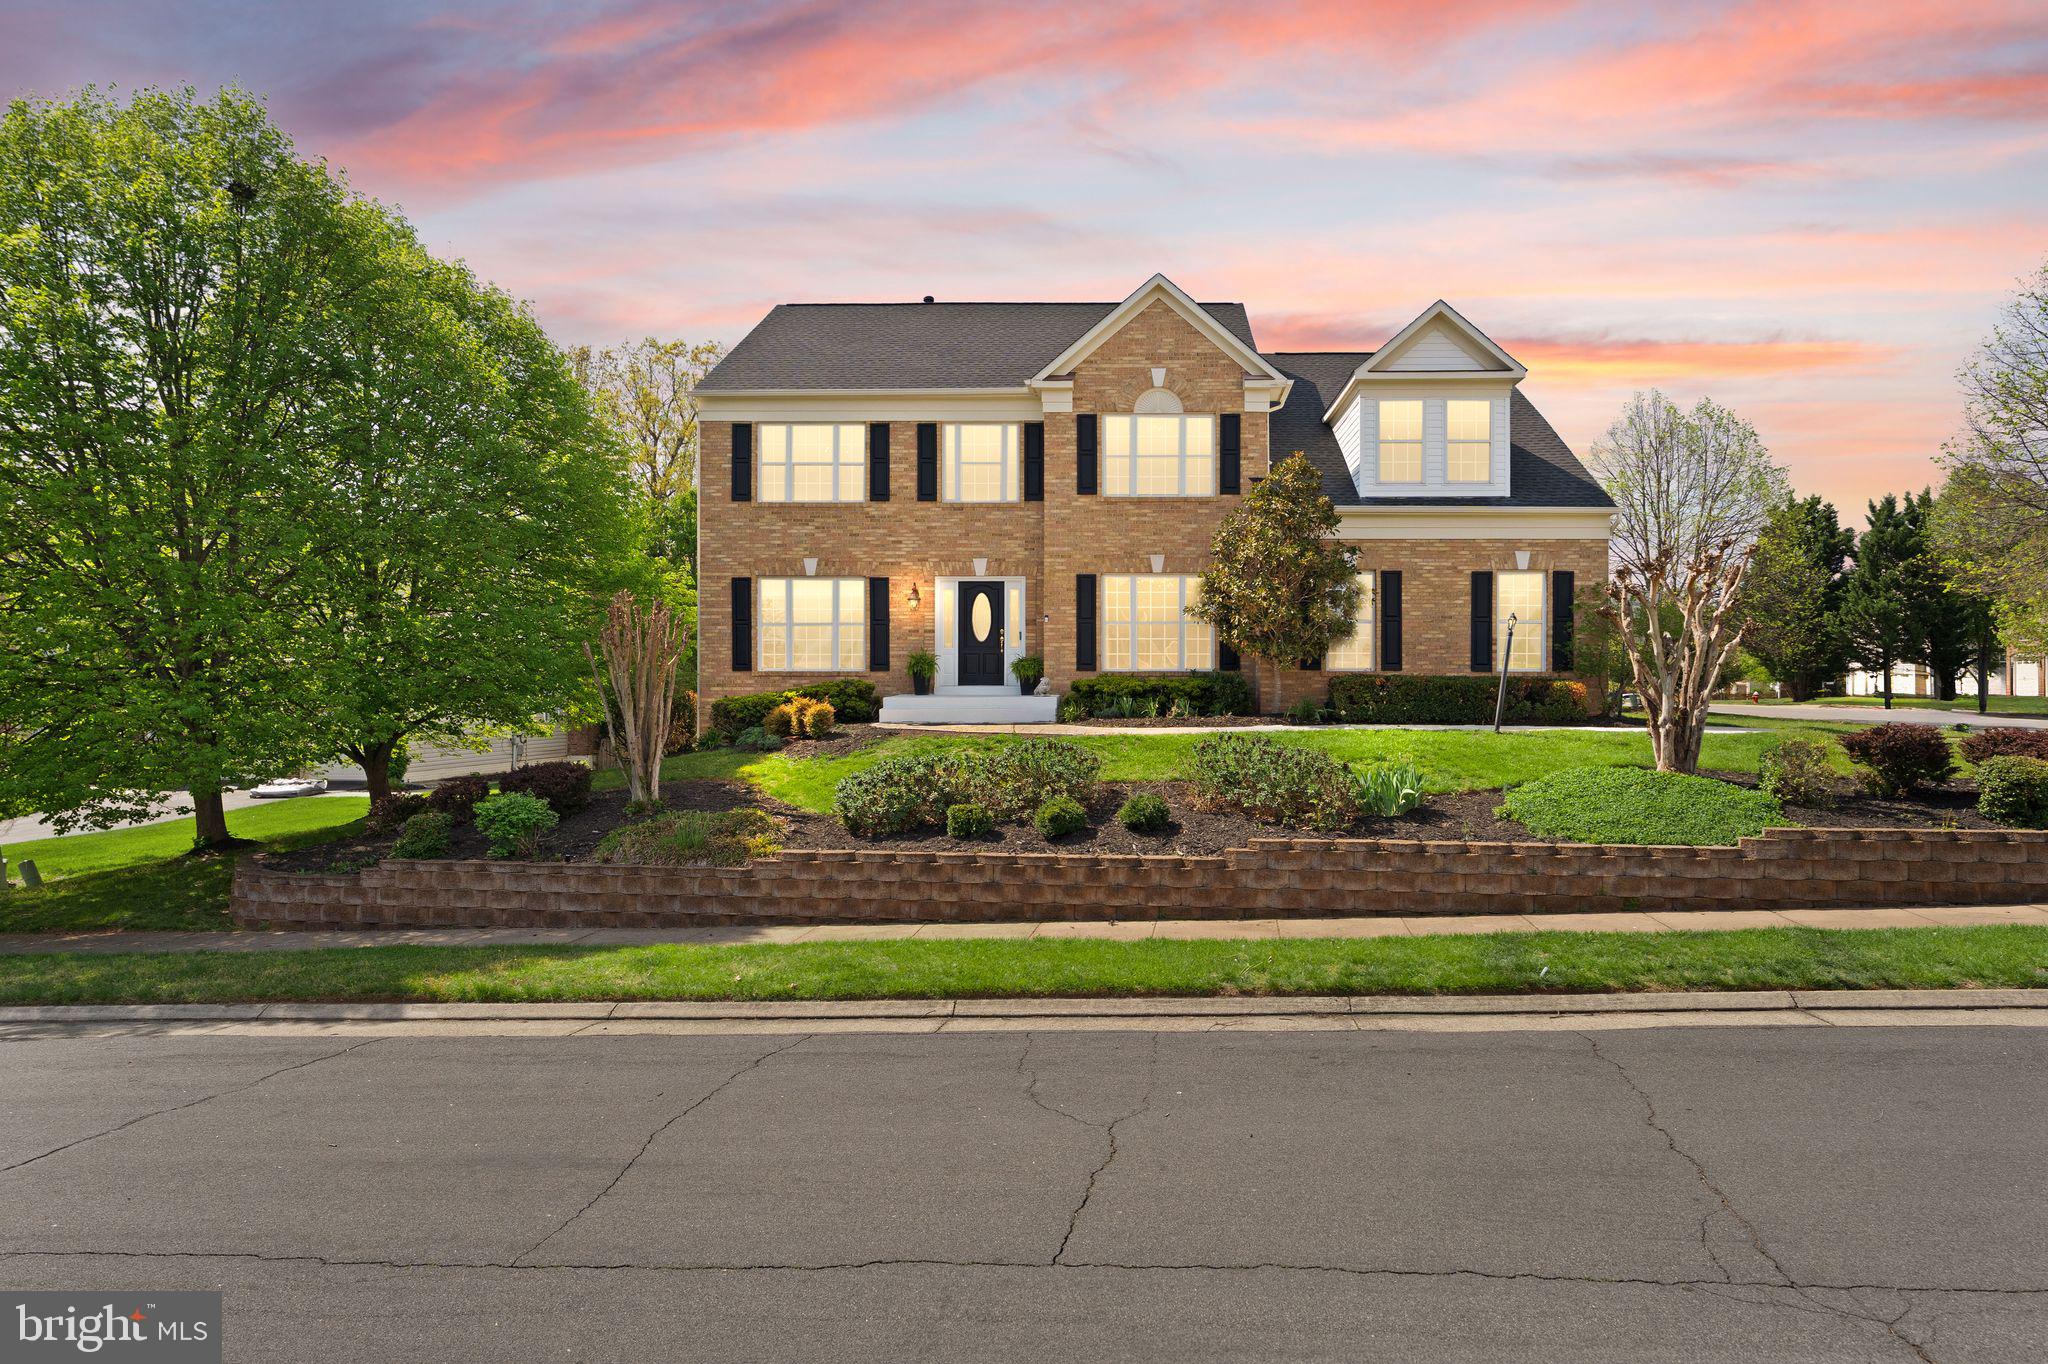
LEESBURG
43179 PARKERS RIDGE DRIVE
5 Beds
3 Baths
4,847 Sq.Ft.
$1,149,900
MLS#: VALO2120438

LEESBURG
14144 KARCICH OAKS COURT
5 Beds
4 Baths
4,085 Sq.Ft.
$1,209,995
MLS#: VALO2132584

LEESBURG
109 PHILOKALIA STREET SE
5 Beds
3 Baths
4,643 Sq.Ft.
$1,299,000
MLS#: VALO2134072
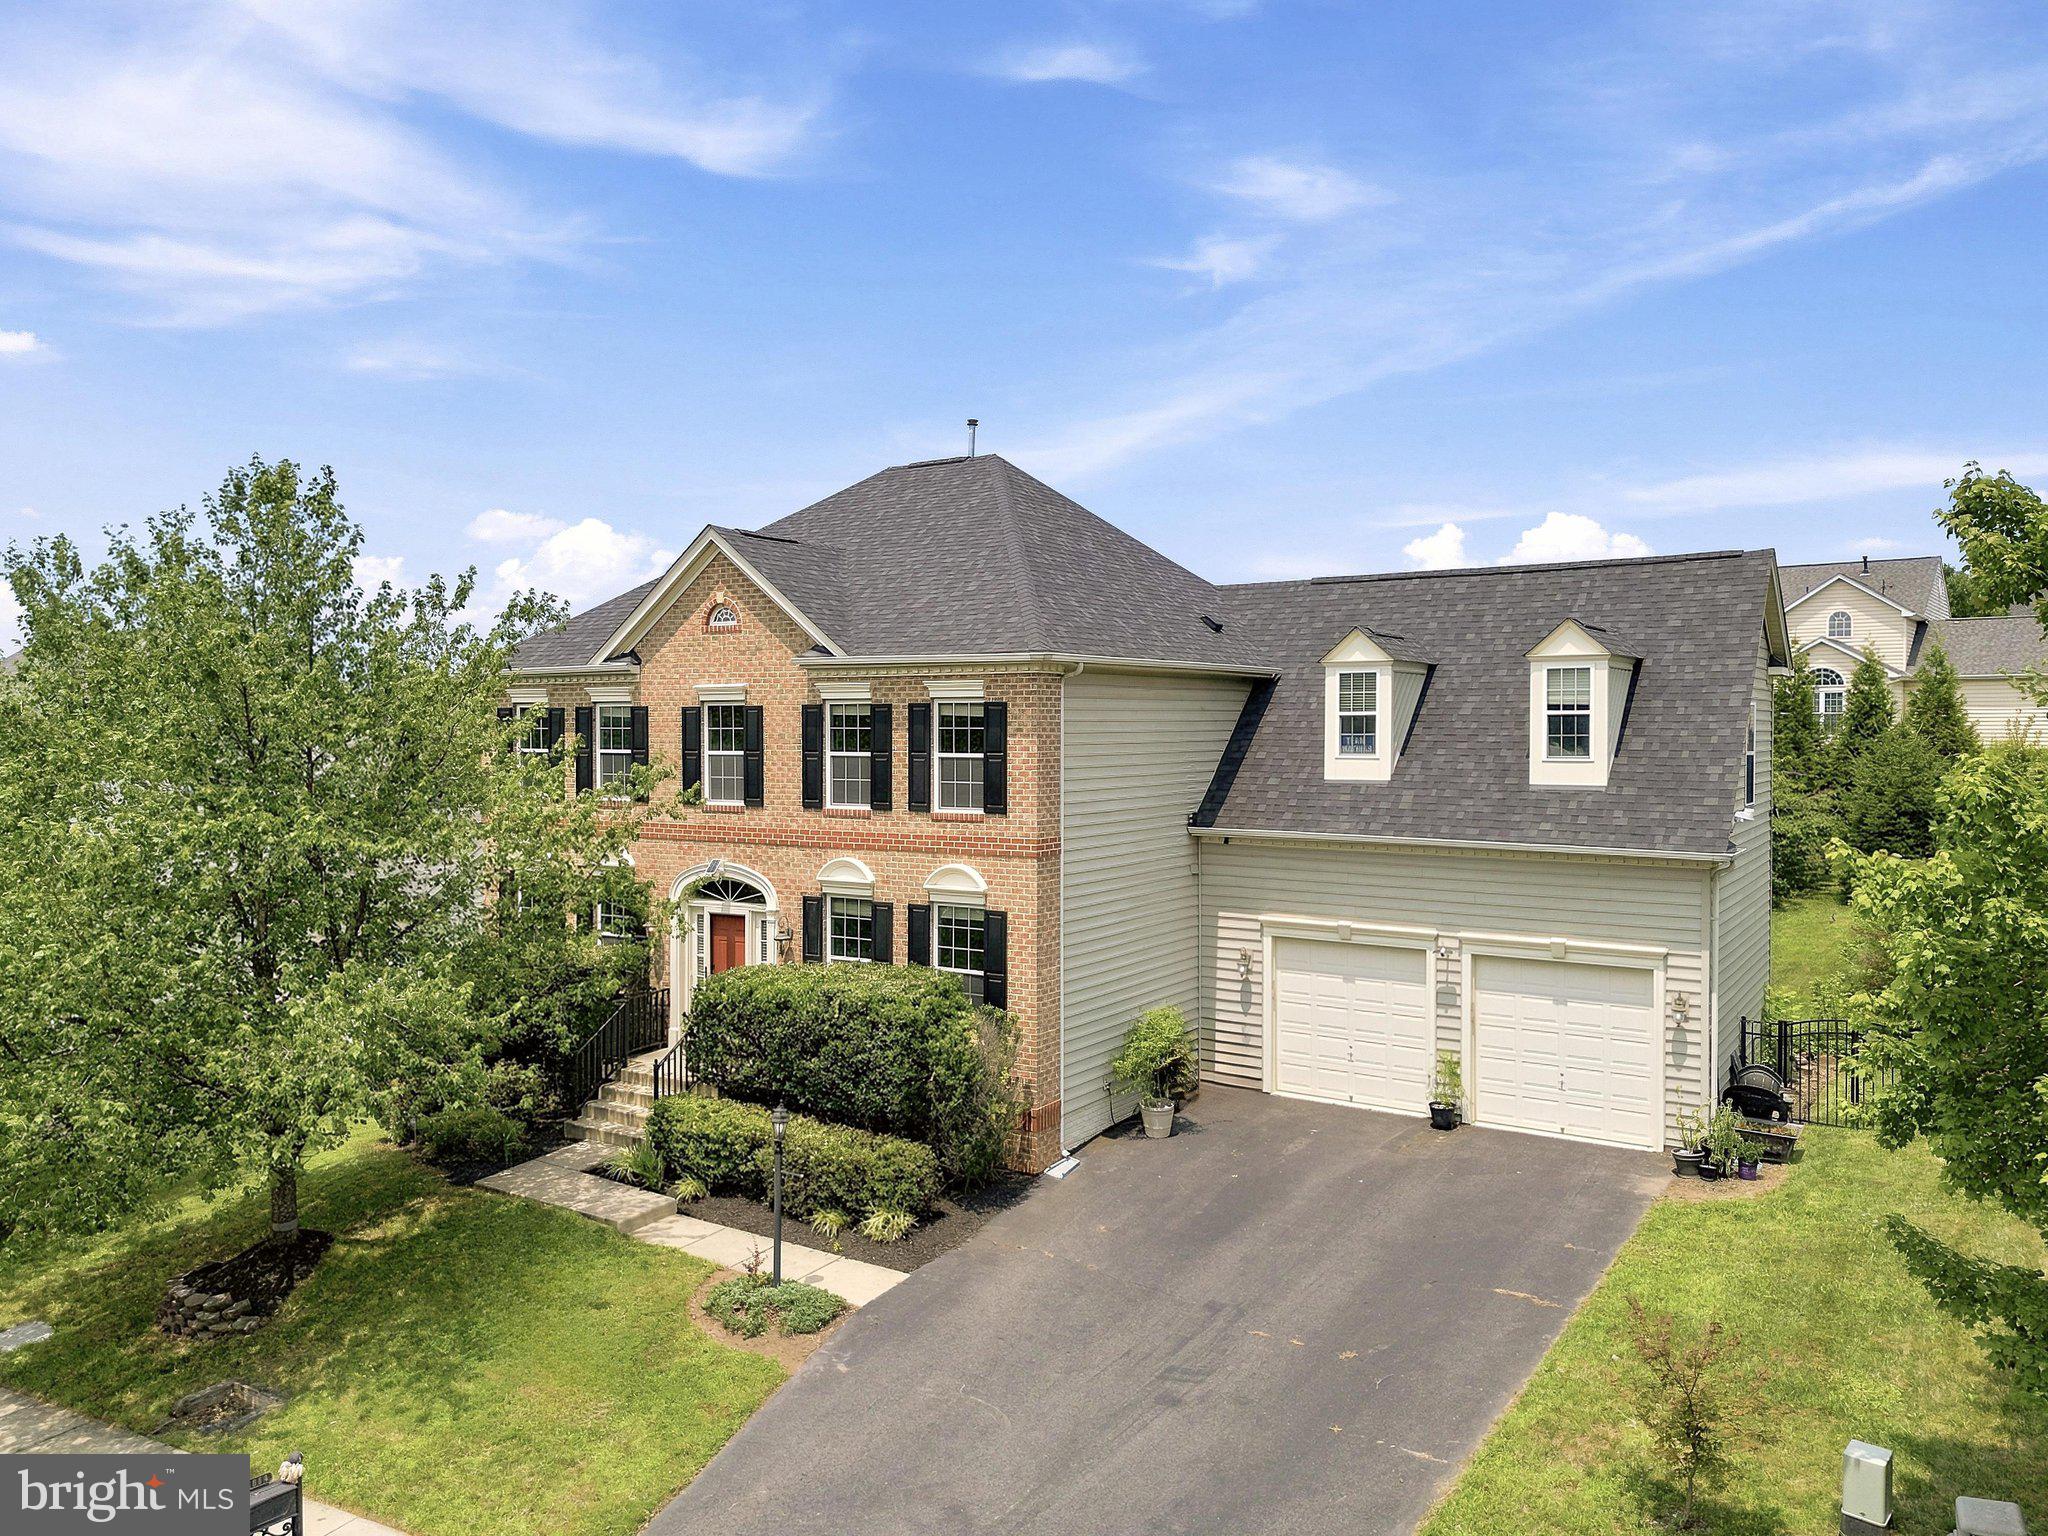
LEESBURG
21054 HOODED CROW DRIVE
4 Beds
4 Baths
4,148 Sq.Ft.
$1,199,000
MLS#: VALO2130962
.png)