Features & Amenities

Interior

  • Other Interior Features

    Open Floorplan

  • Total Bedrooms

    4

  • Bathrooms

    2

  • 1/2 Bathrooms

    2

  • Above Grade Finished Area

    2280.0

  • Basement YN

    NO

  • Cooling YN

    YES

  • Cooling

    Central Air, Heat Pump, Electric

  • Fireplace YN

    YES

  • Heating YN

    YES

  • Heating

    Natural Gas, Heat Pump

  • Pet friendly

    N/A

Exterior

  • Garage

    Yes

  • Garage spaces

    1

  • Construction Materials

    Vinyl Siding

  • Parking

    Garage Door Opener, Garage, Attached

  • Pool

    Yes

  • Pool Features

    Community

  • Waterfront YN

    NO

Area & Lot

  • Lot Size(acres)

    0.04

  • Lot Size(square feet)

    1,600

  • Property Type

    Residential

  • Property Sub Type

    Townhouse

  • Architectural Style

    Colonial

Price

  • Sales Price

    $484,000

  • Tax Amount

    $5,068

  • Sq. Footage

    2,280

  • Price/SqFt

    $212

HOA

  • Association

    YES

  • Association Fee

    $98.42

  • Association Fee Frequency

    Monthly

  • Association Fee Includes

    N/A

School District

  • Elementary School

    SEVEN OAKS

  • Middle School

    MACARTHUR

  • High School

    MEADE

Property Features

  • New Construction

    NO

  • Association Amenities

    Fitness Center, Tennis Court(s), Basketball Court, Playground

  • Foundation Details

    Slab

  • Senior Community YN

    NO

  • Sewer

    Public Sewer

  • Tax Lot

    49

  • Water Source

    Public

Schedule a Showing

Showing scheduled successfully.

<
>
IN PERSON
VIA CHAT

What is 3 + 4 ?


Change time

Mortgage calculator

Estimate your monthly mortgage payment, including the principal and interest, property taxes, and HOA. Adjust the values to generate a more accurate rate.

Your payment

Principal and Interest:

$

Property taxes:

$

HOA fees:

$

Total loan payment:

$

Total interest amount:

$

Location

County

ANNE ARUNDEL

Elementary School

SEVEN OAKS

Middle School

MACARTHUR

High School

MEADE

Listing Courtesy of Amelia Whitman , Long & Foster Real Estate, Inc.

RealHub Information is provided exclusively for consumers' personal, non-commercial use, and it may not be used for any purpose other than to identify prospective properties consumers may be interested in purchasing. All information deemed reliable but not guaranteed and should be independently verified. All properties are subject to prior sale, change or withdrawal. RealHub website owner shall not be responsible for any typographical errors, misinformation, misprints and shall be held totally harmless.

Agent Aurora Elvir

Administrative Assistant

Aurora Elvir

Call Aurora today to schedule a private showing.


* Listings on this website come from the FMLS IDX Compilation and may be held by brokerage firms other than the owner of this website. The listing brokerage is identified in any listing details. Information is deemed reliable but is not guaranteed. If you believe any FMLS listing contains material that infringes your copyrighted work please click here to review our DMCA policy and learn how to submit a takedown request.© 2024 FMLS.
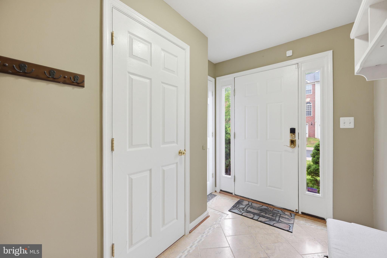
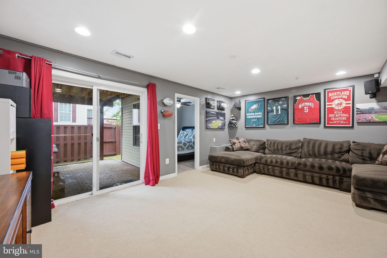
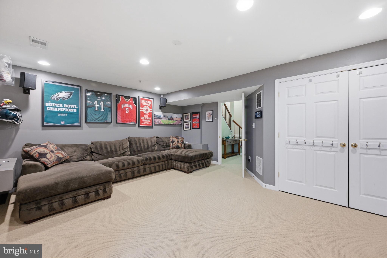
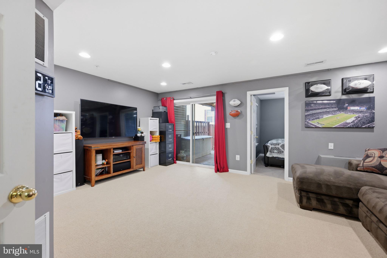
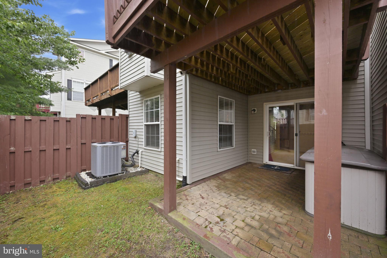
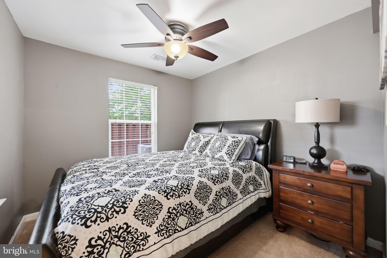
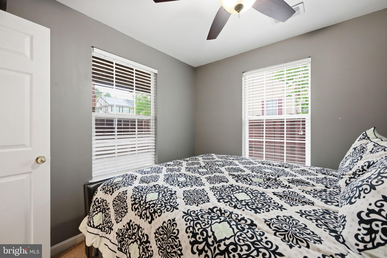
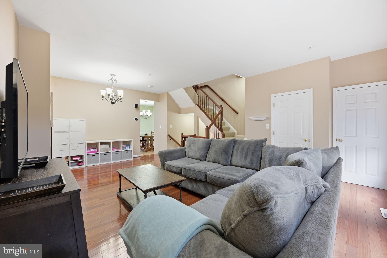
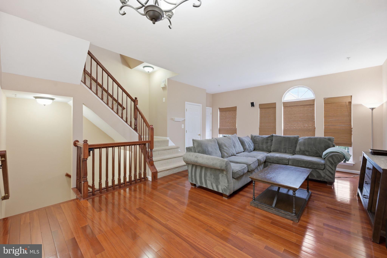
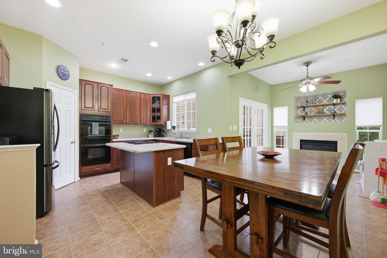
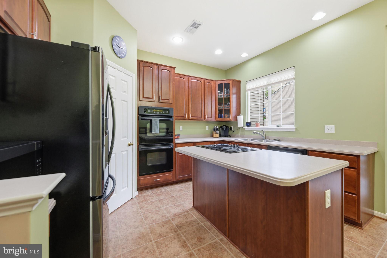
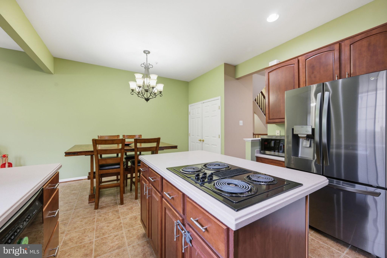
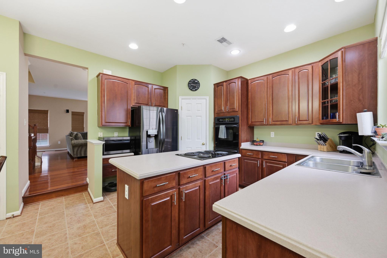
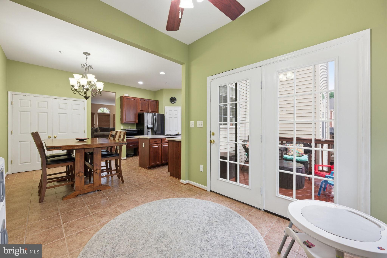
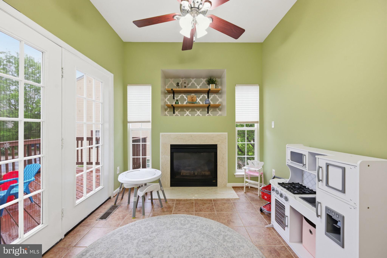
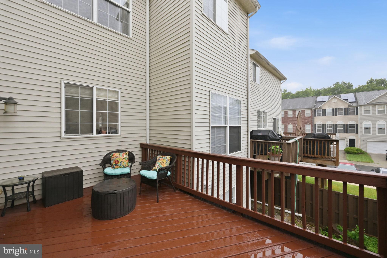
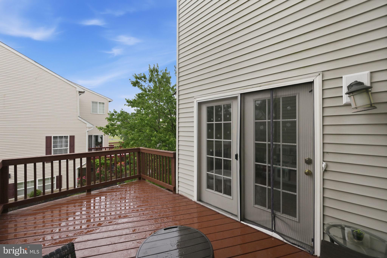
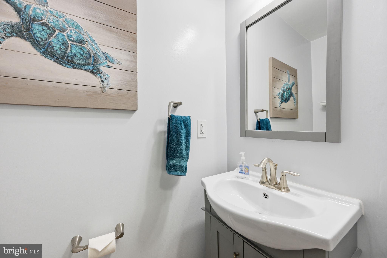
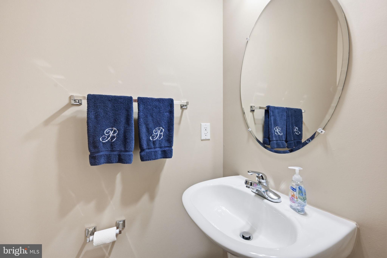
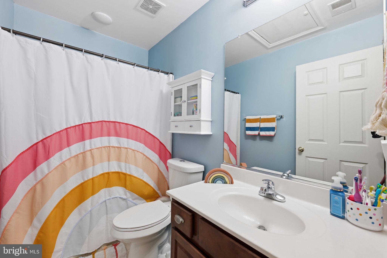
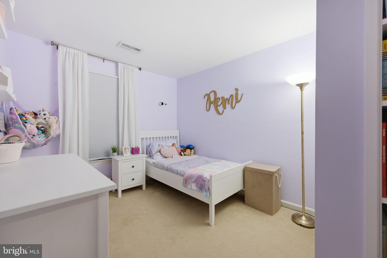
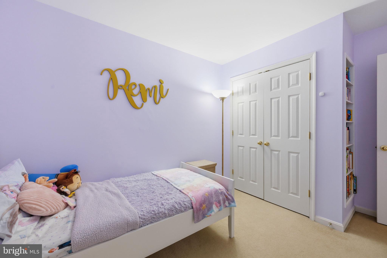
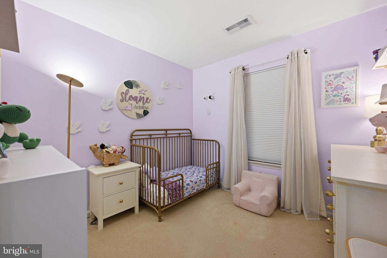
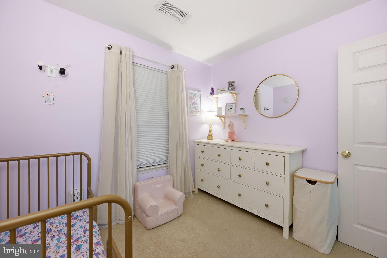
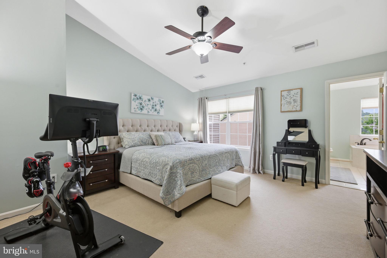
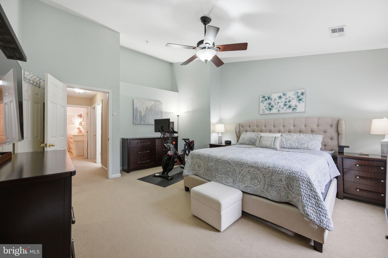
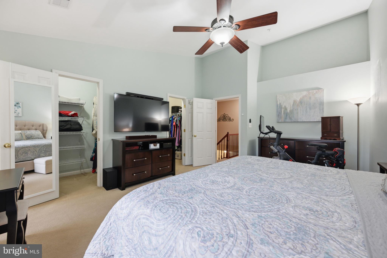
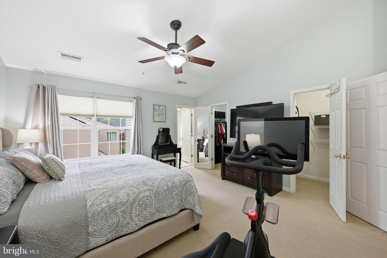
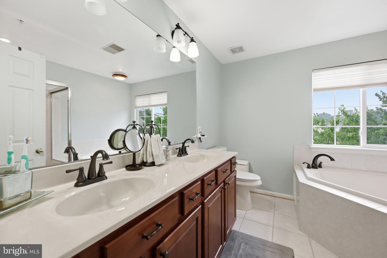
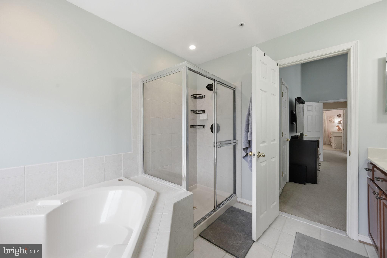
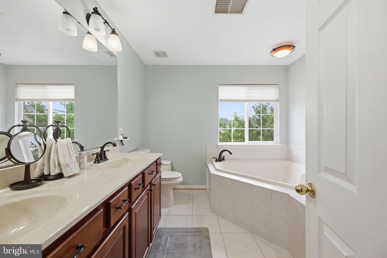
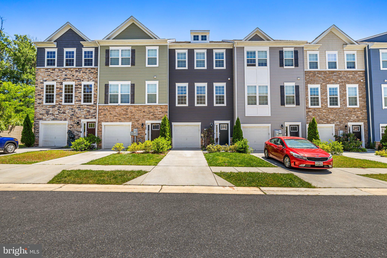
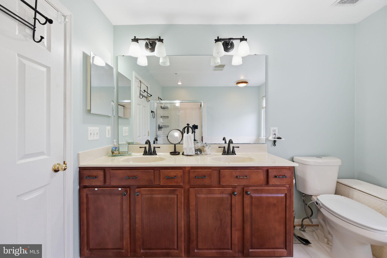
Welcome to this spacious three-level townhome in the amenity-rich Seven Oaks Community! Featuring a one-car garage, this well-designed home offers flexible living spaces, comfortable indoor-outdoor living and the optional bump out addition on all three levels. Updates include roof (2022), HVAC (2018), refrigerator (2023), washer and dryer (2024) and decking redone. The entry level welcomes you with a tiled foyer, a versatile den, an additional bedroom, and a convenient half bath. Sliding doors provide access to the fenced backyard, creating the perfect space for pets, play, or gardening. The main level features hardwood floors and an open-concept layout ideal for everyday living and entertaining. The kitchen offers a center island, wall ovens, a cooktop, a large pantry, and space for a dining table. Just beyond, the optional bump-out creates a cozy sitting area with a gas fireplace, while the adjacent deck is perfect for outdoor dining or relaxing. Upstairs, you’ll find three bedrooms and two full baths, including a spacious primary suite with vaulted ceilings, two walk-in closets, and an en-suite bath featuring dual vanities, a soaking tub, and a separate shower. Residents of the Seven Oaks Community Association enjoy an impressive selection of amenities, including a swimming pool, fitness center, tennis and pickleball courts, tot lots, playgrounds, walking trails, and a community center, providing recreation and convenience just steps from home.

1625 BENOLI COURT

Message successfully sent.

What would you like to know?

What is 3 + 4 ?

I agree to receive email communication and understand I can unsubscribe at any time.

I agree to be contacted by Charis Realty Group via call, email, and text for real estate services. To opt out, you can reply 'stop' at any time or reply 'help' for assistance. You can also click the unsubscribe link in the emails. Message and data rates may apply. Message frequency may vary. Privacy Policy

Related Properties

Welcome to 1711 Red Fox Trail! A home that just feels right the moment you walk in. From the natural light pouring through the windows to the easy flow between living spaces, everything about this home invites you to slow down and stay awhile.

Whether you’re hosting friends, enjoying a quiet evening in, or starting your day with coffee in your own space, this home gives you the flexibility to live how you want. The layout is practical without feeling closed off, and every room offers a sense of comfort you’ll appreciate more in person.

Step outside and you’ll find just enough space to unwind, entertain, or create your own outdoor setup. And with shopping, dining, and commuter routes just minutes away, you’re never far from what you need.

A great opportunity for buyers looking for both value and location. This is one you don’t want to scroll past. The photos are just the beginning.
#MDAA2148450

ODENTON

1711 RED FOX TRL TRAIL

3 Beds

2 Baths

2,120 Sq.Ft.

$545,000

MLS#: MDAA2148450

Welcome to this updated end-unit townhome offering three finished levels of living space. Fresh paint, updated light fixtures, newer flooring throughout the entry level, main level, and bathrooms, and brand-new carpet on the upper levels create a refreshed feel throughout the home. A new HVAC system and a roof replacement completed in June with 25-year CertainTeed Landmark shingles provide valuable recent improvements for the next homeowner.  The main living level features an open layout where the living, dining, and kitchen areas flow together, along with a conveniently located half bath. Upstairs, you'll find two secondary bedrooms, a full bathroom, and a dedicated laundry room. The third level is home to the spacious primary suite, complete with a sitting area, walk-in closet, and private full bath featuring a soaking tub.  As an end-unit, the home benefits from additional windows that enhance the natural light throughout the living spaces. Two assigned parking spaces offer everyday convenience, and residents enjoy access to community amenities including a pool and fitness center.  Conveniently located near shopping, dining, commuter routes, and everyday amenities, this home combines thoughtful updates, functional living space, and a well-connected location.
#MDAA2149764

ODENTON

1923 BULRUSH COURT

3 Beds

2 Baths

1,892 Sq.Ft.

$390,000

MLS#: MDAA2149764

This spectacular with open layout * 3 bedroom, 2 1/2 bath home with a GOURMET kitchen, complete with ALL stainless steel appliances * great floor plan, HUGE master suite w/ sitting area, private bath, his & hers sinks, soaking tub & separate  shower*  Very close  to Ft  MEADE,   NSA,    Arundel mills mall.
#MDAA2150736

ODENTON

1946 PALONIA COURT

3 Beds

2 Baths

1,600 Sq.Ft.

$419,000

MLS#: MDAA2150736

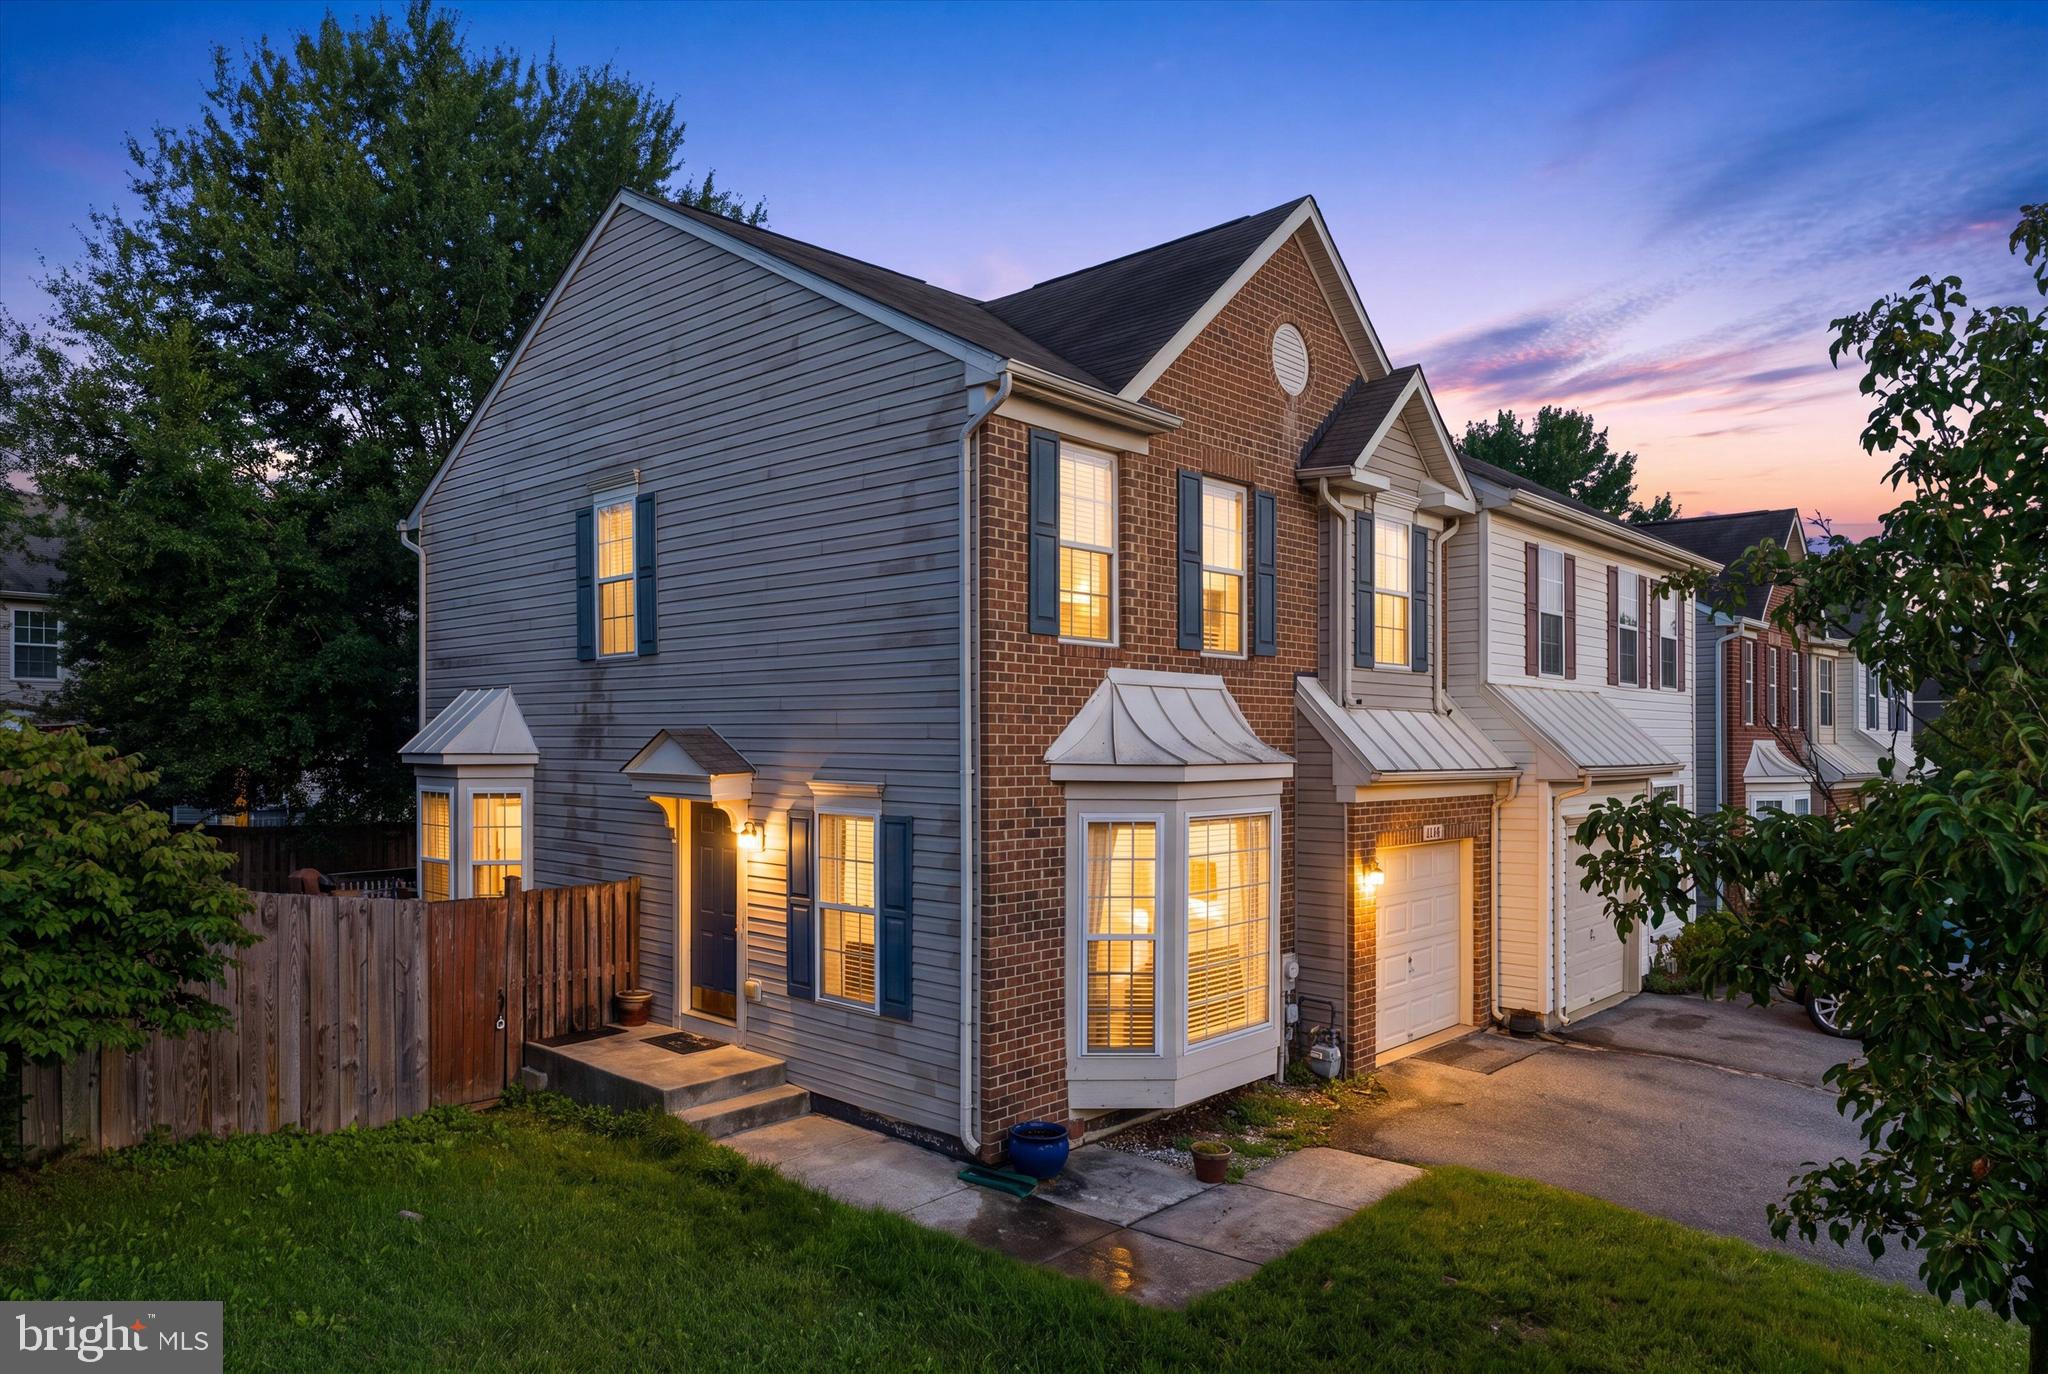
Welcome home to this well-maintained end-of-row townhouse in the Seven Oaks community! Featuring three finished levels, this 3-bedroom, 2-bath home offers comfortable living space and convenient features throughout. The kitchen is equipped with stainless steel appliances and provides a functional space for preparing meals. The upper-level primary bedroom includes a spacious walk-in closet and an en-suite bathroom with a soaking tub and separate shower. A second-floor laundry room adds everyday convenience, while central heating and air conditioning help keep the home comfortable year-round.
Residents of Seven Oaks enjoy access to community amenities including a swimming pool, tennis courts, basketball courts, and a community center. Conveniently located near Fort Meade, NSA, Route 32, and major commuter routes, this home offers easy access to Baltimore and Washington, D.C. Come see all this home has to offer!
#MDAA2151842

ODENTON

2019 TEA ISLAND COURT

3 Beds

2 Baths

1,540 Sq.Ft.

$395,500

MLS#: MDAA2151842

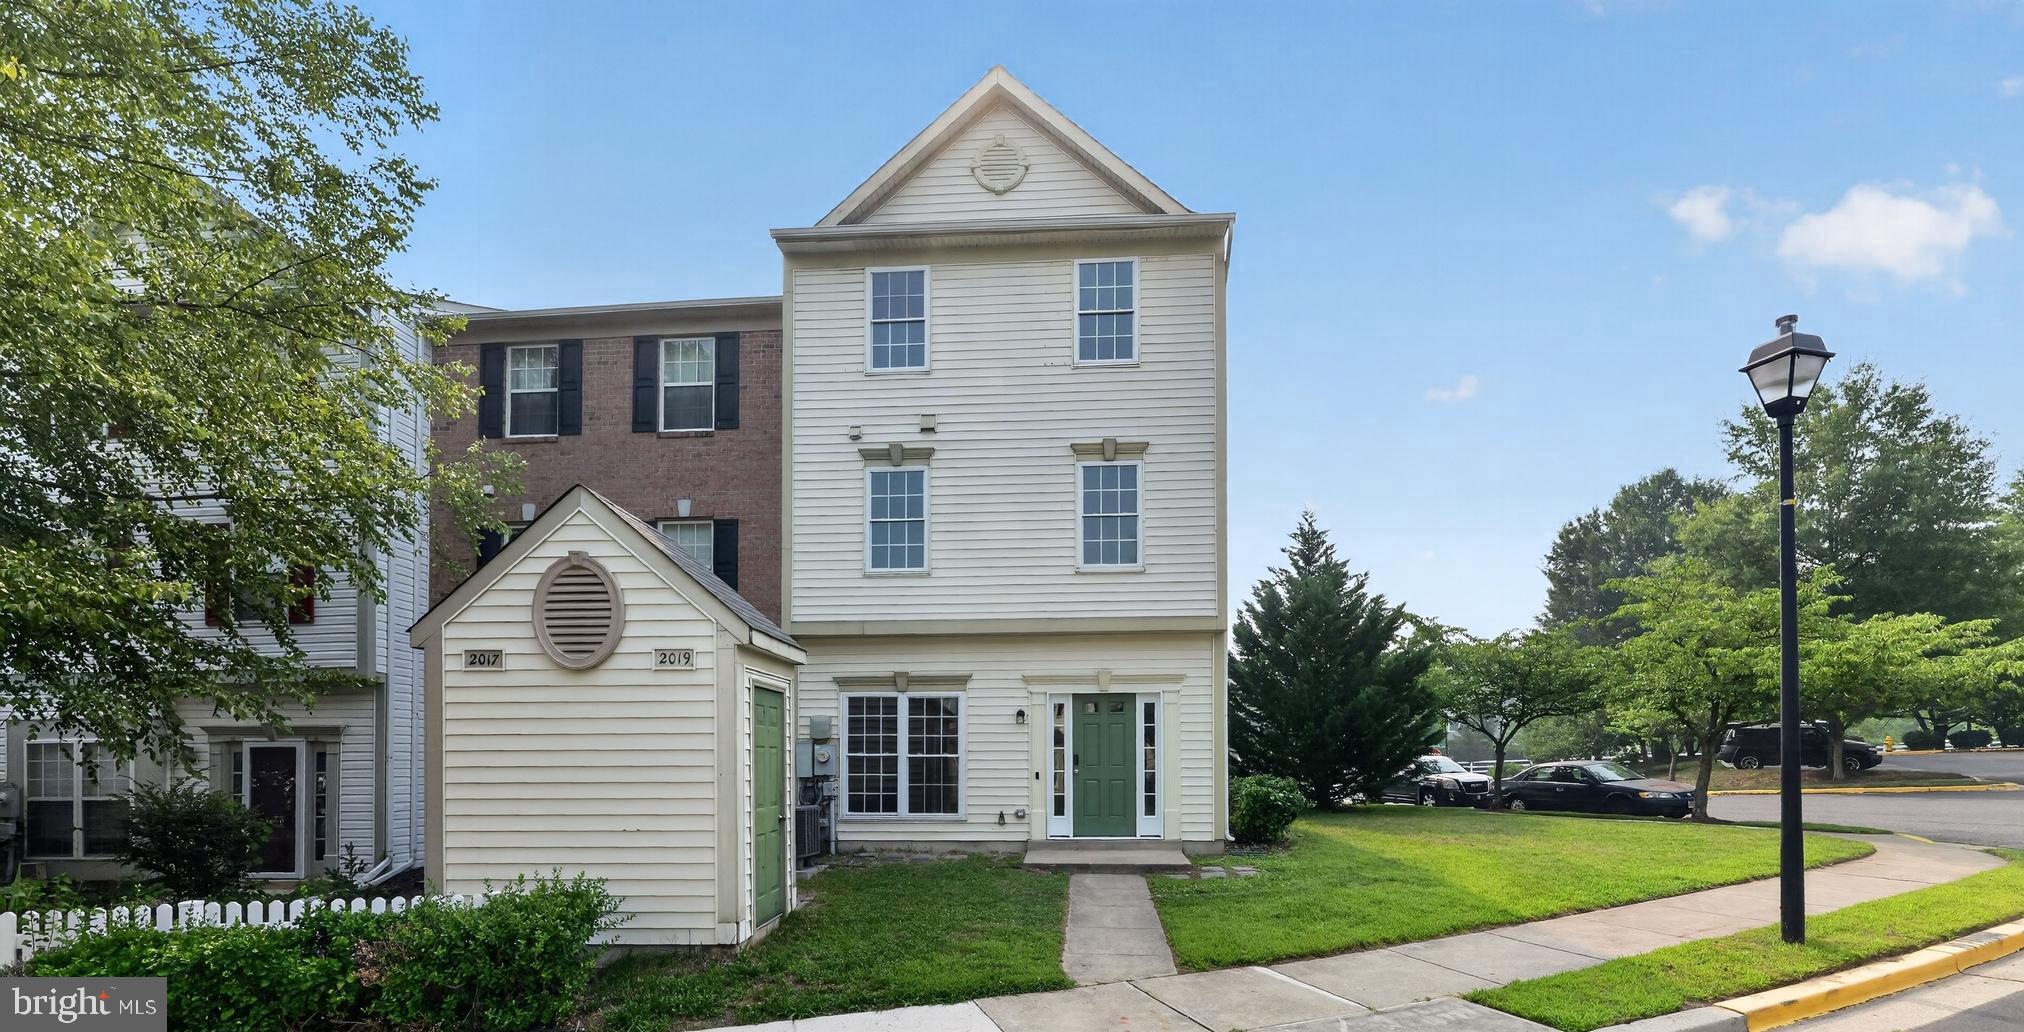
Welcome to this beautifully maintained and spacious townhome offering 2,000 square feet of thoughtfully designed living space across three finished levels. This home features 3 bedrooms, 2.5 baths, and a modern open-concept floor plan.
At the heart of the home is a stunning gourmet kitchen showcasing rich dark wood cabinetry, granite countertops, stainless steel appliances, and an oversized center island with seating—ideal for casual dining, meal preparation, and entertaining. The kitchen flows effortlessly into the spacious dining and living areas, creating an inviting atmosphere for gatherings or relaxing at home.
Retreat to the generously sized primary suite featuring a walk-in closet and a private en-suite bath complete with a double vanity, abundant storage, and tasteful finishes. The home's versatile layout offers multiple living spaces that can easily accommodate a family room, home office, fitness area, or playroom, providing flexibility to fit your lifestyle. Large windows throughout fill the home with natural light, while thoughtful design elements, ample storage, and an efficient floor plan create a bright, open, and welcoming feel.
Perfectly situated for commuters, this home offers easy access to Ft. Meade, Annapolis, Baltimore, and Washington, DC. The MARC train station is nearby, making daily travel exceptionally convenient. Residents also enjoy a community tot lot and the convenience of nearby shopping, dining, parks, and major commuter routes.
This is an outstanding opportunity to own a spacious, move-in-ready townhome in one of Odenton's most desirable and convenient locations.
#MDAA2153160

ODENTON

1808 KELLINGTON COURT

3 Beds

2 Baths

2,200 Sq.Ft.

$517,000

MLS#: MDAA2153160

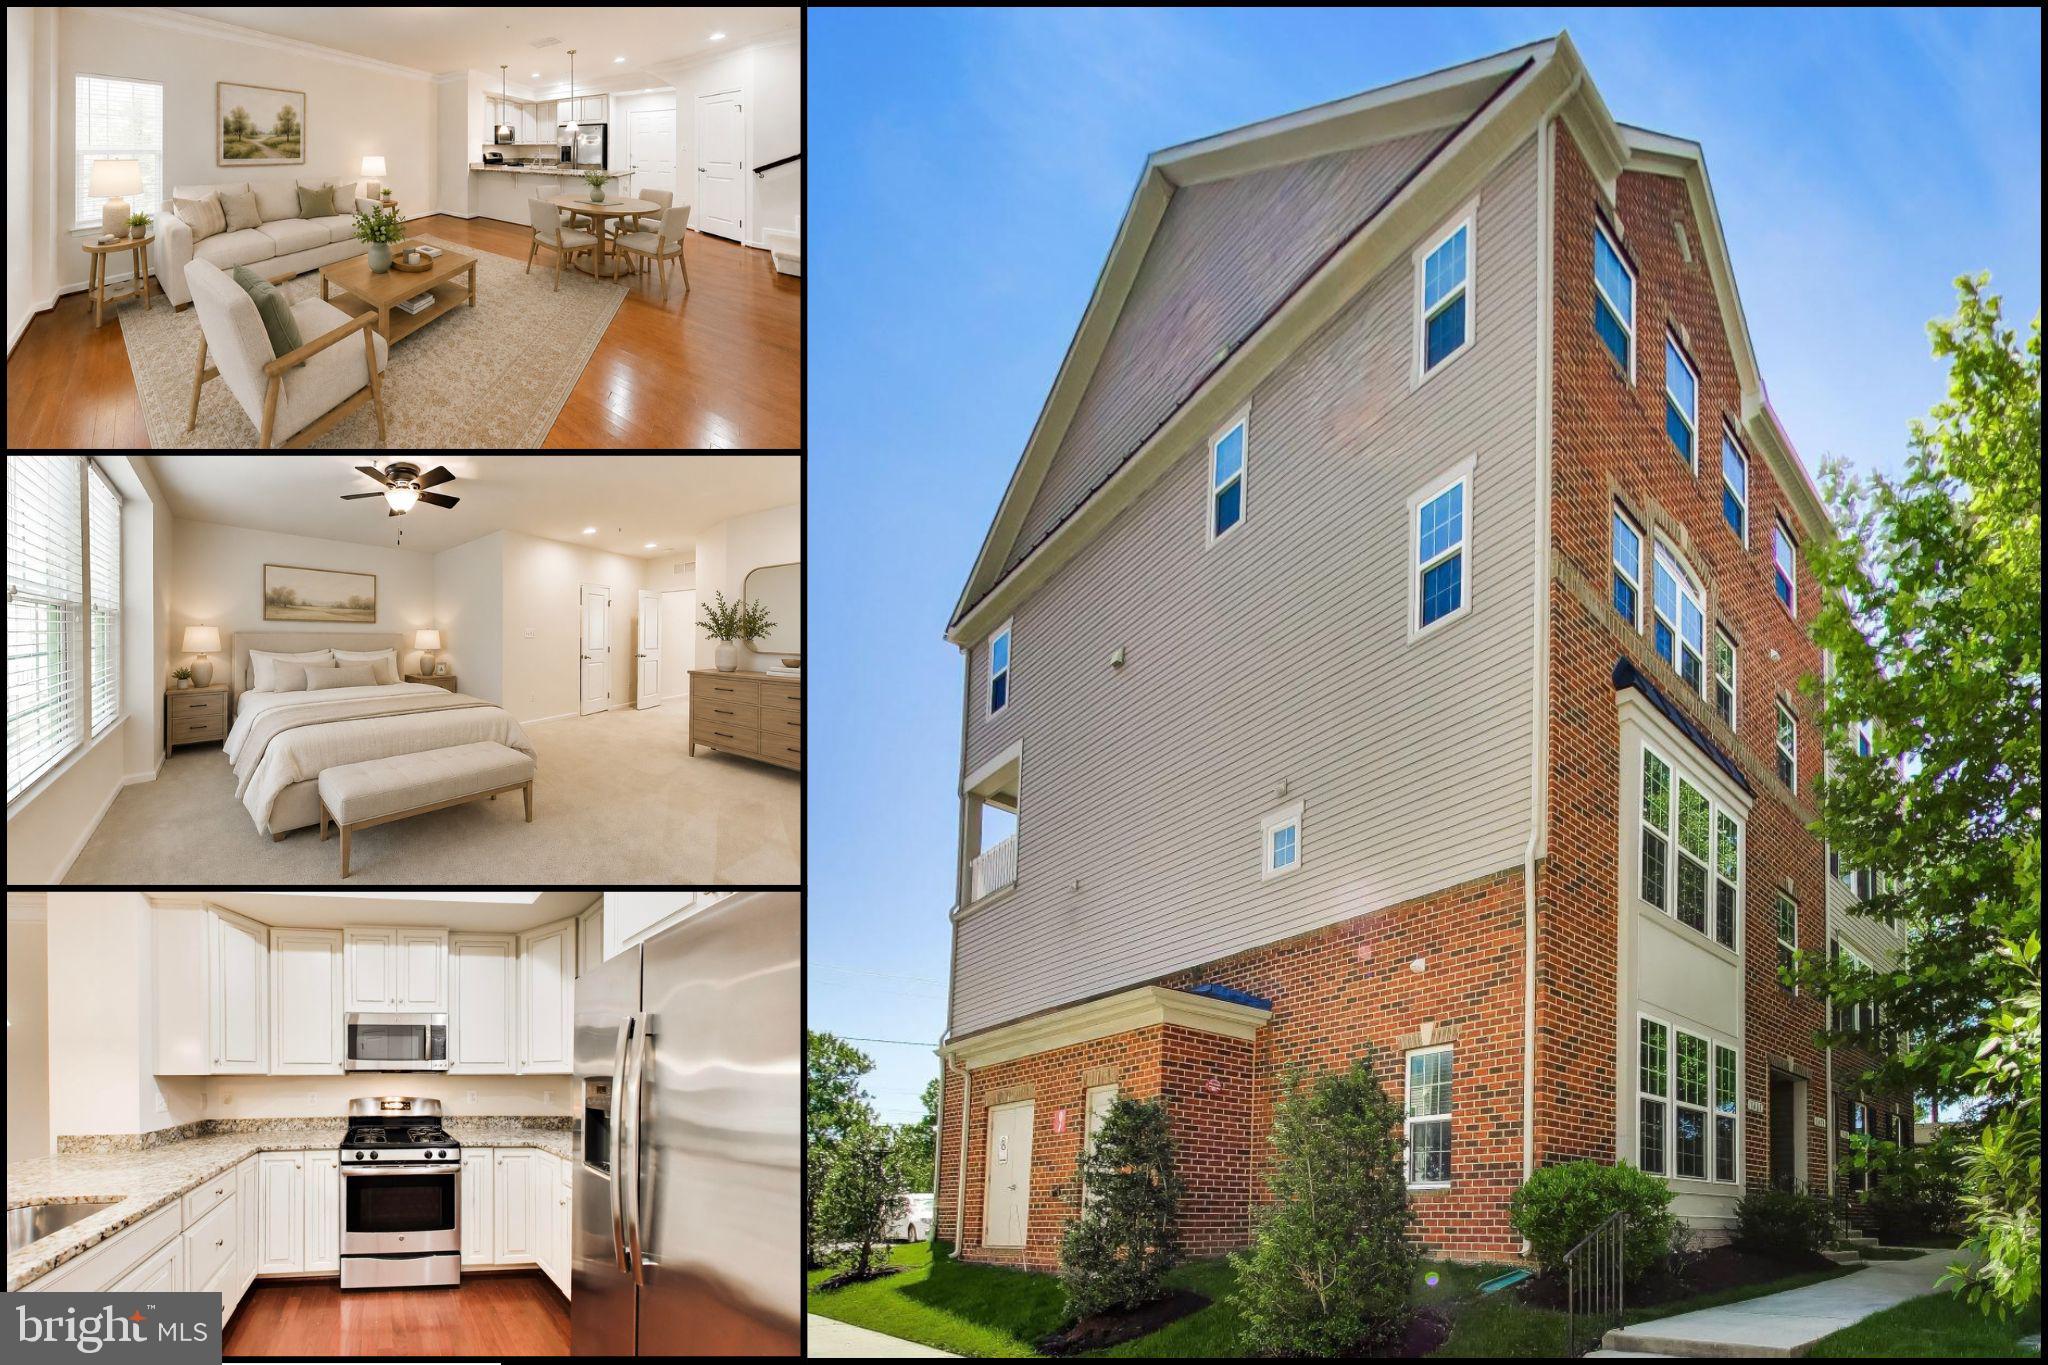
Beautiful two-level, end-unit home offering a bright, open-concept floor plan and a comfortable layout designed for everyday living. The spacious living room features hardwood flooring and provides plenty of room for both a sitting area and a dining area, creating an inviting space for relaxing, entertaining, or hosting guests.

The kitchen is beautifully appointed with granite countertops, stainless steel appliances, a breakfast bar, plenty of cabinet space, a pantry, and a functional layout that opens nicely to the main living area. The open flow between the living, dining, and kitchen spaces gives the home a warm and welcoming feel from the moment you step inside.

Upstairs, the primary bedroom offers a comfortable retreat with neutral carpet, a ceiling fan, dual walk-in closets, space for a sitting area, and a private full bathroom. Down the hall are two additional bedrooms, each featuring neutral carpet and ample closet space, along with a convenient hallway bathroom. The upper-level laundry room adds everyday practicality and makes the bedroom level even more functional.

The exterior includes a private balcony, private driveway, and a one-car garage, adding valuable outdoor space, parking, and storage. Conveniently located near the Odenton MARC commuter train, Route 32, Route 175, Fort Meade, NSA, shopping, restaurants, and everyday amenities, this home offers a wonderful combination of comfort, convenience, and location.
#MDAA2145754

ODENTON

1417 CHANERY COURT

3 Beds

2 Baths

1,606 Sq.Ft.

$425,000

MLS#: MDAA2145754

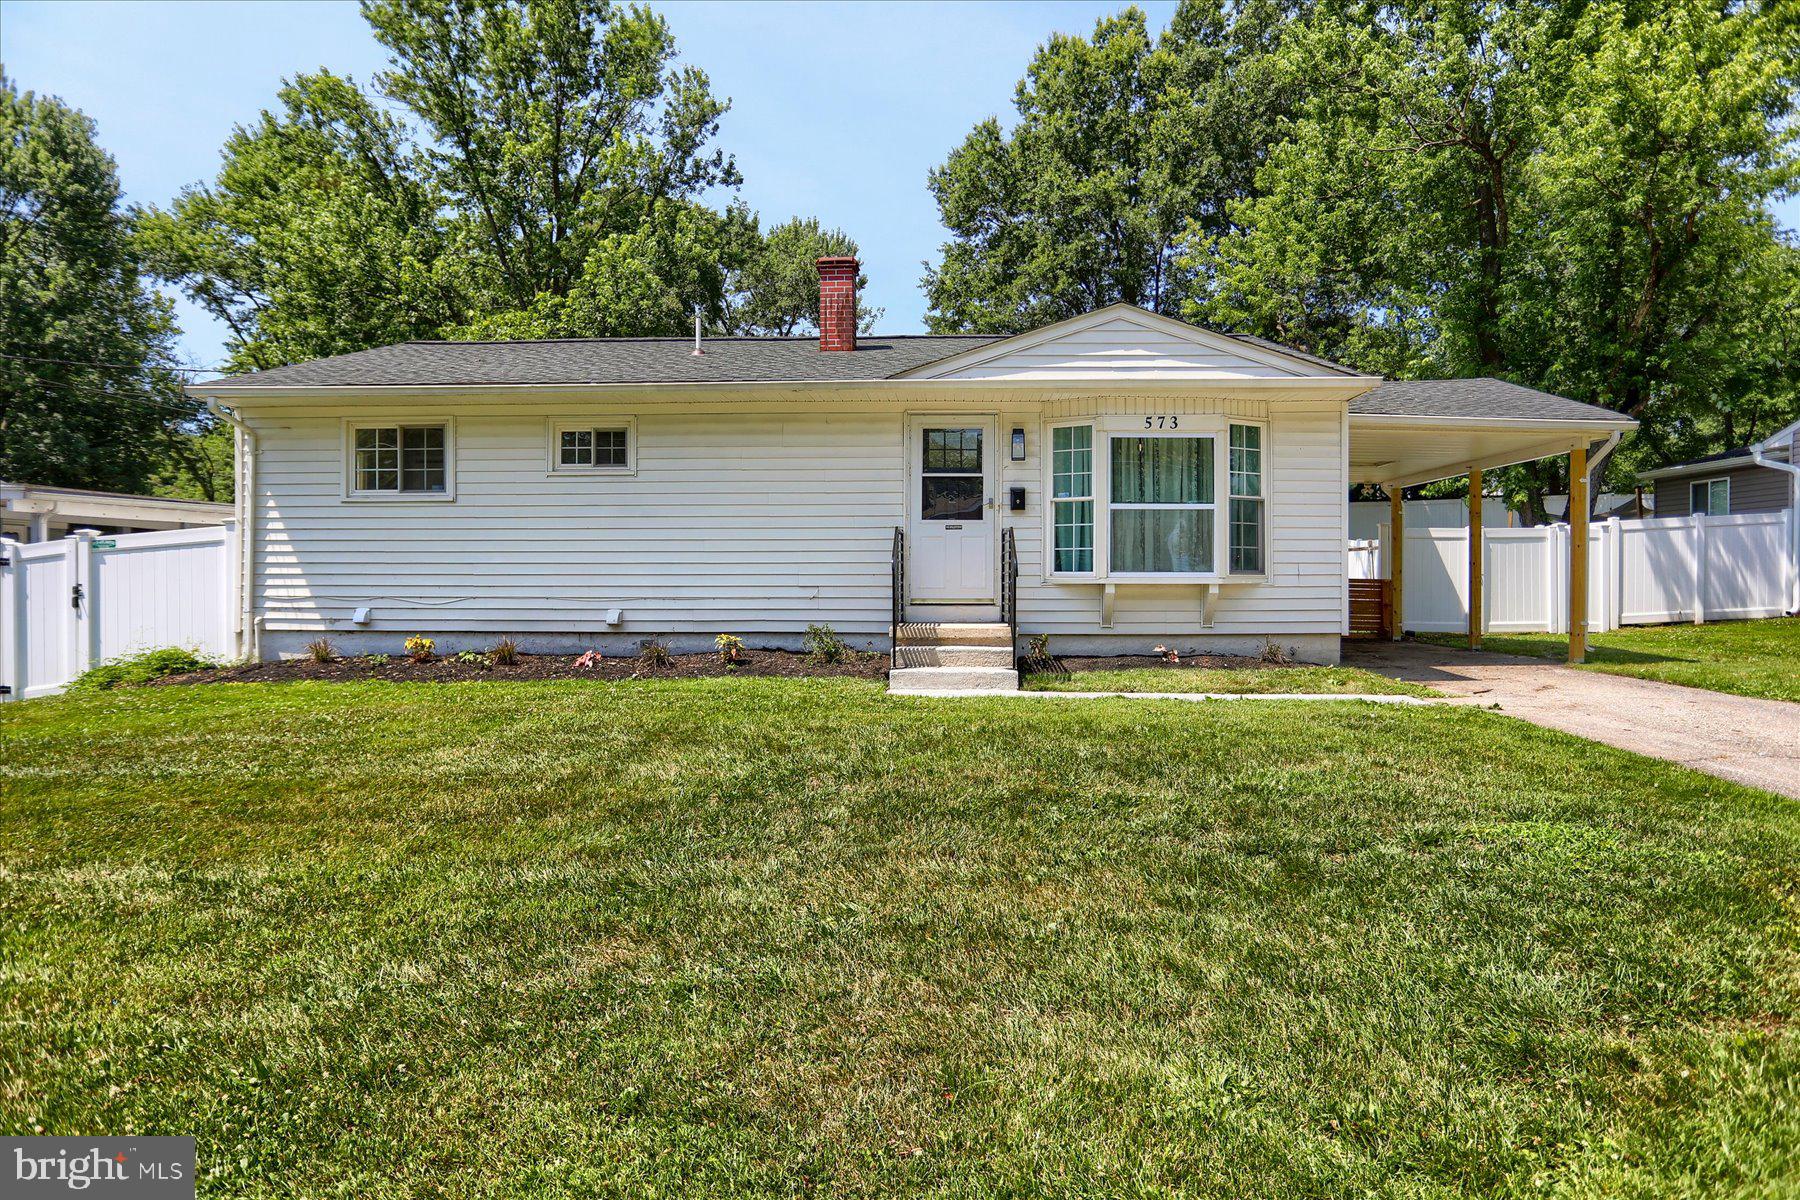
Nestled in one of Odenton’s most highly sought-after neighborhoods, 573 Rita Drive offers the perfect blend of modern luxury and classic single-level living. This beautifully remodeled 4-bedroom, 3-bathroom rancher provides an effortless flow between the bright, open living spaces and the private bedrooms, offering ample space.

Step outside to discover one of the property's finest features: an incredibly spacious, expansive backyard complete with a rear deck. It is the ultimate outdoor oasis, perfect for hosting summer barbecues, gardening, or providing plenty of room for pets to run free.

Situated in a peaceful, established community known for its high demand, this home places you just minutes away from Fort Meade and major commuter routes like Route 32 and I-95, as well as prime local shopping and dining. This turnkey home is an incredible opportunity to enjoy premium updates in an unbeatable location.
#MDAA2146142

ODENTON

573 RITA DRIVE

4 Beds

3 Baths

1,872 Sq.Ft.

$495,000

MLS#: MDAA2146142

Spacious three-level townhouse in the sought-after Piney Orchard community. Freshly updated with newly refinished hardwood floors on the main level, updated light fixtures, fresh paint throughout, and brand-new carpet upstairs.

The main level features a bright, open floor plan and spacious kitchen with a large center island. Upstairs are three generously sized bedrooms and two full bathrooms. The fully finished walkout lower level provides additional flexible living space for a family room, home office, gym, or recreation area. The home also includes two half bathrooms and two dedicated parking spaces.

Move-in ready with plenty of space and access to Piney Orchard's many community amenities, including the community pool.
#MDAA2153768

ODENTON

950 CITRINE WAY

3 Beds

2 Baths

2,566 Sq.Ft.

$495,000

MLS#: MDAA2153768

New on site 4 days ago
Welcome to This Beautifully Maintained Coastal-Style Townhome in the Lions Gate Community in Odenton!
Offering the perfect blend of comfort, style, and convenience, this spacious 4-bedroom, 2.5-bath townhome is move-in ready and thoughtfully designed with coastal-inspired finishes throughout, creating a bright, relaxed, and inviting atmosphere.
The large eat-in kitchen features ample counter space, crisp white cabinetry, and beautiful granite countertops, complemented by the home's light and airy coastal aesthetic. The formal dining room with a pass-through to the kitchen creates an ideal setting for entertaining, while the living room opens to a fully fenced backyard with an oversized multi-level deck, providing a private outdoor retreat surrounded by nature.
Upstairs, you'll find three spacious bedrooms, including a primary suite with vaulted ceilings. The Jack-and-Jill spa-like bathroom features double vanities, a deep soaking tub, and a separate walk-in shower. The finished lower level adds valuable living space with a large fourth bedroom, full bath, office, and utility room with a full-size washer and dryer plus plenty of storage.
For electric vehicle owners, the home also features a NEMA 14-50 outlet at the front of the property, currently used to charge a Tesla and compatible with electric vehicle charging equipment.
From the light coastal finishes and bright interiors to the spacious outdoor living areas, this home offers a welcoming retreat with a relaxed, modern feel.
Ideally located near shopping, dining, and entertainment, this home offers quick access to Routes 32 and 97, the MARC Train, Fort Meade, NSA, and BWI Airport. With its thoughtful updates, coastal-inspired character, EV charging capability, and prime commuter location, this home delivers the perfect combination of comfort, style, and convenience.
#MDAA2153814

ODENTON

629 LIONS GATE LANE

4 Beds

2 Baths

1,920 Sq.Ft.

$395,000

MLS#: MDAA2153814

 - property

Send a message

Message successfully sent.

Preferred location

Click the map to place a marker, or drag the marker to adjust it.

Your message

What is 3 + 4 ?

Reason for contacting?

I agree to receive email communication and understand I can unsubscribe at any time.

I agree to be contacted by Charis Realty Group via call, email, and text for real estate services. To opt out, you can reply 'stop' at any time or reply 'help' for assistance. You can also click the unsubscribe link in the emails. Message and data rates may apply. Message frequency may vary. Privacy Policy

Sign Out

Virtual Assistant

Would you like to take the next step with this property? We can help you schedule a showing or virtual tour, or send you more details.

Yes, I would like more information.

Thank You for Your Reply, One of Our Agents will contact you as soon as possible

No, maybe later.

Thank you, you can always contact me via email, phone number or through the contact form.

Realhub AI

Lucy - Your AI-Powered Realtor

Update Your Temporary Password

Personalize your search

Enter your email and we'll notify you immediately when new listings match what you're looking for.

or enter email address

Already have an account ? Login here

Continue your home search

Preferred Office

Preferred location

Click the map to place a marker, or drag the marker to adjust it.

I agree to receive communications and understand I can unsubscribe at any time.

I agree to be contacted by Charis Realty Group via call, email, and text for real estate services. To opt out, you can reply 'stop' at any time or reply 'help' for assistance. You can also click the unsubscribe link in the emails. Message and data rates may apply. Message frequency may vary. Privacy Policy

Already have an account ? Login here

We use cookies

We use cookies primarily for analytics to enhance your experience. By accepting, you agree to our use of these cookies. You can manage your preferences or learn more about our cookies policy.