
- Properties
- Meet our agents
-
Communities
- FREDERICK
- MT AIRY
- ADAMSTOWN
- NEW MARKET
- THURMONT
- URBANA
- MIDDLETOWN
- BALTIMORE
- WALKERSVILLE
- CUMBERLAND
- LA VALE
- FROSTBURG
- HAGERSTOWN
- MARTINSBURG
- BEDFORD
- CHARLESTOWN
- SHEPHERDSTOWN
- ALTOONA
- BLUE KNOB RESORT
- HISTORIC HOMES (CENTRAL MD)
- CARROLL COUNTY
- WOODBINE
- HOWARD COUNTY
- ALLEGANY COUNTY
- MONTGOMERY COUNTY
- GARRETT COUNTY
- ANNE ARUNDEL COUNTY
- WESTMINSTER
- SYKESVILLE
- OWINGS MILLS
- CATONSVILLE
- LONACONING
- CRESAPTOWN
- BRUNSWICK
- GERMANTOWN
- GAITHERSBURG
- ELLICOTT CITY
- PASADENA
- DAMASCUS
- CLARKSBURG
- Market Report
- Home Value


Property
Beds
5
Full Baths
5
1/2 Baths
1
Year Built
1998
Sq.Footage
6,532
Welcome to an expansive all-brick residence nestled in one of Vienna’s most sought-after neighborhoods. Featuring a 3-car garage and set on a spacious lot at the end of a cul-de-sac, this remarkable 5-bedroom, 5.5-bathroom home offers an exceptional blend of sophisticated living, upscale amenities, and remarkable indoor and outdoor entertaining spaces. A full-house generator provides added peace of mind. Impeccably maintained and thoughtfully renovated by its original owner, every detail reflects an unparalleled pride of ownership, while the spacious and thoughtfully designed floor plan offers the perfect balance of elegant entertaining spaces and comfortable everyday living. The main level features an inviting study, formal living and dining rooms, a spacious 2 story family room, bright sunroom, and an expansive gourmet eat-in kitchen with two separate sinks, a 7' island and six burner stove. The upstairs is accessible via two staircases and boasts newly installed hardwood flooring, four generously sized bedrooms featuring plantation shutters and each with its own private en-suite bath. The spectacular owner’s suite is a true retreat, complete with a fireplace, two walk-in closets, heated bath floors, a spa-like steam shower, and more. The fully finished walk-out lower level provides exceptional additional living and entertaining space, including a private bedroom and full bathroom, a spacious recreation area with a wet bar, sink and refrigerator, a separate gym room with rubberized floor and full mirrors, abundant storage and even a “secret“ wine storage closet. The true showstopper, however, is the extraordinary fully fenced-in outdoor living space. Step into the expansive screened-in porch surrounded by a boulder rock walkway including a calming small pond and discover a private, serene destination designed for effortless year-round entertaining. The impressive outdoor kitchen is equipped with a gas grill, warming drawer, refrigerator, ice maker, large farm sink with hot and cold water and wood-burning pizza oven. Whether hosting an elegant dinner party, cheering on your favorite team with friends, or enjoying a peaceful evening with family, this remarkable space makes outdoor living both effortless and unforgettable. Just a couple of miles from Tyson’s and Reston, and an easy commute to Washington DC or Dulles via the nearby Toll Rd.
Features & Amenities
Interior
-
Other Interior Features
Eat-in Kitchen, Bar, Ceiling Fan(s), Kitchen Island, Pantry, Walk-In Closet(s), Other, Soaking Tub
-
Total Bedrooms
5
-
Bathrooms
5
-
1/2 Bathrooms
1
-
Above Grade Finished Area
4532.0
-
Basement YN
YES
-
Cooling YN
YES
-
Cooling
Central Air, Ceiling Fan(s), Zoned, Electric
-
Fireplace YN
YES
-
Heating YN
YES
-
Heating
Exhaust Fan, Natural Gas, Forced Air, Zoned, Heat Pump
-
Pet friendly
Yes
Exterior
-
Garage
Yes
-
Garage spaces
3
-
Construction Materials
Brick Veneer, Brick, Stone
-
Other Exterior Features
Other, Lighting
-
Parking
Garage Door Opener, Garage, Other, Attached
-
Pool
No
-
Waterfront YN
NO
Area & Lot
-
Lot Features
Cul-De-Sac, Other, Back Yard
-
Lot Size(acres)
0.83
-
Lot Size(square feet)
36,155
-
Property Type
Residential
-
Property Sub Type
Single Family Residence
-
Architectural Style
Traditional
Price
-
Sales Price
$2,375,000
-
Tax Amount
$20,641
-
Financing Options
Cash, Conventional, Other
-
Sq. Footage
6,532
-
Price/SqFt
$363
HOA
-
Association
No
Property Resources
-
Horse Property
NO
School District
-
Elementary School
N/A
-
Middle School
N/A
-
High School
N/A
Property Features
-
New Construction
NO
-
Foundation Details
Concrete Perimeter, Slab
-
Senior Community YN
NO
-
Sewer
Septic Tank
-
Tax Lot
3
-
Water Source
Public
Schedule a Showing
Showing scheduled successfully.
Mortgage calculator
Estimate your monthly mortgage payment, including the principal and interest, property taxes, and HOA. Adjust the values to generate a more accurate rate.
Your payment
Principal and Interest:
$
Property taxes:
$
HOA fees:
$
Total loan payment:
$
Total interest amount:
$
Location
County
FAIRFAX
Elementary School
Middle School
High School
Listing Courtesy of Vanessa P Varma, Long & Foster Real Estate, Inc.
RealHub Information is provided exclusively for consumers' personal, non-commercial use, and it may not be used for any purpose other than to identify prospective properties consumers may be interested in purchasing. All information deemed reliable but not guaranteed and should be independently verified. All properties are subject to prior sale, change or withdrawal. RealHub website owner shall not be responsible for any typographical errors, misinformation, misprints and shall be held totally harmless.

AGENT
Jennifer Gordon
Call Jennifer today to schedule a private showing.

* Listings on this website come from the FMLS IDX Compilation and may be held by brokerage firms other than the owner of this website. The listing brokerage is identified in any listing details. Information is deemed reliable but is not guaranteed. If you believe any FMLS listing contains material that infringes your copyrighted work please click here to review our DMCA policy and learn how to submit a takedown request.© 2024 FMLS.
Related Properties

VIENNA
1441 HUNTER VIEW FARMS
6 Beds
5 Baths
5,508 Sq.Ft.
$1,900,000
MLS#: VAFX2321618

VIENNA
1103 DESALE STREET SW
5 Beds
5 Baths
4,491 Sq.Ft.
$1,910,500
MLS#: VAFX2313464
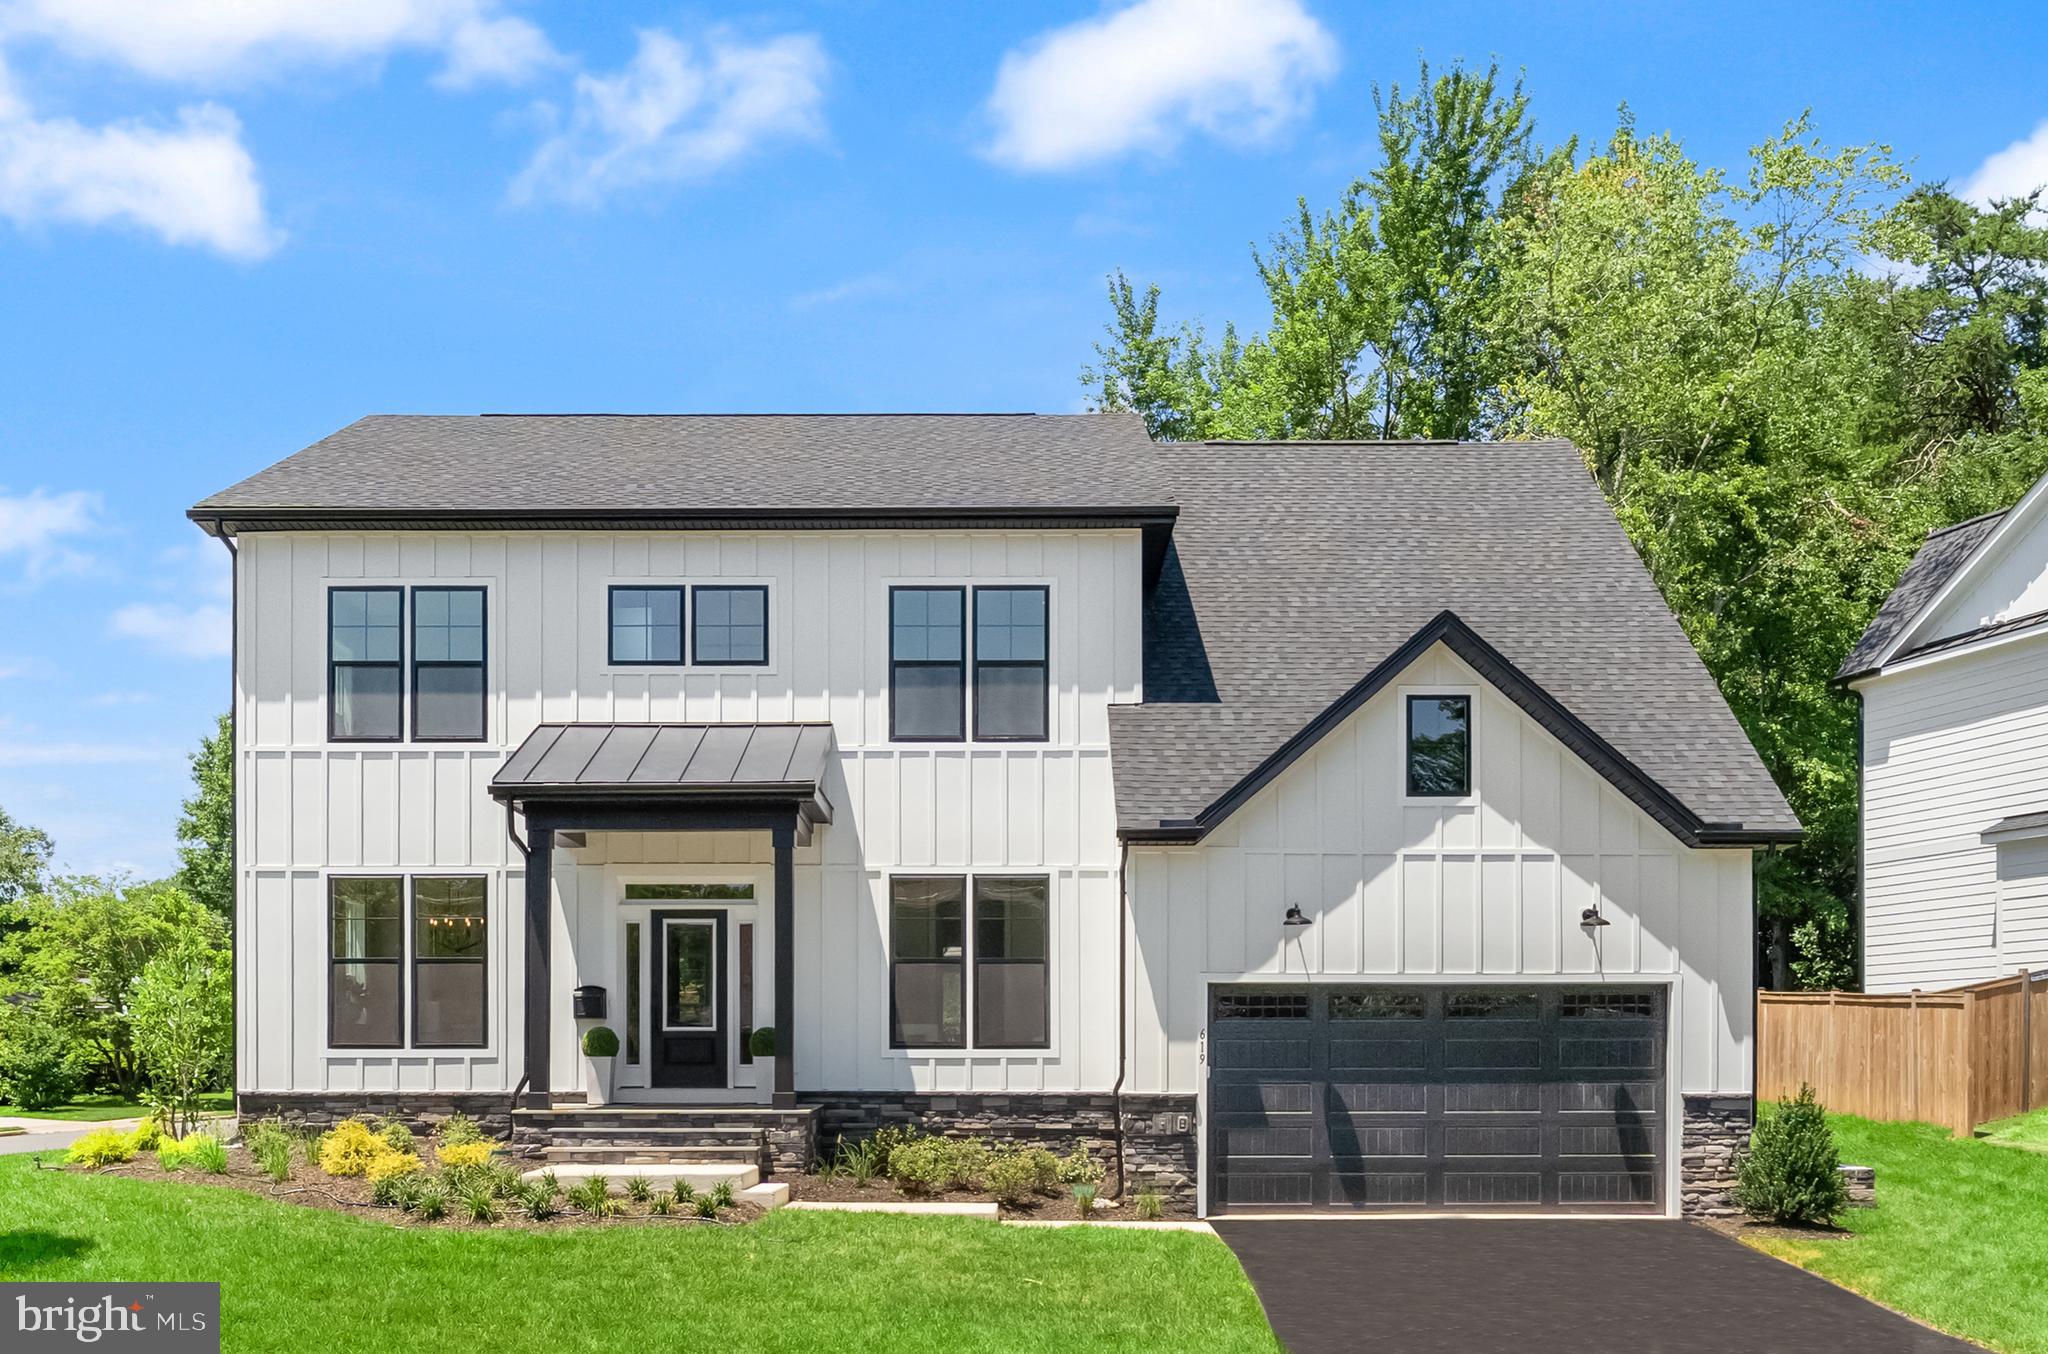
VIENNA
619 TRUMAN CIRCLE SW
6 Beds
6 Baths
5,530 Sq.Ft.
$2,224,900
MLS#: VAFX2326424

VIENNA
9435 OLD COURTHOUSE ROAD
6 Beds
5 Baths
6,094 Sq.Ft.
$2,649,500
MLS#: VAFX2332216

VIENNA
10015 SADDLE ROAD
4 Beds
3 Baths
4,163 Sq.Ft.
$1,900,000
MLS#: VAFX2336982

VIENNA
9311 TALISMAN DRIVE
5 Beds
4 Baths
5,872 Sq.Ft.
$2,099,900
MLS#: VAFX2318542
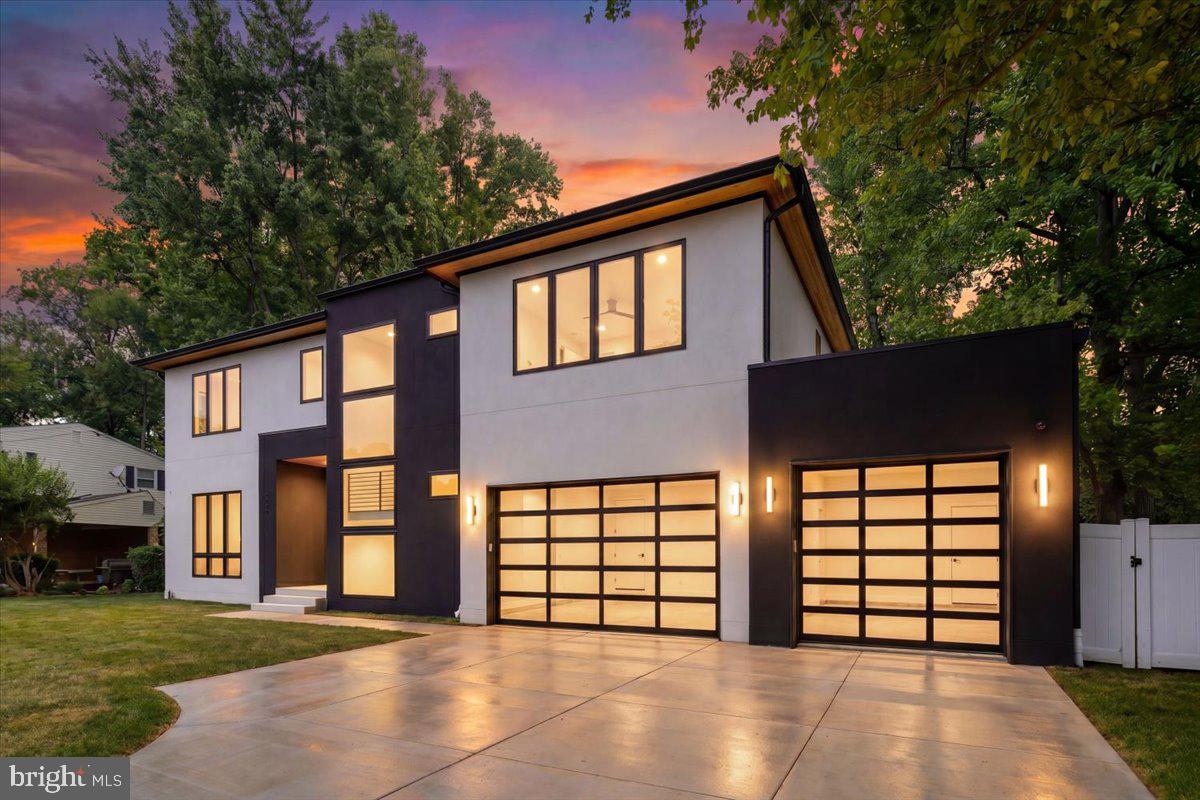
VIENNA
1002 AVERY COURT SW
6 Beds
6 Baths
5,350 Sq.Ft.
$2,790,000
MLS#: VAFX2309984

VIENNA
107 YEONAS DRIVE SE
6 Beds
6 Baths
6,434 Sq.Ft.
$2,595,000
MLS#: VAFX2337524

VIENNA
1217 ROSS DRIVE SW
6 Beds
5 Baths
6,260 Sq.Ft.
$2,295,000
MLS#: VAFX2338672
.png)