Features & Amenities

Interior

  • Other Interior Features

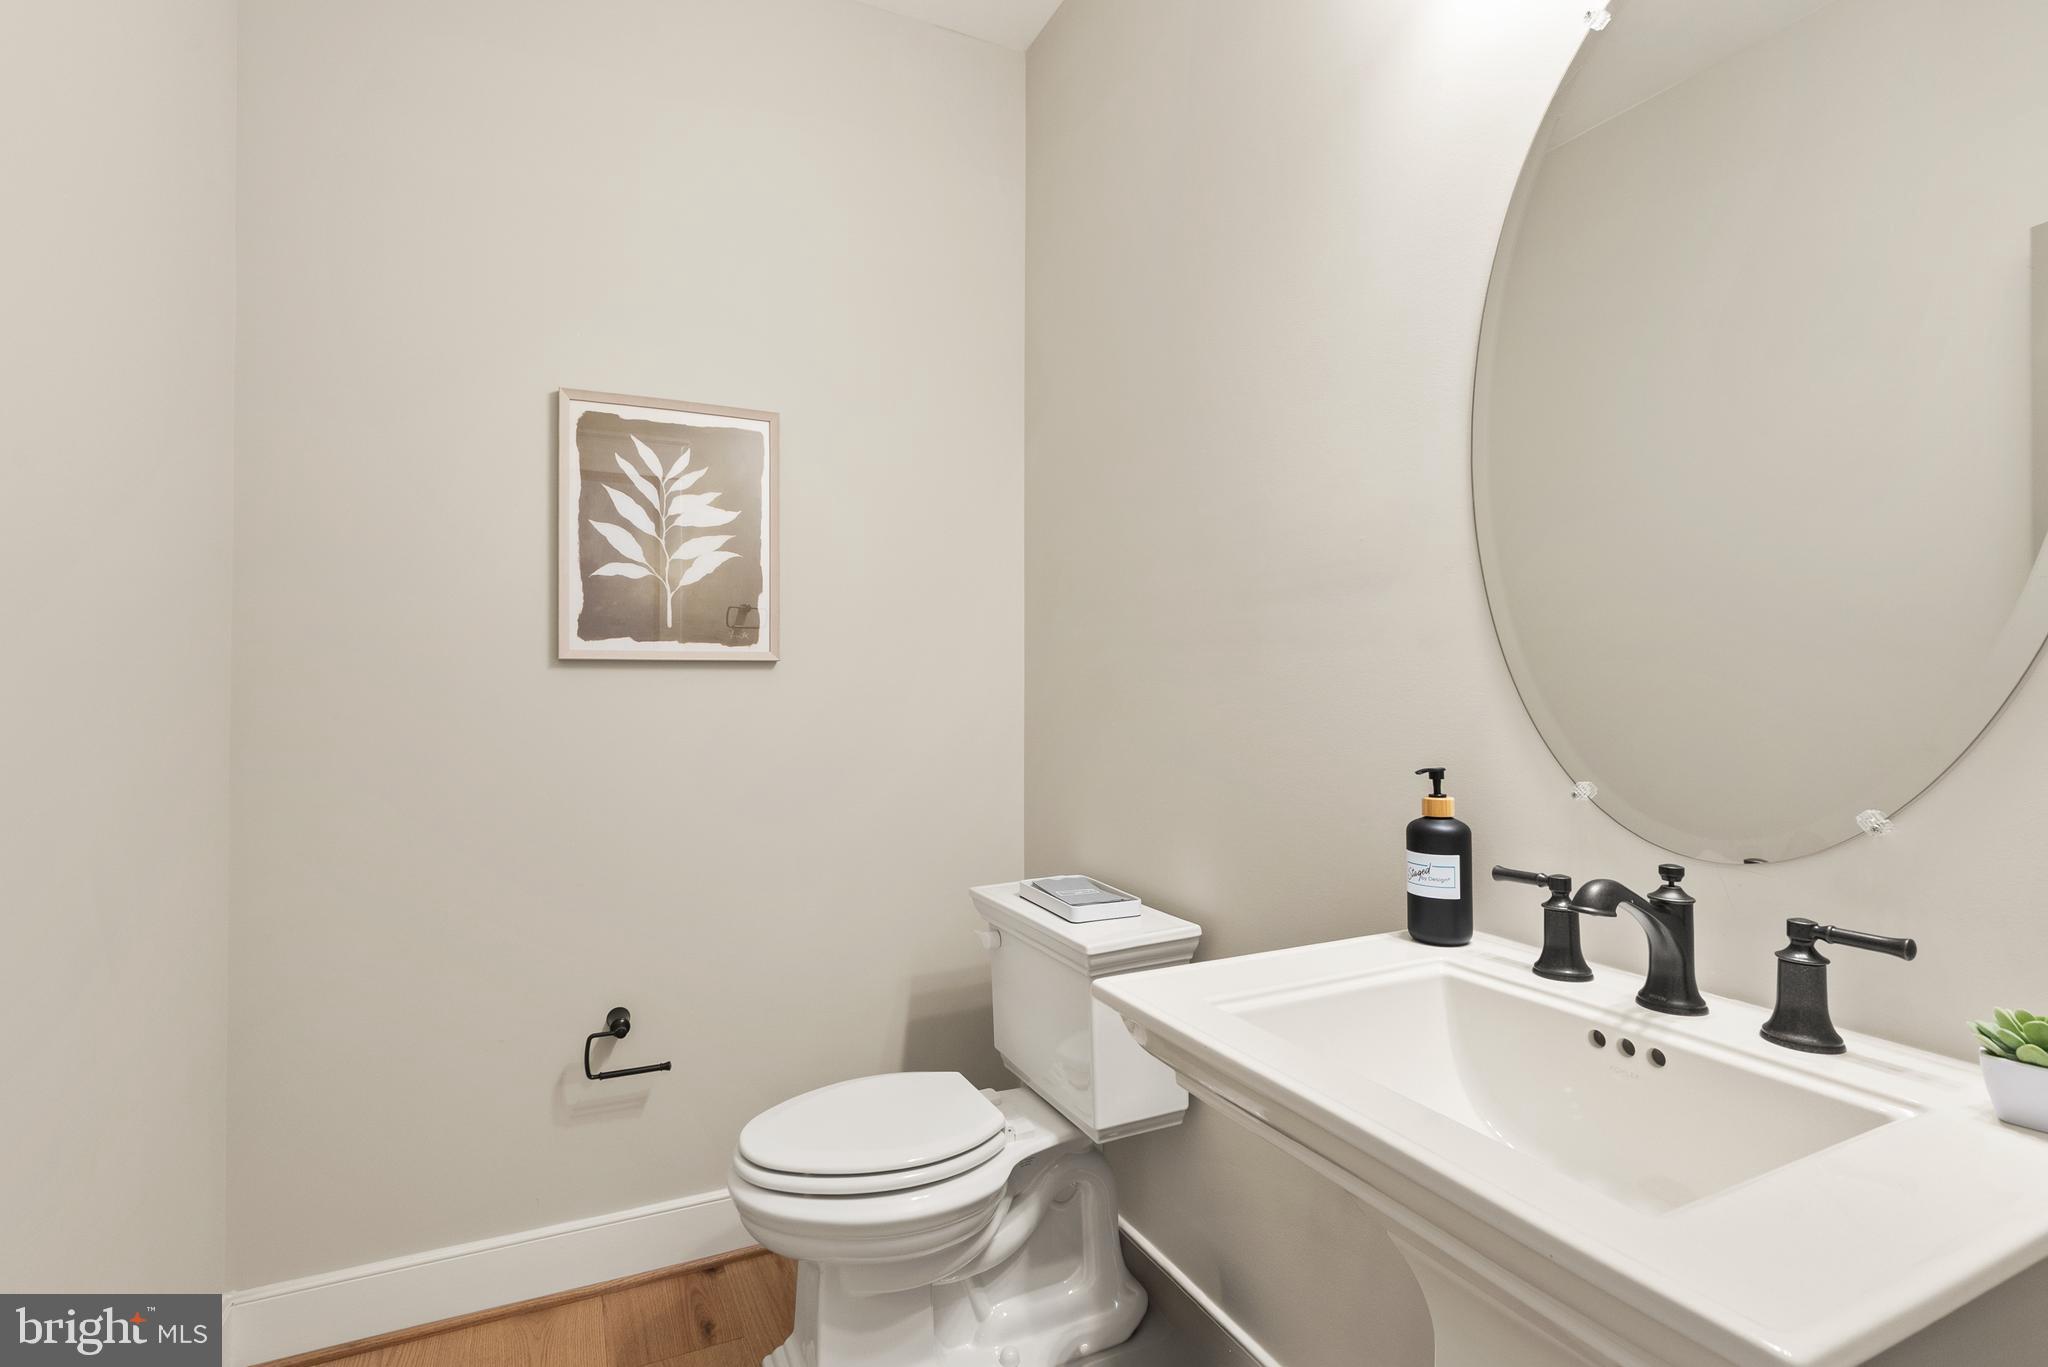
    Eat-in Kitchen, Kitchen Island, Pantry, Walk-In Closet(s), High Ceilings, Open Floorplan, Soaking Tub

  • Total Bedrooms

    4

  • Bathrooms

    6

  • 1/2 Bathrooms

    1

  • Above Grade Finished Area

    4755.0

  • Basement YN

    YES

  • Cooling YN

    YES

  • Cooling

    Heat Pump, Ceiling Fan(s), Whole House Fan, Electric, Attic Fan

  • Fireplace YN

    YES

  • Heating YN

    YES

  • Heating

    Propane, Central, Forced Air, Zoned

  • Main Level Bedrooms

    1

  • Pet friendly

    N/A

Exterior

  • Garage

    Yes

  • Garage spaces

    3

  • Construction Materials

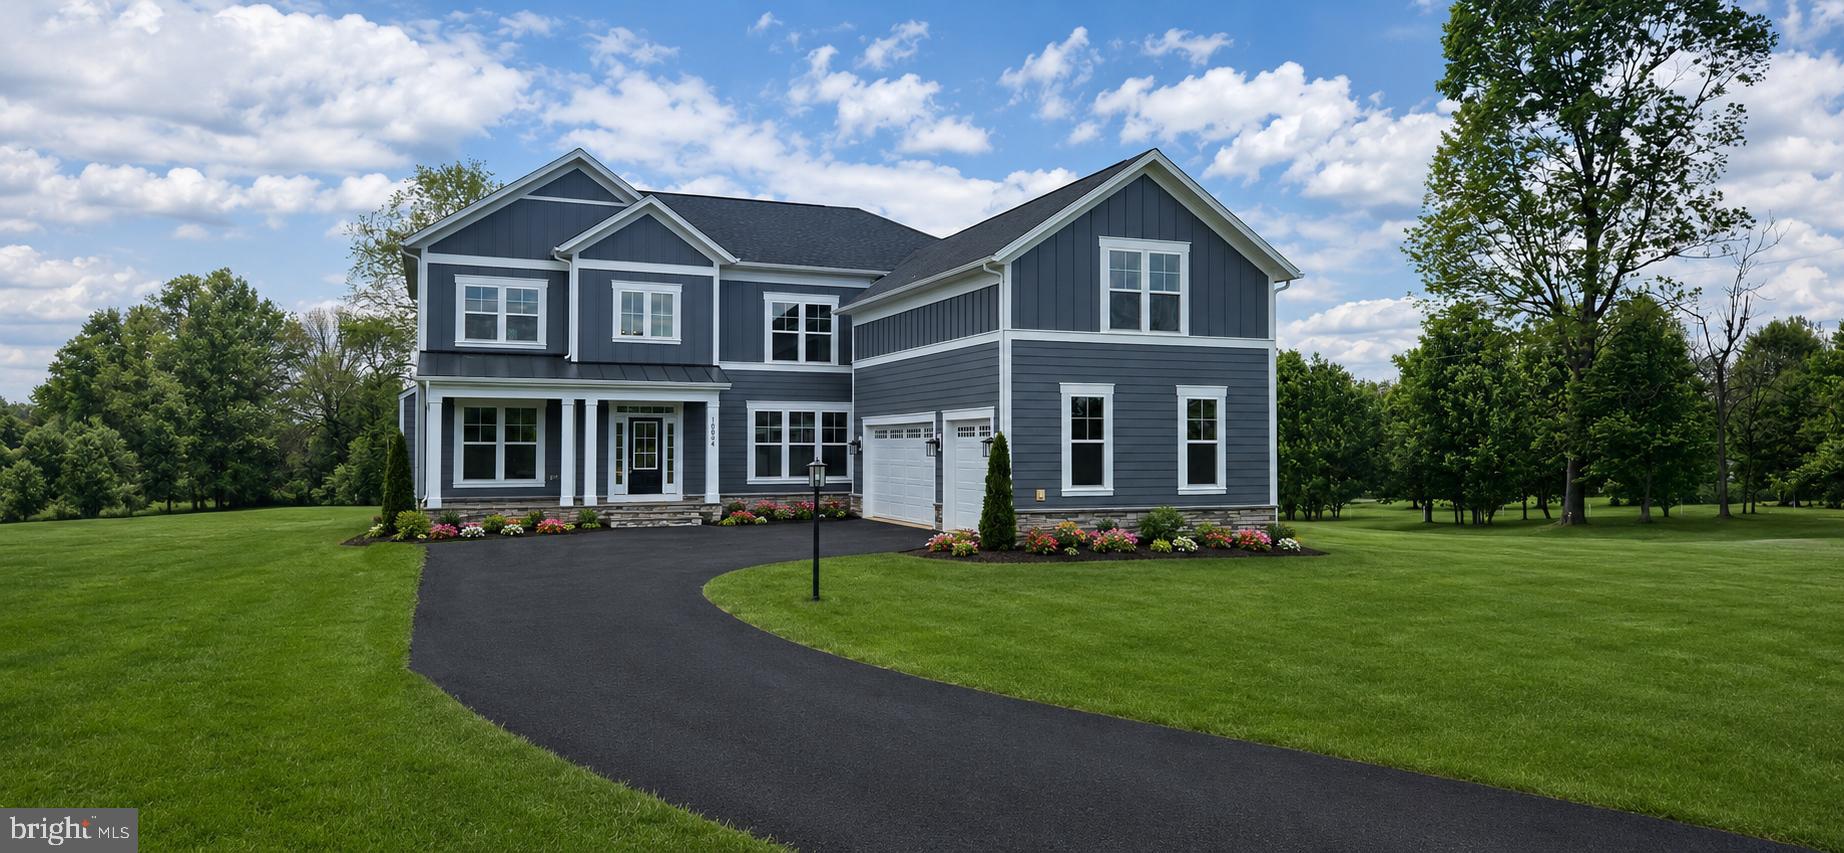
    Batts Insulation, Blown-In Insulation, Asphalt, Cement Siding, Glass, HardiPlank Type, Stone

  • Other Exterior Features

    Lighting, Rain Gutters

  • Parking

    Garage Door Opener, Asphalt, Garage, Driveway, Inside Entrance, Attached

  • Pool

    No

  • Waterfront YN

    NO

  • View

    Trees/Woods

Area & Lot

  • Lot Size(acres)

    3.0

  • Lot Size(square feet)

    130,680

  • Property Type

    Residential

  • Property Sub Type

    Single Family Residence

  • Architectural Style

    Farmhouse/National Folk, Craftsman

Price

  • Sales Price

    $1,498,725
  • Sq. Footage

    6,701

  • Price/SqFt

    $223

HOA

  • Association

    No

School District

  • Elementary School

    KENNETH W. CULBERT

  • Middle School

    BLUE RIDGE

  • High School

    LOUDOUN VALLEY

Property Features

  • New Construction

    YES

  • Foundation Details

    Concrete Perimeter, Pillar/Post/Pier, Slab

  • Senior Community YN

    NO

  • Tax Lot

    3C

  • Water Source

    Well

Schedule a Showing

Showing scheduled successfully.

<
>
IN PERSON
VIA CHAT

What is 3 + 4 ?


Change time

Mortgage calculator

Estimate your monthly mortgage payment, including the principal and interest, property taxes, and HOA. Adjust the values to generate a more accurate rate.

Your payment

Principal and Interest:

$

Property taxes:

$

HOA fees:

$

Total loan payment:

$

Total interest amount:

$

Location

County

LOUDOUN

Elementary School

KENNETH W. CULBERT

Middle School

BLUE RIDGE

High School

LOUDOUN VALLEY

Listing Courtesy of JENNIFER M RIDDLE, Pearson Smith Realty, LLC

RealHub Information is provided exclusively for consumers' personal, non-commercial use, and it may not be used for any purpose other than to identify prospective properties consumers may be interested in purchasing. All information deemed reliable but not guaranteed and should be independently verified. All properties are subject to prior sale, change or withdrawal. RealHub website owner shall not be responsible for any typographical errors, misinformation, misprints and shall be held totally harmless.

Agent Cara Via

Salesperson, Realtor

Cara Via

Call Cara today to schedule a private showing.


* Listings on this website come from the FMLS IDX Compilation and may be held by brokerage firms other than the owner of this website. The listing brokerage is identified in any listing details. Information is deemed reliable but is not guaranteed. If you believe any FMLS listing contains material that infringes your copyrighted work please click here to review our DMCA policy and learn how to submit a takedown request.© 2024 FMLS.
OFF-SITE OPEN HOUSE — See the craftsmanship, finishes, and quality of an Evergreene home in person at our nearby regional model. PLEASE NOTE: The open house is NOT at the property listed for sale, and this house is a DIFFERENT FLOOR PLAN from this listing. Tour the model at 16043 Keymer Hill Court, Hamilton, VA 20158 this Sunday from 1:00pm - 3:00pm and then learn more about the home offered here.

Nestled in the heart of Hamilton, Virginia’s renowned horse and wine country, Fellows Crest is Evergreene Homes’ newest and most exclusive community. Featuring just five single-family estate homes, this intimate enclave offers breathtaking views of rolling foothills and a serene, countryside setting. Residents enjoy the perfect balance of tranquility and convenience, with downtown Leesburg and Purcellville just minutes away—offering boutique shopping, dining, and historic charm—along with easy access to major commuter routes including Route 7, Route 9, and the Dulles Greenway.

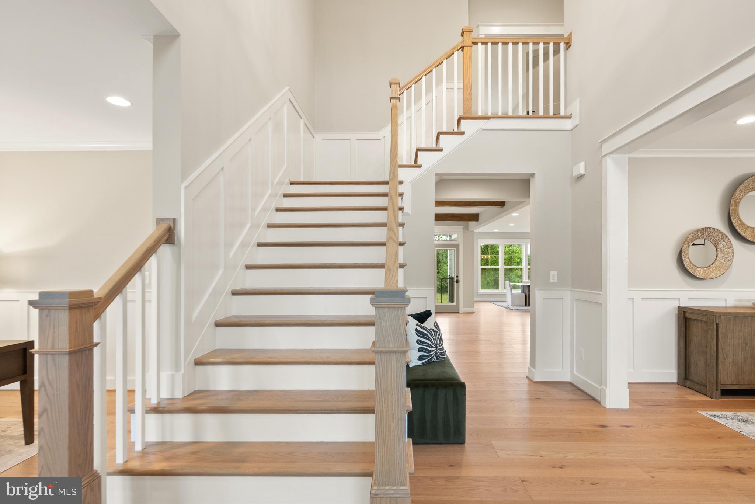
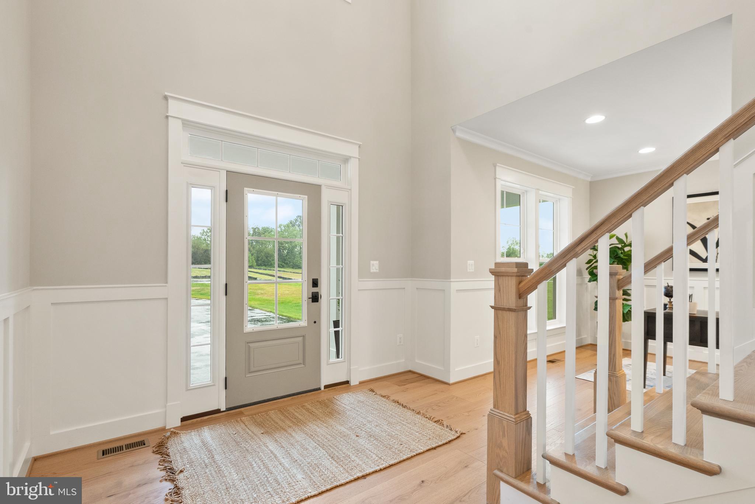
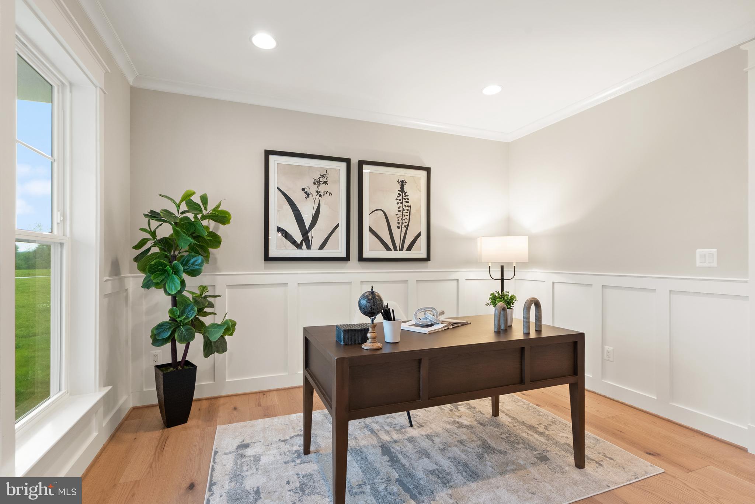
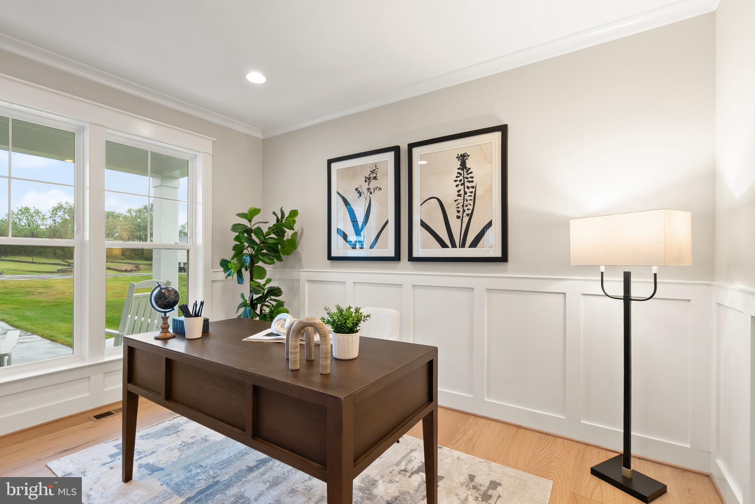
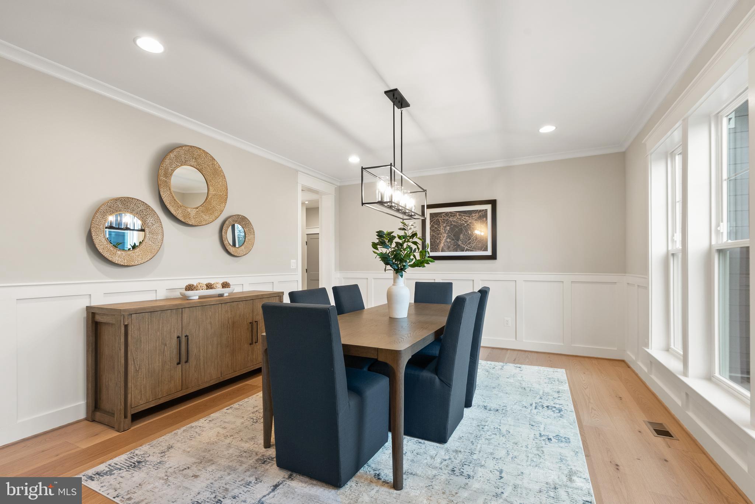
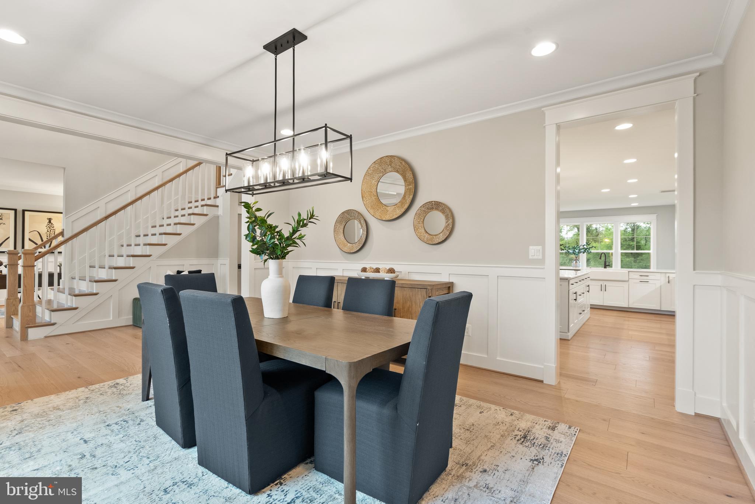
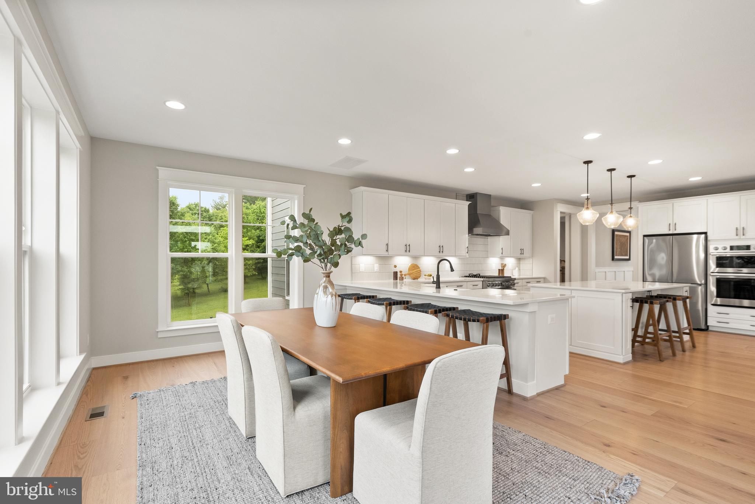
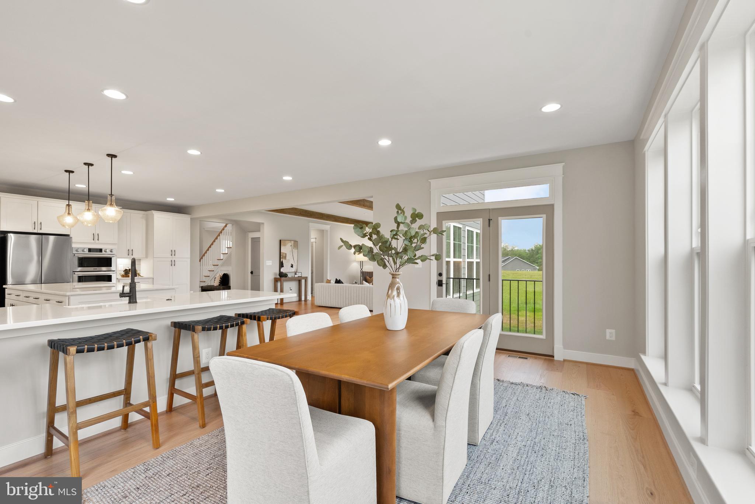
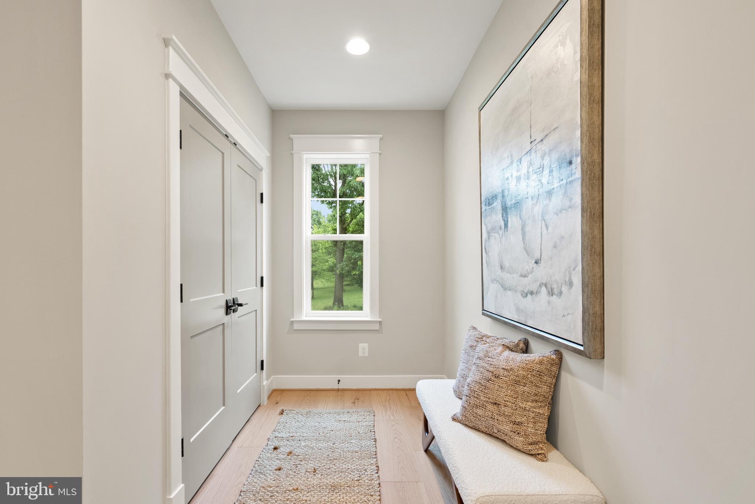
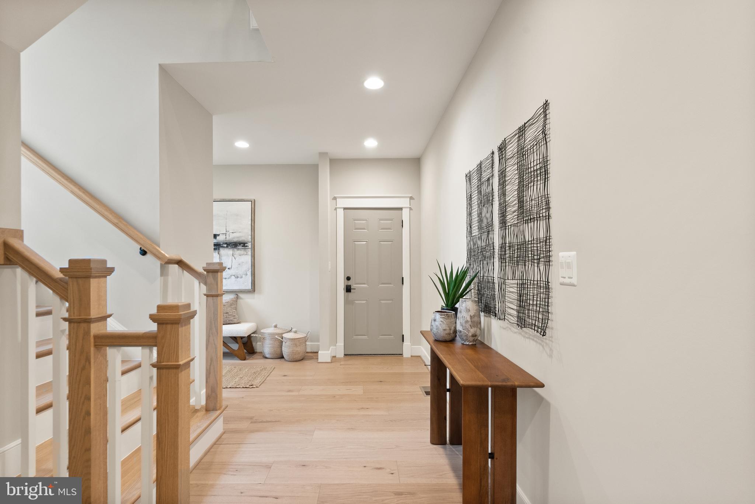
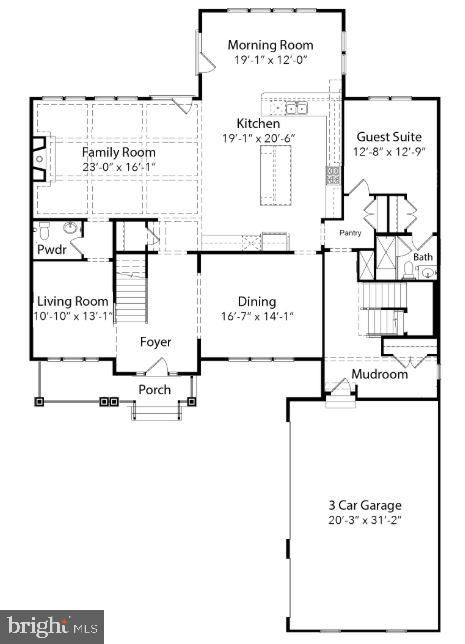
Introducing The Hawthorne, Evergreene Homes’ newest estate floor plan, thoughtfully designed to blend luxury, comfort, and functionality. This exceptional home welcomes you with wide plank hardwood flooring throughout the main level, complemented by a formal Dining Room and Living Room adorned with elegant craftsman trim and detailed wainscoting.
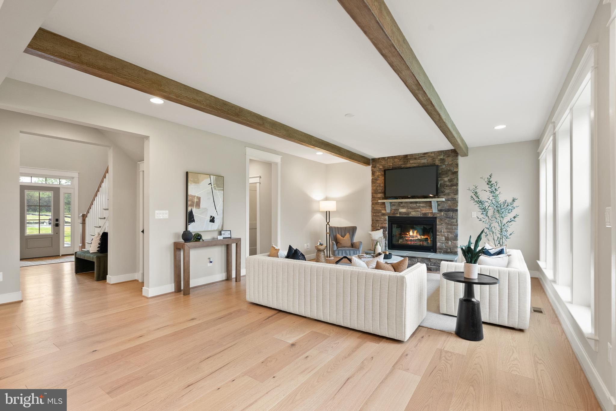
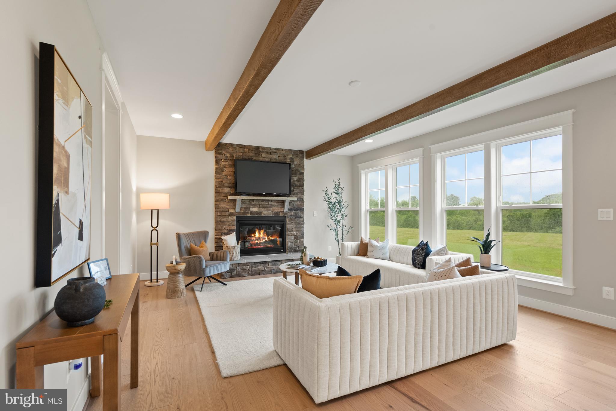
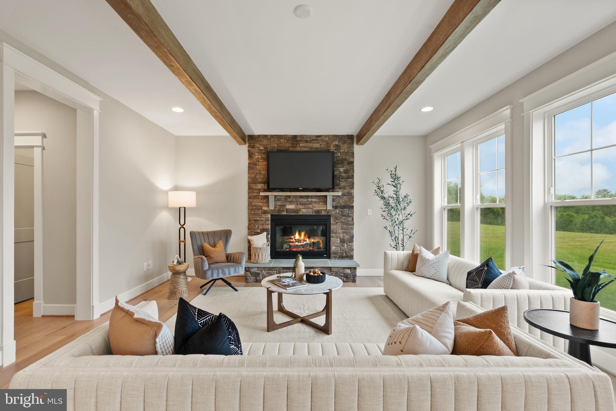
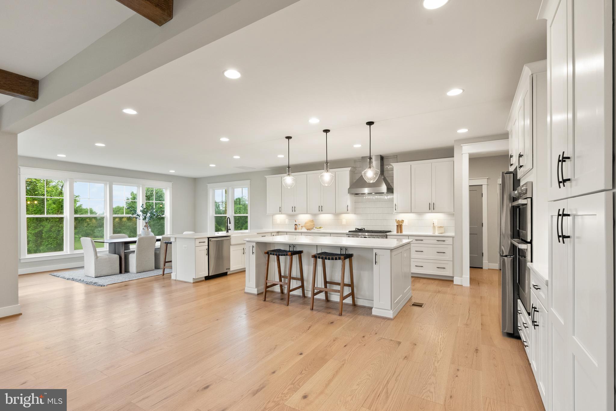
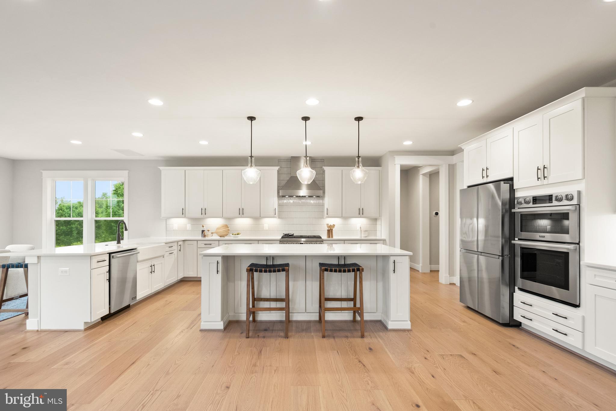
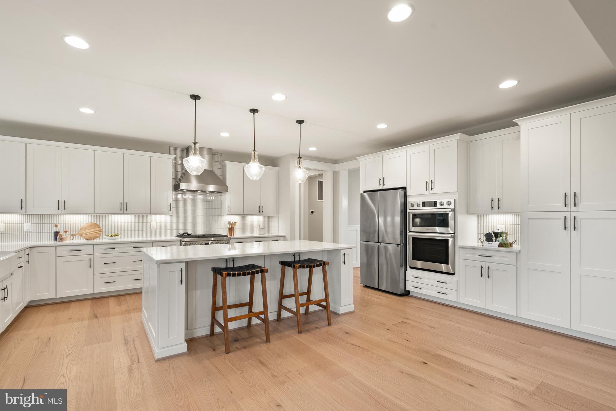
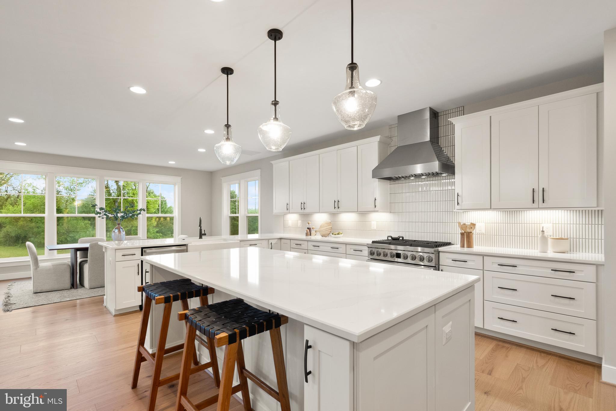
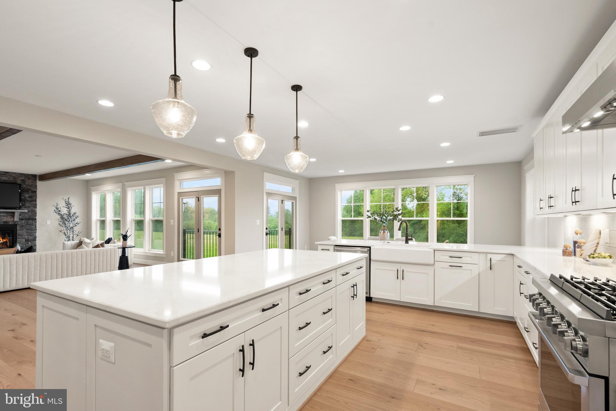
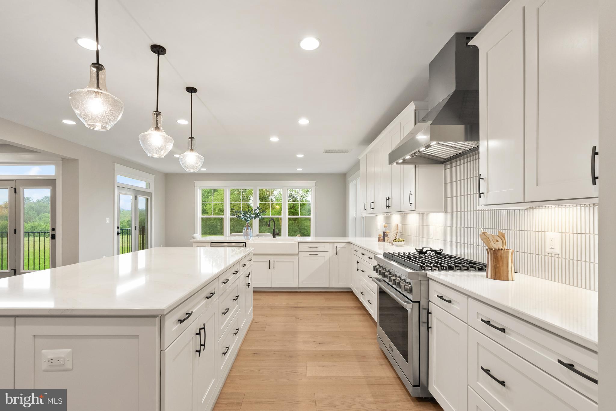
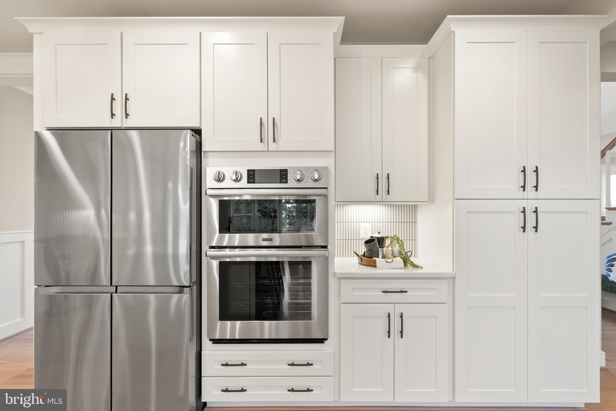
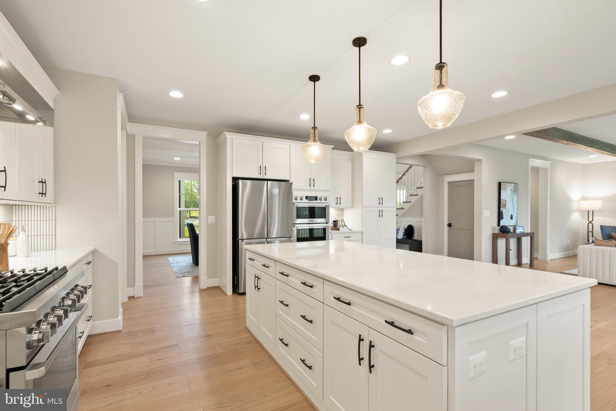
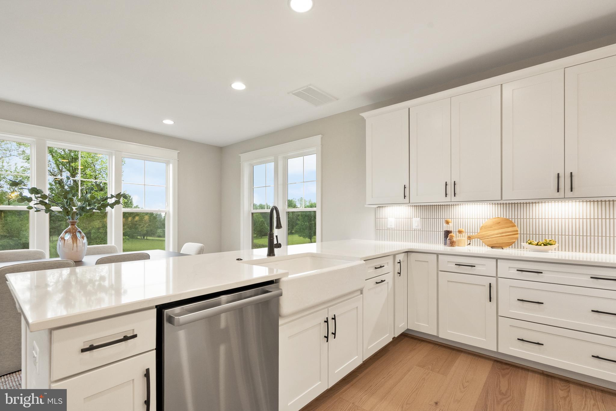
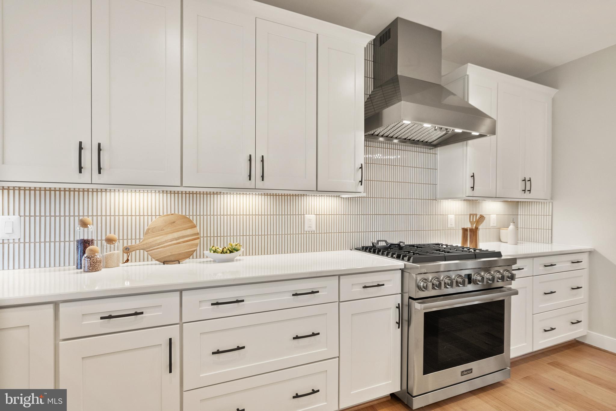
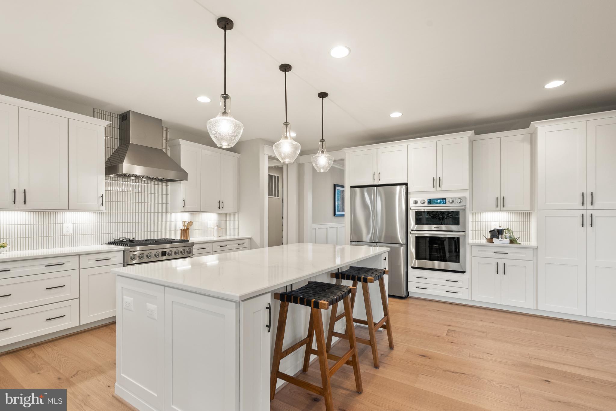
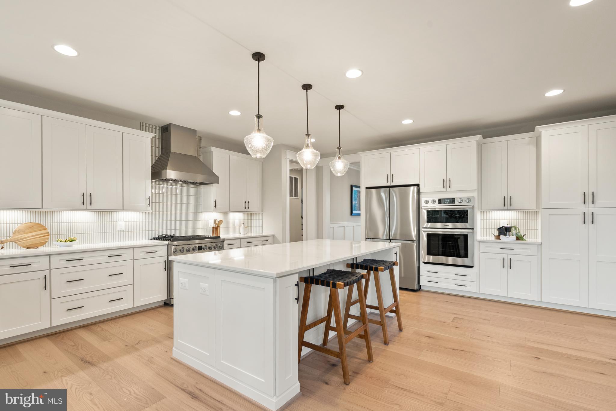
At the heart of the home, the Deluxe Kitchen is a true chef’s dream, featuring state-of-the-art appliances, a farmhouse sink, an oversized island with seating and additional storage, quartz countertops, and soft-close cabinetry throughout. The adjoining Family Room is both warm and inviting, showcasing a stunning gas fireplace with a stone-to-ceiling raised hearth and rustic beam ceiling.
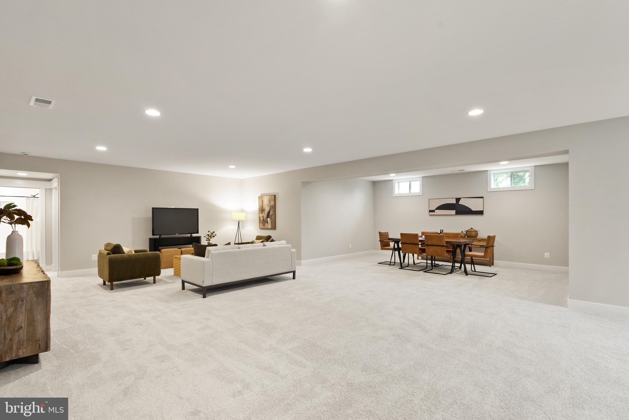
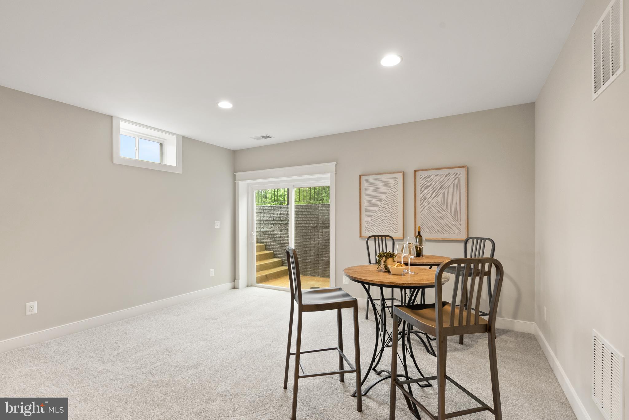
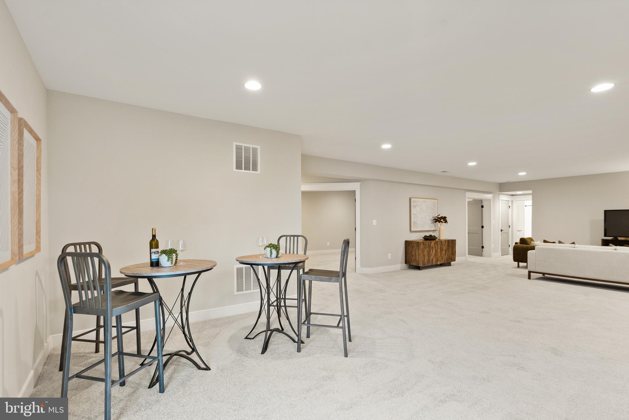
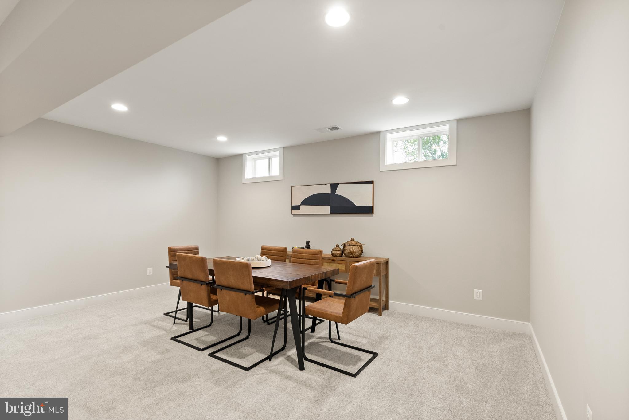
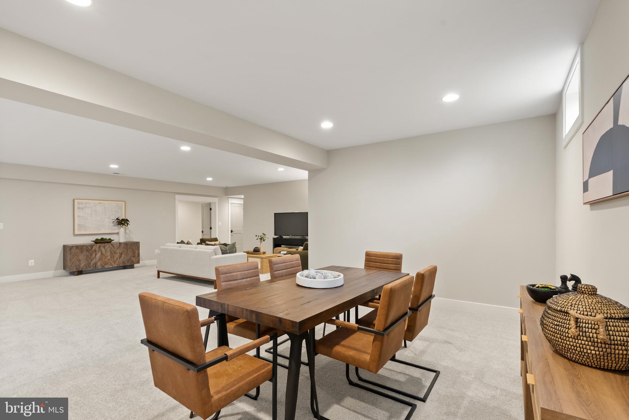
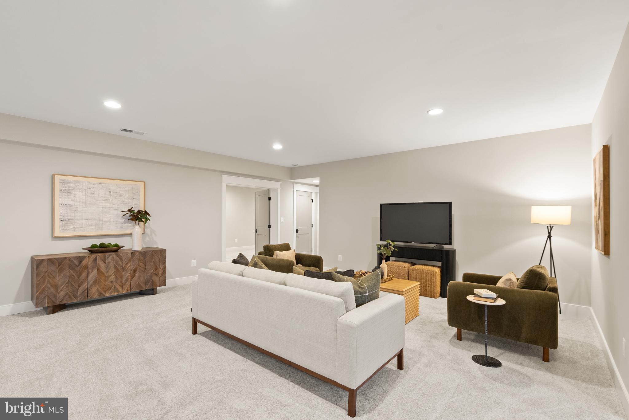
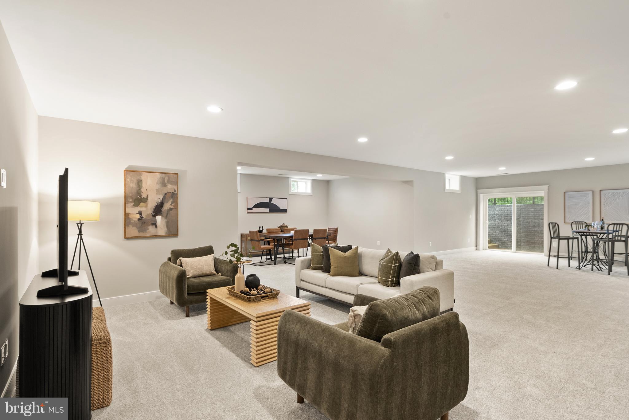
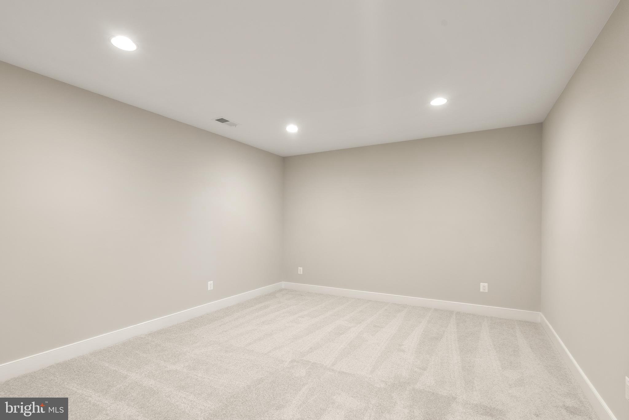
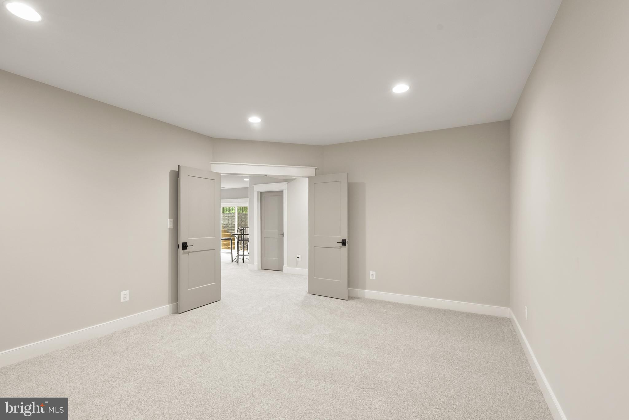
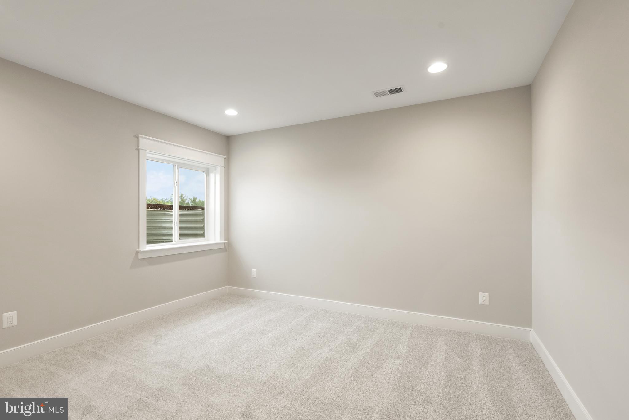
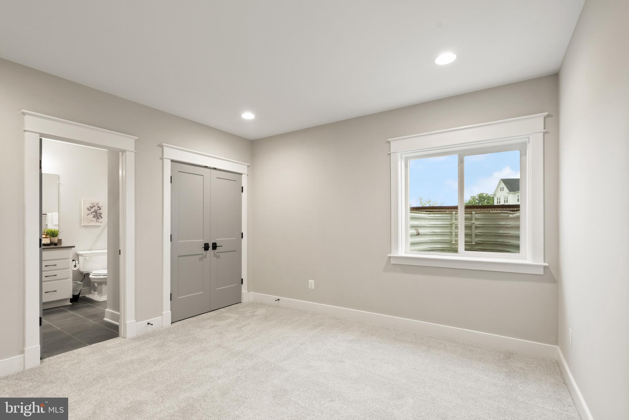
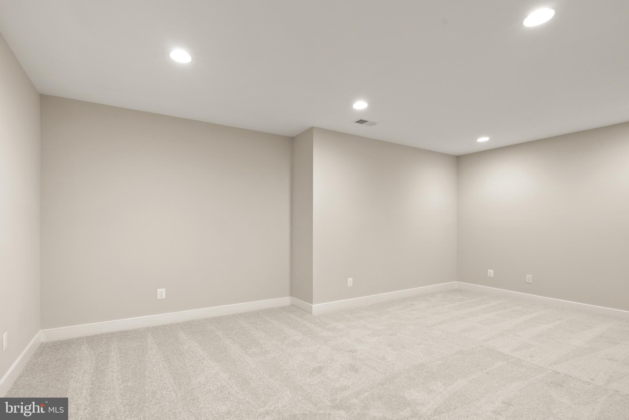
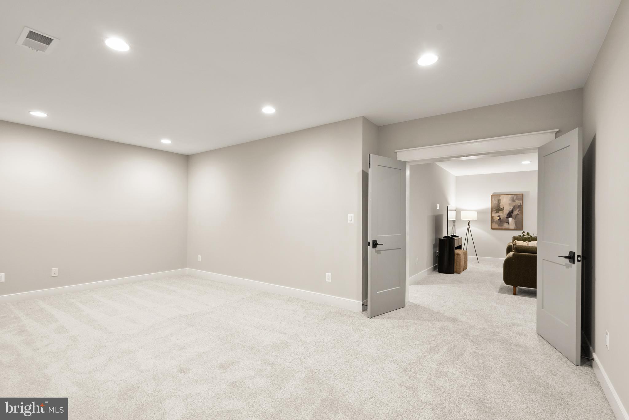
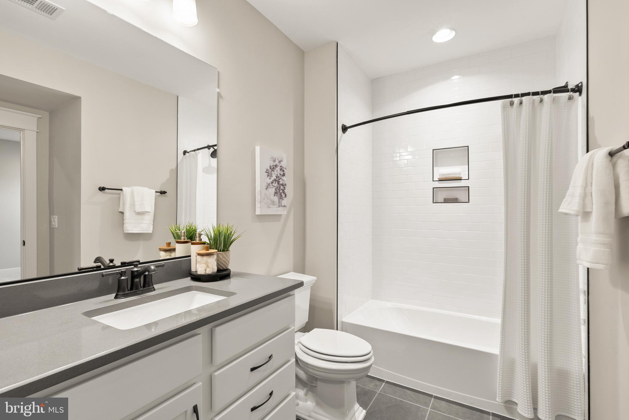
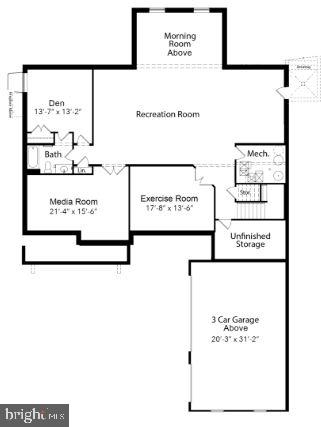
 Designed for modern living, the home includes a spacious Morning Room, a main-level Guest Suite, and a fully finished lower level complete with a Recreation   Room, Exercise Room, Media Room, Den, and Full Bath—perfect for entertaining   or relaxing.
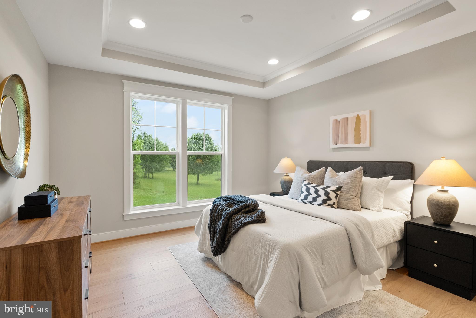
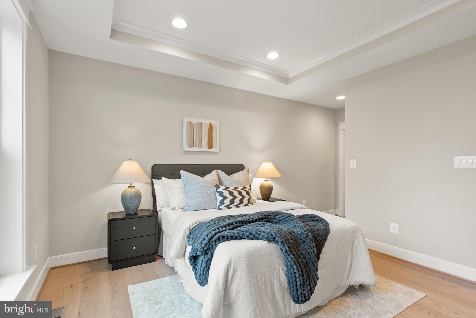
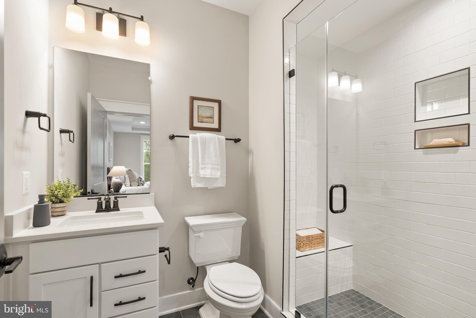
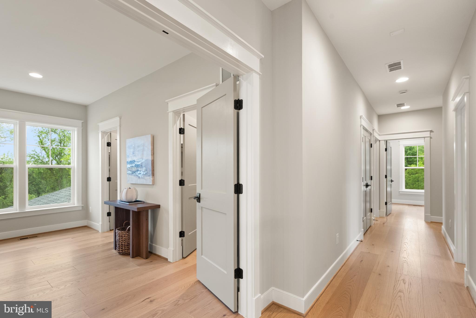
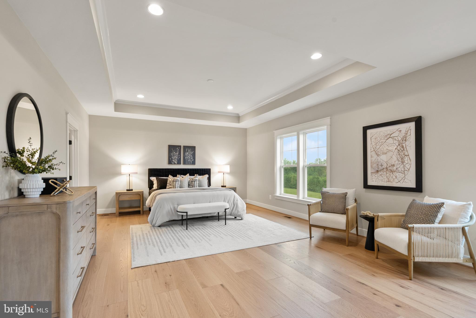
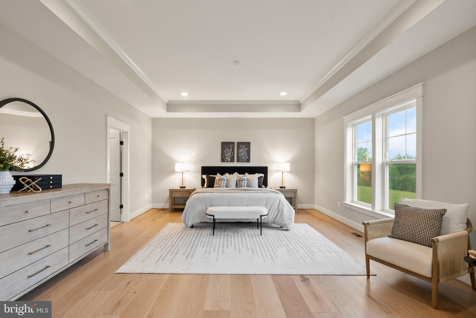
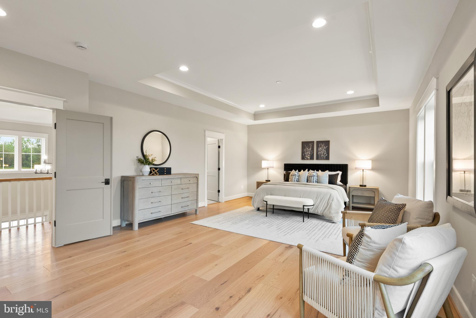
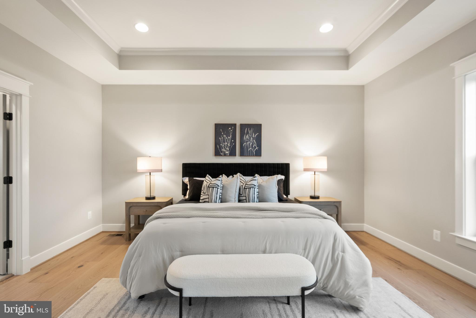
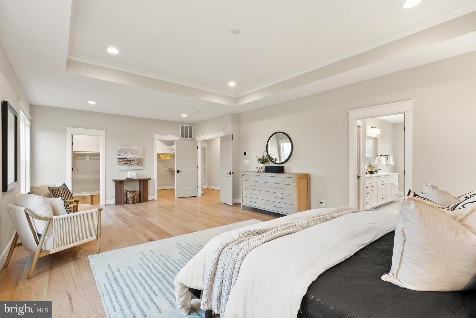
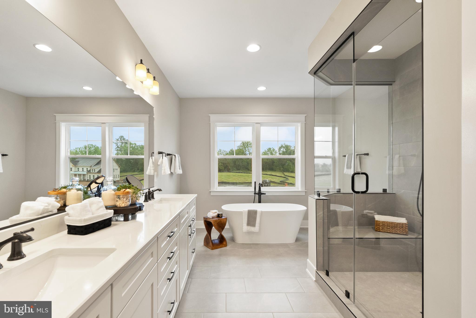
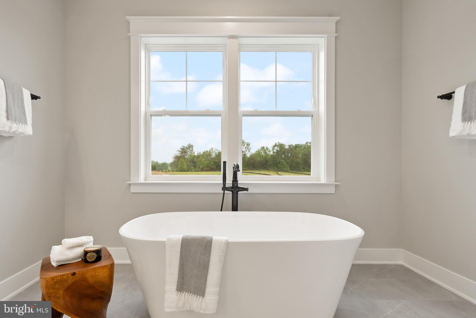
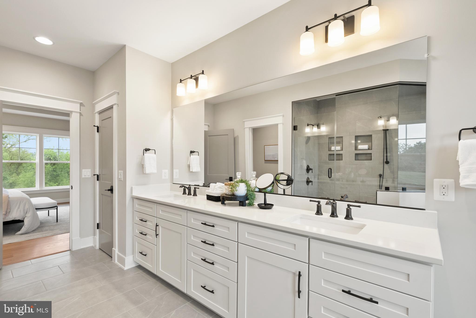
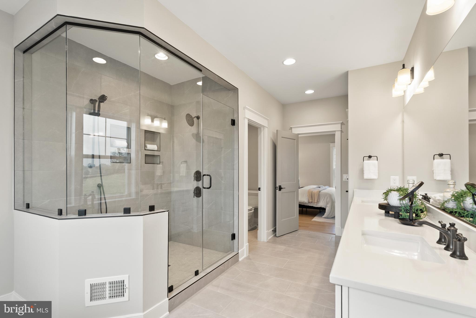
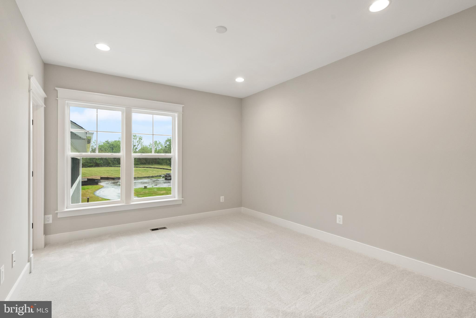
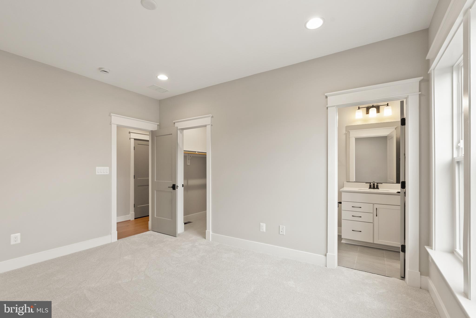
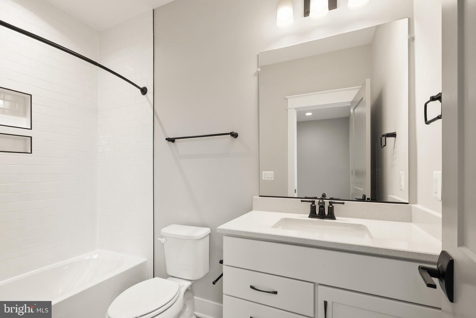
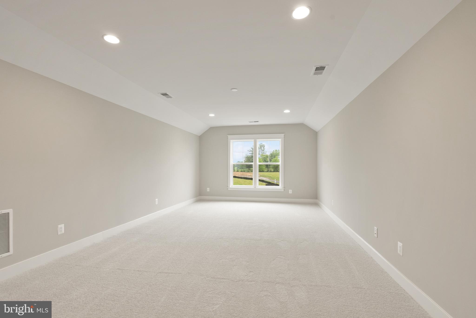
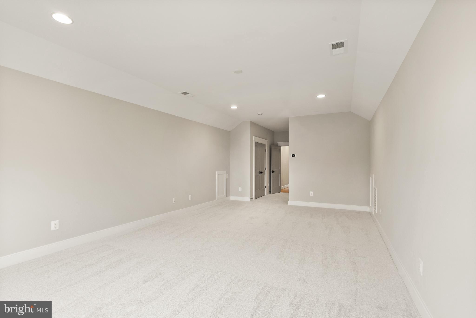
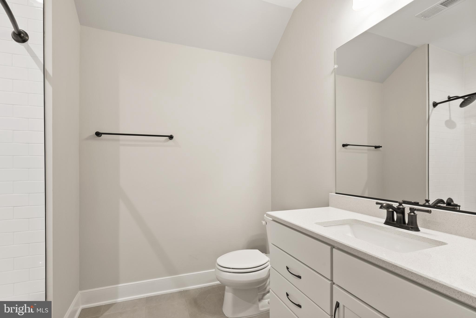
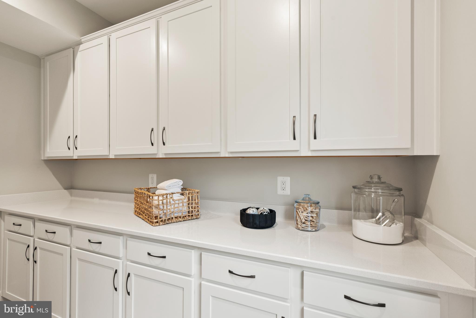
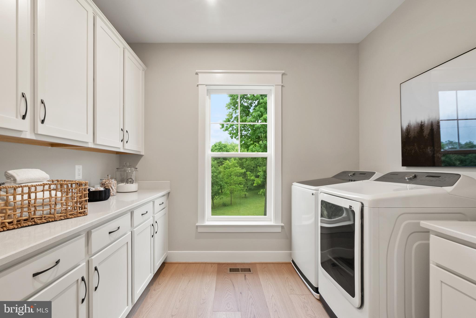
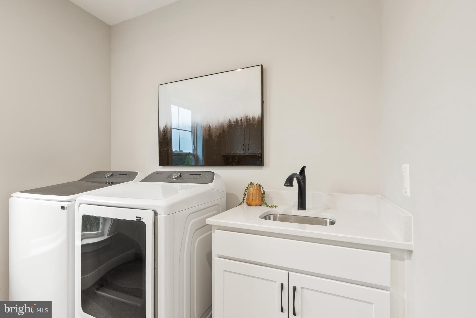
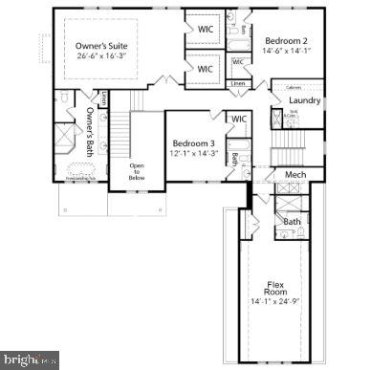
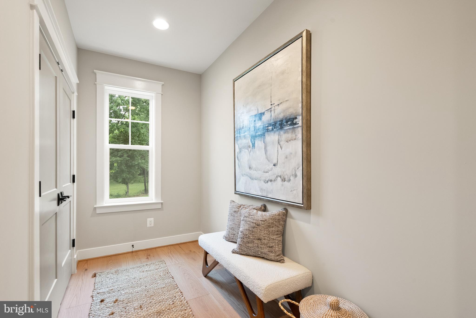
Upstairs, the luxurious Owner’s Suite serves as a private retreat, offering a generous Sitting Room, elegant box ceiling, and expansive walk-in closets. The spa-inspired Owner’s Bath features a frameless glass shower, soaking tub, and dual vanities with ample storage. Each additional bedroom is well-appointed with its own en-suite bath, and a versatile flex room adds even more living options. A well-equipped Laundry Room with cabinetry, sink, and washer/dryer enhances everyday convenience.
Completing this remarkable home is a large, beautifully sized backyard—  ideal for outdoor entertaining, play, or quiet relaxation—along with a three-car garage providing ample storage and functionality.

16054 KEYMER HILL COURT

Message successfully sent.

What would you like to know?

What is 3 + 4 ?

I agree to receive email communication and understand I can unsubscribe at any time.

I agree to be contacted by Charis Realty Group - Christine Issler, Broker via call, email, and text for real estate services. To opt out, you can reply 'stop' at any time or reply 'help' for assistance. You can also click the unsubscribe link in the emails. Message and data rates may apply. Message frequency may vary. Privacy Policy

Related Properties

New on site today
Open house
Active for showings on Friday, October 23, 2026 ** Don't miss the opportunity to purchase this special home -- live a vacation lifestyle every day!

CUSTOM IN-GROUND HEATED POOL WITH SAUNA• CUSTOM CABANA • OUTDOOR KITCHEN • 5 BEDROOMS • 4.5 BATHS • PRIMARY BEDROOM & BATH * 3 FINISHED LEVELS  ** NO HOA 
 
Experience the ultimate in resort-style living at this exceptional 5-bedroom, 4.5-bath luxury residence, thoughtfully designed across three finished levels for sophisticated comfort, effortless main-level living, and extraordinary entertaining. From the moment you enter, spacious, light-filled interiors, soaring ceilings, and refined finishes create an inviting sense of luxury. 
At the heart of the home, the beautifully updated gourmet kitchen features gleaming quartz countertops, a generous center island, abundant cabinetry, and gas cooking—perfectly suited for everyday living and entertaining. The kitchen opens to a spectacular two-story family room, where soaring ceilings, abundant natural light, and a gas fireplace create a dramatic yet welcoming gathering space. 
 
The family room extends seamlessly to a private, covered deck, creating an exceptional indoor-outdoor living experience. The deck adjoins the luxurious main-level primary suite, creating a private retreat with a beautifully appointed primary bath and spacious walk-in closets. A handsome main-level library offers the perfect space for work, reading, or quiet retreat, while the elegant formal dining room provides the ideal setting for memorable gatherings. 
 
The upper level offers three generously sized bedrooms, including one with a private ensuite bath, plus an additional hall bath—providing exceptional space and privacy for family and guests. 
 
The walk-out lower level is designed for both entertaining and everyday enjoyment, featuring a fifth bedroom, full bath, kitchenette, theater room with projector and recliners, play areas, and abundant storage. Whether hosting guests, enjoying movie night, creating a game room, or simply relaxing, this level offers incredible flexibility. 
 
And then there is the private backyard oasis—truly the centerpiece of this exceptional property. A 25,000-gallon, heated, in-ground chlorine pool creates the ultimate retreat, complemented by a 3.06-acre fenced lot, a custom cabana, and an outdoor kitchenette complete with gas grill, refrigerator, mounted TV, fireplace, and more. Designed for memorable gatherings or relaxing poolside afternoons, this extraordinary outdoor space brings the feeling of a luxury resort home. 
 
With three finished levels, five bedrooms, 4.5 baths, exceptional indoor and outdoor entertaining spaces, and an extraordinary private pool retreat, 38332 Stone Eden Drive offers a rare opportunity to enjoy luxury living with the feeling of your own private resort—right at home. 
 
Community CCR's * Comast Internet is Available *  
 
List of Improvements: Whole House Generator (2026), Roof Replaced (2024), Hardwood Flooring (2025), Luxury Vinyl Flooring (2026), Kitchen & Primary Bath Windows (2026), Outdoor Kitchen Appliances (2026), Kitchen Reno Lights, Painted Cabinets, Backsplash, Window, Refrigerator (2026), Electric Switches Replaced (2026) - nearly $200,000 of improvements over the past year.
#VALO2138142

HAMILTON

38332 STONE EDEN DRIVE

5 Beds

4 Baths

5,620 Sq.Ft.

$1,600,000

MLS#: VALO2138142

New on site today
Open house
Set on 1.5 acres with a sweeping front lawn in Hamilton’s coveted Rose Hill Estates, this stately Colonial residence has been lovingly maintained and updated by its original owners. Encompassing over 4,376  square feet of living space, including a finished walkout lower level, the home offers five bedrooms and four and a half baths. Freshly painted throughout, it is ready to welcome its next chapter.
A gracious foyer with a split staircase makes a memorable first impression. Rich hardwood floors, crown moldings, chair railings and recessed lighting carry a sense of quiet sophistication throughout the main level. A private home office, set behind French doors and finished with brand-new carpet, offers a refined place to work. The powder room was completed under the eye of an interior designer, with custom wallpaper and designer finishes.

The open floor plan flows toward a kitchen recently refreshed under the direction of an interior designer. Quartz countertops, a classic subway tile backsplash and updated lighting complement a suite of premium appliances, including a double wall oven and cooktop. The adjoining family room centers on a striking fireplace, with a dry-stacked stone surround, reclaimed wood shiplap and a custom live-edge walnut mantel crafted by Local Wood. It is an inviting setting for quiet evenings and lively gatherings alike.

The primary suite is a true retreat. French doors open to a large and distinctive elevated terrace with a floating floor, an ideal spot for morning sun or evening sunsets. A spa-inspired bath with a whirlpool tub invites unhurried relaxation. The extraordinary custom walk-in closet, featured on HGTV, is filled with natural light from its own window and appointed with a center island. It rivals a private boutique.

The finished walkout lower level is bright and welcoming. It has beautiful engineered hardwood floors, recessed lighting and full-size windows that bring in abundant natural light. The level includes a bedroom with double closets, currently used as a home gym, a full bathroom, and offers generous space for recreation, guests or hobbies.

Outdoors, a deck spans the full length of the home, with steps down to the rear yard and an inviting stone patio, perfect for gathering around a fire pit. Graceful architectural bump-outs lend the façade character and dimension, and an attached side-entry three-car garage provides convenience and generous storage. Year-round comfort comes from top-of-the-line Lennox dual-fuel furnace and heat pump systems with PureAir air purification and a Lennox steam humidifier.

Hamilton is among Western Loudoun’s most idyllic small towns, and Rose Hill Estates offers the best of both worlds: a tranquil setting with easy access to commuter routes, shopping, dining and parks. With no HOA, owners enjoy a rare degree of freedom. This distinguished home combines elegance, comfort, privacy and convenience, and it is a rare opportunity to enjoy refined living in one of Hamilton’s most sought-after neighborhoods.
#VALO2138572

HAMILTON

38837 BETTIS DRIVE

5 Beds

4 Baths

4,376 Sq.Ft.

$1,250,000

MLS#: VALO2138572

Welcome to peaceful Hamilton living! Enjoy peaceful views on 3 acres of fully usable acres. This home offers the perfect balance of serene country privacy and everyday modern comfort. Paved driveway with a scenic drive from local conveniences.

••Main Level Highlights
 Fresh & Inviting: Updated with low-maintenance LVP flooring throughout.
 Bright Living Spaces: Sunlit living room featuring a cozy gas fireplace (serviced 2026) alongside an elevated dining room.
 Dedicated Office: Private work-from-home retreat enclosed by classic French doors.
 Heart of the Home: Open family room that leads directly into an enclosed, three-season sunporch built for year-round relaxation.
Kitchen: Complete with a center island, ample cabinetry, walk-in pantry, and a sunlit breakfast nook overlooking the property.
 Practical Entry: Convenient main-level mudroom and laundry room connecting to the 3-car garage.

••Upper Level Comforts
 Wide, Bright Staircase: Leads to four spacious bedrooms with natural light.
 Primary Sanctuary: Styled in a rich, moody green tone, featuring an en-suite bath with a dual-sink vanity, soaking tub, walk-in shower, and an expansive walk-in closet.
Guest Rooms: Three additional spacious bedrooms served by an updated hall bath with dual sinks.

••Finished Walkout Basement
 Entertainment Hub: Large recreation room equipped with a full wet bar (granite countertops, dishwasher, beverage fridge, and pendant lights).
Flexible Living Space: Includes a walkout hobby/exercise room, full bath, bonus room, cedar closet, and a custom wine room featuring built-in racks and a rustic stone accent wall. CHECK OUT THE 3D MATTERPORT TOUR

Outdoor & Property Features
 Outdoor Living: Fully fenced backyard with a large paver patio—ideal for stargazing and fire pit gatherings.
 Bonus Amenities: Oversized storage shed with its own fenced garden area, plus playground equipment that conveys. Property extends all the way to the tree line.
Recent Upgrades & Maintenance
 New Roof: Installed in 2025.
 New Appliances: Dishwasher, washer, and dryer (2026).
 Systems & Care: Septic pumped (May 2025); gas fireplace serviced (2026).
#VALO2137070

HAMILTON

38392 STONE EDEN DRIVE

4 Beds

3 Baths

4,332 Sq.Ft.

$1,225,000

MLS#: VALO2137070

Rare 5.57 acre property with custom built brick front rambler spanning a total of 5,276+/- sq. ft. This home offers incredible views of the rolling hills of Hamilton with NO HOA! Easy access to Route 7 from Rt 287 or Route 9.  Renovations have just been completed and the home is ready for new owners!  Interior improvements include fresh paint, new carpet with upgraded pad on main level, new lighting/ceiling fans, updated kitchen and bathrooms! The open kitchen - perfect for entertaining - includes NEW quartz countertops and NEW GE stainless steel appliances, upgraded cabinetry, large island, desk area and new pendants. Spacious and bright main level living includes breakfast area, sunroom, living room with gas fireplace, dining room and large primary suite with full bath including new double vanity, new mirrors, lighting and plumbing fixtures. There are 2 additional secondary bedrooms, renovated full hall bathroom and half bathroom serving main level guests. Convenient main level laundry room with newer washer/dryer (with extended warranties), cabinets and utility sink. The walk-out lower level is partially finished with an oversized 4th bedroom and ensuite bathroom with an additional half bathroom. The unfinished space can be finished to your preference or utilized for storage, exercise area or hobby space! The home has 2x6 wall construction with Anderson  windows throughout, offers an oversized, side load, two car garage free of columns and a dual access paved driveway. Store your toys or tools in the shed! There is a buried 500 gallon owned propane tank & dual zone HVAC with dual heat sources. The home has private well and 4 bedroom septic system/drain field. Perfect multi-generational home or great for nanny, rental income, home business, etc.! Other updates in 2026 include: freshly cleaned basement carpet, new basement French doors, new window in hall bathroom, fresh paint to the porch columns, trim, front door and shutters as well as new exterior light fixtures.  The exterior has also been freshly power washed and windows cleaned. **PLEASE NOTE: stainless steel exhaust hood for gas stove has been ordered and will be installed asap! As-is Items include: central vac and furnace humidifier. Please note the security cameras do not convey and the ramp in from the garage to the home is removeable if desired.
#VALO2133348

HAMILTON

16521 HAMPTON ROAD

4 Beds

3 Baths

3,178 Sq.Ft.

$1,250,000

MLS#: VALO2133348

Send a message

Message successfully sent.

Preferred location

Click the map to place a marker, or drag the marker to adjust it.

Your message

What is 3 + 4 ?

Reason for contacting?

I agree to receive email communication and understand I can unsubscribe at any time.

I agree to be contacted by Charis Realty Group - Christine Issler, Broker via call, email, and text for real estate services. To opt out, you can reply 'stop' at any time or reply 'help' for assistance. You can also click the unsubscribe link in the emails. Message and data rates may apply. Message frequency may vary. Privacy Policy

Sign Out

Virtual Assistant

Would you like to take the next step with this property? We can help you schedule a showing or virtual tour, or send you more details.

Yes, I would like more information.

Thank You for Your Reply, One of Our Agents will contact you as soon as possible

No, maybe later.

Thank you, you can always contact me via email, phone number or through the contact form.

Realhub AI

Lucy - Your AI-Powered Realtor

Update Your Temporary Password

Personalize your search

Enter your email and we'll notify you immediately when new listings match what you're looking for.

or enter email address

Already have an account ? Login here

Continue your home search

Preferred Office

Preferred location

Click the map to place a marker, or drag the marker to adjust it.

I agree to receive communications and understand I can unsubscribe at any time.

I agree to be contacted by Charis Realty Group - Christine Issler, Broker via call, email, and text for real estate services. To opt out, you can reply 'stop' at any time or reply 'help' for assistance. You can also click the unsubscribe link in the emails. Message and data rates may apply. Message frequency may vary. Privacy Policy

Already have an account ? Login here

We use cookies

We use cookies primarily for analytics to enhance your experience. By accepting, you agree to our use of these cookies. You can manage your preferences or learn more about our cookies policy.