Features & Amenities

Interior

  • Other Interior Features

    Eat-in Kitchen, Ceiling Fan(s), Kitchen Island, Pantry, Recessed Lighting, Walk-In Closet(s), Cathedral Ceiling(s), High Ceilings, Built-in Features, Bar, Soaking Tub

  • Total Bedrooms

    5

  • Bathrooms

    5

  • 1/2 Bathrooms

    1

  • Above Grade Finished Area

    7362.0

  • Basement YN

    YES

  • Cooling YN

    YES

  • Cooling

    Central Air, Ceiling Fan(s), Electric

  • Fireplace YN

    YES

  • Heating YN

    YES

  • Heating

    Natural Gas, Forced Air

  • Main Level Bedrooms

    1

  • Pet friendly

    Yes

Exterior

  • Garage

    Yes

  • Garage spaces

    2

  • Construction Materials

    Stucco

  • Parking

    Garage Door Opener, Garage, Driveway, Inside Entrance, Attached

  • Patio and Porch Features

    Patio

  • Pool

    Yes

  • Pool Features

    In Ground, Heated, Private

  • Waterfront YN

    NO

Area & Lot

  • Lot Features

    Sloped, Front Yard, Back Yard

  • Lot Size(acres)

    1.23

  • Lot Size(square feet)

    53578.8

  • Property Type

    Residential

  • Property Sub Type

    Single Family Residence

  • Architectural Style

    Colonial, French

Price

  • Sales Price

    $3,100,000

  • Tax Amount

    $30,795

  • Zoning

    Residential

  • Sq. Footage

    7, 362

  • Price/SqFt

    $421

HOA

  • Association

    No

School District

  • Elementary School

    N/A

  • Middle School

    RADNOR

  • High School

    RADNOR

Property Features

  • New Construction

    NO

  • Accessibility Features

    Therapeutic Whirlpool

  • Foundation Details

    Stone

  • Senior Community YN

    NO

  • Sewer

    Public Sewer

  • Tax Lot

    238-000

  • Water Source

    Public

Schedule a Showing

Showing scheduled successfully.

<
>
IN PERSON
VIA CHAT

What is 3 + 4 ?


Change time

Mortgage calculator

Estimate your monthly mortgage payment, including the principal and interest, property taxes, and HOA. Adjust the values to generate a more accurate rate.

Your payment

Principal and Interest:

$

Property taxes:

$

HOA fees:

$

Total loan payment:

$

Total interest amount:

$

Location

County

DELAWARE

Elementary School

Middle School

RADNOR

High School

RADNOR

Listing Courtesy of Kathy F Tomson , BHHS Fox & Roach Wayne-Devon

RealHub Information is provided exclusively for consumers' personal, non-commercial use, and it may not be used for any purpose other than to identify prospective properties consumers may be interested in purchasing. All information deemed reliable but not guaranteed and should be independently verified. All properties are subject to prior sale, change or withdrawal. RealHub website owner shall not be responsible for any typographical errors, misinformation, misprints and shall be held totally harmless.

Agent Thomas Campbell

The Campbell Home Team-Team Leader, Co-Owner

Thomas Campbell

Call Thomas today to schedule a private showing.


* Listings on this website come from the FMLS IDX Compilation and may be held by brokerage firms other than the owner of this website. The listing brokerage is identified in any listing details. Information is deemed reliable but is not guaranteed. If you believe any FMLS listing contains material that infringes your copyrighted work please click here to review our DMCA policy and learn how to submit a takedown request.© 2024 FMLS.
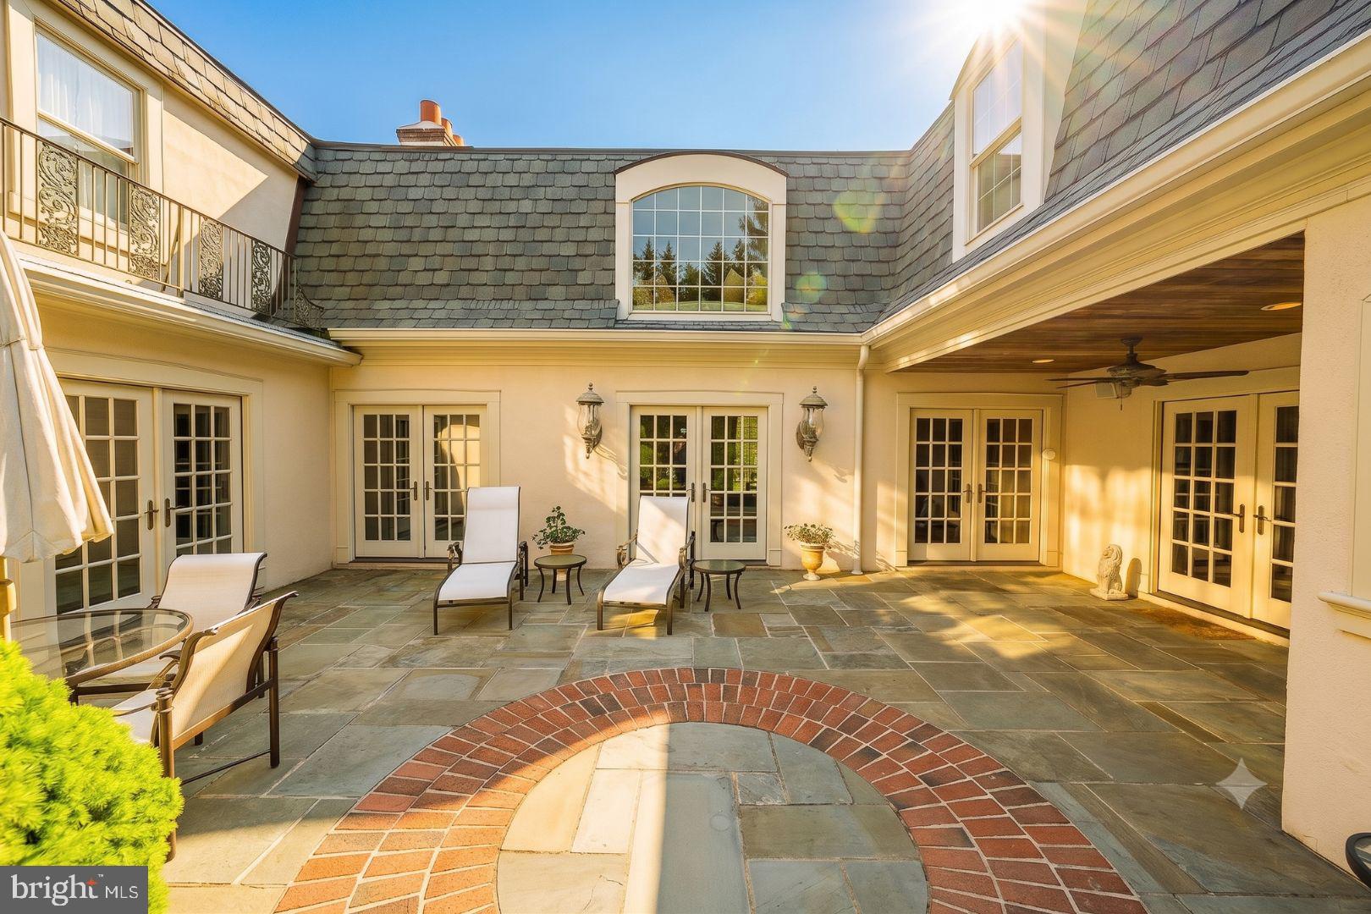
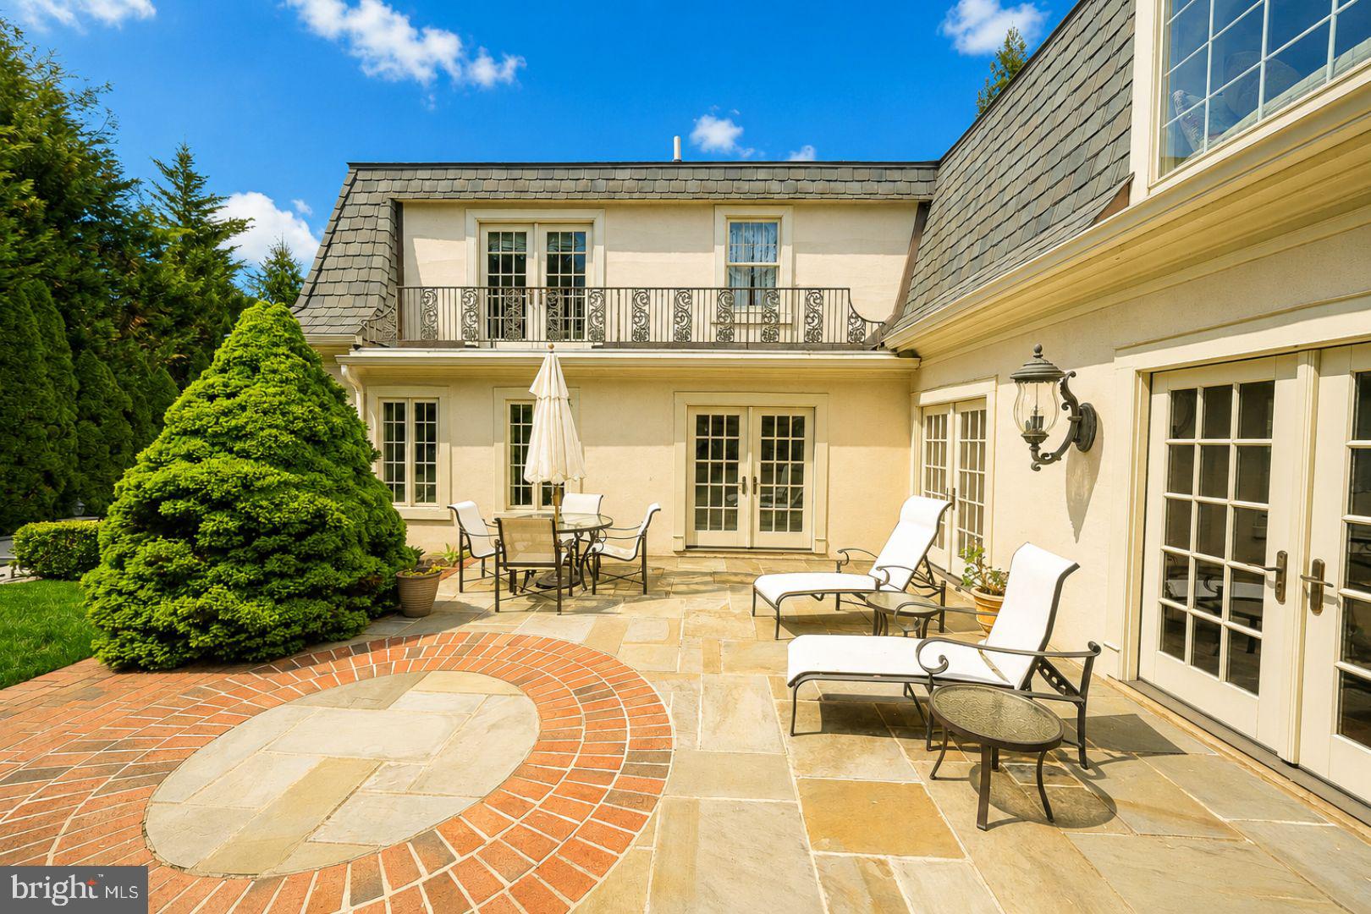
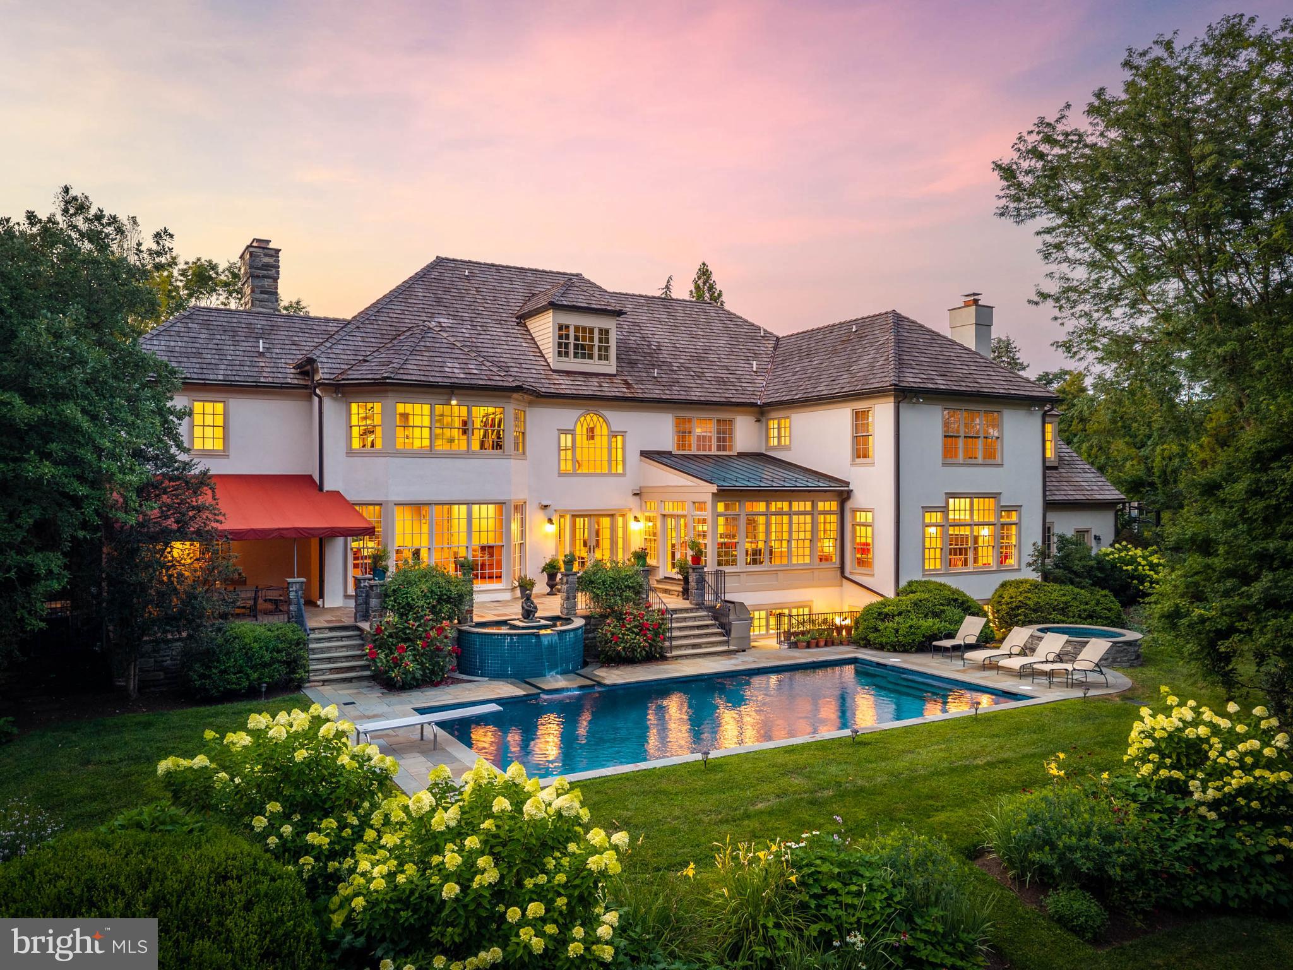
Welcome to 160 Abrahams Lane. Ideally situated along a picturesque stretch of Villanova and directly across from the renowned Ardrossan Estate, this exceptional French Colonial–inspired residence offers 5 Bedrooms and 5.1 Baths, showcasing timeless architectural character and generously scaled, light-filled living spaces. Designed around a stunning courtyard patio, the home seamlessly connects indoor and outdoor living, complemented by beautifully landscaped grounds, a built-in pool, and jacuzzi.
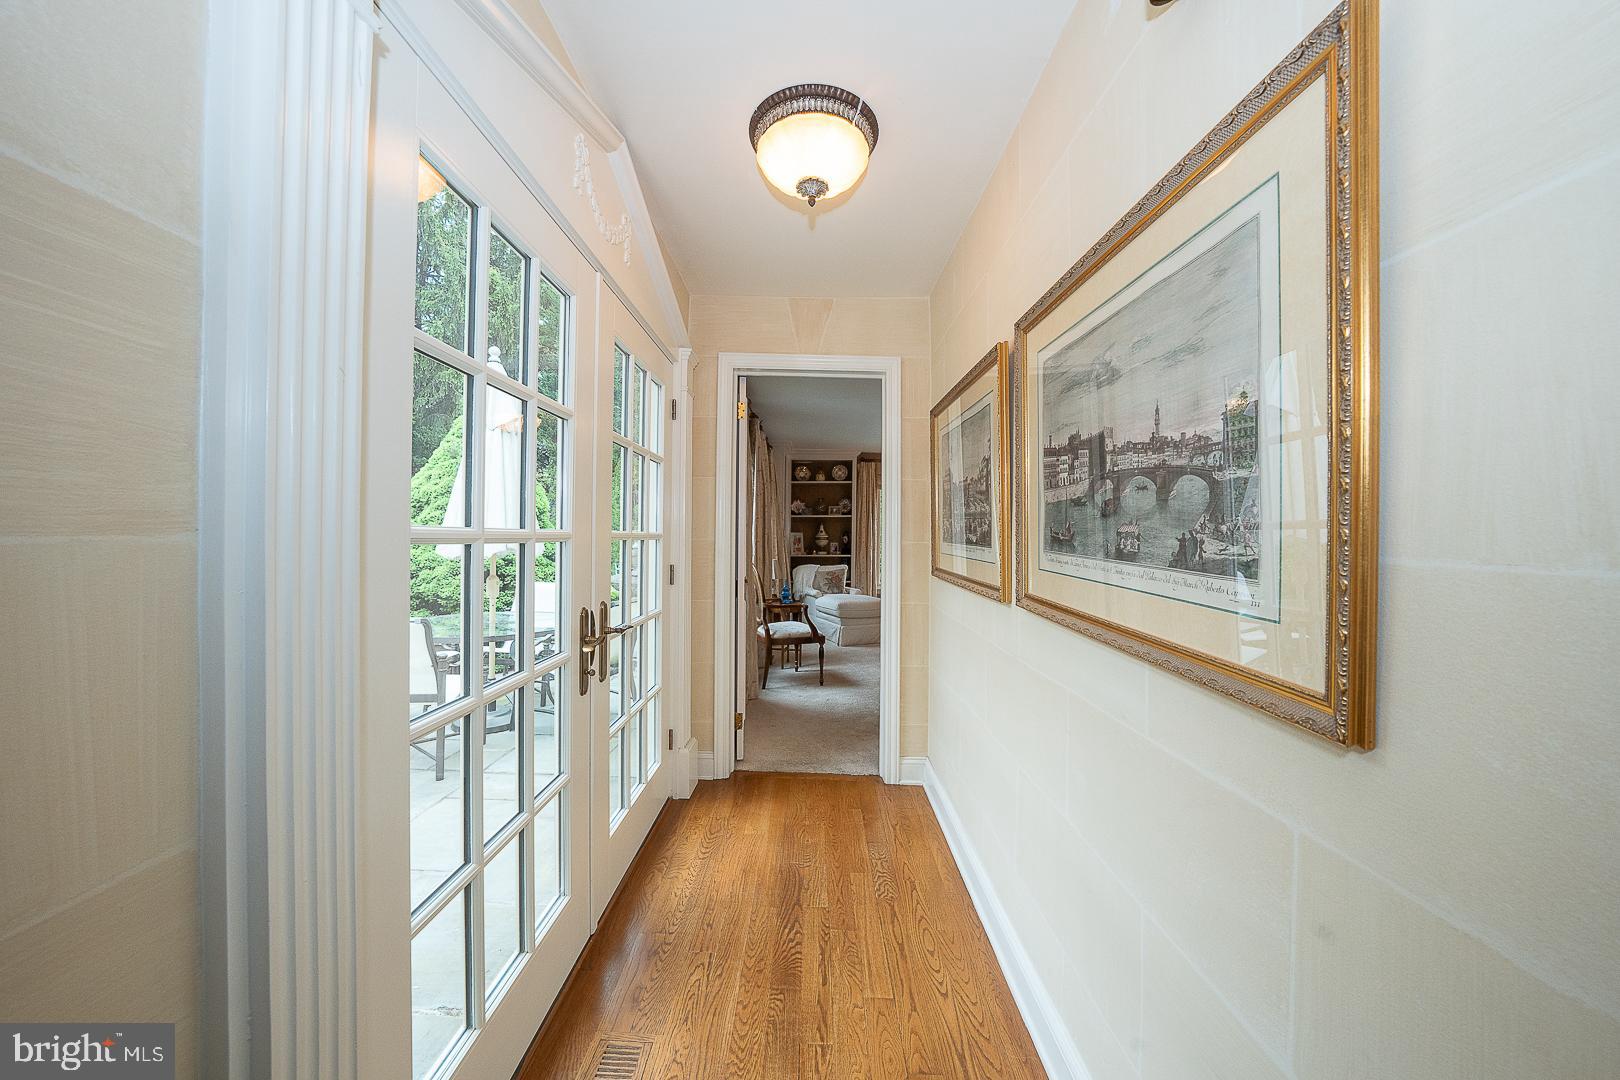
A dramatic two-story Foyer leads into a soaring Great Room with a gas fireplace, expansive floor-to-ceiling windows, and a graceful step-down design that enhances the sense of volume and light. This impressive space offers both comfortable Living and Formal Dining areas. A central hallway framed by multiple sets of French doors with pediments opens directly to the Courtyard, creating an elegant flow for entertaining and everyday living.
Hardwood flooring extends throughout much of the main level, adding warmth and continuity. Just off the Foyer is a Formal Powder Room and entry to the Family Room, which adjoins the expansive Kitchen and Breakfast Area. Direct access to the Courtyard Patio—creates an effortless indoor-outdoor connection.
The chef’s Gourmet Kitchen is thoughtfully designed for both function and enjoyment, featuring abundant cabinetry, a center island with granite counter-top, and a ceramic subway tile backsplash. Commercial-grade appliances include a Five Star six-burner gas cooktop with dual ovens, Viking exhaust hood, pot filler, Sub-Zero paneled refrigerator, and two Bosch dishwashers. With ample space for a full kitchen table, this inviting area is perfect for gathering, dining, and making the most of everyday living as well as entertaining. A Butler’s Pantry with wet bar and wine refrigerator connects seamlessly to a functional Mudroom offering access to the attached Two-Car Garage with a bonus storage room, as well as a side yard entry. A paver pathway extends from this area through the side yard, leading to the pool and outdoor living spaces.
At the opposite end of the central hallway, the Library offers a refined retreat with a gas fireplace, floor-to-ceiling windows, and walls of custom built-in bookshelves. The privately situated main floor Primary Suite features multiple custom-fitted closets and a spa-inspired Bath with dual vanities, soaking tub, seamless glass shower, and private water closet. Generous natural light filters through large windows throughout the suite.
The second level offers four well-proportioned Bedrooms, including two with ensuite Bathrooms. The remaining Bedrooms share a Hall Bath, with one currently serving as a Home Office and Sitting Room. A second-floor Laundry Room and walk-in attic provide added convenience and storage.
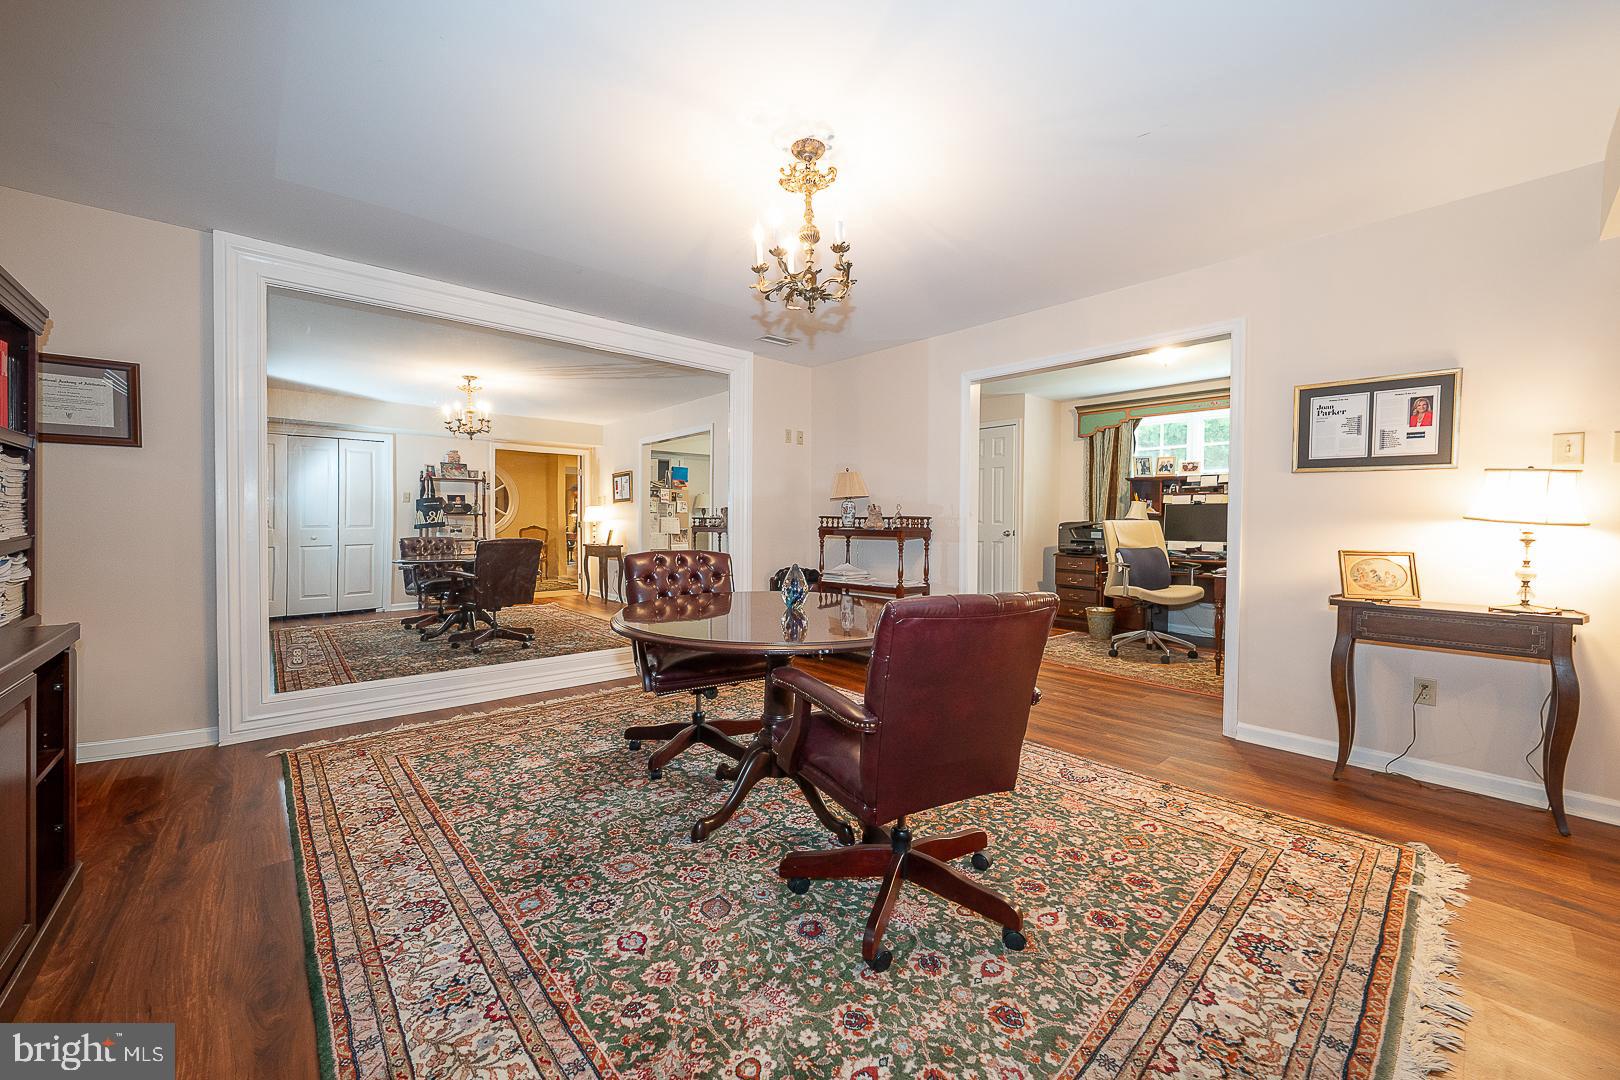
The finished lower level expands the living space with a large recreation area featuring a gas fireplace and French doors to the exterior, a wet bar, Full Bath, and additional rooms ideal for office, study, or fitness use. With its flexible layout and private access, this level is also well-suited for use as an in-law or au pair suite. A large unfinished utility area provides extensive storage.
Distinctive details such as deep-silled windows, high ceilings, custom millwork, and elegant brass hardware reflect the home’s craftsmanship and character throughout. A whole-house backup generator provides added comfort, peace of mind, and everyday convenience. A true highlight of the property is the expansive courtyard setting, complemented by a pool and jacuzzi, creating a private and picturesque outdoor retreat.
Ideally located just minutes from downtown Wayne, this home offers easy access to boutique shopping, dining, SEPTA Regional Rail, and major roadways, combining Main Line charm with everyday convenience.
Serviced by the award-winning Radnor School District, and near renowned private schools: Episcopal Academy, Agnes Irwin, and the Haverford School.

160 ABRAHAMS LANE

Message successfully sent.

What would you like to know?

What is 3 + 4 ?

I agree to receive email communication and understand I can unsubscribe at any time.

I agree to be contacted by Charis Realty Group via call, email, and text for real estate services. To opt out, you can reply 'stop' at any time or reply 'help' for assistance. You can also click the unsubscribe link in the emails. Message and data rates may apply. Message frequency may vary. Privacy Policy

Related Properties

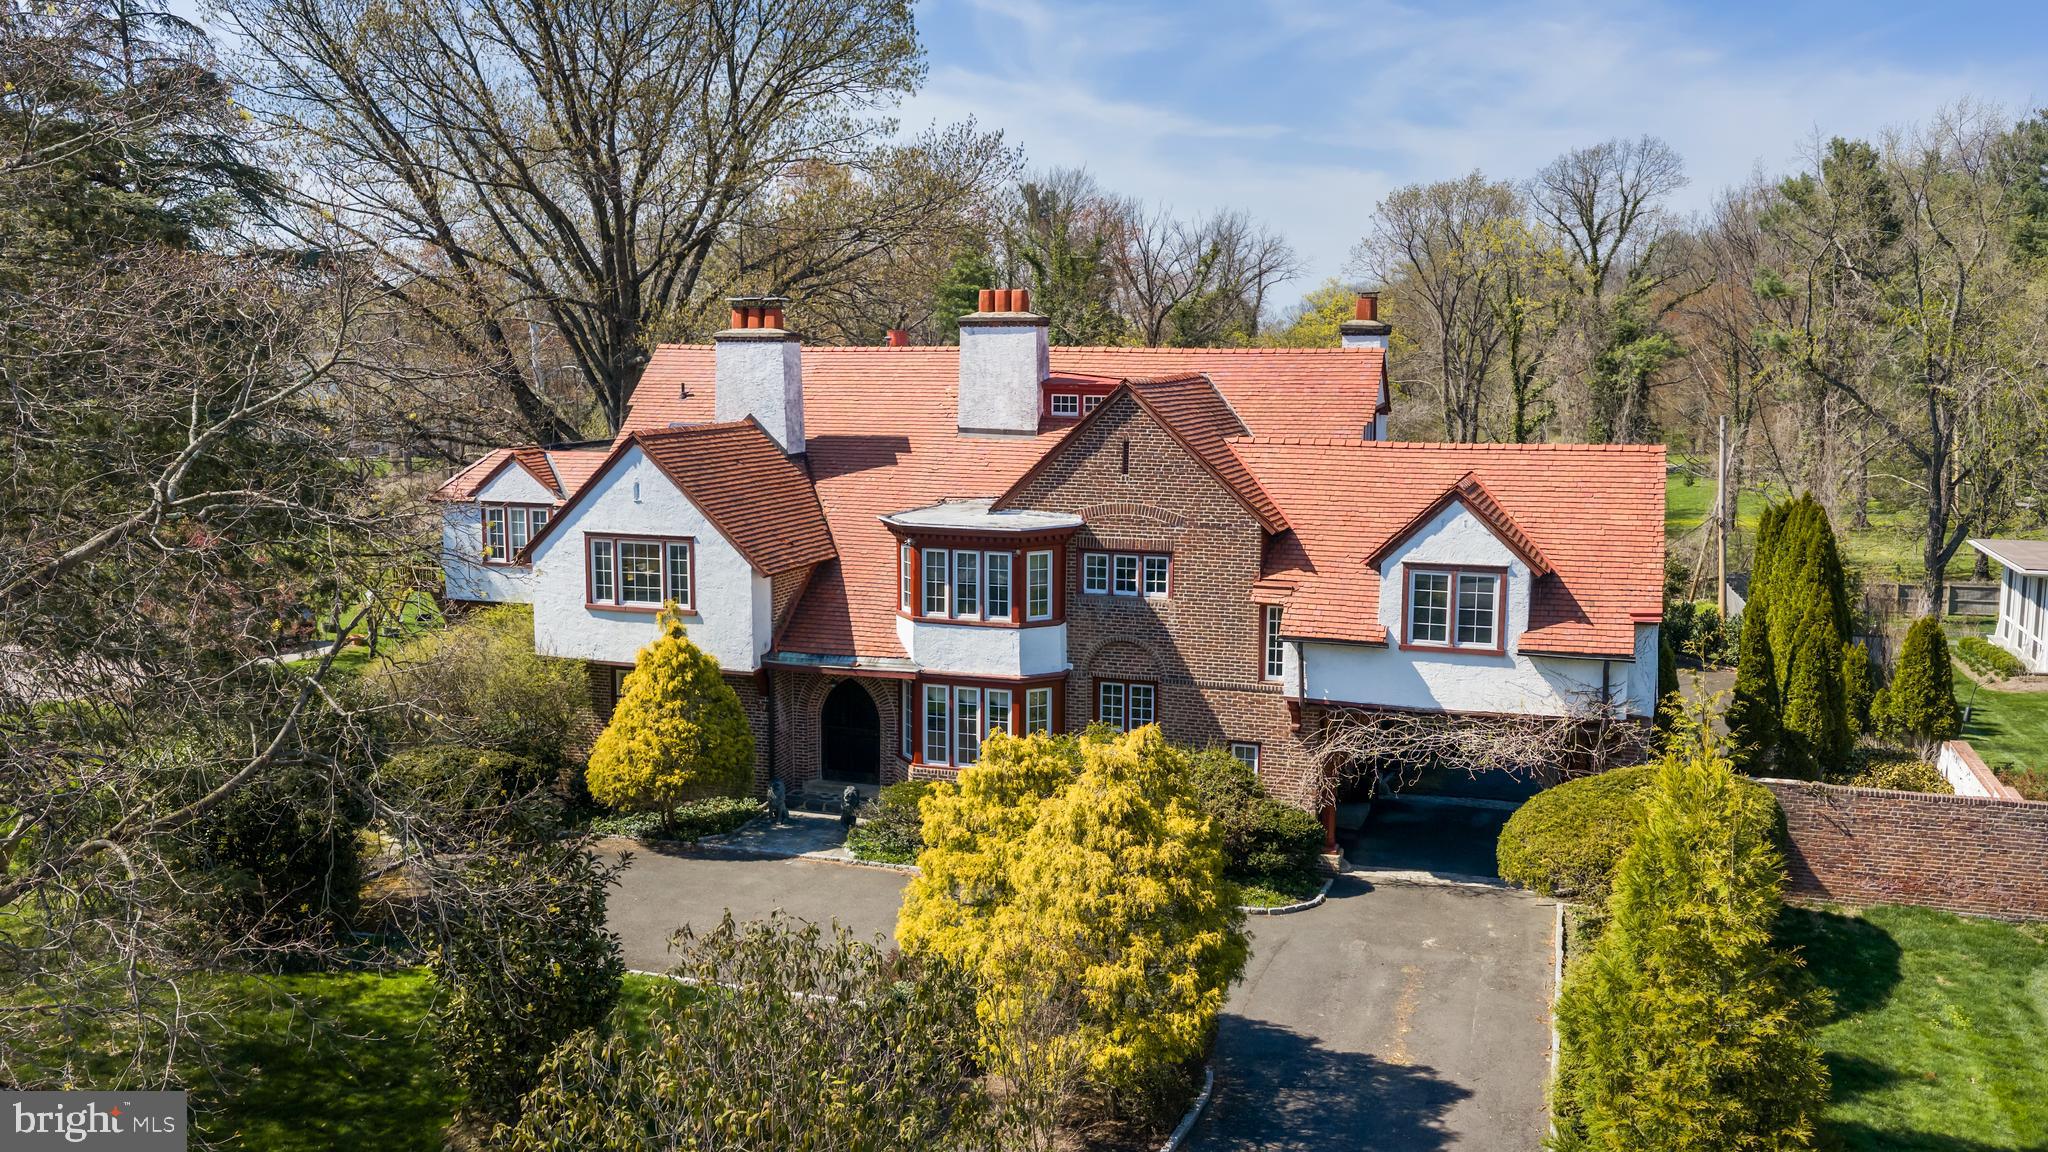
Classic residence with a striking combination of brick and stucco, steeply pitched rooflines, and distinctive chimneys, set amidst mature landscaping and lush grounds. A beautifully crafted arched wood entry door with divided-light glass panels and rich natural finishes creates a memorable sense of arrival.

Inside, a grand foyer introduces the home’s scale and architectural detail, with a fireplace serving as a focal point upon entry. To the left, a series of elegant living spaces unfolds, including a formal sitting room with fireplace and double French doors that open to a side patio, filling the room with natural light. Straight ahead, the formal dining room is anchored by its own fireplace and adjoins a sunlit sitting area with French doors leading to the rear patio, creating a seamless indoor-outdoor connection.

The butler’s pantry connects both the foyer and dining room and leads to the lower level. The kitchen is well-appointed with a large center island, DCS cooktop, double Wolf ovens, Sub-Zero refrigerator, and custom cabinetry. Adjacent to the kitchen, a casual dining and sitting area with fireplace opens to another patio through French doors, and provides access to the garage and additional storage. A powder room is discreetly located off the foyer beneath the main staircase.

Upstairs, the second level unfolds along a central hall, offering both privacy and flexibility. Just off the main hallway, a separate corridor creates a distinct bedroom wing, with two bedrooms, a full bath, and access to the third level all thoughtfully arranged off this space. An additional bedroom with its own full bath is positioned nearby, providing flexibility for guests or extended use. One of the secondary rooms features a fireplace, adding warmth and character.

A sitting area along the main hall offers a quiet retreat, while a private office is set at the end of the corridor. The primary suite is thoughtfully situated for privacy and includes its own fireplace and a spacious bath with a large soaking tub, creating a comfortable and secluded retreat.

The third level extends the living space further, offering a sitting area, full bath, expansive recreation or playroom, and an additional bedroom—well suited for guests, work, or flexible living arrangements.
#PAMC2170844

VILLANOVA

764 MOUNT MORO ROAD

7 Beds

4 Baths

6,966 Sq.Ft.

$3,450,000

MLS#: PAMC2170844
Real estate taxes under appeal.  Attorney forsees a meaningful reduction.  At the end of a cul-de-sac in Villanova, on 1.26 level, manicured acres, this Pohlig-built stone manor home demonstrates the construction discipline and architectural consistency that define the builder’s work.

A front-to-rear center hall organizes the first floor, with the staircase set centrally and light drawn from both ends of the house. The principal rooms open in sequence, front to back, in classical proportion.

The kitchen anchors on a granite-topped center island and opens into a breakfast room set beneath a barrel-vaulted ceiling, with two walls of windows and French doors to the flagstone terrace.

The family room is generously scaled - coffered ceiling, fireplace, a full wall of custom cabinetry, and a run of windows along the rear elevation. The living room, with a classical mantel and its own fireplace, extends to the rear of the house and shares its light.

The dining room is grandly proportioned, its tall windows reinforcing the room’s scale. A first-floor study, finished in wood with built-ins and windows on multiple exposures, sits apart from the main living rooms.

Upstairs, the primary suite includes a fireplace, a sitting area, windows on multiple exposures, walk-in closets, and a private bath. The additional bedrooms are well-proportioned. A room with an arched window serves as a second study, library, or playroom. A second-floor laundry sits within the bedroom wing.

The daylit lower level is finished for how a family lives - children and their friends, family evenings, exercise, retreat, and entertaining at scale. A dedicated home theater with tiered seating and projection. A wet bar with curved counter seating, served by a wine cellar. A pool table in the games area. Exercise room, full bath, and sauna. Open areas for play, games, and gathering.

The rear grounds are private, finished for use as much as view. A flagstone terrace opens off the breakfast room onto perennial gardens, layered plantings, a swimming pool, and a hot tub set within the same plan. Through the warm months, the principal rooms extend outside — mornings on the terrace, afternoons at the pool, al fresco dining in the evening. Southern exposure and shelter from the wind keep the terrace useful except in the coldest months.

Three-car garage. Public utilities. Lower Merion School District. A Pohlig-built stone manor home - proportioned, constructed, and detailed to the standard the name implies — set at the quiet end of a Villanova cul-de-sac that earns the architecture.​​​​​​​​​​​​​​​​
#PAMC2181542

VILLANOVA

737 EAGLE FARM ROAD

5 Beds

5 Baths

10,194 Sq.Ft.

$3,595,000

MLS#: PAMC2181542

Showings start on July 6th.  Showings on July 6th, 7th and 8th only. 

This newly built home (2024) seamlessly blends timeless design with modern living on nearly an acre of land in the heart of Villanova. Upon arrival, you are greeted by a winding bluestone walkway flanked by artfully designed landscaping with James Hardie Board & Batten concrete siding and a Stone exterior, black Andersen windows and doors, and beautiful views of Mount Moro. The Grand Foyer showcases the home's open design with a stunning two-story window showcasing the Restoration Hardware Aquitaine Chandelier and illuminating a white oak staircase with board & batten accent wall and custom fabricated iron railing.  The living room is the heart of the home, featuring a dual-sided gas fireplace surrounded by floor-to-ceiling slate, flowing naturally into both the the gourmet kitchen and the breathtaking outdoor deck and pergola which is accessed through the 12' California Style Bifold Door. The outdoor pergola features motorized screens that fully close, and roof slats that open and close (and are fully waterproof when closed) plus built-in heaters and a fan making this area your dream indoor/outdoor living space year-round. The Gourmet Chef's Kitchen is adorned with stunning Quartz slab countertop and backsplash, 10' x 5' waterfall island with seating for five, 48" Wolf Gas Range, GE Monogram Paneled appliance suite, floor-to-ceiling custom inset cabinetry, and two Kohler Porcelain sinks with Kohler Purist Faucets. A Walk-in Pantry and breakfast nook overlooking the additional spacious 2nd side deck is perfect for outdoor dining completing the space. The Formal Dining room is outfitted with a custom wine wall with a floating cable suspension system and additional ceiling-height built-ins. The entire first floor features 10' ceilings. Down the hall you will find a formal living room (or bonus bonus room) with custom fabricated 9' tall wrought iron doors facing the other side of the gas fireplace accented with a Restoration Hardware iron chandelier. The first floor is finished with a powder room, home office with custom built-ins by California Closets with additional outdoor access through a slider to the expansive side yard, a 2nd primary bedroom with walk-in closet and en-suite bathroom, and a 2nd mini-mud room convenient for a potential future pool.  Upstairs, the primary wing rivals any 5-star hotel suite, featuring an oversized bedroom with tray ceiling detail, spa-inspired primary en-suite bath, and "His" and "Hers" walk-in closets outfitted by California Closets. The primary bath features floor-to-ceiling porcelain slab wall, spa shower with Kohler Water Tiles (six), Kohler Rainfall Shower Head and Kohler Stargaze soaking tub.  An 11' long dual-sink quartz countertop washed oak vanity along with a linen closet provide ample storage and functionality for starting and ending your day. The remainder of the second floor features four generously sized bedrooms, each with hardwood flooring, en-suite baths featuring decorative marble tile and walk-in closets all outfitted with California Closets built-in closets. The second floor also features a full laundry room with custom cabinetry and LG washer/dryer and an attic so large you can stand in it for access to ample storage. The basement is fully finished with hardwood floors and features a massive mud room area with built-ins off the two-car garage, as well as built-ins for a TV and storages spaces; perfect for a kids play area or family movie and game night. A powder room and utility room with sink and all-in-one washer/dryer complete this space, as well as ample storage with three closets.  999 sqft of impervious coverage available for a pool.  Builder has plans approved for an option to add a Main Level Entry Garage and mudroom and double the basement sqft (available to be completed prior to settlement if desired) for additional cost.
#PAMC2185346

VILLANOVA

761 MT MORO ROAD

6 Beds

6 Baths

6,694 Sq.Ft.

$2,995,000

MLS#: PAMC2185346

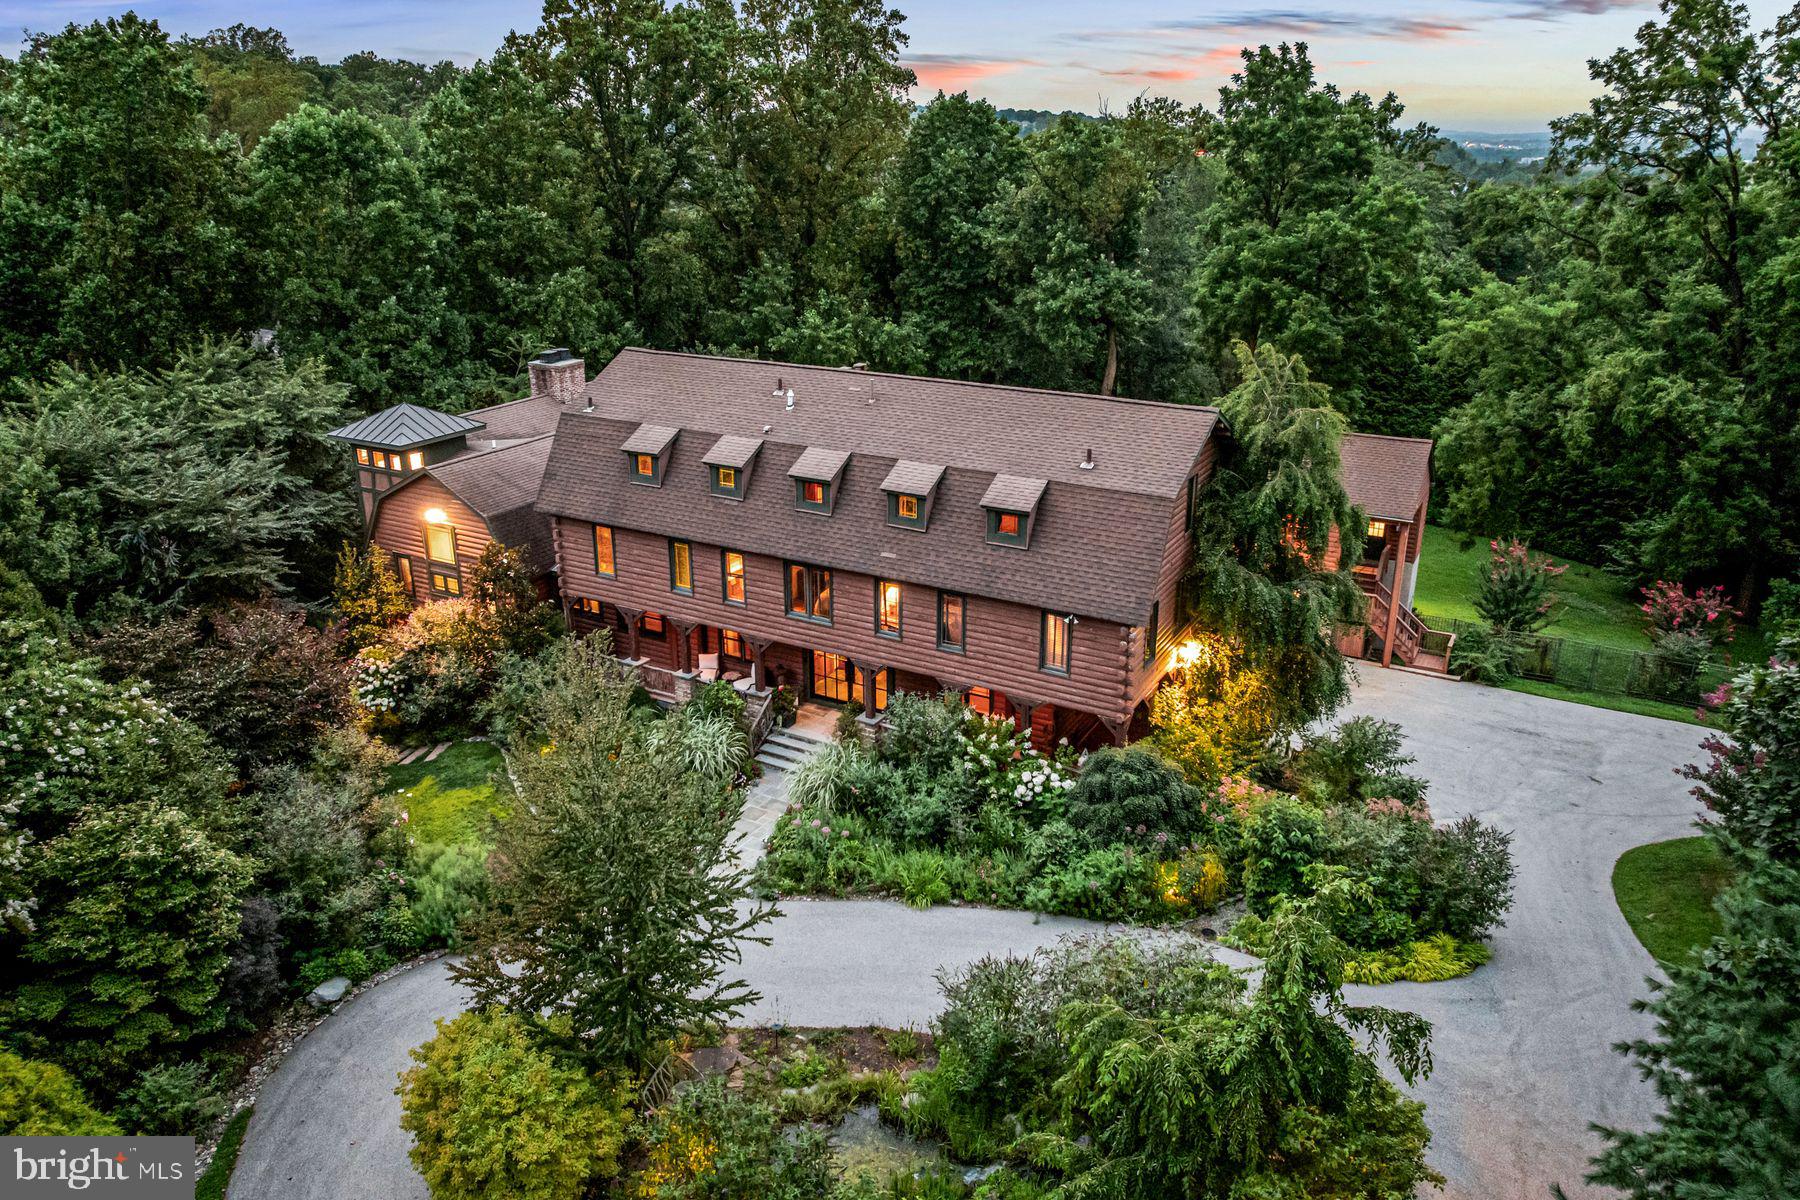
Look no further. This breathtaking, one-of-a-kind property offers artistically designed and meticulously crafted interior and exterior living spaces at every turn. Set on a private, beautifully landscaped 2.65-acre lot with saltwater pool in Villanova's estate section, this incredible converted barn offers a spectacular sun-filled open floor plan, easily integrating interior and exterior living spaces for a comfortable family lifestyle and effortless large or smaller scale entertaining. Endless features include an open foyer leading to a 2-story great room with oversized wood burning fireplace, wet bar, voluminous beamed ceilings with trusses, large windows , with glorious views, large glass cupola and reclaimed floors, fabulous gourmet natural cherry kitchen with soapstone countertops and professional appliances, adjacent dining area, sitting room and, prep kitchen, mudroom and access to 3 garage bays and a custom designed office with beautifully crafted built-ins. The first floor also includes a spacious primary suite wing with fabulous dressing room fully outfitted with custom cabinetry and built-ins, a luxurious, bright bedroom with fireplace, private balcony, his and hers marble baths with imported fixtures and second laundry room. The second floor offers 4 additional spacious bedrooms, 2 with ensuite baths and 2 with a Jack and Jill bath, perfect for kids or guests. The third-floor loft, with amazing views of the vast architectural beam structure, also features a 5th full bathroom and flexible living space as an expanded office, gym, studio and more. The walk-out lower level offers a custom designed theater, stunning, bright studio/ office space with a gas fireplace, full bathroom, recreational space and more. This is a rare find, close to renowned Lower Merion and Private schools, top Universities, endless recreational opportunities and clubs, all forms of transportation, world class dining and entertainment, Philadelphia, New York and more
#PAMC2172054

VILLANOVA

1408 RENE ROAD

5 Beds

6 Baths

7,893 Sq.Ft.

$2,689,000

MLS#: PAMC2172054

Nestled on a beautifully landscaped 0.79-acre lot in the sought-after Harriton Farm neighborhood of Villanova, this elegant center hall Colonial offers 5 bedrooms, 4 full bathrooms, and 2 half bathrooms with exceptional indoor and outdoor living spaces. A heated inground pebble pool with jacuzzi/hot tub and expansive flagstone patio create a private backyard retreat perfect for relaxing or entertaining while enjoying the serene surroundings. A grand entry with open staircase and large windows welcomes you into the home, where beautiful hardwood floors and exquisite architectural detailing flow throughout the first floor. The formal living room with crown molding and wood burning fireplace opens seamlessly to a richly appointed office/den with dark wood finishes.  The formal dining room with crown molding provides the ideal setting for hosting dinner parties both grand and intimate.  A charming Country Craft bar and service area connects the dining room to the spacious chef’s kitchen featuring Country Craft Cabinets, a large center island with gas cooktop, double wall ovens, stainless steel appliances, built-in desk area, and a sunny breakfast room overlooking the picturesque backyard. The kitchen flows effortlessly into the bright and inviting family room with a wood-burning fireplace, abundant natural light, and tranquil backyard views. Two convenient half bathrooms complete the main level, including one located off the mudroom with access to the impressive, built-in 4-car garage. The second floor features a luxurious primary bedroom suite with a fireplace, a separate sitting room, two walk-in closets, and a spacious en-suite bathroom with a soaking tub. A second bedroom offers private access to a full hall bathroom, while two additional bedrooms share a Jack and Jill bathroom. Convenient second-floor laundry.  Expansive flex space offering endless possibilities for a media room, fitness studio, playroom, or executive office completes this level. The finished lower level provides incredible versatility with a large recreation/playroom, additional bedroom, full bath, and outside entrance, making it ideal for an au pair suite, guest quarters, or extended family living. Located in the award-winning Lower Merion School District on a quiet cul-de-sac and just minutes from major roadways, shopping, dining, and Center City Philadelphia, this exceptional home combines timeless elegance with modern comfort in one of the Main Line’s most desirable neighborhoods. Interior photos have been virtually staged.
#PAMC2179262

VILLANOVA

1443 LANES END

6 Beds

4 Baths

6,065 Sq.Ft.

$2,600,000

MLS#: PAMC2179262

 - property

Send a message

Message successfully sent.

Your message

What is 3 + 4 ?

Reason for contacting?

I agree to receive email communication and understand I can unsubscribe at any time.

I agree to be contacted by Charis Realty Group via call, email, and text for real estate services. To opt out, you can reply 'stop' at any time or reply 'help' for assistance. You can also click the unsubscribe link in the emails. Message and data rates may apply. Message frequency may vary. Privacy Policy

Sign Out

Virtual Assistant

Would you like to take the next step with this property? We can help you schedule a showing or virtual tour, or send you more details.

Yes, I would like more information.

Thank You for Your Reply, One of Our Agents will contact you as soon as possible

No, maybe later.

Thank you, you can always contact me via email, phone number or through the contact form.

Realhub AI

Lucy - Your AI-Powered Realtor

Update Your Temporary Password

Personalize your search

Enter your email and we'll notify you immediately when new listings match what you're looking for.

or enter email address

Already have an account ? Login here

Continue your home search

Preferred Office

I agree to receive communications and understand I can unsubscribe at any time.

I agree to be contacted by Charis Realty Group via call, email, and text for real estate services. To opt out, you can reply 'stop' at any time or reply 'help' for assistance. You can also click the unsubscribe link in the emails. Message and data rates may apply. Message frequency may vary. Privacy Policy

Already have an account ? Login here

We use cookies

We use cookies primarily for analytics to enhance your experience. By accepting, you agree to our use of these cookies. You can manage your preferences or learn more about our cookies policy.