
- Properties
- Meet our agents
-
Communities
- FREDERICK
- MT AIRY
- ADAMSTOWN
- NEW MARKET
- THURMONT
- URBANA
- MIDDLETOWN
- BALTIMORE
- WALKERSVILLE
- CUMBERLAND
- LA VALE
- FROSTBURG
- HAGERSTOWN
- MARTINSBURG
- BEDFORD
- CHARLESTOWN
- SHEPHERDSTOWN
- ALTOONA
- BLUE KNOB RESORT
- HISTORIC HOMES (CENTRAL MD)
- CARROLL COUNTY
- WOODBINE
- HOWARD COUNTY
- ALLEGANY COUNTY
- MONTGOMERY COUNTY
- GARRETT COUNTY
- ANNE ARUNDEL COUNTY
- WESTMINSTER
- SYKESVILLE
- OWINGS MILLS
- CATONSVILLE
- LONACONING
- CRESAPTOWN
- BRUNSWICK
- GERMANTOWN
- GAITHERSBURG
- ELLICOTT CITY
- PASADENA
- DAMASCUS
- CLARKSBURG
- Market Report
- Home Value


Property
Beds
3
Full Baths
3
1/2 Baths
None
Year Built
2000
Sq.Footage
2,967
Welcome to this pristine single-family home with a two-car garage in the highly sought-after Ulster Village in the vibrant 55+ community of Hershey’s Mill. Beautifully maintained and thoughtfully updated, this residence offers the ease of one-level living with the added flexibility of a bright, fully finished walkout lower level. A covered front porch invites you inside to the foyer and spacious main level, where high ceilings, recessed lighting, and beautiful hardwood floors create a warm and cohesive feel throughout. The generous open-concept living and dining rooms offer versatile living space and ample room for friends and family to gather. This home's spacious eat-in kitchen features crisp white cabinetry, a subway tile backsplash, quartz countertops, stainless steel appliances, and abundant workspace. The kitchen opens to a cozy family room with a gas fireplace, plantation shutters, and sliders leading to a deck with retractable awning—perfect for relaxing or dining outdoors. The primary suite is a true retreat, featuring an updated bath with a large walk-in shower and a generous walk-in California Closet. Tucked down the hall are a second bedroom with a large walk-in closet and a second full bath. A well-appointed laundry room with utility sink, shelving, and direct access to the two-car garage completes the main level. The finished walkout lower level with Berber carpeting adds tremendous versatility, offering a third bedroom, full bath, and expansive open living and working space with windows and a slider providing natural light and views to the rear yard. Direct walkout access leads to a newly added concrete pad, creating a pleasing additional outdoor space. This flexible level is ideal for guests, a home office, recreation, hobbies, or extended living. There is also plenty of space for storage. This home also has a newer roof (2021) and Anderson replacement windows throughout the main floor. Best of all, the gated community of Hershey’s Mill is set on 800 professionally landscaped acres and renowned for its natural beauty, convenience, and exceptional array of amenities. Scenic ponds, mature landscaping, and more than five miles of paved walking trails create a pleasing backdrop for everyday living, with the “villages” surrounding an 18-hole golf course offering both social and golf memberships. Residents also enjoy a community garden, Sports Complex with a large, heated pool, bocce courts, pickleball courts, Tiger Turf tennis courts, the Sullivan House Mansion available for private events, and a multitude of clubs, activities, and social opportunities. Come see this exceptional home and experience all that life in Hershey’s Mill has to offer!
Features & Amenities
Interior
-
Other Interior Features
Eat-in Kitchen, Ceiling Fan(s), Recessed Lighting, Walk-In Closet(s), Open Floorplan
-
Total Bedrooms
3
-
Bathrooms
3
-
Above Grade Finished Area
2967.0
-
Basement YN
YES
-
Cooling YN
YES
-
Cooling
Central Air, Ceiling Fan(s), Gas
-
Fireplace YN
YES
-
Heating YN
YES
-
Heating
Natural Gas, Forced Air
-
Main Level Bedrooms
2
-
Pet friendly
N/A
Exterior
-
Garage
Yes
-
Garage spaces
2
-
Construction Materials
Brick, Vinyl Siding
-
Parking
Garage, Driveway, Inside Entrance, Attached
-
Patio and Porch Features
Deck, Patio, Porch
-
Pool
Yes
-
Pool Features
Community
-
Waterfront YN
NO
Area & Lot
-
Lot Size(acres)
0.07
-
Lot Size(square feet)
3,049
-
Property Type
Residential
-
Property Sub Type
Single Family Residence
-
Architectural Style
Traditional
Price
-
Sales Price
$819,900
-
Tax Amount
$6,767
-
Sq. Footage
2,967
-
Price/SqFt
$276
HOA
-
Association
YES
-
Association Fee
$2,000
-
Association Fee Frequency
Quarterly
-
Association Fee Includes
N/A
School District
-
Elementary School
N/A
-
Middle School
N/A
-
High School
N/A
Property Features
-
New Construction
NO
-
Association Amenities
Tennis Court(s), Gated, Jogging Path, Shuffleboard Court
-
Foundation Details
Concrete Perimeter
-
Senior Community YN
YES
-
Sewer
Public Sewer
-
Tax Lot
0018.0100
-
Water Source
Public
Schedule a Showing
Showing scheduled successfully.
Mortgage calculator
Estimate your monthly mortgage payment, including the principal and interest, property taxes, and HOA. Adjust the values to generate a more accurate rate.
Your payment
Principal and Interest:
$
Property taxes:
$
HOA fees:
$
Total loan payment:
$
Total interest amount:
$
Location
County
CHESTER
Elementary School
Middle School
High School
Listing Courtesy of Virginia A Nagle , EXP Realty, LLC
RealHub Information is provided exclusively for consumers' personal, non-commercial use, and it may not be used for any purpose other than to identify prospective properties consumers may be interested in purchasing. All information deemed reliable but not guaranteed and should be independently verified. All properties are subject to prior sale, change or withdrawal. RealHub website owner shall not be responsible for any typographical errors, misinformation, misprints and shall be held totally harmless.

Branch Manager- Cumberland
Steve MacGray
Call Steve today to schedule a private showing.

* Listings on this website come from the FMLS IDX Compilation and may be held by brokerage firms other than the owner of this website. The listing brokerage is identified in any listing details. Information is deemed reliable but is not guaranteed. If you believe any FMLS listing contains material that infringes your copyrighted work please click here to review our DMCA policy and learn how to submit a takedown request.© 2024 FMLS.
Related Properties

WEST CHESTER
1239 UPTON CIRCLE
4 Beds
2 Baths
2,410 Sq.Ft.
$799,990
MLS#: PACT2124766

WEST CHESTER
54 OLD BARN DRIVE
3 Beds
2 Baths
3,167 Sq.Ft.
$749,995
MLS#: PADE2118486

WEST CHESTER
1345 WOODED KNOLLS
4 Beds
3 Baths
3,800 Sq.Ft.
$869,900
MLS#: PACT2123624

WEST CHESTER
623 MECHANICS ALLEY
3 Beds
2 Baths
2,172 Sq.Ft.
$859,900
MLS#: PACT2124758

WEST CHESTER
1361 WOODED KNOLLS
4 Beds
2 Baths
4,458 Sq.Ft.
$884,900
MLS#: PACT2128308

WEST CHESTER
370 HIGHLAND ROAD
4 Beds
2 Baths
2,639 Sq.Ft.
$810,000
MLS#: PACT2124798

WEST CHESTER
38 NEW COUNTRYSIDE DRIVE
4 Beds
3 Baths
3,148 Sq.Ft.
$724,900
MLS#: PACT2131412

WEST CHESTER
1022 CAROLYN DRIVE
4 Beds
2 Baths
2,220 Sq.Ft.
$735,000
MLS#: PACT2132844
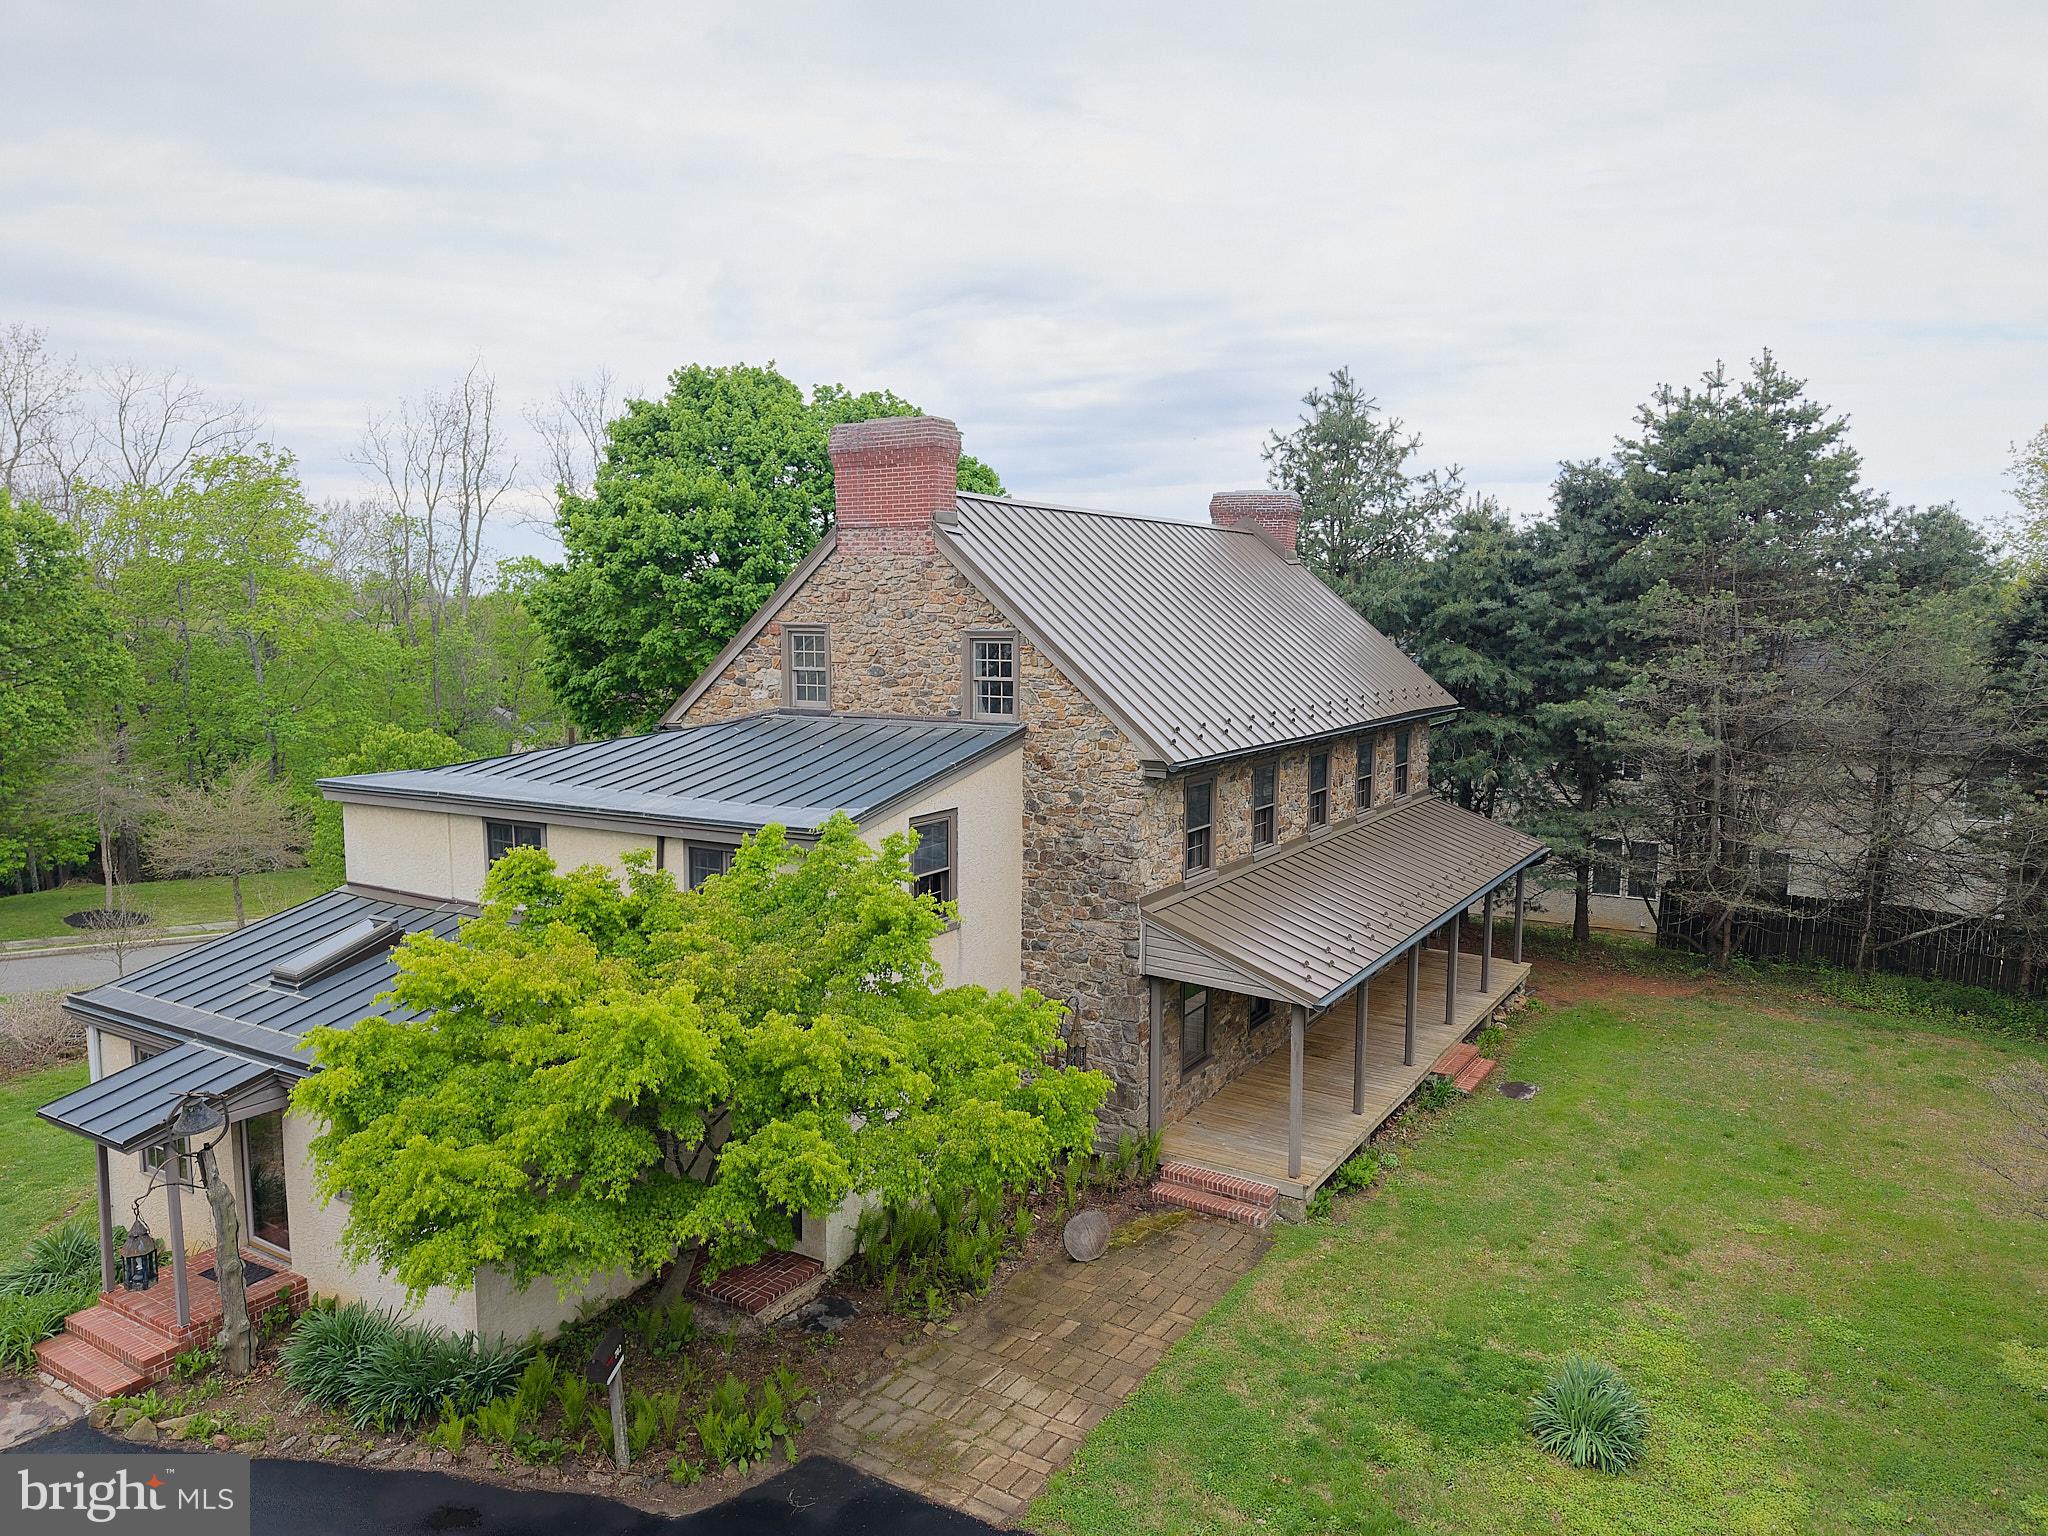
WEST CHESTER
702 LENAPE ROAD
6 Beds
3 Baths
4,057 Sq.Ft.
$870,000
MLS#: PACT2122990
.png)