Features & Amenities

Interior

  • Total Bedrooms

    3

  • Bathrooms

    3

  • 1/2 Bathrooms

    1

  • Above Grade Finished Area

    1380.0

  • Basement YN

    YES

  • Cooling YN

    YES

  • Cooling

    Central Air, Electric

  • Fireplace YN

    YES

  • Heating YN

    YES

  • Heating

    Electric, Heat Pump

  • Pet friendly

    N/A

Exterior

  • Garage

    No

  • Construction Materials

    Brick, Vinyl Siding

  • Parking

    Assigned, Other

  • Pool

    No

  • Waterfront YN

    NO

Area & Lot

  • Lot Size(acres)

    0.03

  • Lot Size(square feet)

    1,398

  • Property Type

    Residential

  • Property Sub Type

    Townhouse

  • Architectural Style

    Colonial

Price

  • Sales Price

    $360,000

  • Tax Amount

    $3,716

  • Financing Options

    Conventional, Cash, FHA

  • Sq. Footage

    1,900

  • Price/SqFt

    $189

HOA

  • Association

    YES

  • Association Fee

    $70

  • Association Fee Frequency

    Monthly

  • Association Fee Includes

    N/A

School District

  • Elementary School

    N/A

  • Middle School

    N/A

  • High School

    N/A

Property Features

  • New Construction

    NO

  • Association Amenities

    Other

  • Foundation Details

    Other

  • Senior Community YN

    NO

  • Sewer

    Public Sewer

  • Tax Lot

    17

  • Water Source

    Public

Schedule a Showing

Showing scheduled successfully.

<
>
IN PERSON
VIA CHAT

What is 3 + 4 ?


Change time

Mortgage calculator

Estimate your monthly mortgage payment, including the principal and interest, property taxes, and HOA. Adjust the values to generate a more accurate rate.

Your payment

Principal and Interest:

$

Property taxes:

$

HOA fees:

$

Total loan payment:

$

Total interest amount:

$

Location

County

PRINCE WILLIAM

Elementary School

Middle School

High School

Listing Courtesy of German Rivas , NBI Realty, LLC

RealHub Information is provided exclusively for consumers' personal, non-commercial use, and it may not be used for any purpose other than to identify prospective properties consumers may be interested in purchasing. All information deemed reliable but not guaranteed and should be independently verified. All properties are subject to prior sale, change or withdrawal. RealHub website owner shall not be responsible for any typographical errors, misinformation, misprints and shall be held totally harmless.

Agent Heather Brailer

AGENT

Heather Brailer

Call Heather today to schedule a private showing.


* Listings on this website come from the FMLS IDX Compilation and may be held by brokerage firms other than the owner of this website. The listing brokerage is identified in any listing details. Information is deemed reliable but is not guaranteed. If you believe any FMLS listing contains material that infringes your copyrighted work please click here to review our DMCA policy and learn how to submit a takedown request.© 2024 FMLS.
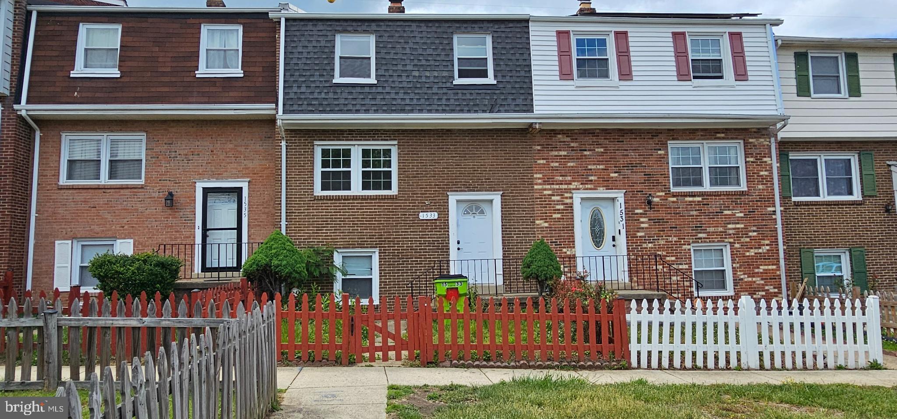
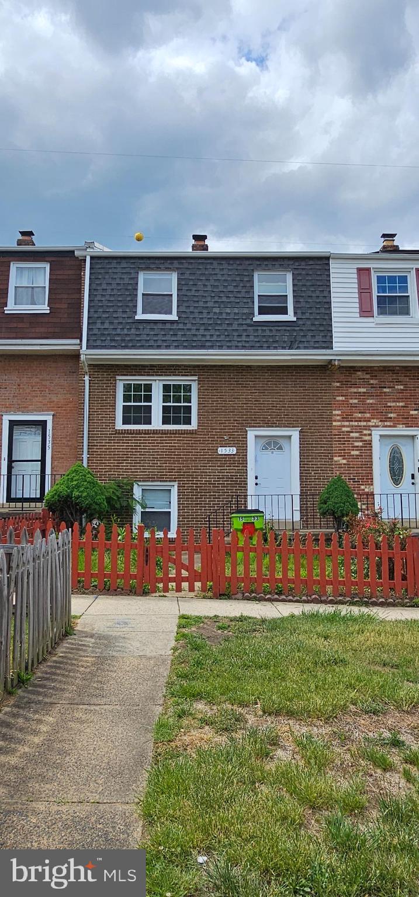
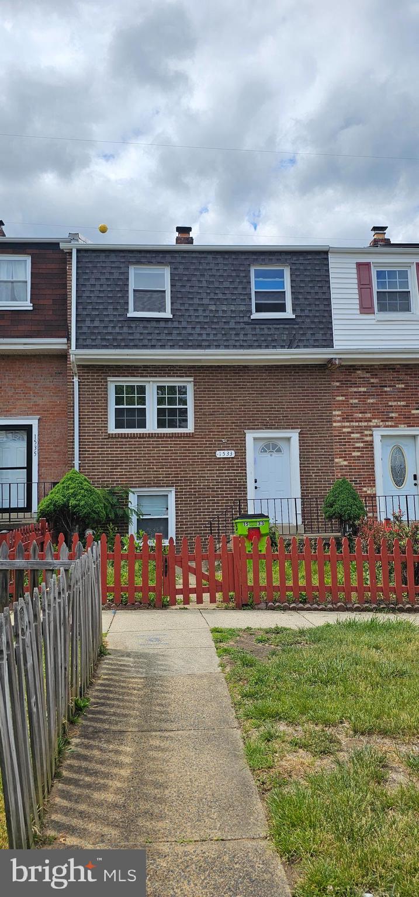
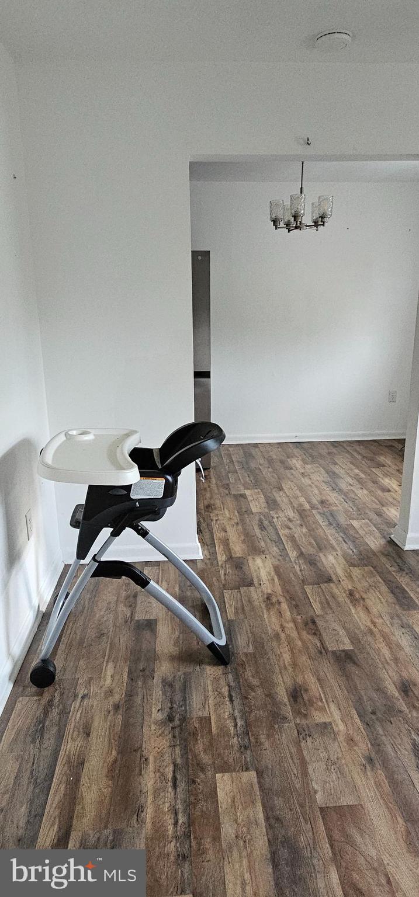
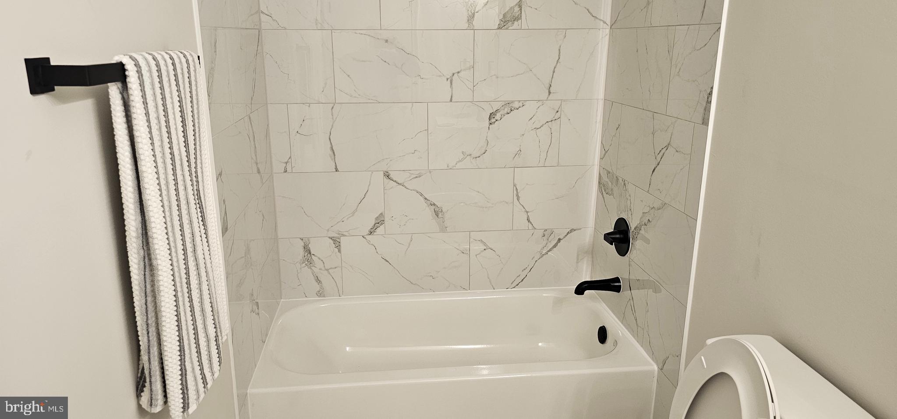
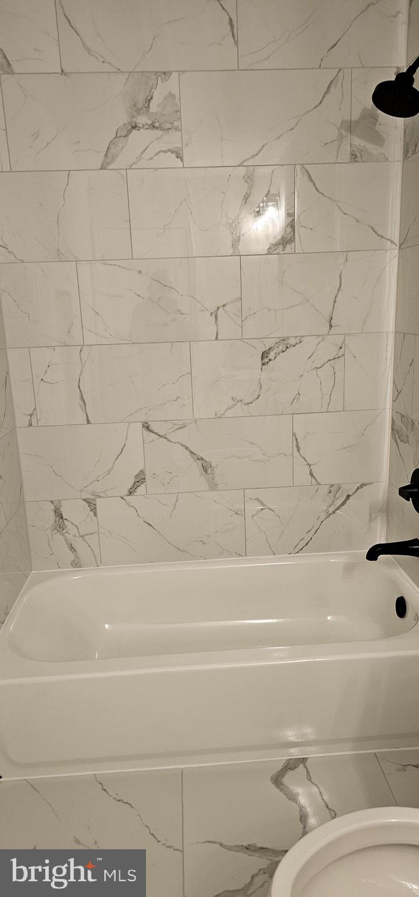
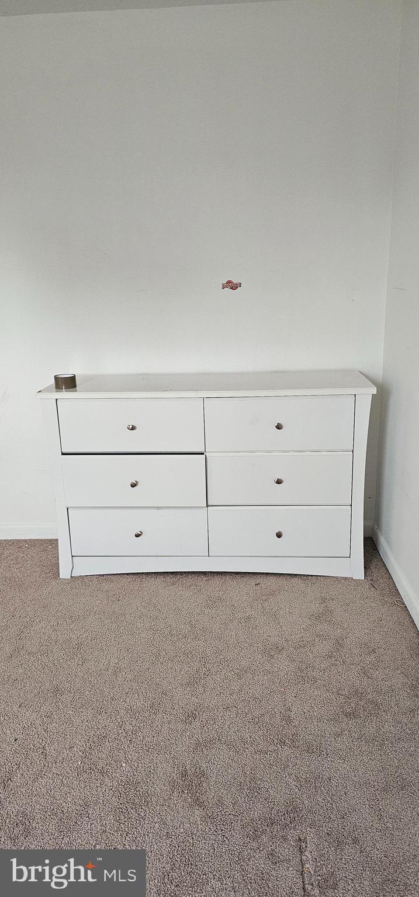
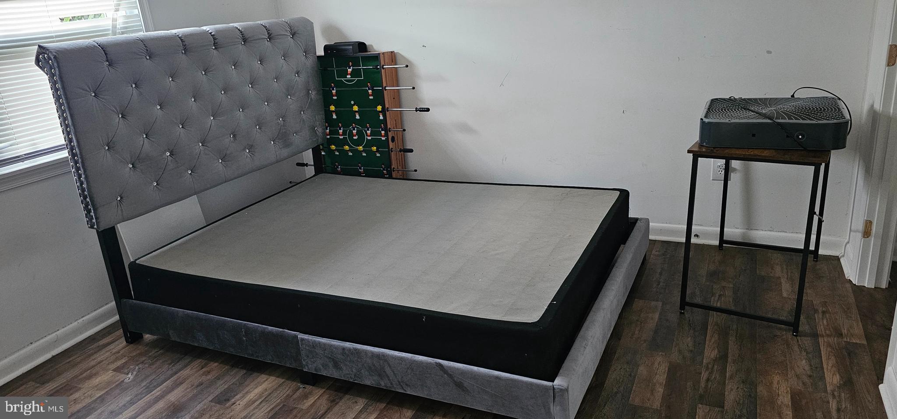
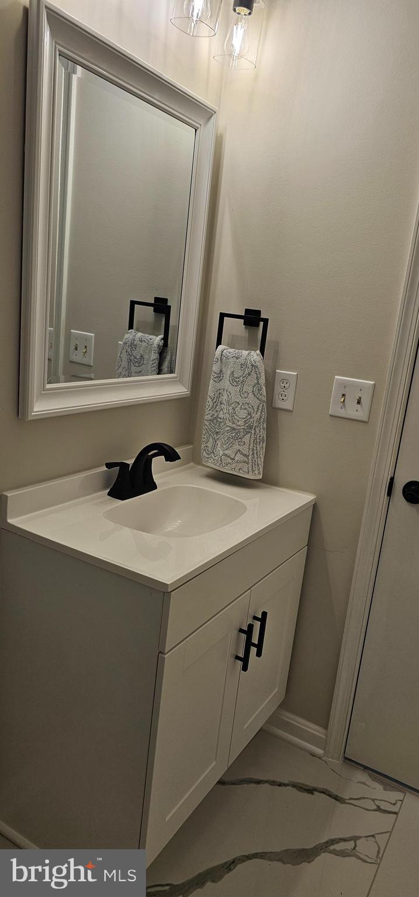
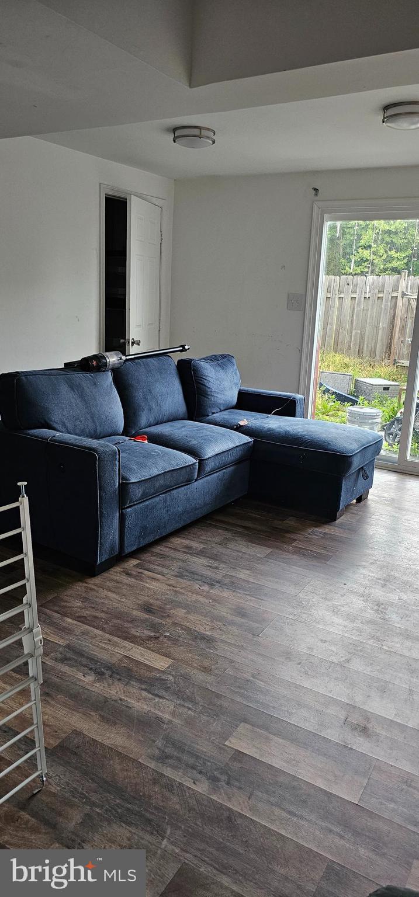
REDUCED!! This is a short sale, selling in as is condition, Inspection for information only, townhouse needs TLC. Reduced price. Excellent Opportunity to own this 3 level townhome with fully finished basement, 4 bedrooms including  one room in the basement,  3.5 Baths, Kitchen stainless steal appliances, granite countertops, vinyl plank flooring, separate dining room, front load washer and dryer on main level, House  was updated not long ago including  bathrooms,  vanities and light fixtures throughout the house. walk out basement.
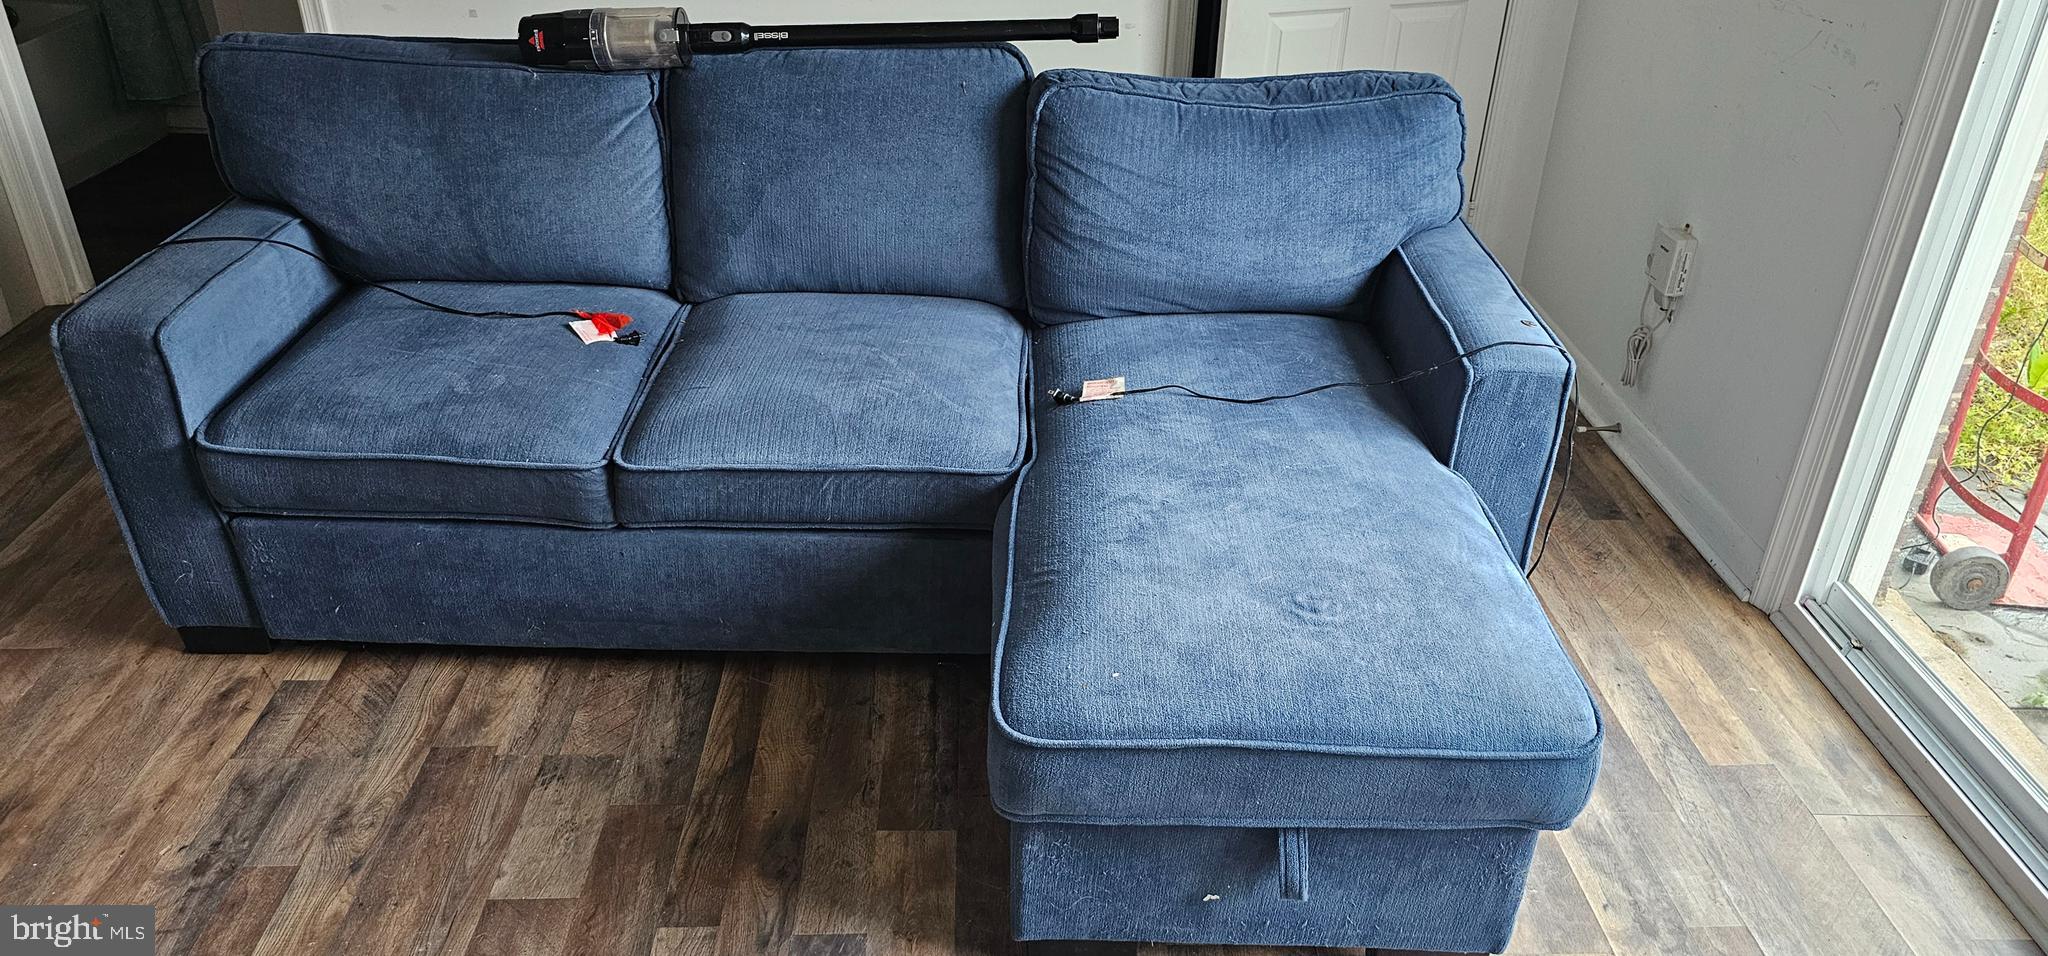
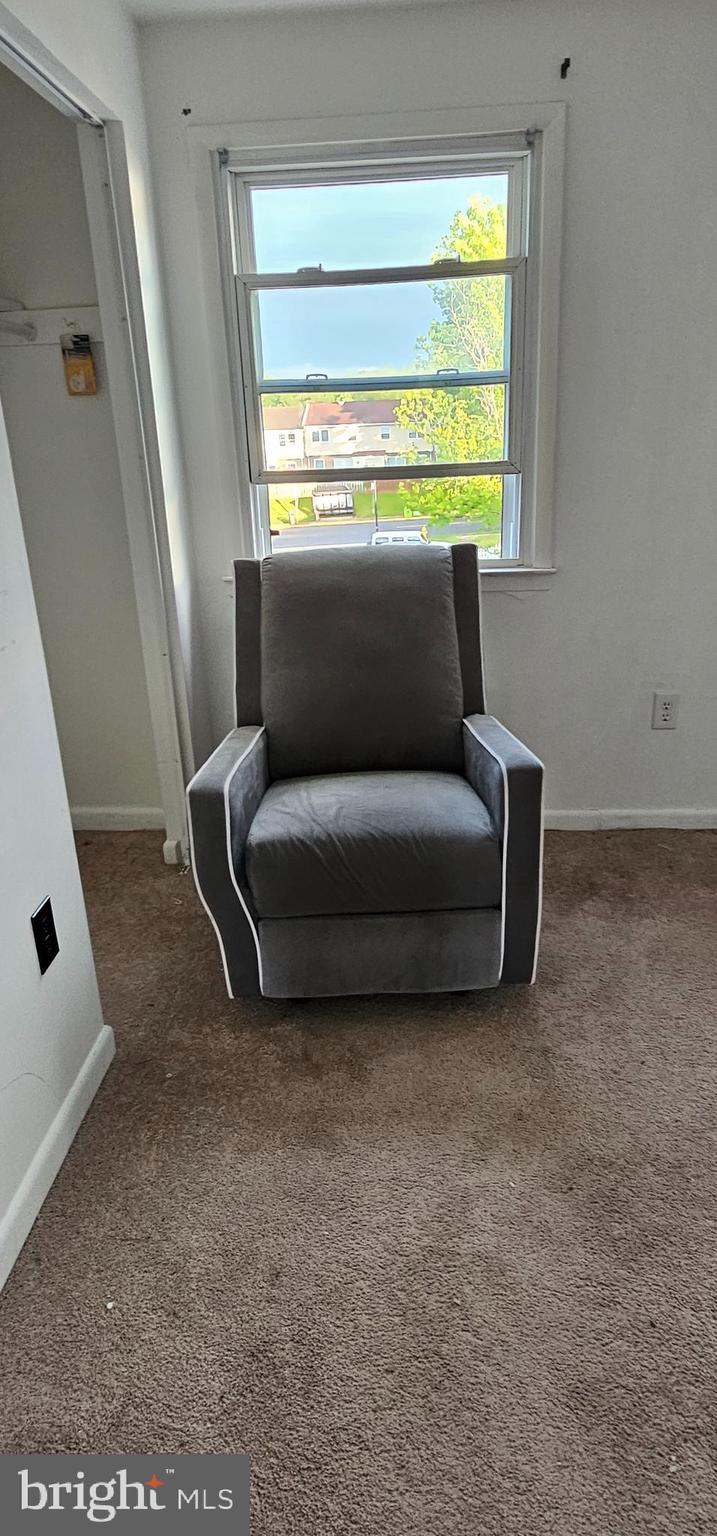
Seller will remove furniture, and clean the house before closing.
Located near shops, restaurants and major highways . Note Tax record list 3 bedroom but property has  4 bedrooms.
Great opportunity, schedule your showing today
Professional photos coming soon

1533 FORT SUMTER COURT

Message successfully sent.

What would you like to know?

What is 3 + 4 ?

I agree to receive email communication and understand I can unsubscribe at any time.

I agree to be contacted by Charis Realty Group via call, email, and text for real estate services. To opt out, you can reply 'stop' at any time or reply 'help' for assistance. You can also click the unsubscribe link in the emails. Message and data rates may apply. Message frequency may vary. Privacy Policy

Related Properties

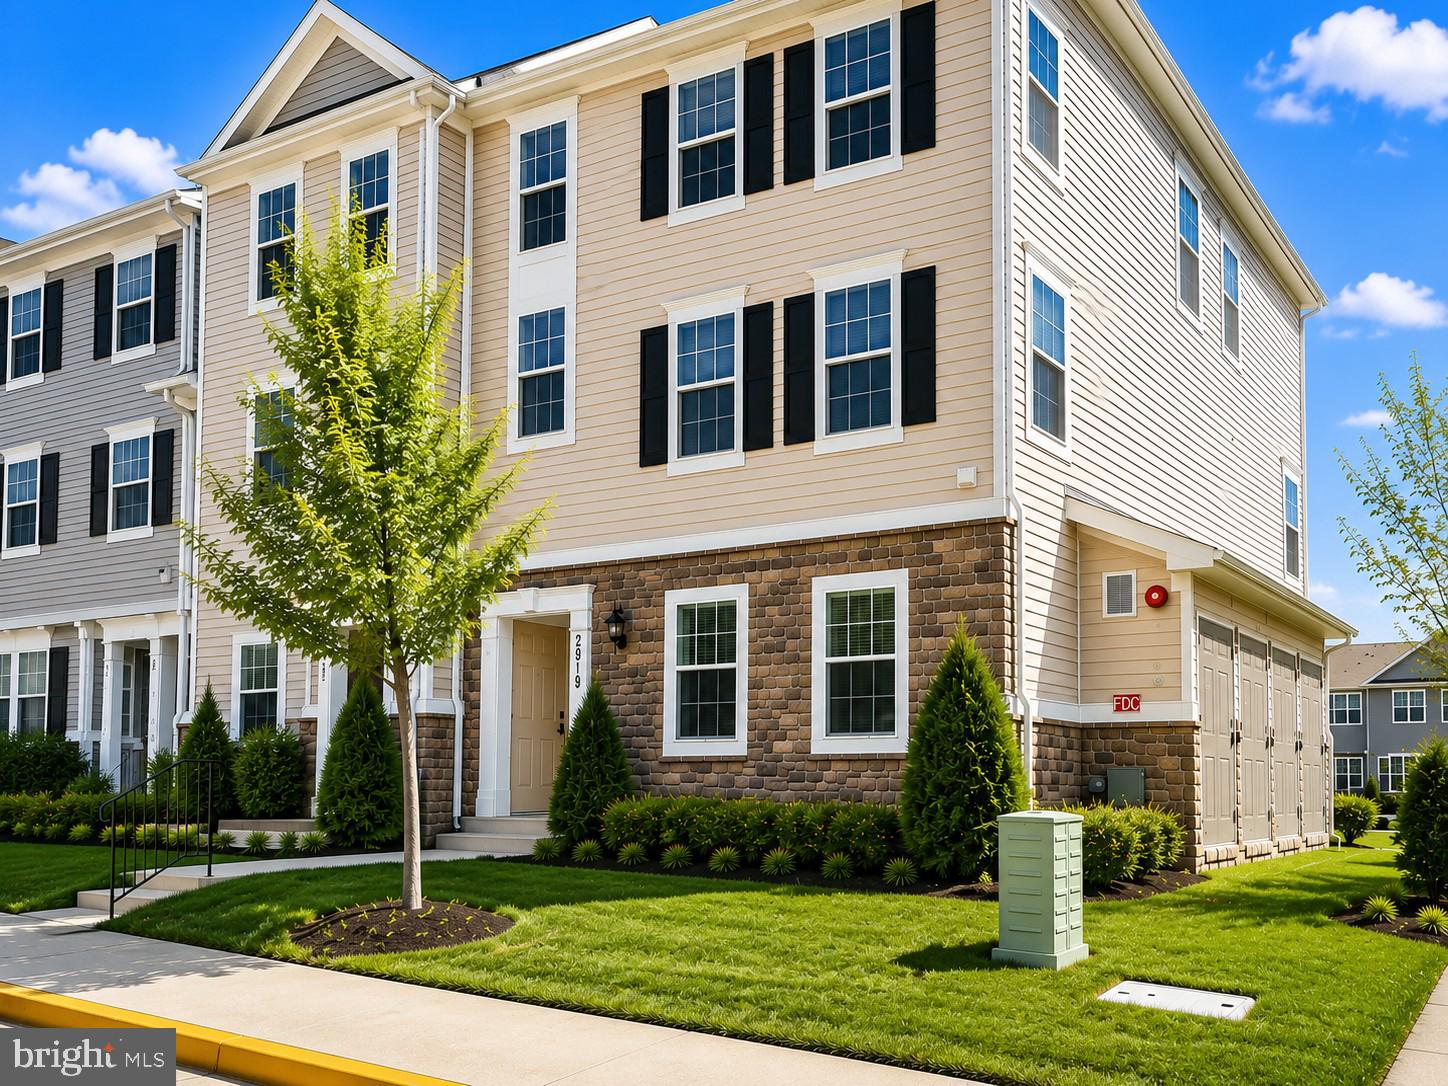
REDUCED PRICE...Beautifully maintained townhome-style condominium in the highly desirable Cherry Hill Crossing community of Dumfries. This spacious home offers an open and functional floor plan, a private 1-car garage with driveway parking, and low-maintenance living in a commuter-friendly location.<br><br>The home have been refreshed and improved for its next owner, including fresh interior paint, brand-new carpet and padding throughout the upper level and stairs, drywall touch-ups, updated lighting, new smoke detectors, bathroom improvements, and numerous additional cosmetic enhancements designed to make this home truly move-in ready.<br><br>The bright kitchen features granite counters, stainless steel appliances, ample cabinet space, and a convenient layout that opens to the main living and dining areas. Upstairs, you'll find comfortable bedrooms, updated bathrooms, and new carpeting that adds warmth and style.<br><br>Enjoy easy access to I-95, Route 1, Quantico Marine Base, Fort Belvoir, Stonebridge at Potomac Town Center, Potomac Mills, Wegmans, restaurants, shopping, entertainment, VRE commuter options, and Northern Virginia's major employment corridors.<br><br>Whether you're a first-time homebuyer, commuter, or investor, this home offers exceptional value, convenience, and lifestyle in one of Dumfries' most accessible locations. Don't miss this opportunity to own a move-in-ready home with garage parking and outstanding community amenities.
#VAPW2122494

DUMFRIES

2919 GILDER WAY 81

3 Beds

2 Baths

1,486 Sq.Ft.

$410,000

MLS#: VAPW2122494

An affordable path to homeownership in a market where inventory under $300,000 is scarce. Why pay $365,000 when you can own this 3-bedroom, 2 full and 1 half bath townhome for just $295,000? Outstanding opportunity to start your homeownership journey and build equity with down payment assistance while creating a home that's uniquely yours.

Being sold AS-IS, this home offers solid bones, a spacious floor plan, and endless potential for buyers wanting to add cosmetic updates such as fresh paint, new flooring, and kitchen appliances over time. The main level features a welcoming living room, separate dining area, rear kitchen with French doors leading to a fully fenced backyard, and a convenient powder room for guests. Upstairs you'll find three generously sized bedrooms, including a private primary suite with its own full bath, plus an additional full hall bath.

Conveniently located with easy access to Quantico Marine Base, Fort Belvoir, I-95, shopping, dining, and commuter routes. Don't overlook the potential and the opportunity that this home has to offer. One  year Old Republic Home Warranty conveys.
#VAPW2124754

DUMFRIES

2416 KILPATRICK PLACE

3 Beds

2 Baths

1,320 Sq.Ft.

$295,000

MLS#: VAPW2124754

Welcome home to this well-maintained townhouse offering a spacious and functional layout across three levels. The main level features an open living and dining area that flows into the kitchen, creating a comfortable space for everyday living and entertaining. A convenient half bath on the main level adds to the home’s practicality.

Upstairs, you’ll find two generous primary suites, each with its own private full bathroom, offering comfort, privacy, and spacious accommodations.

The walkout basement provides even more flexible living space, including a large finished room with sliding glass doors leading directly to the fully fenced backyard. This level also includes the laundry area and offers endless possibilities as a recreation room, home office, gym, media room, or 3rd Bedroom (Not to code)..

Step outside to enjoy the expansive paver patio, perfect for grilling, outdoor dining, or relaxing, with a fully fenced backyard that offers privacy and low-maintenance outdoor living. Beyond the fence, a wooded backdrop provides a peaceful setting.

With spacious bedrooms, multiple living areas, abundant storage, and a versatile floor plan, this home combines comfort, flexibility, and convenience in an inviting setting.
#VAPW2125916

DUMFRIES

15015 BRIDGEPORT DRIVE

3 Beds

2 Baths

1,720 Sq.Ft.

$425,000

MLS#: VAPW2125916
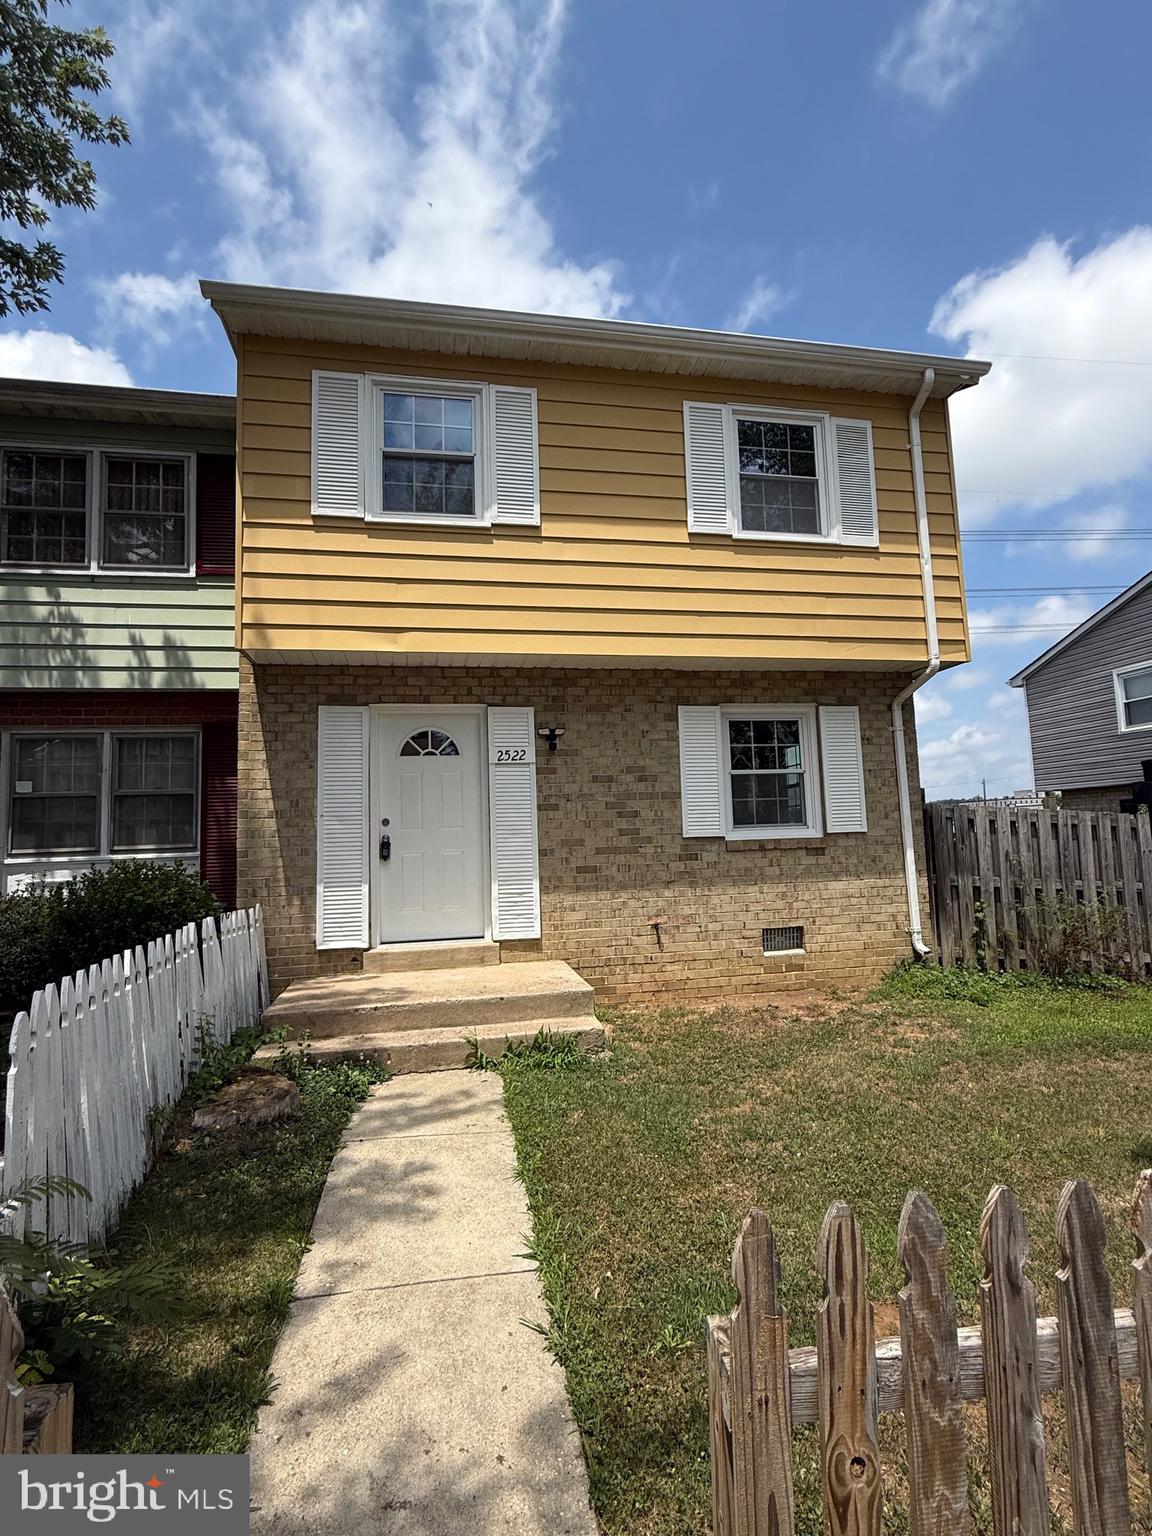
Not every townhome gives you extra space, but this end-unit does.

This updated 4-bedroom, 2.5-bath townhome offers 1,396 square feet of comfortable living with a larger fenced backyard that’s hard to find in many townhome communities. Inside, you’ll find Luxury Vinyl Plank flooring throughout, fresh paint, recessed lighting, updated bathrooms, and a neutral color palette that works with just about any style.

Natural light fills the home, giving the living spaces a bright, open feel from the moment you walk in. The kitchen offers a functional layout with plenty of cabinet and counter space, making everyday living easy without sacrificing style.

Upstairs, all four bedrooms provide flexibility for guests, a home office, hobbies, or whatever fits your lifestyle. Every room has been refreshed so you can spend more time making it your own and less time working on projects.

One of the biggest bonuses is outside. Because this is an end-unit, the fenced backyard offers more room to enjoy than many neighboring homes. Whether you’re grilling, gardening, relaxing after work, or just want a little extra outdoor space, you’ll appreciate the difference.

The updates don’t stop with what you can see. A new roof was installed in 2026, giving the next owner one less major expense to think about.

Located in Dumfries with convenient access to Quantico, major commuter routes, shopping, dining, and everyday conveniences, this home combines updated finishes, practical living space, and a location that makes getting where you need to go a little easier.

If you’ve been looking for an updated end-unit townhome with a larger yard, modern finishes, and move-in-ready convenience, this one deserves a spot on your list.
#VAPW2120848

DUMFRIES

2522 SEDGEWICK PLACE

4 Beds

2 Baths

1,396 Sq.Ft.

$362,990

MLS#: VAPW2120848

New on site 1 day ago
Welcome to 4021 Dominion Drive, Dumfries, VA—a fantastic opportunity to own a well-maintained, partially brick home in a desirable community at an exceptional value. Offered at $385,000, this property is priced to sell fast, making it an outstanding opportunity for homeowners and investors alike. The home's attractive partial brick exterior provides timeless curb appeal and lasting durability, while the interior has been well cared for and is ready for its next owner. One of the standout features is the finished basement, offering valuable additional living space with endless possibilities. Whether you envision a recreation room, home office, gym, media room, guest suite, or playroom, the finished lower level provides the flexibility to fit your lifestyle and adds tremendous value to the home. The property will be delivered vacant and clean, allowing the next owner to move in immediately or begin adding their own personal touches without delay. Property Highlights:
-Priced at $385,000
-Priced aggressively for a quick sale
-Attractive partially brick exterior
-Well maintained throughout
-Finished basement with excellent potential for multiple uses
-Delivered vacant and clean
-Great opportunity for homeowners looking to build equity and personalize
-Excellent value in a desirable Dumfries location

Well-maintained homes with a finished basement and this level of value are becoming increasingly difficult to find. Don't miss your opportunity to own one of the best buys in the area—schedule your private showing today before it's gone.
#VAPW2127284

DUMFRIES

4021 DOMINION DRIVE

4 Beds

2 Baths

1,071 Sq.Ft.

$385,000

MLS#: VAPW2127284

 - property

Send a message

Message successfully sent.

Your message

What is 3 + 4 ?

Reason for contacting?

I agree to receive email communication and understand I can unsubscribe at any time.

I agree to be contacted by Charis Realty Group via call, email, and text for real estate services. To opt out, you can reply 'stop' at any time or reply 'help' for assistance. You can also click the unsubscribe link in the emails. Message and data rates may apply. Message frequency may vary. Privacy Policy

Sign Out

Virtual Assistant

Would you like to take the next step with this property? We can help you schedule a showing or virtual tour, or send you more details.

Yes, I would like more information.

Thank You for Your Reply, One of Our Agents will contact you as soon as possible

No, maybe later.

Thank you, you can always contact me via email, phone number or through the contact form.

Realhub AI

Lucy - Your AI-Powered Realtor

Update Your Temporary Password

Personalize your search

Enter your email and we'll notify you immediately when new listings match what you're looking for.

or enter email address

Already have an account ? Login here

Continue your home search

Preferred Office

I agree to receive communications and understand I can unsubscribe at any time.

I agree to be contacted by Charis Realty Group via call, email, and text for real estate services. To opt out, you can reply 'stop' at any time or reply 'help' for assistance. You can also click the unsubscribe link in the emails. Message and data rates may apply. Message frequency may vary. Privacy Policy

Already have an account ? Login here

We use cookies

We use cookies primarily for analytics to enhance your experience. By accepting, you agree to our use of these cookies. You can manage your preferences or learn more about our cookies policy.