Features & Amenities

Interior

  • Total Bedrooms

    5

  • Bathrooms

    4

  • 1/2 Bathrooms

    1

  • Above Grade Finished Area

    3676.0

  • Basement YN

    YES

  • Cooling YN

    YES

  • Cooling

    Central Air, Electric

  • Fireplace YN

    YES

  • Heating YN

    YES

  • Heating

    Electric, Natural Gas, Forced Air

  • Main Level Bedrooms

    1

  • Pet friendly

    Yes

Exterior

  • Garage

    Yes

  • Garage spaces

    2

  • Construction Materials

    Stone, Vinyl Siding

  • Parking

    Garage Door Opener, On Street, Garage, Driveway, Attached

  • Pool

    Yes

  • Pool Features

    Community

  • Waterfront YN

    NO

Area & Lot

  • Lot Size(acres)

    0.27

  • Lot Size(square feet)

    11,761

  • Property Type

    Residential

  • Property Sub Type

    Single Family Residence

  • Architectural Style

    Traditional, Colonial

Price

  • Sales Price

    $1,070,000
  • Tax Amount

    $9,889

  • Financing Options

    Cash, Conventional, FHA, VA

  • Sq. Footage

    4,997

  • Price/SqFt

    $214

HOA

  • Association

    YES

  • Association Fee

    $213

  • Association Fee Frequency

    Monthly

  • Association Fee Includes

    N/A

School District

  • Elementary School

    GRAVELY

  • Middle School

    RONALD WILSON REAGAN

  • High School

    BATTLEFIELD

Property Features

  • New Construction

    NO

  • Foundation Details

    Slab

  • Senior Community YN

    NO

  • Sewer

    Public Sewer

  • Tax Lot

    01A

  • Water Source

    Public

Schedule a Showing

Showing scheduled successfully.

<
>
IN PERSON
VIA CHAT

What is 3 + 4 ?


Change time

Mortgage calculator

Estimate your monthly mortgage payment, including the principal and interest, property taxes, and HOA. Adjust the values to generate a more accurate rate.

Your payment

Principal and Interest:

$

Property taxes:

$

HOA fees:

$

Total loan payment:

$

Total interest amount:

$

Location

County

PRINCE WILLIAM

Elementary School

GRAVELY

Middle School

RONALD WILSON REAGAN

High School

BATTLEFIELD

Listing Courtesy of Ivan Rakela Gutierrez, Real Broker, LLC

RealHub Information is provided exclusively for consumers' personal, non-commercial use, and it may not be used for any purpose other than to identify prospective properties consumers may be interested in purchasing. All information deemed reliable but not guaranteed and should be independently verified. All properties are subject to prior sale, change or withdrawal. RealHub website owner shall not be responsible for any typographical errors, misinformation, misprints and shall be held totally harmless.

Agent Margo Miller

Salesperson, Realtor

Margo Miller

Call Margo today to schedule a private showing.


* Listings on this website come from the FMLS IDX Compilation and may be held by brokerage firms other than the owner of this website. The listing brokerage is identified in any listing details. Information is deemed reliable but is not guaranteed. If you believe any FMLS listing contains material that infringes your copyrighted work please click here to review our DMCA policy and learn how to submit a takedown request.© 2024 FMLS.
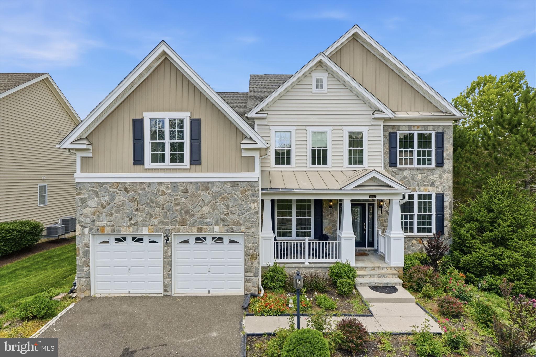
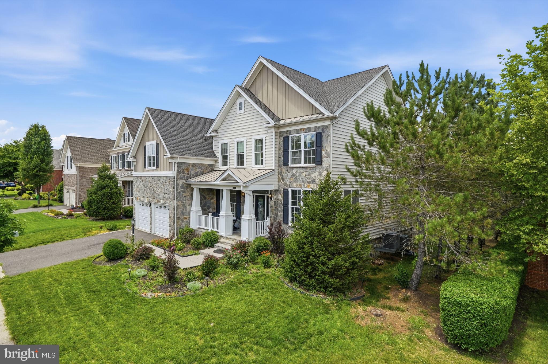
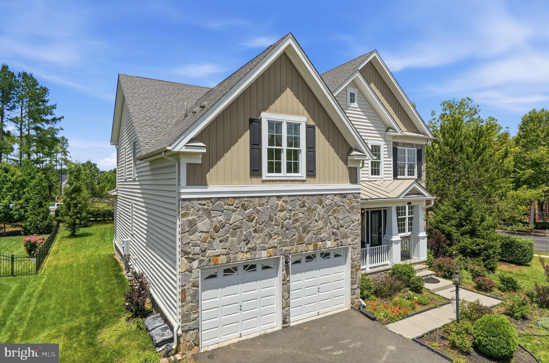
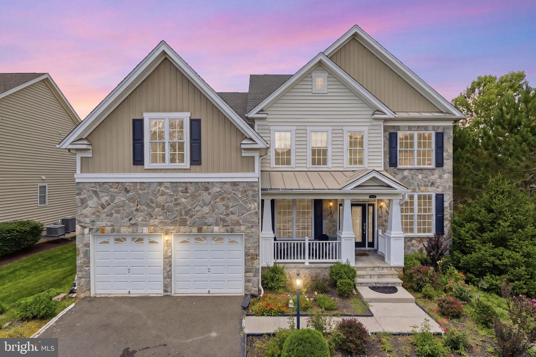
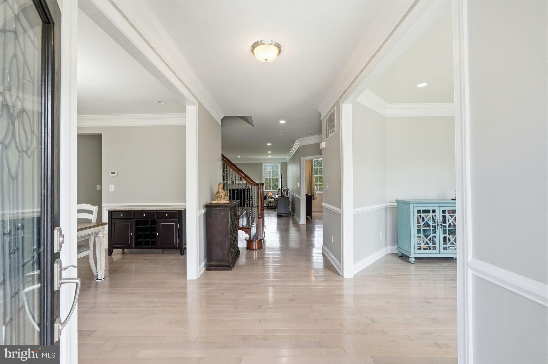
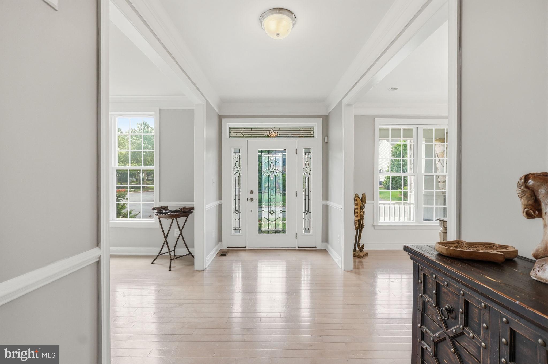
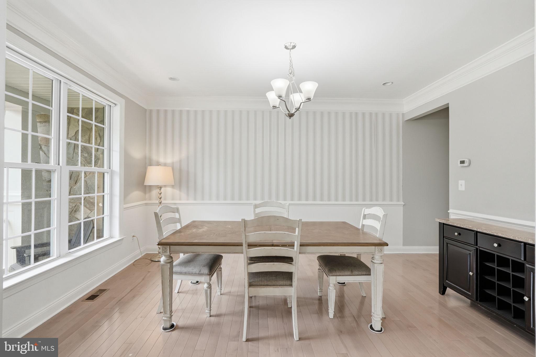
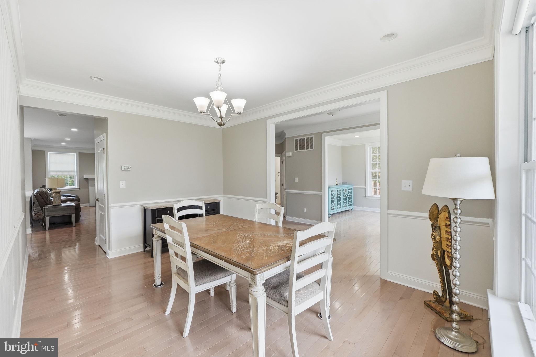
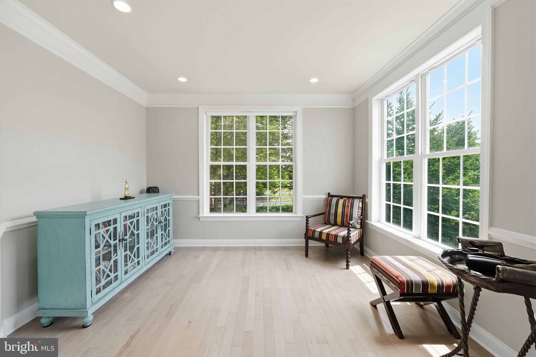
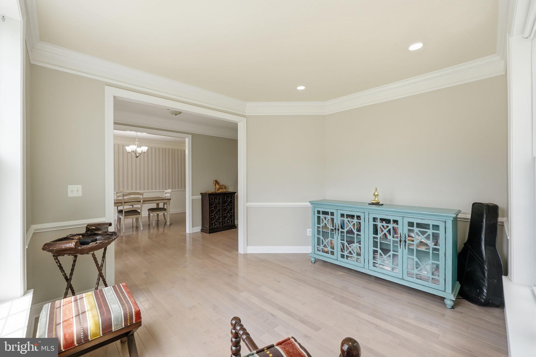
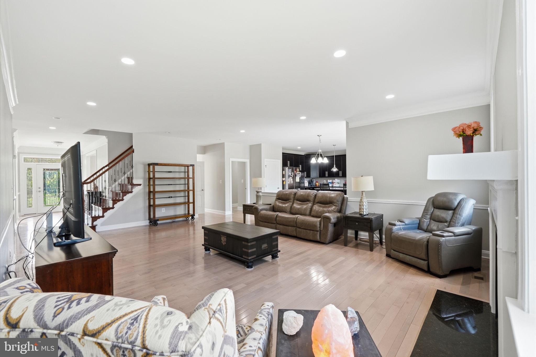
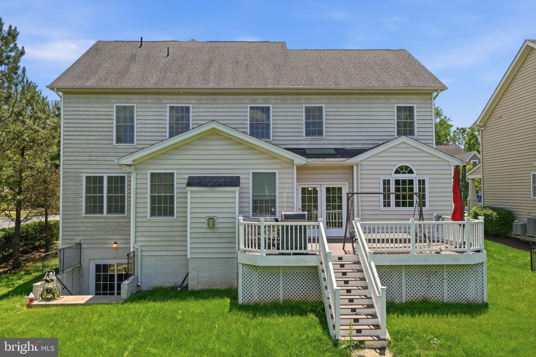
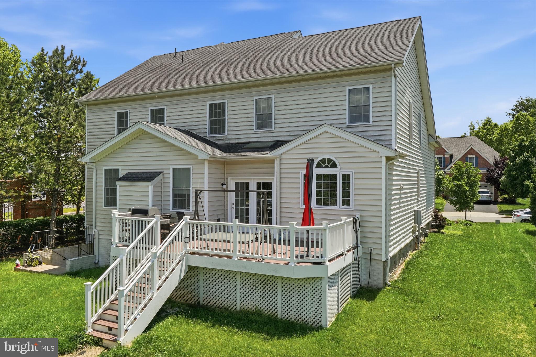
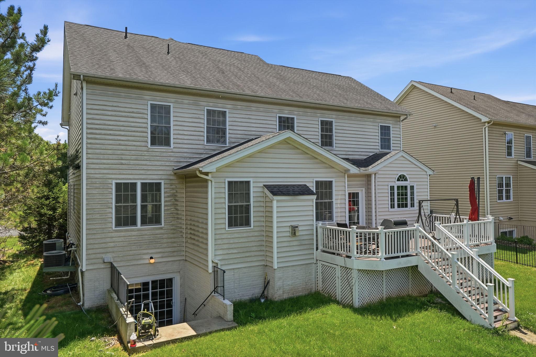
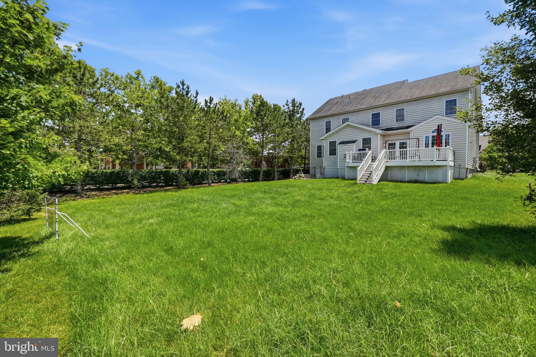
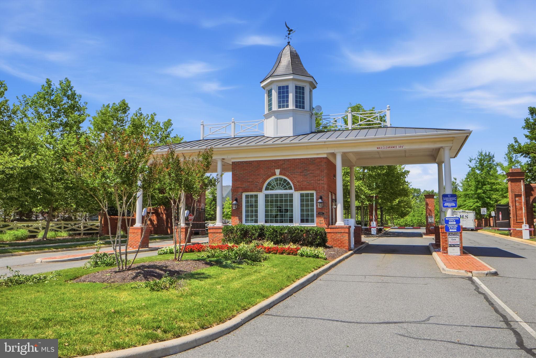
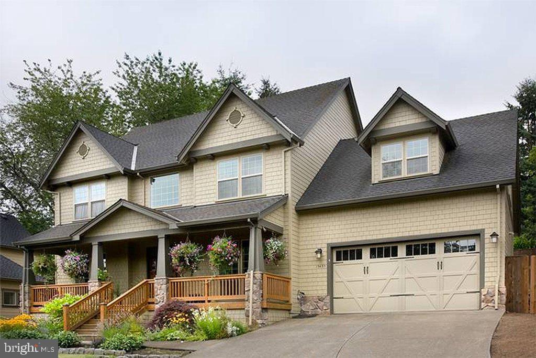
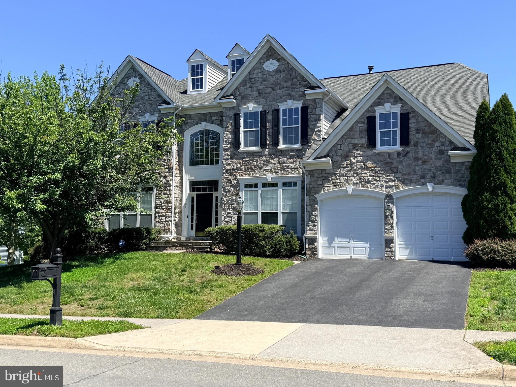
Tucked inside the prestigious gated community of Dominion Valley in Haymarket, this stunning 2016-built home on a desirable corner lot delivers the kind of layout and finish level that's genuinely hard to find in this market.
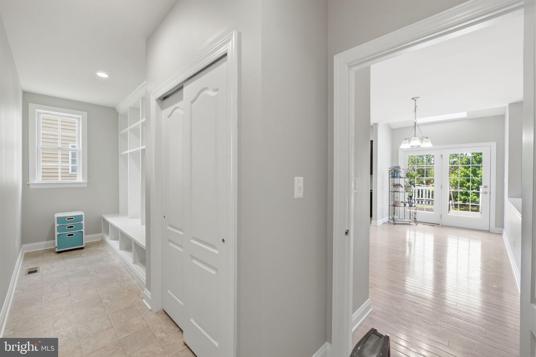
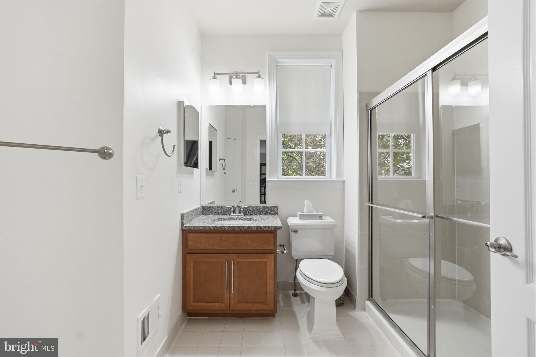
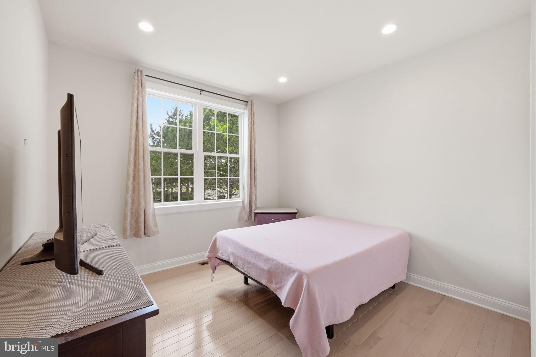
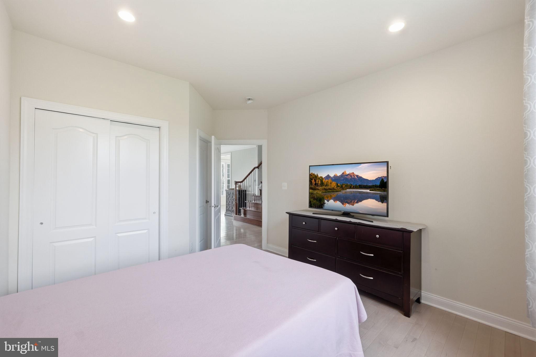
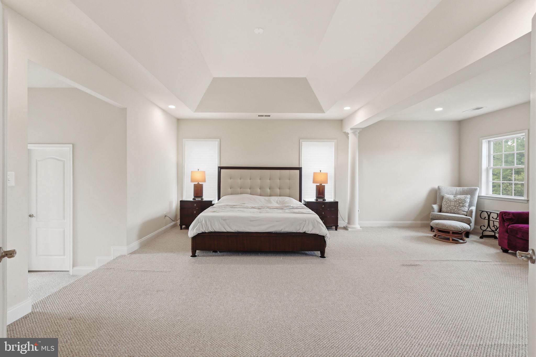
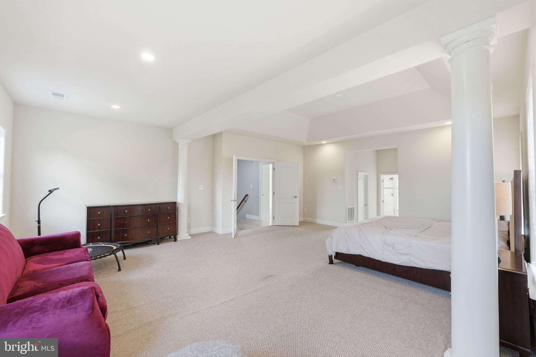
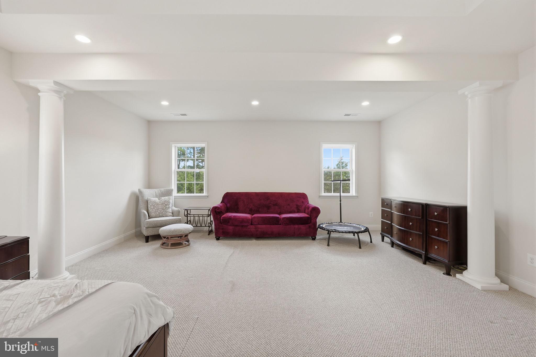
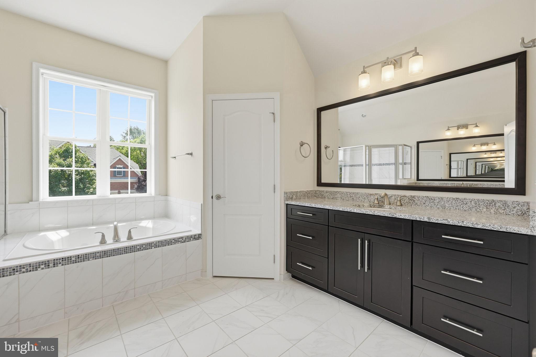
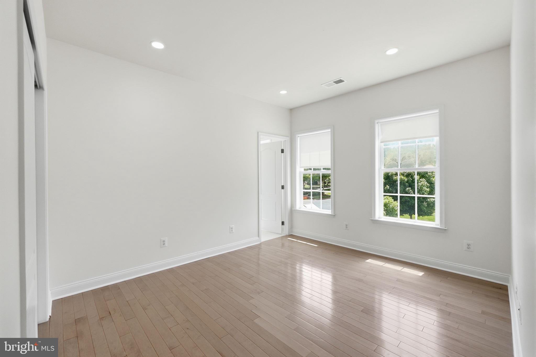
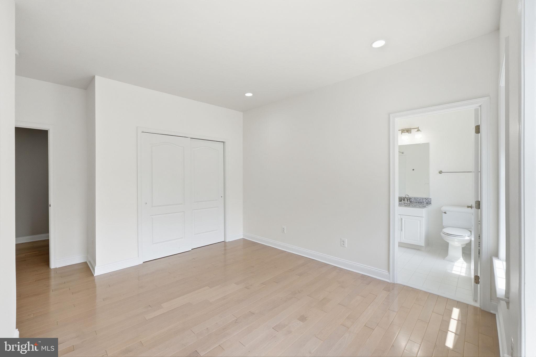
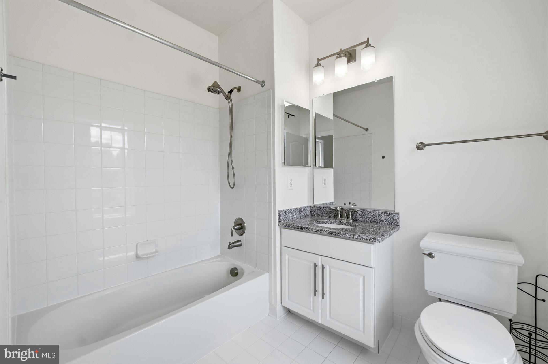
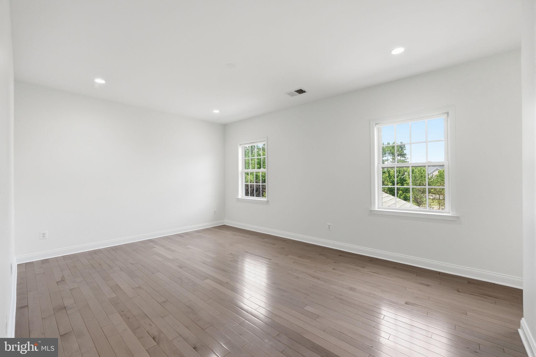
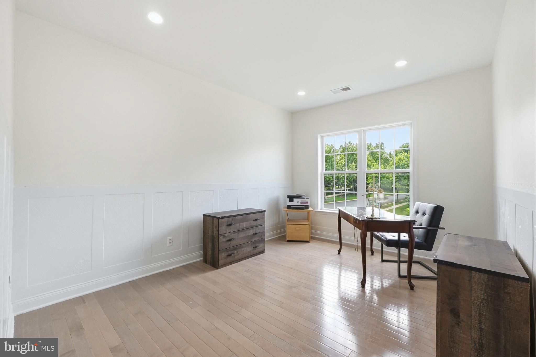
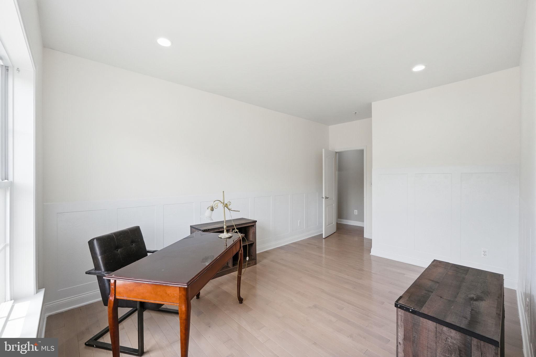
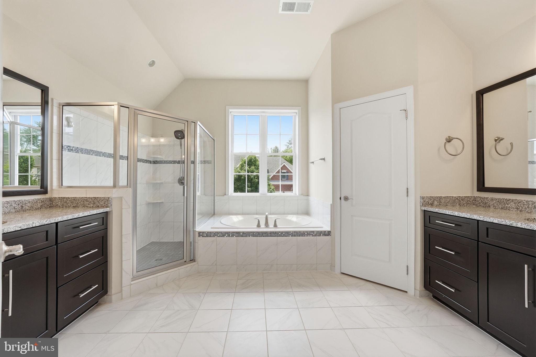
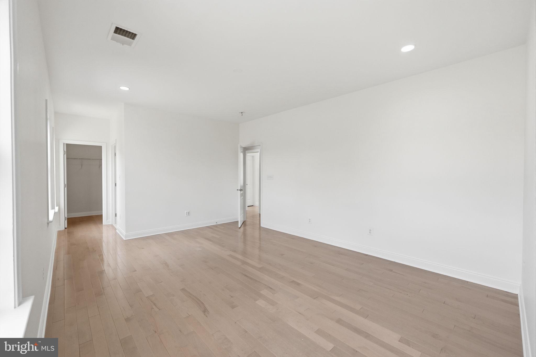
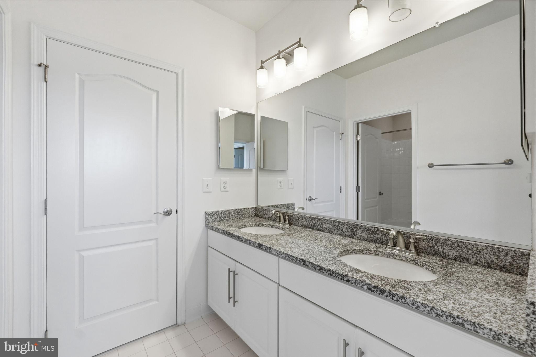
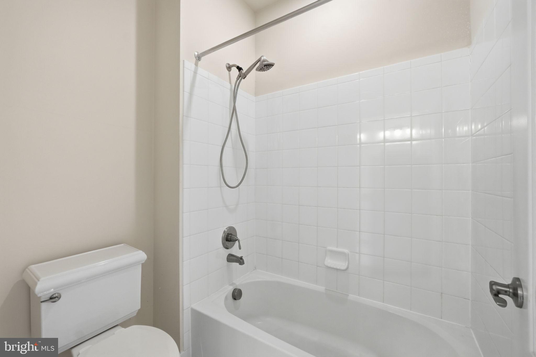
Five bedrooms and four full baths across three levels — with four bedrooms upstairs including the primary suite, and a full bedroom and bathroom on the main level that gives this home real flexibility. Whether it's guests, extended family, or a dedicated home office setup with its own bath, that main level suite is the feature buyers tell me they wish every three-story home had.
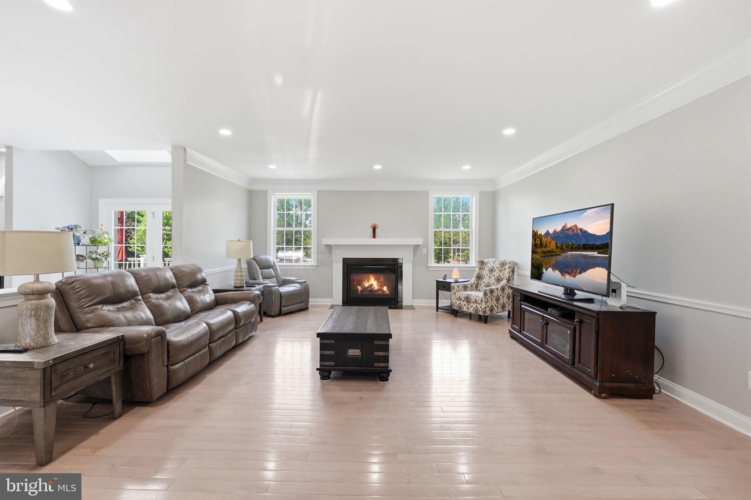
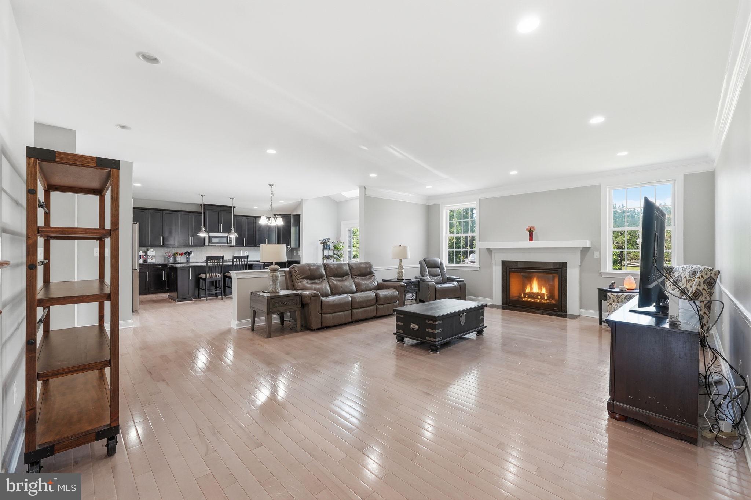
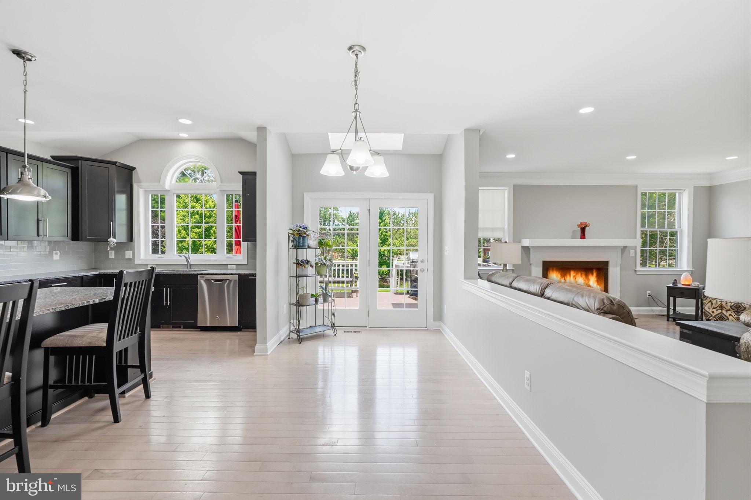
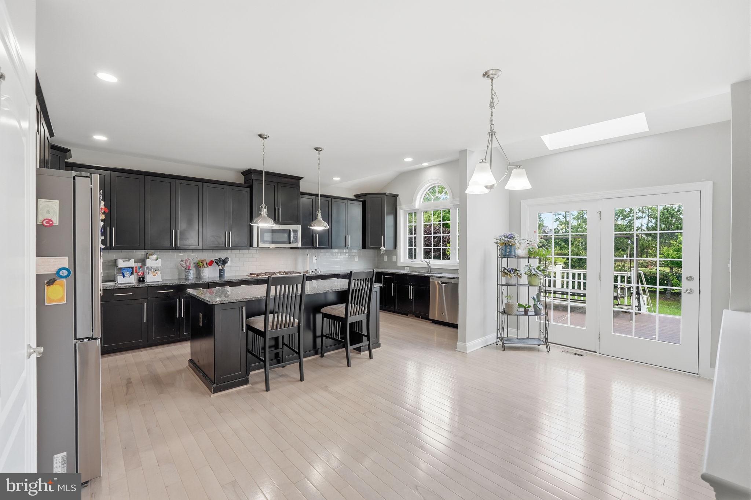
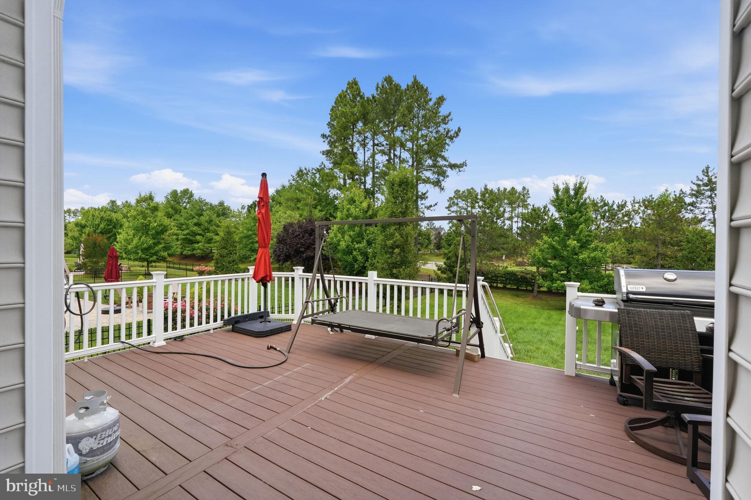
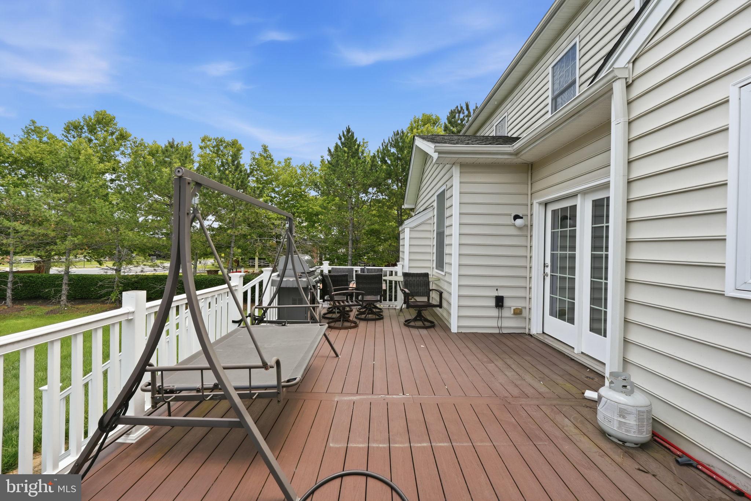
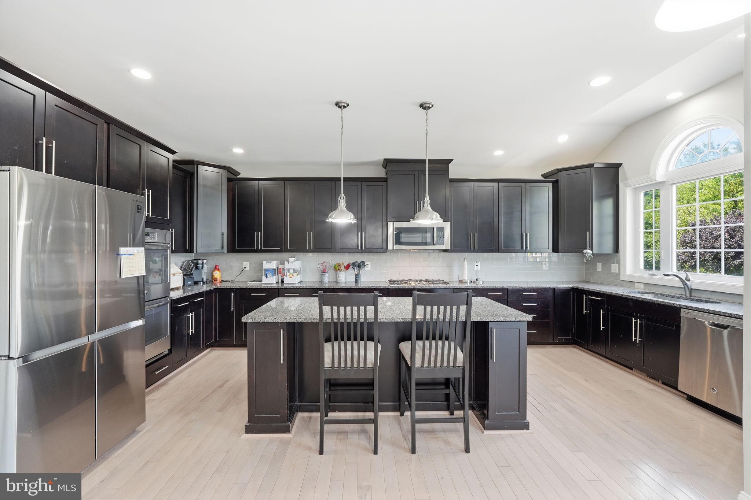
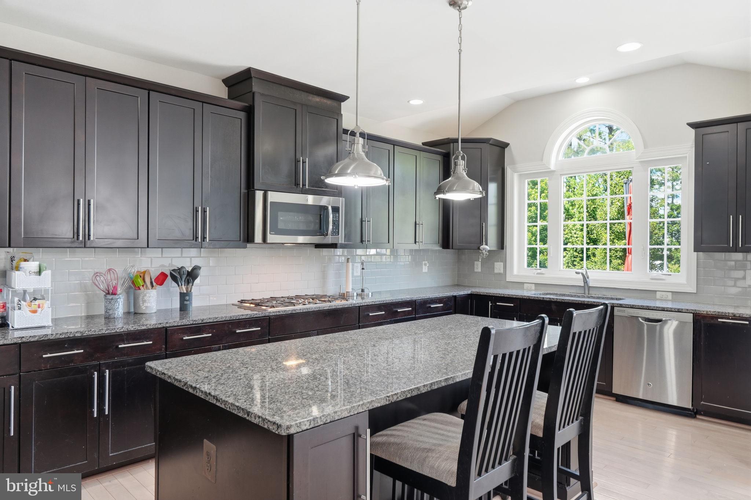
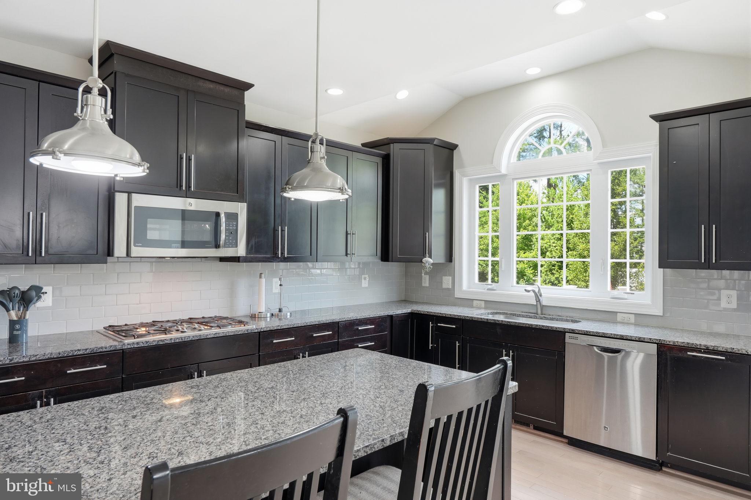
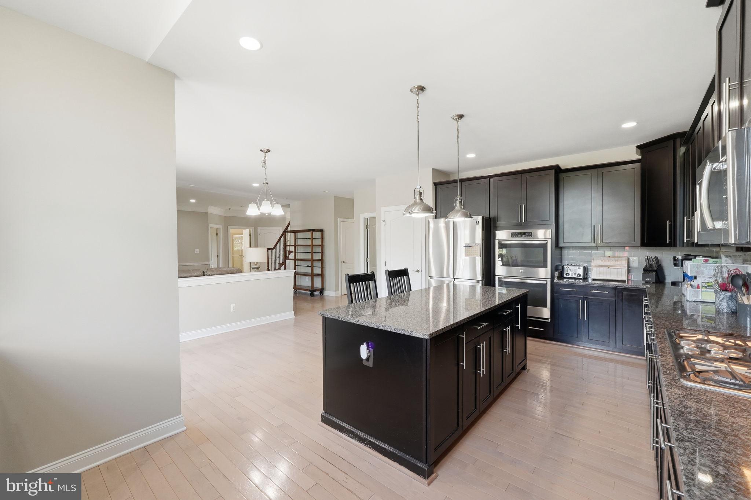
The heart of the home is the open main level where a beautifully appointed kitchen flows seamlessly into a large family room — the kind of layout that actually works for how people live. Natural light, generous proportions, and a connection between spaces that makes the whole floor feel intentional. The corner lot adds outdoor space and privacy that interior lots simply can't offer.
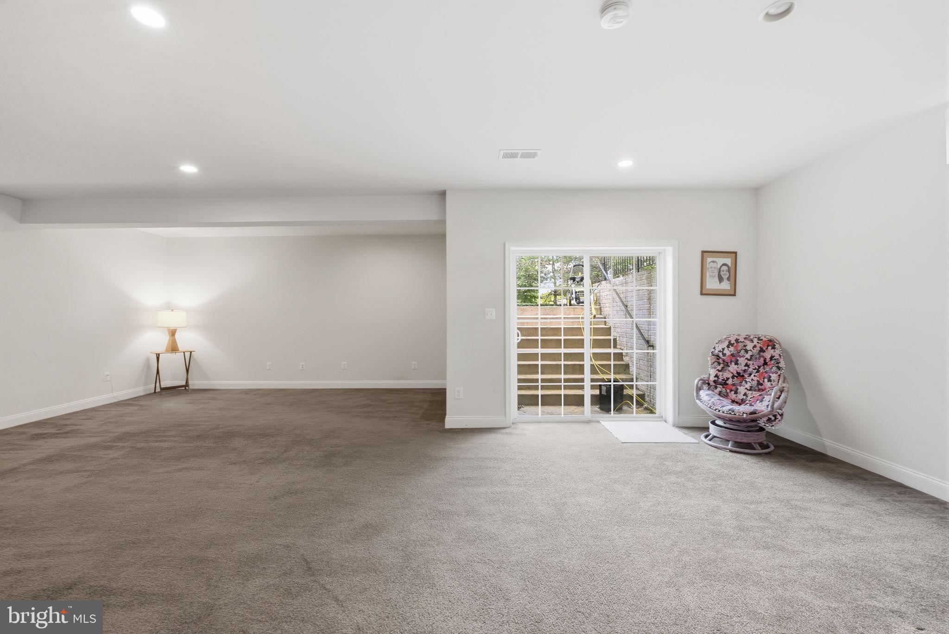
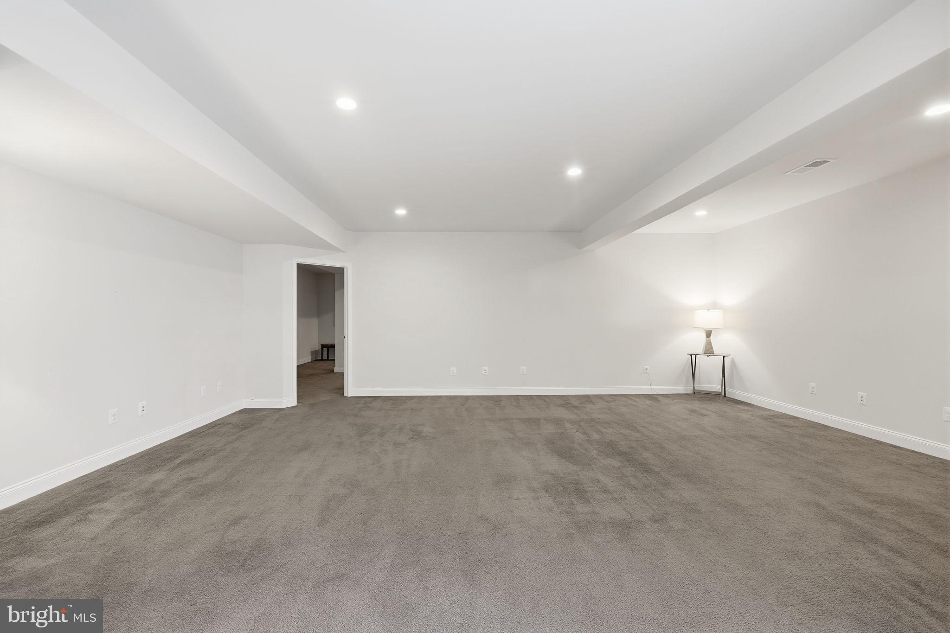
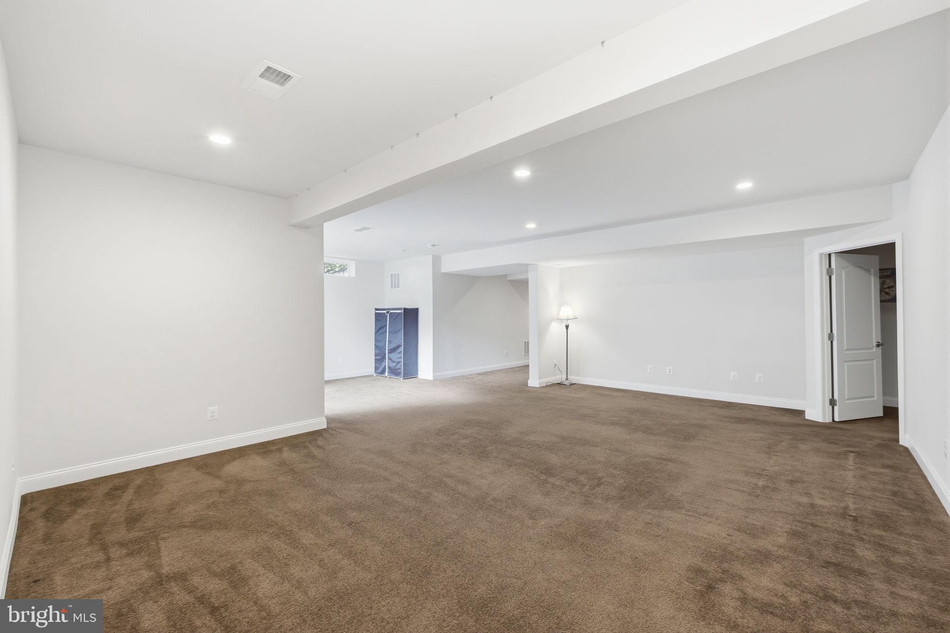
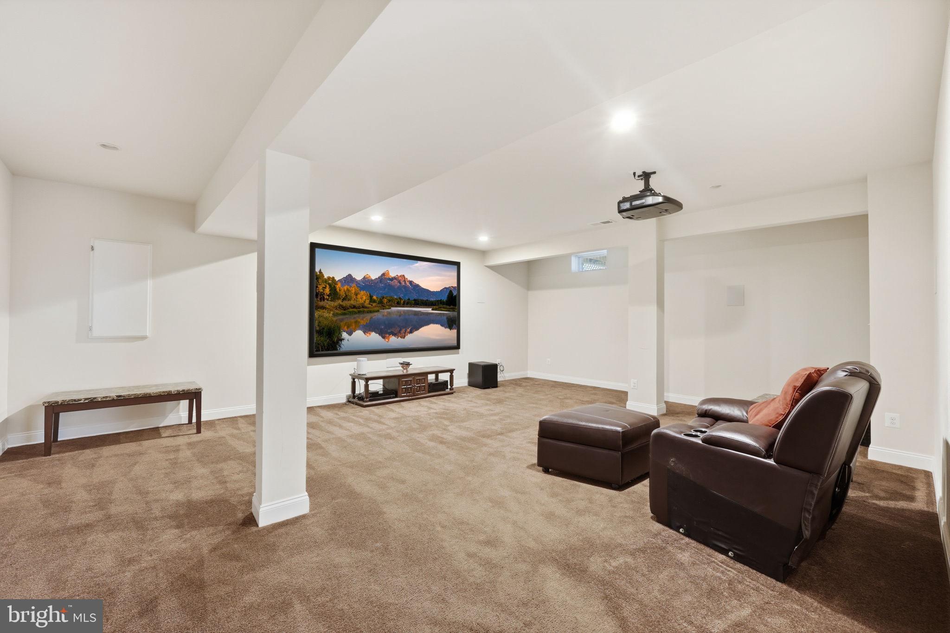
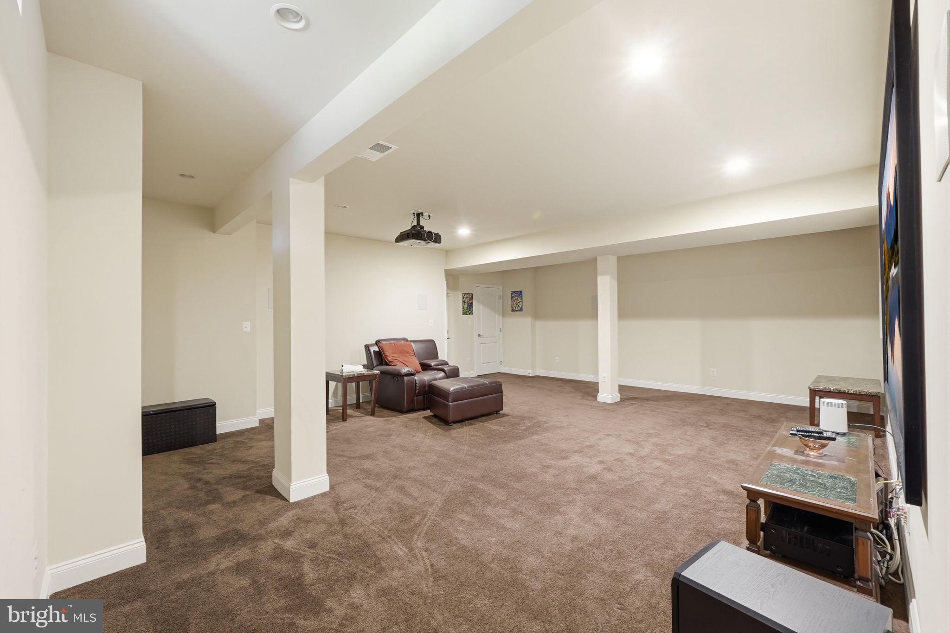
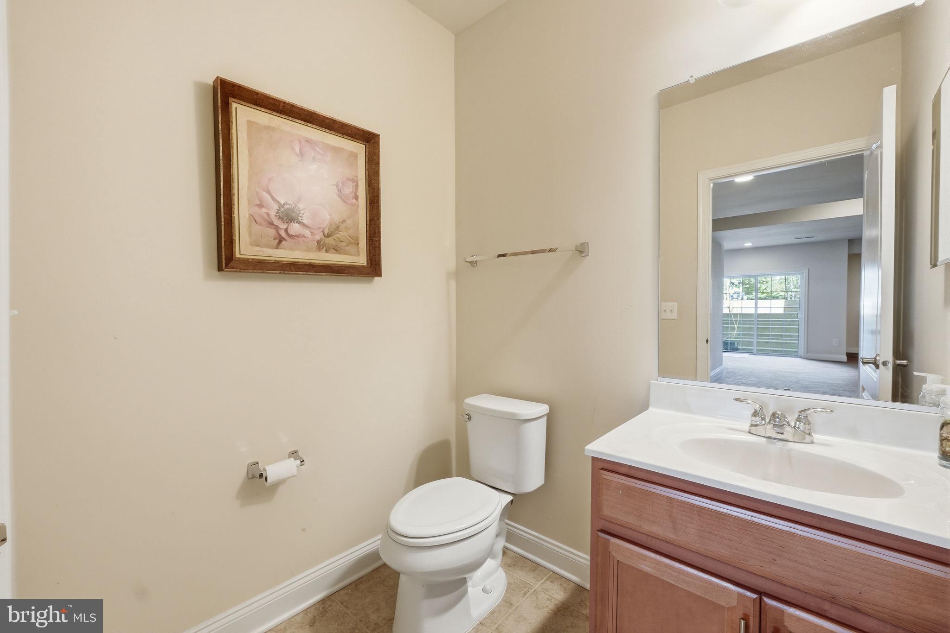
Head downstairs and you'll find a fully built-out basement anchored by a dedicated movie room — not a rough-in, not a flex space that could become something someday. A finished, purpose-built movie room complete with a projector and surround sound speaker system that stays with the home, ready to use from day one. The basement also includes a half bath with full rough-ins already in place, so converting it to a full bath is a straightforward upgrade whenever the next owner is ready.
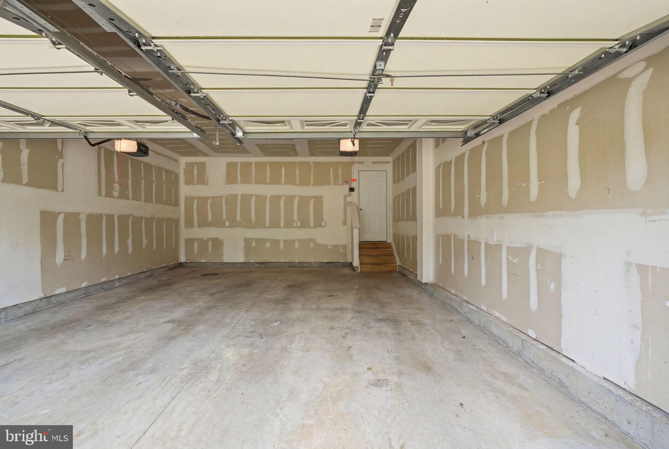
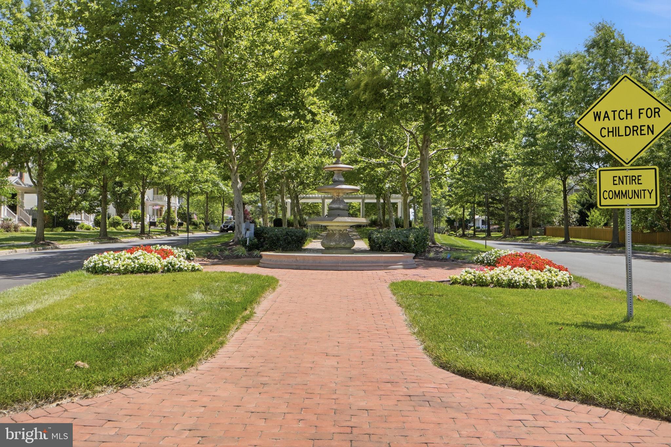
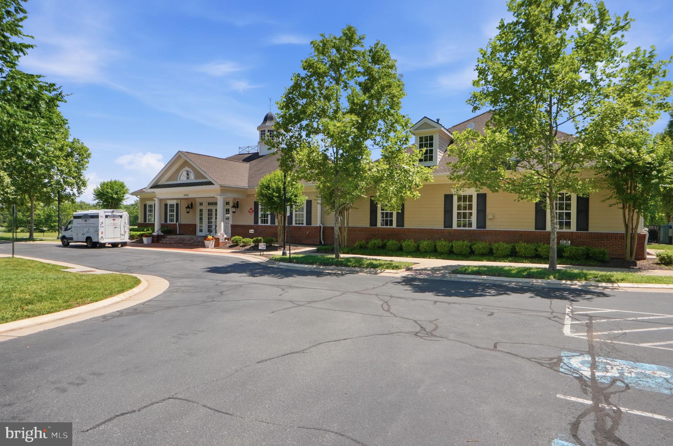
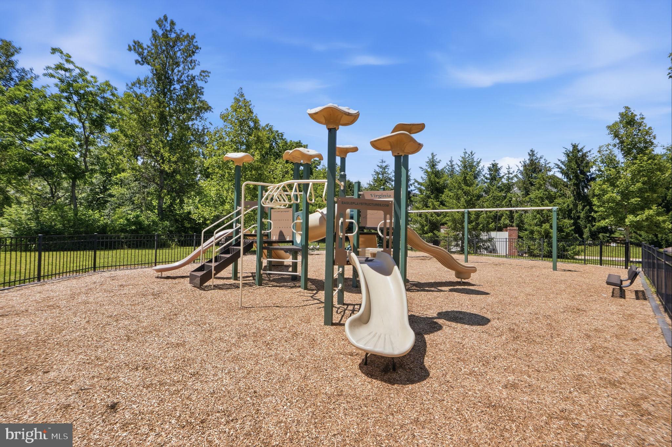
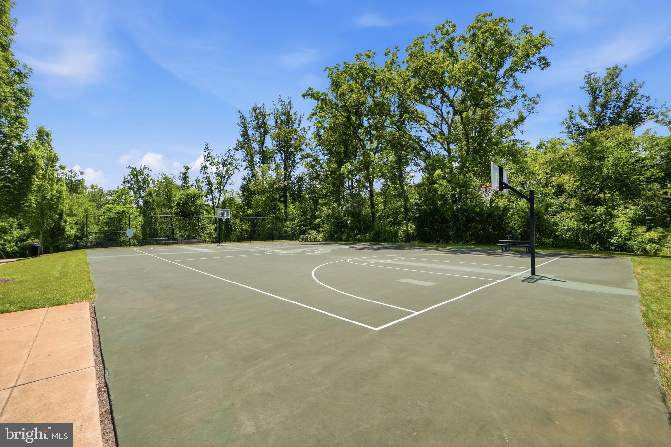
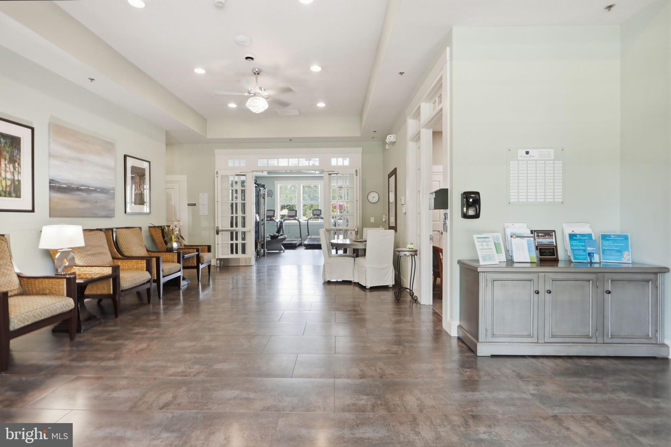
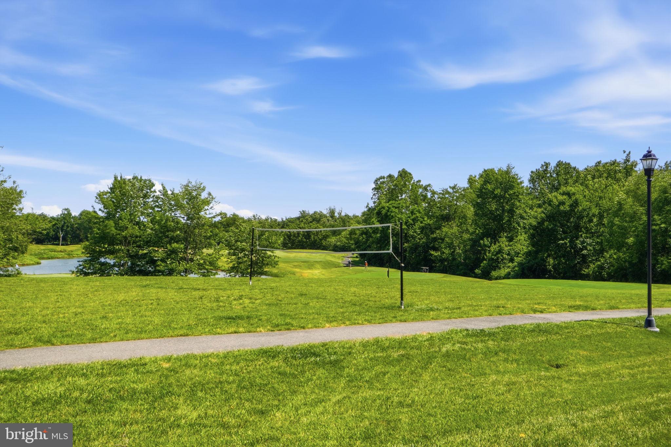
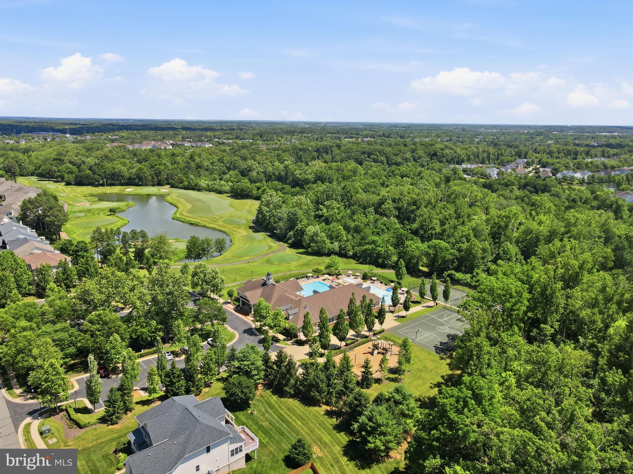
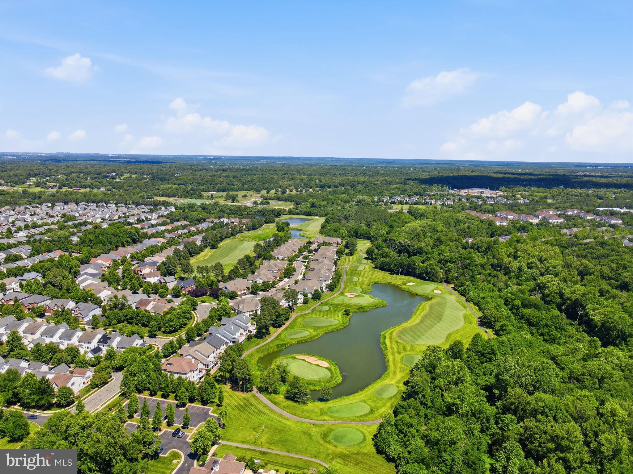
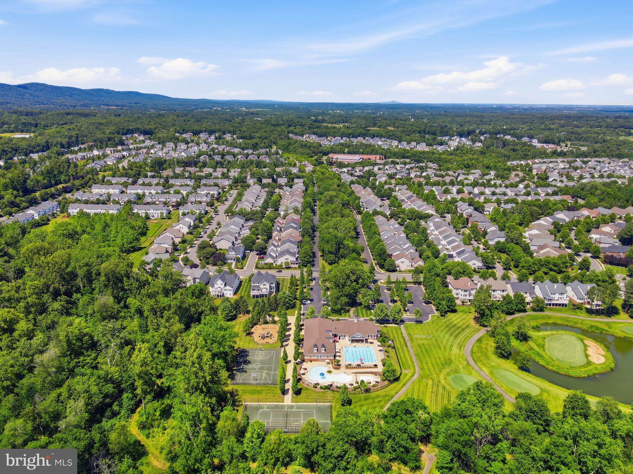
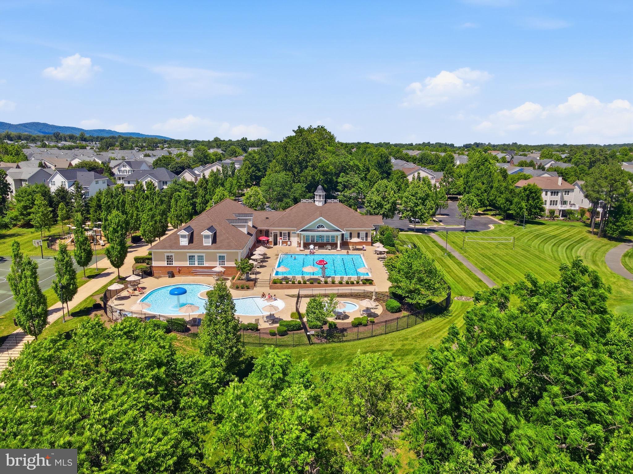
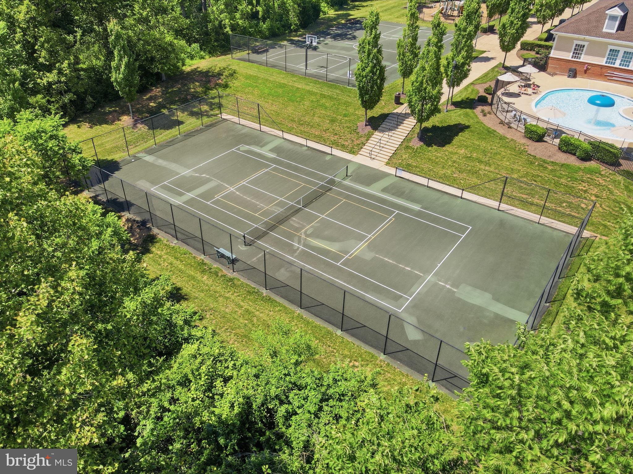
Rounding it all out — a two-car garage, a 2016 build that means systems and finishes are still in their prime, and full access to everything Dominion Valley has to offer — the Arnold Palmer-designed golf course, indoor and outdoor pools, fitness center, tennis and pickleball courts, walking trails, and a calendar of community events that make this one of the most sought-after addresses in Northern Virginia.

15300 TURNING LEAF PLACE

Message successfully sent.

What would you like to know?

What is 3 + 4 ?

I agree to receive email communication and understand I can unsubscribe at any time.

I agree to be contacted by Charis Realty Group - Christine Issler, Broker via call, email, and text for real estate services. To opt out, you can reply 'stop' at any time or reply 'help' for assistance. You can also click the unsubscribe link in the emails. Message and data rates may apply. Message frequency may vary. Privacy Policy

Related Properties

Enjoy Your Dream Home on a Stunning 1.21-Acre Corner Lot.  Exceptional opportunity to own a spacious Dream Home on a 1.21-acre corner lot with beautiful south-facing views overlooking the valley. This prime homesite offers approx 52,746 sqft of buildable land, created through the consolidation of two residential lots.  Property highlights include: 4BR, Living, Dining, Family & Bonus rooms plus 2 car garages.   Convenient location just 30 minutes from the Capital Beltway (I-495).  Builder/contractor options and floor plans available.  Flexible land and construction financing available for qualified owner-occupant buyers planning to use the property as their principal residence.  A rare chance to own and enjoy a custom home in a peaceful setting with easy access to the DC metro area.   Additional full walkout basement may be available at a different price.  Prices and options need to be confirmed at Sales Agreement time  depending on market condition and availability.  Different floor plans can also be built here or on your lot.  Existen properties in need to be sold by potential purchaser can also be part of this Dream Home project.
#VAPW2122824

HAYMARKET

16207 SUMNEY DRIVE

4 Beds

2 Baths

2,500 Sq.Ft.

$889,870

MLS#: VAPW2122824

Welcome to this beautifully maintained rough-hewn stone-front colonial in the sought-after Gates Mill community of Haymarket. Offering over 5,100 square feet of finished living space, this spacious home features 4 bedrooms, 4 full baths, and 1 half bath designed for comfortable everyday living and effortless entertaining. It is a 15-minute walk or 5-minute bike rider to Battlefield High School.

The main level boasts formal living and dining rooms, a private home office/music room, and an expansive family room with abundant natural light and gas-lit stone fireplace. Tall floor-to-ceiling windows with transoms grace the main level. The well-appointed kitchen opens to the family room and breakfast area, creating a functional and inviting gathering space. A light-filled sunroom with a palladium window also opens into the kitchen. Upstairs, the generous primary suite includes a sitting area, two large walk-in closets, and a luxurious en-suite bath with dual vanities and soaking tub. Three additional upstairs bedrooms and two ensuite bath accommodations provide ample space for family and guests.

The finished lower level offers flexible living space ideal for recreation, fitness, media, or guest accommodations, complemented by a full bath. The unfinished basement area provides abundant indoor storage. Situated on a quiet residential street, the home is conveniently located near shopping, dining, commuter routes, community ball fields, wineries, golf courses, and the many amenities that make Haymarket one of Northern Virginia's most desirable communities.

Combining exceptional space, a highly functional floor plan, and an outstanding location, this Gates Mill residence presents a rare opportunity to enjoy refined living in the heart of Prince William County.
#VAPW2122070

HAYMARKET

14908 MARLBANK PLACE

4 Beds

4 Baths

5,143 Sq.Ft.

$1,075,000

MLS#: VAPW2122070

New on site 2 days ago
Luxury Living in Westmarket's Original Pulte Remington Model Home

Welcome to one of Westmarket's most distinguished residences, the original Remington model home by Pulte Homes. Cherished by its original owners and thoughtfully enhanced over the years, this exceptional property blends timeless elegance, modern luxury, and meticulous craftsmanship in one of Haymarket's most sought-after communities.
Ideally located just minutes from Route 15 and I-66, the home offers unparalleled convenience to shopping, dining, entertainment, and healthcare while maintaining the charm and tranquility of neighborhood living.
Inside, you'll find a home that has been extensively updated with both style and functionality in mind. The beautifully renovated kitchen serves as the heart of the home, featuring upgraded appliances and a custom handcrafted white oak island that anchors the space with warmth and character. Refinished hardwood floors, upgraded lighting, and carefully curated improvements throughout reflect a commitment to quality and exceptional attention to detail.
Outdoor living is equally impressive. A Trex deck overlooks a private backyard retreat complete with custom hardscaping, creating the perfect setting for entertaining guests or enjoying peaceful evenings at home. Equally impressive are the significant investments made behind the scenes, including a newer roof, replacement windows throughout, updated exterior trim, and numerous infrastructure enhancements that offer lasting value and peace of mind.
Rarely does a home combine model-home pedigree, extensive upgrades, and such evident pride of ownership. This is a unique opportunity to own one of Westmarket's signature properties, where luxury, comfort, and thoughtful design come together to create an extraordinary place to call home.
#VAPW2130626

HAYMARKET

5950 TUMBLE CREEK COURT

5 Beds

4 Baths

5,271 Sq.Ft.

$1,099,000

MLS#: VAPW2130626

New on site today
Welcome to 6688 Muir Drive in the sought-after Villages of Piedmont neighborhood.  This 4-level, 6-bedroom, 5.5-bathroom home is a neutral palette inviting you to let your creative juices flow!  From the welcoming front porch, you enter the grand foyer with a formal dining room on your right and flexible living/office/music room to your right.  Proceed into the sun-drenched great room with a gas fireplace and adjacent chef’s dream kitchen.  Cabinets abound and feature easy to maintain quartz countertops.  The oversized island is perfect for entertaining both large and small gatherings and features a gas cooktop, french door refrigerator, built-in microwave and dishwasher.   Both the pantry and the separate mud room are expertly set up for your Costco runs!  Adjacent to the great room is a sunroom with abundant windows and the breakfast room has a sliding glass door to the oversized screened-in porch, complete with heat lamps, fan, mounted TV and adjacent deck with installed natural gas grill.  Hardwood floors and recessed lights flow throughout the entire first floor. Head upstairs to the palatial primary suite, with a bedroom/sitting room combination, two walk-in closets and a luxurious primary bathroom featuring a separate shower, double vanity, water closet and soaking tub.  Three other generously proportioned bedrooms along with two additional baths, one of which is an en-suite, and the first of two laundry rooms complete this floor. Continue up to the 4th floor loft area which can function as an office, exercise room or teen hangout.  A large bedroom and adjacent bathroom complete this level.  Venture down to the light-filled basement with an oversized family room, 6th bedroom, the 5th full bath, and a large storage area.  This storage area features a second laundry room, extra fridge and freezer and an Eco-Flow battery backup system that conveys with this home.  You can exit the large sliding glass door to the custom back yard patio, perfect for outdoor entertainment.  This community features two community pools, two clubhouses, tennis/basketball/volleyball courts, playgrounds, and a dog park.  The surrounding areas are an outdoor enthusiast’s dream with access to several local and regional parks and golf courses.  For the rest of us, it’s convenient to shopping and major transportation hubs and wine country!
#VAPW2130232

HAYMARKET

6688 MUIR DRIVE

6 Beds

5 Baths

5,243 Sq.Ft.

$1,200,000
MLS#: VAPW2130232

Back on the market! This exceptional Dominion Valley Country Club home is ready for its next owner. Built by Toll Brothers in 2005, this brick-front Colonial delivers over 6,000 total square feet across three finished levels on a premium 0.51-acre lot in a gated golf course community.
Inside, a sweeping staircase anchors the two-story foyer, leading into an open, light-filled floor plan with hardwood floors throughout the main level. The gourmet kitchen features a large island, upgraded countertops, gas cooking, and an eat-in breakfast area that flows into a family room warmed by a gas fireplace. A formal dining room and additional living space round out the main floor, with a private deck just off the back for outdoor entertaining.

Upstairs, the primary suite offers a spa-style bath with a soaking tub and separate shower, plus a generous walk-in closet. Three additional bedrooms and two more full baths complete the upper level, with a fifth bedroom and full bath conveniently located on the entry level.

The fully finished walk-out basement adds nearly 2,000 square feet of bonus living space, including a custom wet bar, open recreation area, and rear entrance to the backyard — ideal for a private guest suite, home office, or additional living quarters. A three-car garage and driveway provide ample parking.
Residents of Dominion Valley Country Club enjoy resort-style amenities including a gated entrance, clubhouse, outdoor pool, tennis and basketball courts, jogging/walking paths, tot lots, and optional golf club membership. Beyond the gates, the location offers easy access to the outdoors and everyday conveniences alike — Silver Lake Regional Park and Alvey Elementary School are just minutes away, and outdoor enthusiasts will love the nearby Bull Run Mountains Natural Area Preserve, Leopold's Preserve, and Camp William B. Snyder for hiking and nature access. Wine lovers can enjoy a short drive to The Winery at La Grange, while I-66 access and a nearby Walmart Supercenter keep daily errands and commuting simple. Commuter lots are less than five miles away.
#VAPW2113232

HAYMARKET

15792 RYDER CUP DRIVE

5 Beds

4 Baths

6,061 Sq.Ft.

$1,199,000
MLS#: VAPW2113232

**$12,000 SELLER CONCESSION + MAJOR UPGRADES ALREADY COMPLETED!** This custom-built brick home is set on a beautiful **1.32-acre lot in Haymarket** and offers more than **4,500 finished square feet**, 4 bedrooms, and 4.5 baths. Even better, many of the big-ticket improvements have already been taken care of, including a **NEW ROOF installed in December 2025, NEW WATER HEATERS in 2025, HVAC systems replaced in 2019 and 2022, and a replaced well pump**—giving the next owner added peace of mind.
Inside, the spacious main level features **hardwood, marble, and ceramic tile flooring**, oak stairs, a gas fireplace, and a private office with custom built-in shelving. The home's **2-zone HVAC system** provides flexibility and allows the property to function as two separate living areas when desired. A finished walkout basement provides even more versatile living and entertaining space.

Upstairs, you'll find all four bedrooms, including a generous primary suite with a **walk-in shower and oversized soaking tub**. The additional bedrooms are served by both a full bath and a convenient Jack-and-Jill bath.

Outside, the **wrap-around patio and deck** take full advantage of the property's 1.32 acres and provide plenty of room for relaxing, entertaining, or enjoying the surrounding setting.

**And here's the opportunity: the seller is offering $12,000 toward the buyer's closing costs, flooring allowance, or interest-rate buydown!** With the major systems already updated, buyers can use that substantial concession where it benefits them most while adding their own cosmetic touches to make the home their own.

Located in the highly sought-after **Battlefield High School pyramid**, this one-of-a-kind Haymarket property combines space, acreage, significant recent improvements, and a **$12,000 seller concession**—an opportunity that's hard to duplicate.
#VAPW2127162

HAYMARKET

4228 MISTY RIDGE DRIVE

4 Beds

4 Baths

4,593 Sq.Ft.

$961,000

MLS#: VAPW2127162

** OPEN HOUSE - SUNDAY, 9/27 @ 1-3 PM ** PRICE IMPROVEMENT ** BACKYARD OASIS ** Welcome to 13621 Piedmont Vista Drive in beautiful Haymarket, Virginia! At the foot of the Bull Run Mountains, luxury, leisure, and resort-style living come together in the gated Piedmont community, where this beautiful 5-bedroom, 4.5-bath Colonial offers grand interiors, exceptional outdoor spaces, and an amenity-rich setting designed for everyday enjoyment. A tailored brick façade with a dramatic two-story portico entrance, 2-car garage, expert landscaping, screened porch, composite deck, paver walkways, picket fencing, underground lawn sprinkler, and lagoon-style in-ground saltwater pool create unforgettable curb appeal and outdoor distinction. Inside, soaring ceiling heights, hardwood flooring, custom window treatments, refined entertaining spaces, and a flowing layout deliver instant sophistication, while a thoughtful blend of personal and family-oriented zones provides room for gathering, retreat, work, and play.

A grand two-story foyer sets a memorable tone and welcomes you into the formal living room, where a bay window area fills the space with natural light. Opposite the foyer, the banquet-sized dining room is beautifully dressed for special occasions with hardwood floors, crisp crown molding, and an adjoining butler’s pantry that adds both style and service. At the heart of the home, the gourmet kitchen is designed to impress with striking quartz countertops, a custom Sub-Zero refrigerator, center island, generous table space, and an effortless connection to the breakfast area and sunroom. Nearby, the spectacular two-story great room offers a warm and inviting setting for daily enjoyment, while the screened porch and composite deck extend the living space outdoors. Descending stairs lead to a showstopping backyard retreat with a sparkling saltwater pool, waterfall feature, custom paver patio, verdant lawn, and privacy plantings, creating a seamless backdrop for summer gatherings, quiet evenings, and memorable celebrations. Back inside, the library offers an ideal retreat for work, reading, or quiet conversation, while a powder room completes the main level with polished convenience.

Upstairs, the gracious primary suite feels like a private sanctuary with a tiered sitting room, walk-in closet tailored with custom shelving, and luxurious en suite bath designed for true personal pampering. Separate vanities, a sumptuous soaking tub, separate water closet, glass-enclosed shower, and spa-toned tile create a serene setting for daily renewal. Down the hall, two junior suites enjoy generous closet space and shared access to a three-zone bath, while an additional bright and cheerful bedroom enjoys a beautifully appointed hall bath. The expansive walkup lower level delivers exceptional space, style, and versatility, creating a destination for game day, movie night, overnight guests, and casual entertaining. Family and friends can gather at the pub-style wet bar, step into the adjoining dart room, enjoy the billiards area, or settle in for a favorite film in the theater-style media room—there’s something here for everyone!

Home Theater Bonus: Enjoy a true cinema experience in the dedicated theater, pre-wired for immersive 7.2 surround sound and featuring a premium Klipsch 7.2.4 Dolby Atmos® home theater system. A stunning 110" premium projector screen is also included, making this entertainment space move-in ready from day one.

Recent updates: upper HVAC (2025), full Kitchen upgrade (2023), lower HVAC (2021), Water Heater (2019), Pool upgrades (2020). 

All of this is set within Piedmont, one of Haymarket’s most sought-after gated communities, offering common grounds, a community center, exercise room, golf club, jogging and walking paths, two outdoor pools, recreation center, tennis courts, and tot lots.
#VAPW2126188

HAYMARKET

13621 PIEDMONT VISTA DRIVE

4 Beds

4 Baths

5,342 Sq.Ft.

$1,199,900

MLS#: VAPW2126188

Welcome to 5008 Shortgrass Lane, a Toll Brothers MUIRFIELD model set on a Private cul-de-sac Lot inside the Gated Dominion Valley Country Club Community, Tucked Well Off the main road on a no-thru street, and Only Green Space Across the Street. This Brick-front Colonial offers Over  4,700 Finished SQFT across three levels with Spacious Rooms Throughout.

A Dramatic Two-Story Foyer, 9-Foot Ceilings, Brazilian Cherry Wood floors, and Custom Chair Railings set the tone, Leading into a Gourmet Kitchen with a Gas Cooktop, Wall oven, Upgraded Countertops, and an eat-in breakfast area with Bay Window, all opening directly to the Large Family Room beneath a Dramatic Cathedral Ceiling anchored by a Gas Fireplace wi/ Custom Mantel. French Doors lead out to the Large Patio and a fully Landscaped Yard with  Underground Sprinkler System. Sit Back and Enjoy the Breathtaking Sunset Veiws Overlooking the Fairways, Greens, and Peaceful Pond. The Primary Suite sits on the Main Level with its own Full Bath, putting the kitchen, Family Room, and Primary all on one floor, with a Powder Room for Guests. Two Large Bedrooms, Two Full Baths, and a Spacious Loft occupy the Upper Level, and the Custim Fiinished Lower Level adds 1,365 SQFT of flexible space with a Fourth Full Bath. A two-car front-entry garage and paved driveway park four.

The neighborhood offers 24-hour security, a community center, fitness center, pools, basketball courts, and miles of bike and jog/walk paths, with a golf course and membership. Just outside, Route 15, I-66, and Route 29 put Virginia Gateway shopping, Gainesville dining, and the Town of Haymarket
#VAPW2130146

HAYMARKET

5008 SHORTGRASS LANE

3 Beds

4 Baths

4,720 Sq.Ft.

$1,150,000

MLS#: VAPW2130146

Stunning Columbia Model situated on a .37-acre premium lot and offering an exceptional blend of luxury, space, and modern design. From the welcoming front porch to the grand 2-story foyer with an elegant wood staircase, this impressive home immediately makes a statement. The main level features beautiful wide-plank hardwood flooring, a private home office, spacious open-concept living areas, and an enormous gourmet kitchen featuring granite countertops, oversized center island, stainless steel appliances, and abundant cabinetry. The bright sunroom provides the perfect extension of the living space, while the expansive family room with a second staircase creates an inviting setting for everyday living and entertaining. Upstairs, the luxurious primary suite offers a generous sitting area, a large walk-in closet with custom closet system, and a spa-inspired bath with an oversized frameless glass shower. Five spacious bedrooms and four full bathrooms upstairs provide exceptional flexibility for family, guests, and work-from-home needs. Brand-new carpet has just been installed throughout the entire upper level. The walk-up lower level features a large recreation room with tremendous potential for additional finished living space, home theater, gym, game room, or guest accommodations. Outside, enjoy one of the home's standout features: a huge Trex deck overlooking the expansive 0.37-acre yard, creating an exceptional outdoor entertaining space for summer gatherings, dining, and relaxation. Located in a desirable community with outstanding amenities, this move-in-ready home offers the size, quality, location, and lifestyle today's buyers are looking for. Residents of Dominion Valley Country Club enjoy an exceptional resort-style lifestyle centered around the renowned Arnold Palmer Signature Golf Course. Community amenities include a renovated clubhouse, sports pavilion, fitness center, multiple outdoor pools, a year-round indoor aquatic facility, tennis, basketball and pickleball courts, scenic walking and biking trails, stocked fishing ponds, and beautifully maintained common areas. Conveniently located just minutes from Haymarket with easy access to I-66, Routes 15, 29, and 234, residents enjoy close proximity to shopping, dining, wineries, breweries, and outdoor recreation, all within the highly regarded Battlefield High School Pyramid.
#VAPW2130124

HAYMARKET

5813 WATERLOO BRIDGE CIRCLE

5 Beds

4 Baths

5,442 Sq.Ft.

$1,250,000

MLS#: VAPW2130124

Send a message

Message successfully sent.

Preferred location

Click the map to place a marker, or drag the marker to adjust it.

Your message

What is 3 + 4 ?

Reason for contacting?

I agree to receive email communication and understand I can unsubscribe at any time.

I agree to be contacted by Charis Realty Group - Christine Issler, Broker via call, email, and text for real estate services. To opt out, you can reply 'stop' at any time or reply 'help' for assistance. You can also click the unsubscribe link in the emails. Message and data rates may apply. Message frequency may vary. Privacy Policy

Sign Out

Virtual Assistant

Would you like to take the next step with this property? We can help you schedule a showing or virtual tour, or send you more details.

Yes, I would like more information.

Thank You for Your Reply, One of Our Agents will contact you as soon as possible

No, maybe later.

Thank you, you can always contact me via email, phone number or through the contact form.

Realhub AI

Lucy - Your AI-Powered Realtor

Update Your Temporary Password

Personalize your search

Enter your email and we'll notify you immediately when new listings match what you're looking for.

or enter email address

Already have an account ? Login here

Continue your home search

Preferred Office

Preferred location

Click the map to place a marker, or drag the marker to adjust it.

I agree to receive communications and understand I can unsubscribe at any time.

I agree to be contacted by Charis Realty Group - Christine Issler, Broker via call, email, and text for real estate services. To opt out, you can reply 'stop' at any time or reply 'help' for assistance. You can also click the unsubscribe link in the emails. Message and data rates may apply. Message frequency may vary. Privacy Policy

Already have an account ? Login here

We use cookies

We use cookies primarily for analytics to enhance your experience. By accepting, you agree to our use of these cookies. You can manage your preferences or learn more about our cookies policy.