Features & Amenities

Interior

  • Other Interior Features

    Eat-in Kitchen, Ceiling Fan(s), Walk-In Closet(s), Kitchen Island, Recessed Lighting, Built-in Features, Crown Molding

  • Total Bedrooms

    6

  • Bathrooms

    4

  • Above Grade Finished Area

    2301.0

  • Basement YN

    YES

  • Cooling YN

    YES

  • Cooling

    Central Air, Ceiling Fan(s), Electric

  • Fireplace YN

    YES

  • Heating YN

    YES

  • Heating

    Exhaust Fan, Electric, Forced Air

  • Main Level Bedrooms

    4

  • Pet friendly

    N/A

Exterior

  • Garage

    Yes

  • Garage spaces

    2

  • Construction Materials

    Stone

  • Parking

    Garage Door Opener, Garage, Driveway, Covered, Inside Entrance, Attached

  • Pool

    Yes

  • Pool Features

    In Ground, Private

  • Waterfront YN

    NO

Area & Lot

  • Lot Size(acres)

    12.39

  • Lot Size(square feet)

    539,621

  • Property Type

    Residential

  • Property Sub Type

    Single Family Residence

  • Architectural Style

    Ranch/Rambler

Price

  • Sales Price

    $769,900

  • Tax Amount

    $3,805

  • Sq. Footage

    4,027

  • Price/SqFt

    $191

HOA

  • Association

    No

School District

  • Elementary School

    POTOMAC

  • Middle School

    KING GEORGE

  • High School

    KING GEORGE

Property Features

  • New Construction

    NO

  • Foundation Details

    Block

  • Senior Community YN

    NO

  • Sewer

    Septic Tank

  • Tax Lot

    32

  • Water Source

    Well, Private

Schedule a Showing

Showing scheduled successfully.

<
>
IN PERSON
VIA CHAT

What is 3 + 4 ?


Mortgage calculator

Estimate your monthly mortgage payment, including the principal and interest, property taxes, and HOA. Adjust the values to generate a more accurate rate.

Your payment

Principal and Interest:

$

Property taxes:

$

HOA fees:

$

Total loan payment:

$

Total interest amount:

$

Location

County

KING GEORGE

Elementary School

POTOMAC

Middle School

KING GEORGE

High School

KING GEORGE

Listing Courtesy of Jessica M Kurian, Porch & Stable Realty, LLC

RealHub Information is provided exclusively for consumers' personal, non-commercial use, and it may not be used for any purpose other than to identify prospective properties consumers may be interested in purchasing. All information deemed reliable but not guaranteed and should be independently verified. All properties are subject to prior sale, change or withdrawal. RealHub website owner shall not be responsible for any typographical errors, misinformation, misprints and shall be held totally harmless.

Agent Lisa Romano

Salesperson, Realtor

Lisa Romano

Call Lisa today to schedule a private showing.


* Listings on this website come from the FMLS IDX Compilation and may be held by brokerage firms other than the owner of this website. The listing brokerage is identified in any listing details. Information is deemed reliable but is not guaranteed. If you believe any FMLS listing contains material that infringes your copyrighted work please review our DMCA policy and learn how to submit a takedown request.© 2024 FMLS.
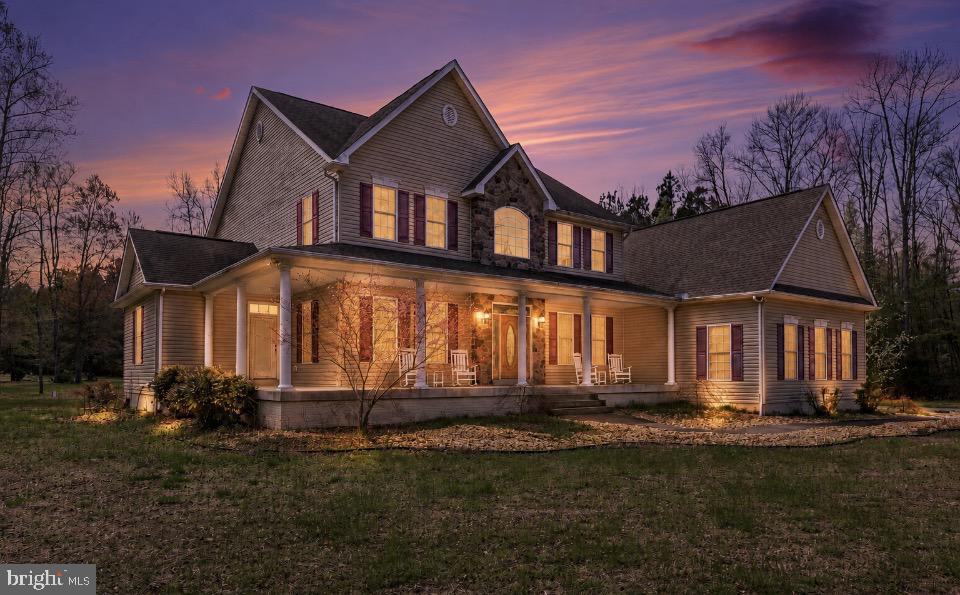
Nestled on 12.39 private acres where mature trees, open lawns and abundant wildlife create an everyday retreat, this remarkable residence has historic character and modern updates aplenty! At 15299 Ballantrae Avenue, the home's origins date to the 1940s, with its final major addition completed in 1984, resulting in an expansive nearly- 5,000-square-foot layout featuring seven bedrooms and five full bathrooms designed to accommodate everything from quiet family living to memorable celebrations. Outside, the property impresses. Various charms and outbuildings include a screened porch, expansive patio, wooden deck, in-ground pool, permanent swing set and beautifully landscaped grounds. Landscaping touches include crepe myrtles, cherry blossom trees, dogwoods, tiger lilies, hostas and hyacinths. Deer, foxes and wild turkeys are frequent visitors, while the acreage also presents multiple opportunities for hunting! Inside the home, craftsmanship immediately takes center stage. Rich hardwood flooring extends throughout nearly the entire home, while portions of the original hand-hewn wood construction showcase materials that are exceptionally difficult to find today. Individually hand-painted ceilings introduce distinctive artistic touches, including intricate seashell, sun relief and ocean wave motifs that make each room memorable. The spacious living room flows into a formal dining room overlooking the rolling backyard, while the main kitchen offers granite countertops, a gas cooktop, a wine cabinet and wine refrigerator. Nearby, a former canning kitchen has been transformed into a charming children's reading room, and the renovated laundry room features a custom built-in storage bench with direct access to the fully encapsulated garage. The main level includes the inviting primary suite with a walk-in closet and private bath, along with additional bedrooms that provide flexibility for guests or home office space. Downstairs, generous living areas include guest accommodations, a utility room with fireplace, abundant storage, bunker and a private apartment complete with its own entrance, living room, bedroom, bathroom and kitchen space (refrigerator, counter space and hot plate), creating excellent potential for multigenerational living, rental income or long- term guests! Extensive recent improvements provide peace of mind, including (all within the last four years!) a new roof, chimney, electrical system, air-conditioning system, water heaters, new gas FP inserts, pool pump and refreshed pool, along with added bedrooms and bathrooms, new hardwood flooring and numerous interior renovations. You have to see them all to believe it! Location-wise, it is within 5 minutes of Harry Nice Bridge, Dahlgren and the Potomac River; 10 minutes of fresh seafood destinations aplenty; and 30 minutes to the heart of Fredericksburg. 15299 Ballantrae Avenue places everyday conveniences alongside a peaceful setting surrounded by nature. Book your showing ASAP!

15299 BALLANTRAE AVENUE

Message successfully sent.

What would you like to know?

What is 3 + 4 ?

I agree to receive email communication and understand I can unsubscribe at any time.

I agree to be contacted by Charis Realty Group - Christine Issler, Broker via call, email, and text for real estate services. To opt out, you can reply 'stop' at any time or reply 'help' for assistance. You can also click the unsubscribe link in the emails. Message and data rates may apply. Message frequency may vary. Privacy Policy

Related Properties

To Be Built by Westbrooke Homes on approximately one acre in Southall, a new community of 34 homesites off Indiantown Road in King George, 15 minutes to Dahlgren and 30 to Fredericksburg. The Fontaine from Westbrooke Homes offers 2,768 square feet with 4 bedrooms, 2 full baths and a powder room, a large great room open to the kitchen, mud room off the garage, flex room, 4 bedrooms and a loft upstairs, owner's suite with walk-in closet and private bath, and a full unfinished basement. Included: 2-car front-entry garage with opener, asphalt driveway, 8-foot poured concrete basement walls with rough-in for a future bath, Low-E windows, architectural shingles, Stainless Steel Whirlpool appliances including refrigerator, 200-amp service, 14 SEER heat pump, private well and septic, 10-year structural warranty. Popular options include Elevation B or C, morning room, gourmet kitchen, 9-foot ceilings, extended great room, 2-foot rear extension on the second floor, side-load garage and finished basement. Price includes Homesite 15 (0.92 acres). Additional homesites available in the first release, several with walkout basement opportunities and open-space backing. Current incentive: $20,000 toward options plus $10,000 in closing cost assistance with use of the builder's preferred lender and title company. Incentives subject to change without notice. Photos are of a previously built home and show optional features.
#VAKG2008860

KING GEORGE

Lot 15 SOUTHALL DRIVE

4 Beds

2 Baths

2,768 Sq.Ft.

$675,490

MLS#: VAKG2008860

This beautiful colonial offers privacy, space, backing to trees in a sought-after no-HOA community, the home is conveniently located near Dahlgren and the Harry W. Nice Memorial Bridge. Custom details include arched entryways, pocket doors, and private or shared bathroom access for every bedroom. The upgraded kitchen features 42-inch cabinetry, new SS hood, quartz countertops, a breakfast bar, center island with cooktop, and wall oven. It opens to a welcoming family room with a wood-burning fireplace. Separate formal dining and living rooms provide additional space for entertaining or a home office, while scratch-resistant luxury vinyl plank flooring adds style and durability. Enjoy the wooded setting from the private two-level rear decks. Upstairs, the spacious primary suite includes a walk-in closet, separate shower, and soaking tub. The generously sized secondary bedrooms share a Jack-and-Jill bathroom. The finished basement offers a recreation area and an additional fourth bedroom, NTC, with its own full bathroom. Owners have made numerous upgrades over the last year. Epoxy on garage floor, garage painted, basement painted, new dishwasher, refrigerator, SS range hood, washer & dryer w/ pedestals, closet systems, leaf filter guards, recessed lighting, new ceiling fans bedrooms, light fixtures throughout, security cameras, Google thermostats, garage door springs, custom sliding door to deck, stamped concrete walkway on left of the house, stamped concrete patio with fire pit & retaining wall, concrete slab patio back of the house, stained deck, full house water filtration system, new sewer ejector pump, new storage shed & pad & doorknobs throughout the home. There is nothing left to do but move in.
#VAKG2008900

KING GEORGE

13290 ORMOND WAY

4 Beds

3 Baths

3,402 Sq.Ft.

$625,000

MLS#: VAKG2008900

Private acreage, a four-car detached garage with workshop space, and easy main-level living! 6630 Blackburn Run has room for you and everything you love to do. If having a little more space, a lot more privacy, and room for all the things is on your wish list, this property deserves a closer look. This three-bedroom, two-full-bath home combines convenient one-level living with a wooded setting, an open and comfortable floor plan, natural hardwood floors, and a four-car detached garage (and an attached two car garage!) that opens up all kinds of possibilities. The family room is the heart of the home, with an easy flow into the surrounding living spaces and a cozy gas fireplace with mantel. Generously sized bedroom closets with a split bedroom floor plan, and additional storage throughout, make the home as functional as it is inviting. One of the best spaces may be the screened porch, accessible from both the primary bedroom and family room. With plenty of room for seating and entertaining, it creates a wonderful extension of the living space and a place to enjoy the wooded surroundings without worrying about the bugs. Ramp access with no steps adds another thoughtful feature. Outside, privacy takes center stage. Mature trees provide beautiful shade throughout the seasons, while the surrounding natural setting brings frequent opportunities to watch local wildlife. A newly paved asphalt driveway completed in 2025 provides ample parking and leads to the standout four-car detached garage with workshop space, offering tremendous space for vehicles, storage or hobbies. Additional improvements include vinyl plank flooring in the primary bath, primary closet, and laundry room in 2023, along with fresh paint in the primary bedroom that same year. Cozy, serene, and surrounded by nature, 6630 Blackburn Run offers the breathing room of a rural setting while keeping shopping, dining, and everyday conveniences within an easy drive. For the sellers, it has been the privacy and almost vacation-like feeling that made living here so special, and that feeling is ready to be enjoyed by someone new!
#VAKG2008874

KING GEORGE

6630 BLACKBURN RUN

3 Beds

2 Baths

1,870 Sq.Ft.

$649,800

MLS#: VAKG2008874

WOW! JUST COMPLETED!! BRAND-NEW CUSTOM HOME ON 10 AMAZING ACRES — READY FOR ITS NEW OWNER!

PRIVACY, LUXURY & LOCATION — THIS HOME HAS IT ALL!

CHECK OUT ATTACHED DOCUMENTS FOR BUYERS FINANCING OFFER!
Buyers Edge Finance Offer:  Lender credit equal to 1.50% of the loan amount or amount allowed per program guidelines available to an eligible buyer financing the purchase of this property through Atlantic Bay Mortgage Group, L.L.C. Terms and availability are subject to change at any time."


Discover 10 spectacular acres of privacy, surrounded by nature and just minutes from the Potomac River, Fairview Beach Marina, waterfront dining, and local conveniences!

This BRAND-NEW, CUSTOM-BUILT HOME is complete and ready for immediate enjoyment! Perfectly positioned against more than 100 acres of privately owned forest, this incredible property offers a peaceful, secluded setting without sacrificing convenience. Commuters will love the easy access to Downtown Fredericksburg, Dahlgren, the VRE, I-95, the new 301 Bridge and Convenience of the new HOV Lanes. Spacious bonus bump-out, and a relaxing screened porch overlooking your private surroundings. The home even features a lower level, concrete room that could double as a safe room or wine cellar. 

Need room for your vehicles, boats, or recreational toys? The OVERSIZED THREE-CAR GARAGE and abundant driveway area offers exceptional space and versatility.

The HUGE WALK-OUT BASEMENT provides tremendous potential for additional living space, whether you envision a home theater, fitness center, guest suite, recreation room, or all of the above!

Built with energy efficiency and low-maintenance living in mind, this exceptional property combines the benefits of new construction with the freedom and privacy of 10 beautiful acres.

BRAND NEW! 10 ACRES! THREE-CAR GARAGE! CUSTOM FINISHES! INCREDIBLE PRIVACY!

Opportunities like this are hard to find! Schedule your private showing today and experience everything this remarkable property has to offer! Open House this weekend!!
#VAKG2007824

KING GEORGE

6679 CALEDON ROAD

4 Beds

3 Baths

2,700 Sq.Ft.

$819,900

MLS#: VAKG2007824

QBHI's popular Willow floor plan, listed at the base price, includes standard features such as an upgraded kitchen with granite countertops, maple cabinets, a gas cooktop, large island and stainless steel appliances; a 2-story family room with a gas fireplace; a formal dining room, living room and office on the main level; 2 staircases to the second floor; a private primary bedroom suite; a laundry room on the second floor and 3 additional bedrooms. The standard unfinished basement includes rough-in for a full bath.  The builder offers an extensive list of options and upgrades, including decks, screened porches, sunrooms and morning rooms. The Willow could be designed to your specifications. Build time is generally 7-9 months. Schedule a time to meet and discuss options!
This beautiful house could easily be situated on Lot 201, the wide, flat lot on Coralberry Drive in the fifth and final phase of Oakwood Estates.
The community offers a clubhouse, pool, tennis courts, playground and athletic field, and is conveniently located near Dahlgren, Southern Maryland and Fredericksburg.
#VAKG2008086

KING GEORGE

Lot 201 CORALBERRY DRIVE

4 Beds

2 Baths

3,460 Sq.Ft.

$629,900

MLS#: VAKG2008086

Seller will contribute toward a temporary interest rate buydown with an acceptable offer. Contact the listing agent for additional details.
Welcome to 2381 Nancy Lane, beautifully positioned at the end of a quiet cul-de-sac in a community offering Potomac River access. Surrounded by mature trees and set back from the everyday hustle, this home offers a peaceful, private setting with an incredible amount of space and flexibility inside and out. From quiet mornings with coffee in the sunroom to evenings spent entertaining on the decks, there are plenty of spaces to enjoy throughout the home.
The renovated kitchen is both beautiful and functional, featuring updated cabinetry, newer appliances, stylish tile selections, a wine refrigerator, and a spacious walk-in pantry with coordinating tile flooring. The thoughtful layout provides plenty of storage and workspace while easily accommodating everything from busy weekday mornings to entertaining a crowd.
One of the standout features of this home is its abundance of flexible living and entertaining spaces. A bright morning room includes a wet bar area, while an additional sunroom features tile flooring and direct access to the decks and backyard. These spaces can easily adapt to your lifestyle—whether you need room for entertaining, working from home, relaxing, or simply spreading out.
The main-level primary suite features a beautifully renovated bathroom with a soaking tub, oversized walk-in shower, gorgeous tilework, and a walk-in closet. Also conveniently located on the main level are the laundry room and an additional full bathroom, adding even more functionality for everyday living and overnight guests.
Upstairs, you’ll find four generously sized bedrooms and two additional full bathrooms. One of the upstairs living areas has its own private entrance from the garage while remaining connected to the main home. This creates excellent possibilities for multi-generational living, an in-law or guest suite, older children, a private home office, or additional recreational space.
Storage is plentiful throughout the home, including a large pull-down attic offering easy access for seasonal décor, hobbies, and items you want organized but out of the way.
Outside, enjoy two decks, a welcoming front porch, mature surroundings, and a two-car garage with extensive storage shelving. With Potomac River access available within the community, there is even more to enjoy beyond your own backyard.
Space, privacy, flexibility, and Potomac River access—all at the end of a quiet cul-de-sac. 2381 Nancy Lane offers a layout, setting, and amount of usable space that can be difficult to find.
#VAKG2008186

KING GEORGE

2381 NANCY LANE

5 Beds

4 Baths

3,818 Sq.Ft.

$699,000

MLS#: VAKG2008186

UNDER CONSTRUCTION FOR EARLY NOVEMBER DELIVERY!
Builder is offering $27,500 in closing cost assistance if their preferred lender and title company are used, and settlement is on or before 12/31/2026.
QBHI's popular Fairfax sits on a private 2 acre lot with all of the amenities offered by Oakwood Estates, including a community pool, clubhouse and tennis courts. The house, nestled in trees, features a 2.5 car sideload Garage, a Mudroom with built-in bench and cubbies, a 16x16 Deck, and an open floor plan that offers ample  space.  
Inside, options and upgrades include 9 ft ceilings on the main level and in the basement, engineered hardwood floors on the main level, granite countertops, a huge island, gas cooktop and double wall oven in the Kitchen, a gas fireplace in the Family Room, a formal Dining Room, Living Room and Office. 
The basement has a finished Rec Room, a full Bathroom and ample storage space.
Upstairs, the Primary Bedroom Suite includes a Sitting Room, two walk-in closets and a spa-like bathroom with a Deluxe Shower and soaking Tub. Three spacious Bedrooms, a swoon-worthy Laundry Room and Hall Bath round out the second floor.
Builder provides a 10-year structural warranty.
Oakwood Estates is conveniently located near Dahlgren, Southern Maryland, Fredericksburg and I-95.
** Interior photos are of a previously-built Fairfax.**
#VAKG2008694

KING GEORGE

9525 EDEN DRIVE

4 Beds

3 Baths

4,041 Sq.Ft.

$726,588

MLS#: VAKG2008694

Welcome to the Galen, a beautifully designed home offering the perfect blend of comfort, function, and modern style. A versatile flex room greets you upon entry, ideal for a home office, formal dining space, or sitting room, while the open-concept kitchen showcases a large center island, corner pantry, and seamless flow into the spacious great room for effortless everyday living and entertaining. Upstairs, you’ll find four generously sized bedrooms, two full bathrooms, and a convenient laundry room, along with a relaxing primary suite featuring a spacious walk-in closet and linen room for added storage. The walkout basement expands the living space with a finished recreation room and full bathroom, plus an unfinished mechanical and storage area offering excellent flexibility for future needs. With thoughtful design throughout and room to live, work, and entertain, the Galen is a standout choice for today’s lifestyle. Late Fall 2026 Delivery.
Below-market interest rates and closing cost assistance available!* *Restrictions apply. See sales representative for details.
MODEL HOME NOW OPEN! Model hours: Monday–Friday, 10 AM–6 PM; Saturday, 10AM–5PM; Sunday, 12 PM–5 PM.
*Photos, 3D tours, and videos are representative of plan only and may vary as built.
#VAKG2008876

KING GEORGE

3761 SIERRA CROSSING

4 Beds

3 Baths

2,808 Sq.Ft.

$639,990

MLS#: VAKG2008876

Price Improvement...BRING YOUR RV, BOAT AND ALL OF YOUR TOYS! Welcome to your private retreat in Mt. Moriah, a sought-after waterfront community along the Potomac River. Situated on 10 ACRES, this custom-built home offers privacy, space, and water access.  With OVER 6,400 SQFT under one roof- The main level features a spacious primary suite, office, library and full bathroom. Vaulted ceilings, detailed trim work, and a cozy fireplace highlight the open living areas. The kitchen flows into a formal dining room and sunroom, perfect for everyday living and entertaining. The upper level offers a large open living space with hardwood floors, two bedrooms connected by a Jack and Jill bathroom, an additional bedroom with its own private bath, and a very large flex room currently used as a gym. A secondary staircase provides convenient access directly to the kitchen, enhancing the home's functionality and flow.  Enjoy the outdoors from the screened-in deck. Additional features include a large detached garage/workshop with electricity, Heat & A/C and full bath with a separate driveway,  along with a paved main driveway, and whole-house generator. The unfinished basement offers plenty of space to grow, with a bathroom already in progress featuring an installed shower, plus plumbing roughed in for a future bar area.  Located in an established community with Potomac River views and access- as the community beach and boat ramp are just steps away (ACROSS THE STREET!) -offering a rare combination of space, privacy, and waterfront lifestyle.  Fiber high speed internet is also available.
#VAKG2007788

KING GEORGE

8662 SANDY BEACH LANE

4 Beds

4 Baths

4,836 Sq.Ft.

$899,900

MLS#: VAKG2007788

To Be Built by Westbrooke Homes on approximately one acre in Southall, a new community of 34 homesites off Indiantown Road in King George, 15 minutes to Dahlgren and 30 to Fredericksburg. The Rosslyn from Westbrooke Homes offers 3,100 square feet with 4 bedrooms, 4 full baths, a first-floor guest suite with full bath, study, kitchen with nook and large island, family room, 4 bedrooms and 3 full baths upstairs, owner's suite with sitting area and walk-in closets, and a full unfinished basement. Included: 2-car front-entry garage with opener, asphalt driveway, 8-foot poured concrete basement walls with rough-in for a future bath, Low-E windows, architectural shingles, Stainless Steel Whirlpool appliances including refrigerator, 200-amp service, 14 SEER heat pump, private well and septic, 10-year structural warranty. Popular options include Elevation B, C or D, nook extension, gourmet kitchen, toy garage, bonus bedroom and finished basement with rec room, media room and wet bar. Price includes Homesite 6 (0.92 acres). Additional homesites available in the first release, several with walkout basement opportunities and open-space backing. Current incentive: $20,000 toward options plus $10,000 in closing cost assistance with use of the builder's preferred lender and title company. Incentive subject to change without notice. Photos are of a previously built home and show optional features.
#VAKG2008854

KING GEORGE

Lot 6 SOUTHALL DRIVE

4 Beds

4 Baths

3,100 Sq.Ft.

$744,240

MLS#: VAKG2008854

Send a message

Message successfully sent.

Preferred location

Click the map to place a marker, or drag the marker to adjust it.

Your message

What is 3 + 4 ?

Reason for contacting?

I agree to receive email communication and understand I can unsubscribe at any time.

I agree to be contacted by Charis Realty Group - Christine Issler, Broker via call, email, and text for real estate services. To opt out, you can reply 'stop' at any time or reply 'help' for assistance. You can also click the unsubscribe link in the emails. Message and data rates may apply. Message frequency may vary. Privacy Policy

Sign Out

Virtual Assistant

Would you like to take the next step with this property? We can help you schedule a showing or virtual tour, or send you more details.

Yes, I would like more information.

Thank You for Your Reply, One of Our Agents will contact you as soon as possible

No, maybe later.

Thank you, you can always contact me via email, phone number or through the contact form.

Realhub AI

Lucy - Your AI-Powered Realtor

Update Your Temporary Password

Personalize your search

Enter your email and we'll notify you immediately when new listings match what you're looking for.

or enter email address

Already have an account ? Login here

Continue your home search

Preferred Office

Preferred location

Click the map to place a marker, or drag the marker to adjust it.

I agree to receive communications and understand I can unsubscribe at any time.

I agree to be contacted by Charis Realty Group - Christine Issler, Broker via call, email, and text for real estate services. To opt out, you can reply 'stop' at any time or reply 'help' for assistance. You can also click the unsubscribe link in the emails. Message and data rates may apply. Message frequency may vary. Privacy Policy

Already have an account ? Login here

We use cookies

We use cookies primarily for analytics to enhance your experience. By accepting, you agree to our use of these cookies. You can manage your preferences or learn more about our cookies policy.