
- Properties
- Meet our agents
-
Communities
- FREDERICK
- MT AIRY
- ADAMSTOWN
- NEW MARKET
- THURMONT
- URBANA
- MIDDLETOWN
- BALTIMORE
- WALKERSVILLE
- CUMBERLAND
- LA VALE
- FROSTBURG
- HAGERSTOWN
- MARTINSBURG
- BEDFORD
- CHARLESTOWN
- SHEPHERDSTOWN
- ALTOONA
- BLUE KNOB RESORT
- HISTORIC HOMES (CENTRAL MD)
- CARROLL COUNTY
- WOODBINE
- HOWARD COUNTY
- ALLEGANY COUNTY
- MONTGOMERY COUNTY
- GARRETT COUNTY
- ANNE ARUNDEL COUNTY
- WESTMINSTER
- SYKESVILLE
- OWINGS MILLS
- CATONSVILLE
- LONACONING
- CRESAPTOWN
- BRUNSWICK
- GERMANTOWN
- GAITHERSBURG
- ELLICOTT CITY
- PASADENA
- DAMASCUS
- CLARKSBURG
- Market Report
- Home Value


Property
Beds
4
Full Baths
3
1/2 Baths
1
Year Built
2026
Sq.Footage
1,889
Welcome home to the highly sought-after Adams floor plan in Pinegrove, one of La Plata's premier new home communities! This beautifully designed home blends spacious open-concept living with modern comfort, creating the perfect setting for entertaining, relaxing, and everyday life. The thoughtfully designed layout features generous living spaces, a stylish kitchen at the heart of the home, and well-appointed bedrooms that offer comfort and flexibility for today's lifestyle. Move-in ready for September 2026, this is a rare opportunity to purchase a brand-new home without the extended construction wait. With limited opportunities available, buyers looking to be settled before the fall season won't want to miss this one. Life at Pinegrove offers more than just a beautiful home. Residents enjoy outstanding community amenities, including scenic walking trails, open green spaces, playgrounds, and gathering areas designed to encourage an active and connected lifestyle. Conveniently located near shopping, dining, recreation, and commuter routes, Pinegrove delivers the perfect balance of small-town charm and everyday convenience. Schedule your private tour today and secure your new home before someone else does.
Features & Amenities
Interior
-
Other Interior Features
Recessed Lighting, Walk-In Closet(s), Open Floorplan
-
Total Bedrooms
4
-
Bathrooms
3
-
1/2 Bathrooms
1
-
Above Grade Finished Area
1889.0
-
Basement YN
YES
-
Cooling YN
YES
-
Cooling
Central Air, Electric
-
Heating YN
YES
-
Heating
Electric
-
Main Level Bedrooms
1
-
Pet friendly
Yes
Exterior
-
Garage
Yes
-
Garage spaces
2
-
Construction Materials
Batts Insulation, Blown-In Insulation, Concrete, Frame, Glass, Shingle Siding, Vinyl Siding
-
Parking
Garage, Attached
-
Pool
No
-
Waterfront YN
NO
Area & Lot
-
Lot Size(acres)
0.07
-
Lot Size(square feet)
2,835
-
Property Type
Residential
-
Property Sub Type
Townhouse
-
Architectural Style
Craftsman
Price
-
Sales Price
$394,390
-
Financing Options
Cash, Contract, Conventional, FHA, VA
-
Sq. Footage
1,889
-
Price/SqFt
$208
HOA
-
Association
YES
-
Association Fee
$142
-
Association Fee Frequency
Monthly
-
Association Fee Includes
N/A
School District
-
Elementary School
N/A
-
Middle School
N/A
-
High School
N/A
Property Features
-
New Construction
YES
-
Foundation Details
Slab
-
Senior Community YN
NO
-
Sewer
Public Sewer
-
Water Source
Public
Schedule a Showing
Showing scheduled successfully.
Mortgage calculator
Estimate your monthly mortgage payment, including the principal and interest, property taxes, and HOA. Adjust the values to generate a more accurate rate.
Your payment
Principal and Interest:
$
Property taxes:
$
HOA fees:
$
Total loan payment:
$
Total interest amount:
$
Location
County
CHARLES
Elementary School
Middle School
High School
Listing Courtesy of Justin K Wood , D.R. Horton Realty of Virginia, LLC
RealHub Information is provided exclusively for consumers' personal, non-commercial use, and it may not be used for any purpose other than to identify prospective properties consumers may be interested in purchasing. All information deemed reliable but not guaranteed and should be independently verified. All properties are subject to prior sale, change or withdrawal. RealHub website owner shall not be responsible for any typographical errors, misinformation, misprints and shall be held totally harmless.

AGENT
Kathy Tobery
Call Kathy today to schedule a private showing.

* Listings on this website come from the FMLS IDX Compilation and may be held by brokerage firms other than the owner of this website. The listing brokerage is identified in any listing details. Information is deemed reliable but is not guaranteed. If you believe any FMLS listing contains material that infringes your copyrighted work please click here to review our DMCA policy and learn how to submit a takedown request.© 2024 FMLS.
Related Properties

LA PLATA
123 HUCKLEBERRY DRIVE
3 Beds
2 Baths
1,984 Sq.Ft.
$404,950
MLS#: MDCH2058400
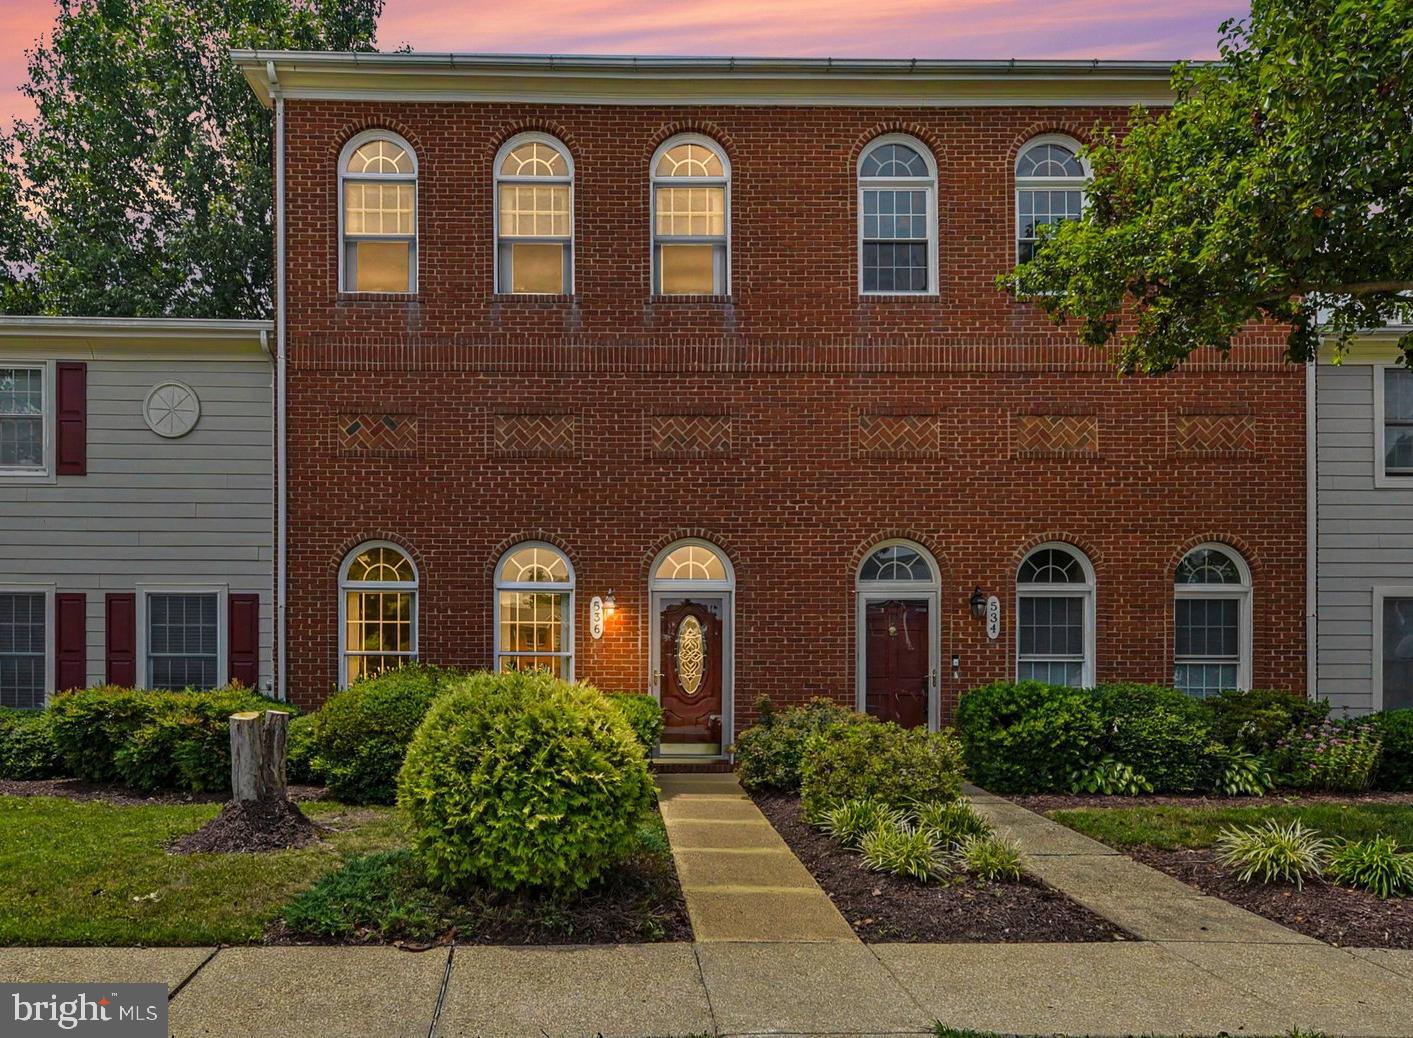
LA PLATA
536 QUINCE COURT
3 Beds
3 Baths
2,400 Sq.Ft.
$375,000
MLS#: MDCH2056646

LA PLATA
1038 RYE DRIVE
4 Beds
3 Baths
2,236 Sq.Ft.
$414,900
MLS#: MDCH2058494
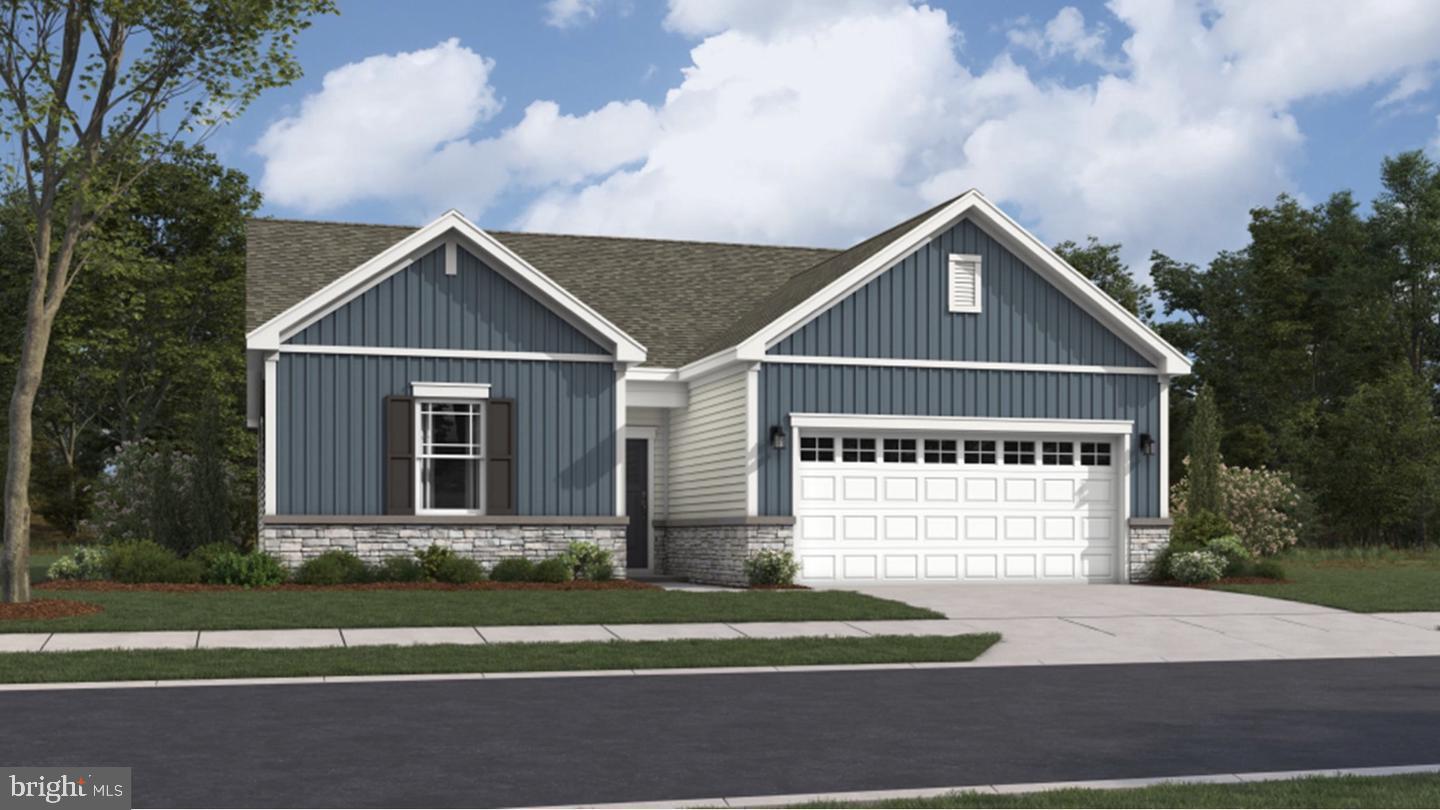
LA PLATA
10569 MILKY WAY
3 Beds
2 Baths
1,390 Sq.Ft.
$415,990
MLS#: MDCH2057394
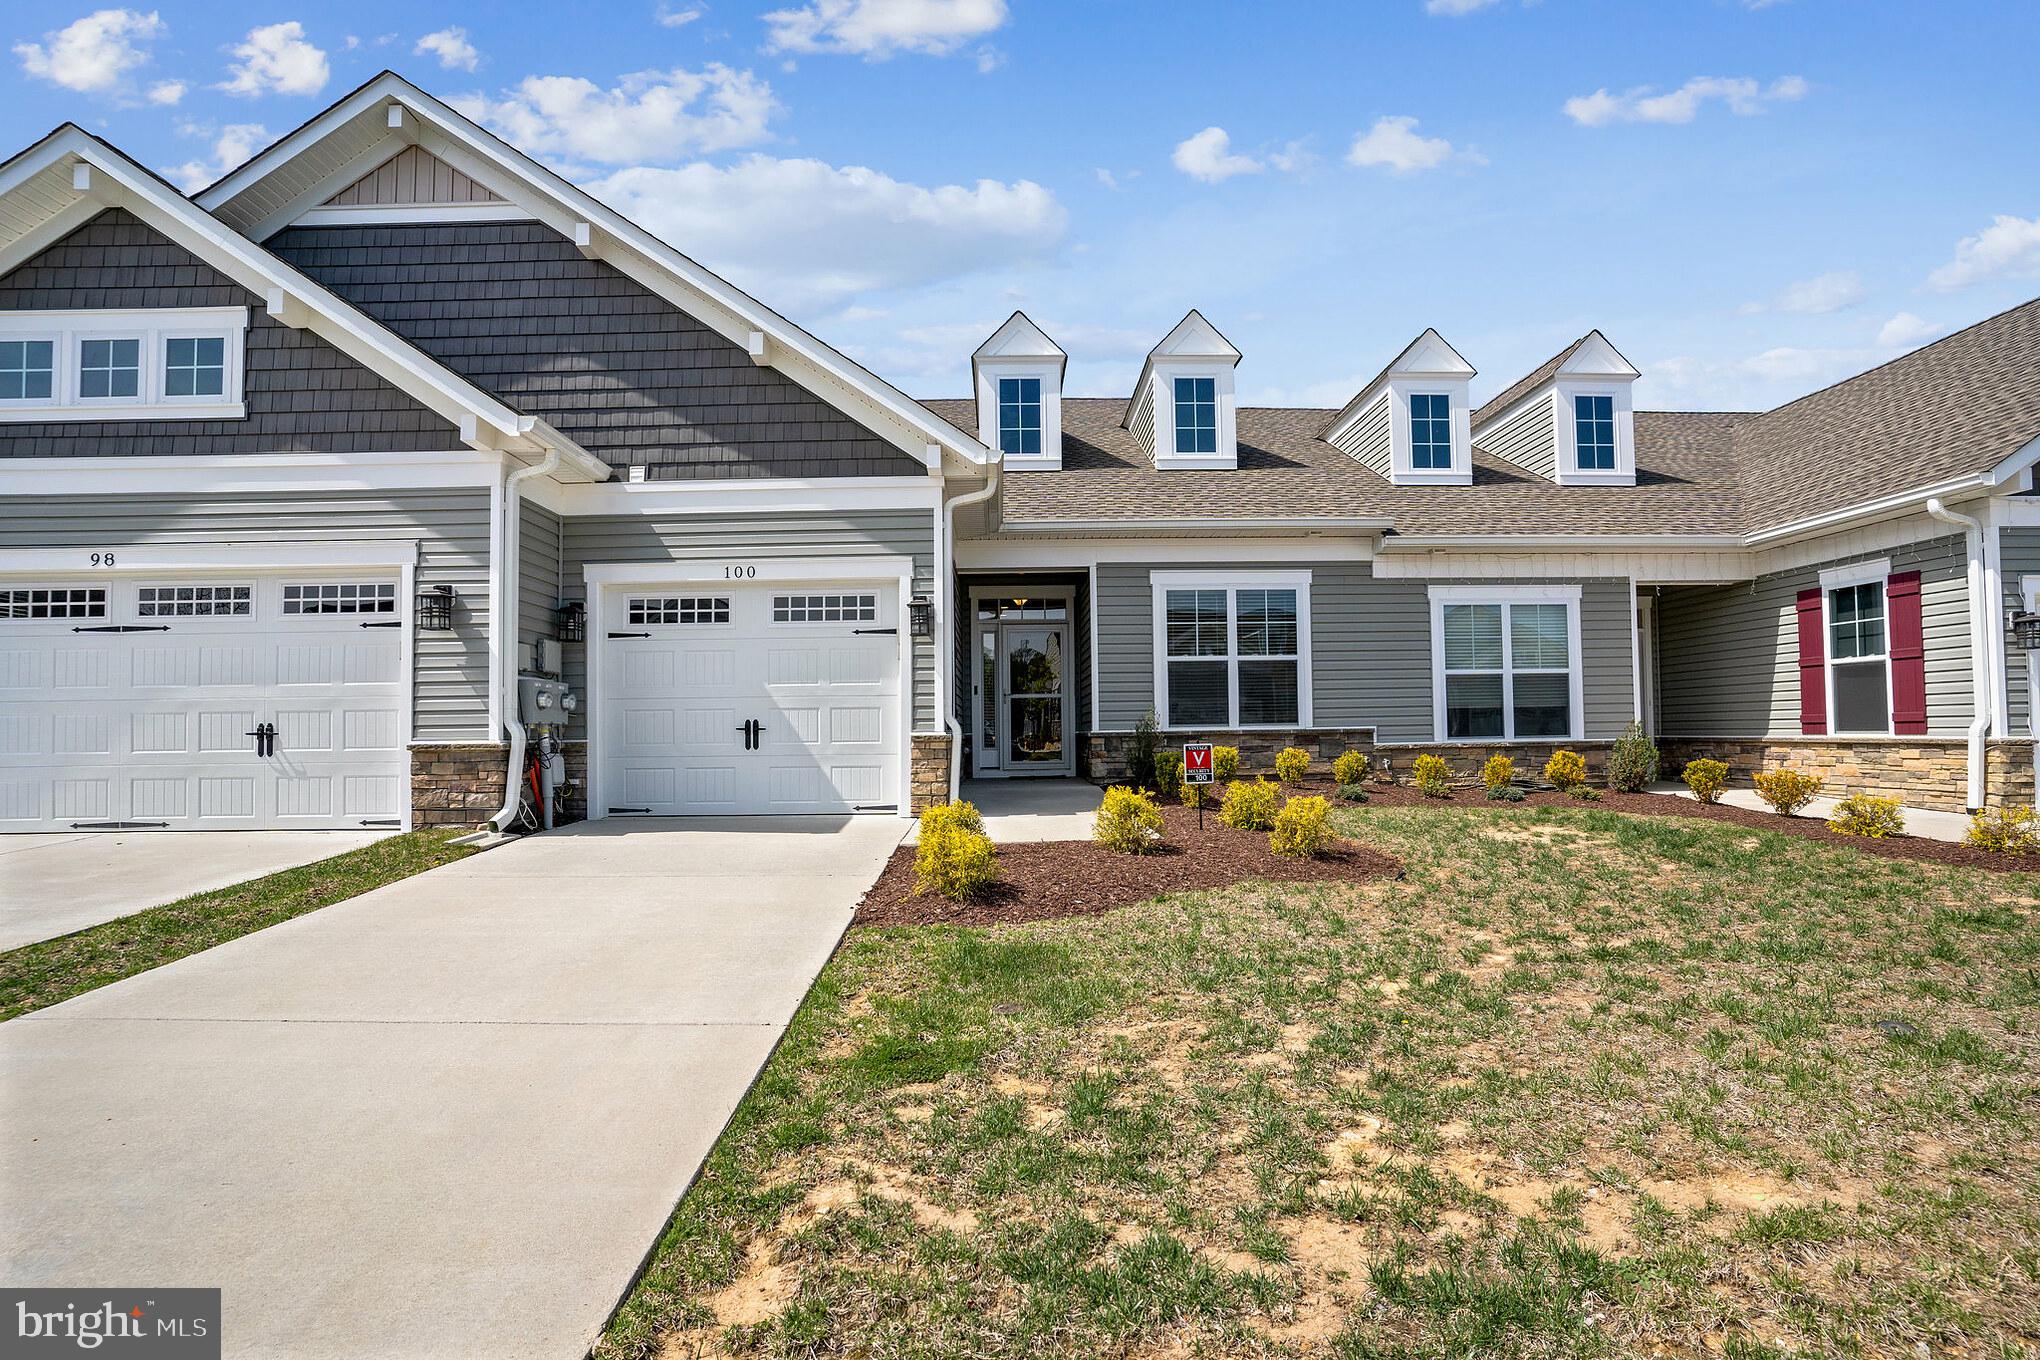
LA PLATA
100 CAMDEN CIRCLE
2 Beds
2 Baths
1,550 Sq.Ft.
$369,950
MLS#: MDCH2057426
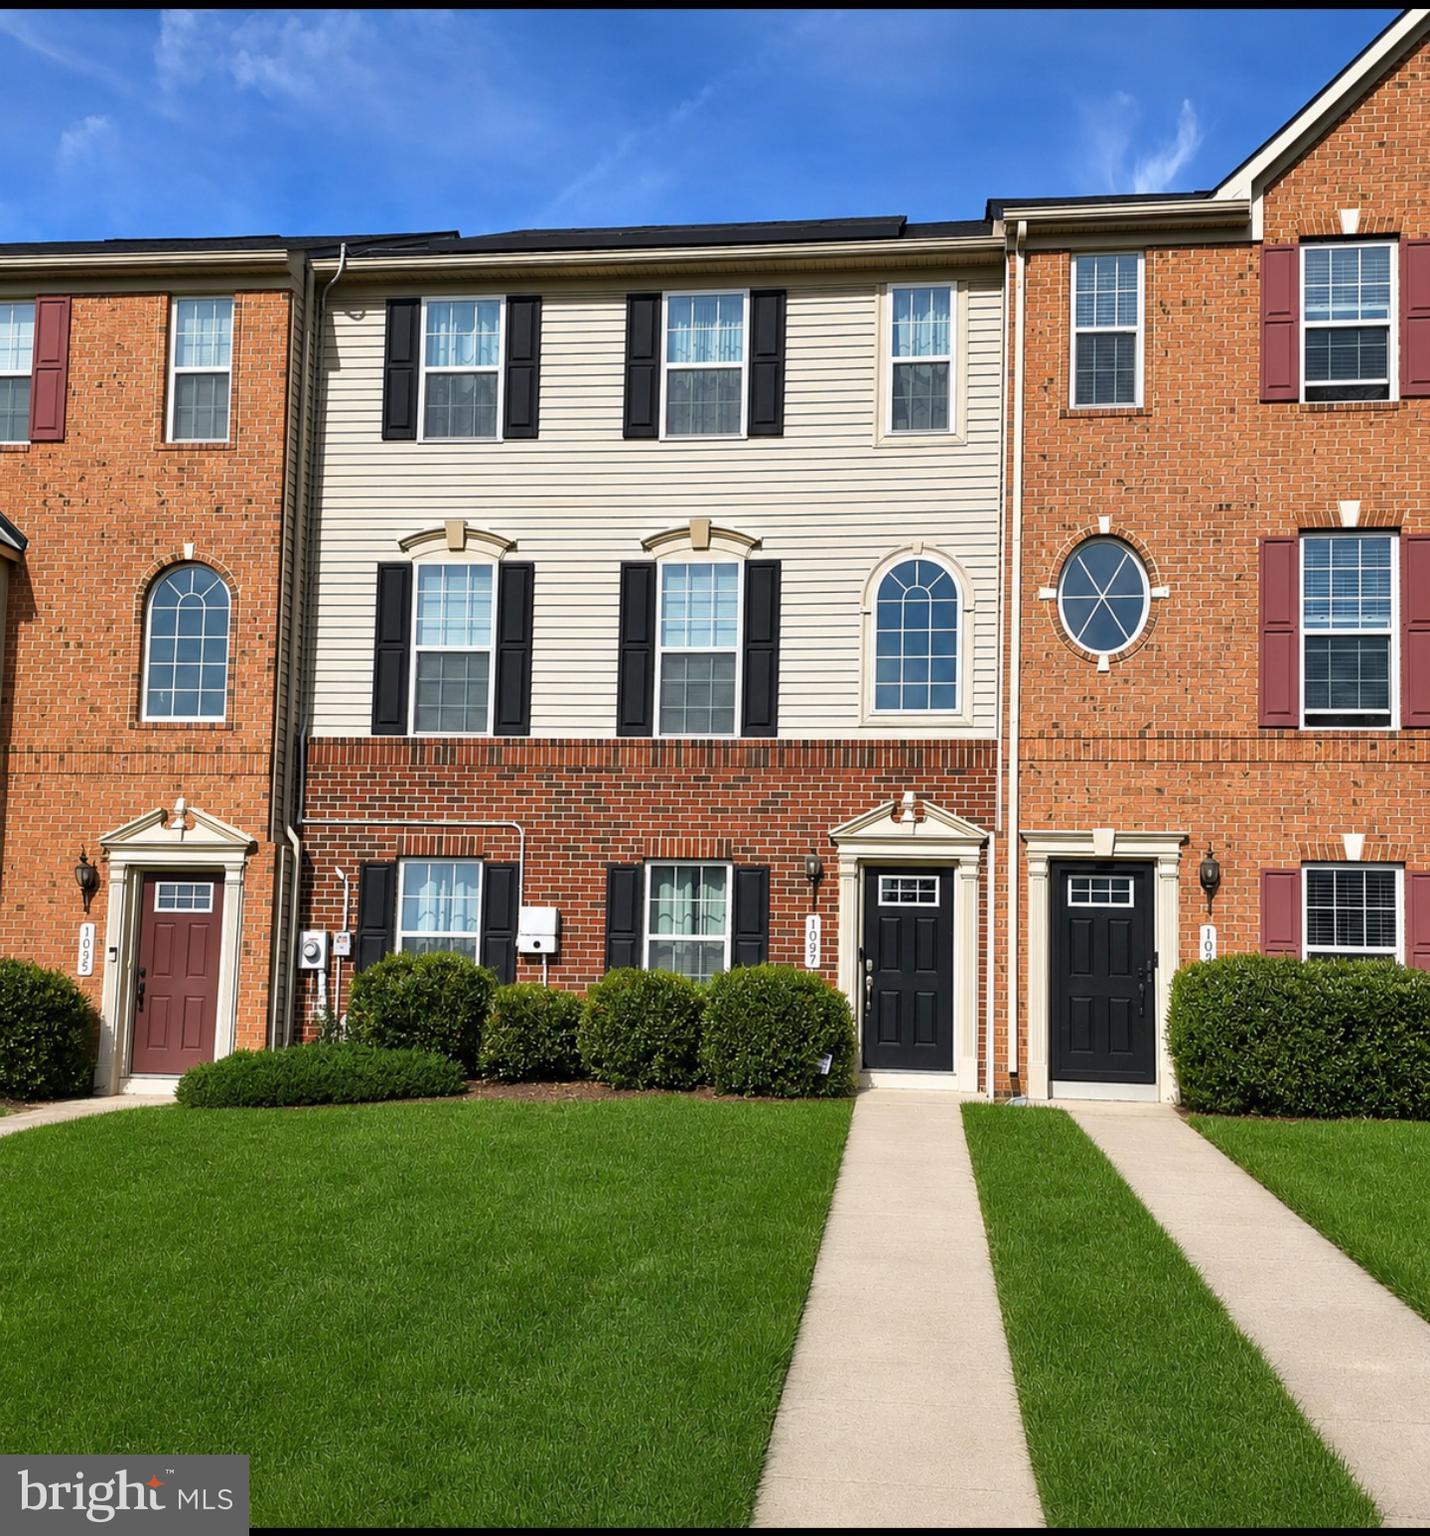
LA PLATA
1057 AGRICOPIA DRIVE
3 Beds
2 Baths
2,112 Sq.Ft.
$405,999
MLS#: MDCH2056550

LA PLATA
112 DULLES STREET
2 Beds
2 Baths
1,245 Sq.Ft.
$349,999
MLS#: MDCH2058680
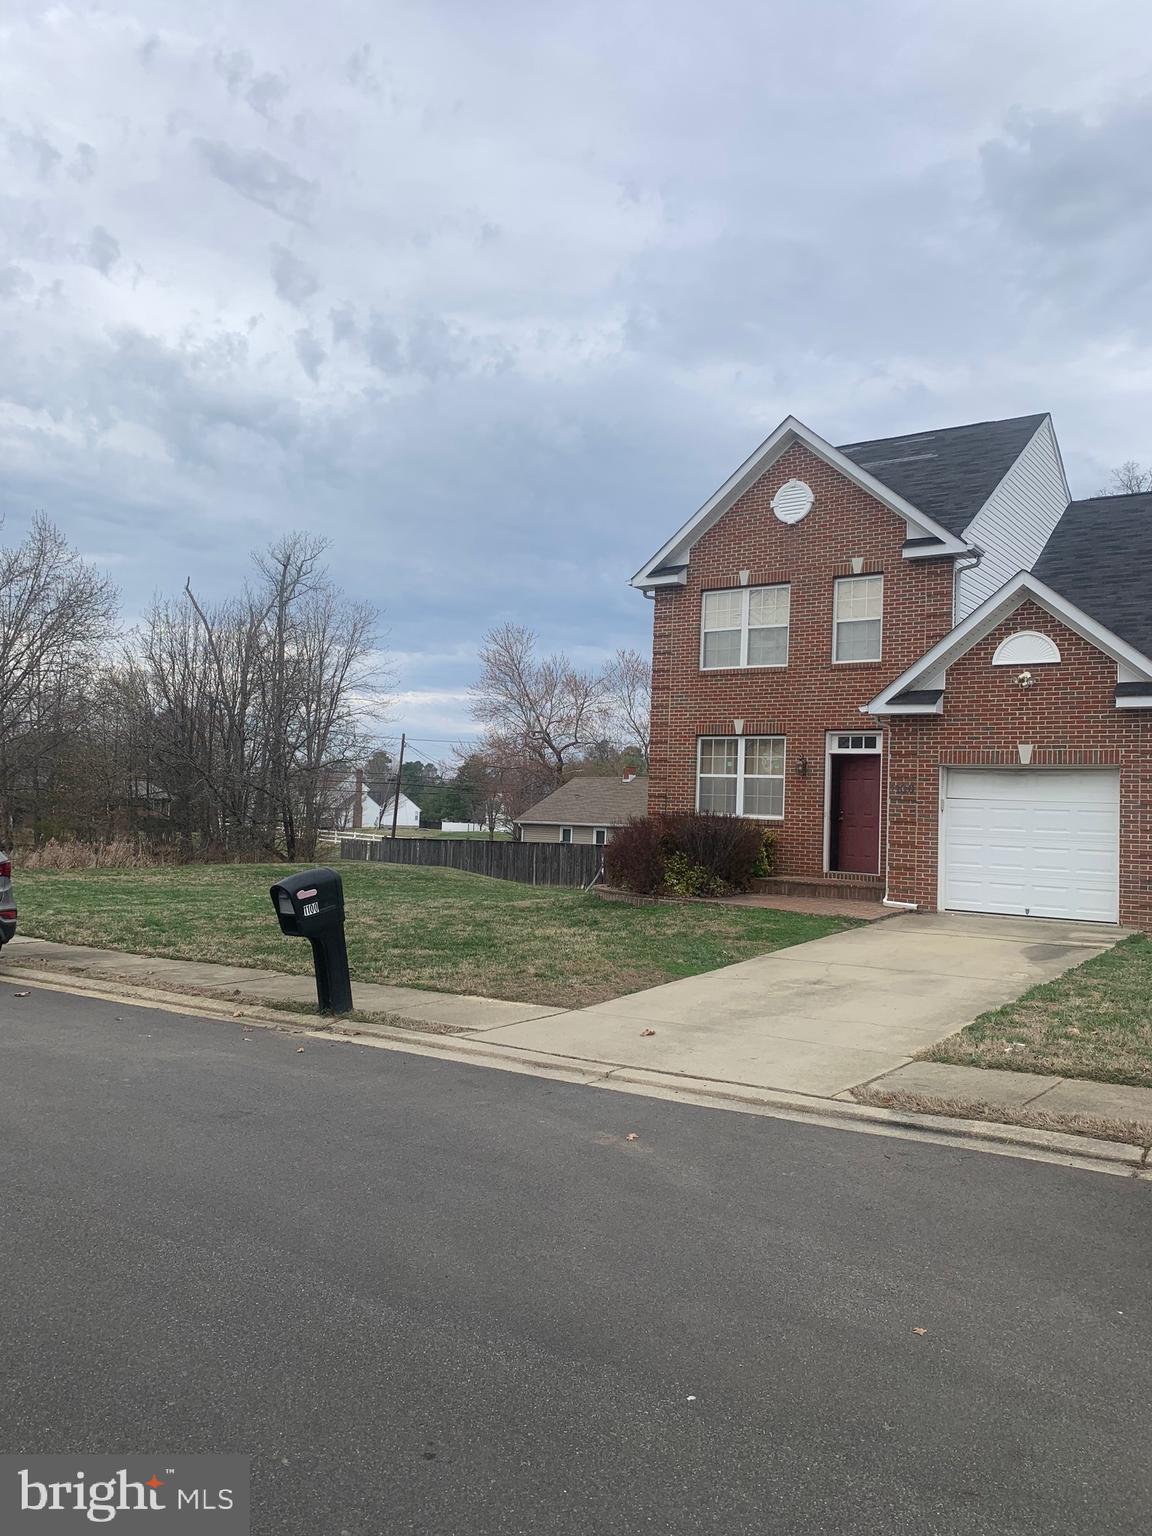
LA PLATA
1100 STATION DRIVE
4 Beds
2 Baths
2,028 Sq.Ft.
$450,000
MLS#: MDCH2052496
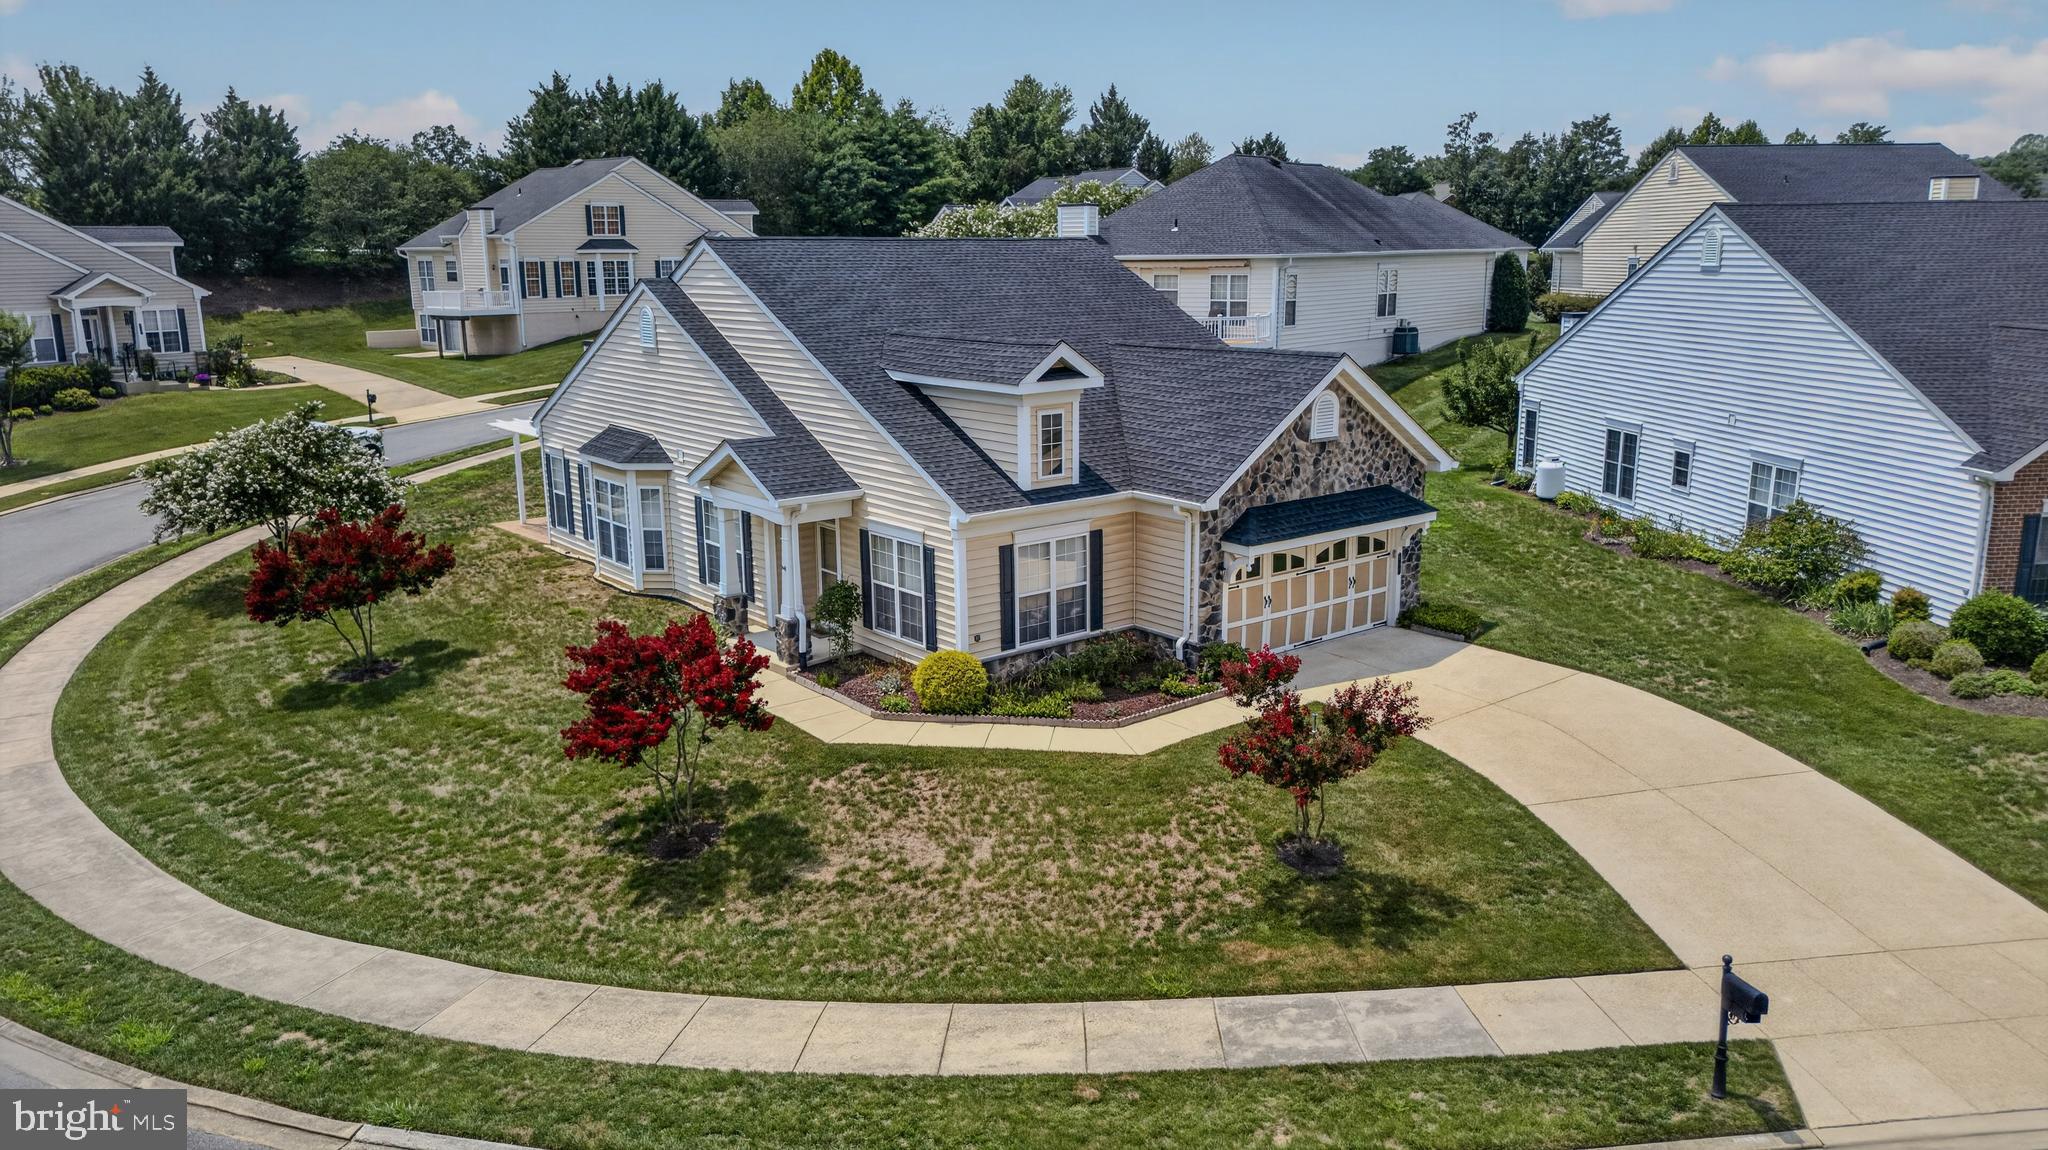
LA PLATA
131 HAWTHORNE GREENE CIRCLE
2 Beds
2 Baths
1,709 Sq.Ft.
$439,999
MLS#: MDCH2053104
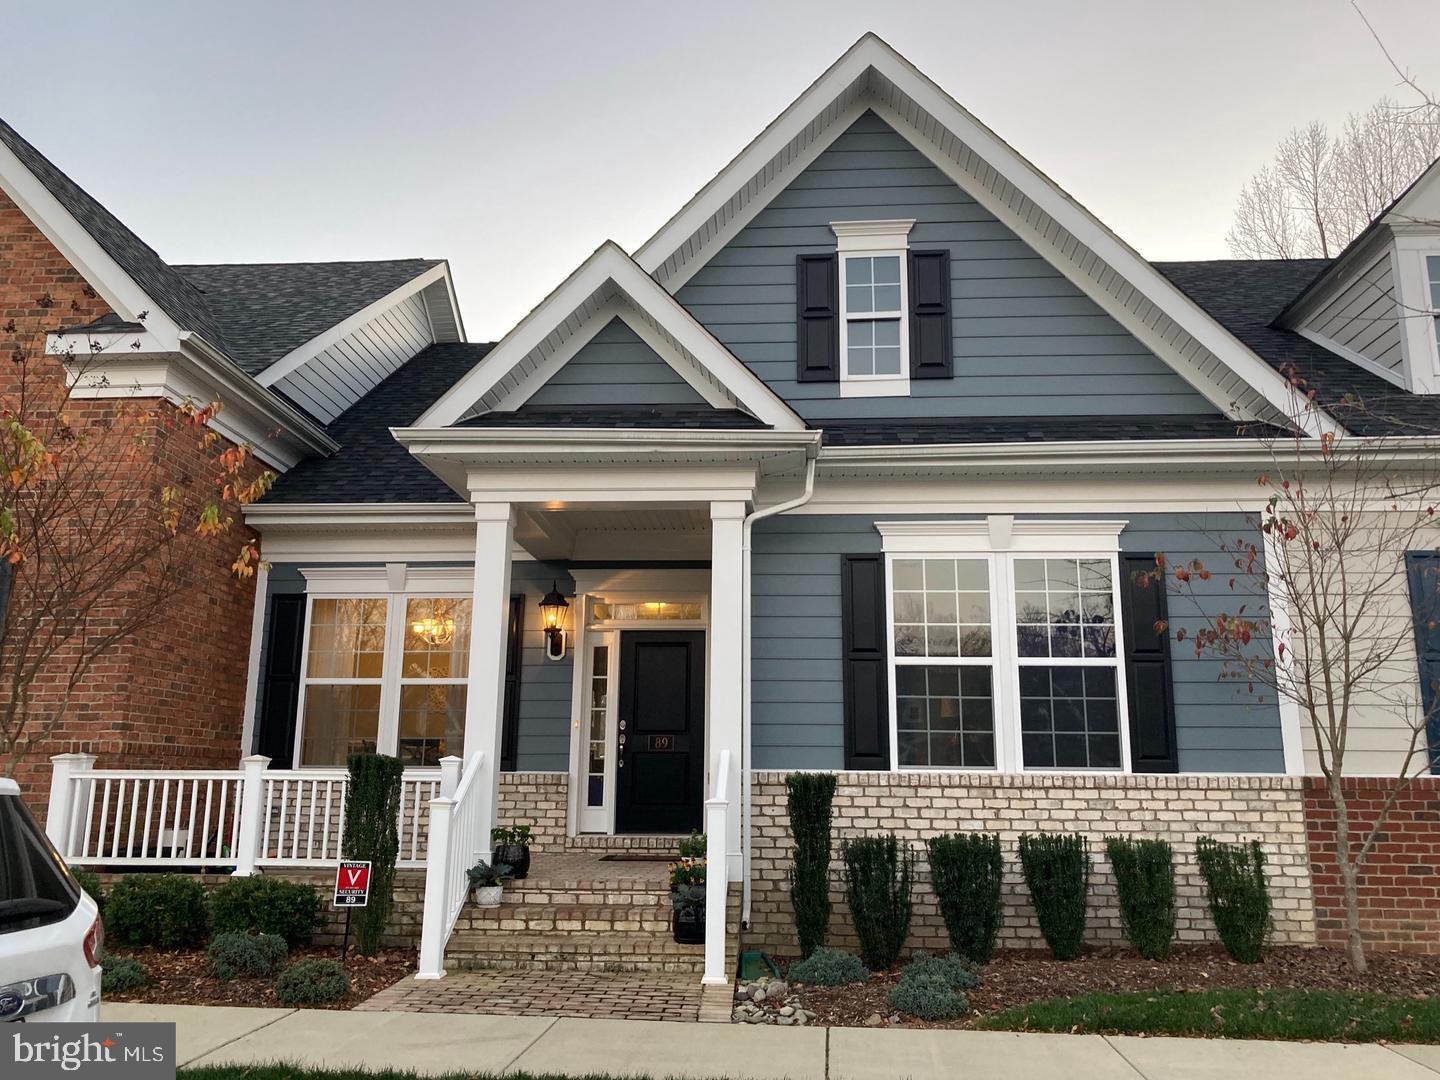
LA PLATA
89 WINNERS CIRCLE
3 Beds
3 Baths
2,348 Sq.Ft.
$405,000
MLS#: MDCH2056274
.png)