
- Properties
- Meet our agents
-
Communities
- FREDERICK
- MT AIRY
- ADAMSTOWN
- NEW MARKET
- THURMONT
- URBANA
- MIDDLETOWN
- BALTIMORE
- WALKERSVILLE
- CUMBERLAND
- LA VALE
- FROSTBURG
- HAGERSTOWN
- MARTINSBURG
- BEDFORD
- CHARLESTOWN
- SHEPHERDSTOWN
- ALTOONA
- BLUE KNOB RESORT
- HISTORIC HOMES (CENTRAL MD)
- CARROLL COUNTY
- WOODBINE
- HOWARD COUNTY
- ALLEGANY COUNTY
- MONTGOMERY COUNTY
- GARRETT COUNTY
- ANNE ARUNDEL COUNTY
- WESTMINSTER
- SYKESVILLE
- OWINGS MILLS
- CATONSVILLE
- LONACONING
- CRESAPTOWN
- BRUNSWICK
- GERMANTOWN
- GAITHERSBURG
- ELLICOTT CITY
- PASADENA
- DAMASCUS
- CLARKSBURG
- Market Report
- Home Value


Property
Beds
5
Full Baths
4
1/2 Baths
1
Year Built
2002
Sq.Footage
5,627
Main Level Living meets Grand Scale Space in this stately 5 bedroom 4.5 bath Toll Brothers Waterford model - ideally situated inside the main gate of Dominion Valley Country Club. With over 5,600 finished square feet across three levels, this home offers the kind of flexible layout that is difficult to find; an expansive main level anchored by a primary suite, four additional bedrooms upstairs, and a fully finished walk-up lower level designed for entertaining. A brick-front exterior, custom paver walkway and fresh landscaping create an impressive approach. Inside, freshly painted walls and ceilings and hardwood flooring throughout most of the main level give the home a clean, classic feel. The kitchen features Wagli Gold Quartz countertops and backsplash, a new cooktop, stainless steel appliances, generous cabinetry and a spacious breakfast room created by the extended floorplan. A Butler's Pantry connects the kitchen and formal dining room, while the 2-Story family room offers a comfortable gathering space around the fireplace. The main-level primary suite provides privacy and convenience and the laundry room is also on this level. Upstairs, brand new carpeting carries through four generously sized bedrooms, including a private en-suite, along with a shared hall bath. A spacious second family room with a full wall of built-ins creates an ideal place for a library, homework space, playroom or additional lounge allowing everyone to spread out without feeling disconnected. The finished walk-up lower level adds another exceptional layer of living space. At its center is a custom maple wet bar, complimented by a large recreation area, media room with built-ins for an oversized television and brand new carpet, a versatile bonus room with a closet, a full bathroom and a large storage room. The outdoor setting is one of the home's best surprises. An expansive paver patio is surrounded by mature trees and established landscaping that provide a welcome sense or privacy. A built-in natural gas firepit with coordinating sitting wall creates an inviting gathering place, while a pergola, privacy screening and built-in bench frame the hot tub area. A separate natural gas hookup is ready for a future grill, making outdoor entertaining easy. Major updates and improvements include an architectural-shingle roof replaced in 2017, upper level HVAC replaced in 2022, main-level HVAC replaced in 2025, Kitchen refrigerator replaced in 2024, cooktop replaced in 2026, kitchen countertops replaced in 2024, family room carpet replaced in 2023, upper level and media room carpet replaced in 2026, and freshly painted throughout in 2026. All of this within walking distance from Dominion Valley Country Club and main gate amenities, offering a rare combination of main-level living, substantial space, outdoor privacy and resort-style community living. Come see what it means to enjoy a Lifetime of Saturdays!
Features & Amenities
Interior
-
Other Interior Features
Bar, Ceiling Fan(s), Pantry, Recessed Lighting, Walk-In Closet(s), Cathedral Ceiling(s), High Ceilings, Tray Ceiling(s), Built-in Features, Open Floorplan
-
Total Bedrooms
5
-
Bathrooms
4
-
1/2 Bathrooms
1
-
Above Grade Finished Area
4004.0
-
Basement YN
YES
-
Cooling YN
YES
-
Cooling
Central Air, Ceiling Fan(s), Electric
-
Fireplace YN
YES
-
Heating YN
YES
-
Heating
Exhaust Fan, Electric, Natural Gas, Forced Air, Zoned
-
Main Level Bedrooms
1
-
Pet friendly
Cats OK, Dogs OK, Yes
Exterior
-
Garage
Yes
-
Garage spaces
2
-
Construction Materials
Brick, Vinyl Siding
-
Other Exterior Features
Lighting
-
Parking
Garage Door Opener, Asphalt, Garage, Driveway, Attached
-
Patio and Porch Features
Patio
-
Pool
Yes
-
Pool Features
Community
-
Waterfront YN
NO
Area & Lot
-
Lot Features
Front Yard, Back Yard
-
Lot Size(acres)
0.29
-
Lot Size(square feet)
12,610
-
Property Type
Residential
-
Property Sub Type
Single Family Residence
-
Architectural Style
Colonial
Price
-
Sales Price
$1,299,000
-
Tax Amount
$9,885
-
Financing Options
Cash, Conventional, FHA, VA
-
Sq. Footage
5,627
-
Price/SqFt
$230
HOA
-
Association
YES
-
Association Fee
$213
-
Association Fee Frequency
Monthly
-
Association Fee Includes
N/A
Property Resources
-
Horse Property
NO
School District
-
Elementary School
ALVEY
-
Middle School
RONALD WILSON REAGAN
-
High School
BATTLEFIELD
Property Features
-
New Construction
NO
-
Accessibility Features
Therapeutic Whirlpool
-
Association Amenities
Fitness Center, Meeting Room, Tennis Court(s), Basketball Court, Trail(s), Gated, Jogging Path, Boat Dock, Playground, Sport Court
-
Foundation Details
Concrete Perimeter
-
Senior Community YN
NO
-
Sewer
Public Sewer
-
Tax Lot
32
-
Water Source
Public
Schedule a Showing
Showing scheduled successfully.
Mortgage calculator
Estimate your monthly mortgage payment, including the principal and interest, property taxes, and HOA. Adjust the values to generate a more accurate rate.
Your payment
Principal and Interest:
$
Property taxes:
$
HOA fees:
$
Total loan payment:
$
Total interest amount:
$
Location
County
PRINCE WILLIAM
Elementary School
ALVEY
Middle School
RONALD WILSON REAGAN
High School
BATTLEFIELD
Listing Courtesy of Sarah Jean Brown, RE/MAX Gateway
RealHub Information is provided exclusively for consumers' personal, non-commercial use, and it may not be used for any purpose other than to identify prospective properties consumers may be interested in purchasing. All information deemed reliable but not guaranteed and should be independently verified. All properties are subject to prior sale, change or withdrawal. RealHub website owner shall not be responsible for any typographical errors, misinformation, misprints and shall be held totally harmless.

Principal Broker, Owner
Christy Issler
Call Christy today to schedule a private showing.

* Listings on this website come from the FMLS IDX Compilation and may be held by brokerage firms other than the owner of this website. The listing brokerage is identified in any listing details. Information is deemed reliable but is not guaranteed. If you believe any FMLS listing contains material that infringes your copyrighted work please click here to review our DMCA policy and learn how to submit a takedown request.© 2024 FMLS.
Related Properties
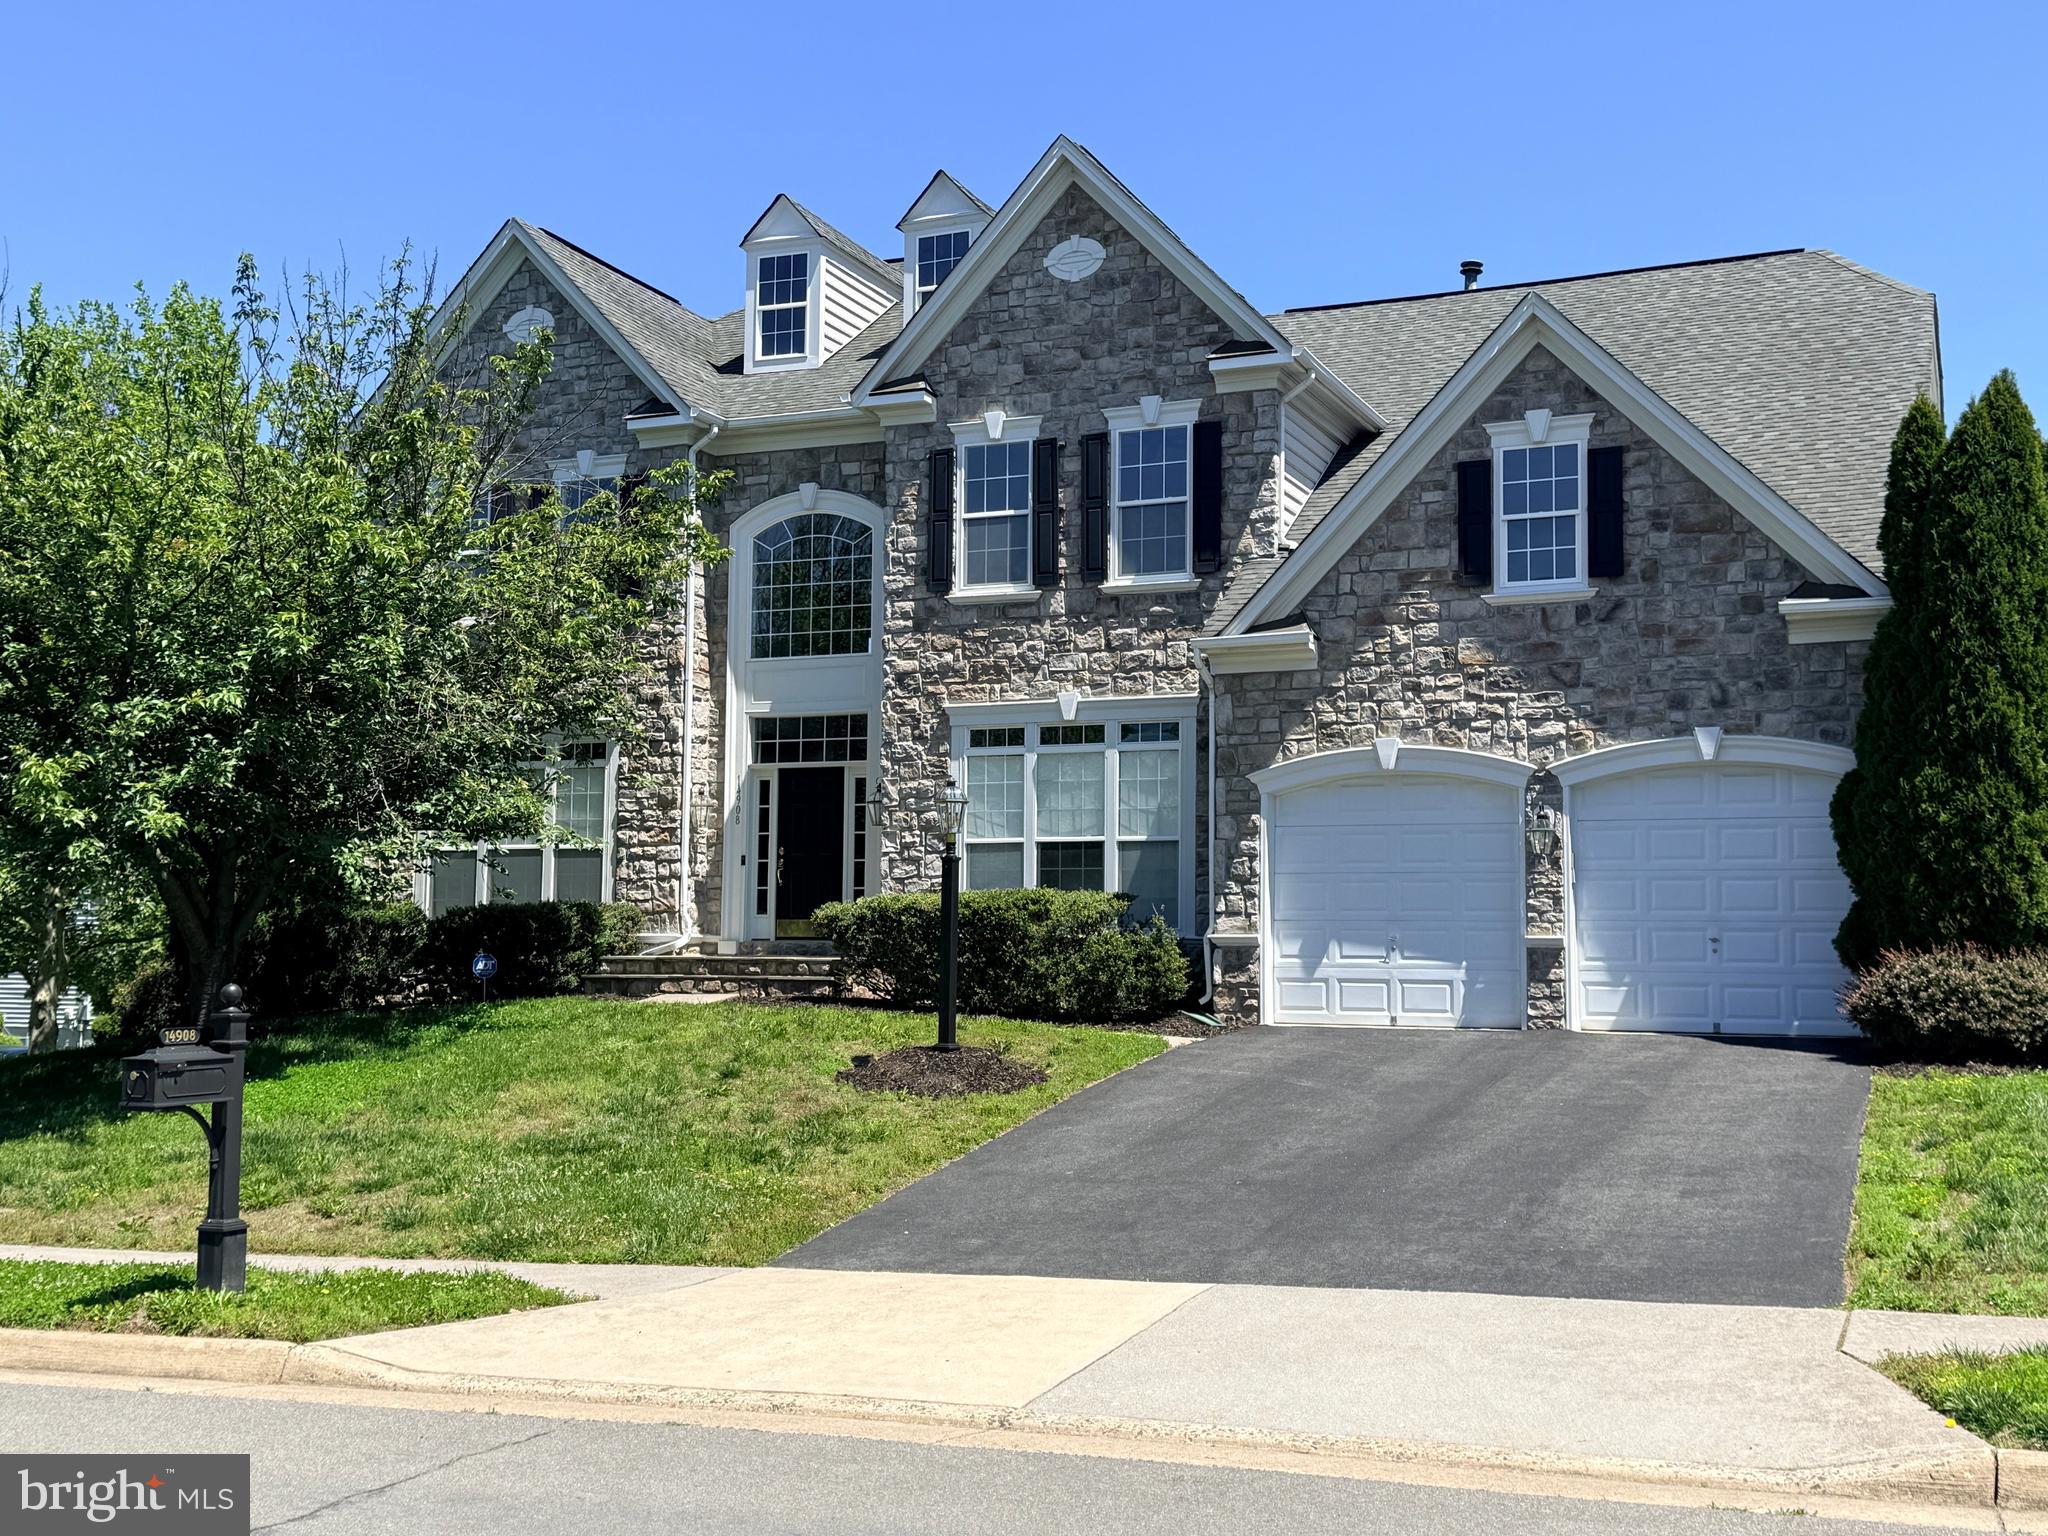
HAYMARKET
14908 MARLBANK PLACE
4 Beds
4 Baths
5,143 Sq.Ft.
$1,075,000
MLS#: VAPW2122070

HAYMARKET
16125 GOSSUM COURT
5 Beds
4 Baths
5,591 Sq.Ft.
$1,290,000
MLS#: VAPW2130810

HAYMARKET
15051 MEDINAH COURT
5 Beds
5 Baths
7,949 Sq.Ft.
$1,399,000
MLS#: VAPW2115450

HAYMARKET
13188 PIEDMONT VISTA DRIVE
4 Beds
4 Baths
4,670 Sq.Ft.
$1,299,000
MLS#: VAPW2129762

HAYMARKET
5397 CEDARVILLE COURT
6 Beds
4 Baths
5,767 Sq.Ft.
$1,300,000
MLS#: VAPW2121002

HAYMARKET
5950 TUMBLE CREEK COURT
5 Beds
4 Baths
5,271 Sq.Ft.
$1,099,000
MLS#: VAPW2130626

HAYMARKET
6688 MUIR DRIVE
6 Beds
5 Baths
5,243 Sq.Ft.
$1,200,000
MLS#: VAPW2130232

HAYMARKET
15792 RYDER CUP DRIVE
5 Beds
4 Baths
6,061 Sq.Ft.
$1,199,000
MLS#: VAPW2113232

HAYMARKET
5404 EMMYS MILL COURT
5 Beds
4 Baths
5,442 Sq.Ft.
$1,300,000
MLS#: VAPW2128714
.png)