
- Properties
- Meet our agents
-
Communities
- FREDERICK
- MT AIRY
- ADAMSTOWN
- NEW MARKET
- THURMONT
- URBANA
- MIDDLETOWN
- BALTIMORE
- WALKERSVILLE
- CUMBERLAND
- LA VALE
- FROSTBURG
- HAGERSTOWN
- MARTINSBURG
- BEDFORD
- CHARLESTOWN
- SHEPHERDSTOWN
- ALTOONA
- BLUE KNOB RESORT
- HISTORIC HOMES (CENTRAL MD)
- CARROLL COUNTY
- WOODBINE
- HOWARD COUNTY
- ALLEGANY COUNTY
- MONTGOMERY COUNTY
- GARRETT COUNTY
- ANNE ARUNDEL COUNTY
- WESTMINSTER
- SYKESVILLE
- OWINGS MILLS
- CATONSVILLE
- LONACONING
- CRESAPTOWN
- BRUNSWICK
- GERMANTOWN
- GAITHERSBURG
- ELLICOTT CITY
- PASADENA
- DAMASCUS
- CLARKSBURG
- Market Report
- Home Value


Property
Beds
4
Full Baths
2
1/2 Baths
1
Year Built
2027
Sq.Footage
2,778
TO BE BUILT—Welcome to The Severn, a beautifully designed new-construction home offering approximately 2,778 square feet, four bedrooms, and 2.5 bathrooms, with exciting opportunities to personalize the floor plan to complement your lifestyle. The main level features spacious formal living and dining rooms, a private study ideal for working from home, and an open-concept kitchen and breakfast area overlooking the impressive two-story family room. Optional extensions, including a sunroom off the kitchen, provide even more space for relaxing and entertaining. Upstairs, the massive owner’s suite offers a private retreat with a comfortable sitting area and deluxe spa bathroom. Select the included four-bedroom design or choose an optional five-bedroom layout for additional flexibility. The lower level may also be finished with a recreation room, hobby room, game room, den, or other spaces tailored to your needs. Located in sought-after Montgomery County, this home offers convenient access to major commuter routes, employment centers, shopping, dining, parks, entertainment, and an incredible variety of recreational activities. Build a home that reflects your vision and enjoy the comfort, style, and possibilities offered by The Severn. Home is to be built by Timberlake. Renderings and photographs may show optional features or upgrades. Floor plans, specifications, school assignments, pricing, and availability are subject to change and should be independently verified.
Features & Amenities
Interior
-
Total Bedrooms
4
-
Bathrooms
2
-
1/2 Bathrooms
1
-
Above Grade Finished Area
2778.0
-
Basement YN
YES
-
Cooling YN
YES
-
Cooling
Central Air, Electric
-
Fireplace YN
NO
-
Heating YN
YES
-
Heating
Electric, Central
-
Pet friendly
Yes
Exterior
-
Garage
Yes
-
Garage spaces
2
-
Construction Materials
Block, Brick, Concrete, Other, Vinyl Siding
-
Parking
Garage, Driveway, Other, Attached
-
Pool
No
-
Waterfront YN
NO
Area & Lot
-
Lot Features
Level, Other, Private, Secluded, Few Trees
-
Property Type
Residential
-
Property Sub Type
Single Family Residence
-
Architectural Style
Colonial
Price
-
Sales Price
$915,417
-
Tax Amount
$3,043
-
Sq. Footage
2,778
-
Price/SqFt
$329
HOA
-
Association
No
School District
-
Elementary School
N/A
-
Middle School
N/A
-
High School
N/A
Property Features
-
New Construction
YES
-
Foundation Details
Concrete Perimeter
-
Senior Community YN
NO
-
Sewer
Other
Schedule a Showing
Showing scheduled successfully.
Mortgage calculator
Estimate your monthly mortgage payment, including the principal and interest, property taxes, and HOA. Adjust the values to generate a more accurate rate.
Your payment
Principal and Interest:
$
Property taxes:
$
HOA fees:
$
Total loan payment:
$
Total interest amount:
$
Location
County
MONTGOMERY
Elementary School
Middle School
High School
Listing Courtesy of Jonathan A Benya, EXP Realty, LLC
RealHub Information is provided exclusively for consumers' personal, non-commercial use, and it may not be used for any purpose other than to identify prospective properties consumers may be interested in purchasing. All information deemed reliable but not guaranteed and should be independently verified. All properties are subject to prior sale, change or withdrawal. RealHub website owner shall not be responsible for any typographical errors, misinformation, misprints and shall be held totally harmless.

Salesperson, Realtor
April West
Call April today to schedule a private showing.

* Listings on this website come from the FMLS IDX Compilation and may be held by brokerage firms other than the owner of this website. The listing brokerage is identified in any listing details. Information is deemed reliable but is not guaranteed. If you believe any FMLS listing contains material that infringes your copyrighted work please click here to review our DMCA policy and learn how to submit a takedown request.© 2024 FMLS.
Related Properties

SILVER SPRING
1701 MAYDALE DRIVE
4 Beds
3 Baths
3,584 Sq.Ft.
$799,000
MLS#: MDMC2196340
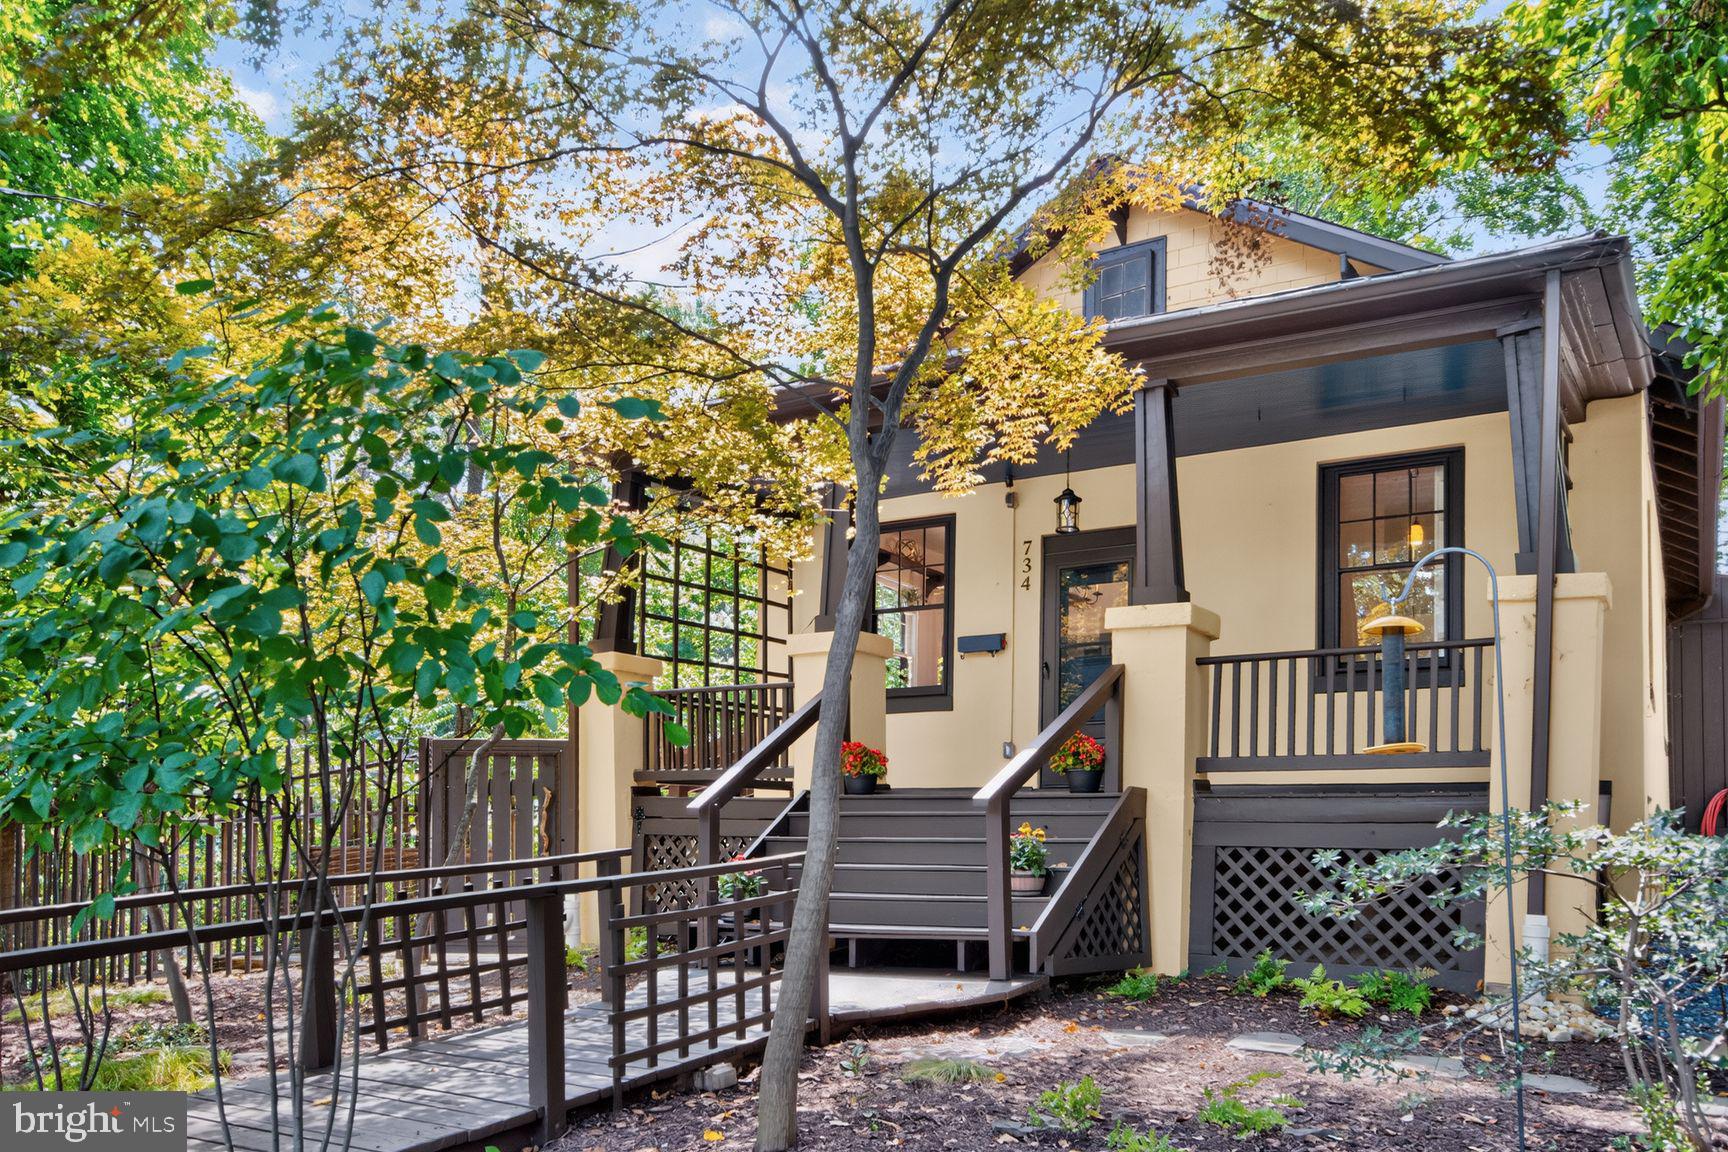
SILVER SPRING
734 SILVER SPRING AVENUE
4 Beds
2 Baths
1,725 Sq.Ft.
$899,000
MLS#: MDMC2246384

SILVER SPRING
1614 ANGELWING DRIVE
4 Beds
3 Baths
2,528 Sq.Ft.
$795,000
MLS#: MDMC2253550

SILVER SPRING
13505 MONTVALE DRIVE
5 Beds
3 Baths
3,222 Sq.Ft.
$800,000
MLS#: MDMC2254390

SILVER SPRING
1522 DALE
5 Beds
4 Baths
2,888 Sq.Ft.
$1,075,000
MLS#: MDMC2244486

SILVER SPRING
13940 ALDERTON ROAD
5 Beds
3 Baths
2,414 Sq.Ft.
$779,900
MLS#: MDMC2250054

SILVER SPRING
318 DUXBURY ROAD
6 Beds
3 Baths
3,125 Sq.Ft.
$979,000
MLS#: MDMC2253518

SILVER SPRING
9407 HALE PLACE
4 Beds
2 Baths
2,693 Sq.Ft.
$1,049,000
MLS#: MDMC2254108

SILVER SPRING
1024 BRIGGS CHANEY ROAD
5 Beds
4 Baths
3,690 Sq.Ft.
$875,000
MLS#: MDMC2246150

SILVER SPRING
9220 COLUMBIA BOULEVARD
3 Beds
2 Baths
2,535 Sq.Ft.
$999,000
MLS#: MDMC2254402
.png)