Features & Amenities

Interior

  • Other Interior Features

    Other

  • Total Bedrooms

    3

  • Bathrooms

    2

  • Above Grade Finished Area

    1260.0

  • Basement YN

    NO

  • Cooling YN

    YES

  • Cooling

    Central Air, Electric

  • Heating YN

    YES

  • Heating

    Natural Gas, Central

  • Main Level Bedrooms

    3

  • Pet friendly

    Yes

Exterior

  • Garage

    No

  • Construction Materials

    Brick Veneer, Aluminum Siding

  • Other Exterior Features

    Other, Storage

  • Parking

    Parking Lot

  • Patio and Porch Features

    Deck, Patio

  • Pool

    No

  • Waterfront YN

    NO

Area & Lot

  • Lot Size(acres)

    0.04

  • Lot Size(square feet)

    1,742

  • Property Type

    Residential

  • Property Sub Type

    Townhouse

  • Architectural Style

    Bi-level

Price

  • Sales Price

    $368,000

  • Tax Amount

    $3,067

  • Financing Options

    Conventional, FHA, VA, Cash

  • Sq. Footage

    1,260

  • Price/SqFt

    $292

HOA

  • Association

    YES

  • Association Fee

    $180

  • Association Fee Frequency

    Monthly

  • Association Fee Includes

    N/A

Property Resources

  • Horse Property

    NO

School District

  • Elementary School

    DALE CITY

  • Middle School

    MILLS E. GODWIN

  • High School

    GAR-FIELD

Property Features

  • New Construction

    NO

  • Foundation Details

    Block

  • Senior Community YN

    NO

  • Tax Lot

    52

  • Water Source

    Public

Schedule a Showing

Showing scheduled successfully.

<
>
IN PERSON
VIA CHAT

What is 3 + 4 ?


Change time

Mortgage calculator

Estimate your monthly mortgage payment, including the principal and interest, property taxes, and HOA. Adjust the values to generate a more accurate rate.

Your payment

Principal and Interest:

$

Property taxes:

$

HOA fees:

$

Total loan payment:

$

Total interest amount:

$

Location

County

PRINCE WILLIAM

Elementary School

DALE CITY

Middle School

MILLS E. GODWIN

High School

GAR-FIELD

Listing Courtesy of Maria De Lourdes Rubio Fitzpatrick , Samson Properties

RealHub Information is provided exclusively for consumers' personal, non-commercial use, and it may not be used for any purpose other than to identify prospective properties consumers may be interested in purchasing. All information deemed reliable but not guaranteed and should be independently verified. All properties are subject to prior sale, change or withdrawal. RealHub website owner shall not be responsible for any typographical errors, misinformation, misprints and shall be held totally harmless.

Agent Brooke Fox

AGENT

Brooke Fox

Call Brooke today to schedule a private showing.


* Listings on this website come from the FMLS IDX Compilation and may be held by brokerage firms other than the owner of this website. The listing brokerage is identified in any listing details. Information is deemed reliable but is not guaranteed. If you believe any FMLS listing contains material that infringes your copyrighted work please click here to review our DMCA policy and learn how to submit a takedown request.© 2024 FMLS.
Welcome to 14422 Belvedere Drive! This well-cared-for 3-bedroom, 2-bath home offers comfortable living in a peaceful Woodbridge setting. A beautiful mature tree welcomes you at the front, providing shade and adding to the home’s inviting curb appeal. One of the few homes in the community with fencing in both the front and back, this property offers an added sense of privacy and outdoor enjoyment, along with the convenience of parking right at your door and additional parking nearby.
Inside, enjoy a spacious family room and a functional layout ready to make your own. The lower level and stairs feature attractive wood-plank flooring, while the bedrooms are carpeted for added warmth and comfort.
Step outside to the modified patio/deck, a wonderful spot for relaxing, dining, or entertaining. The rear of the home opens to a large green area, providing an attractive open view, a peaceful backdrop, and a greater sense of space.
Lovingly maintained and ready for its next owner, this home combines comfort, privacy, outdoor living, and convenience in a welcoming Woodbridge location. Come see what makes this home special and imagine yourself at home!

14422 BELVEDERE DRIVE

Message successfully sent.

What would you like to know?

What is 3 + 4 ?

I agree to receive email communication and understand I can unsubscribe at any time.

I agree to be contacted by Charis Realty Group via call, email, and text for real estate services. To opt out, you can reply 'stop' at any time or reply 'help' for assistance. You can also click the unsubscribe link in the emails. Message and data rates may apply. Message frequency may vary. Privacy Policy

Related Properties

None
#VAPW2120724

WOODBRIDGE

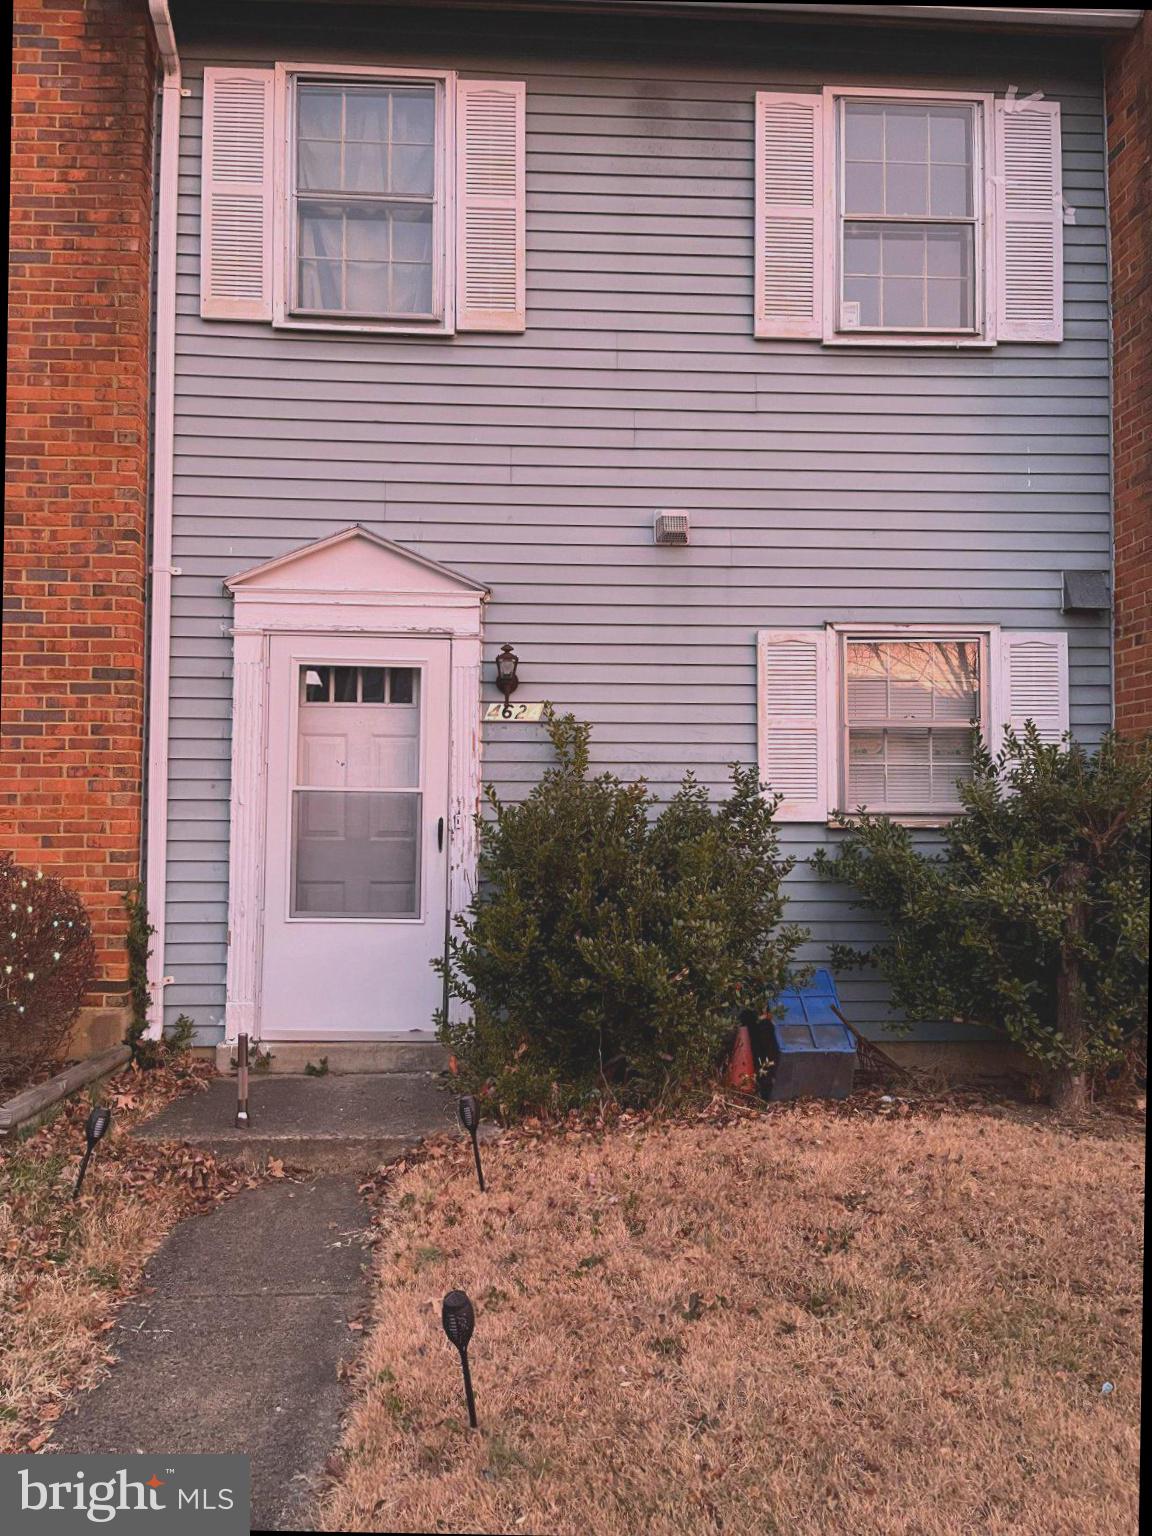
4624 WHITAKER PLACE

2 Beds

1 Baths

1,359 Sq.Ft.

$340,000

MLS#: VAPW2120724
Attention Investors - amazing opportunity with a 2 year lease listed at $2150 monthly **Back on the Market due to no fault of the Seller - Buyer Financing Fell though  **Don’t miss this incredible Woodbridge location! This beautifully updated condo features stainless steel appliances, granite countertops, and a full-size washer and dryer in-unit. Offering a spacious open layout with 2 large bedrooms and 2 full baths, the home has been freshly painted with newly polished floors, giving it a bright and modern feel.

Conveniently located near I-95, Route 1, the Virginia Railway Express, commuter lots, and HOV access—making your commute to Washington, DC a breeze. Surrounded by shopping, dining, and everyday conveniences, this condo truly offers the best of Northern Virginia living.
#VAPW2115150

WOODBRIDGE

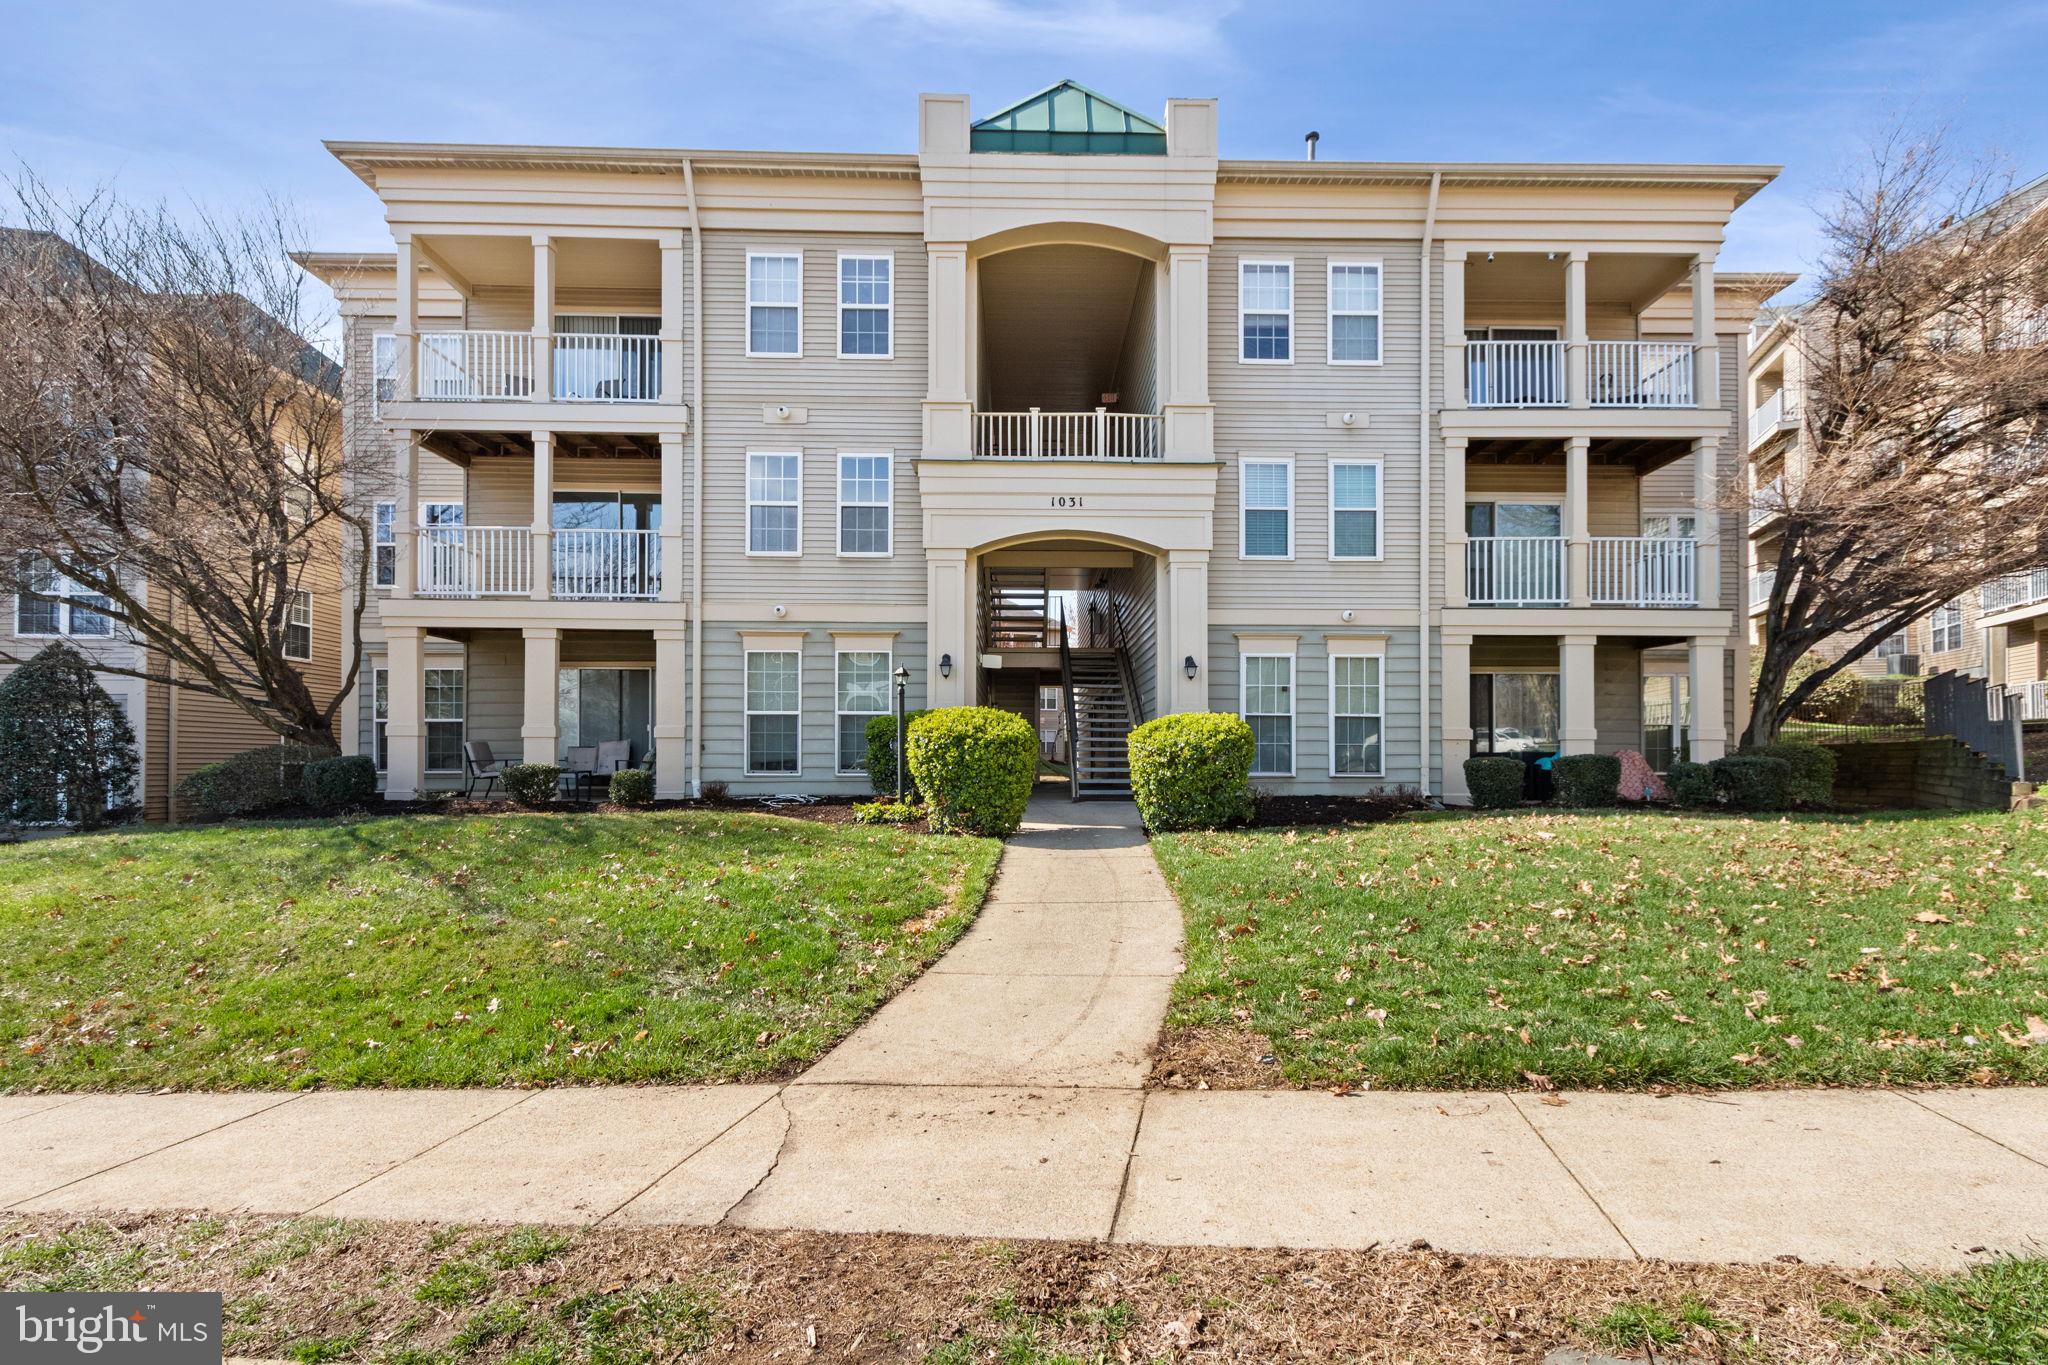
1031 GARDENVIEW LOOP 201

2 Beds

2 Baths

941 Sq.Ft.

$295,000

MLS#: VAPW2115150
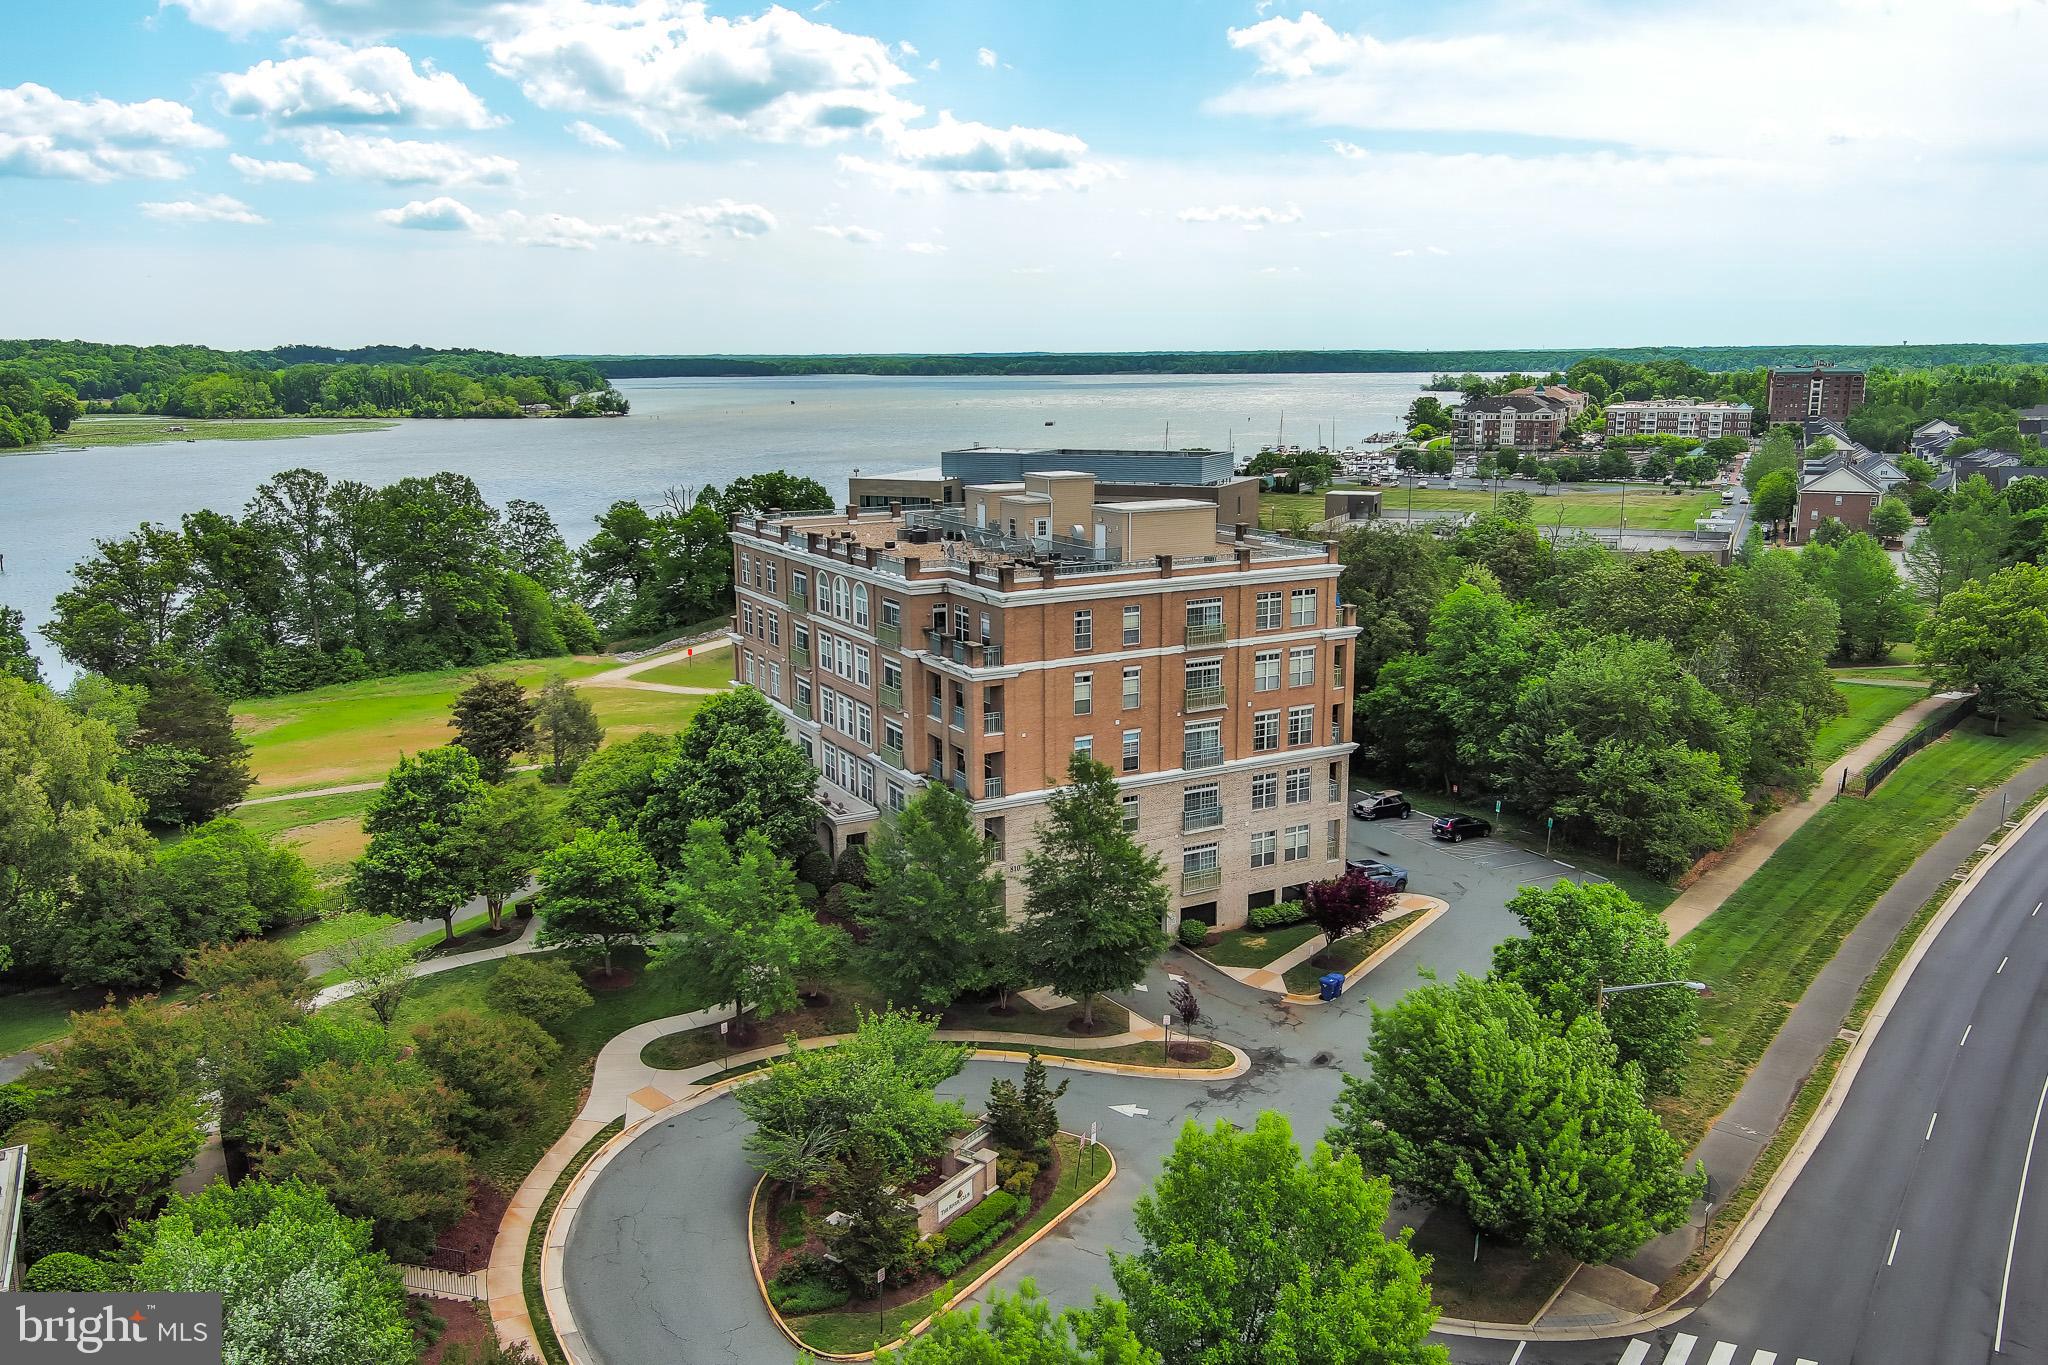
*** LARGE PRIVATE BALCONY *** River views, spacious living areas, and a walkable marina community. It’s a waterfront living at its finest.
This 2-bedroom, 2-bath condo offers a bright, open layout with large windows that pull in natural light and create an easy flow between the living, dining, and kitchen areas. The front living space and layout give you room to relax or set up a work-from-home spot.
The kitchen features ample cabinet storage, generous counter space, and stainless steel appliances.
Both bedrooms are spacious with large windows and great natural light. The primary suite includes its own private bath, while the second bedroom and full bath offer flexibility for guests or additional use.
Your large private balcony gives you peaceful views of the Occoquan River. You also have access to a rooftop terrace with a spectacular panoramic view overlooking Belmont Bay , plus waterfront walking paths and a nearby community marina.
Additional highlights include an HVAC system replaced in 2021.
Located in Belmont Bay, you’re just minutes to the Woodbridge VRE for commuting, with easy access to Route 1 and I-95. Close to the marina, Fort Belvoir, Quantico, Occoquan Bay National Wildlife Refuge, and the shops and restaurants in historic Occoquan.
Low-maintenance living with water views, outdoor space, and a connected location. Come see it in person and picture your lifestyle here.
#VAPW2117878

WOODBRIDGE

810 BELMONT BAY DRIVE 302

2 Beds

2 Baths

1,477 Sq.Ft.

$400,000

MLS#: VAPW2117878

Unbelievable new price!!  A beautifully maintained condo offering comfort, convenience, and low-maintenance living in one of Northern Virginia’s most commuter-friendly locations.  Well maintained home in the heart of Woodbridge *Sought after River Oaks community *3 spacious bedrooms *2.5 Bathrooms *Ready to move in 

This inviting home features spacious living areas, an open layout filled with natural light, and a functional design perfect for both everyday living and entertaining. Enjoy a modern kitchen, generously sized bedrooms, and a relaxing owner’s suite designed for comfort and privacy.

Located near major commuter routes including I-95, Route 1, and VRE access, this condo offers easy access to Washington D.C., Fort Belvoir, Quantico, shopping, restaurants, and local parks. Residents will love being close to Stonebridge at Potomac Town Center, Potomac Mills Mall, waterfront attractions, and everything Woodbridge has to offer.

Whether you’re a first-time homebuyer, downsizing, or looking for an investment opportunity in Prince William County, this condo delivers exceptional value, location, and lifestyle.
#VAPW2120070

WOODBRIDGE

16815 NUTTAL OAK PLACE

3 Beds

2 Baths

1,571 Sq.Ft.

$409,900

MLS#: VAPW2120070

Welcome to Unit 303, where comfort meets charm in the heart of Woodbridge. This inviting 1,219 sq ft home offers an open layout with a spacious primary suite, a flexible den, and an additional half bedroom, perfect for guests or a home office. Enjoy an updated kitchen and baths, stainless steel appliances, this retreat like home makes every day feel a little more peaceful. 
Nestled near the scenic Occoquan River, River Club 1 offers a warm, connected community with parks, walking trails, pool, and easy access to shopping, dining, and major commuter routes to D.C. It’s the perfect blend of relaxed living and everyday convenience. The decorative mirrors in the entryway, den, and primary bedroom do not convey and will be removed by the Seller prior to settlement. The fireplace, chimney, and flue will convey in their current condition and are offered strictly “as is".
#VAPW2117940

WOODBRIDGE

820 BELMONT BAY DRIVE 303

1 Beds

1 Baths

1,219 Sq.Ft.

$350,000

MLS#: VAPW2117940

Enjoy the Perfect Blend of Space, Style, and Convenience in This Three-Level Townhome-Style Condominium! Ideally located just minutes from Quantico, I-95, Fort Belvoir, VRE stations, commuter lots, shopping, and dining, this beautifully maintained home offers comfort and functionality in an unbeatable location.

The main level features a gourmet kitchen with granite countertops, upgraded appliances, and a cozy breakfast nook, creating the perfect space for everyday living and entertaining. Rich hardwood flooring flows throughout the main level into the open-concept living and dining area, where natural light fills the space. Step outside onto the spacious deck and unwind while enjoying peaceful wooded views.

Upstairs, you'll find two generously sized primary suites, each offering its own private bathroom for added comfort and privacy.

The finished lower level expands the living space with a versatile recreation room and a full bathroom, making it ideal for guests, a home office, a media room, or additional living space.

Offering a desirable layout, stylish finishes, and a commuter-friendly location, this townhome-style condominium is ready to welcome its next owner.
#VAPW2124202

WOODBRIDGE

2968 CHINKAPIN OAK LANE

3 Beds

3 Baths

1,836 Sq.Ft.

$399,000

MLS#: VAPW2124202

***PRICE IMPROVEMENT*** Discover this beautifully maintained, move-in ready three-level townhome in the highly desirable Lake Ridge community, offering over 1,400 square feet of updated living space with 3 bedrooms, 3 full bathrooms, and two assigned parking spaces.

Recent improvements include luxury vinyl plank flooring on all levels and stairs, updated interior paint, and renovated bathrooms, creating a fresh, modern feel from the moment you enter.

The kitchen delivers both style and functionality with the following stainless steel appliances: refrigerator, range, and built-in microwave replaced in 2019, a decorative tile backsplash, and under-cabinet lighting, making meal preparation and entertaining effortless. The white cabinetry creates a warm and inviting kitchen that feels bright, fresh, and far from ordinary.

Upon entry, you'll find the main staircase leading to the upper levels, along with one of the home's standout features — the walk-out lower level. This versatile space includes a third bedroom, a full bathroom with a stand-up shower, and a convenient laundry area with new washer and dryer. The recreation room with a wood-burning fireplace; sliding doors lead to the private fenced patio, providing the perfect outdoor space for relaxing, gardening, or entertaining

The main level offers an open-concept living and dining area filled with natural light, creating an ideal layout for everyday living and hosting family and friends. Step outside to the spacious rear deck with a privacy wall, an ideal retreat for morning coffee, outdoor dining, or evening relaxation.

Upstairs, the generous primary suite features a private en-suite bathroom with a soaking tub, while the additional bedroom offers comfortable living space for family, guests, or a home office.

Residents of Sherbrooke at Lake Ridge enjoy outstanding amenities including an outdoor swimming pool and tennis courts. Water, trash, and snow removal are included. Beautifully maintained common areas and convenient access to shopping, restaurants, parks, commuter routes, and major highways.
#VAPW2124500

WOODBRIDGE

3646 CROSSWATER COURT 11

3 Beds

3 Baths

1,480 Sq.Ft.

$428,900

MLS#: VAPW2124500
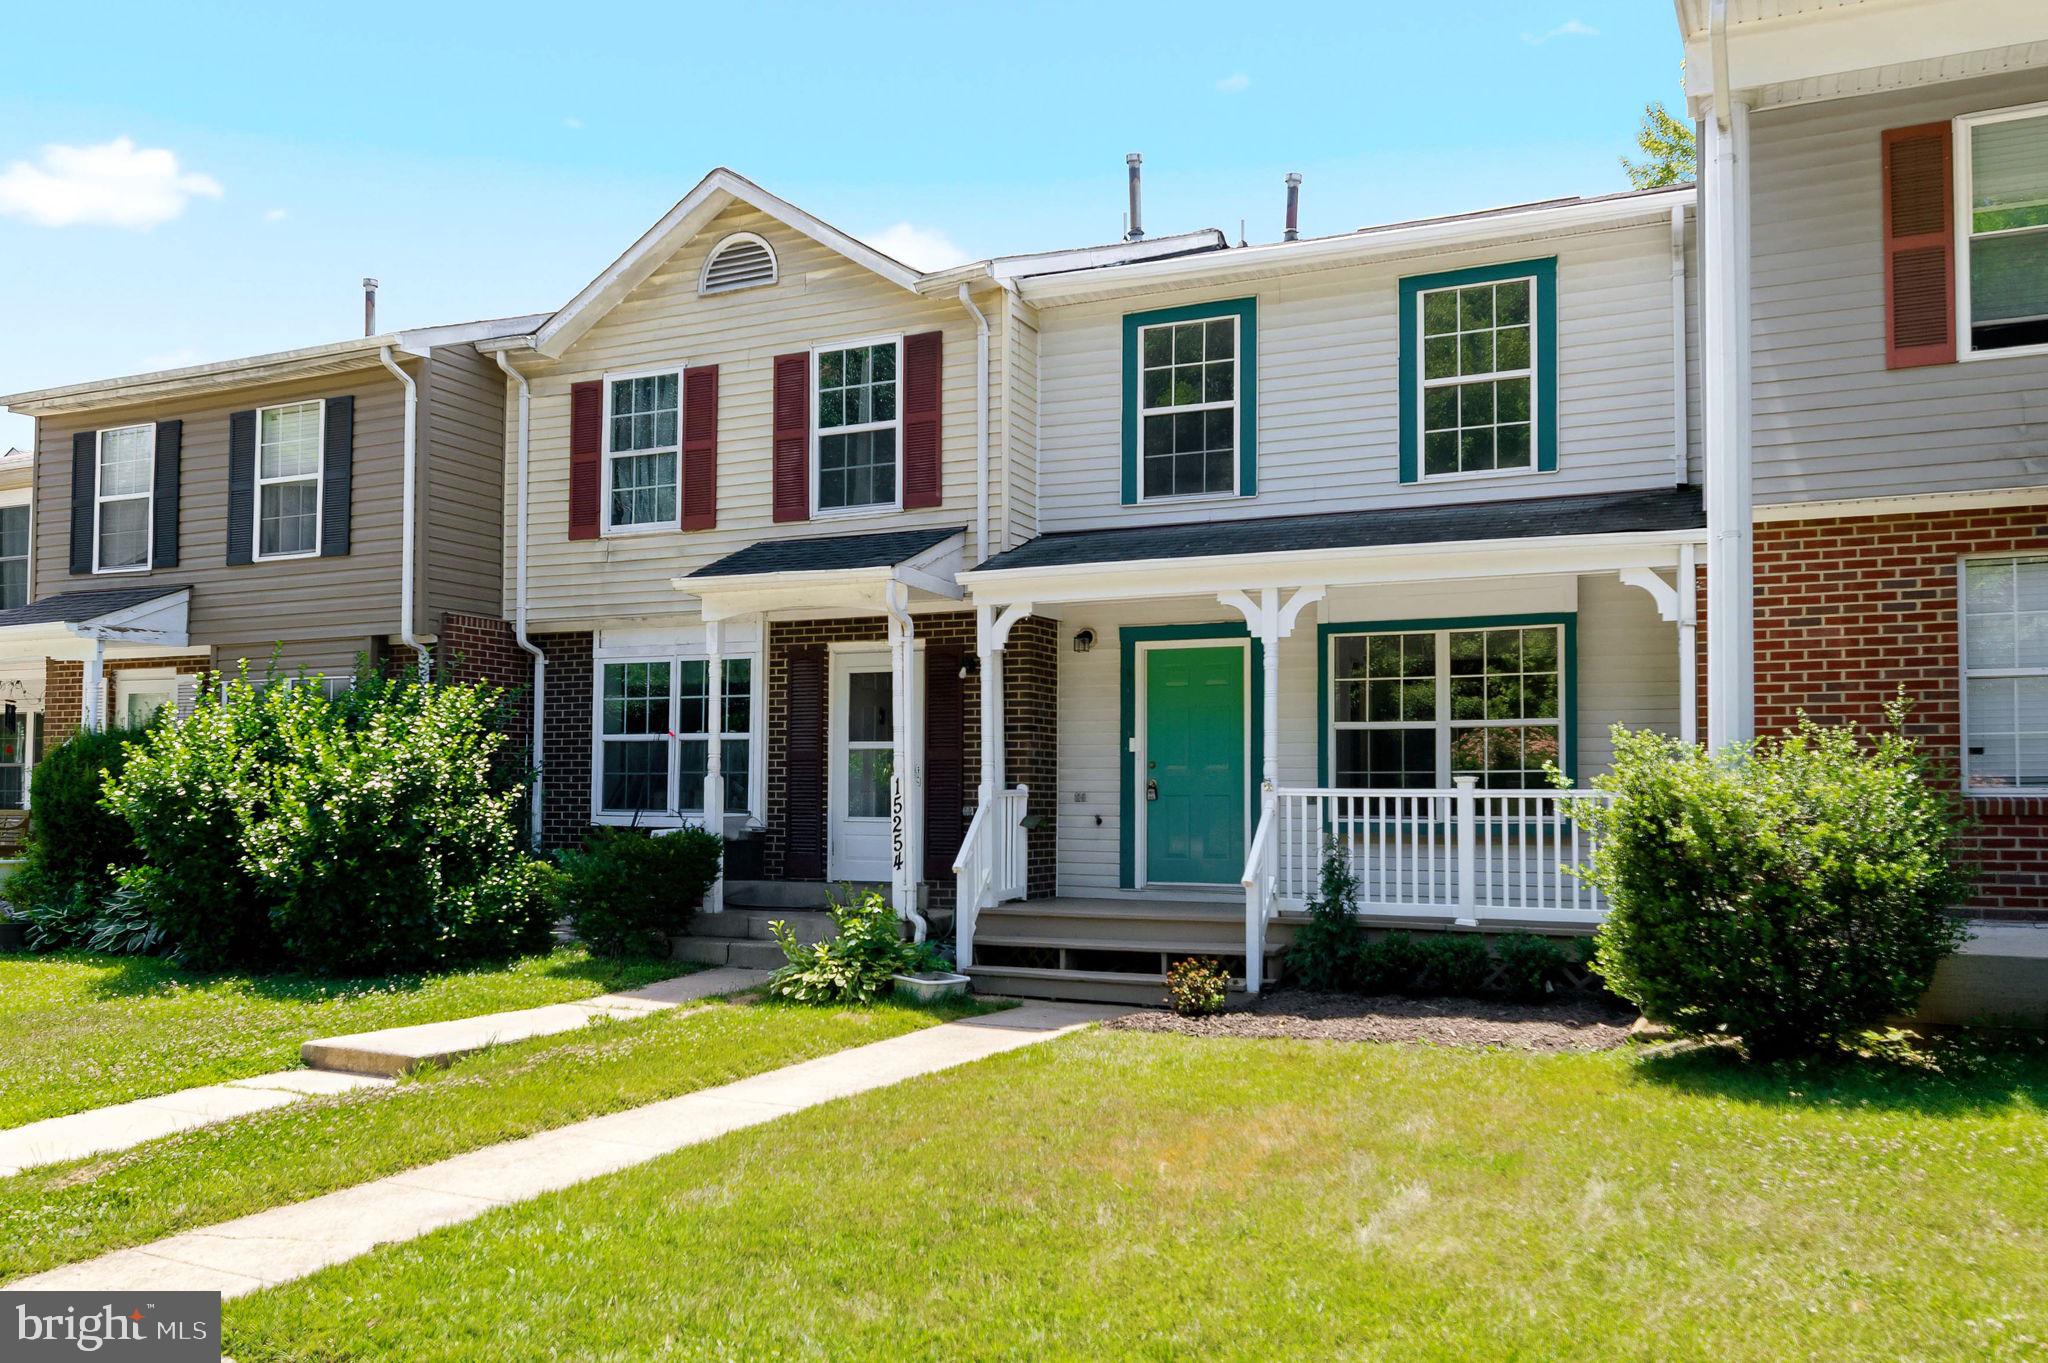
Welcome home to this beautifully updated 3-bedroom, 2 full and 2 half bath townhome that perfectly blends modern upgrades with everyday comfort! From the moment you step inside, you’ll appreciate the fresh, contemporary feel created by all-new flooring throughout the main and bedroom levels, offering a clean, stylish, and low-maintenance living environment.
The heart of the home is the spacious eat-in kitchen, providing ample room for casual dining, entertaining, or gathering with family and friends. Its functional layout makes it an inviting space to cook, connect, and enjoy day-to-day living.
Upstairs, the owner’s suite serves as a relaxing retreat, featuring a beautifully remodeled en-suite bath with updated finishes and modern design. Two additional bedrooms offer flexibility for guests, a home office, or growing household needs. With two full baths and two half baths, this home is designed for both convenience and comfort.
The walkout lower level boasts a large recreation room, perfect for a media space, game room, or additional living area, and provides easy access to the fully fenced backyard—ideal for pets, outdoor entertaining, or simply enjoying private outdoor space.
Major system updates add incredible value and peace of mind, including brand-new windows, a new 30 year warranted roof and a new HVAC system for enhanced energy efficiency and year-round comfort.
Conveniently located near shopping, dining, and commuter routes, this move-in ready home checks all the boxes. Don’t miss your opportunity to make it yours!  Closing cost assistance for buyers with the right price.
#VAPW2122868

WOODBRIDGE

15252 CLOVERDALE ROAD

3 Beds

2 Baths

1,685 Sq.Ft.

$429,900

MLS#: VAPW2122868
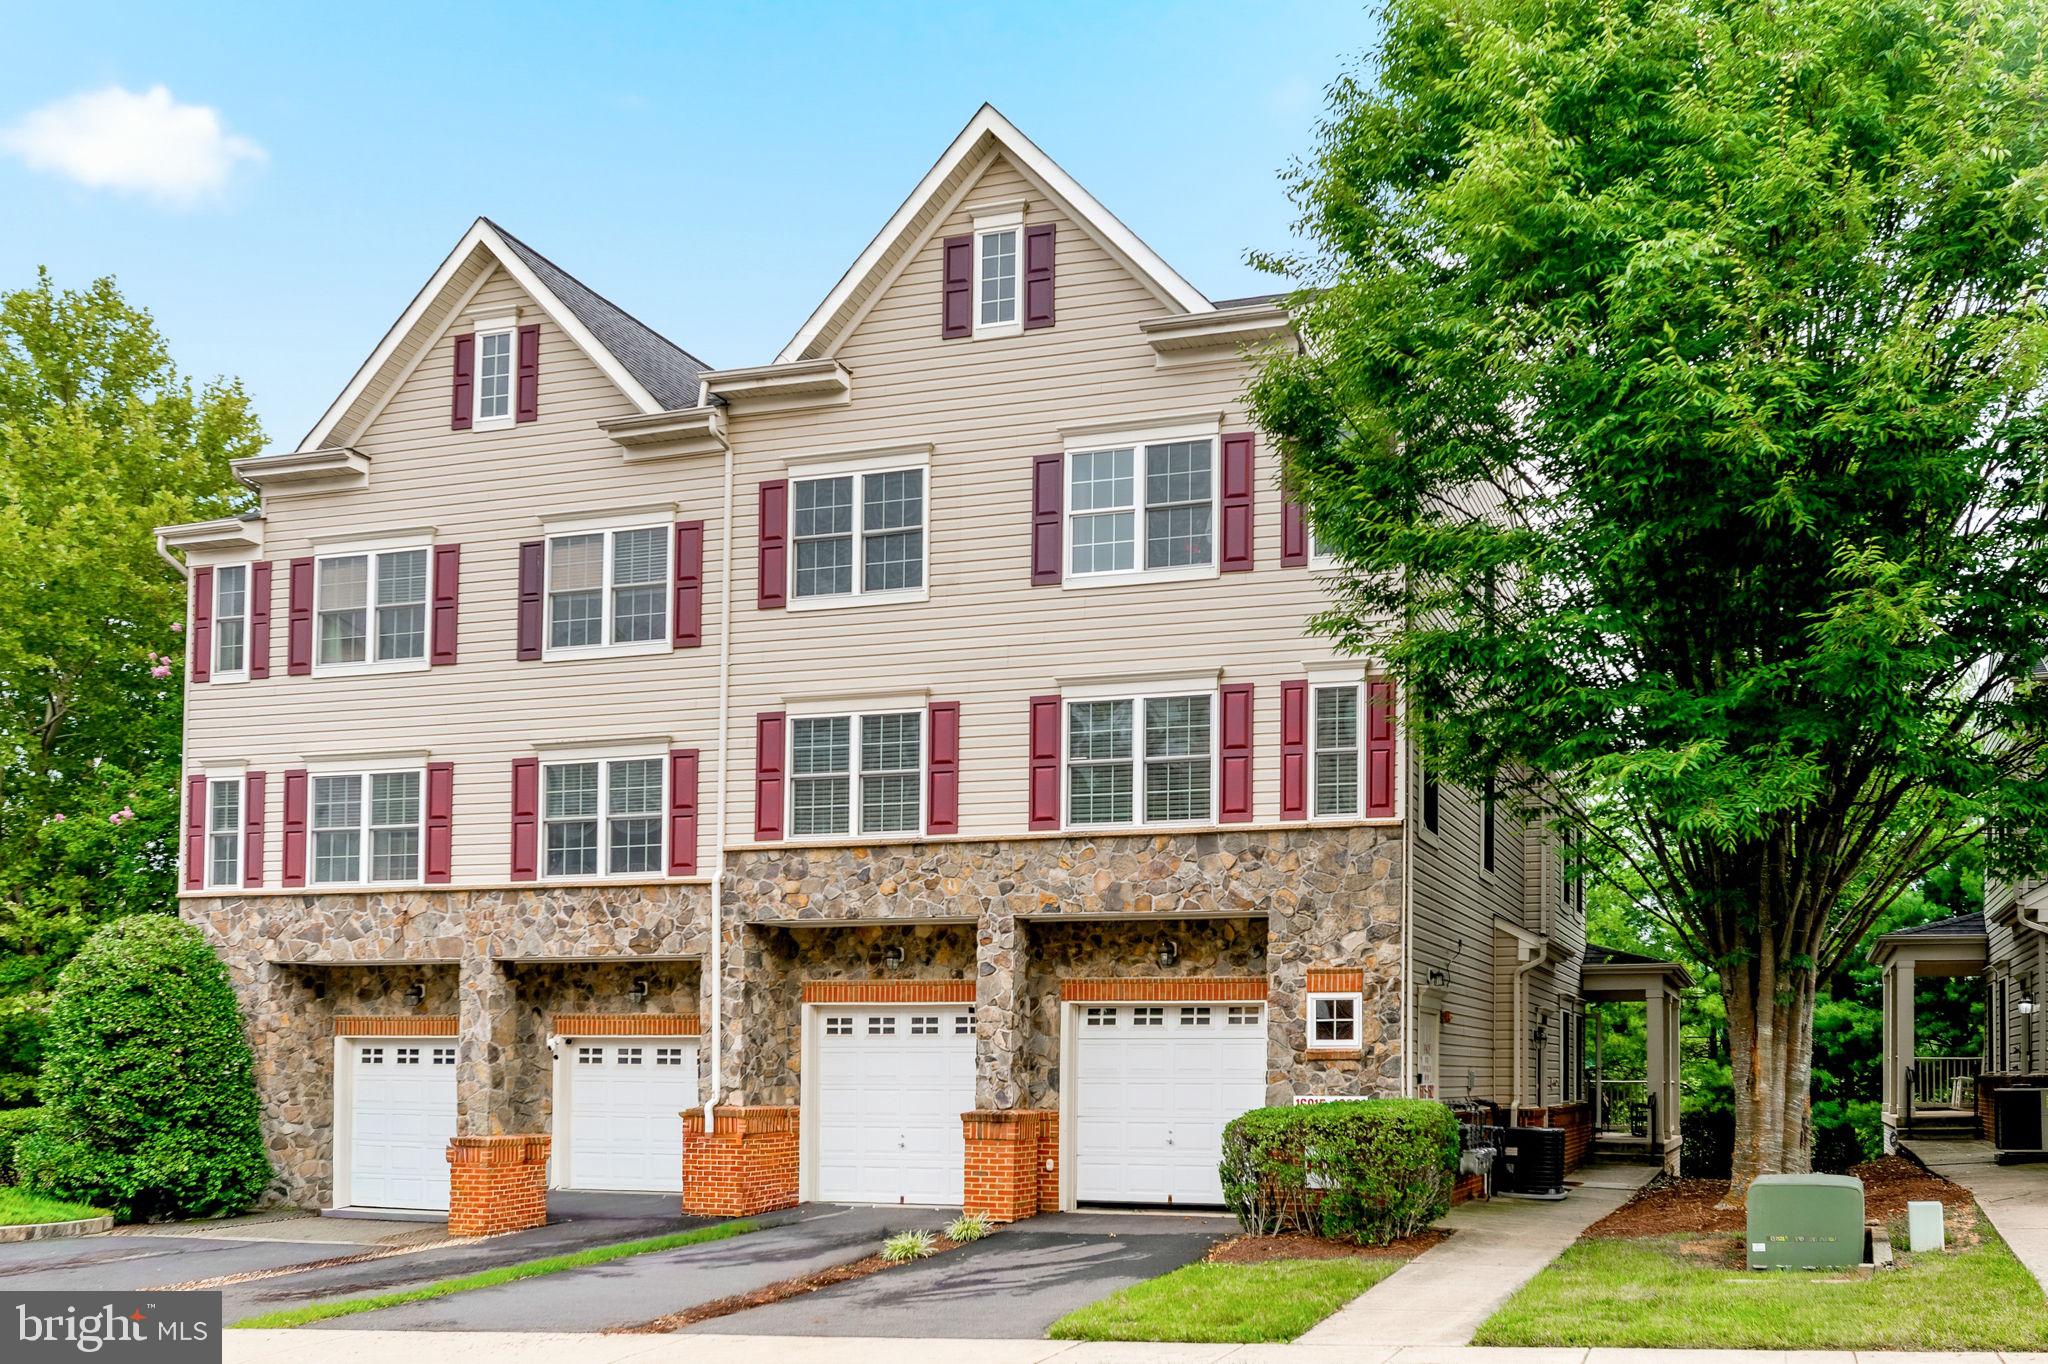
Welcome to 16821 Nuttal Oak Place in the sought-after River Oaks community! This beautifully maintained 3-bedroom, 2.5-bath offers the perfect blend of comfort, convenience, and low-maintenance living. The open-concept layout features spacious living areas, a bright kitchen with breakfast bar, and a generous primary suite with dual vanities, a soaking tub, separate shower, and walk-in closet. Major updates include a new HVAC system and Furnace (2022), giving the next owner added peace of mind.
Perfectly positioned for commuters, you're just minutes from I-95, approximately 10–15 minutes to Marine Corps Base Quantico, and about 30 minutes to Washington, D.C. (traffic dependent). You'll also enjoy easy access to VRE, commuter lots, shopping, dining, and everyday conveniences. If you're looking for a move-in-ready home with modern updates and easy, low-maintenance living, this one checks all the boxes
#VAPW2125654

WOODBRIDGE

16821 NUTTAL OAK PLACE 4

3 Beds

2 Baths

1,571 Sq.Ft.

$415,000

MLS#: VAPW2125654
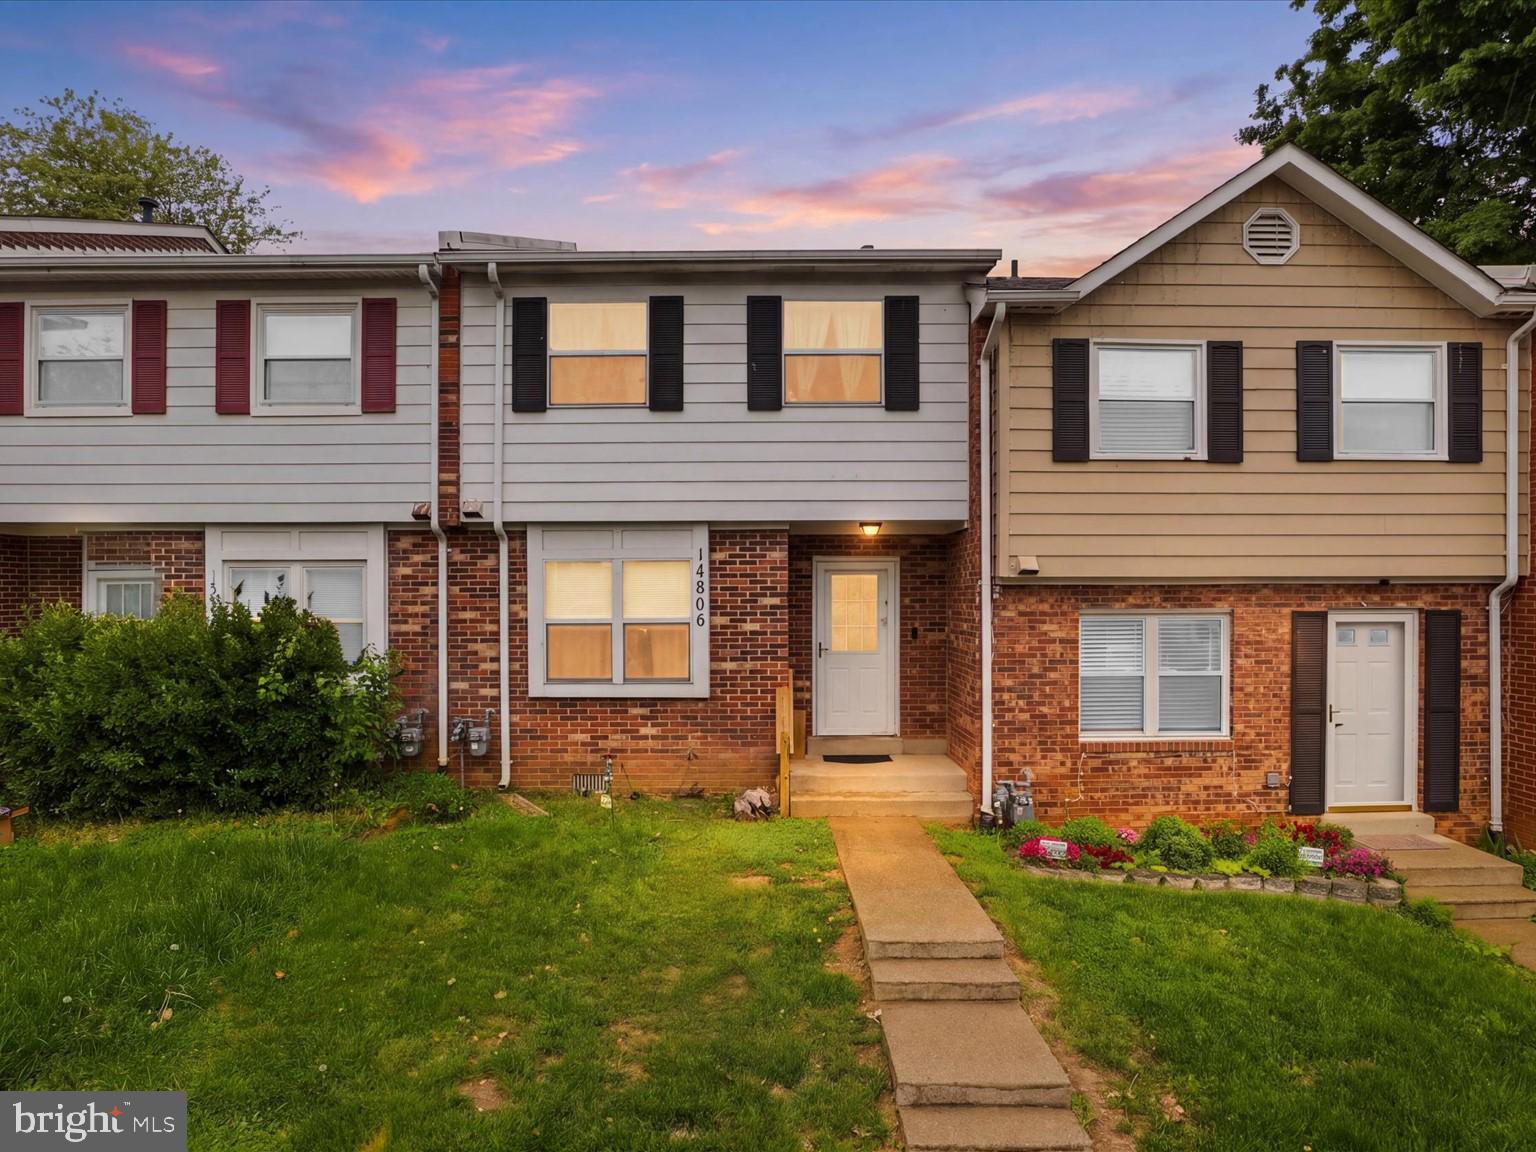
Welcome to this well maintained interior townhome in a convenient Woodbridge location. This home offers a comfortable, functional layout for everyday living. The main level features ceramic tile flooring in the foyer, kitchen, and powder room, along with a bright eat-in kitchen complete with white cabinetry, granite countertops, and a custom backsplash. The spacious living room opens to a rear deck, creating an easy flow for relaxing or entertaining. A renovated main level bathroom and a dedicated laundry area with a newer washer and dryer add to the home’s convenience. Upstairs, you’ll find three well-sized bedrooms, including a large primary suite with its own full bathroom, ceiling fan, and generous closet space. The fenced-in backyard provides privacy and outdoor space to enjoy, while additional storage throughout the home keeps everything organized. Located in the heart of Woodbridge, you’re just minutes from everyday essentials and popular destinations. Enjoy shopping, dining, and entertainment at Potomac Mills and Stonebridge at Potomac Town Center, along with nearby grocery options like Wegmans, Costco, and Target. Outdoor enthusiasts will appreciate proximity to Leesylvania State Park and the Occoquan River, offering trails, water access, and scenic views. Commuters will benefit from easy access to I 95, Route 1, commuter lots, and the VRE, making travel to Quantico, Fort Belvoir, and Washington, DC seamless. This home offers a great combination of condition, location, and value and is ready for its next owner to move in and enjoy.
#VAPW2125798

WOODBRIDGE

14806 ENSOR COURT

3 Beds

2 Baths

1,242 Sq.Ft.

$375,000

MLS#: VAPW2125798

 - property

Send a message

Message successfully sent.

Preferred location

Click the map to place a marker, or drag the marker to adjust it.

Your message

What is 3 + 4 ?

Reason for contacting?

I agree to receive email communication and understand I can unsubscribe at any time.

I agree to be contacted by Charis Realty Group via call, email, and text for real estate services. To opt out, you can reply 'stop' at any time or reply 'help' for assistance. You can also click the unsubscribe link in the emails. Message and data rates may apply. Message frequency may vary. Privacy Policy

Sign Out

Virtual Assistant

Would you like to take the next step with this property? We can help you schedule a showing or virtual tour, or send you more details.

Yes, I would like more information.

Thank You for Your Reply, One of Our Agents will contact you as soon as possible

No, maybe later.

Thank you, you can always contact me via email, phone number or through the contact form.

Realhub AI

Lucy - Your AI-Powered Realtor

Update Your Temporary Password

Personalize your search

Enter your email and we'll notify you immediately when new listings match what you're looking for.

or enter email address

Already have an account ? Login here

Continue your home search

Preferred Office

Preferred location

Click the map to place a marker, or drag the marker to adjust it.

I agree to receive communications and understand I can unsubscribe at any time.

I agree to be contacted by Charis Realty Group via call, email, and text for real estate services. To opt out, you can reply 'stop' at any time or reply 'help' for assistance. You can also click the unsubscribe link in the emails. Message and data rates may apply. Message frequency may vary. Privacy Policy

Already have an account ? Login here

We use cookies

We use cookies primarily for analytics to enhance your experience. By accepting, you agree to our use of these cookies. You can manage your preferences or learn more about our cookies policy.