
- Properties
- Meet our agents
-
Communities
- FREDERICK
- MT AIRY
- ADAMSTOWN
- NEW MARKET
- THURMONT
- URBANA
- MIDDLETOWN
- BALTIMORE
- WALKERSVILLE
- CUMBERLAND
- LA VALE
- FROSTBURG
- HAGERSTOWN
- MARTINSBURG
- BEDFORD
- CHARLESTOWN
- SHEPHERDSTOWN
- ALTOONA
- BLUE KNOB RESORT
- HISTORIC HOMES (CENTRAL MD)
- CARROLL COUNTY
- WOODBINE
- HOWARD COUNTY
- ALLEGANY COUNTY
- MONTGOMERY COUNTY
- GARRETT COUNTY
- ANNE ARUNDEL COUNTY
- WESTMINSTER
- SYKESVILLE
- OWINGS MILLS
- CATONSVILLE
- LONACONING
- CRESAPTOWN
- BRUNSWICK
- GERMANTOWN
- GAITHERSBURG
- ELLICOTT CITY
- PASADENA
- DAMASCUS
- CLARKSBURG
- Market Report
- Home Value

Property
Beds
4
Full Baths
3
1/2 Baths
None
Year Built
1990
Sq.Footage
5,160
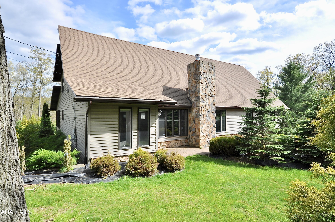
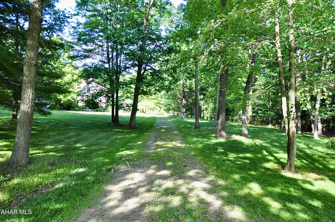
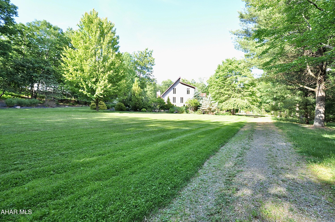
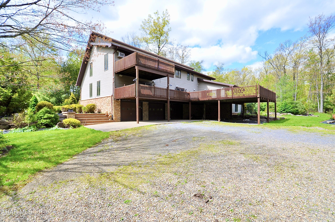
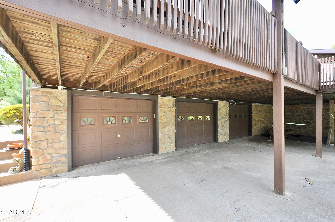
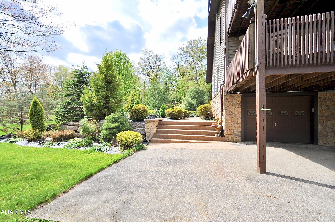
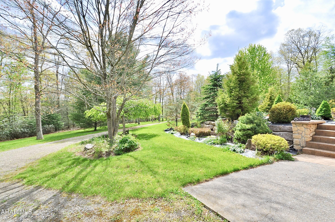
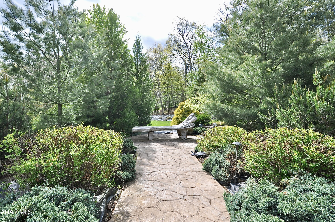
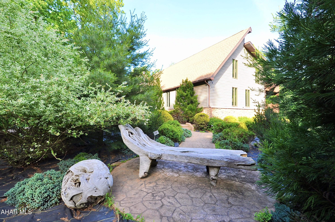
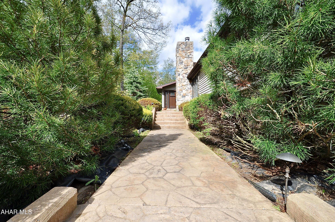
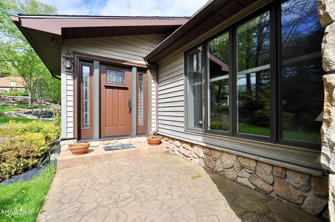
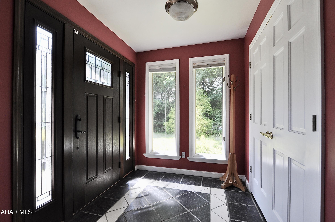
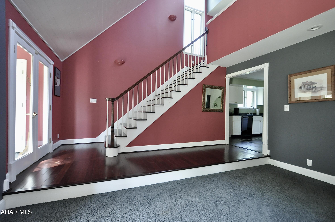
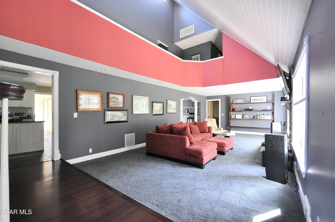
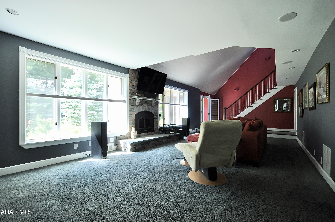
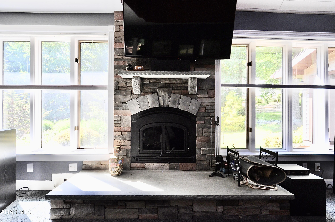
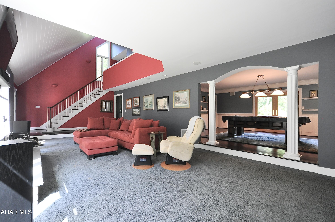
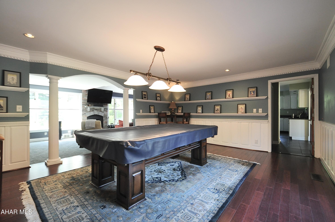
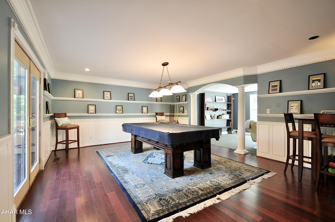
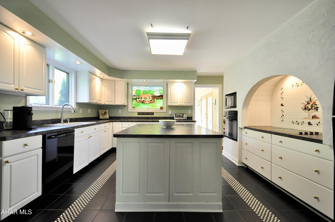
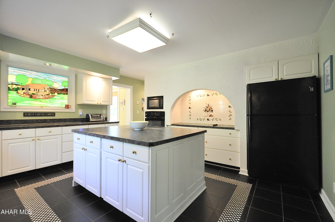
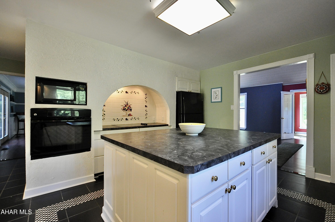
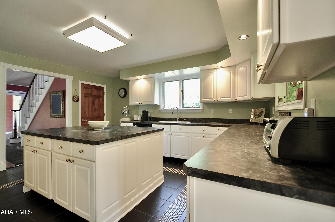
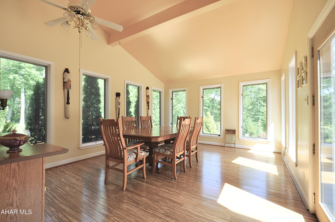
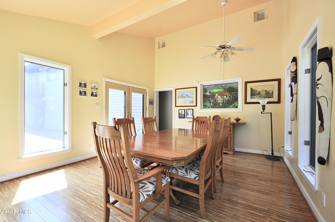
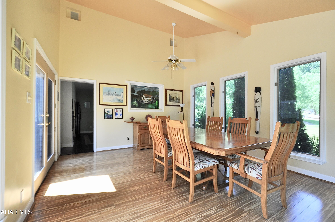
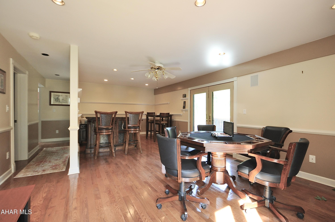
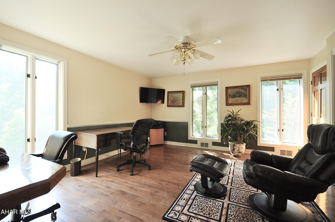
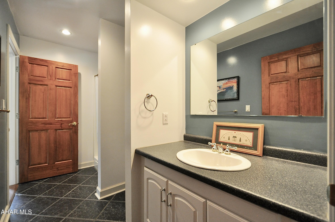
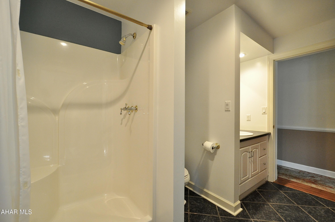
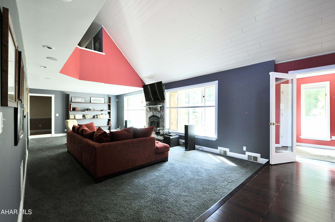
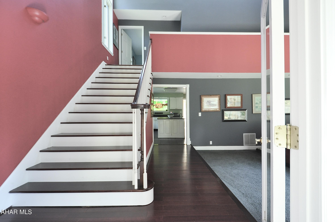
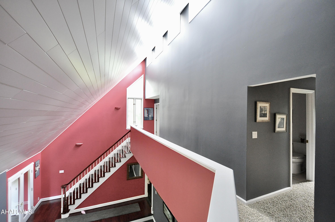
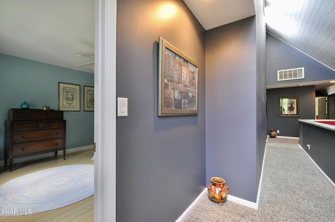
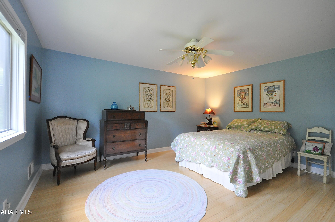
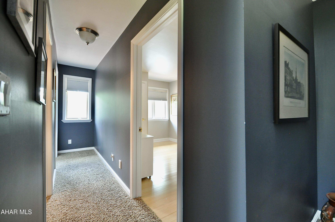
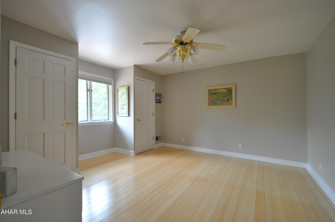
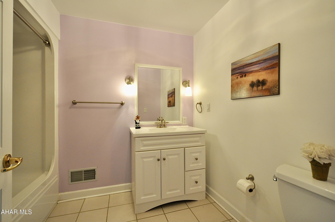
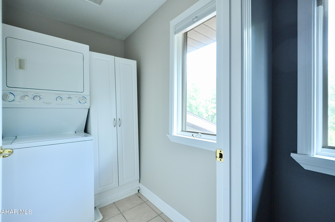
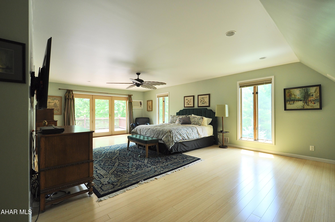
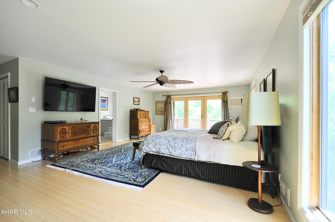
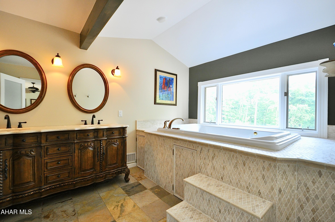
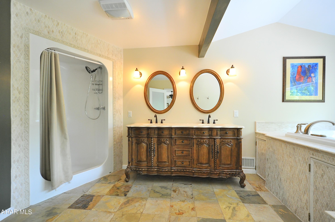
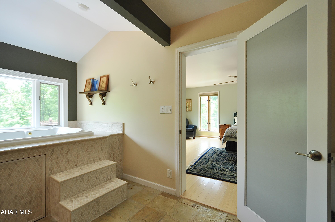
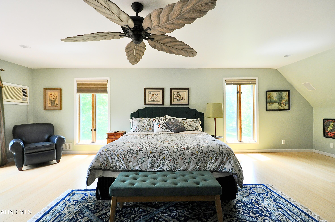
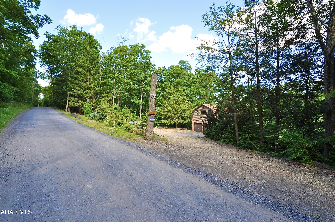
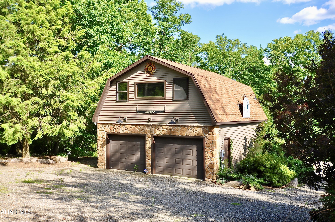
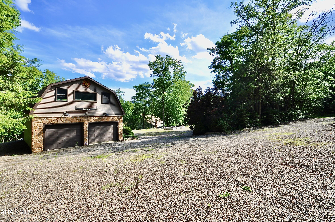
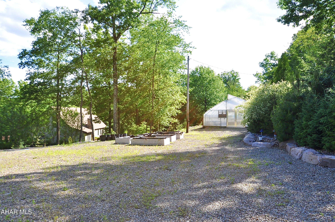
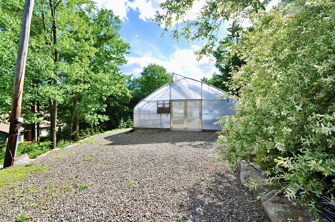
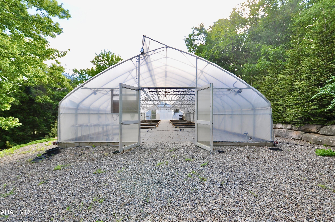
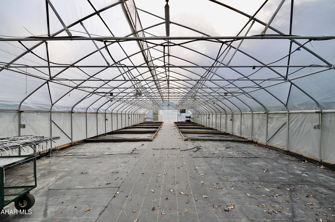
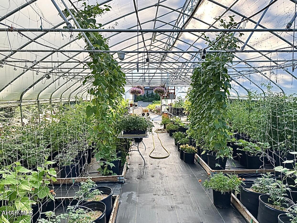
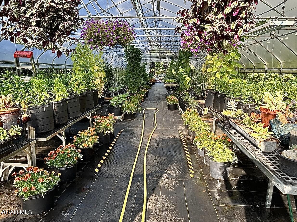
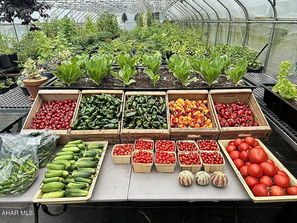
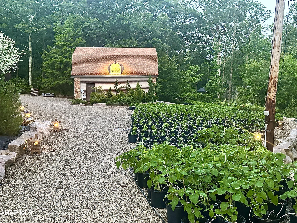
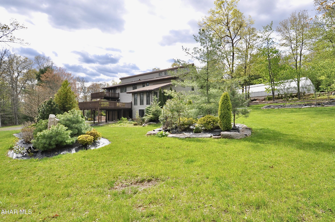
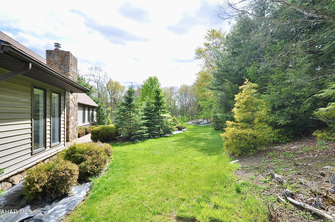
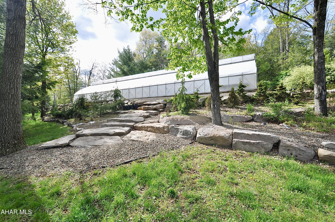
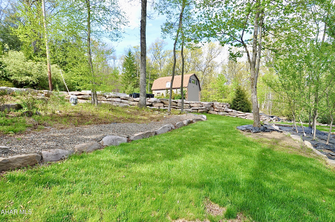
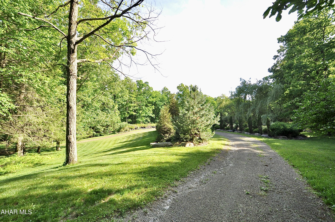
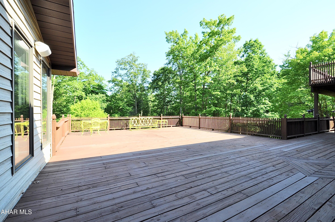
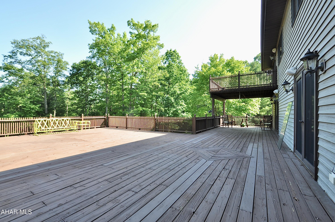
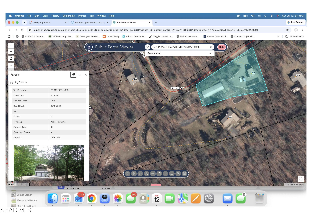
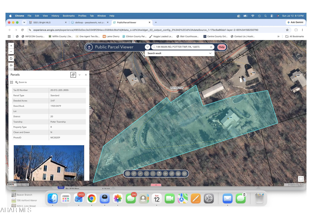
Prepare to be absolutely captivated by this custom-built Cape/Saltbox that redefines country luxury living! Nestled on 4.49 breathtaking, professionally landscaped acres across two pristine separate parcels, this 4,200-square-foot estate offers an unparalleled retreat in Potter Township's spectacular Seven Mountain region and only 20 minutes from State College . The moment you step inside, the grand great room steals the show with its soaring vaulted ceilings and a stone wood-burning fireplace that commands attention. Fall in love with the kitchen, which features a massive center island, endless counter space, and cabinetry that flows effortlessly into a sun-drenched dining room. Designed for ultimate entertainment, the main level also boasts a billiard room, a dedicated recreation hall complete with a fully equipped wet bar, and a convenient first-floor bedroom with direct full-bath access. The luxury continues on the second floor , where a private primary bedroom awaits , with an ensuite bathroom with a massive jacuzzi soaking tub and a standalone shower . The primary bedroom also has its own private deck. . Two additional generously sized bedrooms, another full bathroom, and a dedicated second-floor laundry room complete the upper level. Tech lovers will be blown away by the incredible infrastructure, featuring an immersive, hardwired 44-speaker sound system with individual volume controls in every room, a state-of-the-art 16-camera security surveillance network, and dual high-efficiency central air systems. Beneath it all lies an expansive, finished 960-square-foot lower level, offering a blank canvas for a home theater, gym, ultimate playroom or home office . The exterior amenities are an absolute dream come true for car enthusiasts, hobbyists, and passionate homesteaders alike. Parking is effortless with 975 square feet of attached 3-car garage space, plus a separate, detached 25x30 2-car garage for all your toys. Step outside onto multiple sprawling decks perfect for hosting legendary weekend barbecues or enjoying peaceful mornings overlooking your fabulous views . The crown jewel for green thumbs is the massive, fully functional 30x96-foot hobby greenhouse, ready to produce year-round bounty. With jaw-dropping hardscaping and unmatched acreage for the money, this one-of-a-kind homestead offers the peaceful country lifestyle you've been dreaming of, all while being a mere 20 minutes from the vibrant heart of State College. Check out the photos, fall in love, and schedule your private tour today before this rare gem disappears!
Features & Amenities
Interior
-
Other Interior Features
Central Vacuum, Wet Bar
-
Total Bedrooms
4
-
Bathrooms
3
-
Above Grade Finished Area
4200.0
-
Basement YN
YES
-
Cooling YN
YES
-
Cooling
Ceiling Fan(s)
-
Fireplace YN
YES
-
Heating YN
YES
-
Heating
Forced Air, Heat Pump, Oil
-
Pet friendly
N/A
Exterior
-
Garage
Yes
-
Garage spaces
5
-
Construction Materials
Stone, Vinyl Siding
-
Parking
Garage Door Opener, Detached
-
Patio and Porch Features
Deck
-
Pool
No
-
Waterfront YN
NO
Area & Lot
-
Lot Features
Wooded, Cleared, Level
-
Lot Size(acres)
4.49
-
Lot Size(square feet)
195,584
-
Property Type
Residential
-
Property Sub Type
Single Family Residence
-
Architectural Style
Cape Cod
Price
-
Sales Price
$735,000
-
Tax Amount
$7,015
-
Sq. Footage
5,160
-
Price/SqFt
$142
HOA
-
Association
No
School District
-
Elementary School
N/A
-
Middle School
N/A
-
High School
Penns Valley
Property Features
-
Water Source
Private, Well
Schedule a Showing
Showing scheduled successfully.
Mortgage calculator
Estimate your monthly mortgage payment, including the principal and interest, property taxes, and HOA. Adjust the values to generate a more accurate rate.
Your payment
Principal and Interest:
$
Property taxes:
$
HOA fees:
$
Total loan payment:
$
Total interest amount:
$
Location
County
Centre
Elementary School
Middle School
High School
Penns Valley
Listing Courtesy of Henry Chiarkas , BHHS Home Edge Realty Group State College
RealHub Information is provided exclusively for consumers' personal, non-commercial use, and it may not be used for any purpose other than to identify prospective properties consumers may be interested in purchasing. All information deemed reliable but not guaranteed and should be independently verified. All properties are subject to prior sale, change or withdrawal. RealHub website owner shall not be responsible for any typographical errors, misinformation, misprints and shall be held totally harmless.

Professional Stager
Adrienne Edgell
Call Adrienne today to schedule a private showing.

* Listings on this website come from the FMLS IDX Compilation and may be held by brokerage firms other than the owner of this website. The listing brokerage is identified in any listing details. Information is deemed reliable but is not guaranteed. If you believe any FMLS listing contains material that infringes your copyrighted work please click here to review our DMCA policy and learn how to submit a takedown request.© 2024 FMLS.
.png)