
- Properties
- Meet our agents
-
Communities
- FREDERICK
- MT AIRY
- ADAMSTOWN
- NEW MARKET
- THURMONT
- URBANA
- MIDDLETOWN
- BALTIMORE
- WALKERSVILLE
- CUMBERLAND
- LA VALE
- FROSTBURG
- HAGERSTOWN
- MARTINSBURG
- BEDFORD
- CHARLESTOWN
- SHEPHERDSTOWN
- ALTOONA
- BLUE KNOB RESORT
- HISTORIC HOMES (CENTRAL MD)
- CARROLL COUNTY
- WOODBINE
- HOWARD COUNTY
- ALLEGANY COUNTY
- MONTGOMERY COUNTY
- GARRETT COUNTY
- ANNE ARUNDEL COUNTY
- WESTMINSTER
- SYKESVILLE
- OWINGS MILLS
- CATONSVILLE
- LONACONING
- CRESAPTOWN
- BRUNSWICK
- GERMANTOWN
- GAITHERSBURG
- ELLICOTT CITY
- PASADENA
- DAMASCUS
- CLARKSBURG
- Market Report
- Home Value
Property
Beds
4
Full Baths
2
1/2 Baths
None
Year Built
1929
Sq.Footage
1,985
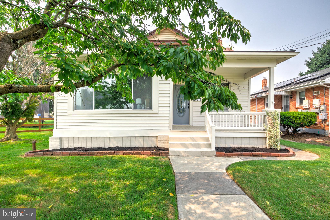
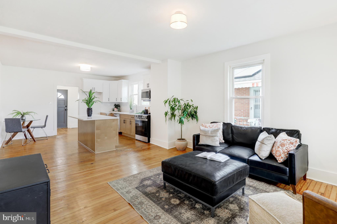
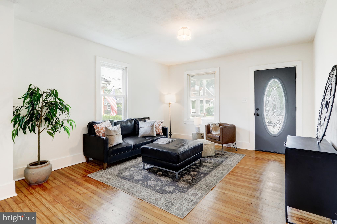
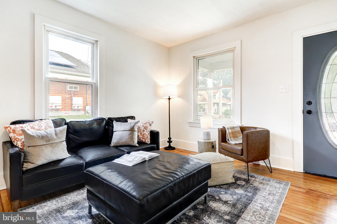
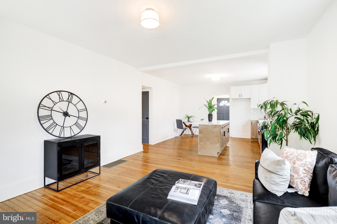
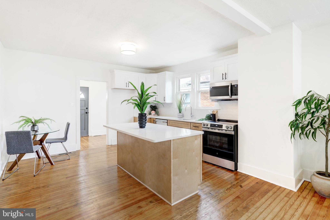
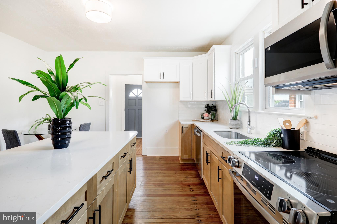
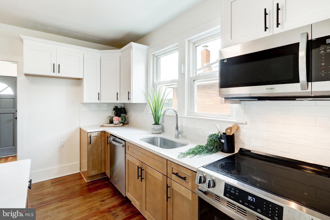
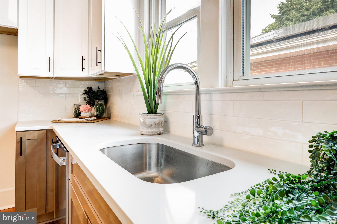
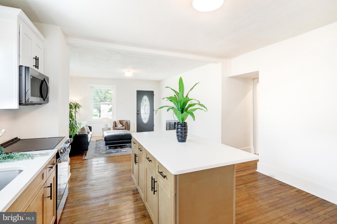
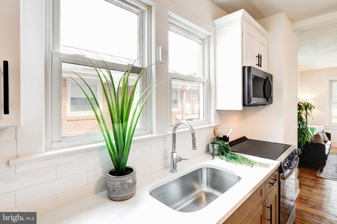
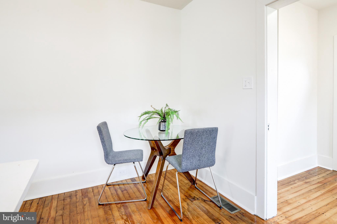
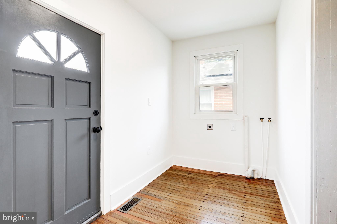
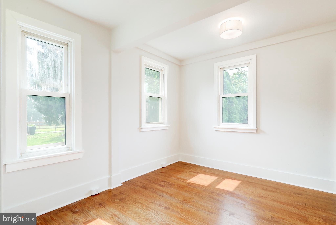
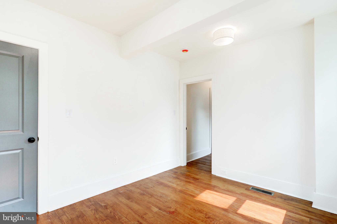
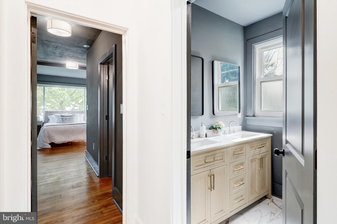
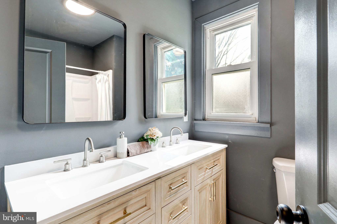
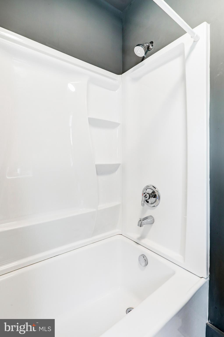
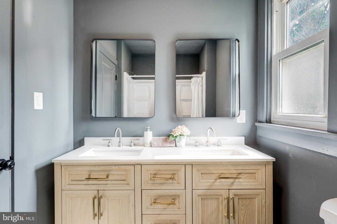
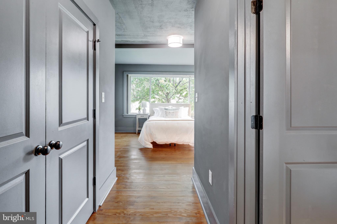
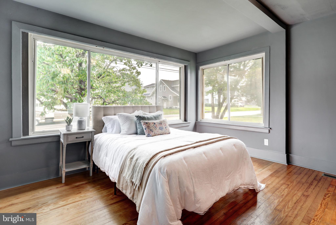
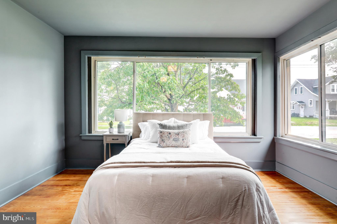
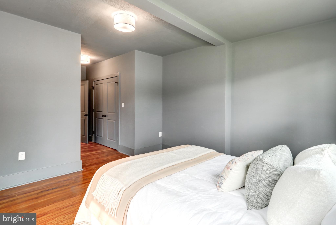
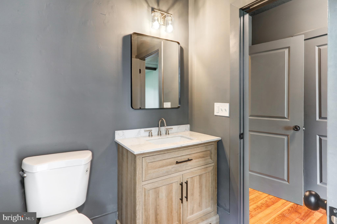
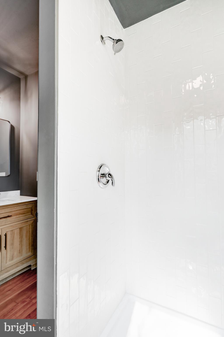
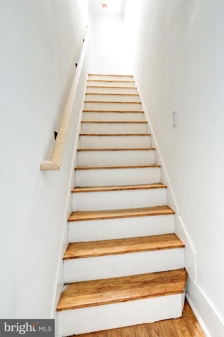
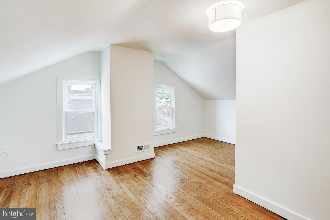
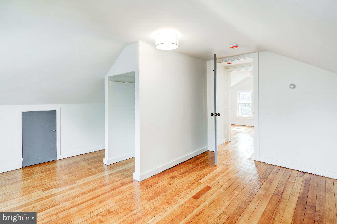
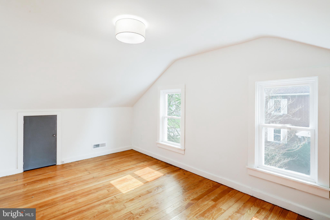
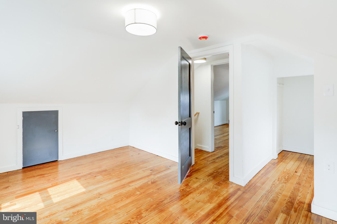
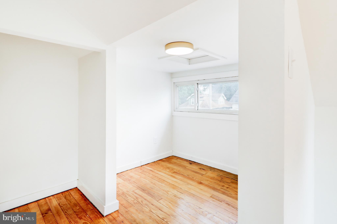
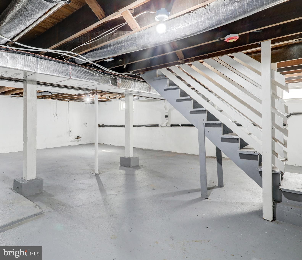
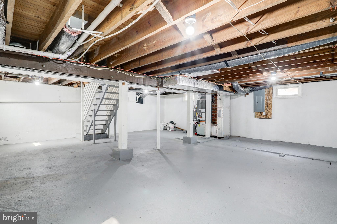
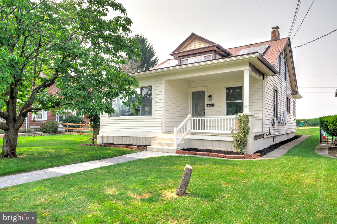
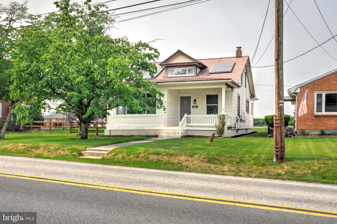
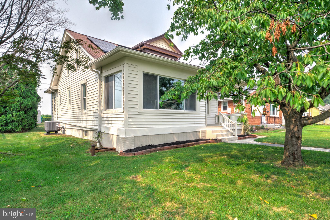
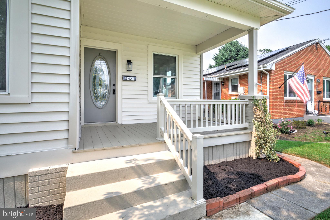
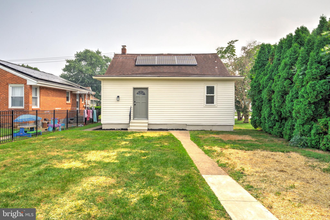
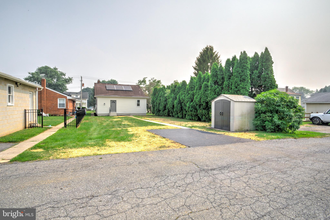
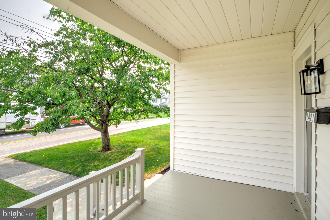
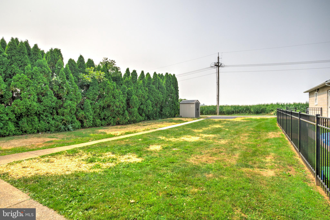
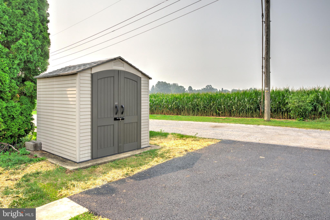
Welcome to 1421 E. Derry Road, a beautifully renovated 4-bedroom, 2-bathroom home offering modern updates, timeless charm, and a prime location. Step inside to discover gorgeous hardwood flooring, fresh paint, and updated fixtures throughout. The inviting open-concept living room flows seamlessly into the stunning kitchen, creating the perfect space for everyday living and entertaining. The fully renovated kitchen features stylish two-tone cabinetry, upgraded quartz countertops, brand-new appliances, and a large center island ideal for meal preparation, serving, and gathering with family and friends. The main level offers two bedrooms, including a spacious primary suite complete with a private ensuite bathroom featuring a walk-in tiled shower, new vanity, and updated fixtures. The primary bedroom also boasts a large closet space and large windows that fill the room with natural light. A convenient rear entry includes a laundry area and provides access to the charming backyard, perfect for relaxing or enjoying outdoor activities. Upstairs, you'll find two additional bedrooms, each showcasing beautiful hardwood flooring. The unfinished basement provides abundant storage space and room for future possibilities. Additional updates include a brand-new HVAC system and efficient natural gas heating, offering comfort and peace of mind for years to come. Nestled in the peaceful Palmdale neighborhood, this move-in-ready home is just minutes from downtown Hershey, shopping, restaurants, parks, and all the attractions that Hershey has to offer. Don't miss your opportunity to own this beautifully updated home—schedule your private showing today!
Features & Amenities
Interior
-
Other Interior Features
Kitchen Island
-
Total Bedrooms
4
-
Bathrooms
2
-
Above Grade Finished Area
1985.0
-
Basement YN
YES
-
Cooling YN
YES
-
Cooling
Central Air, Electric
-
Fireplace YN
NO
-
Heating YN
YES
-
Heating
Natural Gas, Forced Air
-
Main Level Bedrooms
2
-
Pet friendly
N/A
Exterior
-
Garage
No
-
Construction Materials
Frame, Vinyl Siding
-
Parking
Gravel, Driveway
-
Patio and Porch Features
Porch
-
Pool
No
-
Waterfront YN
NO
Area & Lot
-
Lot Features
Front Yard, Back Yard
-
Lot Size(acres)
0.16
-
Lot Size(square feet)
6,970
-
Property Type
Residential
-
Property Sub Type
Single Family Residence
-
Architectural Style
Cape Cod
Price
-
Sales Price
$414,900
-
Tax Amount
$2,905
-
Sq. Footage
1,985
-
Price/SqFt
$209
HOA
-
Association
No
School District
-
Elementary School
N/A
-
Middle School
N/A
-
High School
HERSHEY HIGH SCHOOL
Property Features
-
New Construction
NO
-
Foundation Details
Block
-
Senior Community YN
NO
-
Sewer
Septic Tank
-
Water Source
Public
Schedule a Showing
Showing scheduled successfully.
Mortgage calculator
Estimate your monthly mortgage payment, including the principal and interest, property taxes, and HOA. Adjust the values to generate a more accurate rate.
Your payment
Principal and Interest:
$
Property taxes:
$
HOA fees:
$
Total loan payment:
$
Total interest amount:
$
Location
County
DAUPHIN
Elementary School
Middle School
High School
HERSHEY HIGH SCHOOL
Listing Courtesy of Dan J Zecher , Keller Williams Elite
RealHub Information is provided exclusively for consumers' personal, non-commercial use, and it may not be used for any purpose other than to identify prospective properties consumers may be interested in purchasing. All information deemed reliable but not guaranteed and should be independently verified. All properties are subject to prior sale, change or withdrawal. RealHub website owner shall not be responsible for any typographical errors, misinformation, misprints and shall be held totally harmless.

Fortitude Real Estate Team- Team Leader, Branch Manager- Martinsburg
Jennifer Fortson
Call Jennifer today to schedule a private showing.

* Listings on this website come from the FMLS IDX Compilation and may be held by brokerage firms other than the owner of this website. The listing brokerage is identified in any listing details. Information is deemed reliable but is not guaranteed. If you believe any FMLS listing contains material that infringes your copyrighted work please click here to review our DMCA policy and learn how to submit a takedown request.© 2024 FMLS.
Related Properties
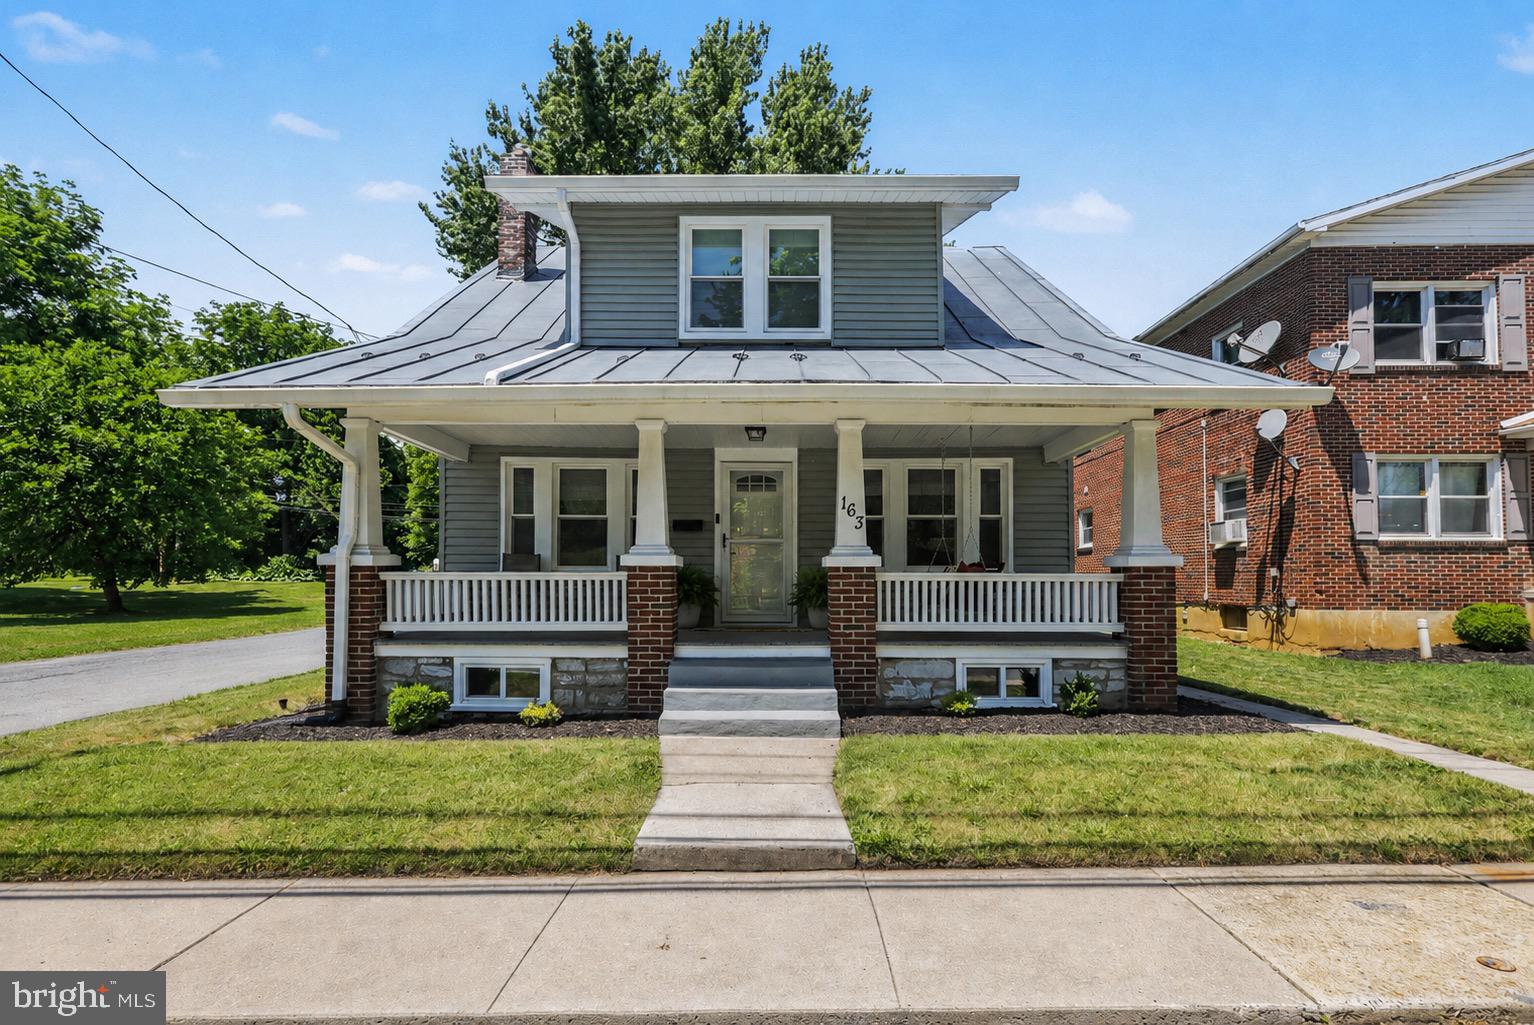
HERSHEY
163 E DERRY ROAD
3 Beds
1 Baths
1,593 Sq.Ft.
$359,900
MLS#: PADA2060384
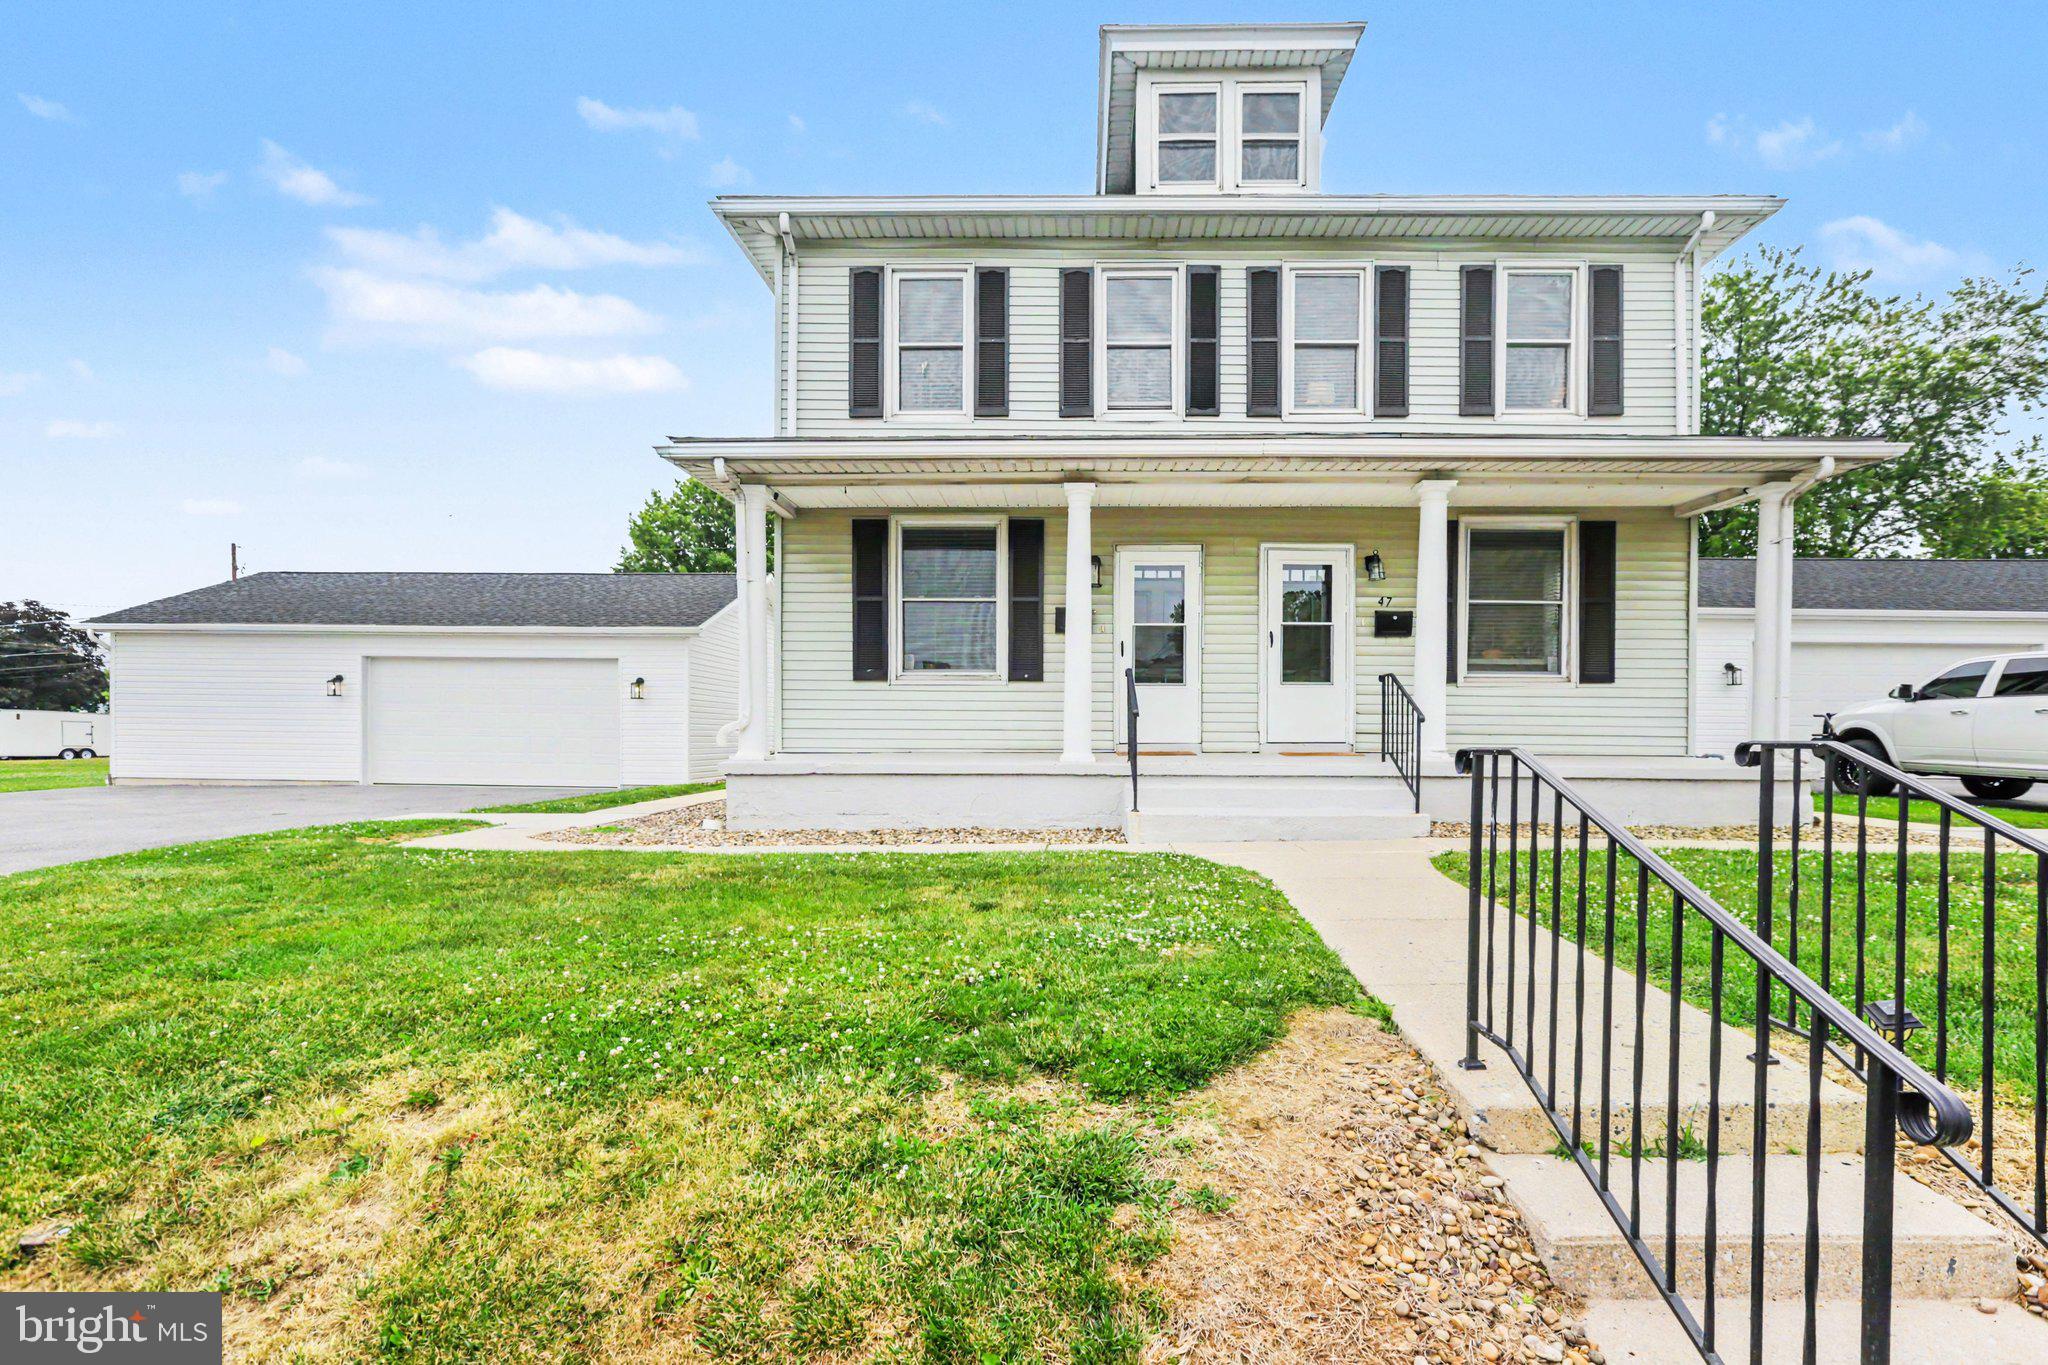
HERSHEY
45 MILLARD ROAD
3 Beds
1 Baths
1,935 Sq.Ft.
$385,000
MLS#: PADA2061070
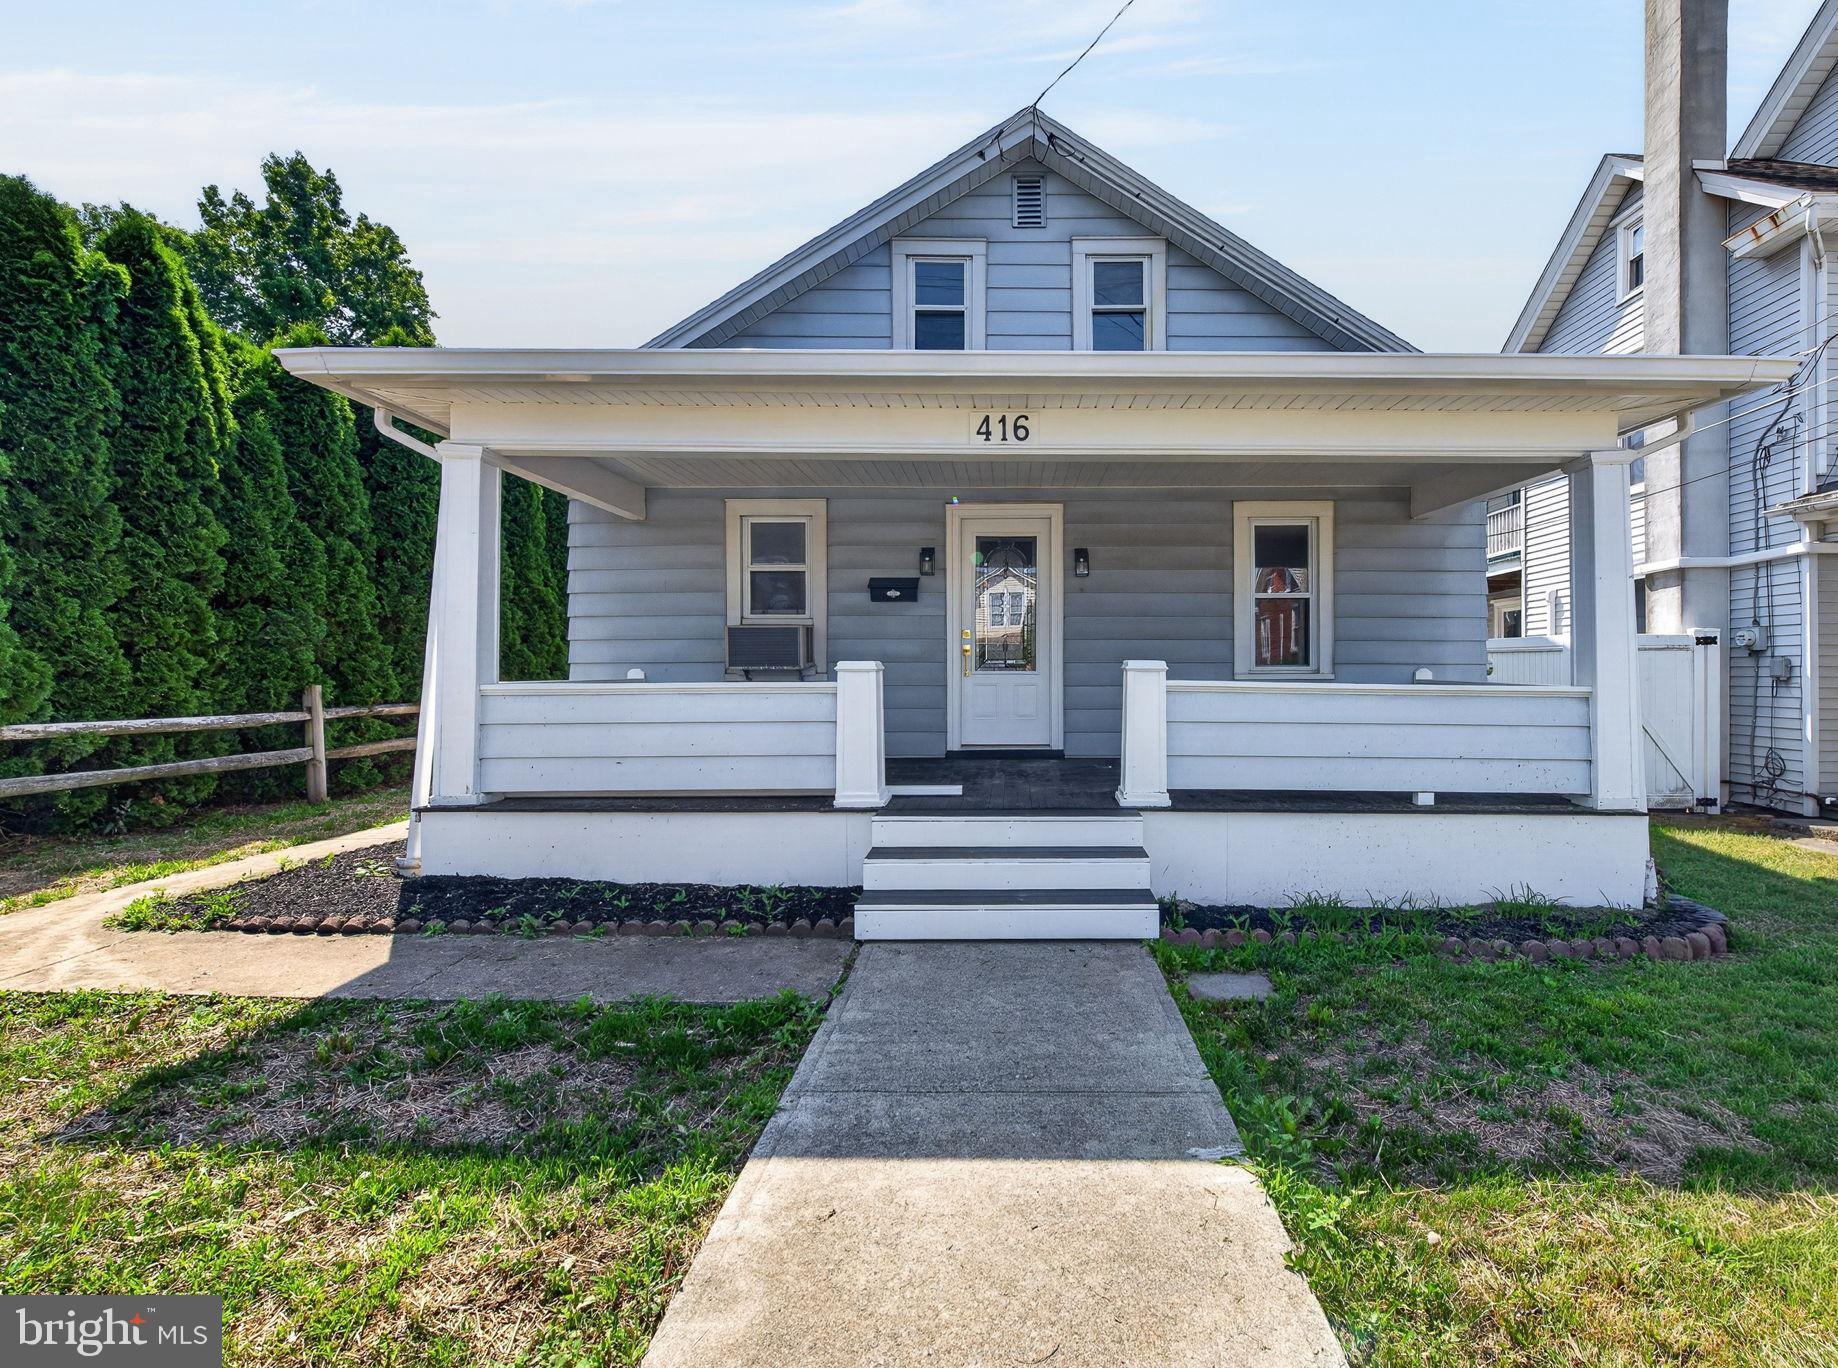
HERSHEY
416 E DERRY ROAD
3 Beds
2 Baths
1,694 Sq.Ft.
$379,900
MLS#: PADA2061630
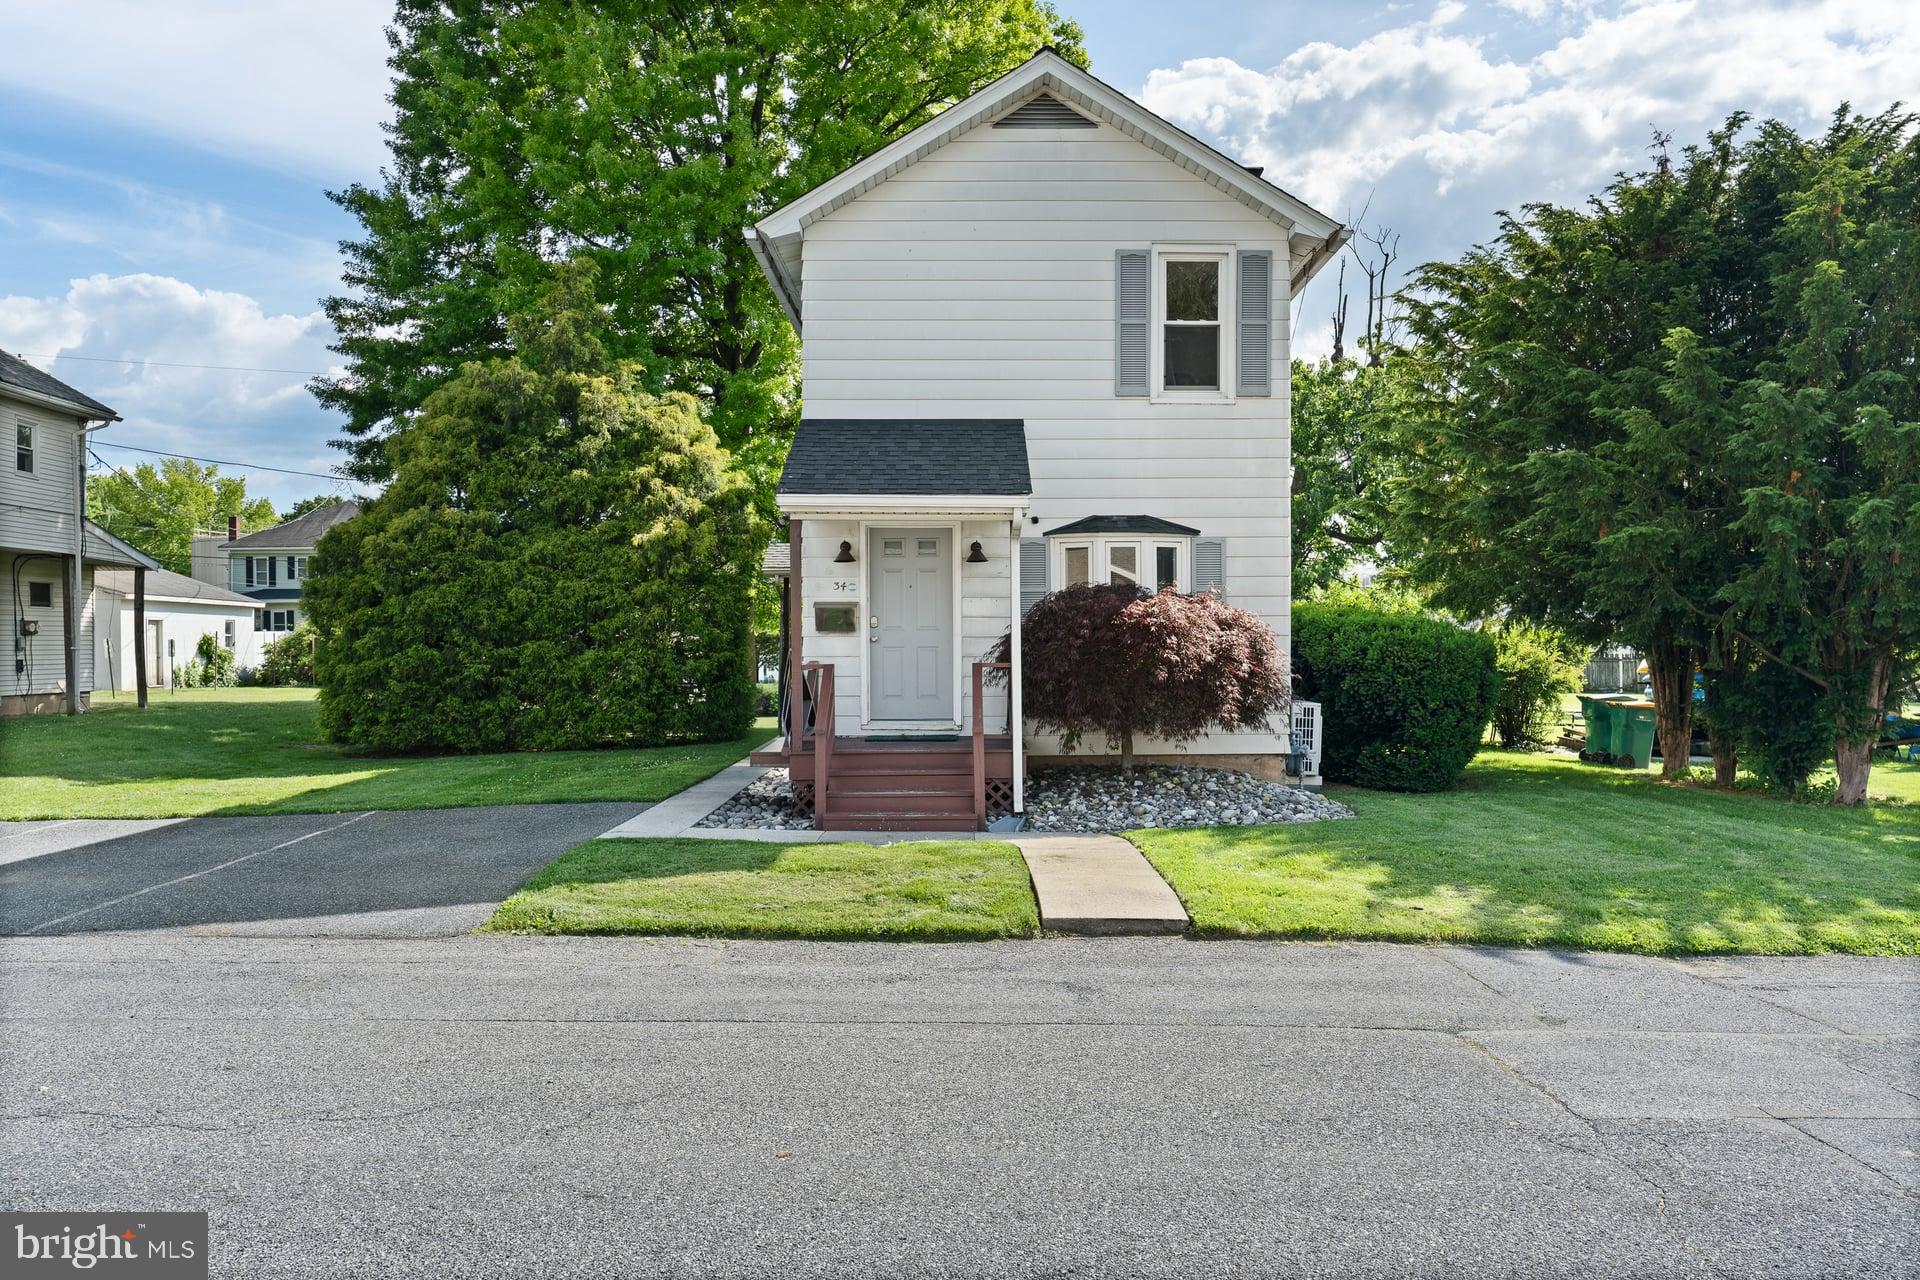
HERSHEY
34 HALF STREET
3 Beds
1 Baths
1,216 Sq.Ft.
$389,000
MLS#: PADA2060726
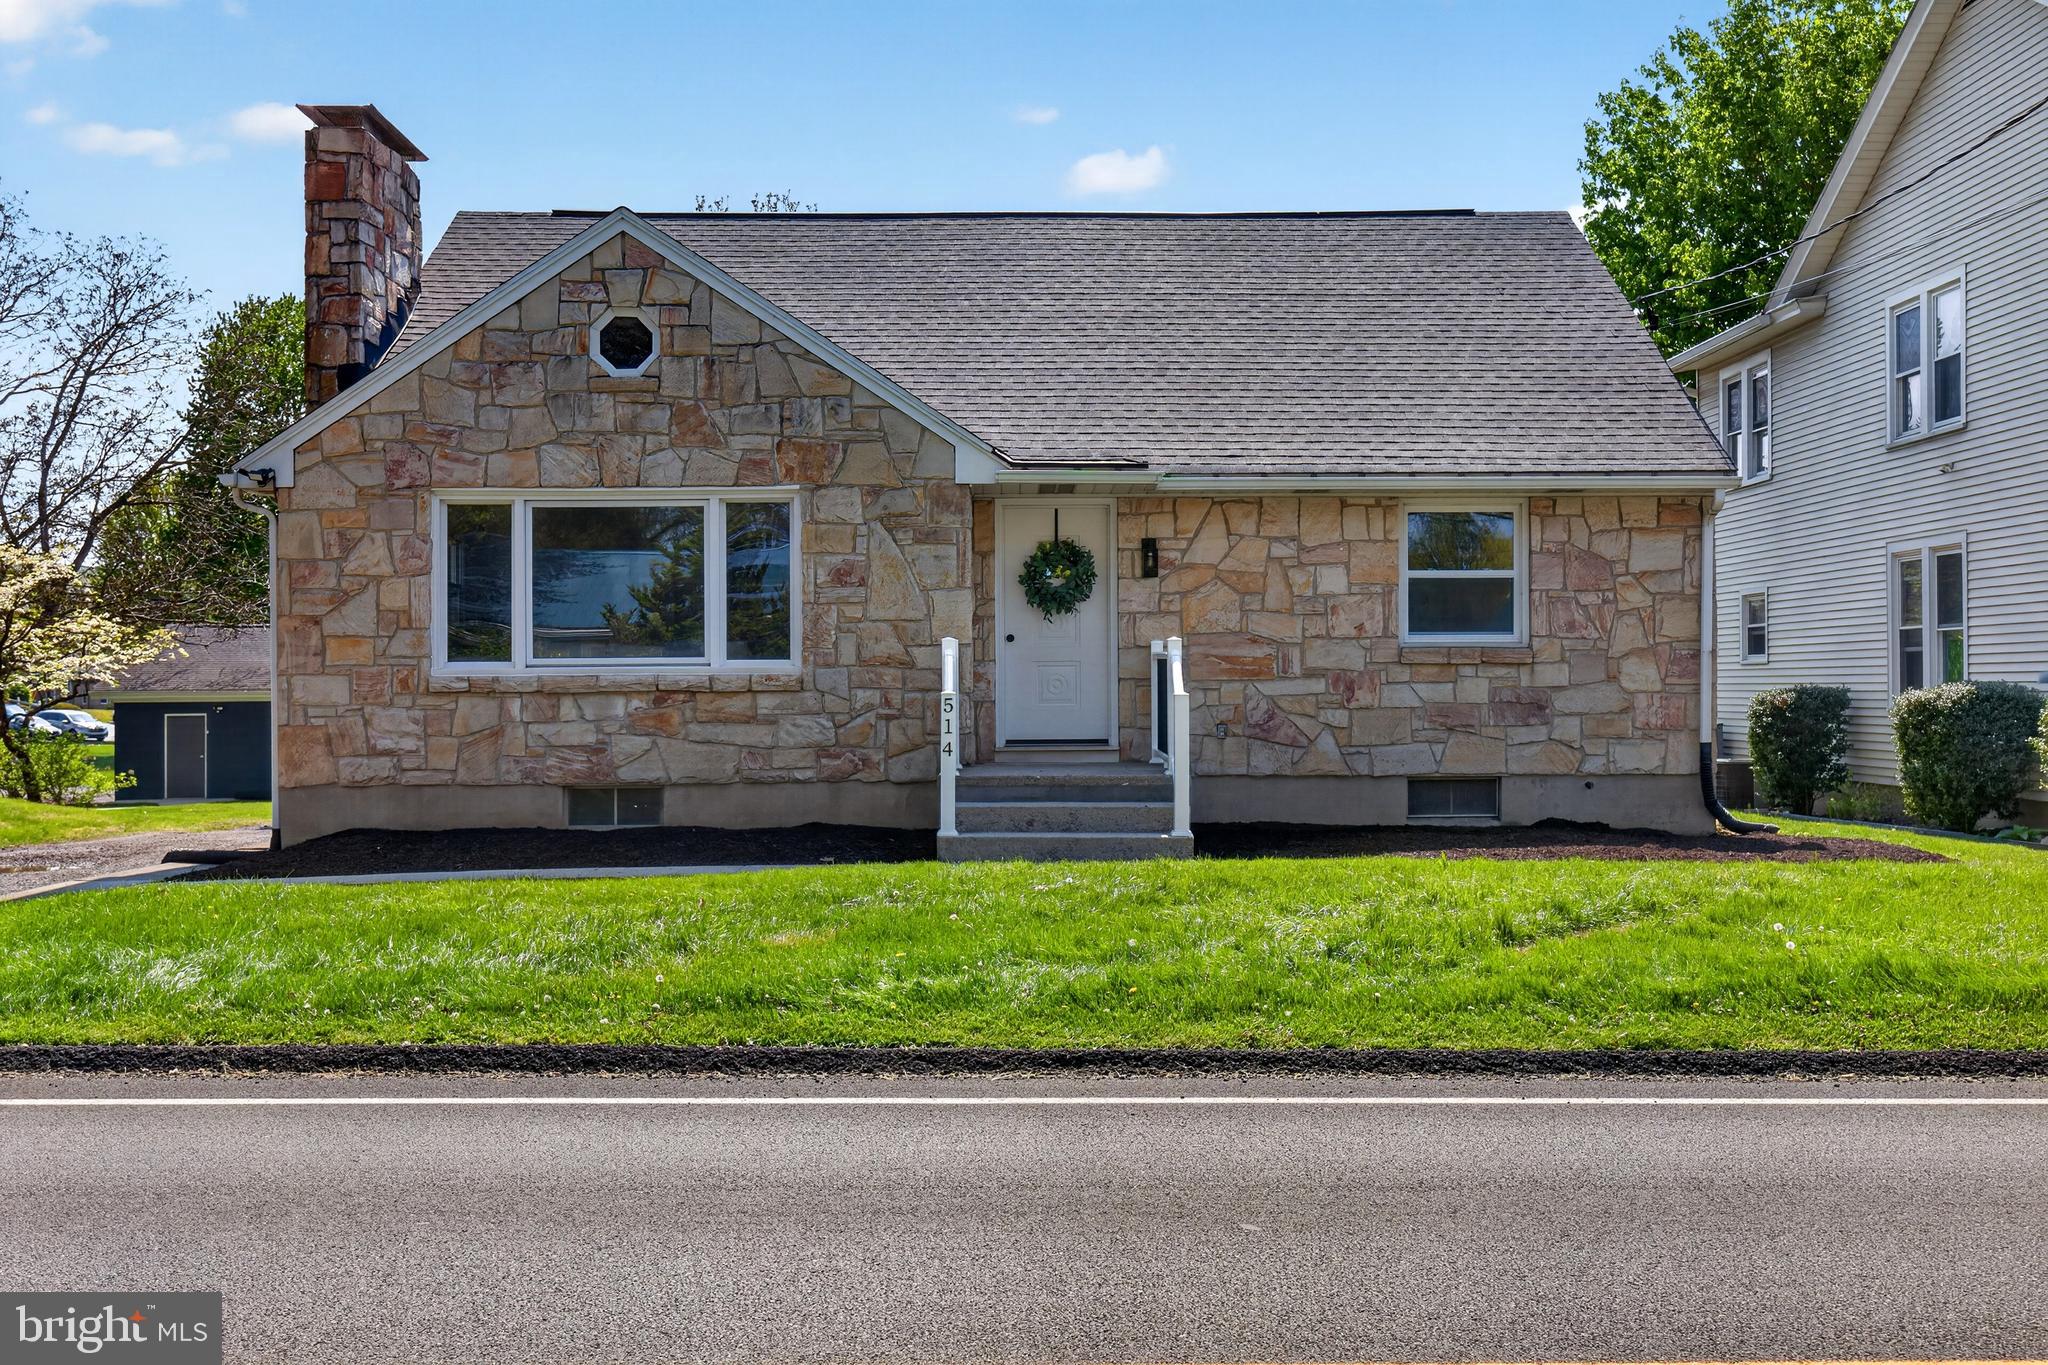
HERSHEY
514 HOCKERSVILLE ROAD
4 Beds
2 Baths
1,470 Sq.Ft.
$385,900
MLS#: PADA2058830
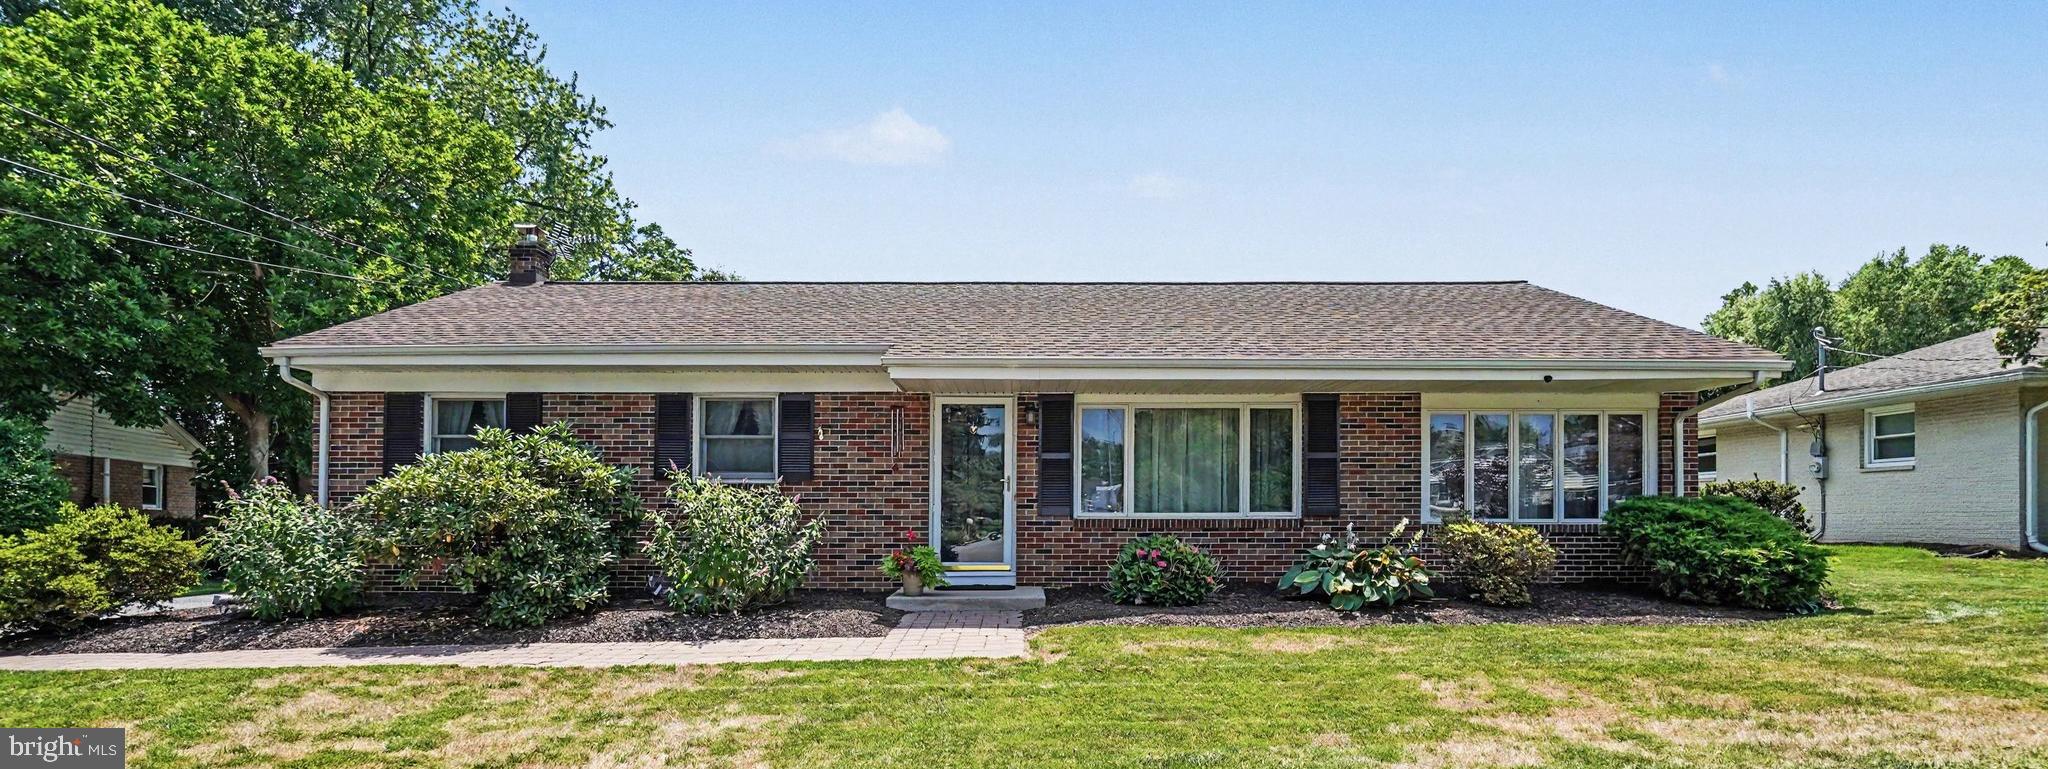
HERSHEY
302 ROBIN ROAD
3 Beds
2 Baths
2,128 Sq.Ft.
$440,000
MLS#: PADA2061886
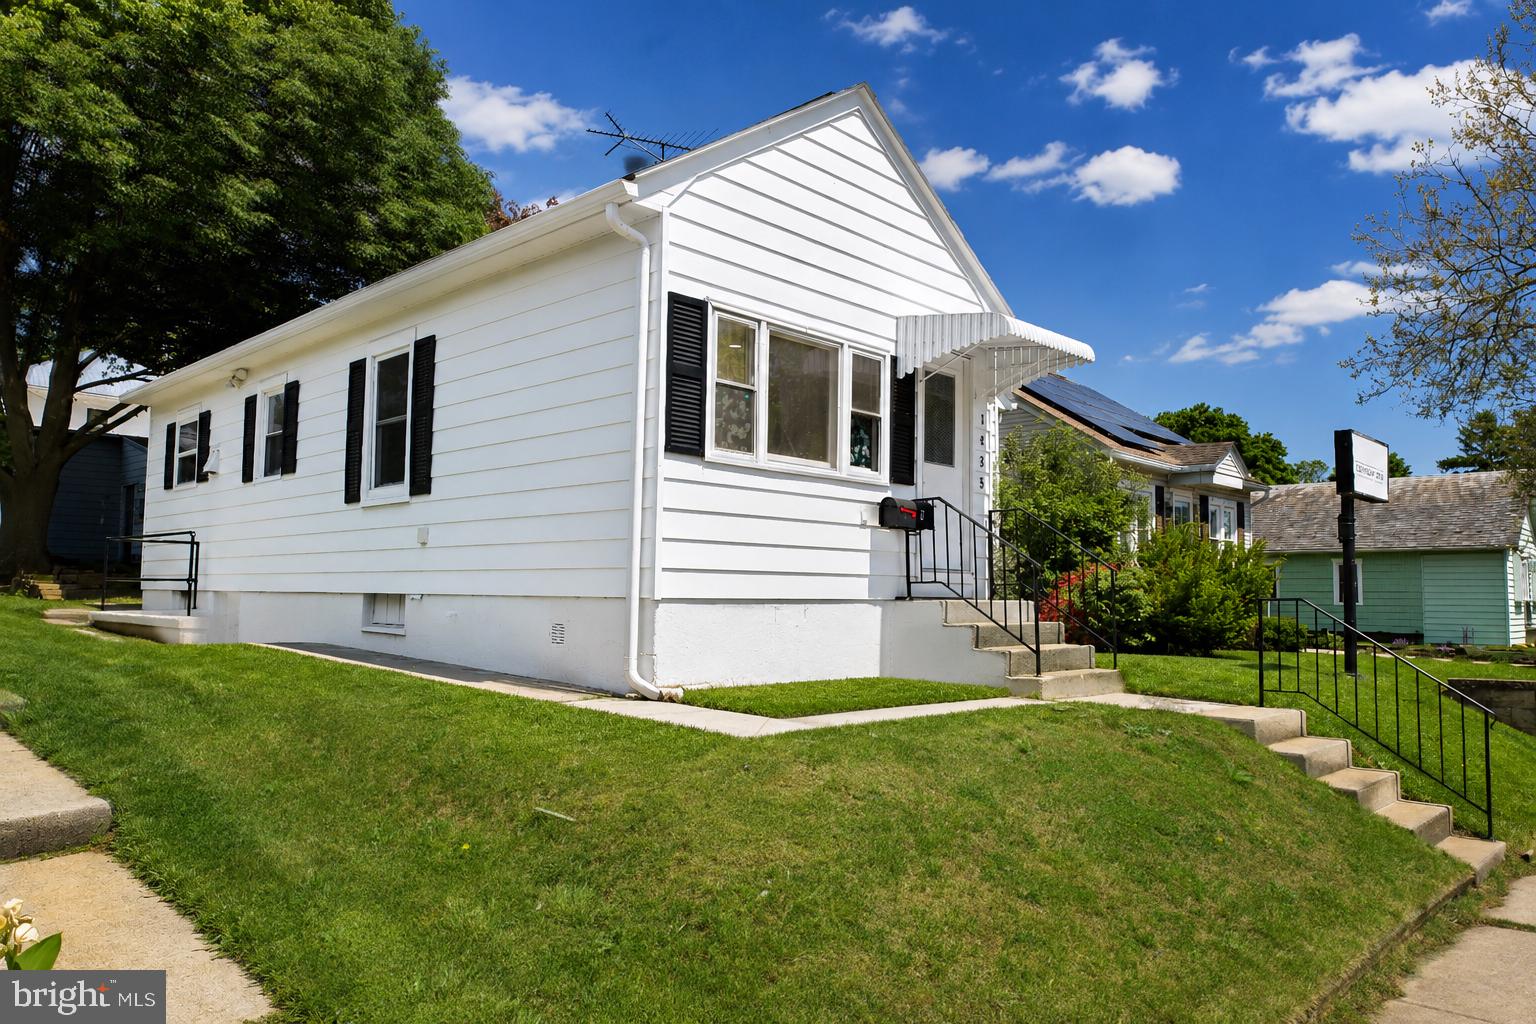
HERSHEY
1425 HARDING AVENUE
3 Beds
1 Baths
1,385 Sq.Ft.
$399,000
MLS#: PADA2060756
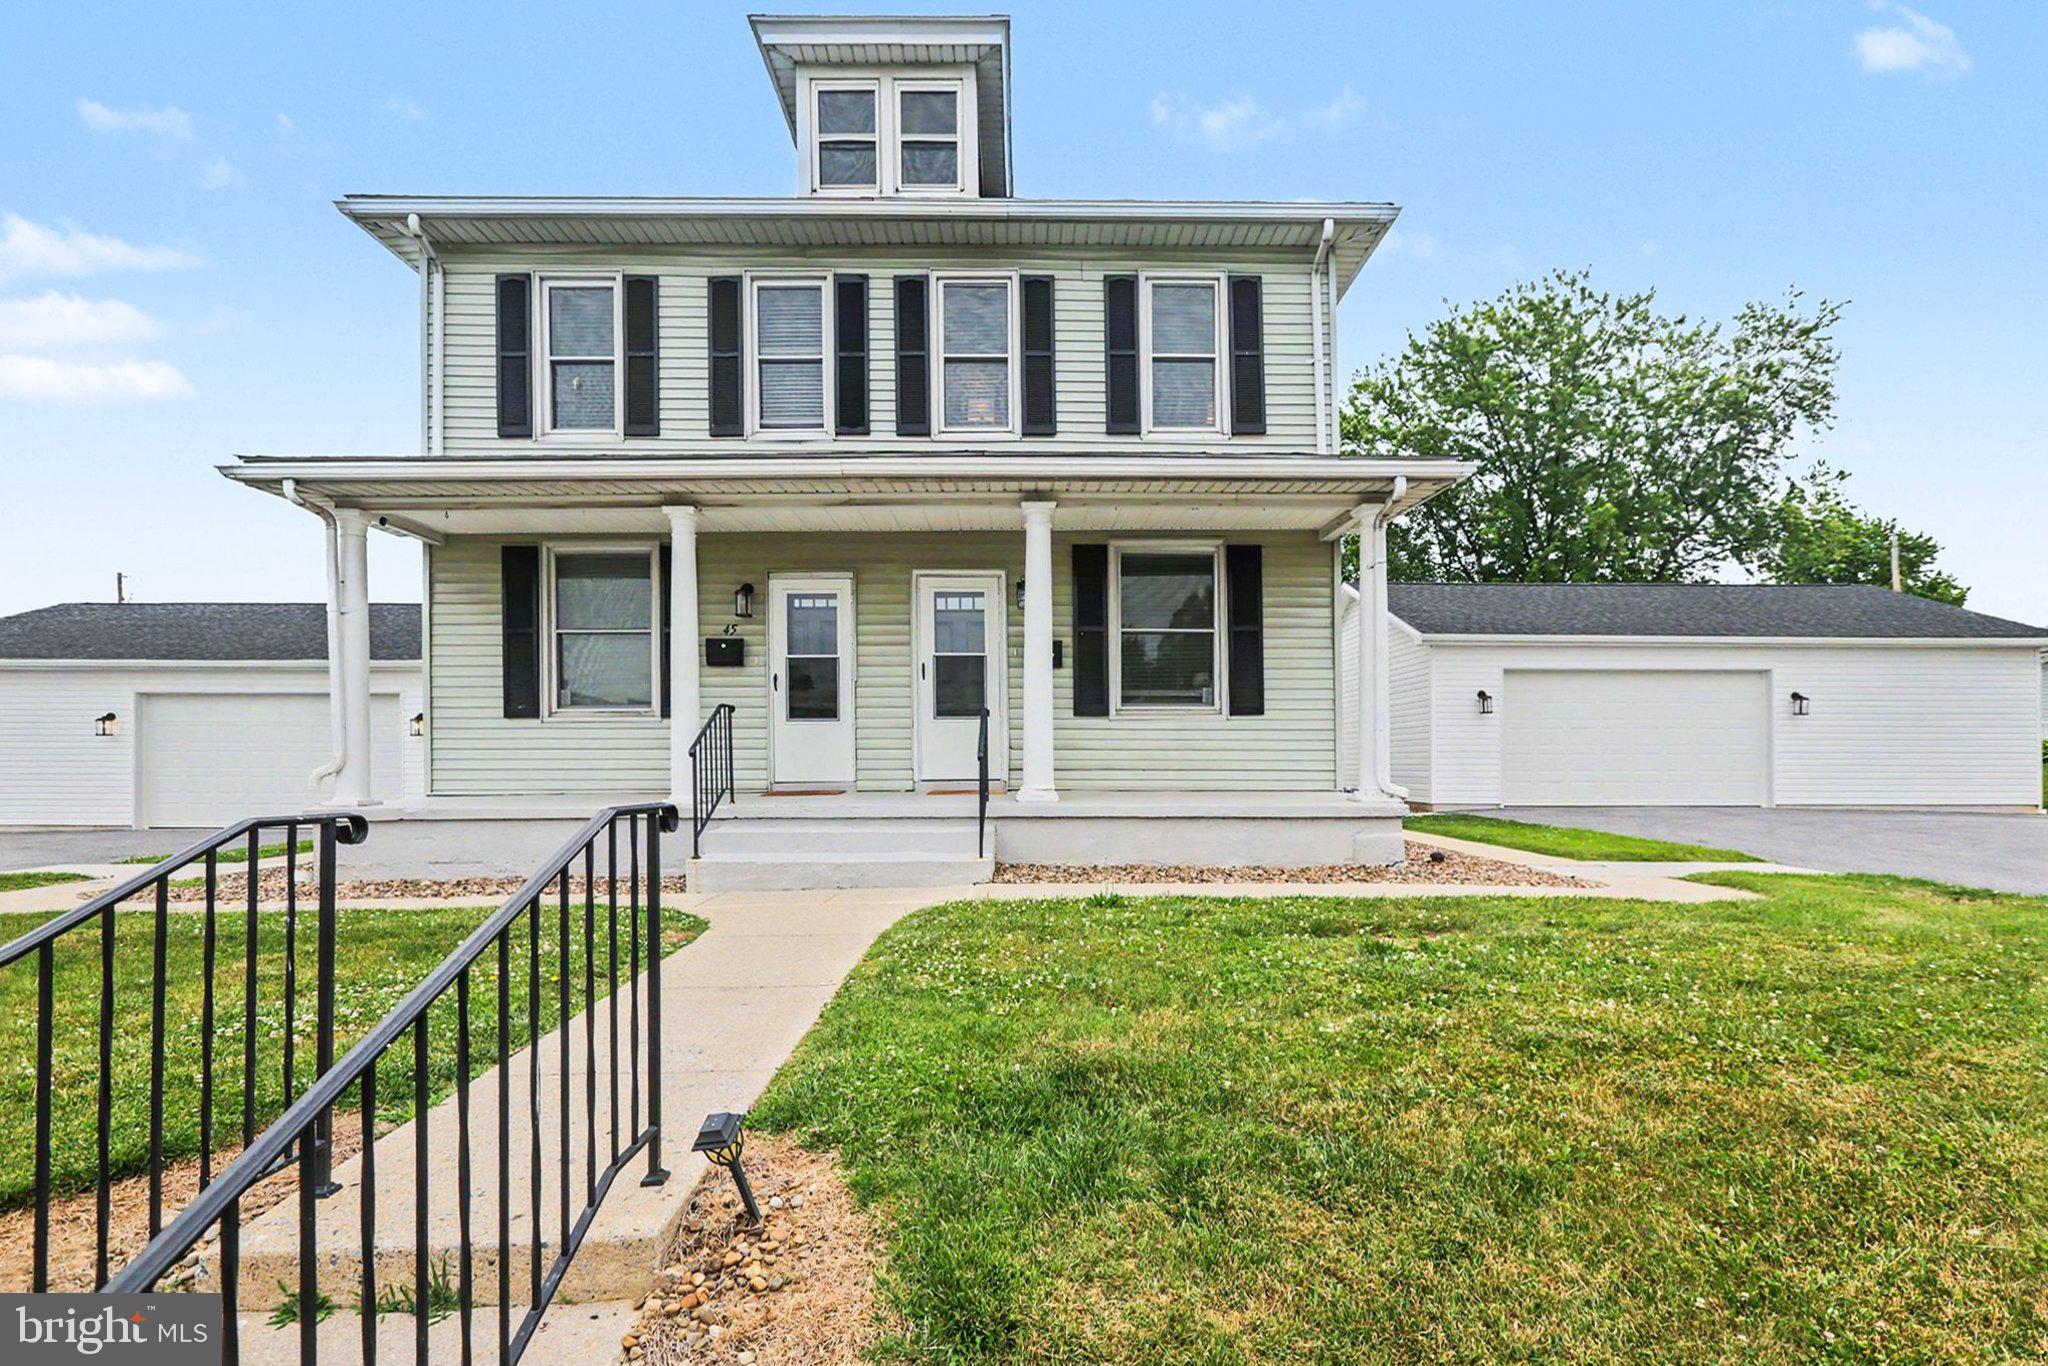
HERSHEY
47 MILLARD ROAD
3 Beds
2 Baths
1,935 Sq.Ft.
$385,000
MLS#: PADA2060936
.png)