Features & Amenities

Interior

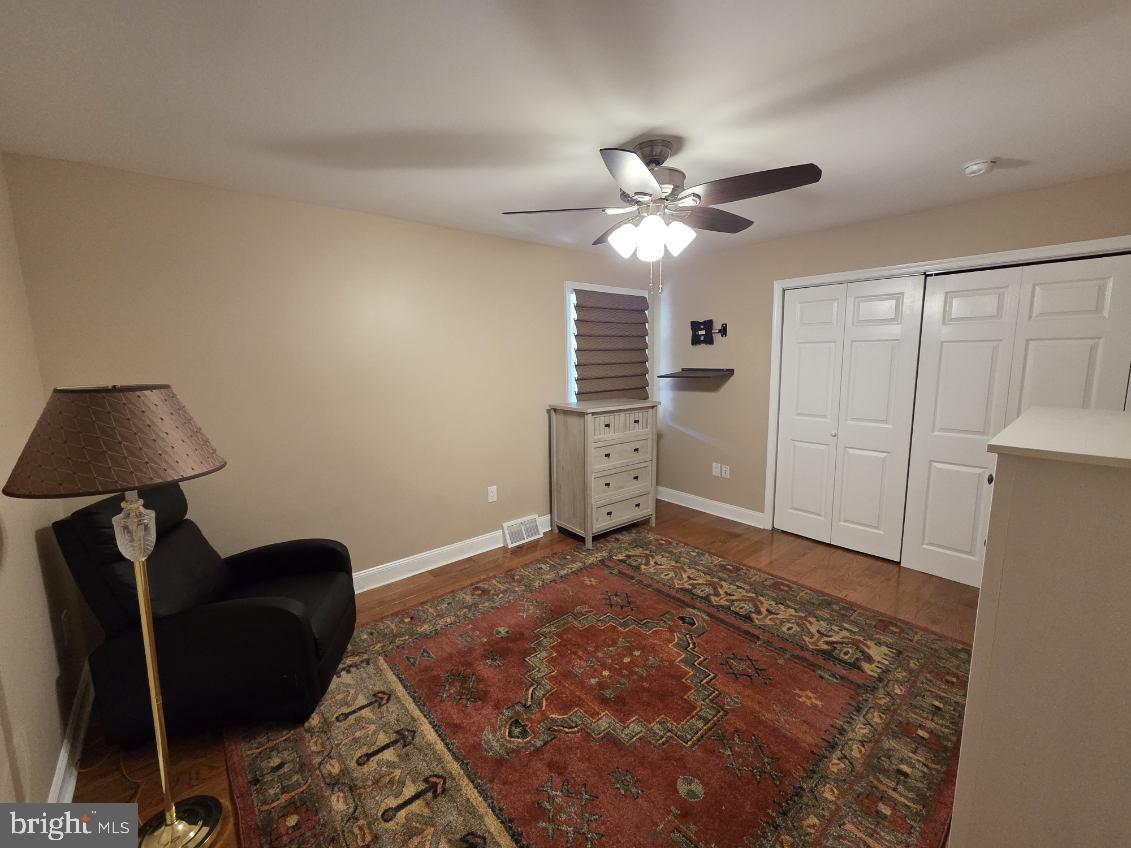
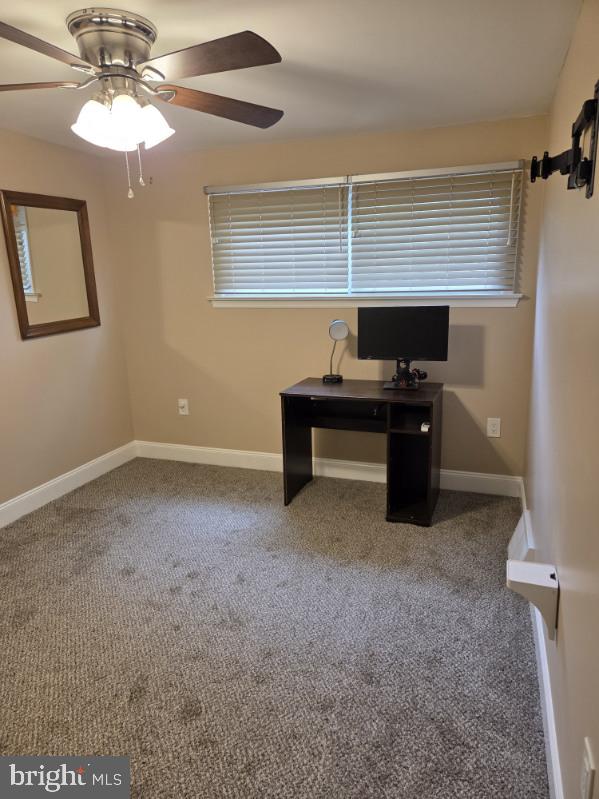
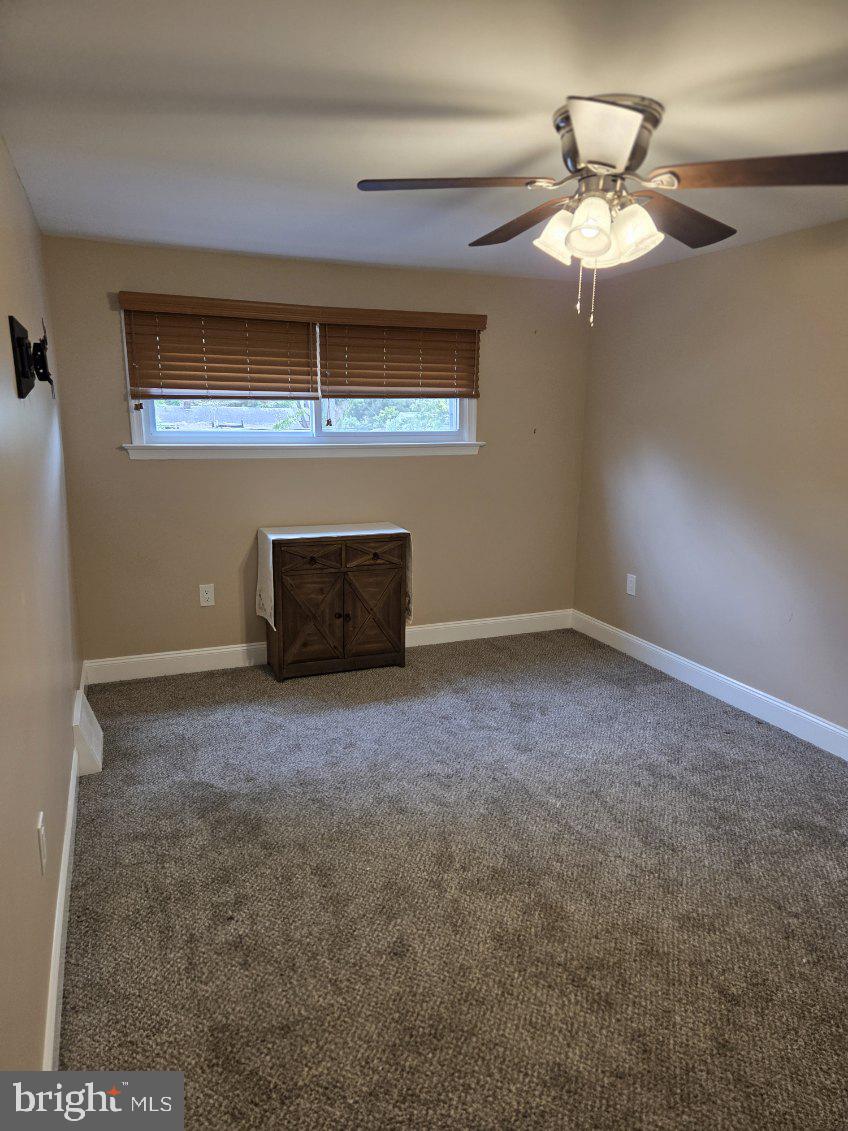
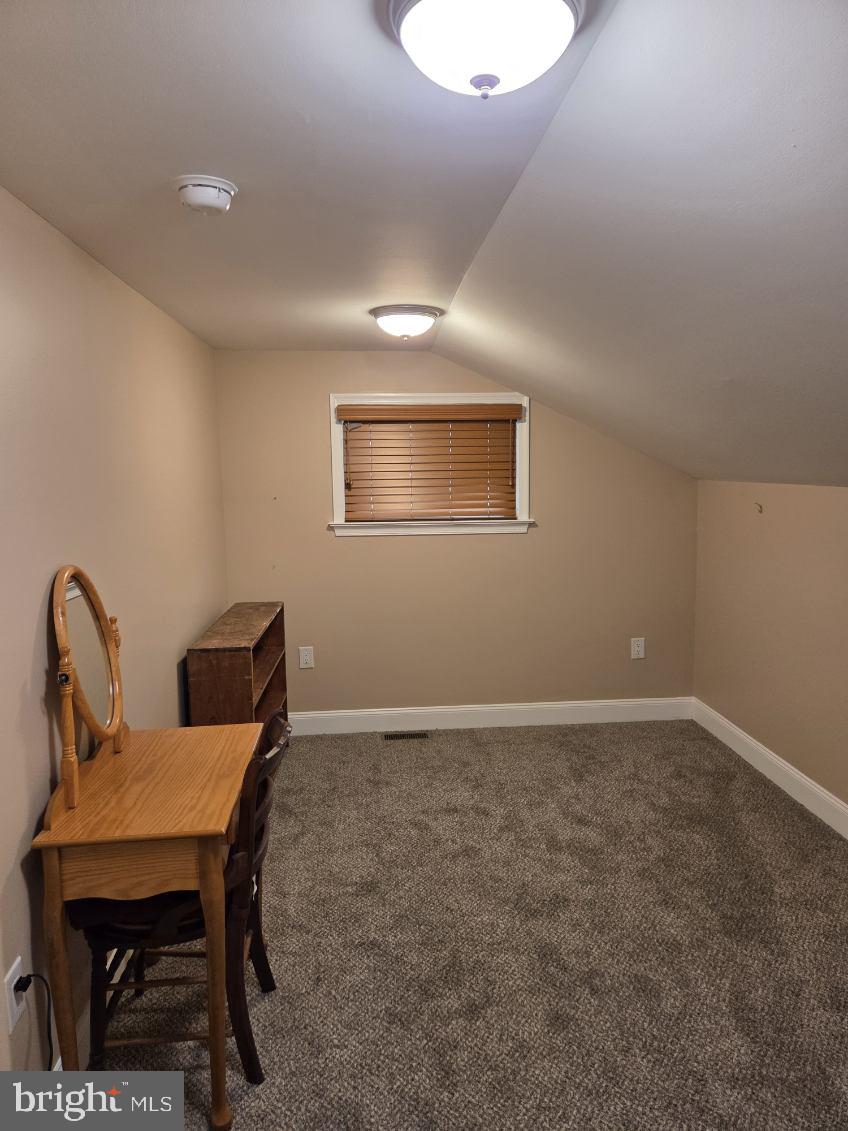
  • Total Bedrooms

    5

  • Bathrooms

    2

  • 1/2 Bathrooms

    1

  • Above Grade Finished Area

    1483.0

  • Basement YN

    YES

  • Cooling YN

    YES

  • Cooling

    Central Air, Gas

  • Fireplace YN

    NO

  • Heating YN

    YES

  • Heating

    Natural Gas, Central

  • Main Level Bedrooms

    2

  • Pet friendly

    N/A

Exterior

  • Garage

    No

  • Construction Materials

    Aluminum Siding

  • Parking

    Off Street, Driveway

  • Pool

    No

  • Waterfront YN

    NO

Area & Lot

  • Lot Size(acres)

    1.0

  • Lot Size(square feet)

    43,560

  • Property Type

    Residential

  • Property Sub Type

    Townhouse

  • Architectural Style

    Colonial

Price

  • Sales Price

    $500,000

  • Tax Amount

    $4,966

  • Financing Options

    Cash, Conventional, FHA, VA

  • Sq. Footage

    1,483

  • Price/SqFt

    $337

HOA

  • Association

    No

Property Resources

  • Horse Property

    NO

School District

  • Elementary School

    N/A

  • Middle School

    N/A

  • High School

    N/A

Property Features

  • New Construction

    NO

  • Foundation Details

    Concrete Perimeter

  • Senior Community YN

    NO

  • Sewer

    Public Sewer

  • Tax Lot

    050

  • Water Source

    Public

Schedule a Showing

Showing scheduled successfully.

<
>
IN PERSON
VIA CHAT

What is 3 + 4 ?


Change time

Mortgage calculator

Estimate your monthly mortgage payment, including the principal and interest, property taxes, and HOA. Adjust the values to generate a more accurate rate.

Your payment

Principal and Interest:

$

Property taxes:

$

HOA fees:

$

Total loan payment:

$

Total interest amount:

$

Location

County

MONTGOMERY

Elementary School

Middle School

High School

Listing Courtesy of PATRICE WILLIAMS , Keller Williams Real Estate-Blue Bell

RealHub Information is provided exclusively for consumers' personal, non-commercial use, and it may not be used for any purpose other than to identify prospective properties consumers may be interested in purchasing. All information deemed reliable but not guaranteed and should be independently verified. All properties are subject to prior sale, change or withdrawal. RealHub website owner shall not be responsible for any typographical errors, misinformation, misprints and shall be held totally harmless.

Agent Kasey Wootton

AGENT

Kasey Wootton

Call Kasey today to schedule a private showing.


* Listings on this website come from the FMLS IDX Compilation and may be held by brokerage firms other than the owner of this website. The listing brokerage is identified in any listing details. Information is deemed reliable but is not guaranteed. If you believe any FMLS listing contains material that infringes your copyrighted work please click here to review our DMCA policy and learn how to submit a takedown request.© 2024 FMLS.
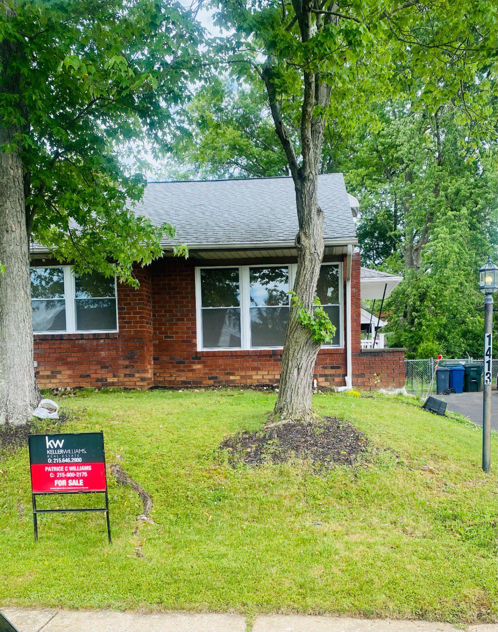
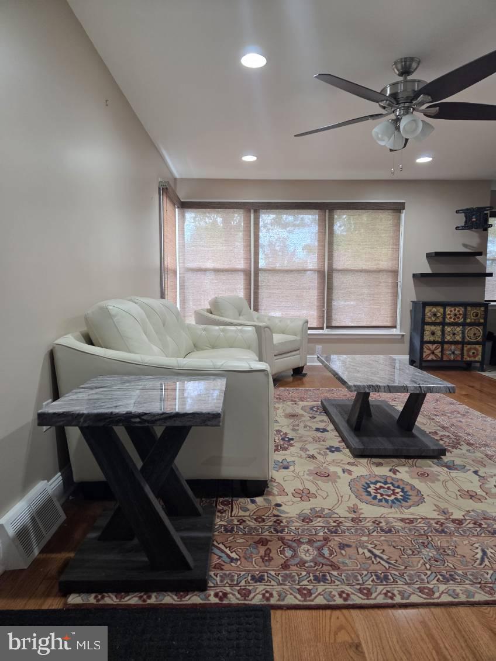
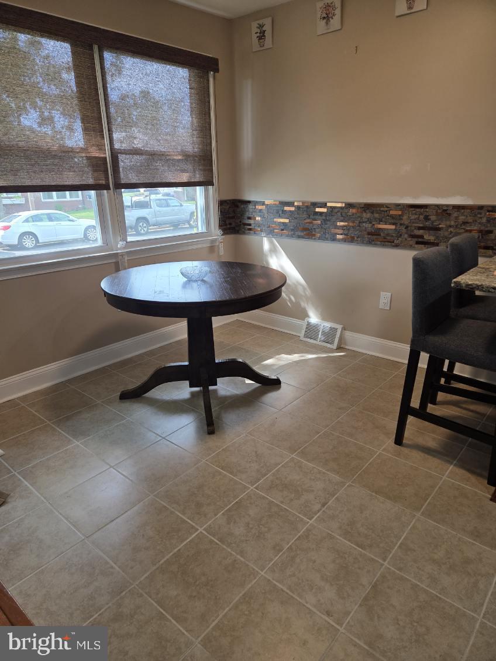
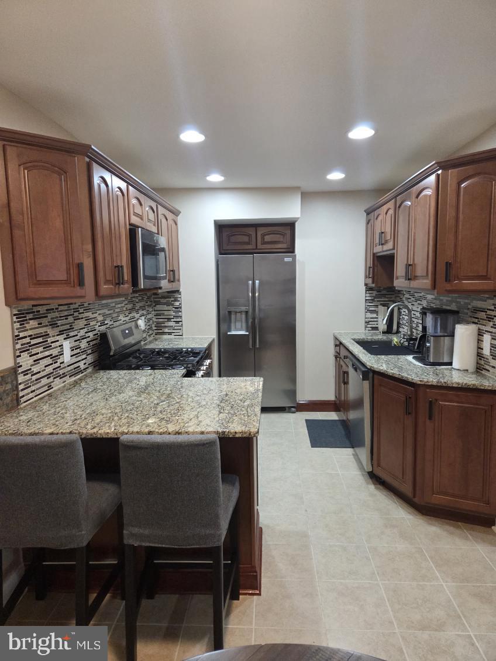
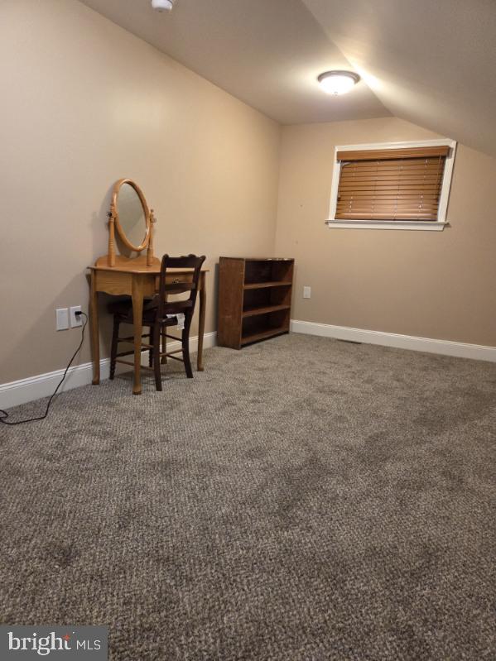
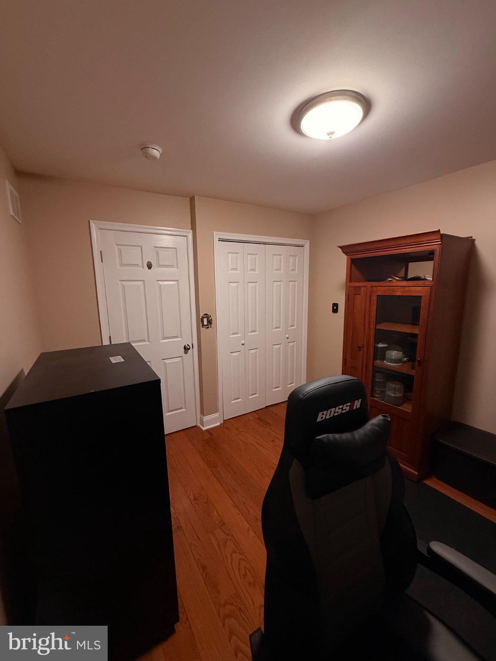
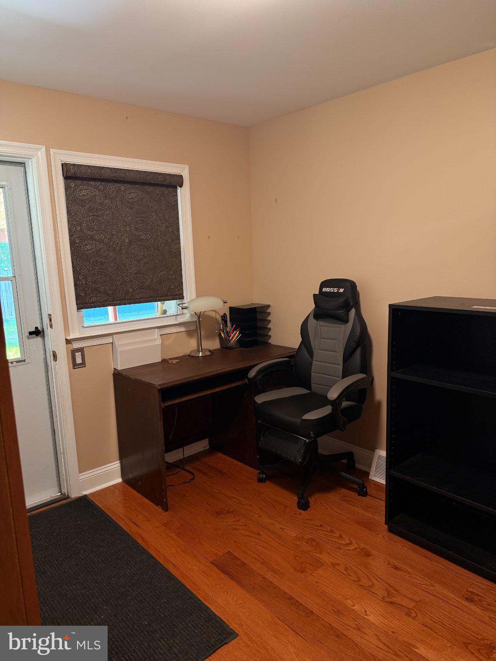
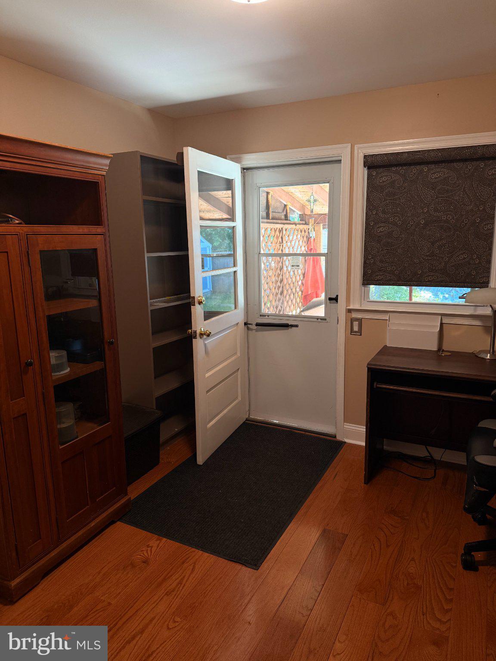
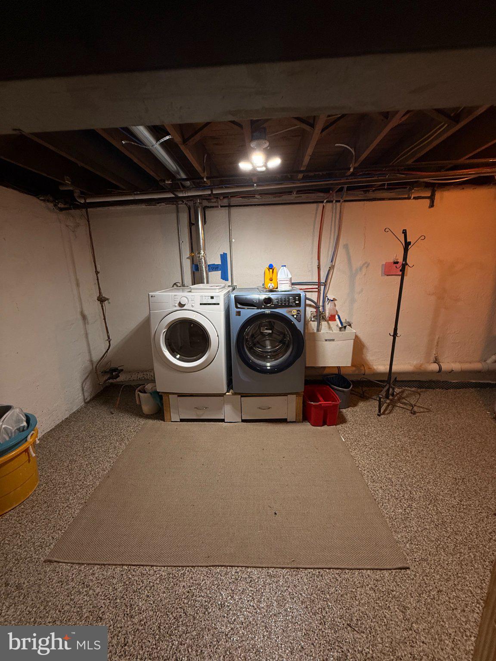
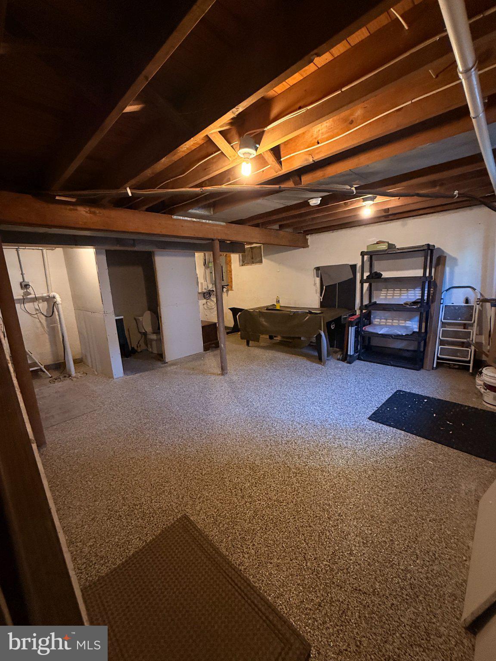
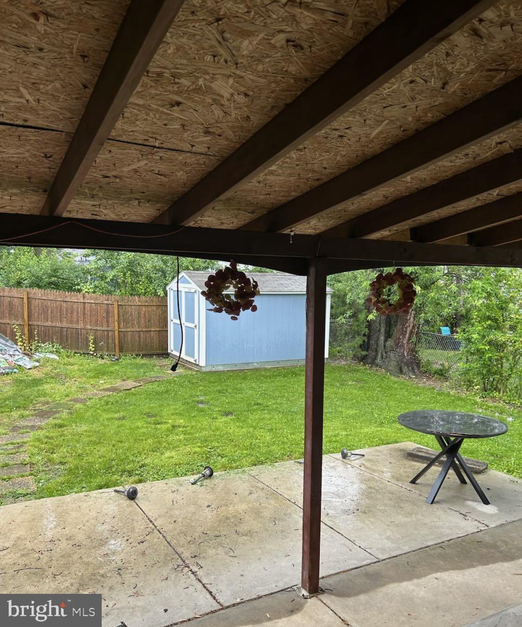
Beautifully updated 5-bedroom, 2.5-bath home in desirable Abington Township featuring upgraded appliances, expanded living space, waterproof basement, landscaping, extended concrete patio/deck area, and permanent concrete shed. Move-in ready with significant improvements throughout and excellent value compared to nearby recent sales.

1413 EDGEWOOD AVENUE

Message successfully sent.

What would you like to know?

What is 3 + 4 ?

I agree to receive email communication and understand I can unsubscribe at any time.

I agree to be contacted by Charis Realty Group via call, email, and text for real estate services. To opt out, you can reply 'stop' at any time or reply 'help' for assistance. You can also click the unsubscribe link in the emails. Message and data rates may apply. Message frequency may vary. Privacy Policy

Related Properties

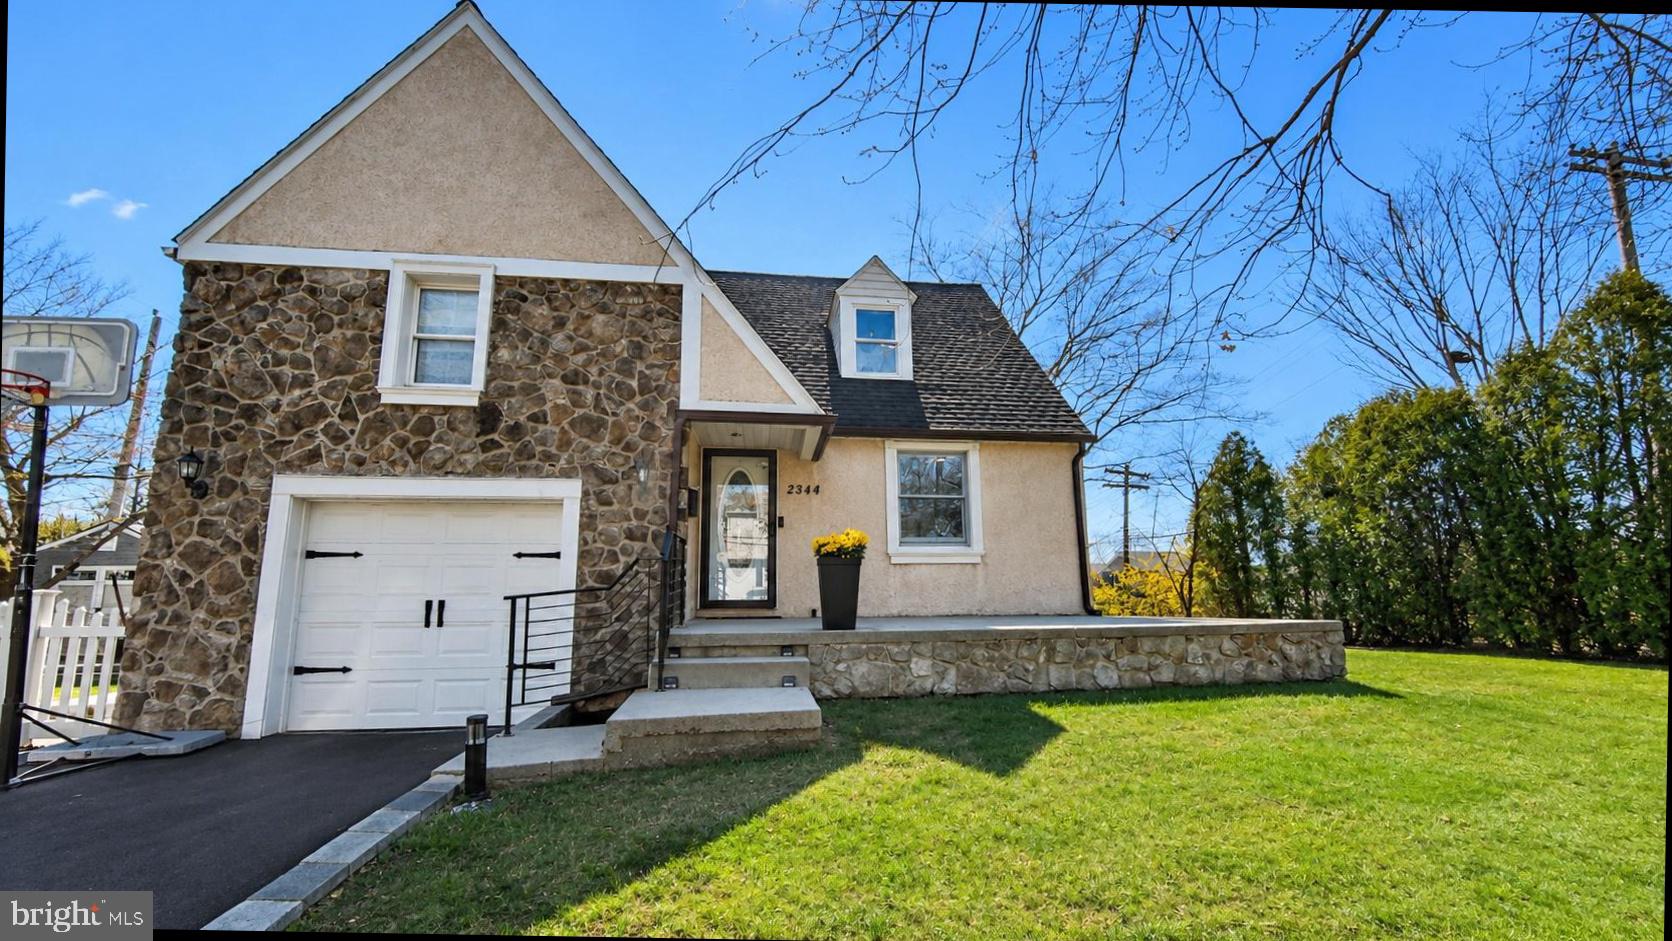
Welcome to this charming Colonial Split-Level home situated on a desirable corner lot in the established Roslyn neighborhood. Built in 1941 and thoughtfully maintained, this property offers a wonderful combination of classic character and modern convenience.

The home underwent major renovations in 2025, including the addition of a new outdoor patio and shed, creating an ideal space for entertaining, relaxing, and additional storage. Inside, the main living areas feature a comfortable blend of hardwood flooring and carpeting, creating a warm and inviting atmosphere.

The spacious eat-in kitchen is equipped with a built-in range, self-cleaning oven, dishwasher, and garbage disposal, providing both function and convenience for everyday living. The home offers three well-sized bedrooms, one full bathroom, and one half bathroom, with both bathrooms renovated in 2016.

A fully finished basement provides additional living space ideal for a family room, home office, recreation area, or entertaining. Additional features include ceiling fans throughout, driveway parking, a deck, porch, and generous outdoor space.

Conveniently located in a well-established neighborhood, this home offers comfortable living, timeless appeal, and numerous updates for its next owner.
#PAMC2187268

ABINGTON

2344 KENDERTON AVENUE

3 Beds

1 Baths

1,425 Sq.Ft.

$545,000

MLS#: PAMC2187268

New on site 1 day ago
Welcome to Abington Woods! This spacious 3-bedroom split-level offers a great combination of classic character, flexible living space, and meaningful recent improvements. Step inside to a bright living room with original hardwood floors and an easy flow into the dining and kitchen area, complete with a convenient breakfast bar.

Upstairs are three comfortable bedrooms with hardwood flooring, including a spacious primary bedroom with a private half bath. The updated full hall bath features a glass-enclosed tub/shower, tile surround and marble-look tile flooring.

The lower level adds valuable living space with a bright family room featuring recessed lighting and sliding glass doors that open directly to the backyard patio—an ideal spot for movie nights, a home office, playroom or additional everyday living space. A one-car garage, dedicated workshop area and additional storage provide even more functionality.

Outside, enjoy a generous 9,200-square-foot lot with plenty of room for relaxing, entertaining or gardening. Major improvements include new windows and a new roof installed in June 2024, along with EV charging capability. Additional features include central air and solar panels.

Located in the established Abington Woods community, this home offers the space and major improvements buyers are looking for, while still providing the opportunity to make the interior your own.
#PAMC2190506

ABINGTON

2866 JOYCE ROAD

3 Beds

1 Baths

1,386 Sq.Ft.

$439,997

MLS#: PAMC2190506

New on site today
Some homes give you a floor plan. This one gives you options.
With 5 bedrooms, 2 full and 2 half baths, 3036 Susquehanna Road offers something that can be difficult to find in one home: enough room to spread out, along with spaces that don’t have to serve just one purpose.
The main living areas set the tone. A vaulted ceiling gives the living room an open feel, while large windows bring natural light into a space with enough room to create separate places for conversation, relaxing or gathering without closing one area off from another. The kitchen continues that sense of openness with another vaulted ceiling, plenty of cabinetry and counter space, and room to move without feeling separated from everything happening around you.
Throughout the home, there are places that can change along with the way you use them. A dedicated office provides a place to work without borrowing a bedroom, while the enclosed rear room creates another connection between the living space and backyard. It could be a place to sit with your morning coffee, read, work, or simply enjoy having one more room that doesn’t need to be anything other than what you want it to be.
Upstairs, one of the home’s most interesting spaces is currently set up as a loft-style gym, with the equipment included. Keep it exactly as it is, add privacy for bedroom use, or turn it into a library, home office or additional flex space. It’s counted among the home’s five bedrooms, but its value may be that it doesn’t have to remain one.
The primary suite has a story of its own. Beyond the bedroom is a private sitting/living area filled with natural light from multiple skylights and windows. It’s enough separation to create a quiet place to read, unwind at the end of the day or enjoy a little space of your own without ever leaving the suite. An attached full bath with a tub/shower combination completes the space.
Downstairs, there’s still more room to work with. The lower level isn’t pretending to be something it isn’t. Instead, it gives the next owner additional space to improve and use over time, whether that eventually means recreation, hobbies, storage, a workshop or some combination of them.
Then there’s the space outside.
The deck is large enough to actually use, with room for outdoor dining, seating and evenings that don’t need to end when dinner does. A covered lower deck creates another place to enjoy the backyard, and beyond it is something increasingly valuable: a yard with actual room to use. Garden, relax, entertain, enjoy some recreation, or leave plenty of it open. You have the space to decide.
Parking is one less thing to figure out, with a driveway that comfortably accommodates up to four vehicles in addition to the garage.
And some of the things worth knowing about this location aren’t found inside the house.
Nearby Roslyn Park is home to the Patrick Kerr Memorial Skatepark, a community-built skateboarding facility created in memory of a local teenager whose own fundraising helped move the project forward. Roychester Park offers 12.7 acres of recreation, including courts and playing fields, along with Abington Township’s first inclusive park and playground, which opened in 2025. And Briar Bush Nature Center offers a completely different way to spend some time outside, with 12.5 wooded acres, about a mile of trails, a nature museum, bird observatory, nature playscape, pond and pollinator garden.
Those are three local favorites, but they also say something about this part of Abington: there are nearby places for recreation, nature, exploration and simply spending some time outside.
And when you come back, 3036 Susquehanna Road gives you plenty of choices there, too.
You don’t have to make this home work around someone else’s idea of how you should live.
There’s room here to make it work for you. Please take a minute to view the Video Tour, and then schedule your in-person showing appointment, today!
#PAMC2189856

ABINGTON

3036 SUSQUEHANNA ROAD

5 Beds

2 Baths

2,786 Sq.Ft.

$600,000

MLS#: PAMC2189856
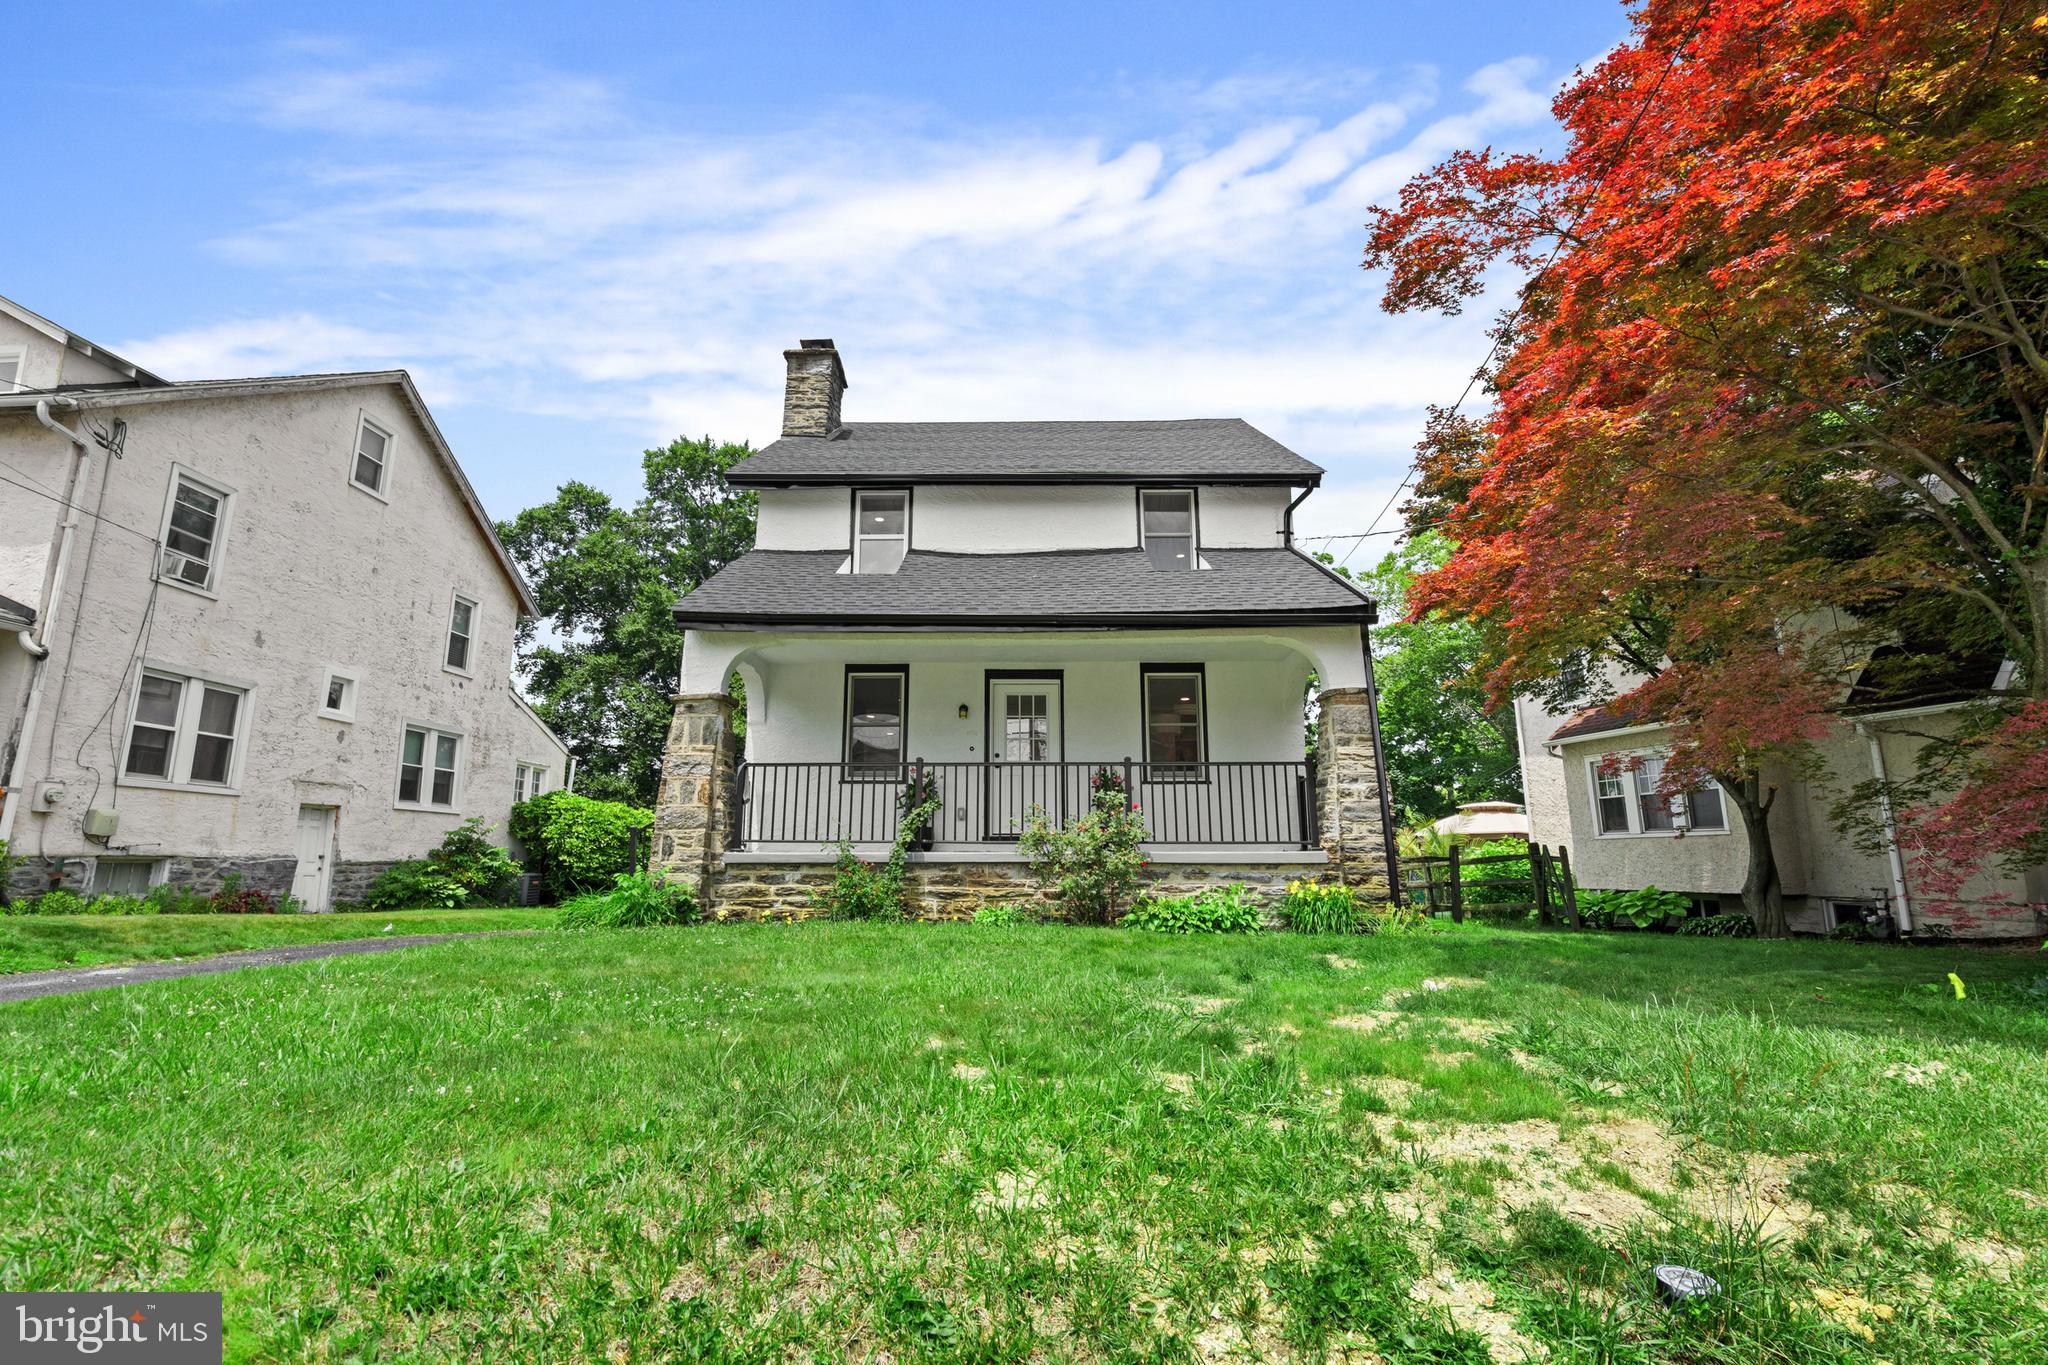
Beautifully Updated 4-Bedroom Home in Desirable Abington

Welcome to this beautifully updated 4-bedroom, 2-full-bath home located in a sought-after Abington neighborhood. Move-in ready and thoughtfully renovated throughout, this home offers the perfect combination of modern style, comfort, and functionality.

The spacious layout features four well-sized bedrooms and two updated full bathrooms, providing plenty of room for family, guests, or a home office. A welcoming front porch creates the perfect spot to relax with your morning coffee, while the rear deck offers an ideal space for outdoor dining, entertaining, and enjoying the backyard.

The fully finished basement adds valuable living space and can be used as a recreation room, media room, fitness area, or work-from-home setup. A garage provides added convenience and extra storage.

With modern updates throughout and a prime location close to shopping, dining, parks, schools, and major commuting routes, this home is ready for its next owner to enjoy.

Property Highlights:

4 Bedrooms
2 Full Bathrooms
Beautifully Updated Throughout
Welcoming Front Porch
Rear Deck for Outdoor Entertaining
Fully Finished Basement
Garage
Move-In Ready
Desirable Abington Location

Don't miss the opportunity to own this exceptional home in one of Abington's most desirable neighborhoods. Schedule your showing today!
#PAMC2183216

ABINGTON

1082 EDGE HILL ROAD

4 Beds

2 Baths

2,049 Sq.Ft.

$514,900

MLS#: PAMC2183216
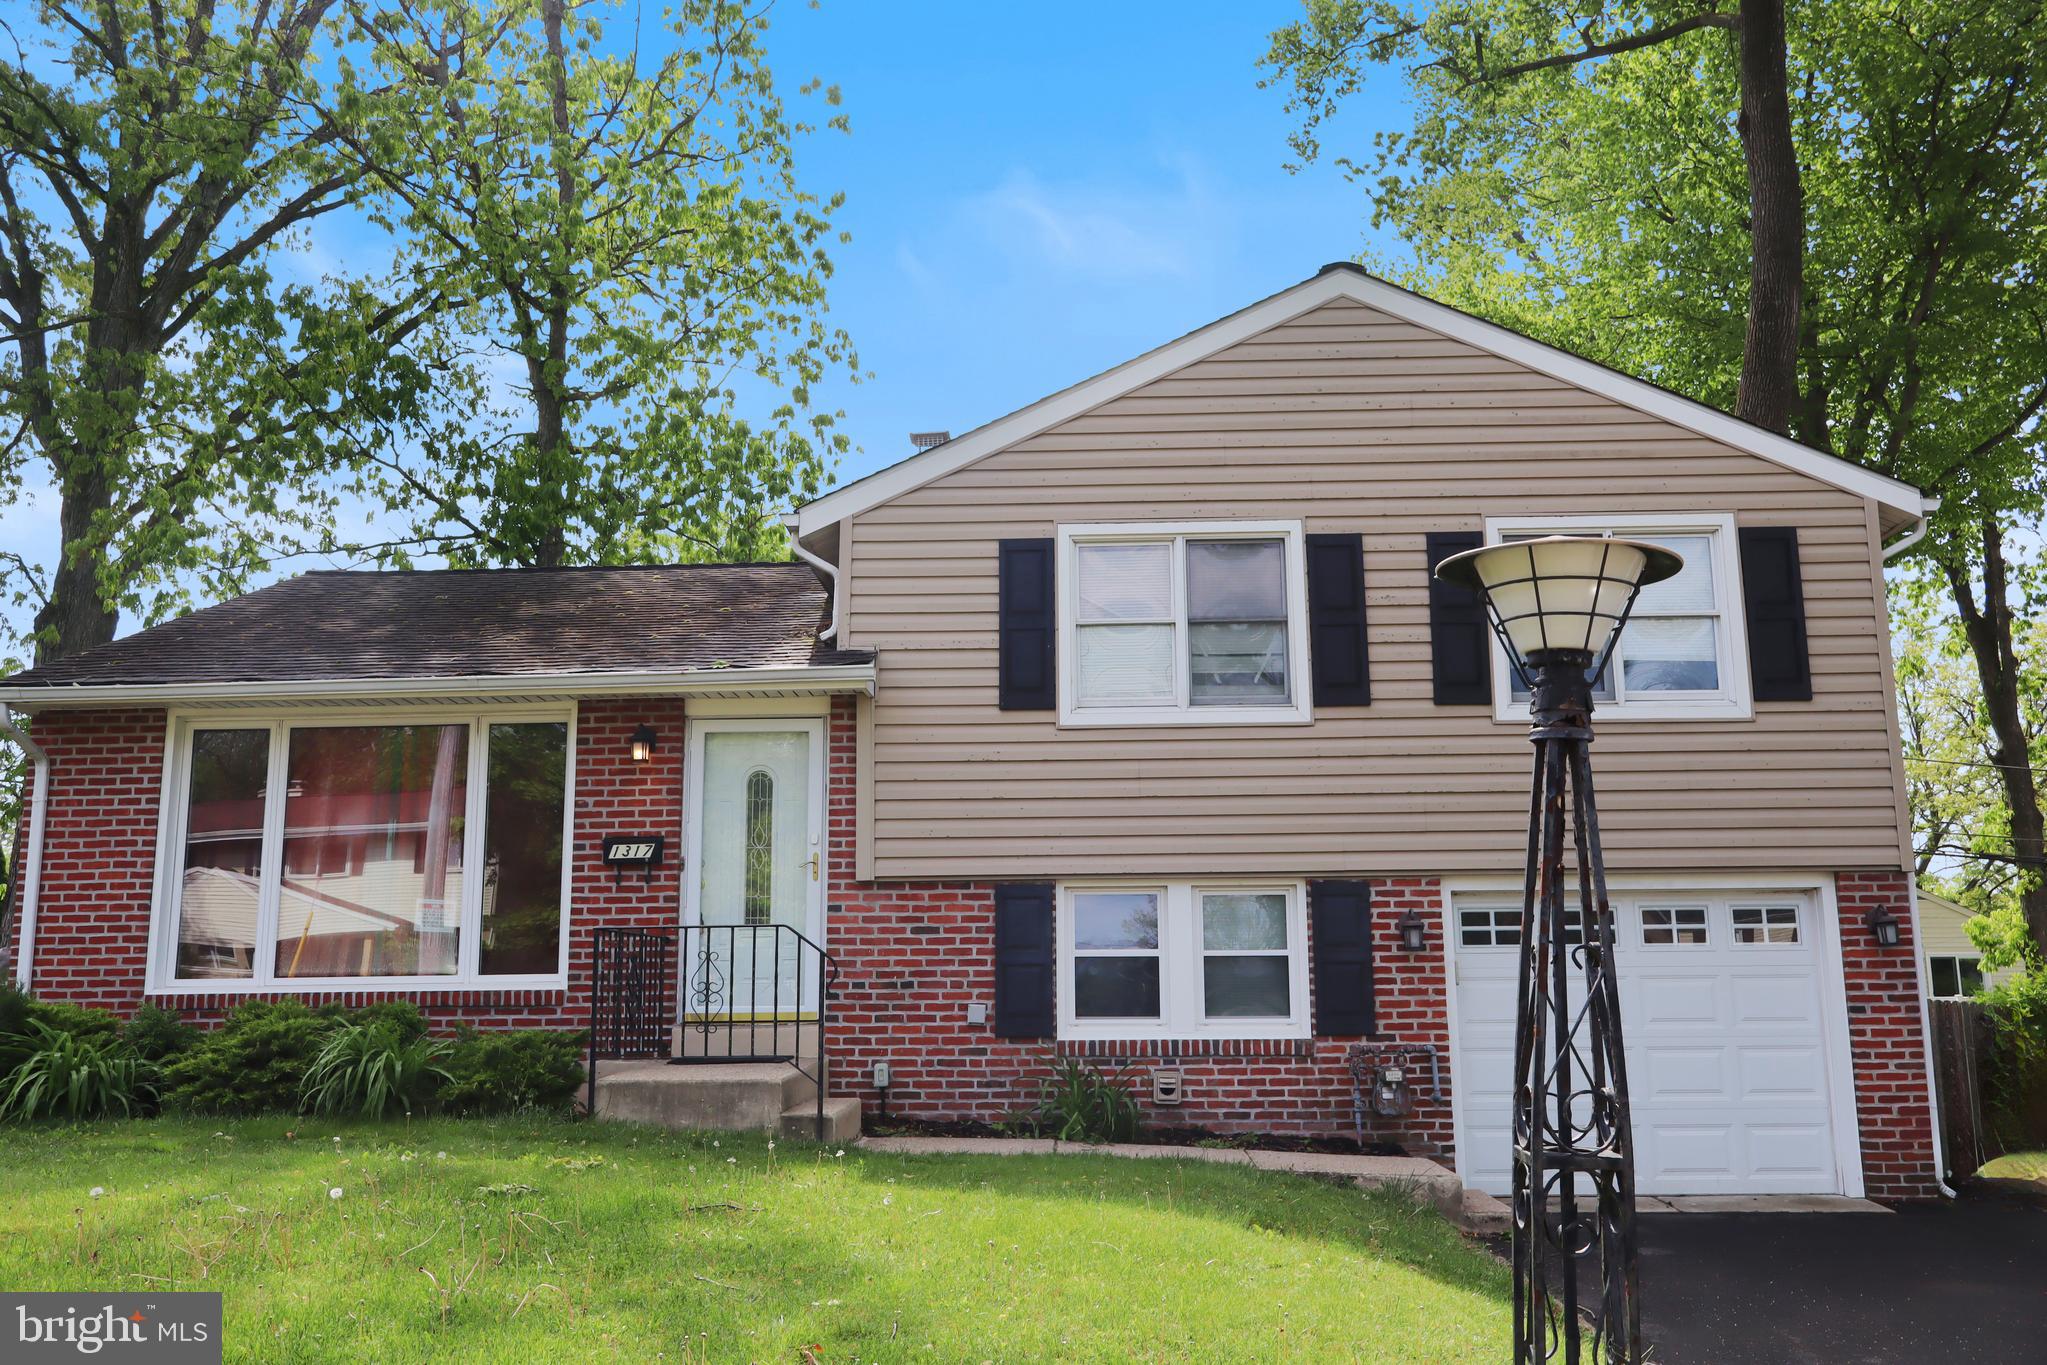
This charming two-story brick Colonial offers classic curb appeal with a welcoming open front porch and a fenced rear yard. Inside, the home features generous living space, including a spacious living room, formal dining room and a functional kitchen with direct access to the backyard—perfect for entertaining or everyday convenience.

The upper level includes three well-sized bedrooms with ample closet space, along with a full hall bathroom. and main bedroom with powder room. The home also features a finished basement with an additional powder room, providing flexible space for a family room, home office, or recreation area. An attic offers excellent additional storage.

Additional highlights include a one-car garage and private driveway parking. Conveniently located in Abington Township, Montgomery County, the property is just minutes from major roadways, shopping, dining, and everyday amenities.
#PAMC2179870

ABINGTON

1317 FITZWATERTOWN ROAD

3 Beds

1 Baths

1,386 Sq.Ft.

$402,900

MLS#: PAMC2179870
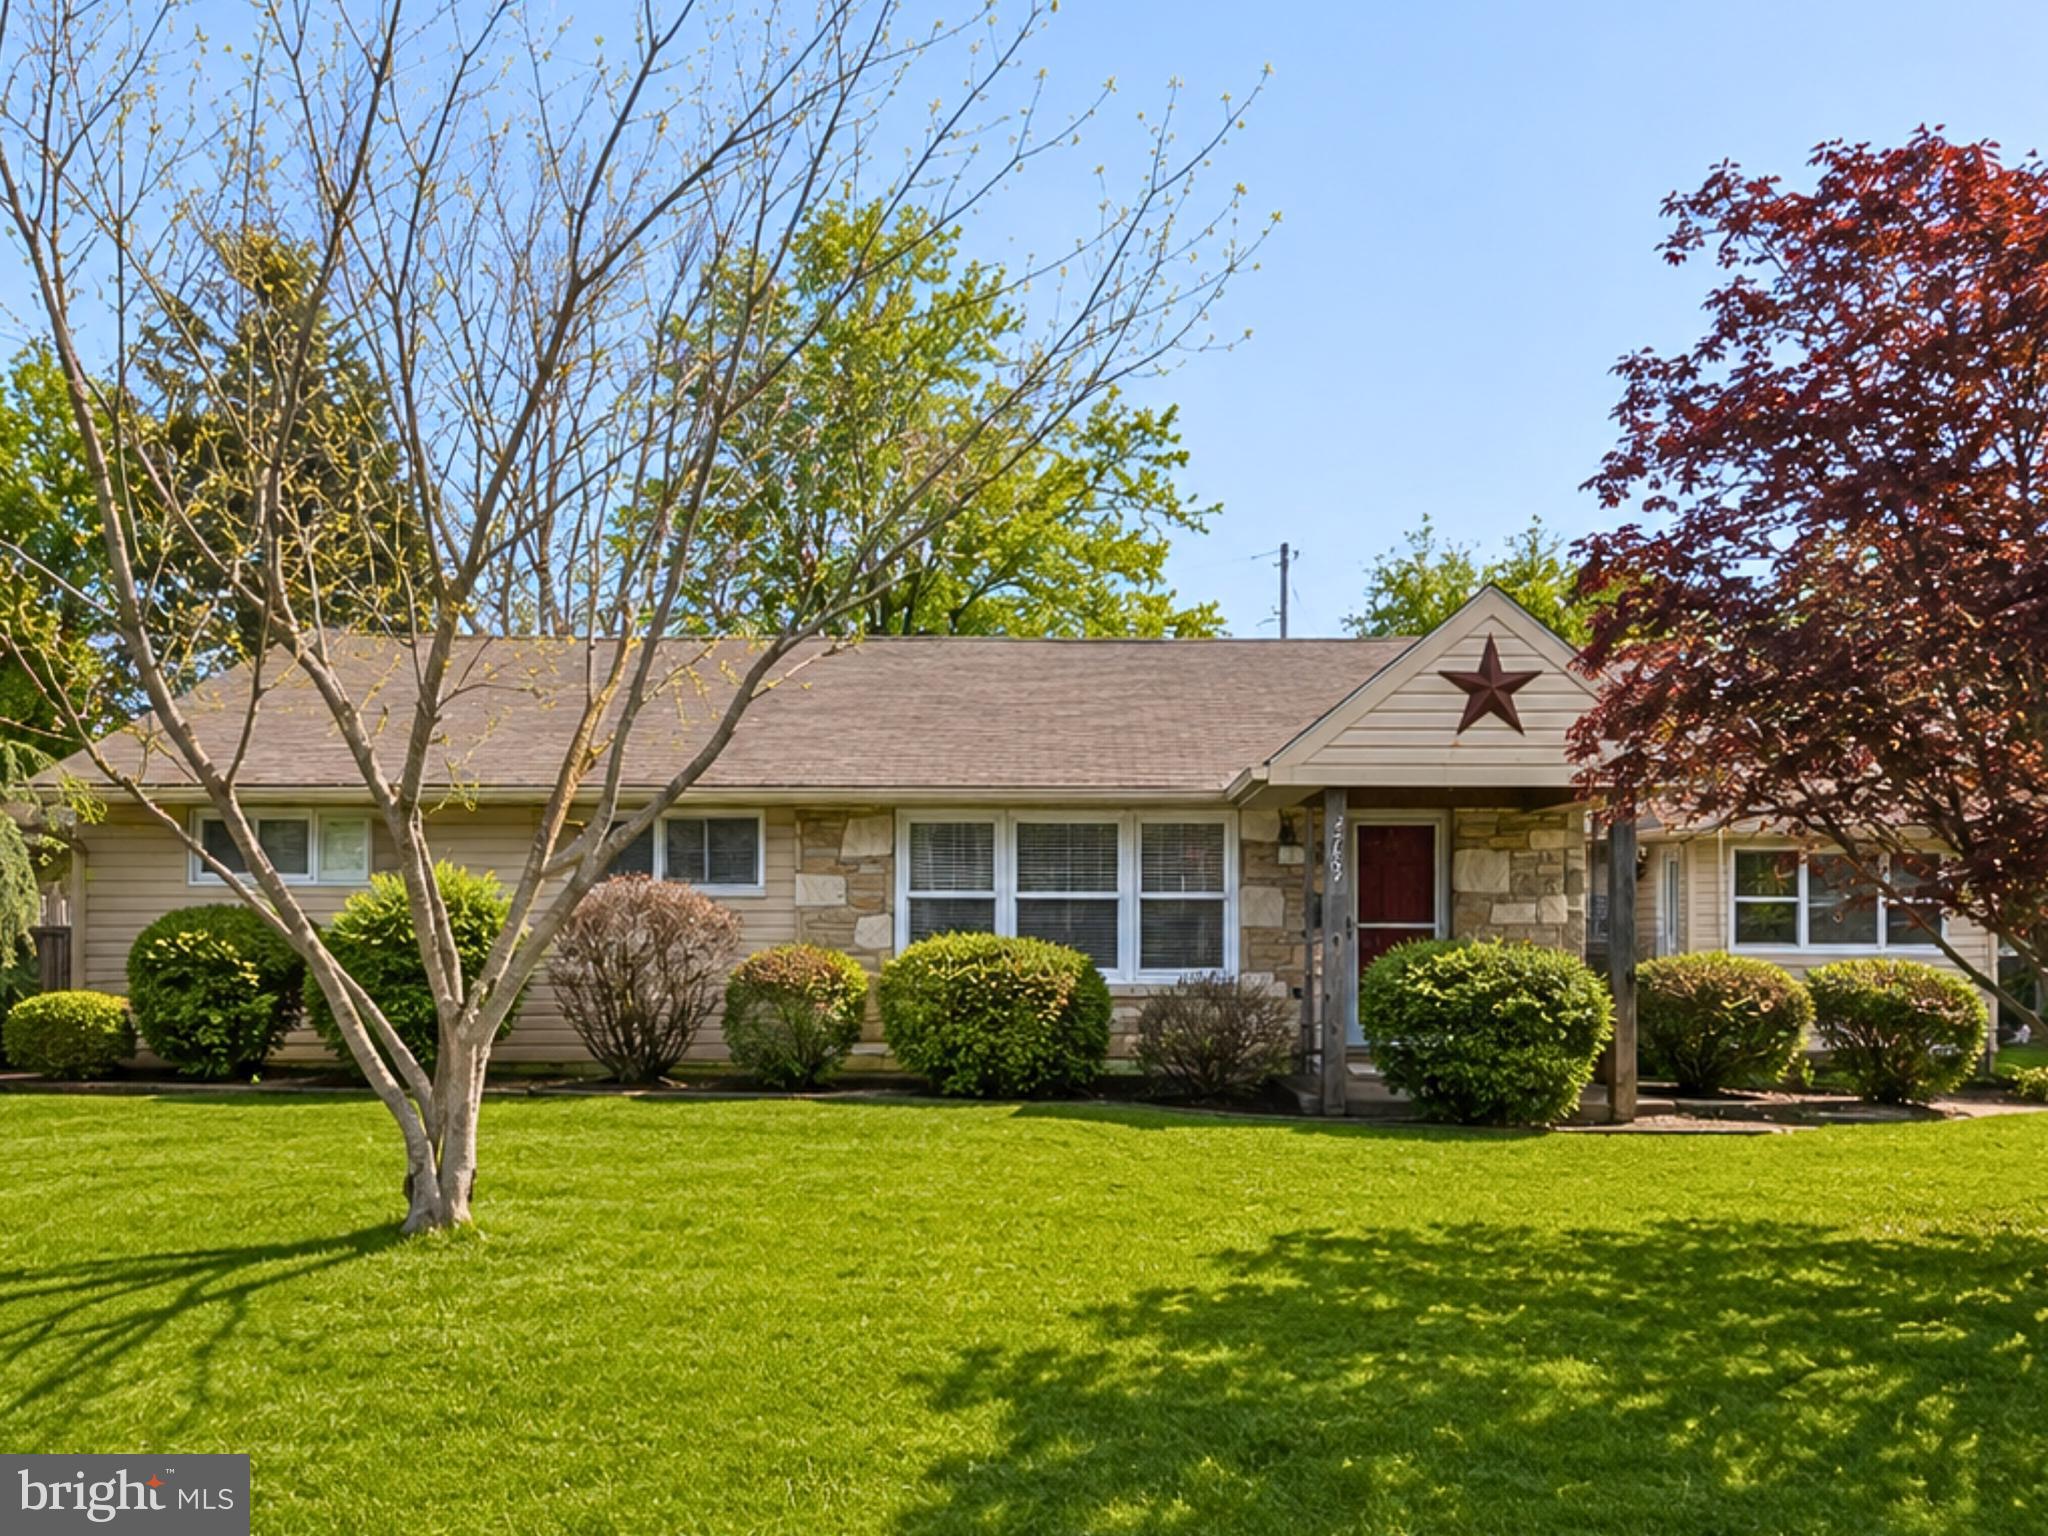
This beautifully expanded and updated ranch home is a rare opportunity to own a property on a large corner lot perfectly positioned in Roslyn’s highly desirable neighborhood directly across from Roslyn Park. Enjoy being just steps from baseball fields, playgrounds, walking trails, the Roslyn Boys & Girls Club, Marsden Soccer Field, basketball courts, and the popular skatepark, while also only a 5-minute walk to Roslyn Elementary School and a 5-minute drive to Roslyn Train Station for easy commuting.

Set on a beautifully landscaped corner lot with mature perennial gardens and excellent outdoor space, this move-right-in home offers exceptional curb appeal, abundant natural light, updated flooring, extensive trim work, and plenty of storage throughout. From the thoughtful updates and flexible layout to the unbeatable neighborhood amenities and top-rated schools, this is the type of home buyers wait for in Abington Township.

The spacious living and dining areas create a warm and inviting atmosphere featuring a cozy wood-burning stove and French doors leading to a covered paver patio perfect for entertaining, outdoor dining, or relaxing evenings at home. The kitchen offers generous counter space, abundant cabinetry, newer appliances, and easy access to the mudroom and oversized laundry area for added convenience.

Bedrooms are generously sized  including an expanded primary closet and an updated bathroom with tasteful finishes. Offering comfort, functionality, and an exceptional location, this home perfectly combines suburban charm with an active community lifestyle.
#PAMC2181576

ABINGTON

2767 FERNWOOD AVENUE

4 Beds

1 Baths

1,802 Sq.Ft.

$459,000

MLS#: PAMC2181576

Rare opportunity to own a beautifully maintained home with an oversized lot and private driveway in the highly sought-after Highland Farms neighborhood within Abington School District. Owned by only two parties since its construction, the home has been meticulously cared for and includes original receipts for prior improvements, appliance manuals, and a detailed timeline of completed work. The home features three bedrooms, one full bath, one half bath, and newly refinished original hardwood flooring throughout. The oversized 2.5-car attached garage features a steel-beam ceiling and offers potential for a future fourth-bedroom addition above, subject to engineering review, permits, and township approval. The home has undergone extensive updates throughout, including refinished original hardwood flooring, refreshed and refinished interior rooms, updated landscaping, replacement of all light fixtures, a new washer and dryer, and significant electrical improvements, including rewiring and an upgraded 200-amp service. The main-house roof was replaced in 2021. The garage roof requires replacement and will be conveyed in its present condition.
#PAMC2190410

ABINGTON

2111 RUSH ROAD

3 Beds

1 Baths

1,400 Sq.Ft.

$499,999

MLS#: PAMC2190410
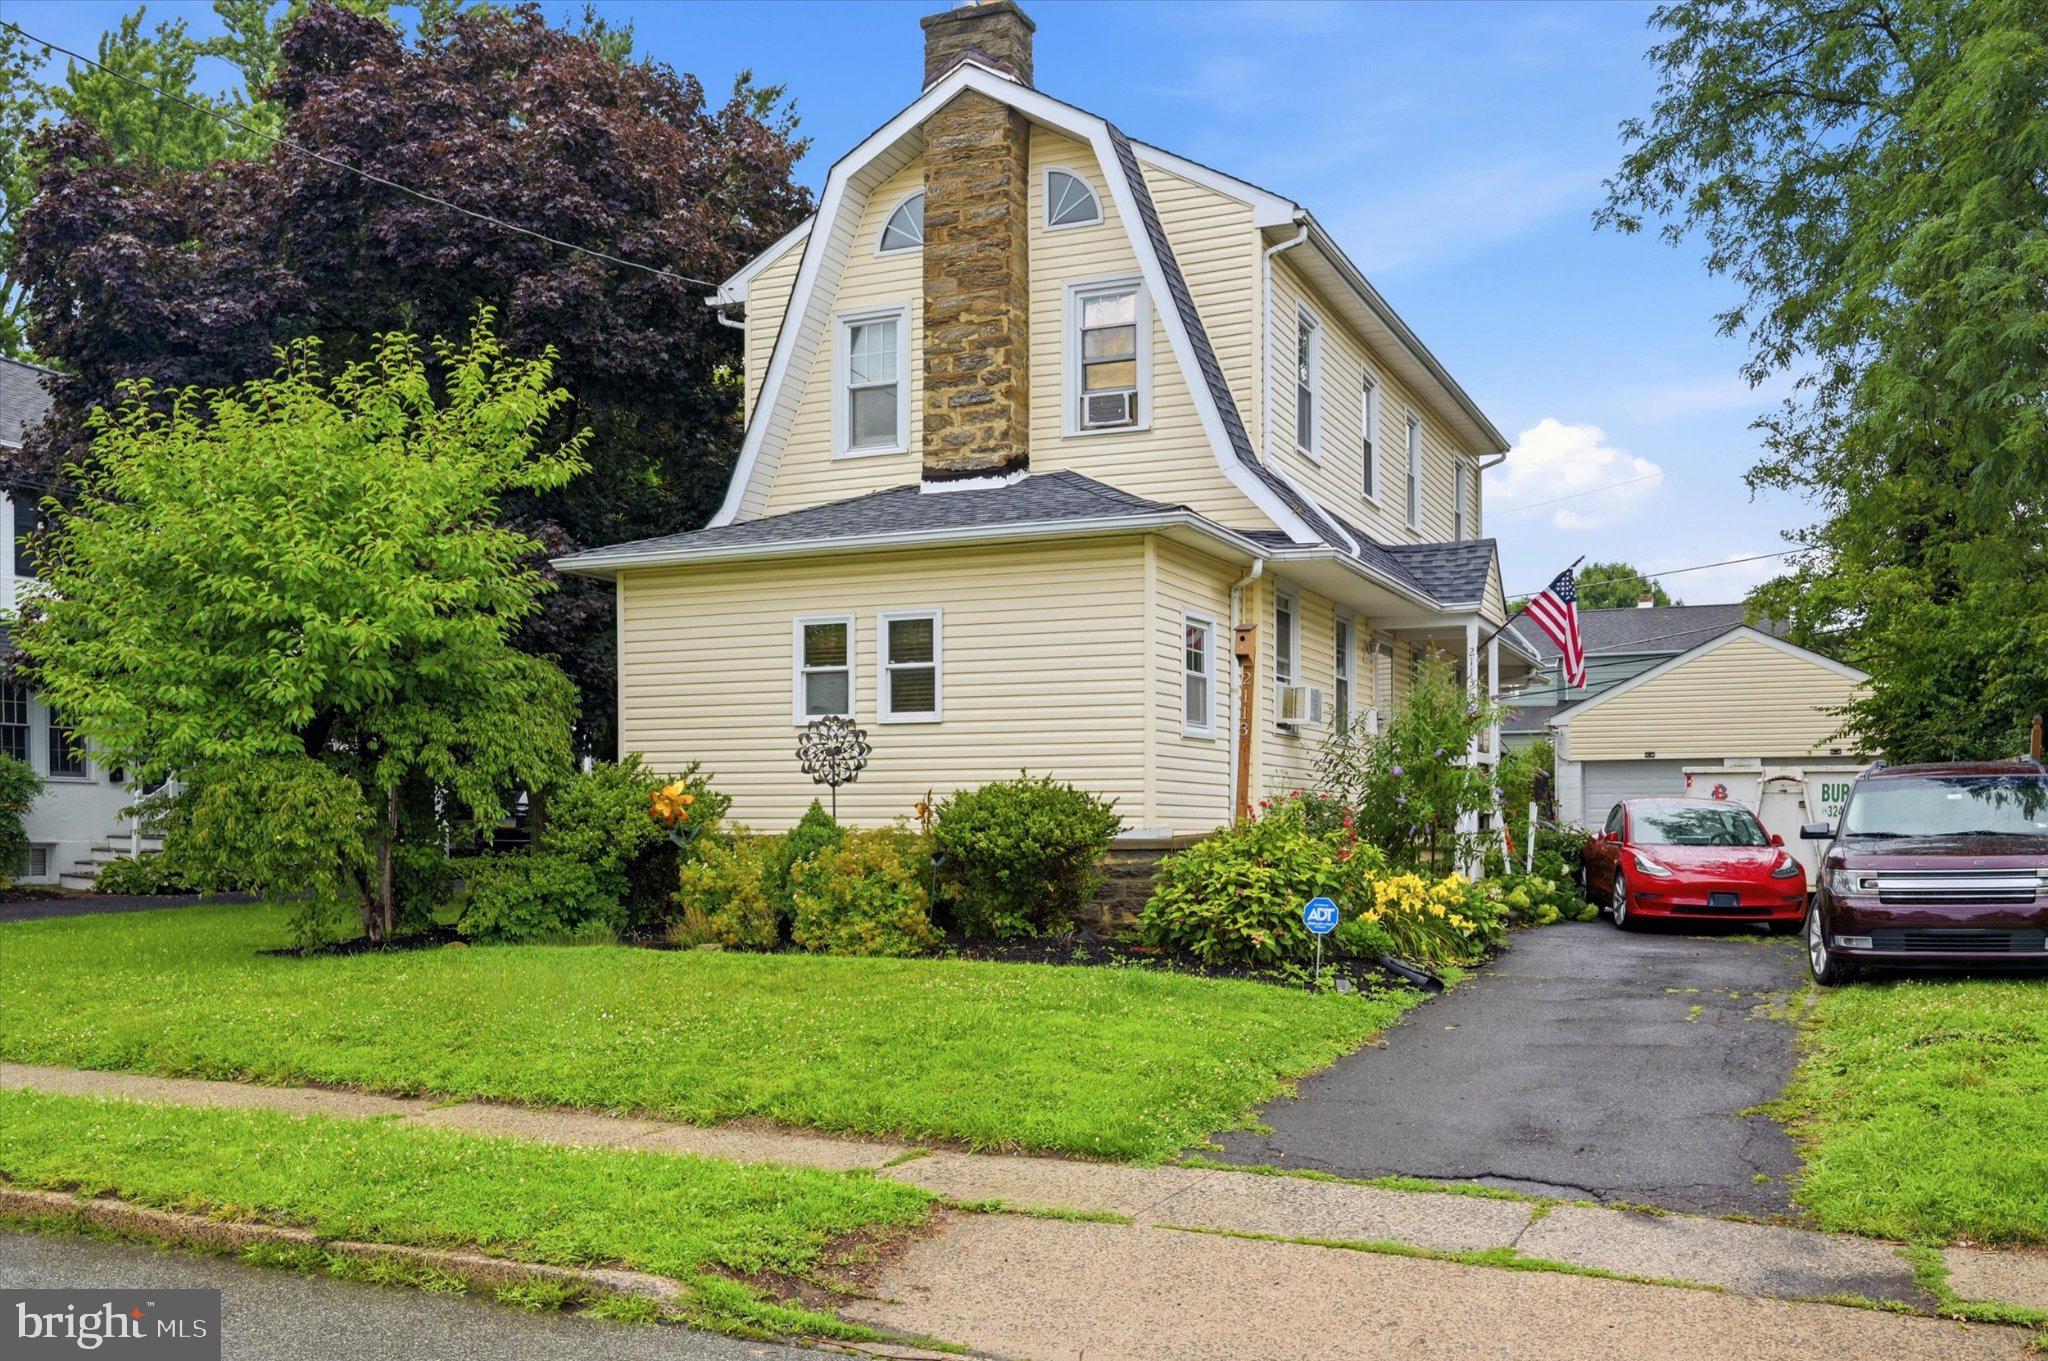
Welcome to 2113 Susquehanna Road! This exceptionally well-maintained 3-bedroom, 1.5-bath home offers the perfect blend of character, comfort, and convenience. Inside, you’ll find beautiful hardwood floors, an updated kitchen, a spacious living room, a dedicated home office, and a cozy fireplace that creates a warm and inviting atmosphere. The semi-finished basement provides additional flexible living or recreation space.
Step outside to enjoy the above-ground pool and a large side yard—ideal for entertaining, relaxing, or outdoor activities. Although the property is located on Susquehanna Road, the home is uniquely positioned so the side of the house faces the road rather than the front, creating a surprisingly peaceful and tranquil setting while maintaining easy access to everything the area has to offer.
Located directly across from Abington Senior High School and just minutes from shopping, dining, parks, and major commuting routes, this home combines convenience with pride of ownership. If you’re looking for a move-in-ready home that has been lovingly cared for inside and out, this is one you won’t want to miss. **ALL Reasonable Offers will be given serious consideration**
#PAMC2187120

ABINGTON

2113 SUSQUEHANNA ROAD

3 Beds

1 Baths

1,579 Sq.Ft.

$435,000

MLS#: PAMC2187120

 - property

Send a message

Message successfully sent.

Your message

What is 3 + 4 ?

Reason for contacting?

I agree to receive email communication and understand I can unsubscribe at any time.

I agree to be contacted by Charis Realty Group via call, email, and text for real estate services. To opt out, you can reply 'stop' at any time or reply 'help' for assistance. You can also click the unsubscribe link in the emails. Message and data rates may apply. Message frequency may vary. Privacy Policy

Sign Out

Virtual Assistant

Would you like to take the next step with this property? We can help you schedule a showing or virtual tour, or send you more details.

Yes, I would like more information.

Thank You for Your Reply, One of Our Agents will contact you as soon as possible

No, maybe later.

Thank you, you can always contact me via email, phone number or through the contact form.

Realhub AI

Lucy - Your AI-Powered Realtor

Update Your Temporary Password

Personalize your search

Enter your email and we'll notify you immediately when new listings match what you're looking for.

or enter email address

Already have an account ? Login here

Continue your home search

Preferred Office

I agree to receive communications and understand I can unsubscribe at any time.

I agree to be contacted by Charis Realty Group via call, email, and text for real estate services. To opt out, you can reply 'stop' at any time or reply 'help' for assistance. You can also click the unsubscribe link in the emails. Message and data rates may apply. Message frequency may vary. Privacy Policy

Already have an account ? Login here

We use cookies

We use cookies primarily for analytics to enhance your experience. By accepting, you agree to our use of these cookies. You can manage your preferences or learn more about our cookies policy.