
- Properties
- Meet our agents
-
Communities
- FREDERICK
- MT AIRY
- ADAMSTOWN
- NEW MARKET
- THURMONT
- URBANA
- MIDDLETOWN
- BALTIMORE
- WALKERSVILLE
- CUMBERLAND
- LA VALE
- FROSTBURG
- HAGERSTOWN
- MARTINSBURG
- BEDFORD
- CHARLESTOWN
- SHEPHERDSTOWN
- ALTOONA
- BLUE KNOB RESORT
- HISTORIC HOMES (CENTRAL MD)
- CARROLL COUNTY
- WOODBINE
- HOWARD COUNTY
- ALLEGANY COUNTY
- MONTGOMERY COUNTY
- GARRETT COUNTY
- ANNE ARUNDEL COUNTY
- WESTMINSTER
- SYKESVILLE
- OWINGS MILLS
- CATONSVILLE
- LONACONING
- CRESAPTOWN
- BRUNSWICK
- GERMANTOWN
- GAITHERSBURG
- ELLICOTT CITY
- PASADENA
- DAMASCUS
- CLARKSBURG
- Market Report
- Home Value


Property
Beds
6
Full Baths
5
1/2 Baths
1
Year Built
2022
Sq.Footage
5,723
Why wait for new construction when you can enjoy this beautifully upgraded 2022 K. Hovnanian home today? Offering over 6,000 square feet of finished living space on a fully fenced 0.59-acre lot in the sought-after North Ridge community, this exceptional home combines modern design, generous living spaces, and upgrades already in place. The light-filled open floor plan is ideal for everyday living and entertaining. At the heart of the home, the gourmet kitchen features quartz countertops, an oversized island with seating, stainless steel appliances, gorgeous backsplash, abundant cabinetry, a walk-in pantry, and built-in speaker system. The adjoining sunroom creates the perfect setting for morning coffee, casual meals, or simply unwinding while overlooking the fully fenced in backyard - which offer plenty of space of kids/pets to run, a large enclosed deck, patio with walkway up to the fire pit. You are sure to love the views of the Blue Ridge Mountains from there! The main level also includes a private home office, elegant dining room w/butler's pantry, mudroom, and a bedroom with a full bath, providing exceptional flexibility for guests, multigenerational living, or working from home. Upstairs, the spacious primary suite offers a relaxing retreat with a luxurious spa like en-suite bath and generous walk-in closets. Three additional bedrooms, well-appointed bathrooms, and an upper-level laundry room provide convenience and comfort for everyday life. The finished walkout lower level expands the home's versatility with a large recreation room, sixth bedroom, full bath, and abundant storage, offering endless possibilities for entertaining, hobbies, fitness, or extended guest stays. Outdoor living is equally inviting with outdoor living area off the sunroom, as well as a spacious patio with custom walkway leading to a fire pit, and a fully fenced backyard with plenty of room to play, garden, entertain, or enjoy pets. An EV charging station in the garage adds another thoughtful modern convenience. Located just minutes from historic downtown Culpeper, you'll enjoy easy access to local restaurants, breweries, boutiques, shopping, parks, medical facilities, and Routes 29, 15, and 3. Combining the quality of newer construction with the space and features buyers are searching for, this is a home you'll want to experience in person. NOT TO BE MISSED!
Features & Amenities
Interior
-
Other Interior Features
Eat-in Kitchen, Bar, Ceiling Fan(s), Kitchen Island, Pantry, Recessed Lighting, Sound System, Walk-In Closet(s), Other, High Ceilings, Tray Ceiling(s), Built-in Features, Crown Molding, Open Floorplan, Soaking Tub
-
Total Bedrooms
6
-
Bathrooms
5
-
1/2 Bathrooms
1
-
Above Grade Finished Area
3654.0
-
Basement YN
YES
-
Cooling YN
YES
-
Cooling
Central Air, Ceiling Fan(s), Electric
-
Fireplace YN
NO
-
Heating YN
YES
-
Heating
Exhaust Fan, Natural Gas, Heat Pump
-
Main Level Bedrooms
1
-
Pet friendly
Yes
Exterior
-
Garage
Yes
-
Garage spaces
2
-
Construction Materials
Vinyl Siding, Stone
-
Other Exterior Features
Other
-
Parking
Garage Door Opener, Asphalt, On Street, Garage, Driveway, Inside Entrance, Attached
-
Patio and Porch Features
Patio, Porch
-
Pool
No
-
Waterfront YN
NO
-
View
Mountain(s), Street, Garden
Area & Lot
-
Lot Features
Cul-De-Sac, Front Yard, Private, Secluded, Back Yard
-
Lot Size(acres)
0.59
-
Lot Size(square feet)
25,700
-
Property Type
Residential
-
Property Sub Type
Single Family Residence
-
Architectural Style
Colonial
Price
-
Sales Price
$825,000
-
Tax Amount
$3,169
-
Financing Options
Cash, Conventional, VA
-
Sq. Footage
5,723
-
Price/SqFt
$144
HOA
-
Association
YES
-
Association Fee
$162.8
-
Association Fee Frequency
Monthly
-
Association Fee Includes
N/A
School District
-
Elementary School
PEARL SAMPLE
-
Middle School
CULPEPER
-
High School
CULPEPER
Property Features
-
New Construction
NO
-
Foundation Details
Concrete Perimeter
-
Senior Community YN
NO
-
Sewer
Public Sewer
-
Tax Lot
71
-
Water Source
Public
Schedule a Showing
Showing scheduled successfully.
Mortgage calculator
Estimate your monthly mortgage payment, including the principal and interest, property taxes, and HOA. Adjust the values to generate a more accurate rate.
Your payment
Principal and Interest:
$
Property taxes:
$
HOA fees:
$
Total loan payment:
$
Total interest amount:
$
Location
County
CULPEPER
Elementary School
PEARL SAMPLE
Middle School
CULPEPER
High School
CULPEPER
Listing Courtesy of Mina S. Aidun, Long & Foster Real Estate, Inc.
RealHub Information is provided exclusively for consumers' personal, non-commercial use, and it may not be used for any purpose other than to identify prospective properties consumers may be interested in purchasing. All information deemed reliable but not guaranteed and should be independently verified. All properties are subject to prior sale, change or withdrawal. RealHub website owner shall not be responsible for any typographical errors, misinformation, misprints and shall be held totally harmless.

AGENT
Tracy Markham
Call Tracy today to schedule a private showing.

* Listings on this website come from the FMLS IDX Compilation and may be held by brokerage firms other than the owner of this website. The listing brokerage is identified in any listing details. Information is deemed reliable but is not guaranteed. If you believe any FMLS listing contains material that infringes your copyrighted work please click here to review our DMCA policy and learn how to submit a takedown request.© 2024 FMLS.
Related Properties
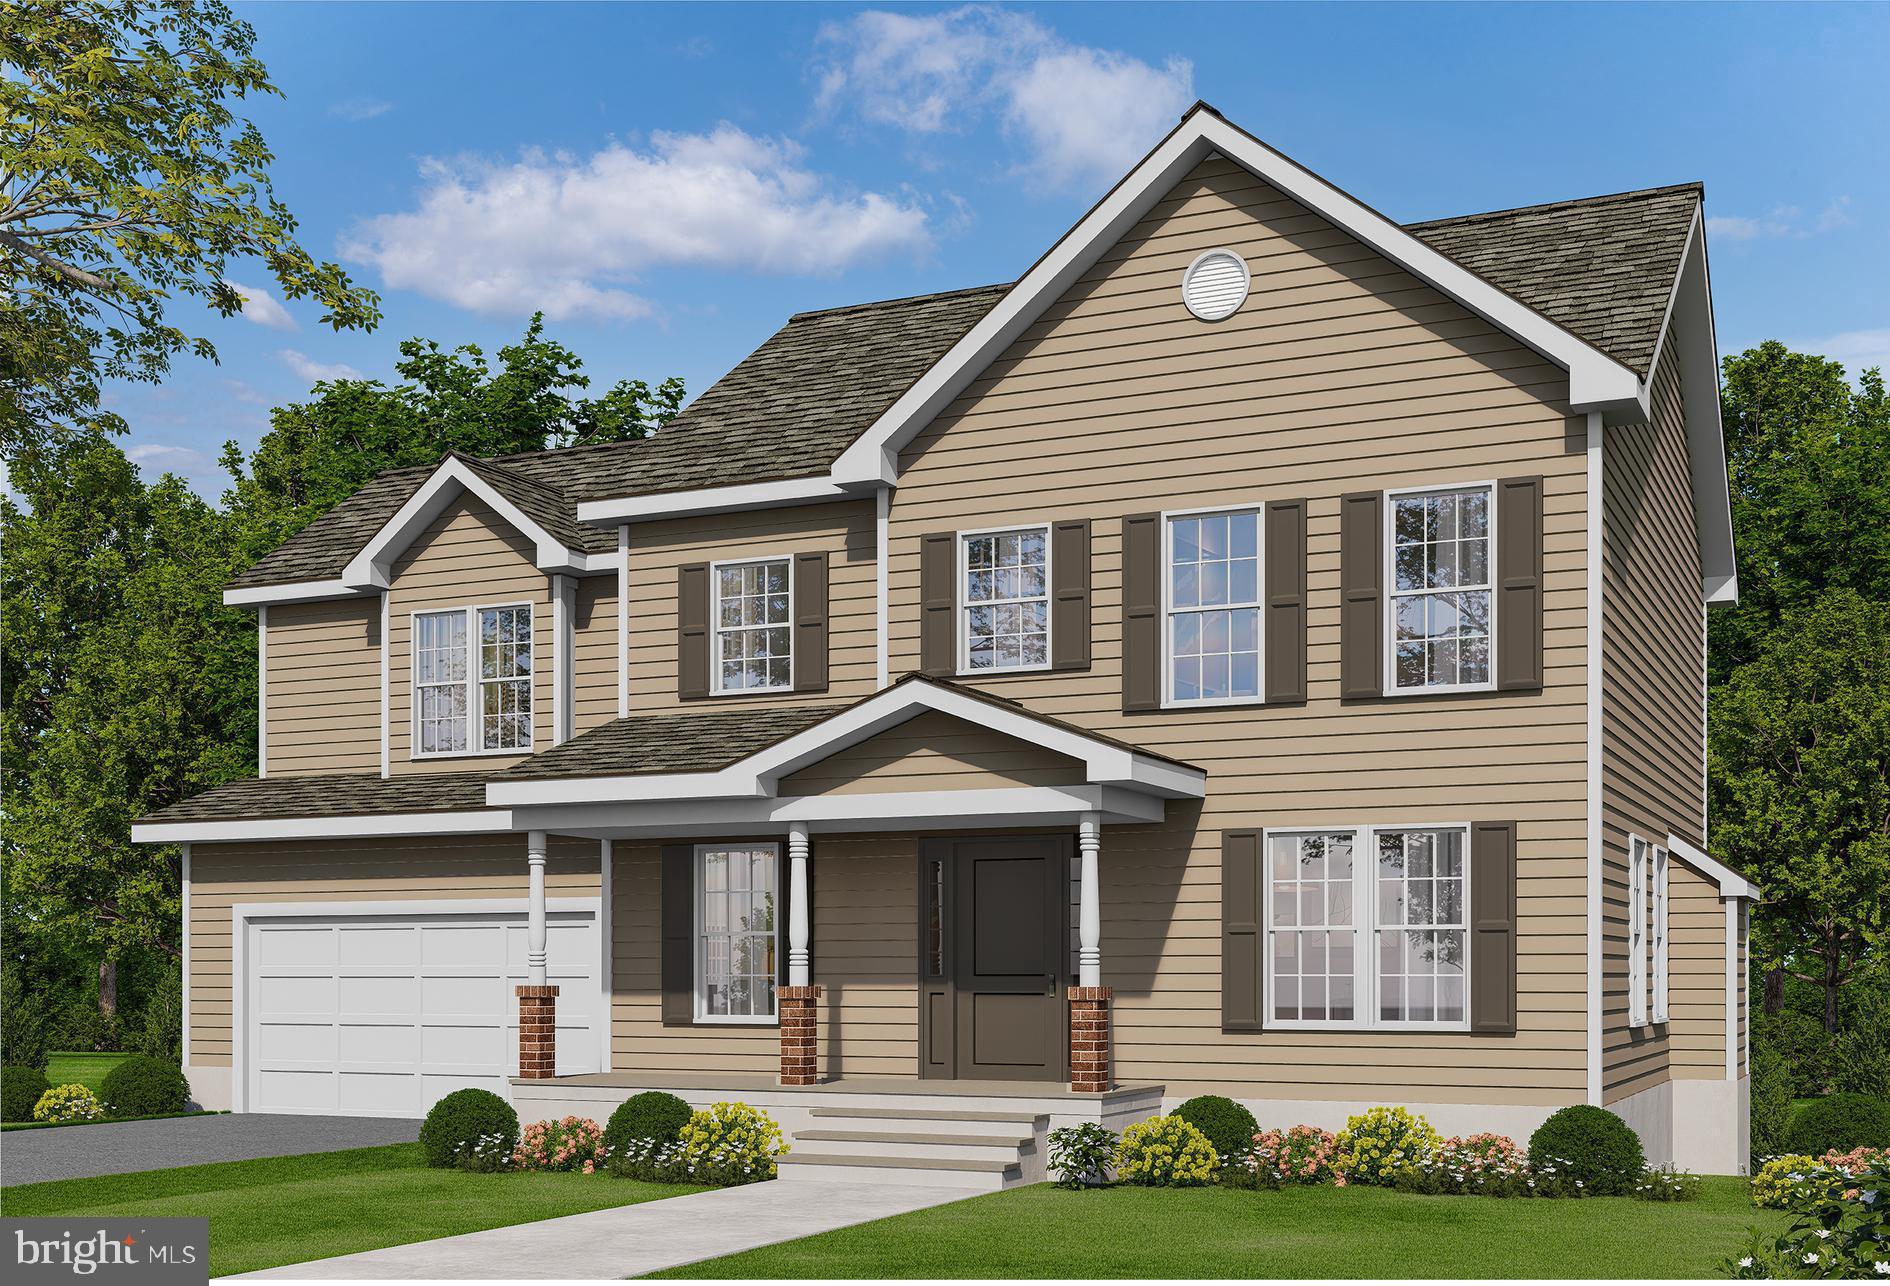
CULPEPER
LOT 3C2 MOSES PLACE
4 Beds
2 Baths
2,198 Sq.Ft.
$714,900
MLS#: VACU2012918
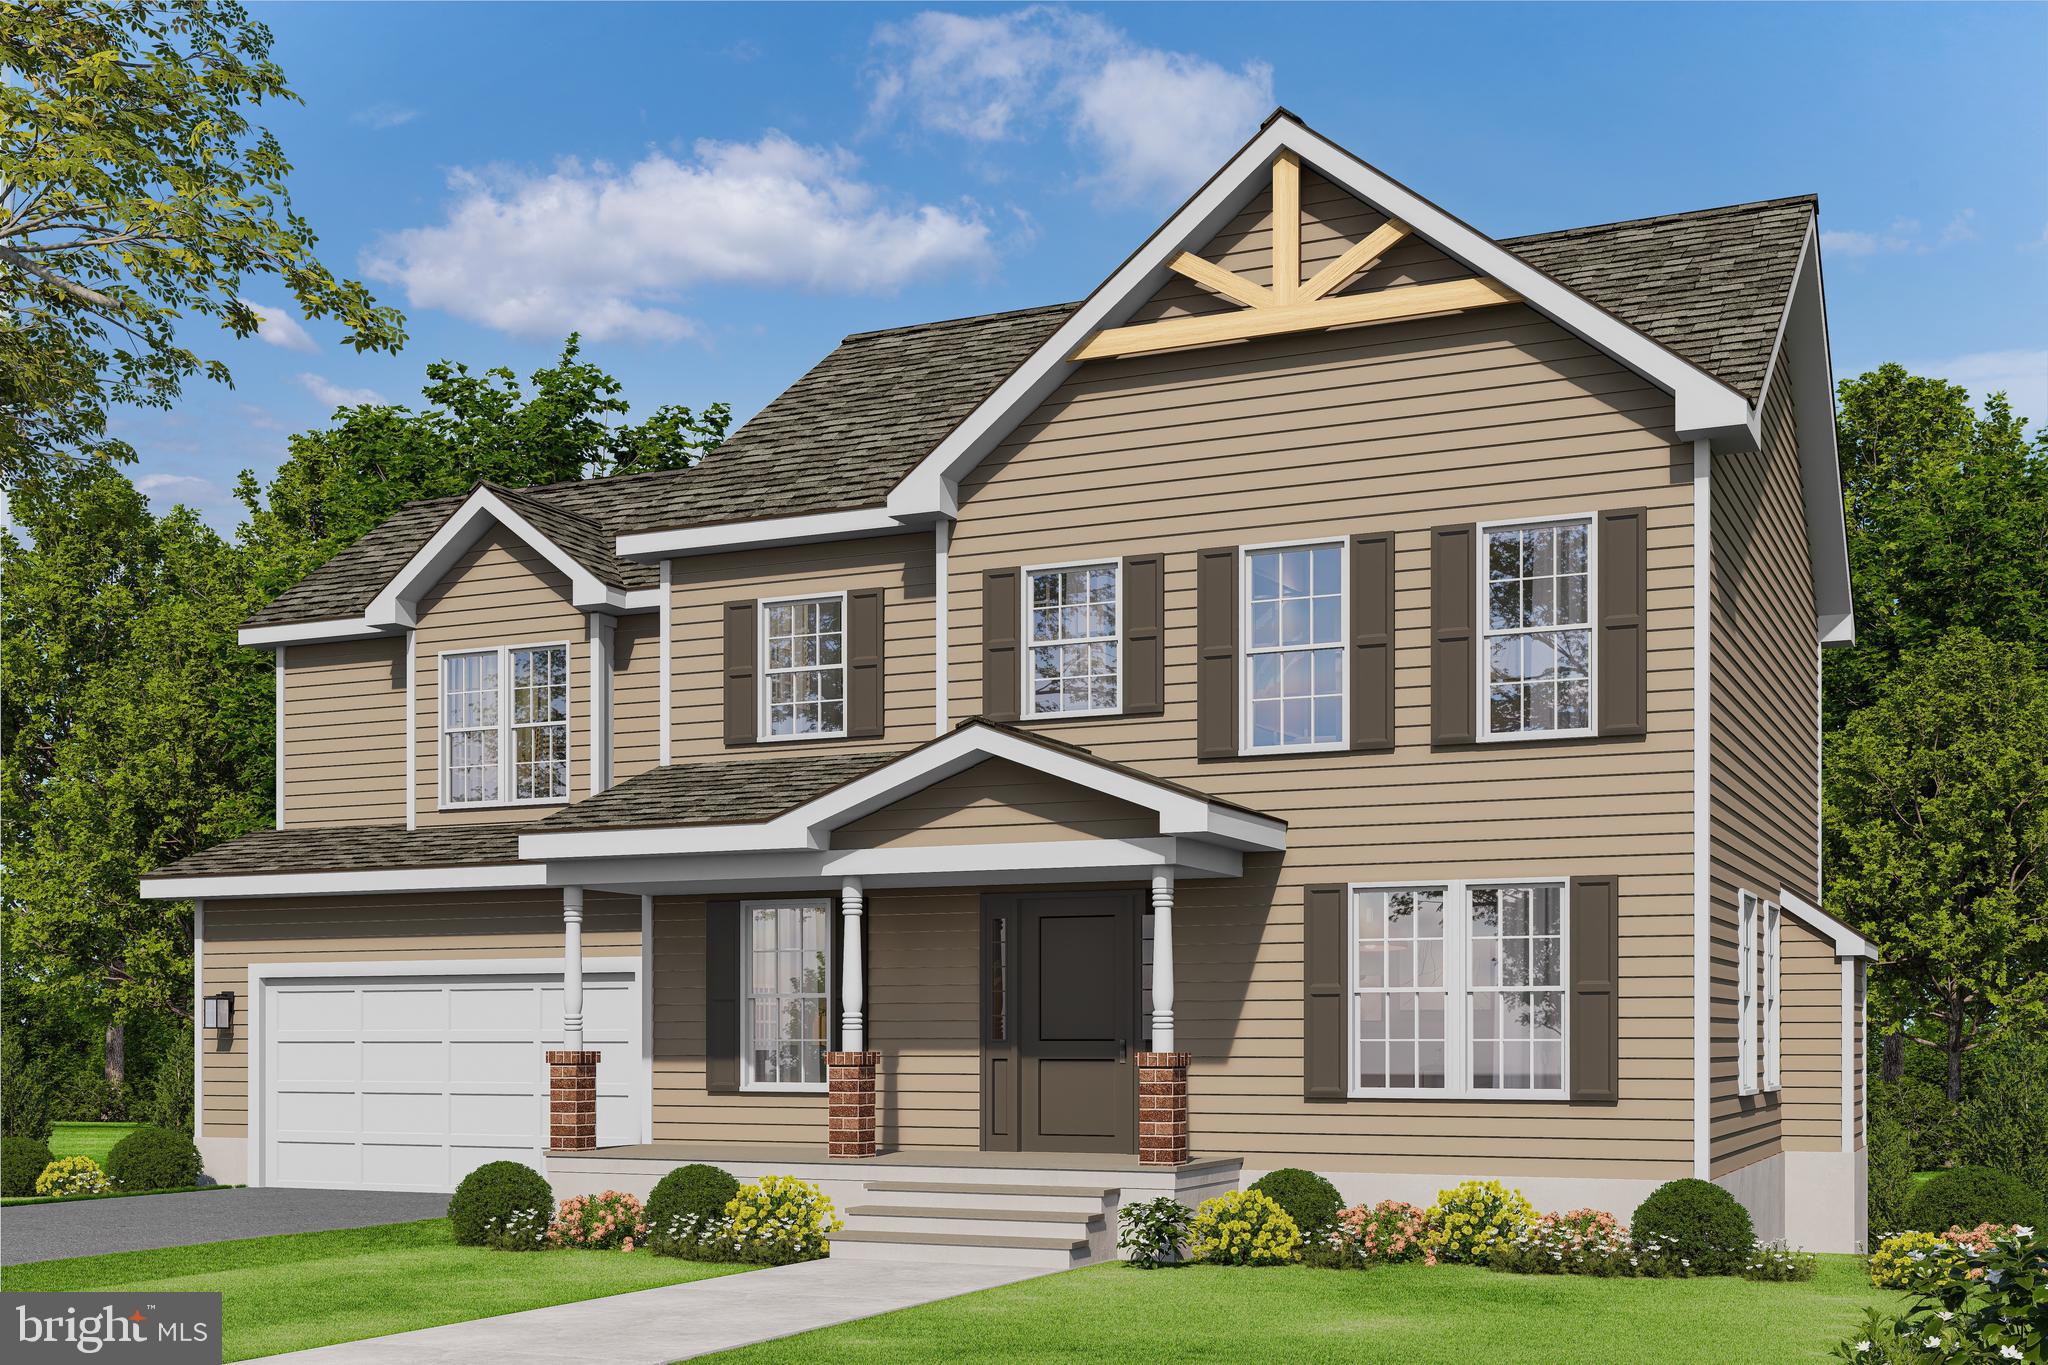
CULPEPER
LOT 2 NORMAN ROAD
4 Beds
2 Baths
2,198 Sq.Ft.
$672,900
MLS#: VACU2011684
CULPEPER
LOT 13D EQUESTRIAN DRIVE
3 Beds
2 Baths
1,962 Sq.Ft.
$734,900
MLS#: VACU2011656
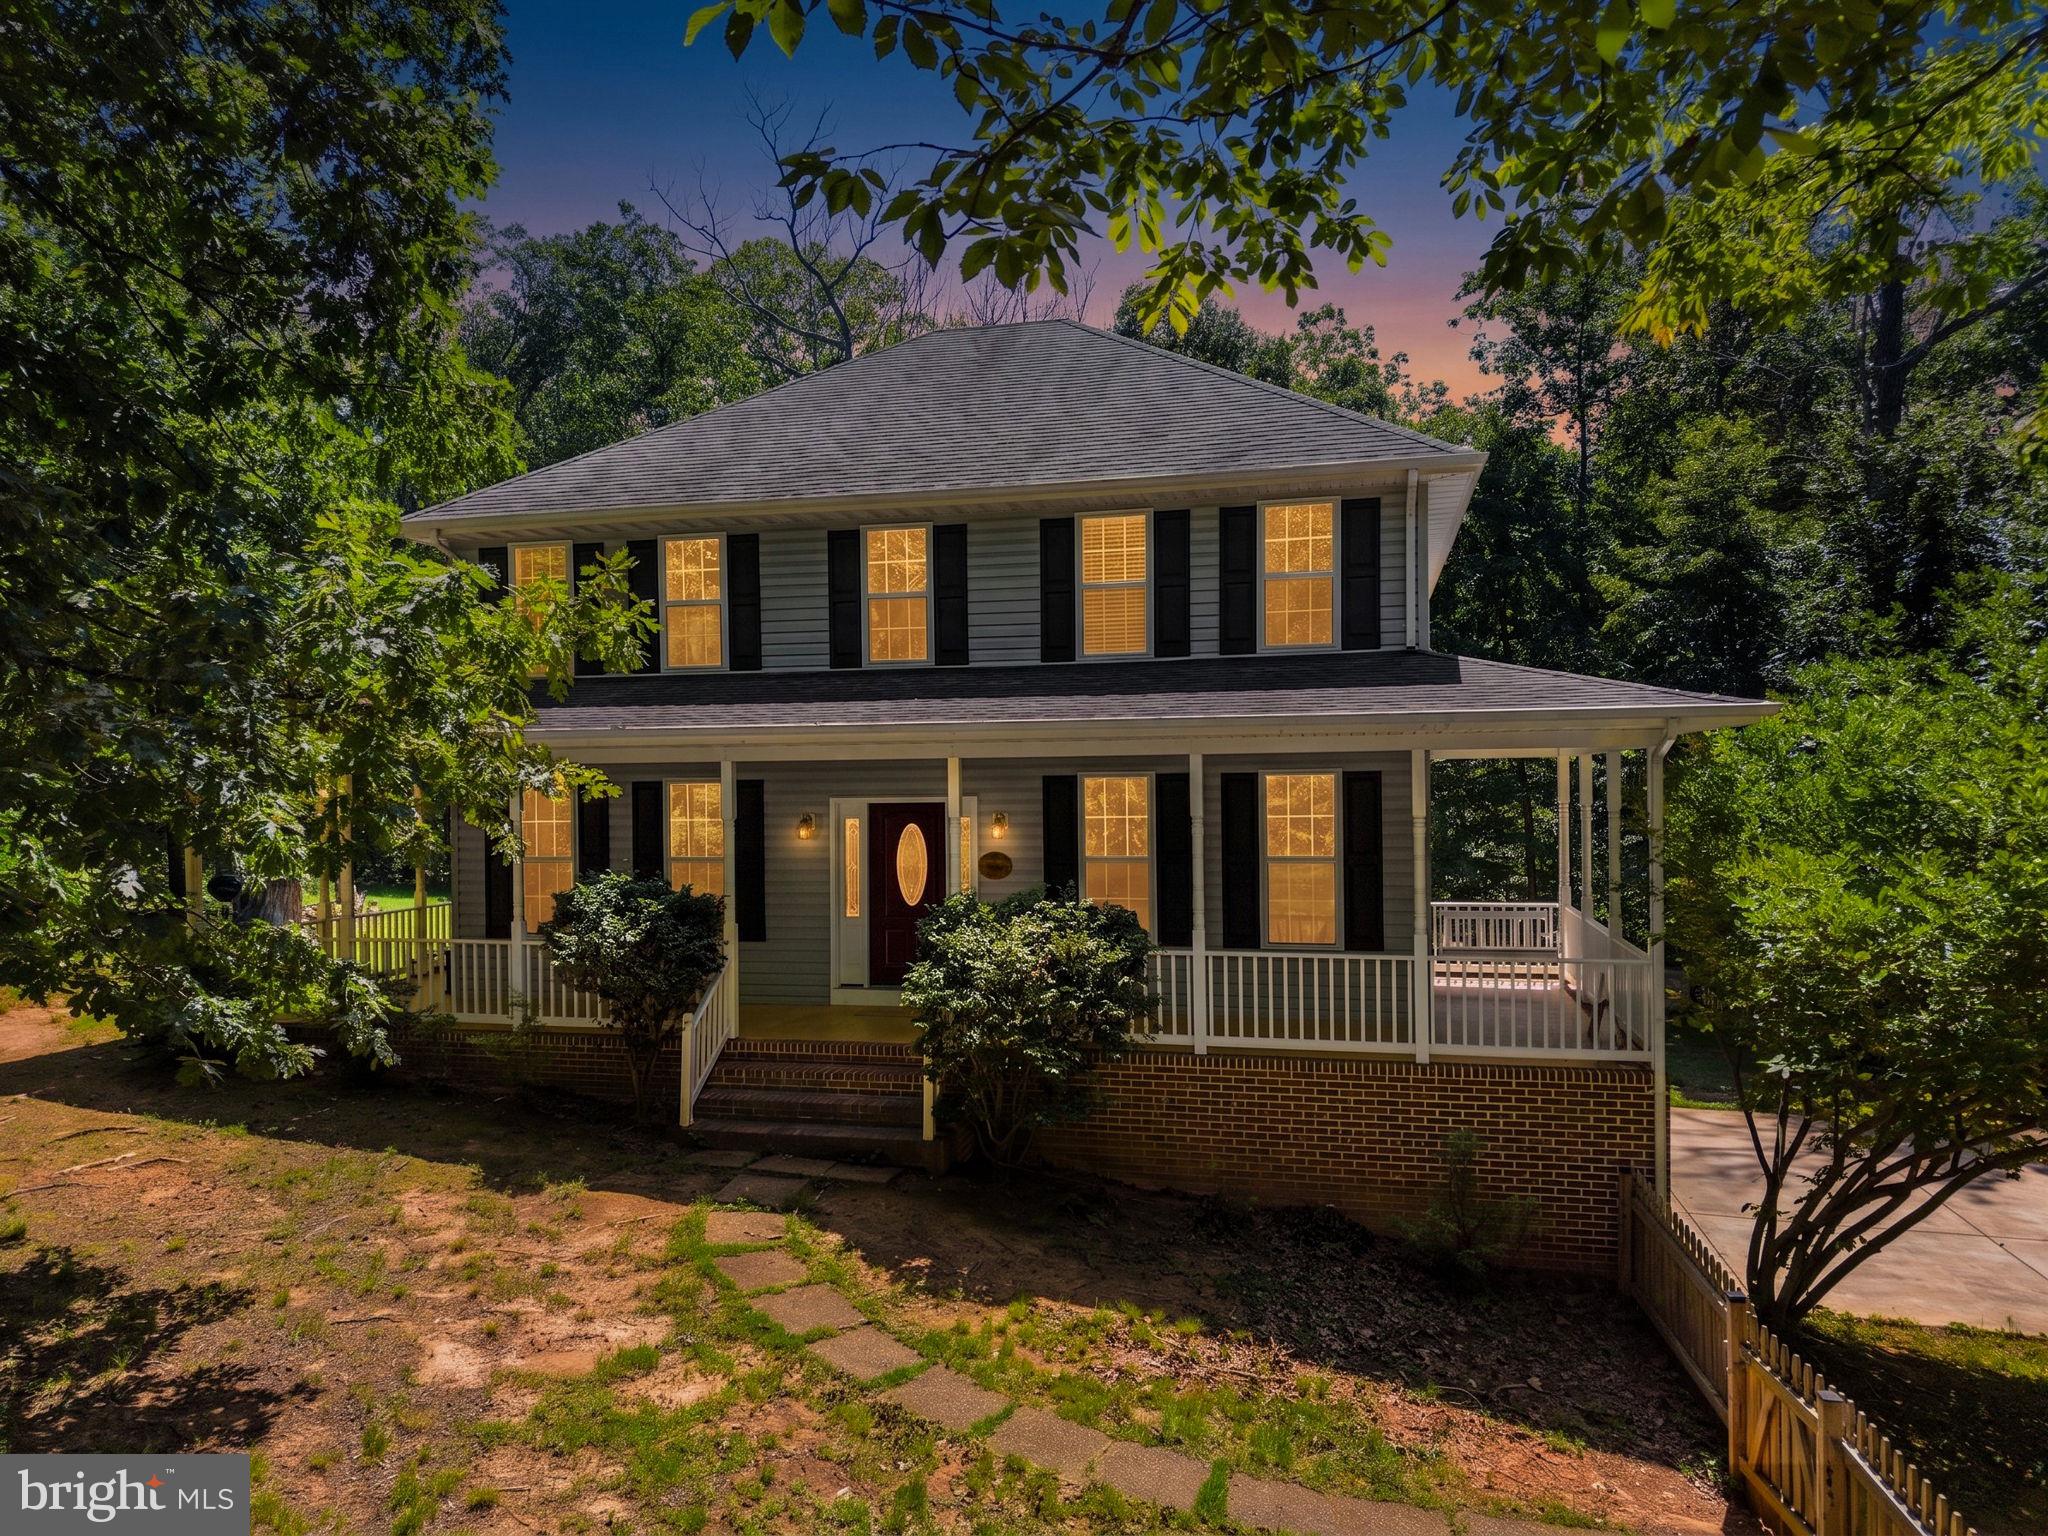
CULPEPER
10275 MOUNTAIN RUN LAKE ROAD
3 Beds
3 Baths
2,666 Sq.Ft.
$699,999
MLS#: VACU2014250

CULPEPER
34 TIMBER RIDGE TRAIL
3 Beds
2 Baths
2,503 Sq.Ft.
$739,000
MLS#: VACU2011242
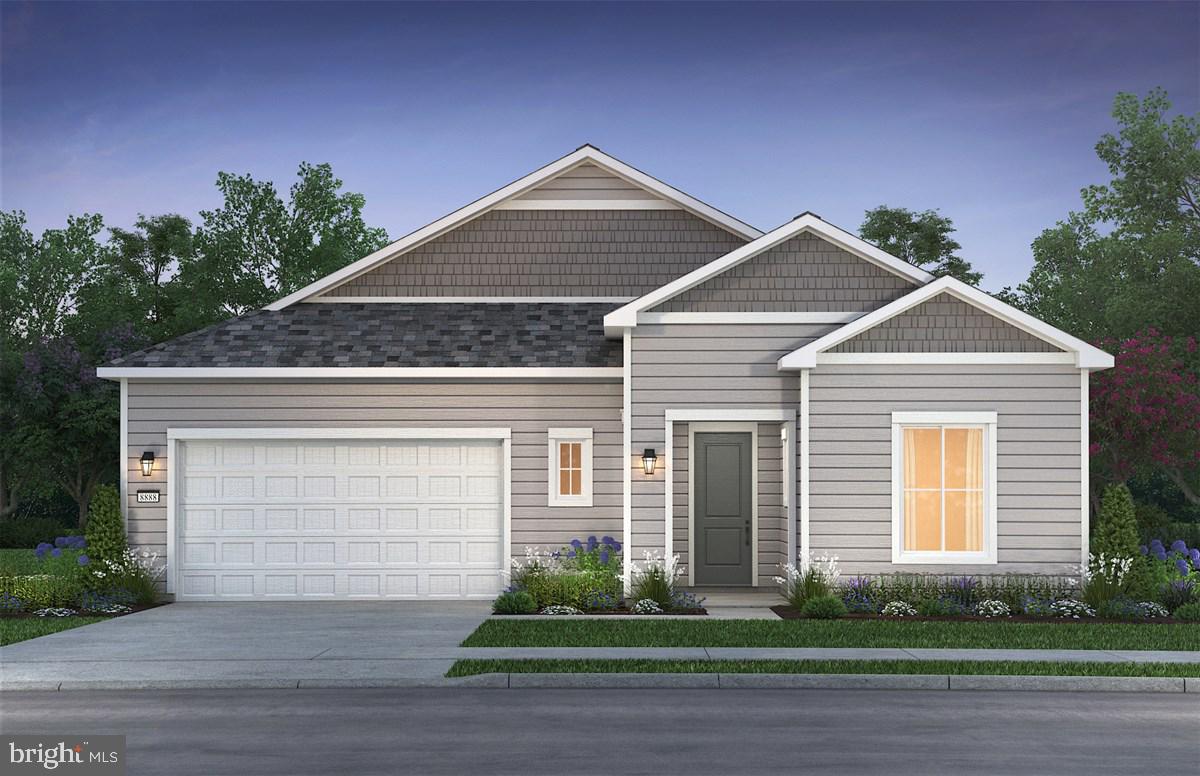
CULPEPER
15030 PASSION LANE
3 Beds
4 Baths
3,085 Sq.Ft.
$759,990
MLS#: VACU2011890

CULPEPER
15059 PASSION LANE
4 Beds
5 Baths
4,075 Sq.Ft.
$899,990
MLS#: VACU2014696
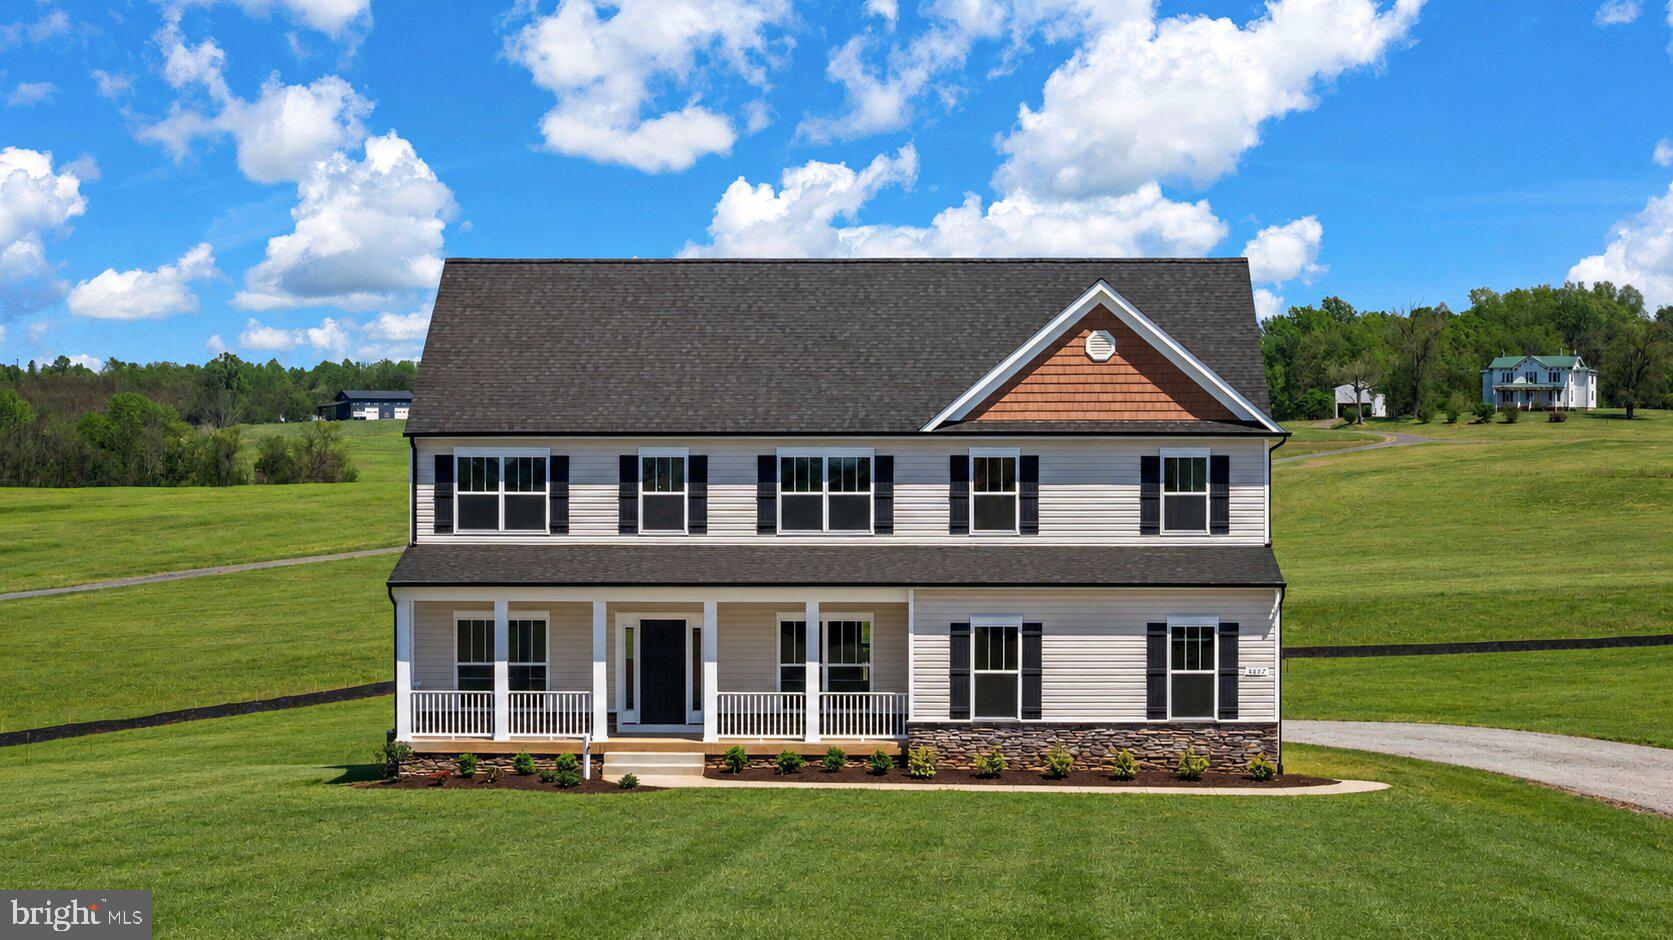
CULPEPER
18327 STEVENSBURG RD
4 Beds
4 Baths
4,177 Sq.Ft.
$815,000
MLS#: VACU2013824

CULPEPER
14019 NORTHERN VIEW ROAD
7 Beds
4 Baths
5,077 Sq.Ft.
$900,000
MLS#: VACU2014780
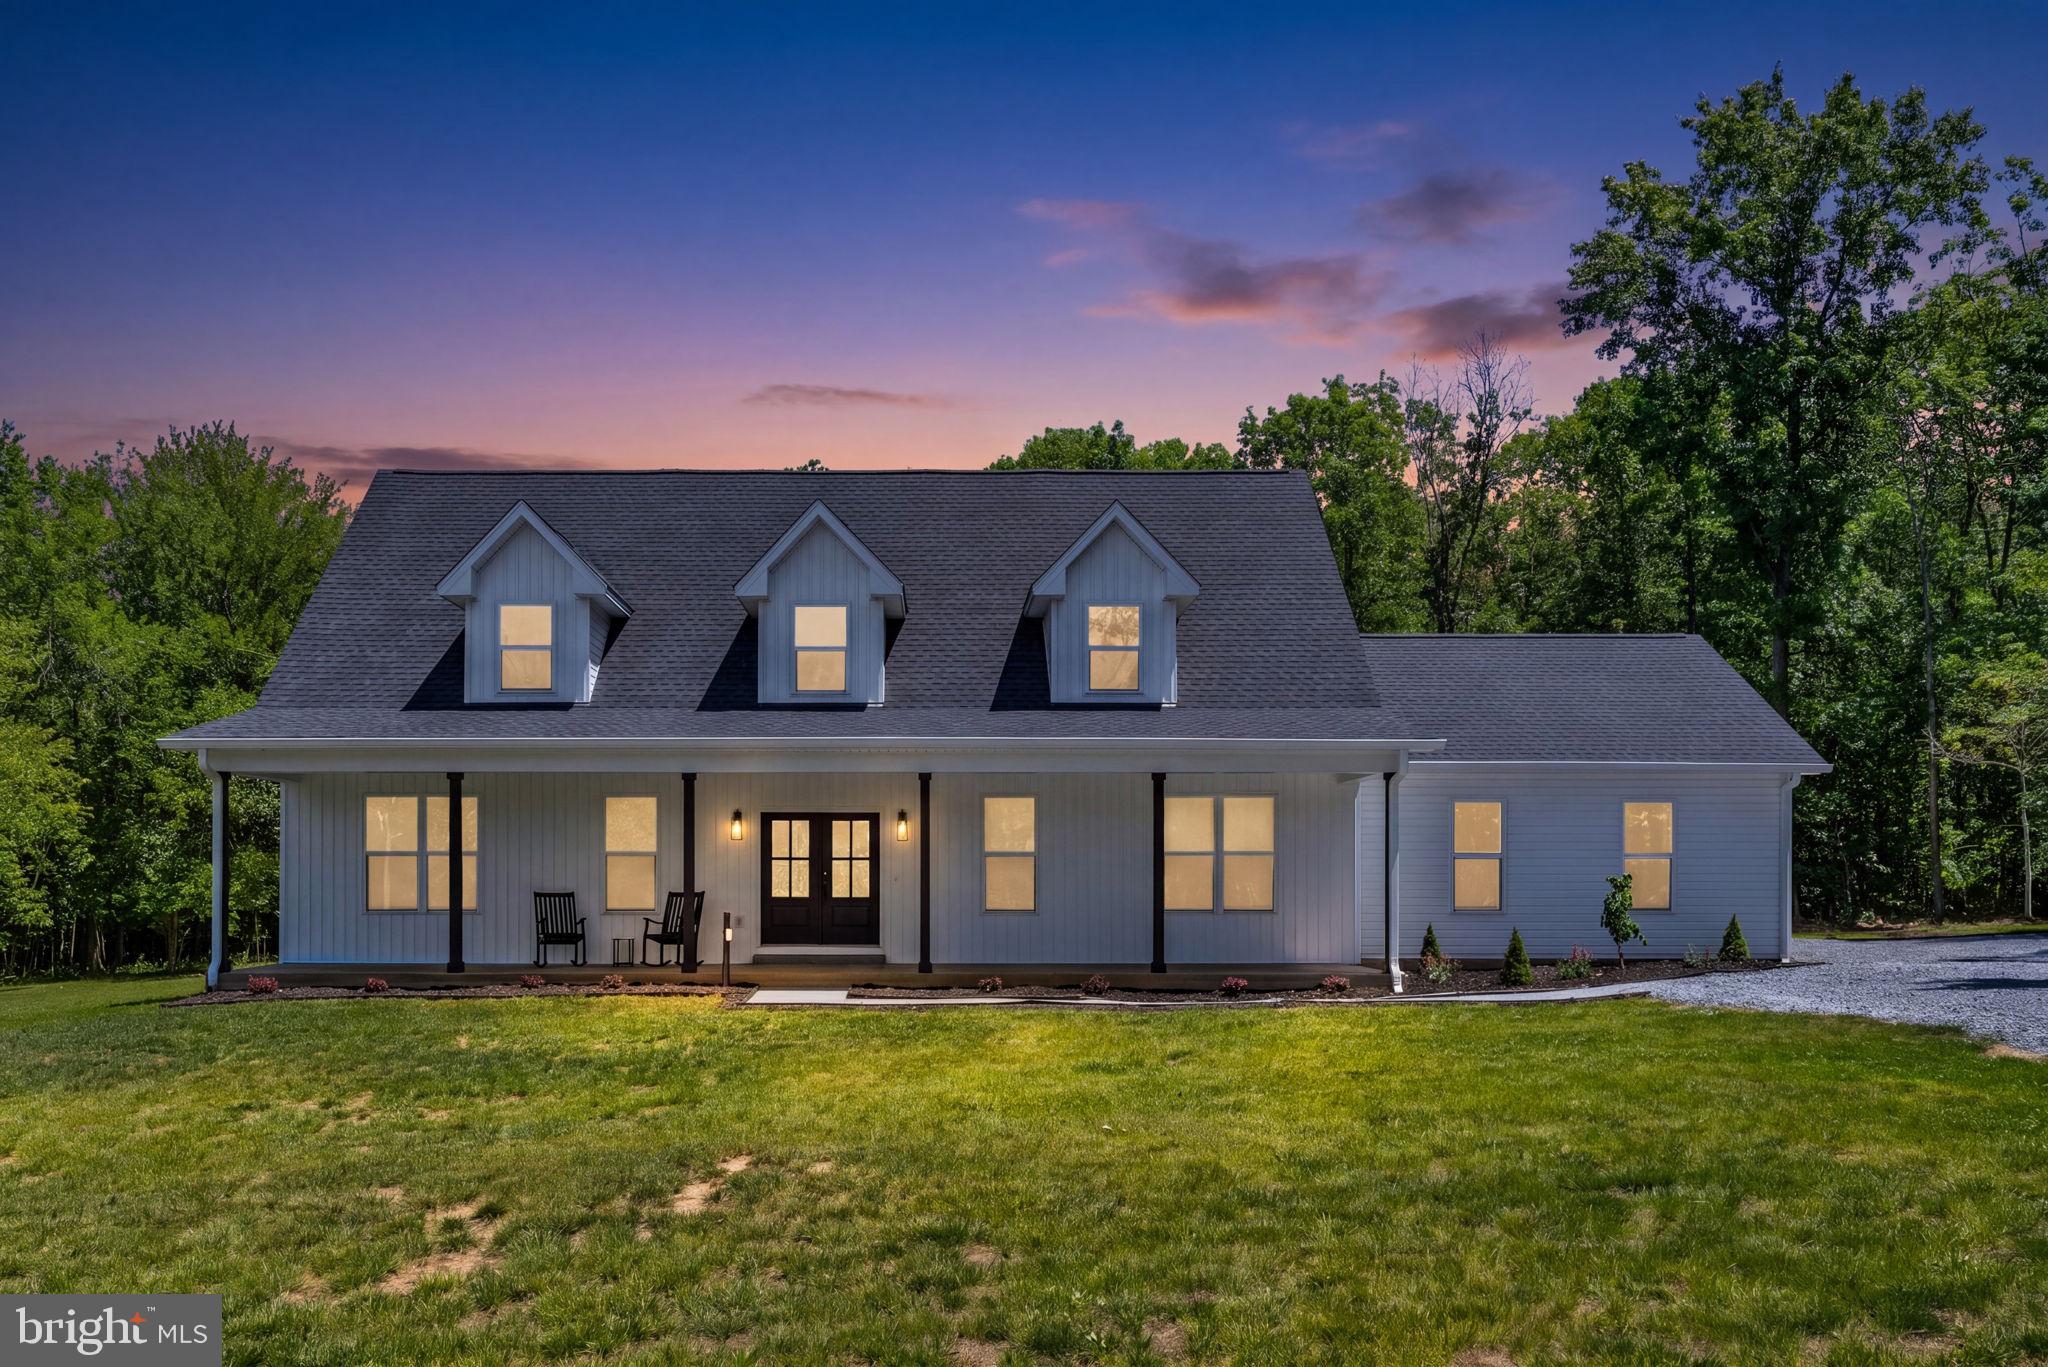
CULPEPER
28105 RACCOON FORD ROAD
3 Beds
3 Baths
3,400 Sq.Ft.
$699,900
MLS#: VAOR2014250
.png)