Features & Amenities

Interior

  • Other Interior Features

    Eat-in Kitchen, Ceiling Fan(s)

  • Total Bedrooms

    3

  • Bathrooms

    1

  • Above Grade Finished Area

    975.0

  • Basement YN

    YES

  • Cooling YN

    YES

  • Cooling

    Central Air, Ceiling Fan(s), Electric

  • Fireplace YN

    YES

  • Heating YN

    YES

  • Heating

    Natural Gas, Forced Air

  • Pet friendly

    N/A

Exterior

  • Garage

    Yes

  • Garage spaces

    1

  • Construction Materials

    Asbestos, Vinyl Siding

  • Parking

    Garage Door Opener, Asphalt, Garage, Driveway, Attached

  • Patio and Porch Features

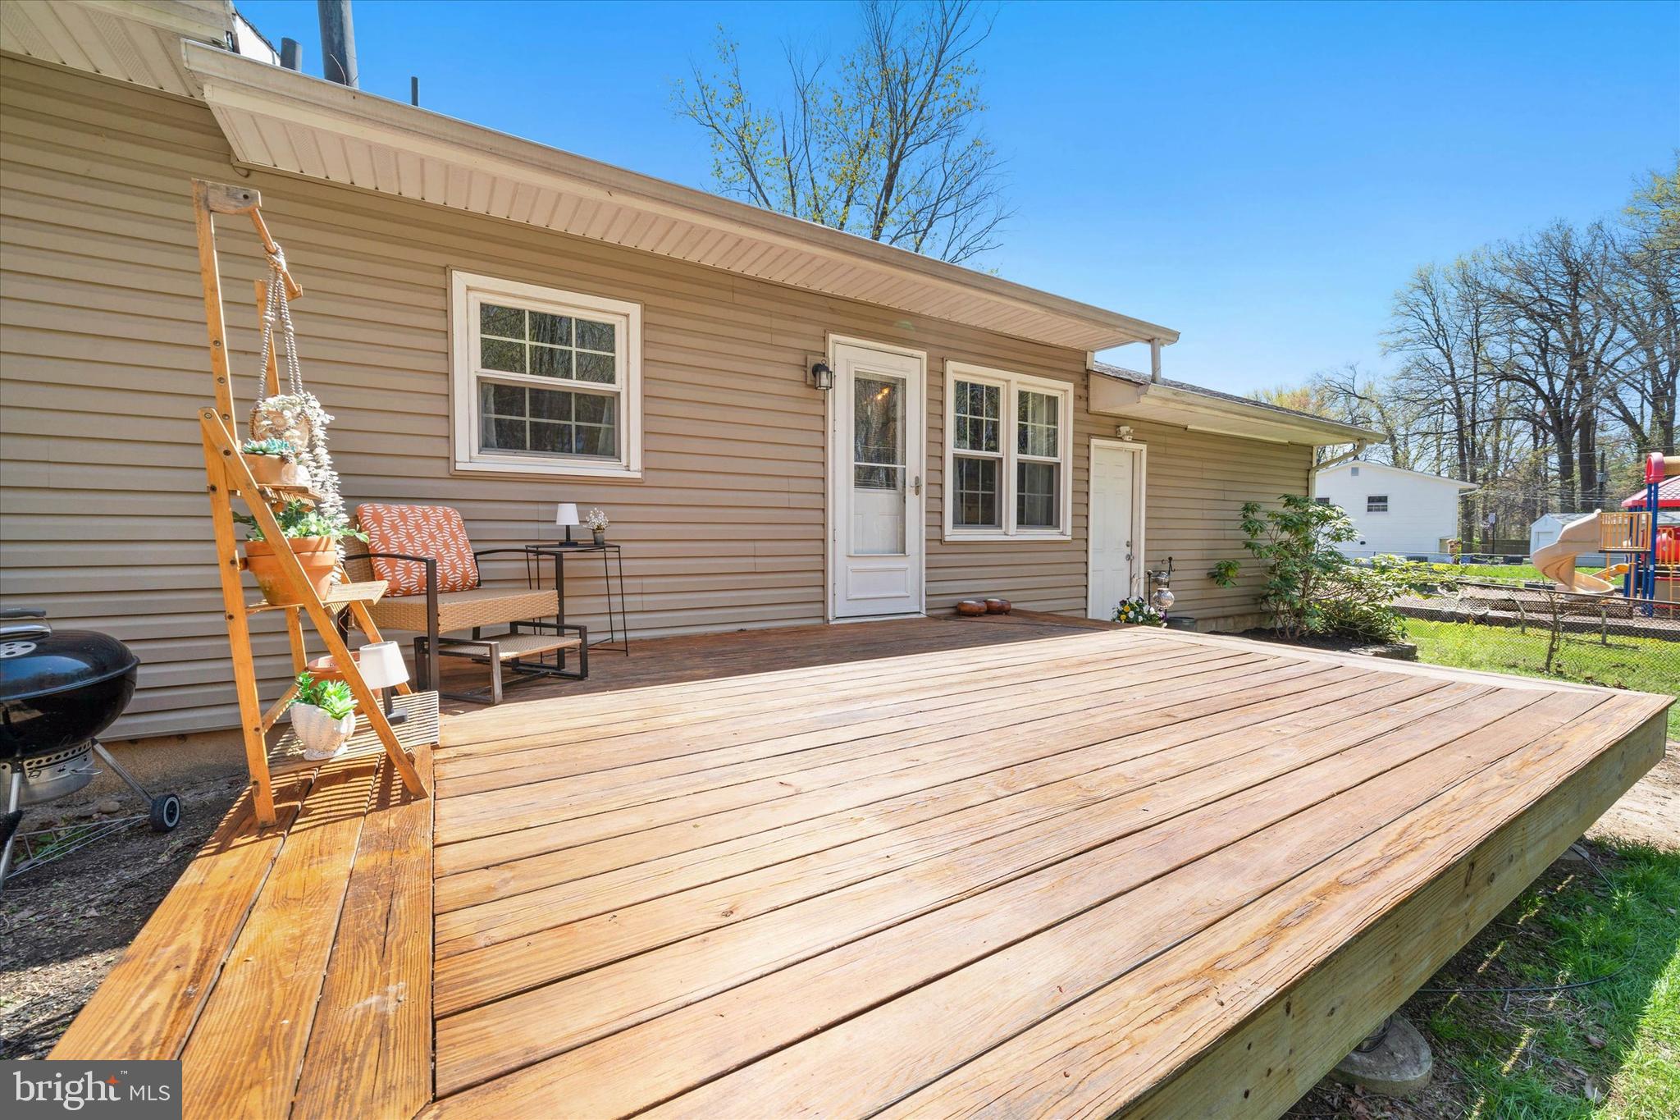
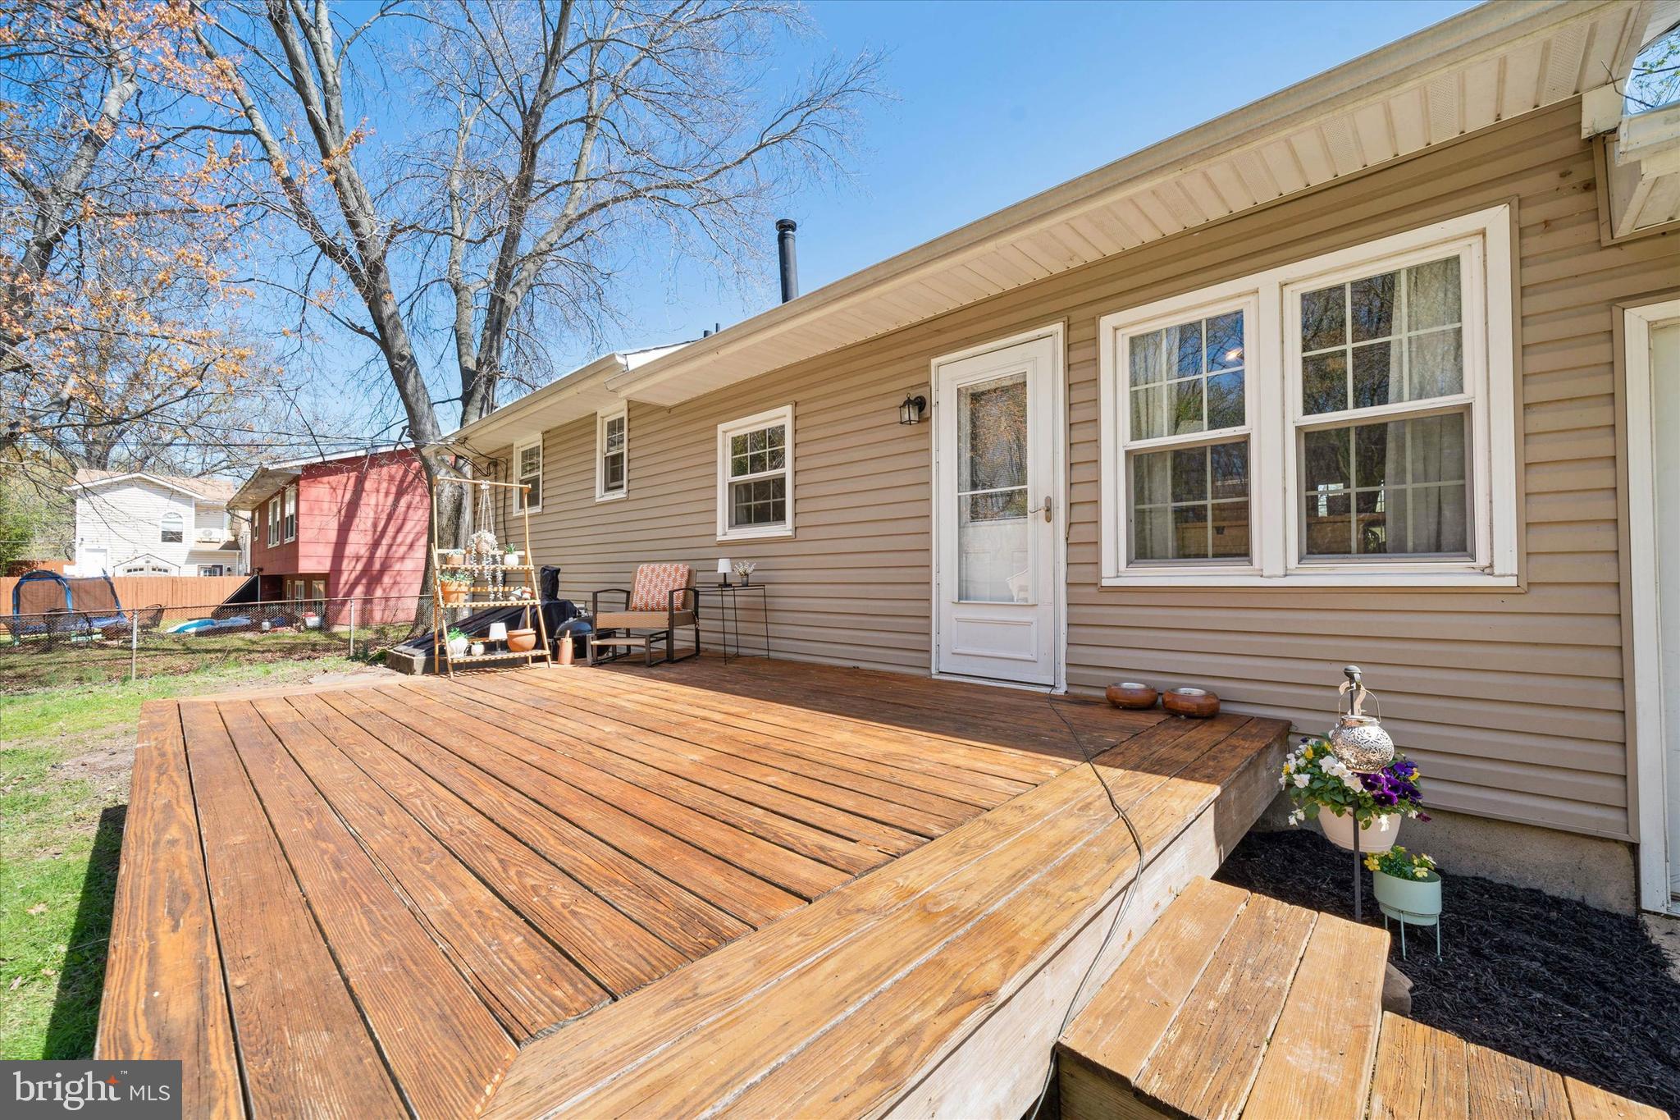
    Deck

  • Pool

    No

  • Waterfront YN

    NO

  • View

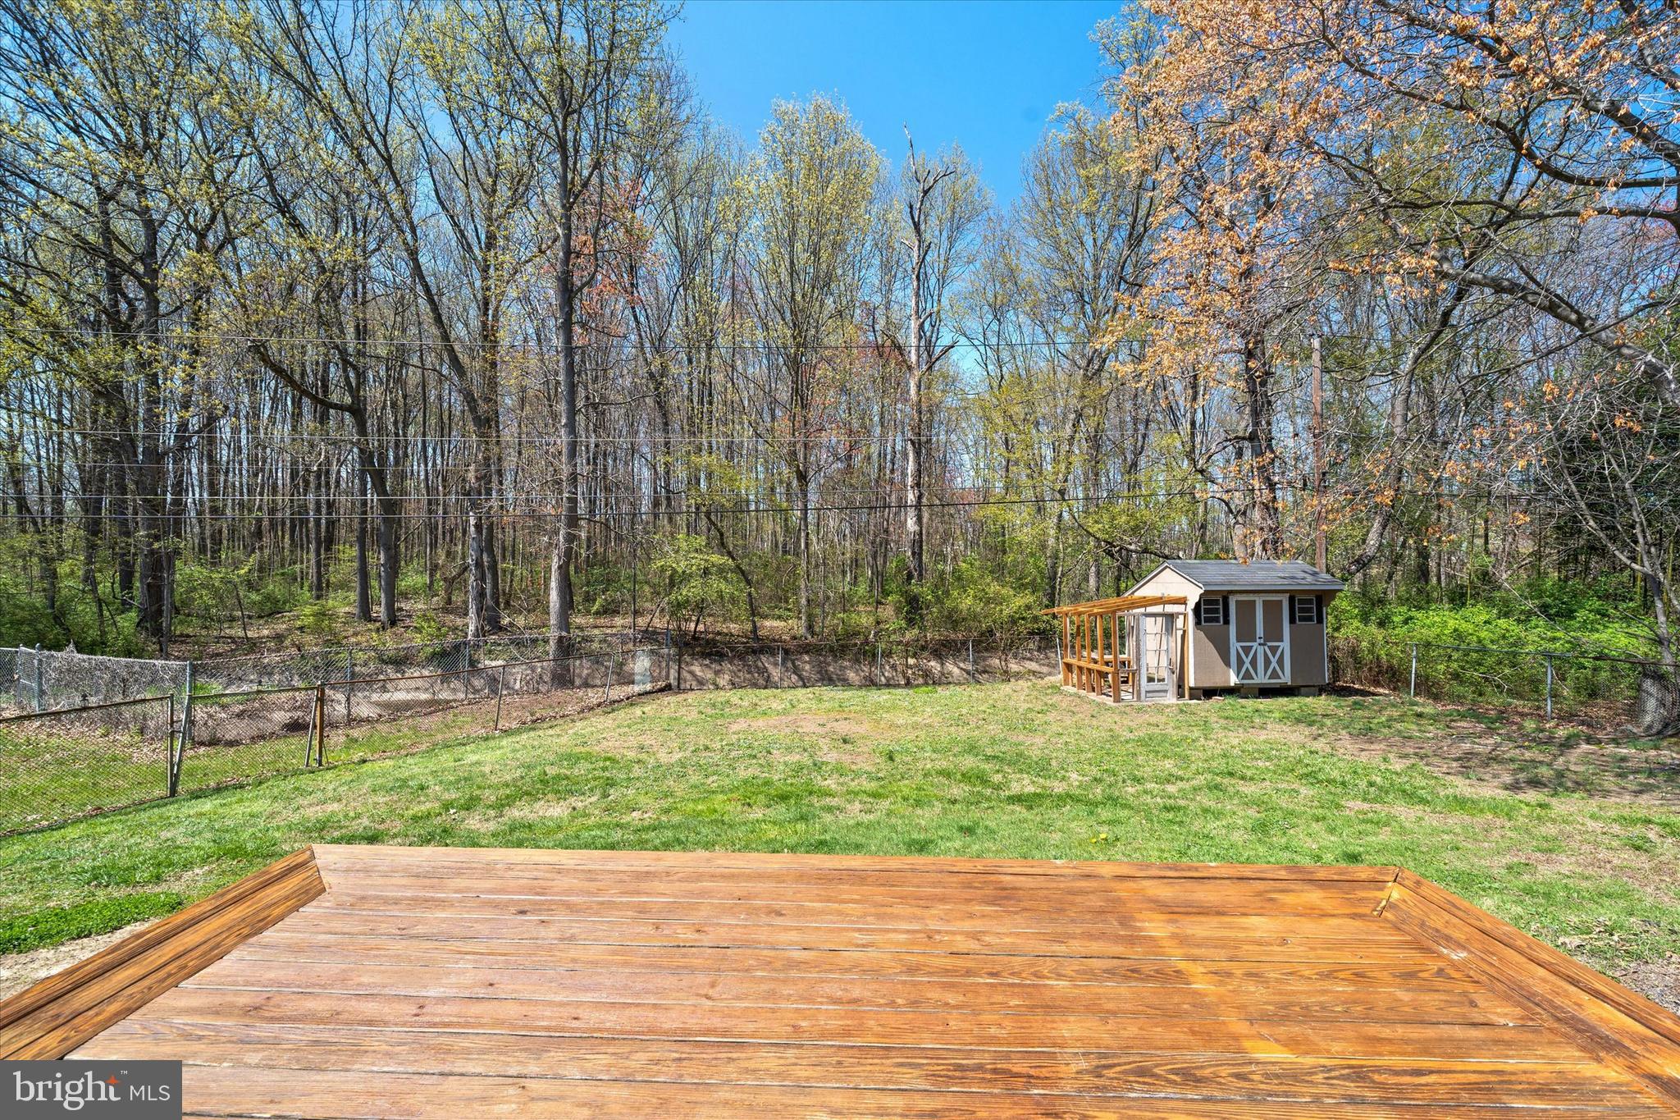
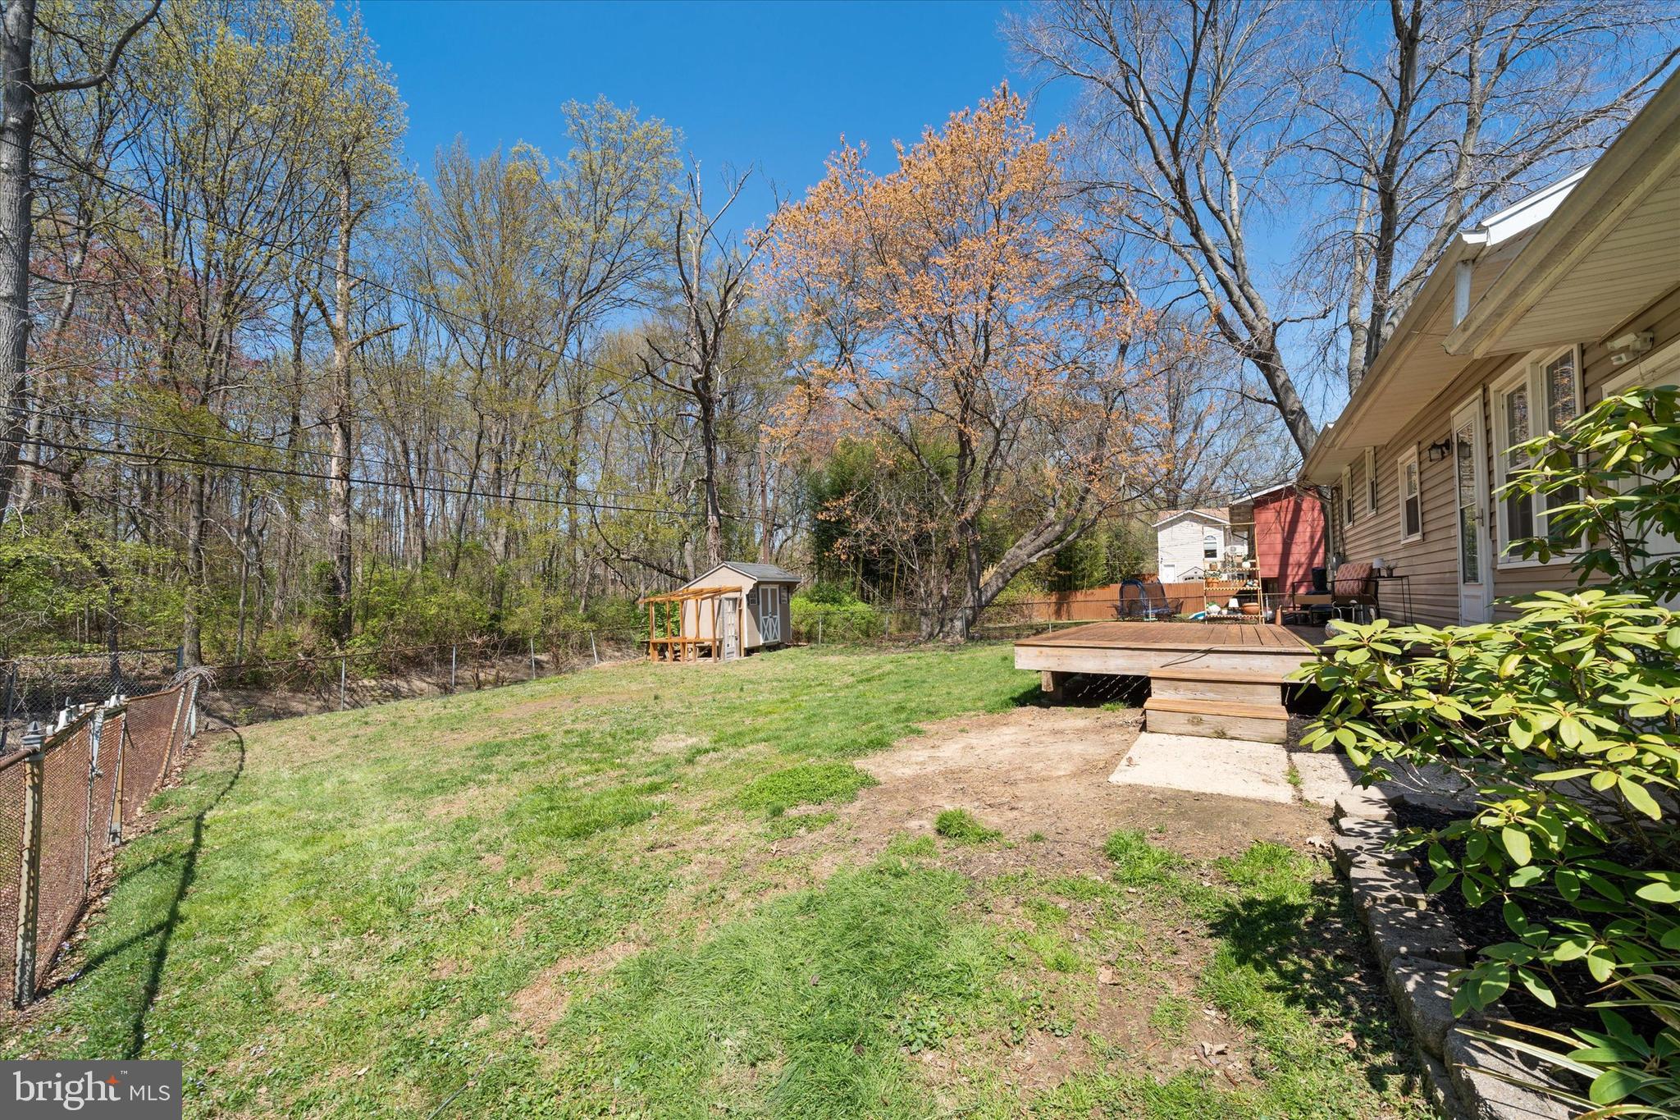
    Trees/Woods

Area & Lot

  • Lot Size(acres)

    0.19

  • Lot Size(square feet)

    8,276

  • Property Type

    Residential

  • Property Sub Type

    Single Family Residence

  • Architectural Style

    Split Level

Price

  • Sales Price

    $339,900

  • Tax Amount

    $1,923

  • Financing Options

    Cash

  • Sq. Footage

    975

  • Price/SqFt

    $348

HOA

  • Association

    No

School District

  • Elementary School

    N/A

  • Middle School

    N/A

  • High School

    CHRISTIANA

Property Features

  • New Construction

    NO

  • Foundation Details

    Brick/Mortar

  • Senior Community YN

    NO

  • Sewer

    Public Sewer

  • Tax Lot

    001

  • Water Source

    Public

Schedule a Showing

Showing scheduled successfully.

<
>
IN PERSON
VIA CHAT

What is 3 + 4 ?


Change time

Mortgage calculator

Estimate your monthly mortgage payment, including the principal and interest, property taxes, and HOA. Adjust the values to generate a more accurate rate.

Your payment

Principal and Interest:

$

Property taxes:

$

HOA fees:

$

Total loan payment:

$

Total interest amount:

$

Location

County

NEW CASTLE

Elementary School

Middle School

High School

CHRISTIANA

Listing Courtesy of Andrea L Harrington , Compass

RealHub Information is provided exclusively for consumers' personal, non-commercial use, and it may not be used for any purpose other than to identify prospective properties consumers may be interested in purchasing. All information deemed reliable but not guaranteed and should be independently verified. All properties are subject to prior sale, change or withdrawal. RealHub website owner shall not be responsible for any typographical errors, misinformation, misprints and shall be held totally harmless.

Agent Tracy Clark

AGENT

Tracy Clark

Call Tracy today to schedule a private showing.


* Listings on this website come from the FMLS IDX Compilation and may be held by brokerage firms other than the owner of this website. The listing brokerage is identified in any listing details. Information is deemed reliable but is not guaranteed. If you believe any FMLS listing contains material that infringes your copyrighted work please click here to review our DMCA policy and learn how to submit a takedown request.© 2024 FMLS.
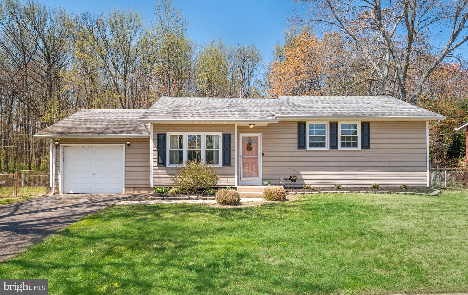
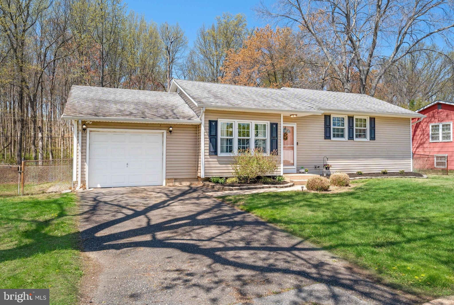
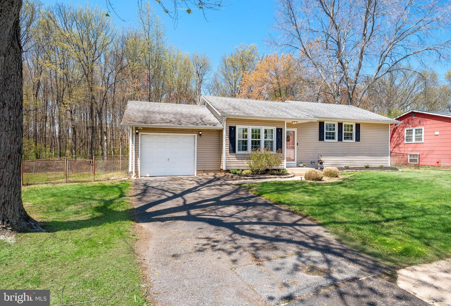
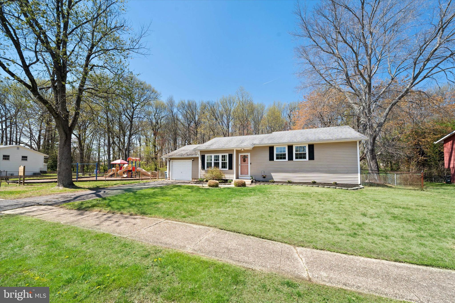
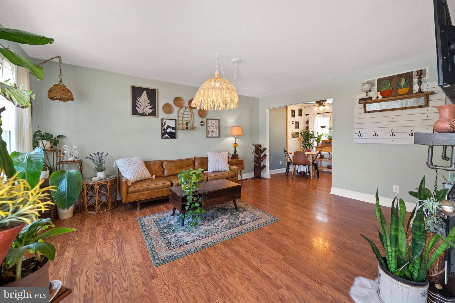
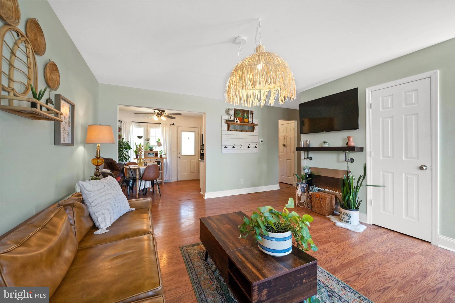
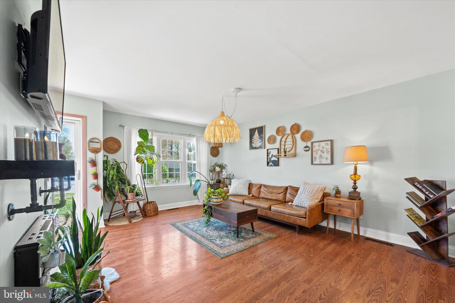
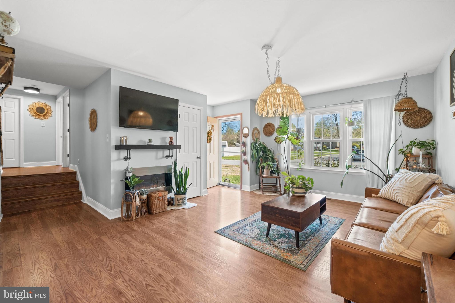
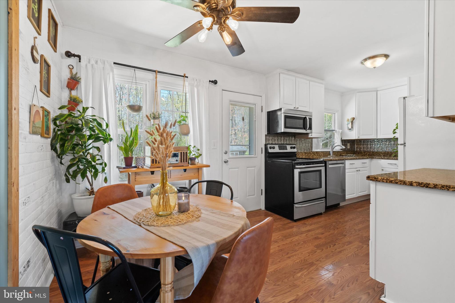
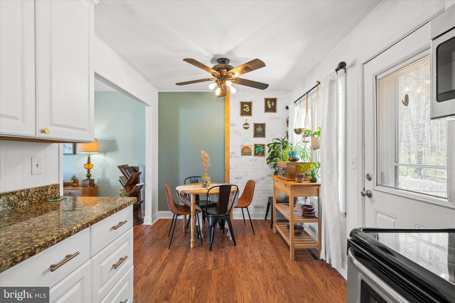
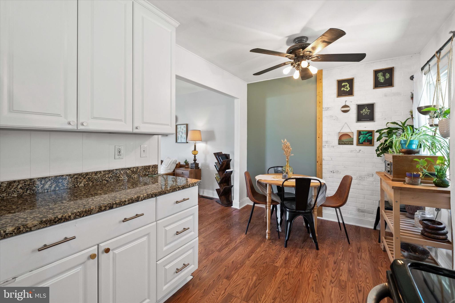
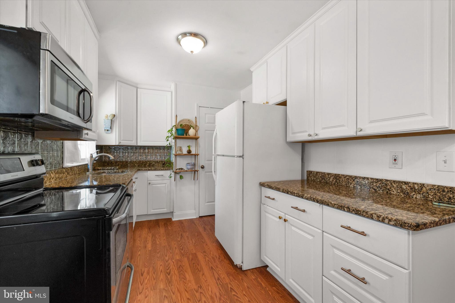
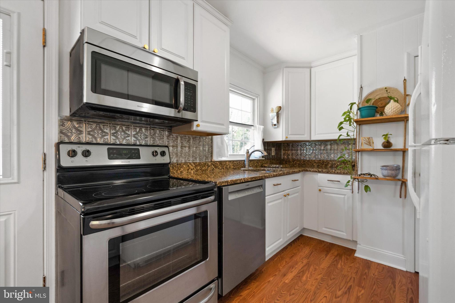
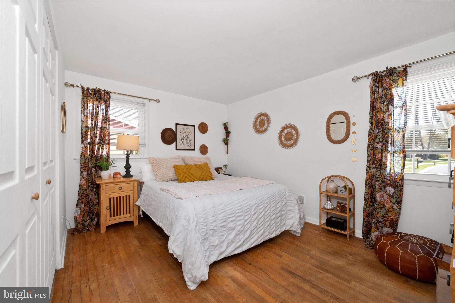
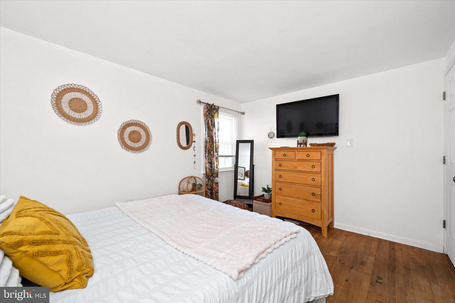
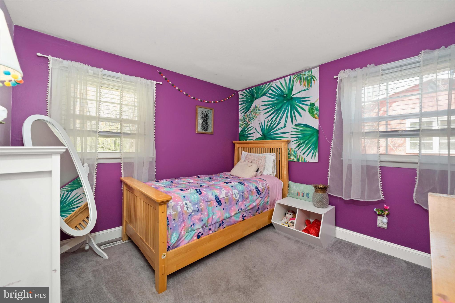
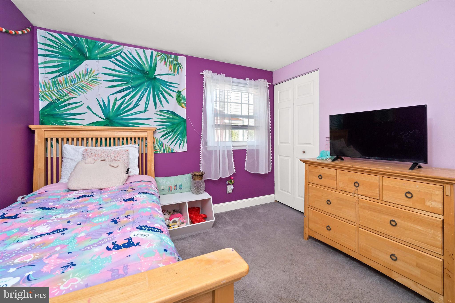
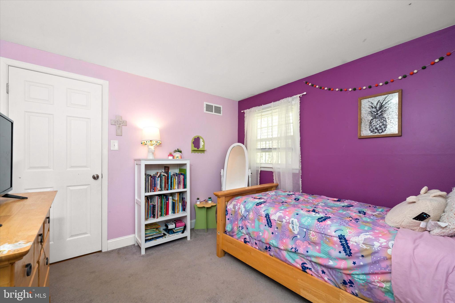
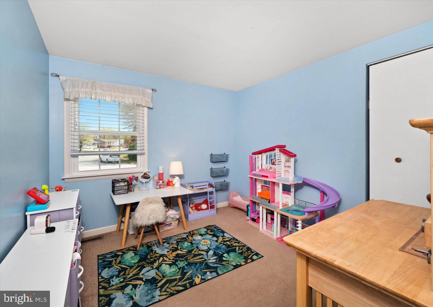
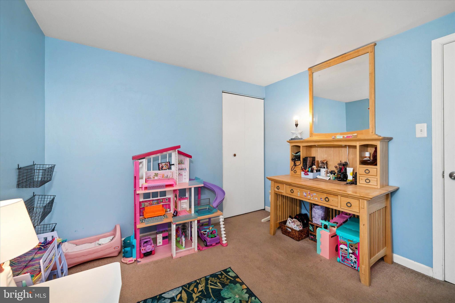
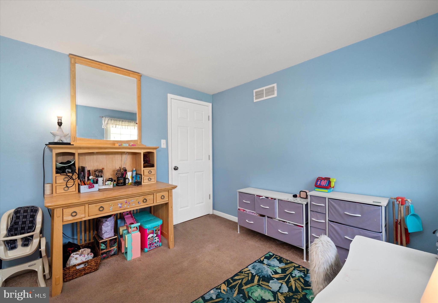
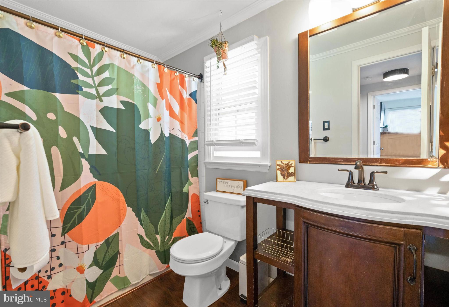
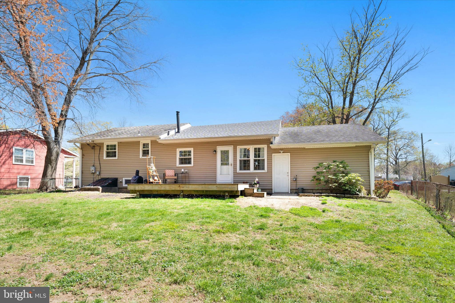
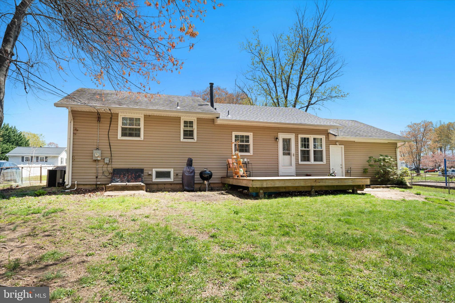
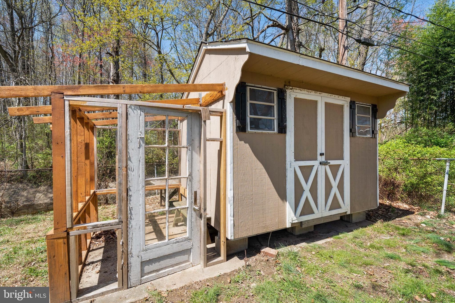
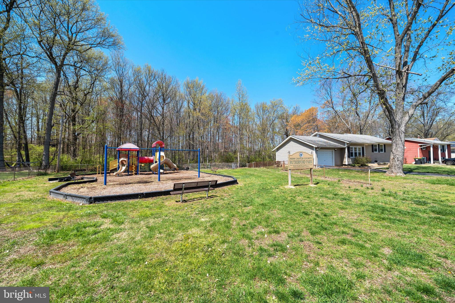
Welcome to this charming split-level home, ideally situated in the vibrant heart of Newark. Featuring 3 comfortable bedrooms and a tastefully renovated full bathroom, this inviting residence blends modern style with everyday functionality. Step inside to discover rich laminate hardwood flooring that flows effortlessly through the main living areas, creating a warm and cohesive atmosphere. The kitchen is a true standout, showcasing GRANITE COUNTERTOPS, a custom tile backsplash, and sleek STAINLESS STEEL APPLIANCES – including a NEW DISHWASHER. From here, step out onto the deck, perfect for grilling and outdoor gatherings. The deck overlooks a FULLY FENCED BACKYARD that backs to tranquil woods, offering both privacy and a scenic natural setting. A storage shed is included for added convenience. Upstairs, you’ll find all three bedrooms and the updated full bath, tucked just a few steps above the main level for a sense of separation and comfort. Downstairs, a full BASEMENT with Bilco doors provides plenty of space for storage or future finishing. The attached GARAGE adds even more versatility – whether for parking or additional storage. Additional highlights include: FRESH PAINT throughout, a NEW WASHER, Ring doorbell, and ALL APPLIANCES INCLUDED. All of this, just minutes from Christiana Mall, the University of Delaware’s main campus, and only one mile from Christiana Hospital. Don’t miss this opportunity – schedule your tour today!

141 W RUTHERFORD DRIVE

Message successfully sent.

What would you like to know?

What is 3 + 4 ?

I agree to receive email communication and understand I can unsubscribe at any time.

I agree to be contacted by Charis Realty Group via call, email, and text for real estate services. To opt out, you can reply 'stop' at any time or reply 'help' for assistance. You can also click the unsubscribe link in the emails. Message and data rates may apply. Message frequency may vary. Privacy Policy

Related Properties

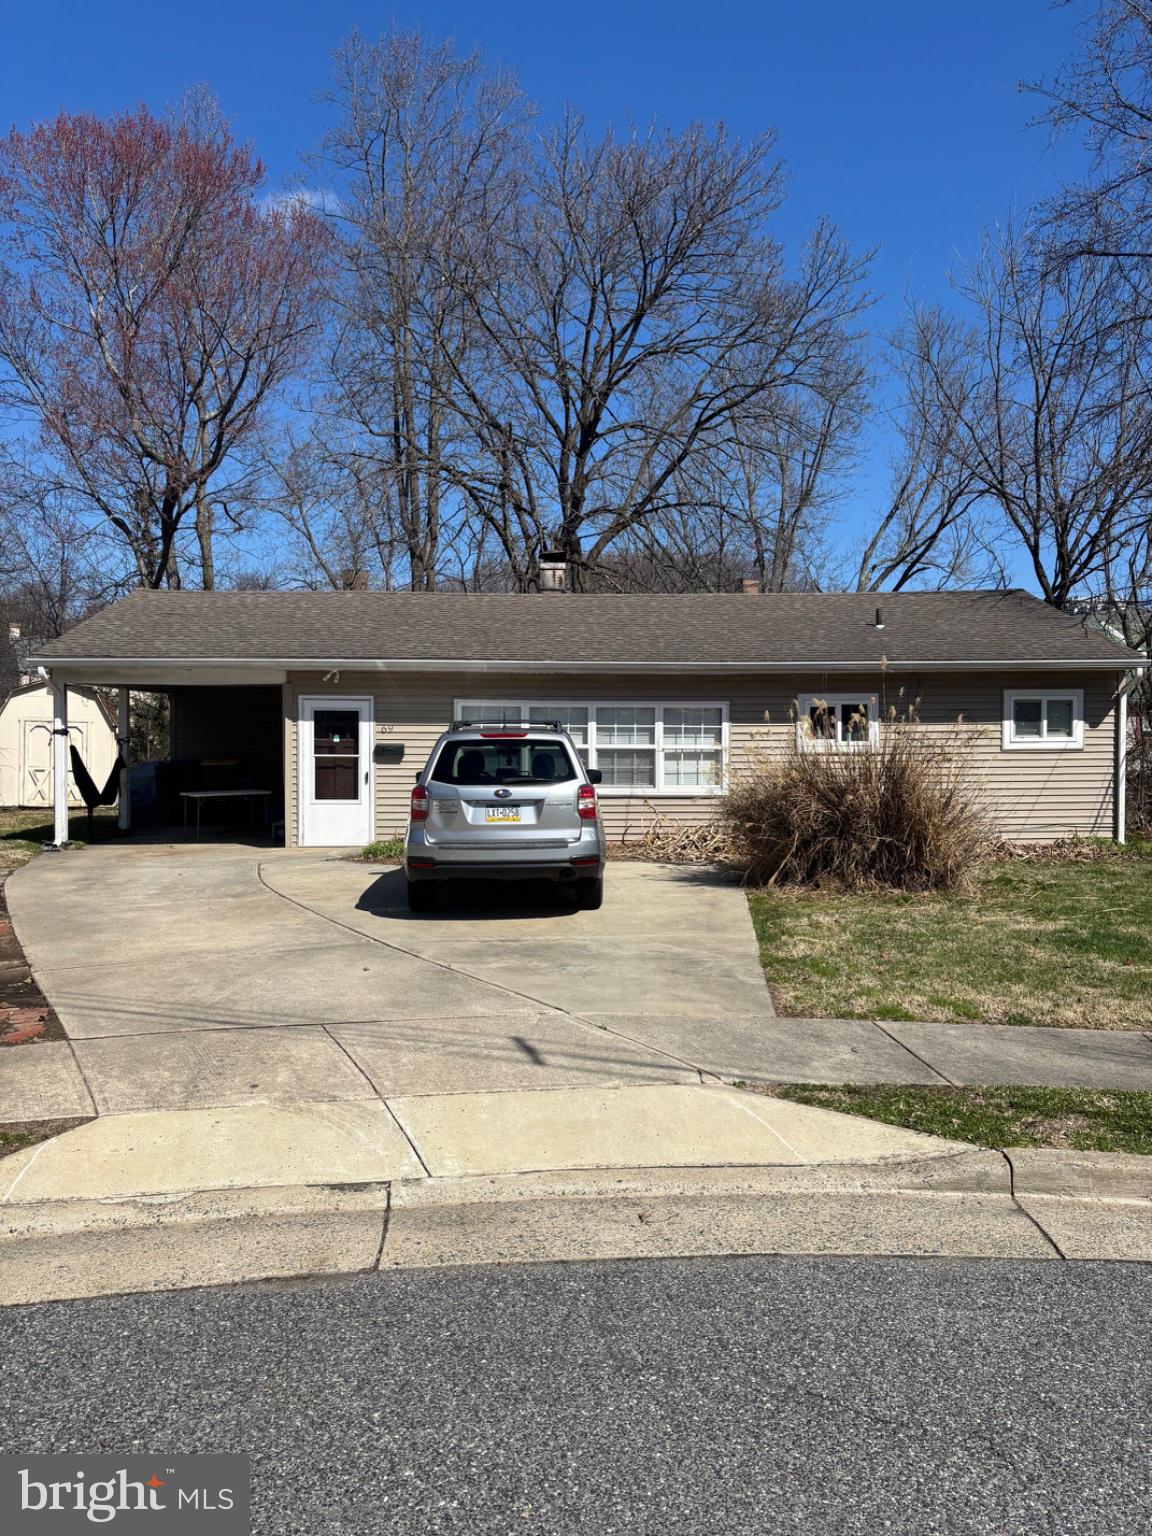
STUDENT RENTAL - 3 bed, 1 full bath single-family home, 900 SF, built 1955, on 0.25 acres. Currently leased at $2,650/month ($31,800/year), 100% occupied. Part of an 8-property student rental portfolio near University of Delaware.
#DENC2106226

NEWARK

69 KENNARD DRIVE

3 Beds

1 Baths

900 Sq.Ft.

$405,000

MLS#: DENC2106226

OPEN HOUSE THIS SATURDAY AUGUST 1ST 1PM-3PM! Looking for turn-key one-level living? Come visit this near new rancher that’s been completely renovated inside and out! Conveniently located in the sought-after and established community of Brookside, this 4-bed 2-bath home offers a retro vibe with midcentury architectural influences, a classic black & white exterior color scheme, a brand new driveway, and neatly manicured landscaping. Meticulously rehabbed top to bottom, the chic interior features an open layout, fresh modern paint, gorgeous new hand-scraped hardwoods, bright white crown molding, tons of dazzling natural light, and a sizable living room with mood-inducing recessed lighting and oversized windows. Fashionably styled for contemporary lifestyles, the updated kitchen impresses with stainless-steel appliances, attractive quartz counters, ample white cabinetry, arabesque tile backsplash, and an under-mount sink with sleek black hardware. The nearby dining area can be found just off the kitchen for easy entertaining. At the left side of the home, the primary bedroom delights with a large closet, new plush carpeting, and it’s own access to the exterior. This room also features a brand new en-suite bath with tile floors, walk-in shower, & washer/dryer connections. On the other side of the home three additional bedrooms are generously sized with dedicated closets, while the totally remodeled full bathroom stuns with a tiled shower/tub combo, lovely tile flooring, dark hardware, and a wide storage vanity. Out back is the perfect space for entertaining guests or playing with the pups. The yard is level with lots of open grassy space and a convenient shed for extra storage.  Other great features & updates: new roof, new HVAC, new water heater, new sidewalks, new siding, new vinyl windows, new fixtures, new outlets and switches, new wiring, new electric panel, new doors, & new hardware. This great location is only 3.5-miles to Downtown Newark or 11.5-miles to Downtown Wilmington, close to shopping, restaurants, entertainment, I-95, major highways, University of Delaware, and so much more! Call now to schedule your private showing!
#DENC2108194

NEWARK

10 CARLIN LANE

4 Beds

2 Baths

1,375 Sq.Ft.

$399,900

MLS#: DENC2108194

Welcome home to this beautifully updated 3-bedroom, 1-bath residence in the heart of Newark! Thoughtfully remodeled in 2017, this move-in-ready home offers modern finishes, functional living space, and excellent outdoor amenities.

The stunning kitchen renovation features granite countertops, a center island, large open concept living area that flows into the kitchen, updated cabinetry with easy close drawers and cabinets, durable luxury vinyl tile (LVT) flooring that flows throughout the main living areas. The open layout creates a warm and inviting atmosphere for everyday living.

In addition to the three comfortable bedrooms, you'll find a versatile bonus room that can easily serve as a home office, game room, playroom, or workout space—providing the flexibility today's buyers are looking for. Outside, enjoy a newly paved driveway with convenient off-street parking and a fully fenced backyard, offering plenty of room for children, pets, gardening, or outdoor entertaining.

Conveniently located near shopping, dining, parks, major highways, and the University of Delaware, this home combines modern updates with an outstanding Newark location.
#DENC2107128

NEWARK

9 KULLEN DRIVE

3 Beds

1 Baths

1,500 Sq.Ft.

$319,900

MLS#: DENC2107128
NOW SELLING – FULL ADA ACCESSIBLE LUXURY CONDO
Schedule Your Private Tour Today — Agent On Site.
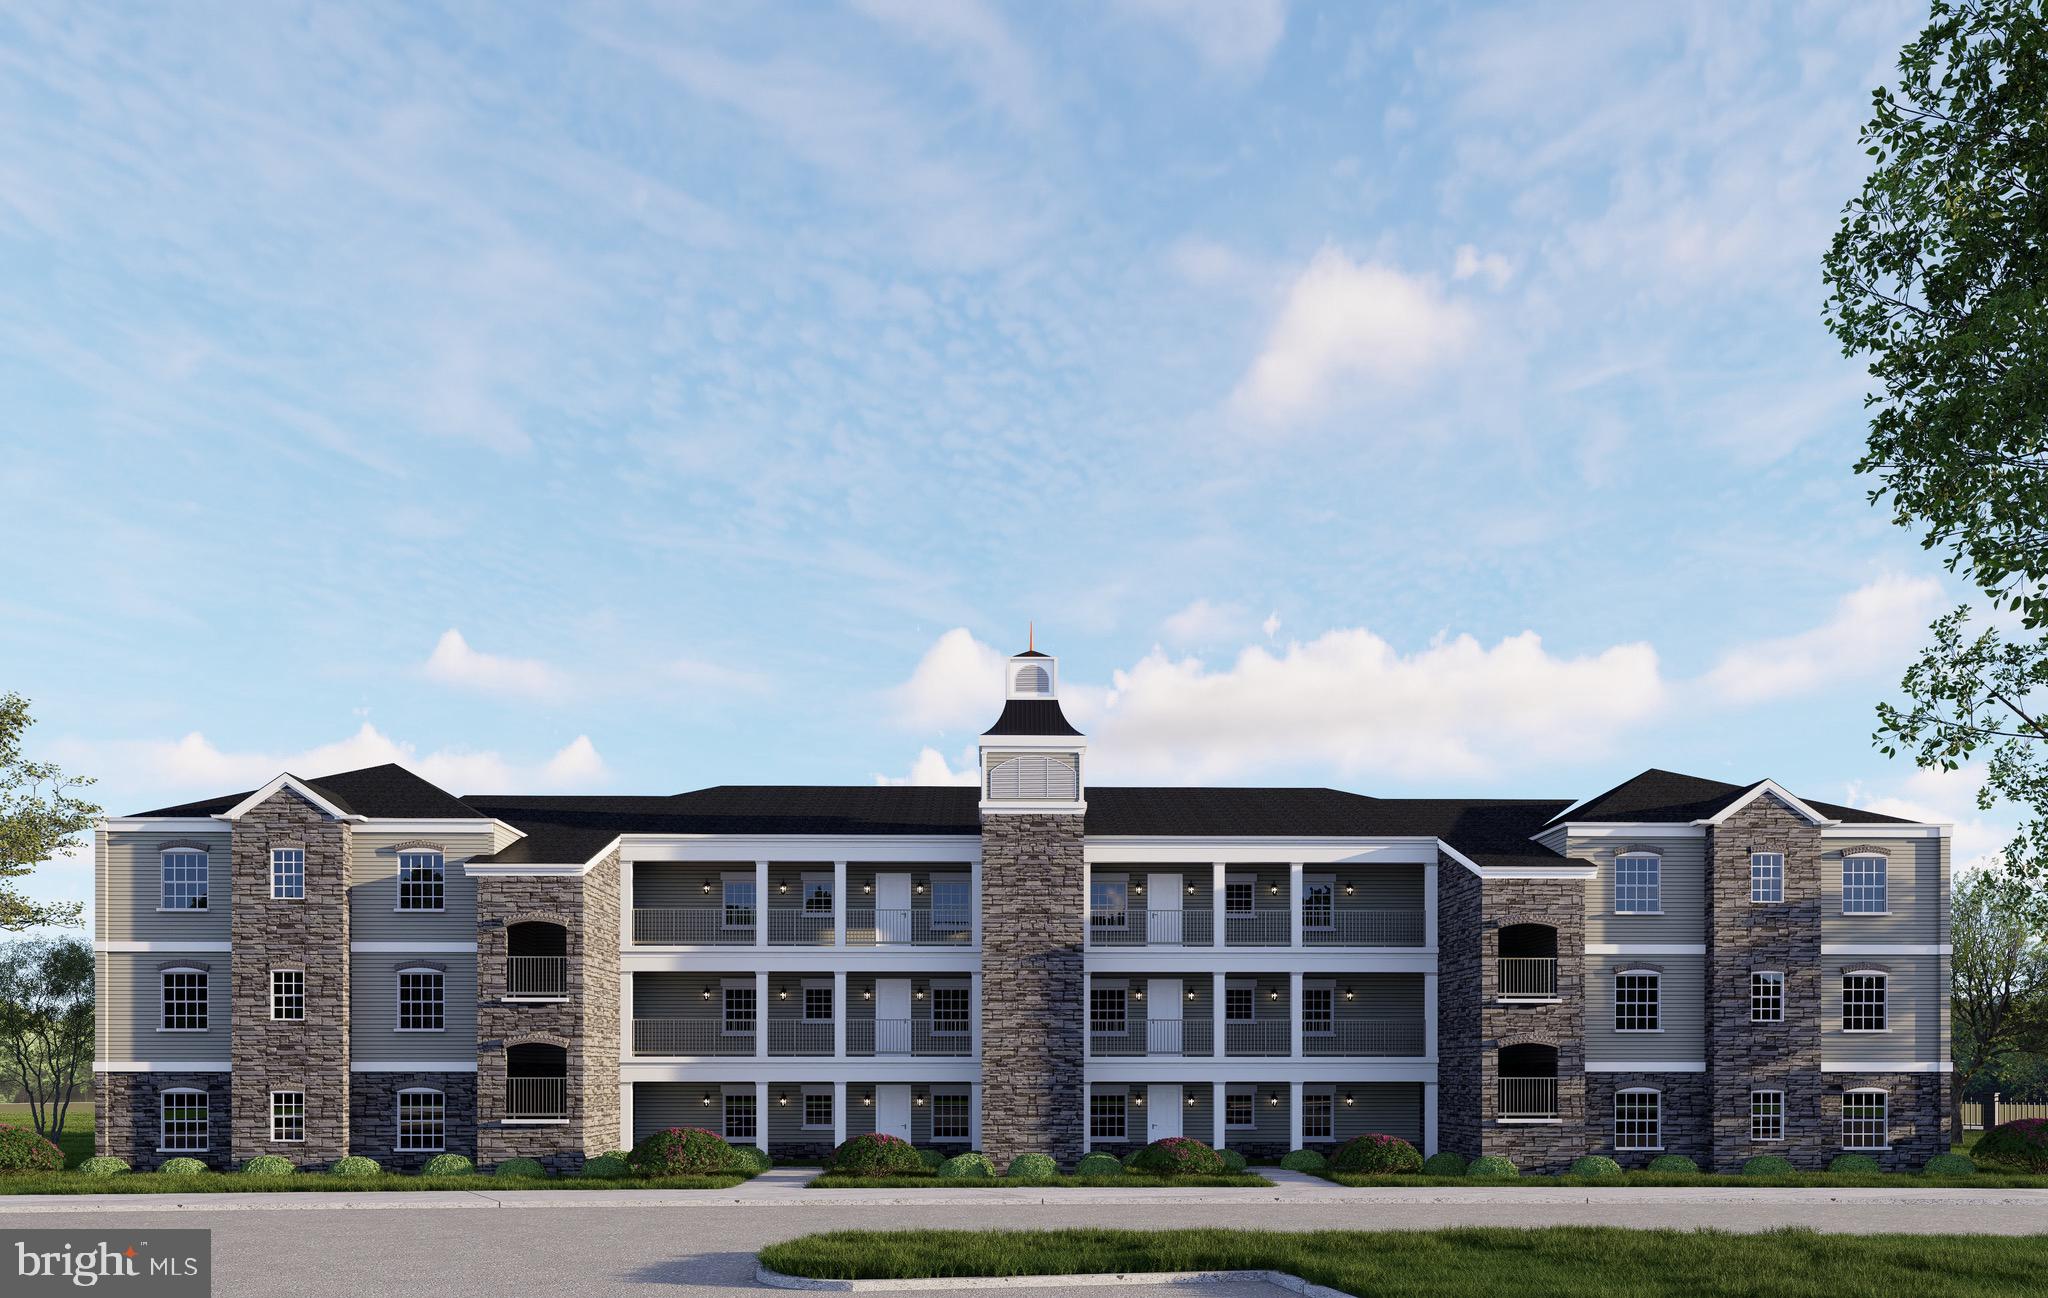
Welcome to the Saratoga II at Steeple Glenn’s Final Phase — a beautifully designed Full ADA Accessible luxury condo offering elegant, low-maintenance living within Newark’s  Steeple Glenn Community.
This spacious first-floor 2-bedroom, 2-bath residence blends comfort, accessibility, and upscale finishes in a thoughtfully designed open-concept layout. Pricing includes a private detached single-car garage.
The Saratoga II features wide accessible living spaces, a luxurious owner’s suite, and seamless everyday functionality designed for convenience and comfort. Interior highlights include quartz countertops, Wolf wood shaker cabinetry, stainless steel kitchen appliance package, luxury plank flooring, recessed lighting with dimmers, pendant lighting, Delta fixtures, 9-foot ceilings, Colonial trim, fireplace, full-size washer & dryer, and a private screened porch perfect for relaxing or entertaining.
Residents enjoy maintenance-free living with elevator access, beautifully maintained grounds, and access to the community clubhouse featuring a fitness center, social gathering area, and kitchenette.
Ideally located just off Route 40 in the Newark/Bear area, Steeple Glenn offers convenient access to shopping, dining, medical facilities, major roadways, Wilmington, the Brandywine Valley, and Philadelphia International Airport.
Experience luxury, accessibility, and lifestyle living at Steeple Glenn’s final new construction building.
#DENC2065800

NEWARK

201 COLONIAL DOWNS COURT 2102

2 Beds

2 Baths

N/A

$405,000

MLS#: DENC2065800

Welcome home to 36 Garvey Lane in the desirable Pencader Village community of Newark! This beautifully maintained bi-level home offers ample amounts of comfortable living space with 3 bedrooms, 2 full bathrooms, and a finished lower level. Step inside to discover a bright, open-concept main level featuring fresh neutral décor, plush carpeting, and an inviting living and dining area that flows effortlessly into the kitchen. The kitchen is complete with granite countertops, stainless steel appliances, tile backsplash, abundant cabinetry, and a breakfast bar, making it an ideal space for everyday living and entertaining. The spacious finished lower level provides endless flexibility for a family room, playroom, home office, or media space while still offering plenty of storage and a dedicated laundry area. Outside, enjoy summer gatherings on the expansive rear deck overlooking the fenced backyard, offering plenty of room for children, pets, gardening, or relaxing evenings outdoors. Located directly across from Pencader Village Park, you'll enjoy a playground, open green space, and recreation just steps from your front door. The home is also conveniently located near shopping, dining, major commuting routes including Route 40, Route 1, and I-95, while remaining within the Christina School District. Everyday conveniences such as grocery stores, restaurants, and services are just minutes away. If you've been searching for a home offering space, comfort, and an unbeatable neighborhood setting, this is one you won't want to miss.
#DENC2108188

NEWARK

36 GARVEY LANE

3 Beds

2 Baths

1,960 Sq.Ft.

$365,000

MLS#: DENC2108188

Don't miss this fantastic opportunity to own a beautiful colonial in a desirable location with tremendous potential. This 3-bedroom, 2.5-bath home offers great curb appeal, generous living space, and the chance to build instant equity with your personal updates.
Step inside the welcoming foyer, where hardwood floors extend through the foyer, living room, and dining room. The bright four-season sunroom is sure to become a favorite gathering place, offering year-round enjoyment. The spacious kitchen provides ample cabinet and counter space, while the existing cabinetry offers a functional starting point until you're ready for a future renovation. Just off the kitchen are the convenient laundry and utility room. A former garage conversion adds valuable flexible living space, perfect for a home office, playroom, or family room. A powder room completes the main level.
Upstairs, you'll find three generously sized bedrooms, including a primary suite featuring two walk-in closets and a private full bath. Hardwood floors are located beneath the newer carpeting and can be restored to their original beauty with refinishing and some wood work.
Outside, the fenced backyard offers plenty of room for entertaining, gardening, or play, and includes a large storage shed and patio.
This home is priced to reflect the updates it needs, including the kitchen, bathrooms, windows, and siding. With the right improvements, you'll own a beautifully updated home in a sought-after community with significant upside. If renovated, comparable homes can exceed the $400,000 price point, making this an exceptional opportunity to create value and build equity.
#DENC2108740

NEWARK

17 MILLWRIGHT

3 Beds

2 Baths

2,100 Sq.Ft.

$369,900

MLS#: DENC2108740
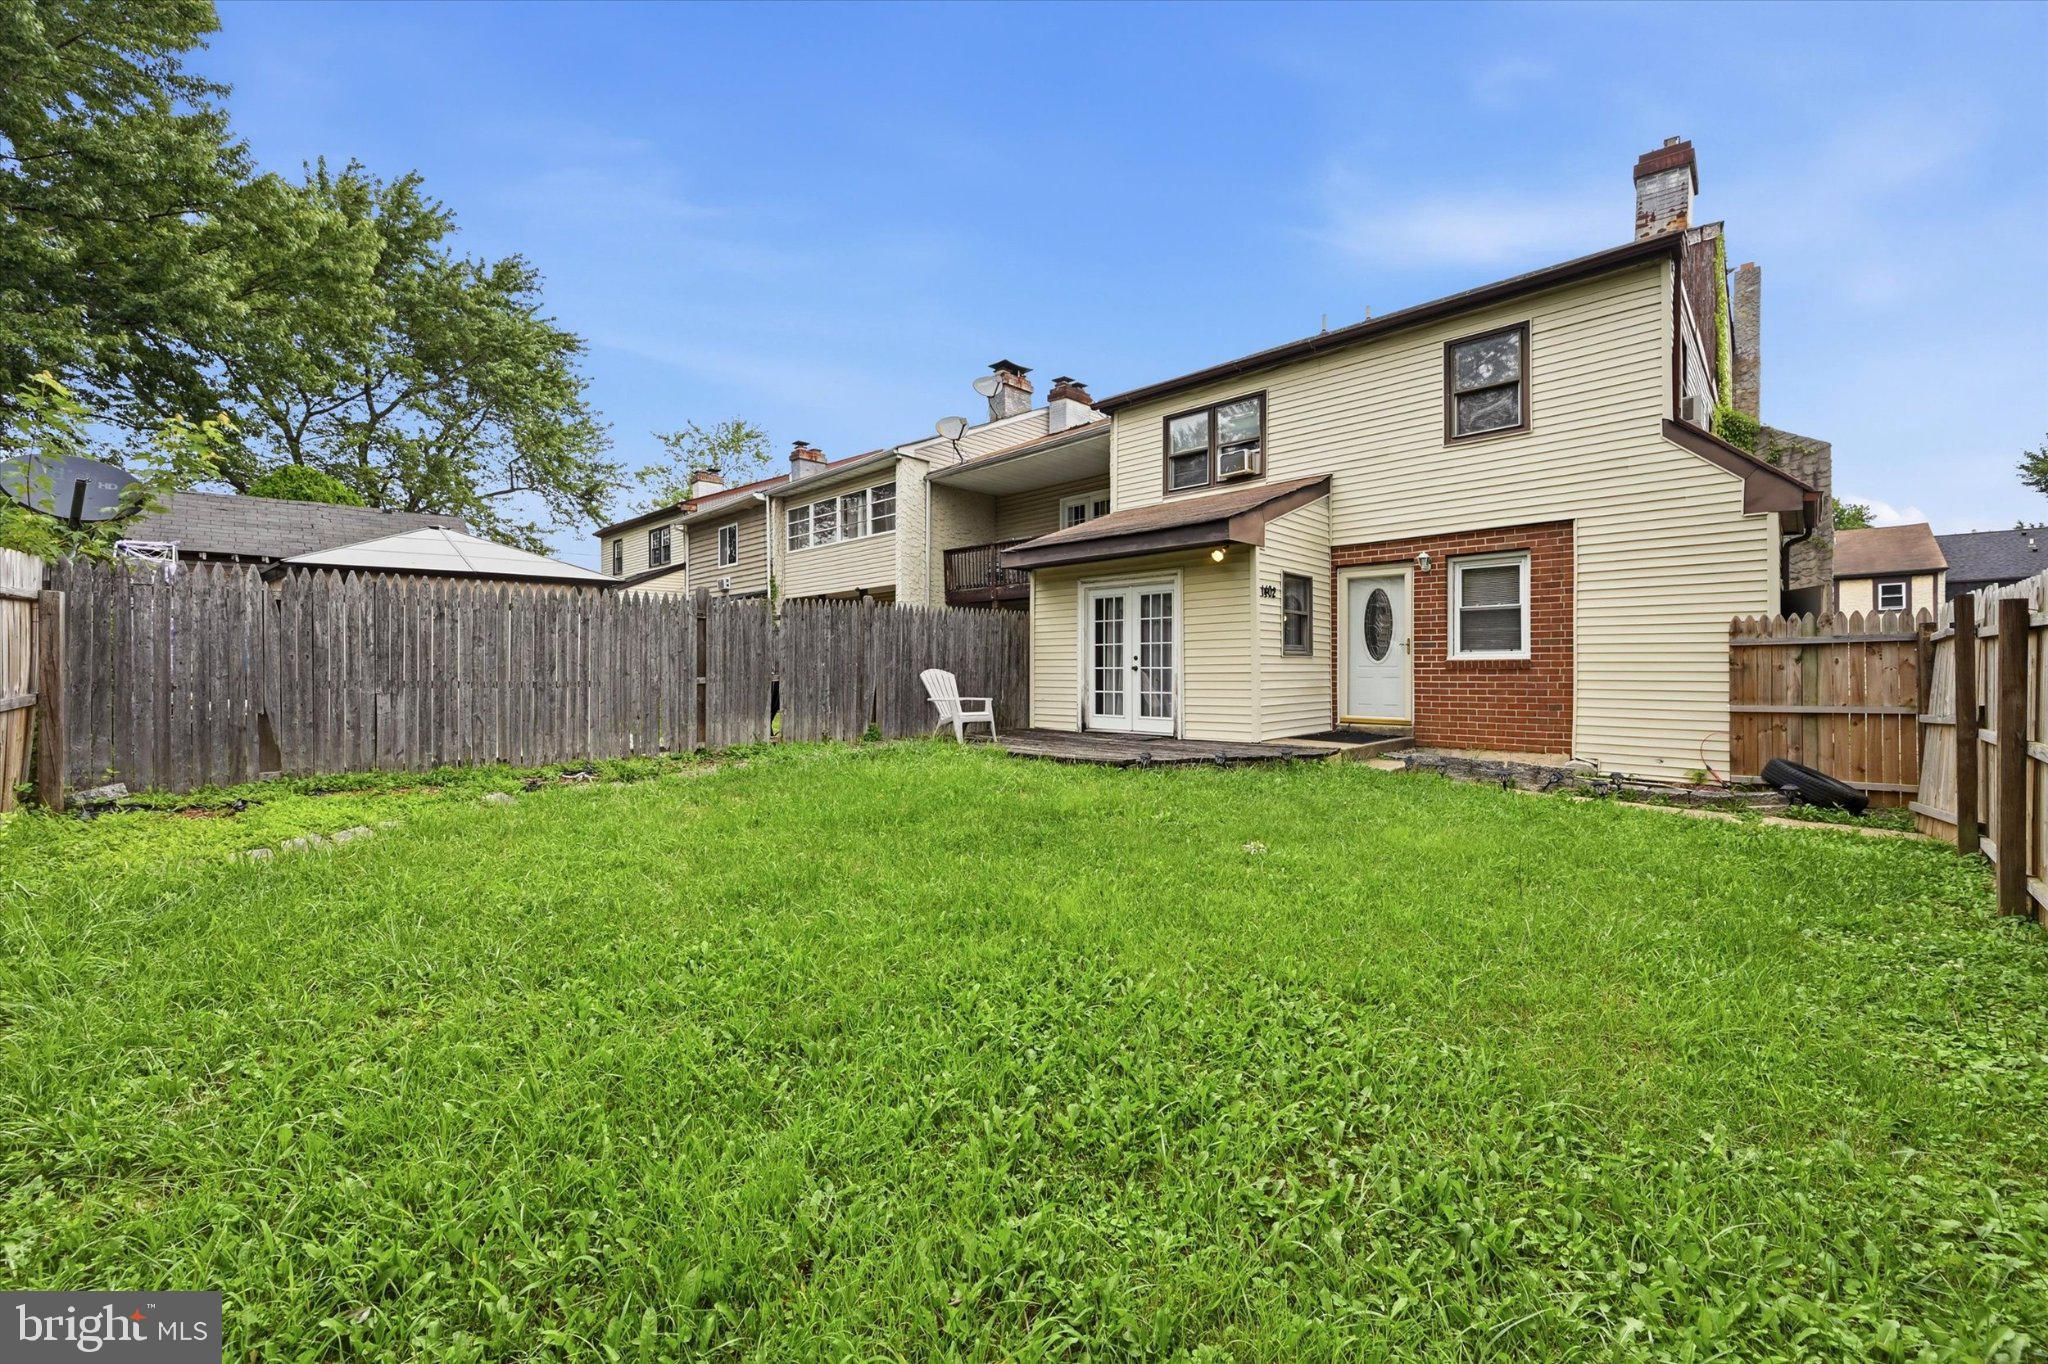
Welcome to 1402 Flanders Way, an exceptionally well-positioned end-unit townhome in Newark, Delaware! Offering 3 bedrooms, 1.5 baths, approximately 1,250 square feet of living space, and a location that truly sets it apart, this home combines privacy, outdoor space, convenience, and value.

One of the standout features is the additional sunroom installed off the rear of the home and connected directly to the deck, creating additional space to relax, entertain, or enjoy views of the backyard. Step outside to your own fully fenced private yard—an increasingly hard-to-find feature in townhome living. Even better, the property is positioned adjacent to a huge open grass field maintained by the county, giving this home a uniquely open setting with expansive green space right outside your door.

Inside, the home offers a functional two-story layout, fireplace, basement, and plenty of opportunity to make the space your own. The end-unit positioning provides an added sense of separation and makes this one of the most desirable locations within the community.

Location is another major advantage. Situated in the heart of Newark's 19702 corridor, 1402 Flanders Way provides convenient access to abundant shopping, restaurants, grocery stores, entertainment, and everyday necessities, along with quick connections to Route 40, Route 1, Route 273 and I-95. Christiana Mall, Christiana Fashion Center, University Plaza, the University of Delaware, and the greater Newark and Christiana employment corridors are all within easy reach.

If you've been searching for a Newark DE home with a fenced backyard, additional living space, an end-unit location, nearby green space, and convenient access to shopping and dining, 1402 Flanders Way deserves your attention. Schedule your showing and see what makes this location so special!
#DENC2107746

NEWARK

1402 FLANDERS WAY

3 Beds

1 Baths

1,360 Sq.Ft.

$295,000

MLS#: DENC2107746
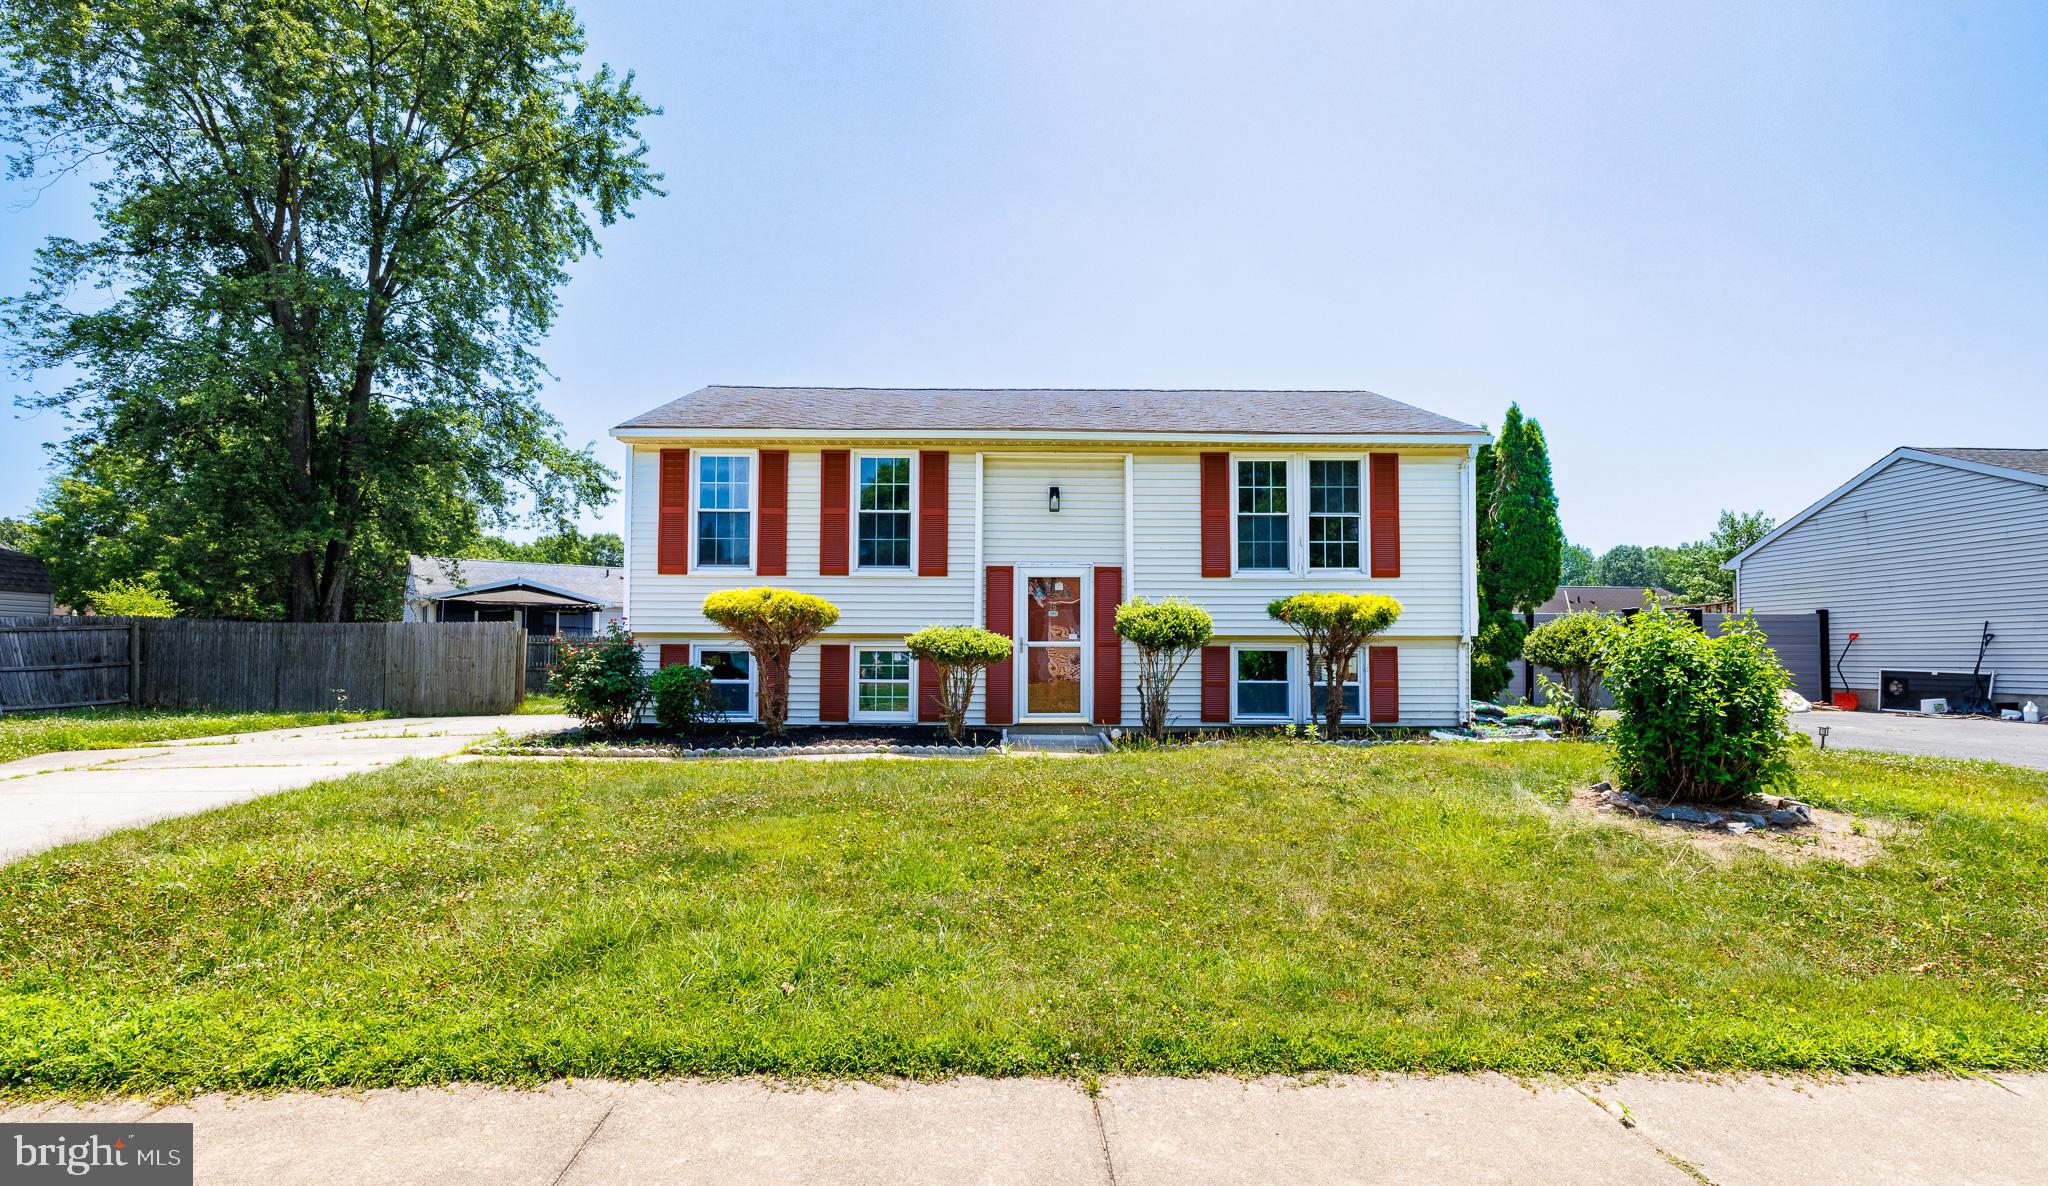
Welcome to 16 Leader Drive, Newark, Delaware, where location, comfort, and everyday living come together in the heart of the desirable Newark Oaks community.

From the moment you arrive, you'll appreciate the timeless charm of this classic split-level home. Its inviting curb appeal and established surroundings create a warm first impression that immediately feels like home.

Step inside to discover a thoughtfully designed layout that offers the perfect balance of togetherness and privacy. The lower level welcomes you with a spacious family room, an ideal place for movie nights, entertaining guests, watching the big game, or simply relaxing after a long day. A full bathroom on this level adds convenience and flexibility for overnight guests, extended family, or a private retreat.

Just a few steps up, the main living area is bright, open, and inviting. Natural light pours into the living room, creating a comfortable space to unwind, while the adjoining dining area is ready for everything from casual family dinners to holiday celebrations. The kitchen is positioned to keep you connected to the conversation while preparing meals, making it the true heart of the home.

With four generously sized bedrooms and two full bathrooms, there's room for everyone to enjoy their own space. Whether you need extra bedrooms, a home office, a nursery, or a hobby room, this flexible floor plan adapts to your lifestyle.

Recent updates, including updated flooring and a newer HVAC system, provide added comfort and peace of mind, allowing you to move in and enjoy your new home from day one.

Living in Newark Oaks means enjoying the convenience of being just minutes from shopping centers, restaurants, parks, schools, the University of Delaware, Christiana Hospital, and major routes including I-95 and Route 273. Whether you're commuting to work, heading out for dinner, or enjoying everything Newark has to offer, you'll love how easily everything is within reach.

More than just a house, 16 Leader Drive is a place where everyday moments become lifelong memories. It's where mornings begin with coffee in a peaceful neighborhood, weekends are spent gathering with family and friends, and every room has the potential to become part of your next chapter.

If you've been searching for a home that offers space, functionality, thoughtful updates, and an exceptional location in Newark, this is one you won't want to miss.

Schedule your private tour today and experience everything that makes 16 Leader Drive feel like home.
#DENC2106374

NEWARK

16 LEADER DRIVE

4 Beds

2 Baths

2,071 Sq.Ft.

$399,000

MLS#: DENC2106374

Discover timeless charm paired with thoughtful modern updates in this beautifully renovated 3-bedroom, 1-bath residence. Designed for both comfort and style, this move-in ready home showcases new carpeting, fresh designer-inspired paint, and a beautifully renovated kitchen featuring contemporary finishes that make everyday living effortless. 
Additional updates include a newer roof, offering added value and peace of mind for years to come. Outside, you’ll find a covered carport and professionally maintained landscaping that create exceptional curb appeal and a warm welcome from the moment you arrive. Ideally situated in a highly convenient location close to major highways and premier shopping destinations, this home offers effortless access to commuting routes, dining and everyday essentials. 
Whether you’re searching for your first home or the perfect place to simplify without compromising on quality, this beautifully updated property offers the ideal combination of style, convenience, and modern living. Schedule your private showing today and experience all this exceptional home has to offer. Home is being sold in As-is condition and taxes may reflect a senior discount.
#DENC2108744

NEWARK

404 S BROWNLEAF ROAD

3 Beds

1 Baths

1,000 Sq.Ft.

$299,900

MLS#: DENC2108744
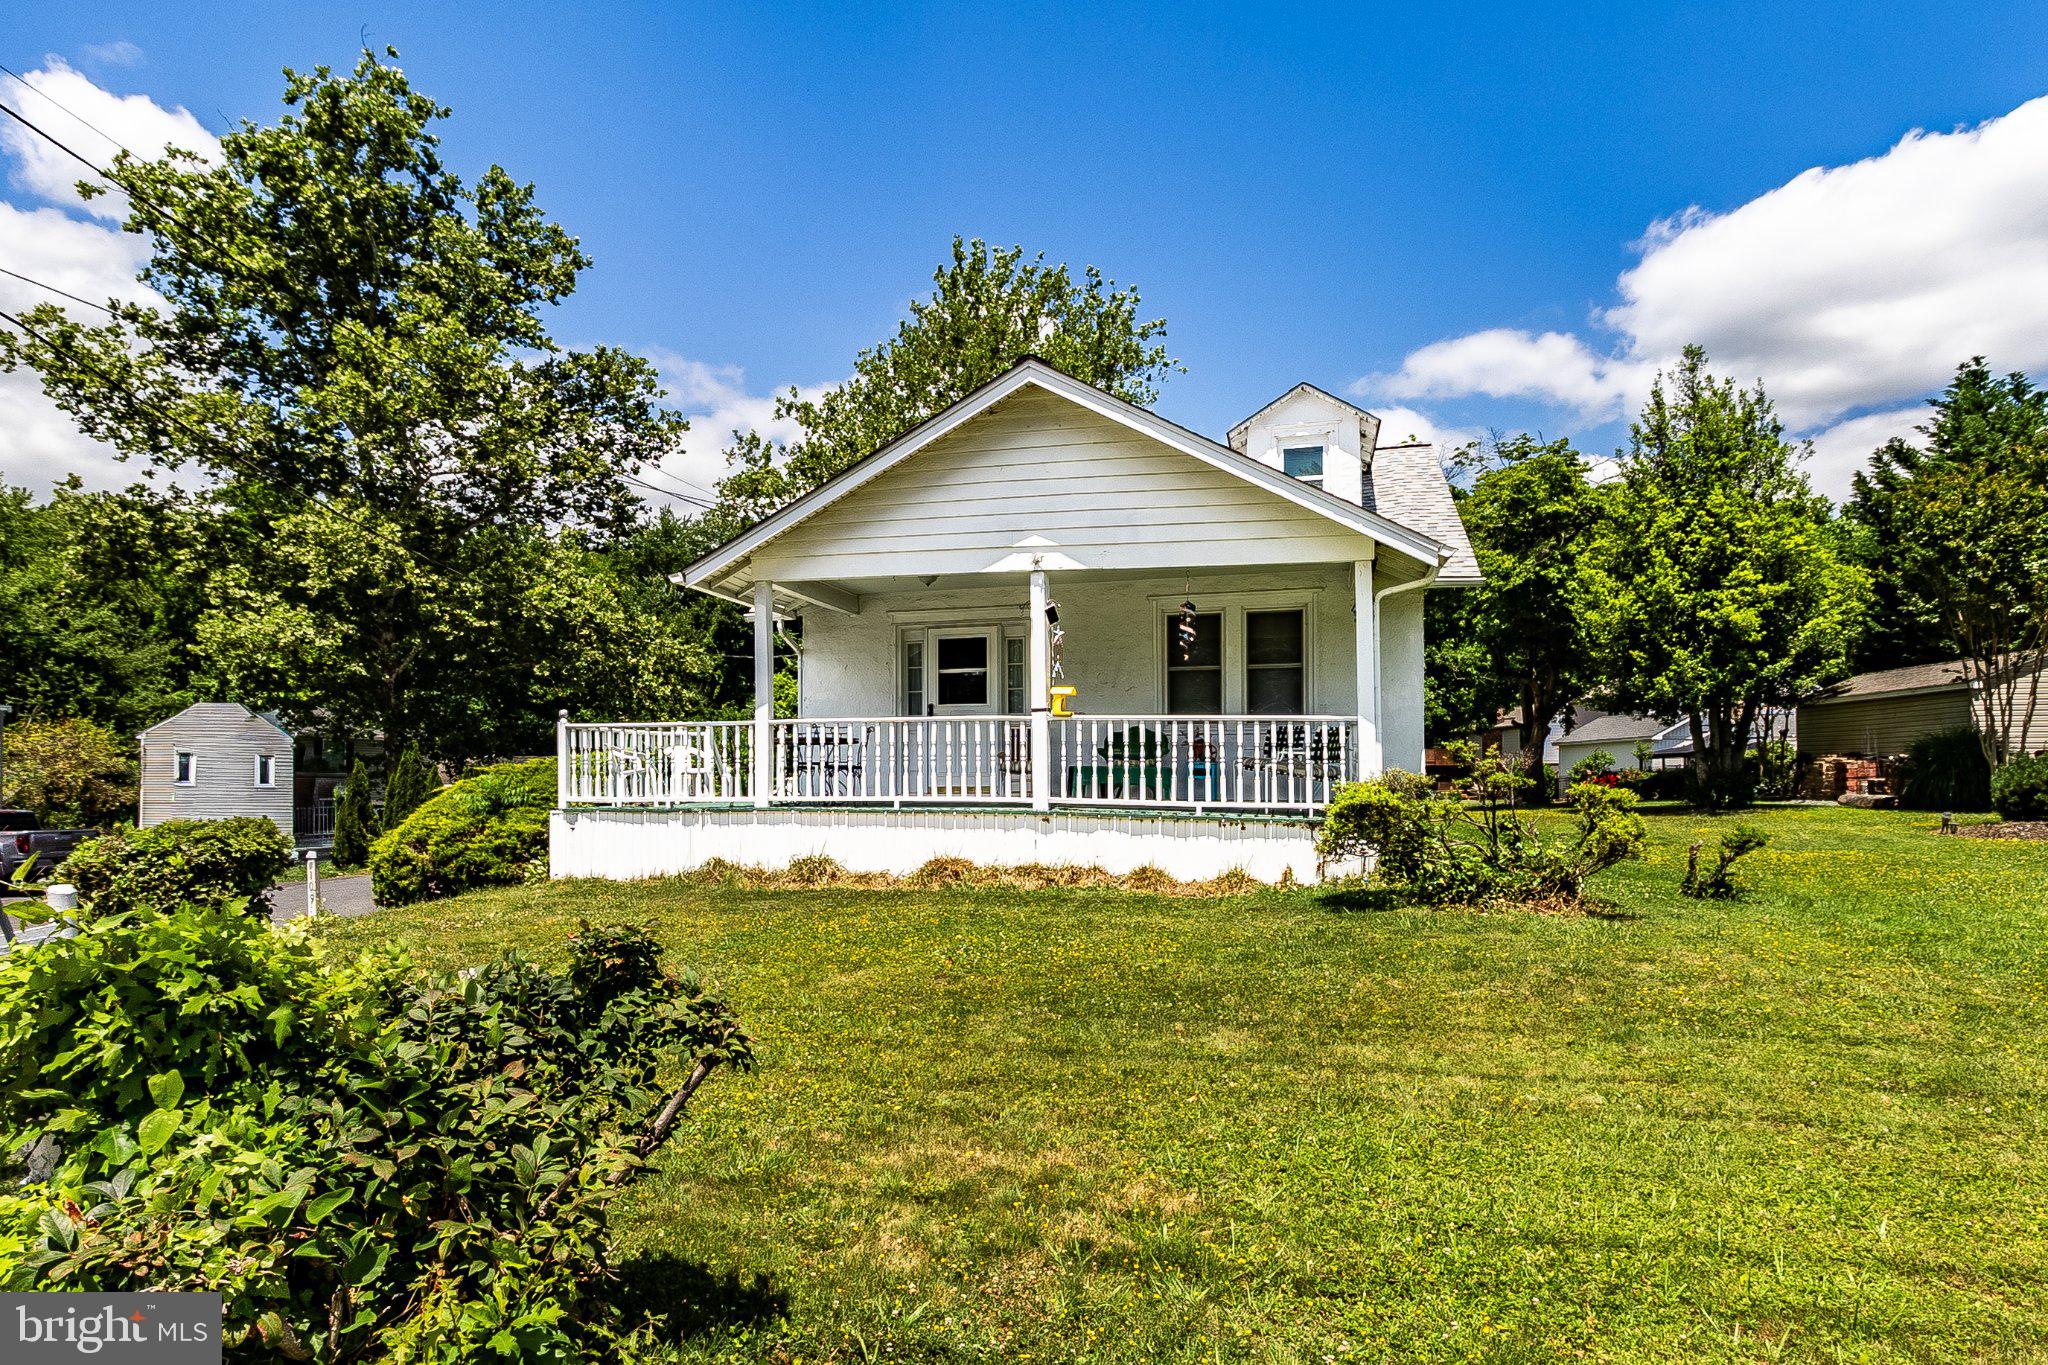
Prime location, endless potential — this is the opportunity you've been waiting for! Situated right on Capitol Trail and Kirkwood Highway, steps from the newly remodeled Astro Center Shopping Center, the YMCA, and the Newark Farmers Market, the location speaks for itself.
Sitting on a large lot with a detached garage, updates include LVP flooring, fresh paint, and a newer roof (2018). This property is being sold AS-IS and does need some TLC — but with the right touch, the upside is huge. Residential or investment, and with the possibility of commercial rezoning, the possibilities are truly endless.
Bring your vision and make it yours!
#DENC2104782

NEWARK

2109 CAPITOL TRL

3 Beds

1 Baths

1,200 Sq.Ft.

$299,900

MLS#: DENC2104782

 - property

Send a message

Message successfully sent.

Your message

What is 3 + 4 ?

Reason for contacting?

I agree to receive email communication and understand I can unsubscribe at any time.

I agree to be contacted by Charis Realty Group via call, email, and text for real estate services. To opt out, you can reply 'stop' at any time or reply 'help' for assistance. You can also click the unsubscribe link in the emails. Message and data rates may apply. Message frequency may vary. Privacy Policy

Sign Out

Virtual Assistant

Would you like to take the next step with this property? We can help you schedule a showing or virtual tour, or send you more details.

Yes, I would like more information.

Thank You for Your Reply, One of Our Agents will contact you as soon as possible

No, maybe later.

Thank you, you can always contact me via email, phone number or through the contact form.

Realhub AI

Lucy - Your AI-Powered Realtor

Update Your Temporary Password

Personalize your search

Enter your email and we'll notify you immediately when new listings match what you're looking for.

or enter email address

Already have an account ? Login here

Continue your home search

Preferred Office

I agree to receive communications and understand I can unsubscribe at any time.

I agree to be contacted by Charis Realty Group via call, email, and text for real estate services. To opt out, you can reply 'stop' at any time or reply 'help' for assistance. You can also click the unsubscribe link in the emails. Message and data rates may apply. Message frequency may vary. Privacy Policy

Already have an account ? Login here

We use cookies

We use cookies primarily for analytics to enhance your experience. By accepting, you agree to our use of these cookies. You can manage your preferences or learn more about our cookies policy.