Features & Amenities

Interior

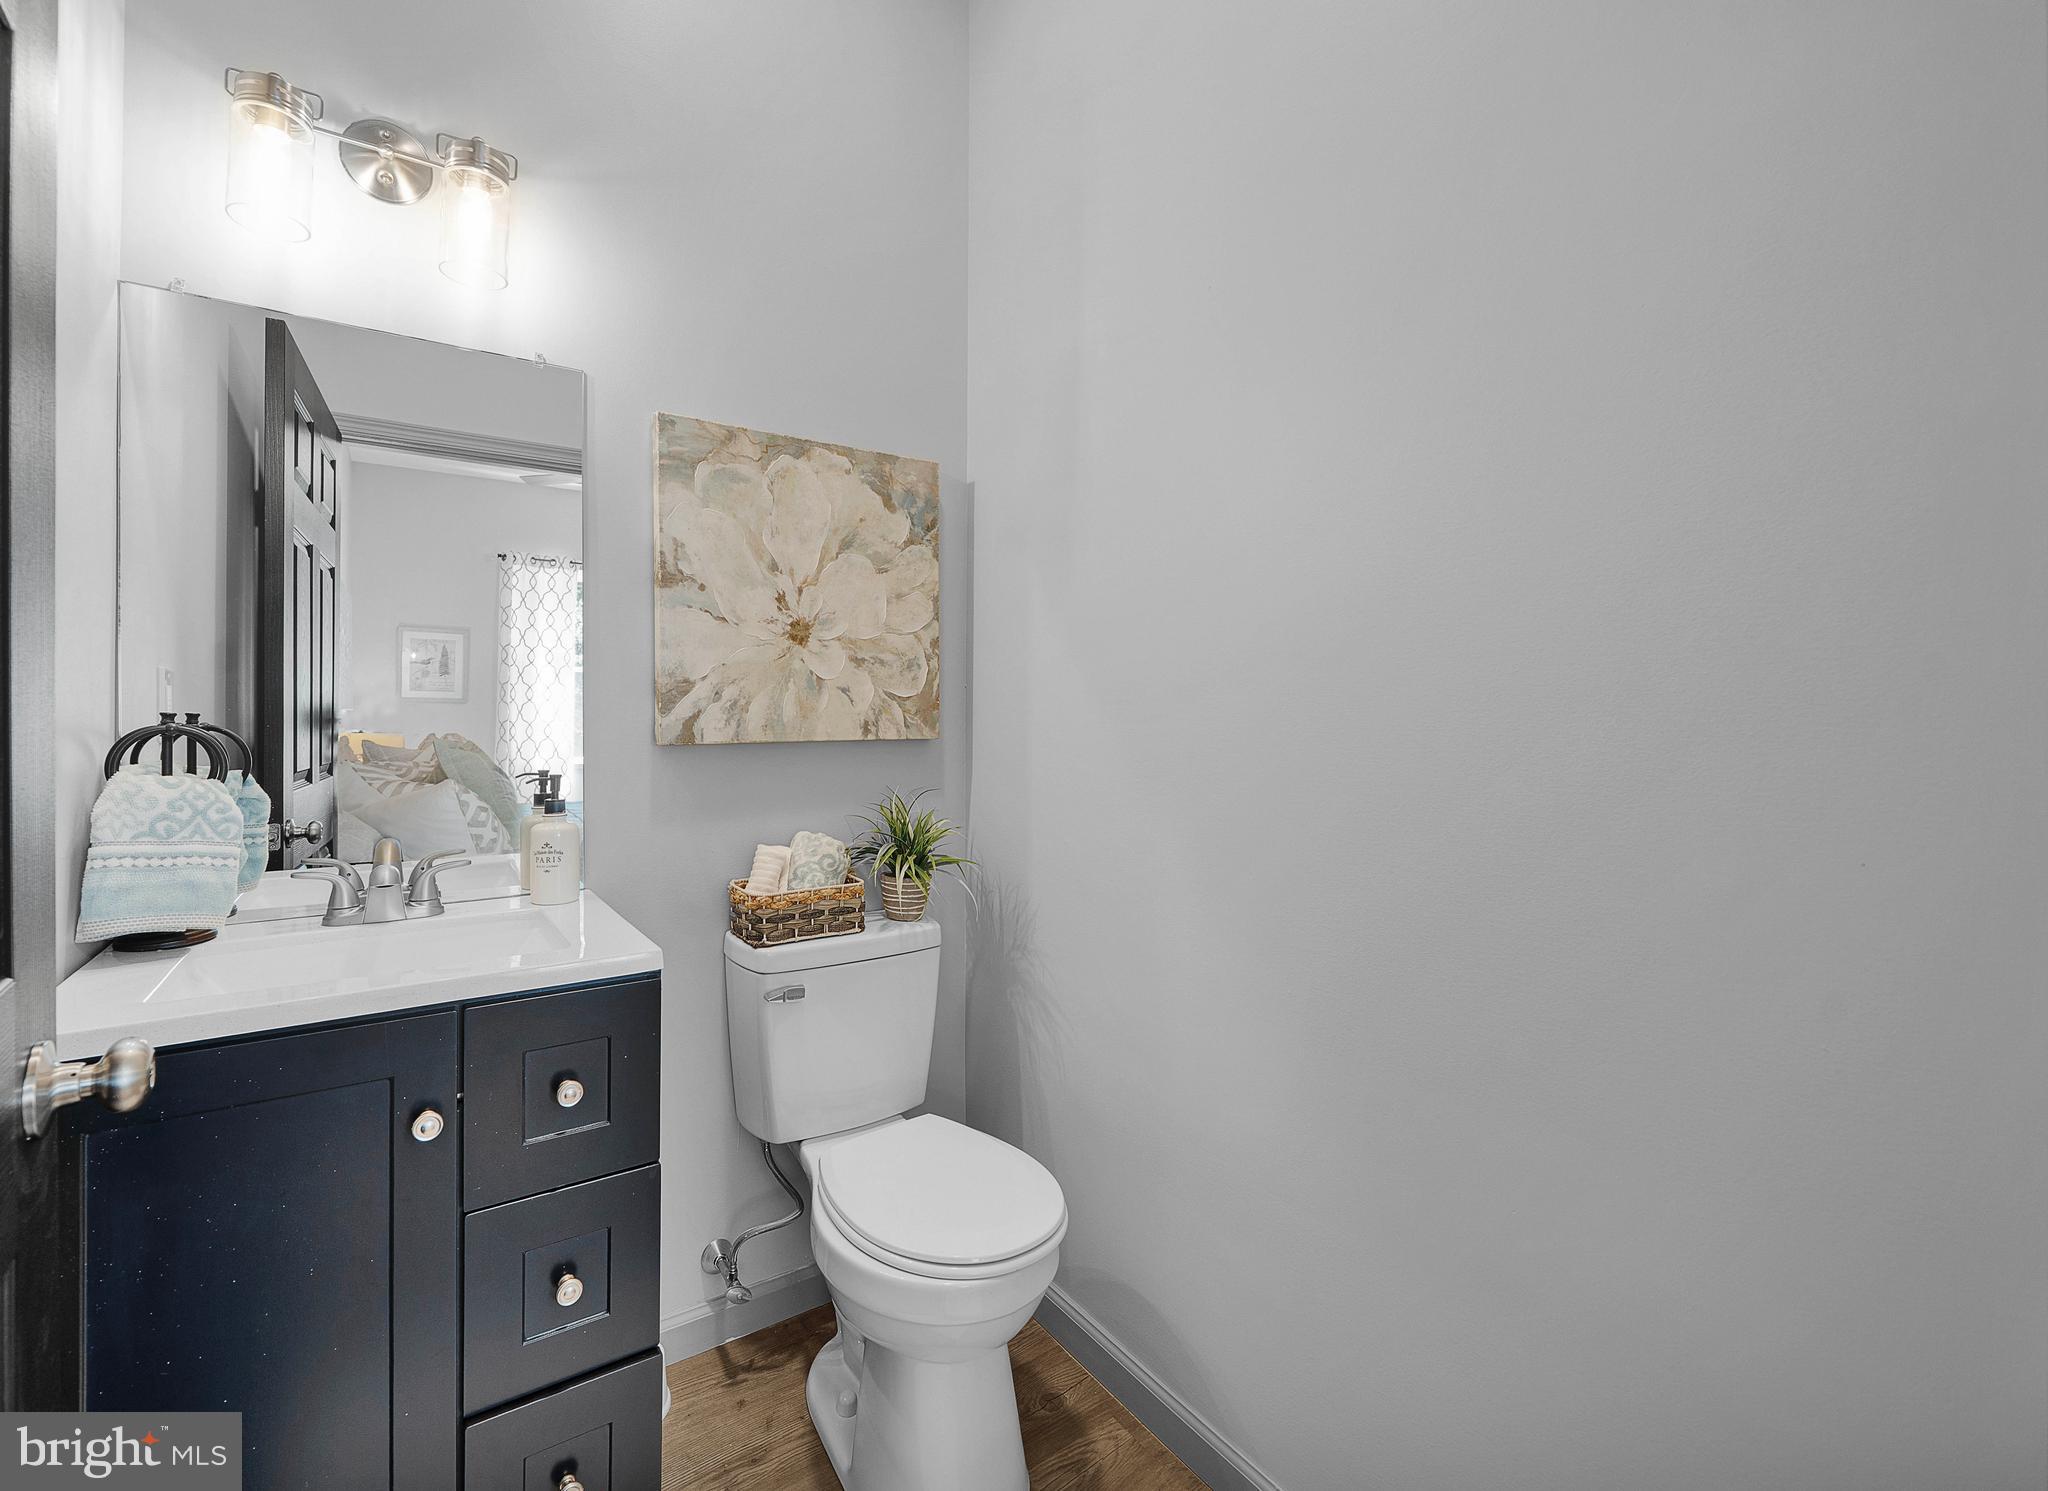
  • Total Bedrooms

    3

  • Bathrooms

    1

  • 1/2 Bathrooms

    1

  • Above Grade Finished Area

    1250.0

  • Basement YN

    NO

  • Cooling YN

    YES

  • Cooling

    Central Air, Electric

  • Fireplace YN

    NO

  • Heating YN

    YES

  • Heating

    Electric, Heat Pump

  • Main Level Bedrooms

    3

  • Pet friendly

    N/A

Exterior

  • Garage

    No

  • Construction Materials

    Frame

  • Parking

    Driveway

  • Pool

    No

  • Waterfront YN

    NO

  • View

    Water, Creek/Stream

Area & Lot

  • Lot Size(acres)

    0.43

  • Lot Size(square feet)

    18,730

  • Property Type

    Residential

  • Property Sub Type

    Single Family Residence

  • Architectural Style

    Ranch/Rambler

Price

  • Sales Price

    $399,899

  • Tax Amount

    $4,965

  • Financing Options

    Cash, Conventional, FHA, VA

  • Sq. Footage

    1,250

  • Price/SqFt

    $319

HOA

  • Association

    No

School District

  • Elementary School

    HOOVER

  • Middle School

    MAPLE PT

  • High School

    N/A

Property Features

  • New Construction

    YES

  • Accessibility Features

    Accessible Hallway(s)

  • Foundation Details

    Slab

  • Senior Community YN

    NO

  • Sewer

    Public Sewer

  • Tax Lot

    213

  • Water Source

    Public

Schedule a Showing

Showing scheduled successfully.

<
>
IN PERSON
VIA CHAT

What is 3 + 4 ?


Change time

Mortgage calculator

Estimate your monthly mortgage payment, including the principal and interest, property taxes, and HOA. Adjust the values to generate a more accurate rate.

Your payment

Principal and Interest:

$

Property taxes:

$

HOA fees:

$

Total loan payment:

$

Total interest amount:

$

Location

County

BUCKS

Elementary School

HOOVER

Middle School

MAPLE PT

High School

Listing Courtesy of Richard K. Beaumont , Equity Building Group

RealHub Information is provided exclusively for consumers' personal, non-commercial use, and it may not be used for any purpose other than to identify prospective properties consumers may be interested in purchasing. All information deemed reliable but not guaranteed and should be independently verified. All properties are subject to prior sale, change or withdrawal. RealHub website owner shall not be responsible for any typographical errors, misinformation, misprints and shall be held totally harmless.

Agent Kathy Tobery

AGENT

Kathy Tobery

Call Kathy today to schedule a private showing.


* Listings on this website come from the FMLS IDX Compilation and may be held by brokerage firms other than the owner of this website. The listing brokerage is identified in any listing details. Information is deemed reliable but is not guaranteed. If you believe any FMLS listing contains material that infringes your copyrighted work please click here to review our DMCA policy and learn how to submit a takedown request.© 2024 FMLS.
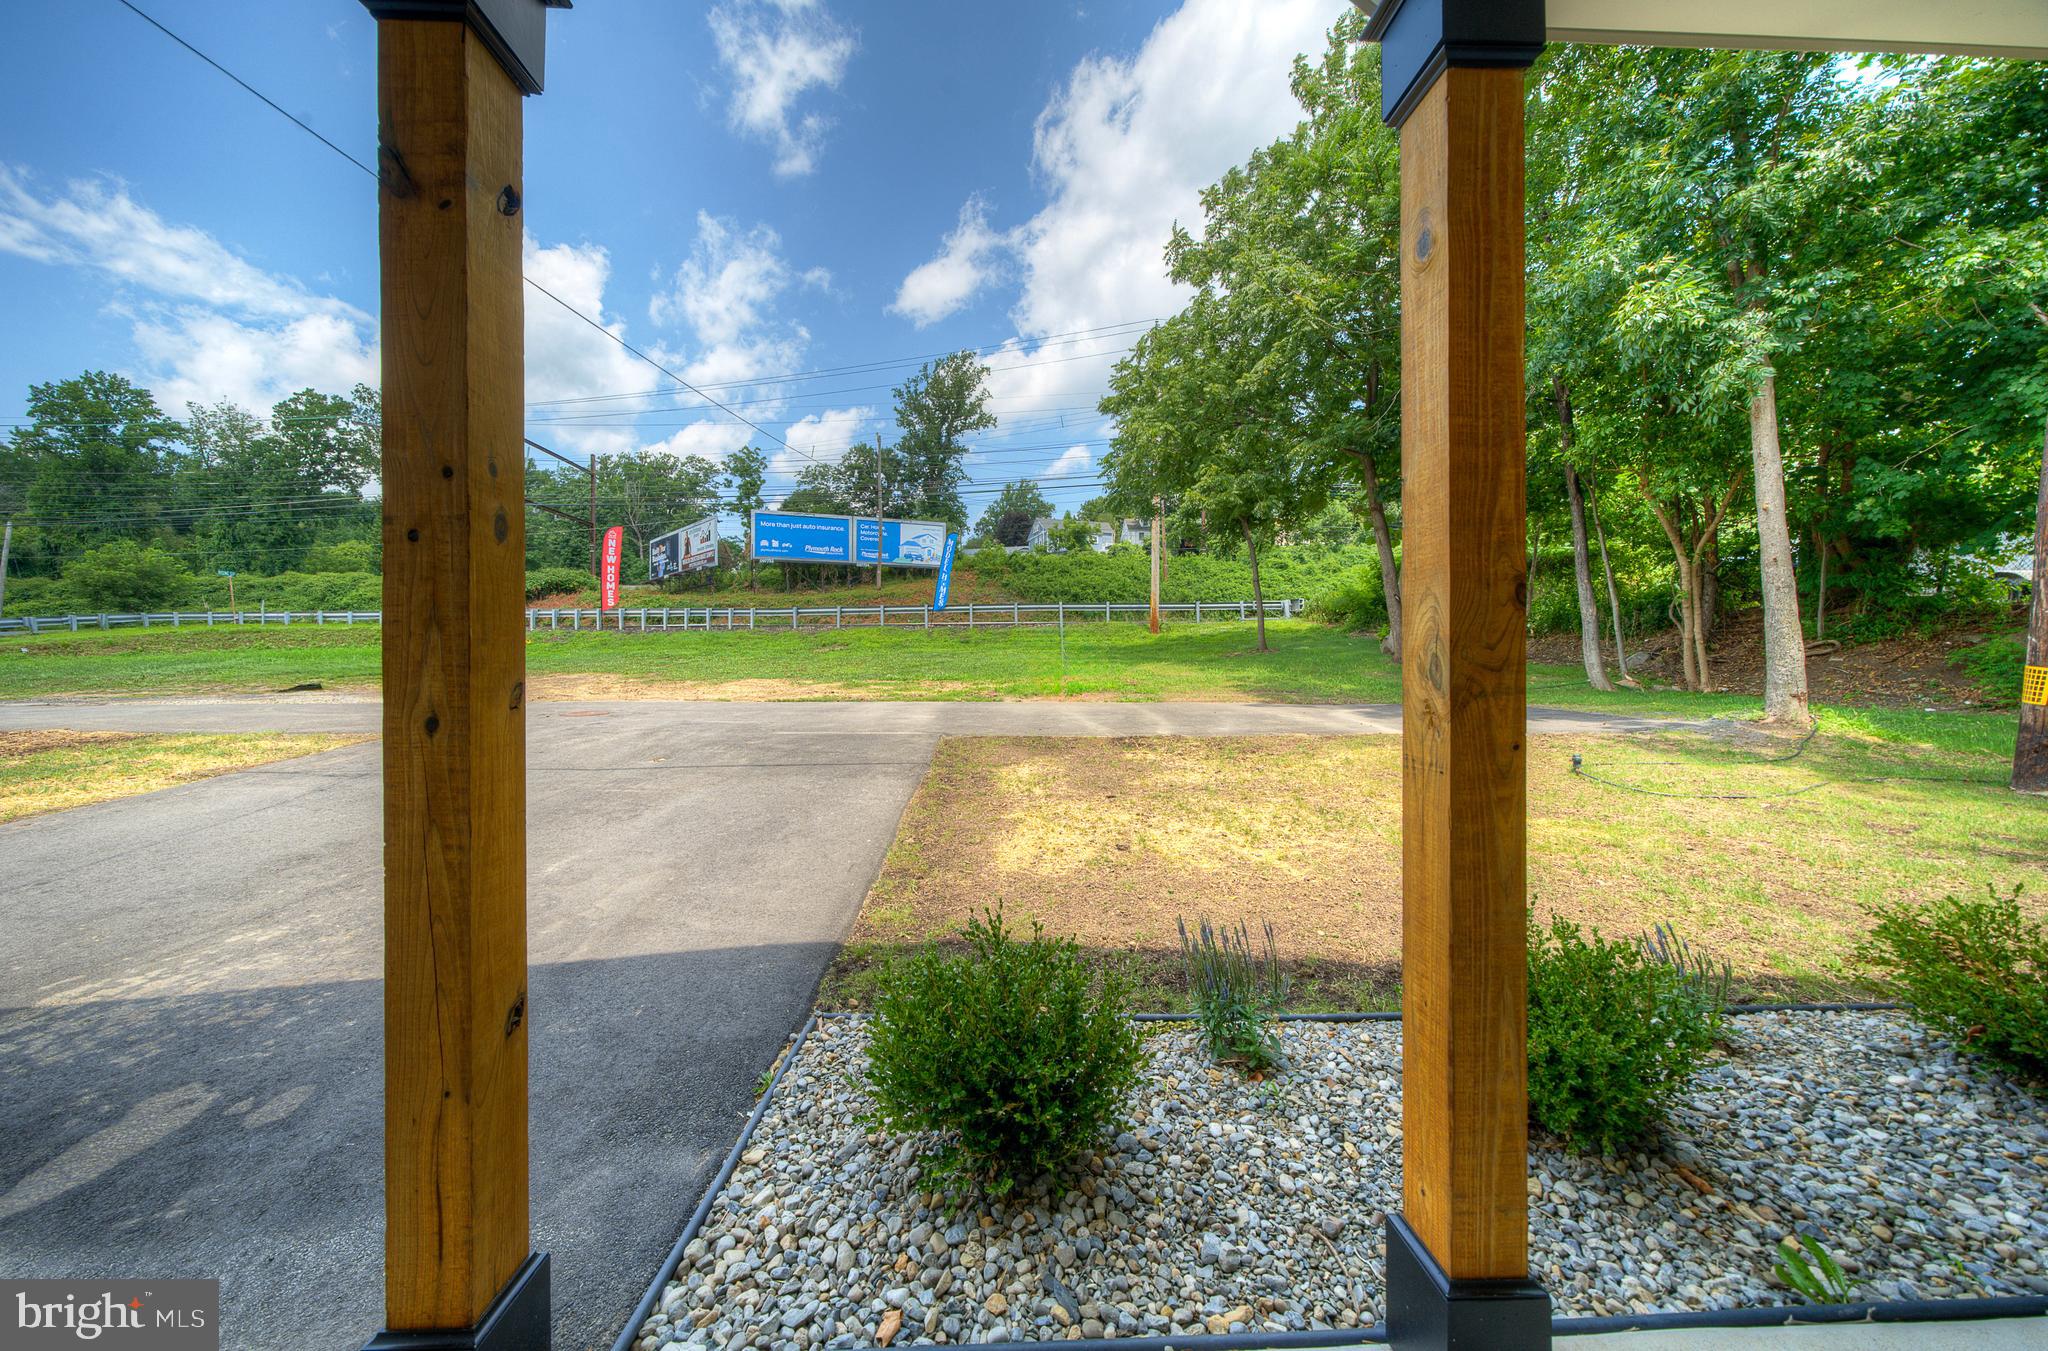
We've heard what's being said at showings and we want to address it directly. The conversation keeps coming back to the location — specifically the highway. We've updated these comments to make sure buyers and their agents have the full picture before deciding to pass. This one deserves a fair look.
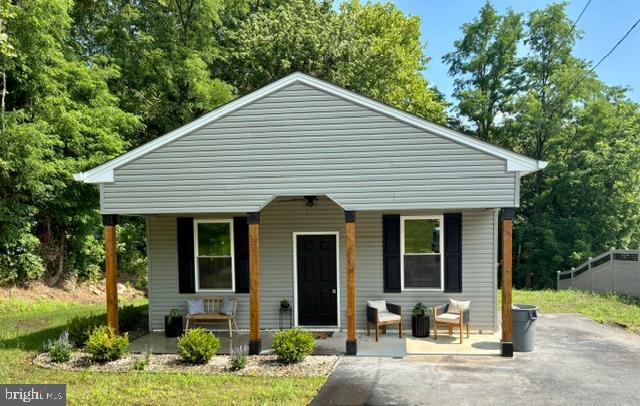
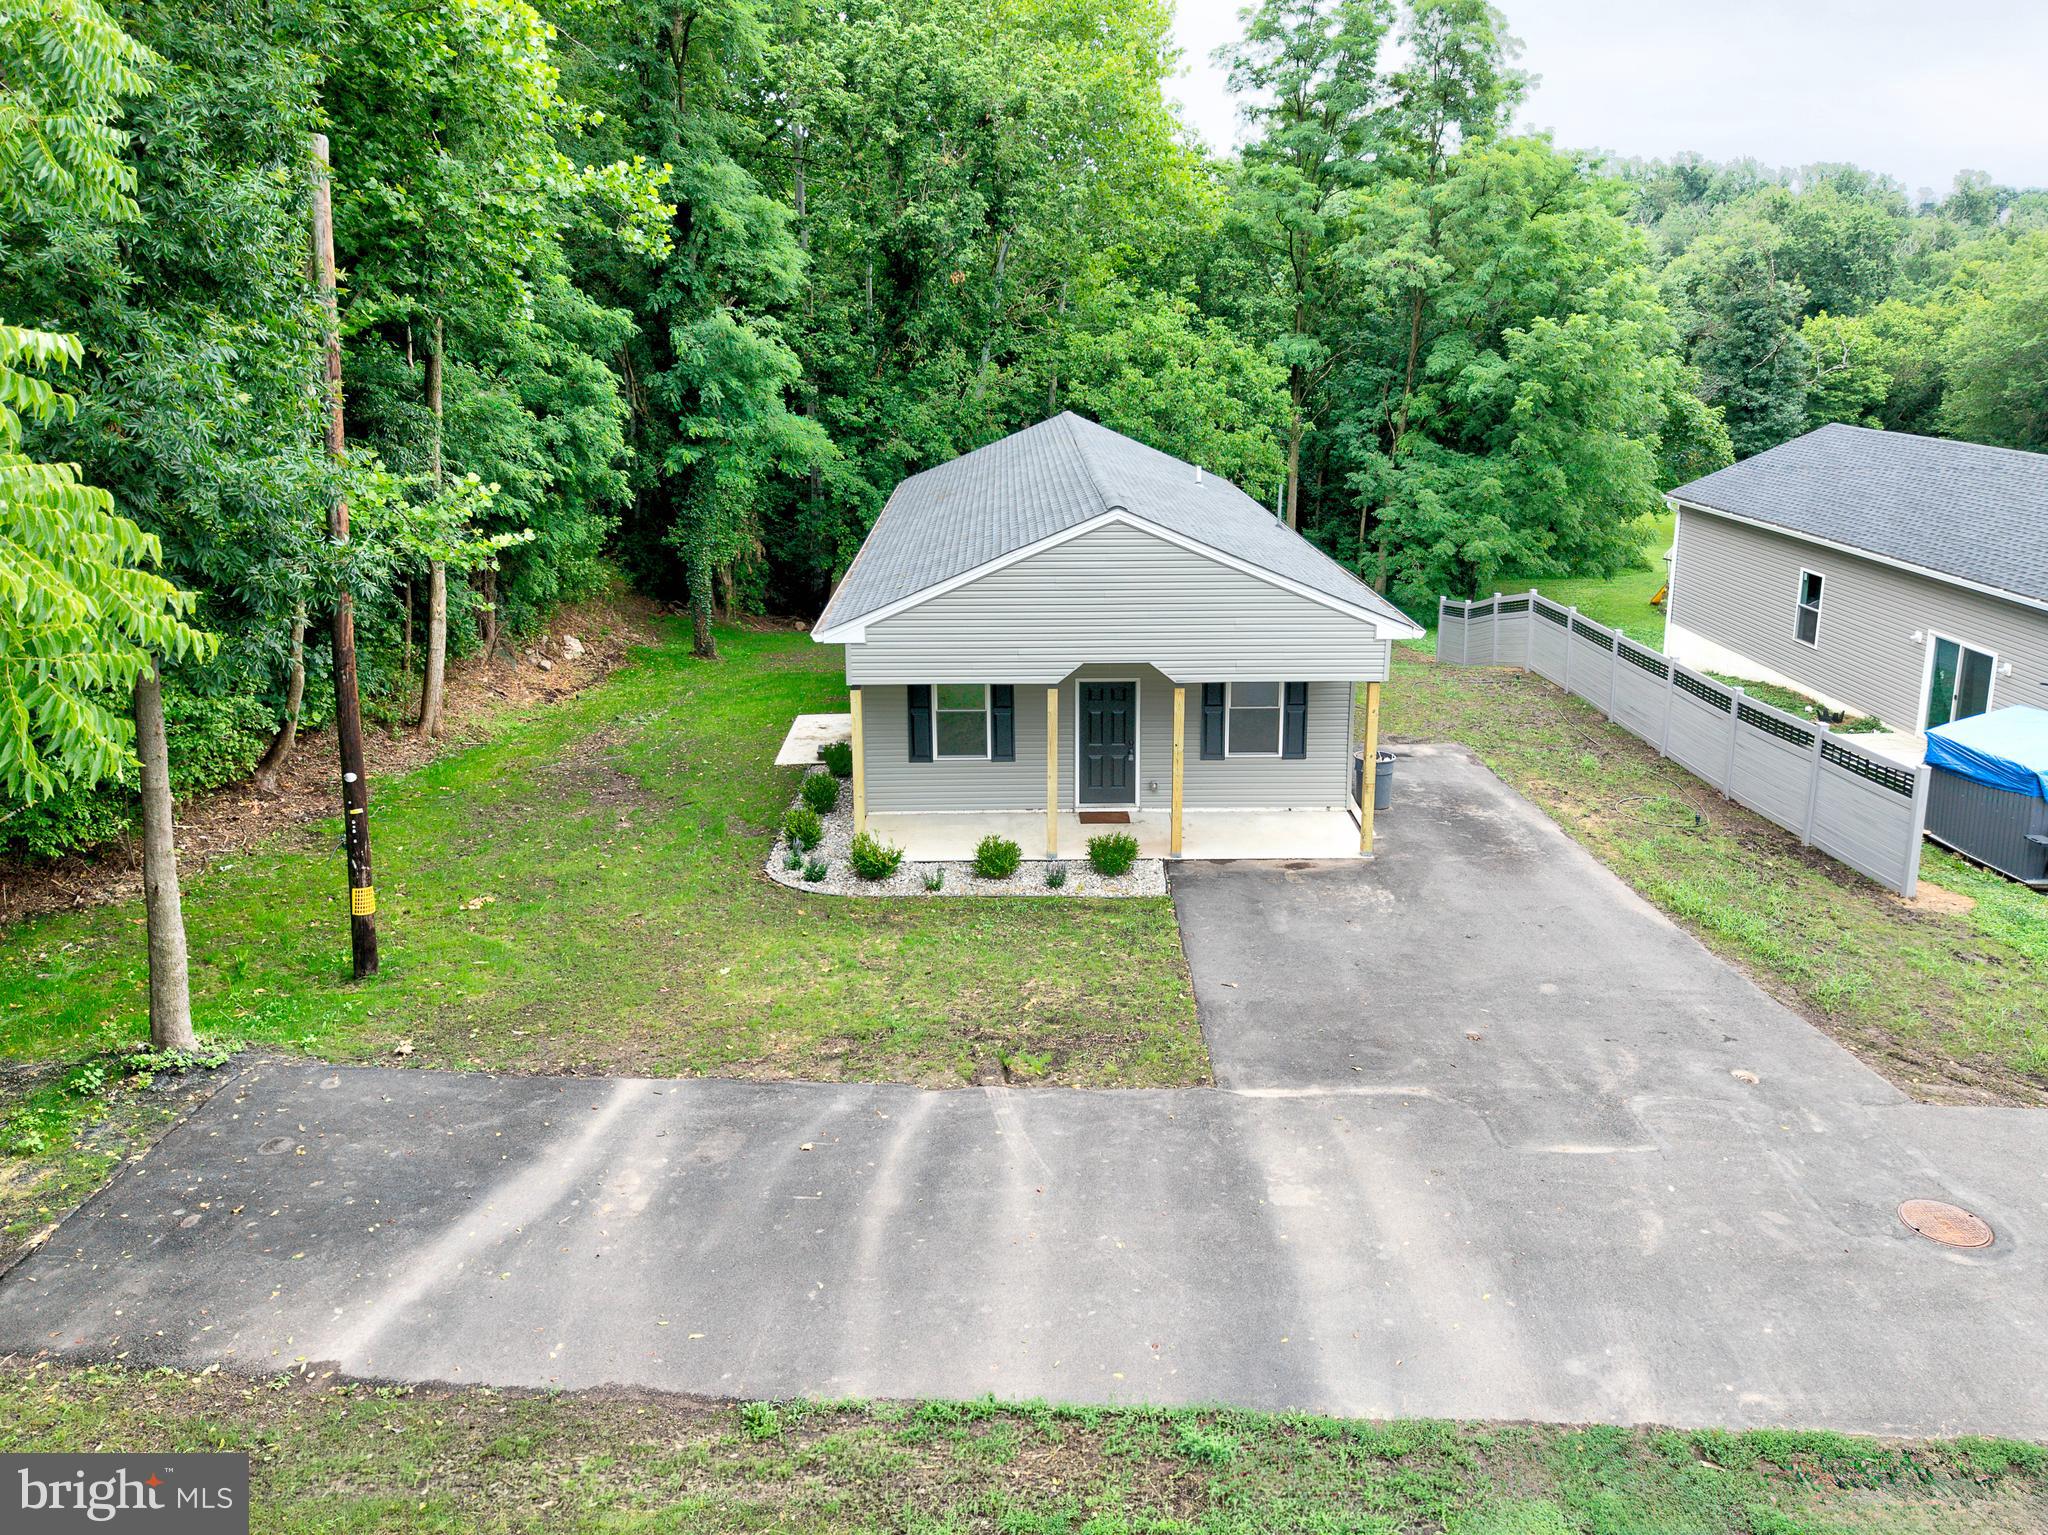
Everyone's looking at the wrong end of this property. Yes, there's a highway nearby. Get past it. What's behind this house is what matters — and what's behind it is never changing. The rear of this property backs to a large permanently protected wetlands area. Can't be built on. Won't be built on. Ever. I know because I own most of it. What you're actually getting is a private buffer of natural open space leading right to the Neshaminy Creek corridor — one of the most beautiful and genuinely underappreciated stretches of land in all of Bucks County. Mature trees, wildlife, open water nearby, and total peace. The kind of backyard view most people in Bucks County are paying a serious premium for — and here it comes with a house that's already priced to move.
I've lived on the next block for 32 years and couldn't imagine being anywhere else. I'm currently building myself a million dollar house right around the corner. So when I tell you this neighborhood is special, I'm not selling you — I'm telling you.
And for anyone who's heard flood zone — stop. Confirmed. Not in a flood zone. Look it up yourself.
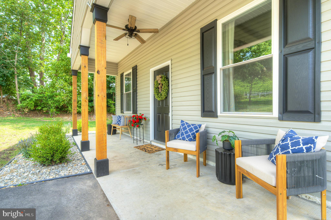
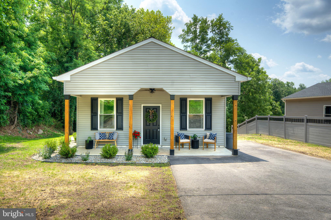
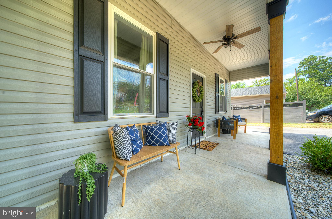
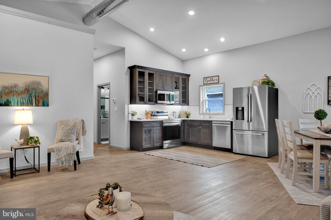
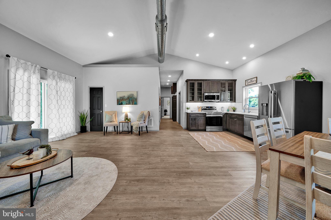
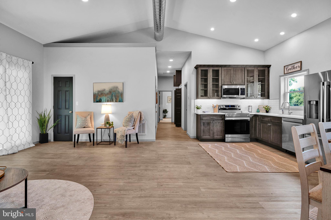
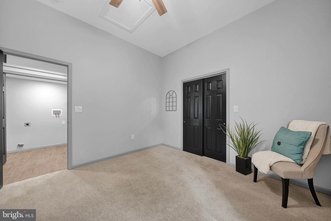
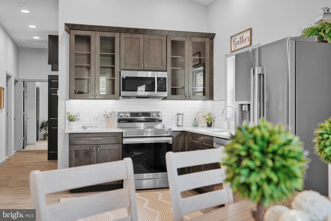
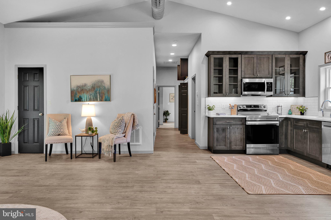
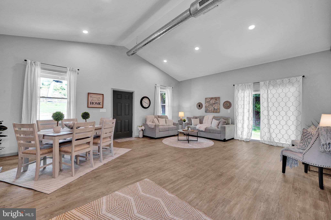
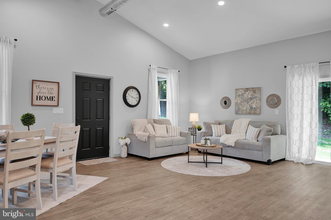
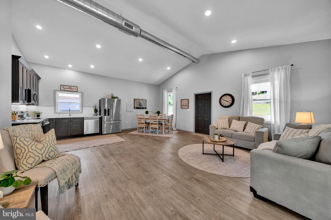
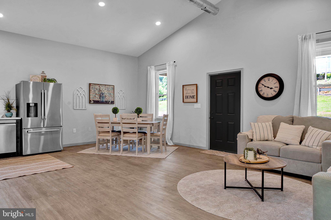
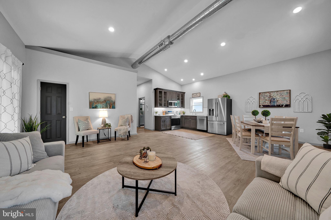
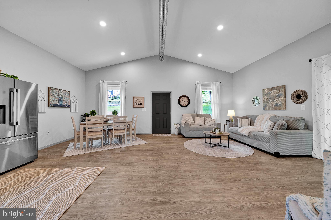
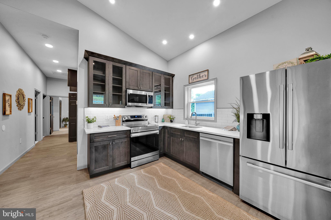
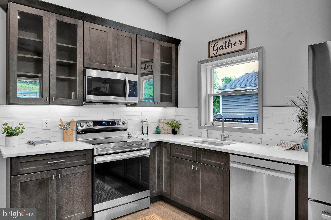
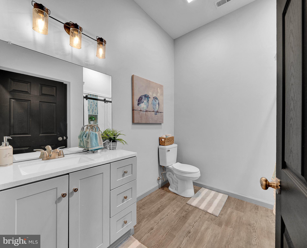
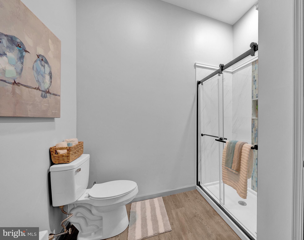
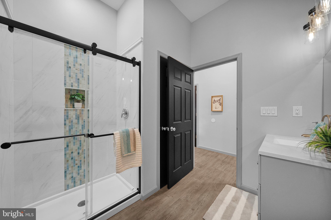
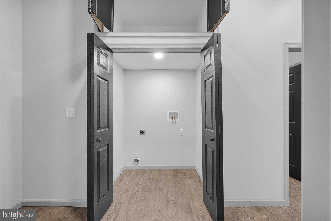
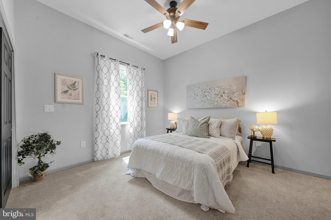
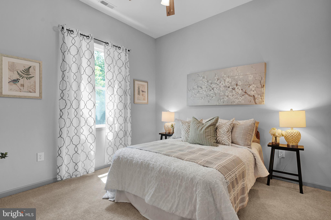
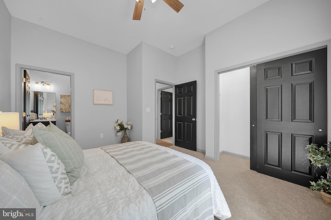
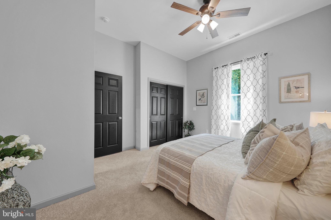
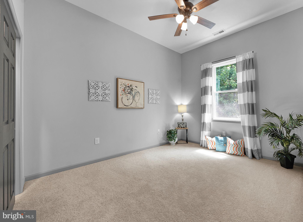
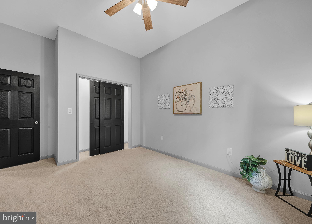
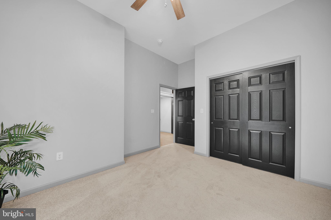
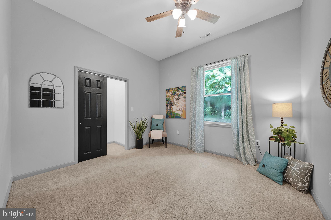
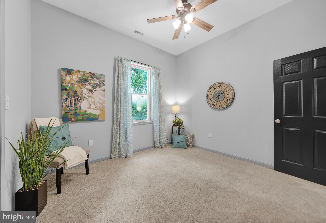
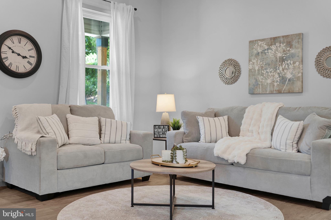
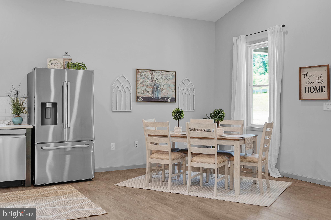
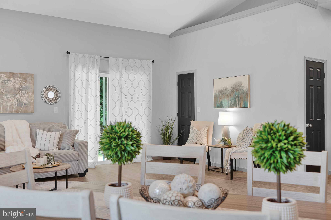
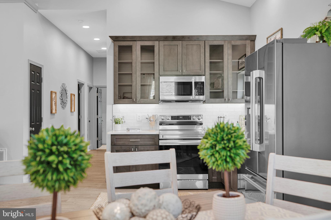
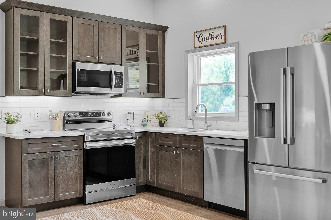
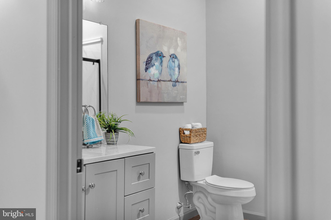
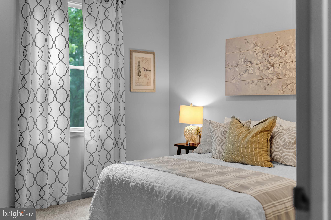
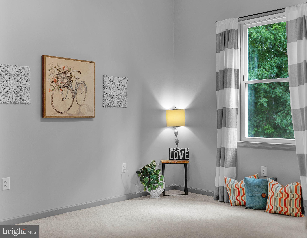
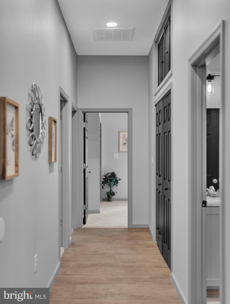
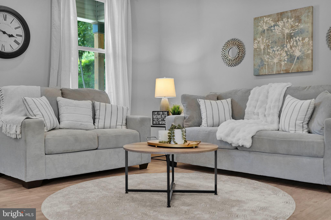
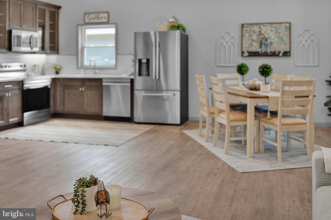
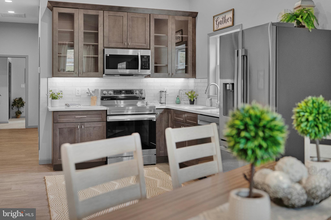
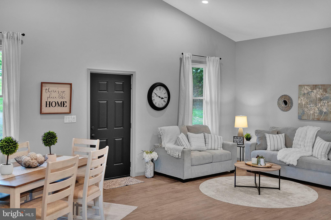
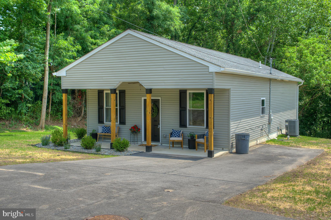
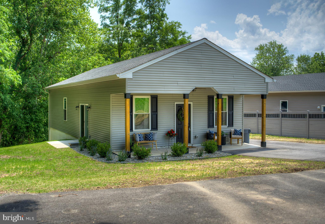
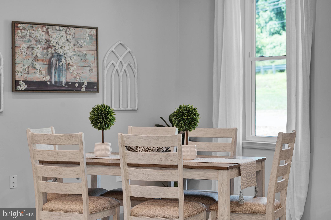
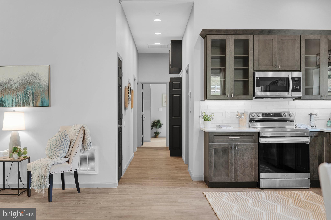
Now the house. Built in 2024. New construction. Nothing has been touched. 10-foot walls, cathedral ceilings, premium kitchen, exposed spiral ductwork, front porch, side patio. ICF foundation, spray foam insulation, egress windows throughout — this is a house built to last decades with nothing to do but move in and enjoy it. Perfect for aging in place or a first-time buyer who wants everything without the maintenance. Bring the toughest home inspector you can find. We're not worried.
It also comes with the lot across the street — situated between Rising Sun Ave and the highway. With a variance or two, think private garage, workshop, whatever you want. That's a rare bonus in this area.
One more thing worth saying — this is not a cookie cutter neighborhood and it's not trying to be. If you want sidewalks, HOA newsletters, and neighbors ten feet away, this isn't your place. But here's the thing — a lot of people only think they want that. What this location actually gives you is freedom. Multiple pets, no problem. Want to have a bonfire out back? Do it. The wildlife, the open space, the room to breathe — you can't manufacture that in a planned community. The right buyer is going to walk this property and immediately get it. If that's you, don't overthink it.
Let's talk about what this actually costs to own — because the list price is only part of the story. This is a smaller, intelligently designed home, which means lower property taxes than a larger house in a more conventional neighborhood. Spray foam insulation, an ICF foundation, and modern efficient systems mean utility bills that will genuinely surprise you — in a good way. New construction means nothing to fix, nothing to replace, and nothing to worry about for years. You're not buying square footage you'll never use and never stop paying to heat, cool, and maintain. The whole concept here was to give you everything you actually want at a size that makes sense — and that philosophy shows up in your monthly costs every single month.
Two are available right now. Both move-in ready. Both listed at 399 — and that's where the conversation starts, not where it ends. I expect these to land comfortably in the 4's. Lock box. Schedule through ShowingTime. Text with real questions.
Don't be the buyer who drove past this one twice.

1407 RISING SUN AVENUE

Message successfully sent.

What would you like to know?

What is 3 + 4 ?

I agree to receive email communication and understand I can unsubscribe at any time.

I agree to be contacted by Charis Realty Group via call, email, and text for real estate services. To opt out, you can reply 'stop' at any time or reply 'help' for assistance. You can also click the unsubscribe link in the emails. Message and data rates may apply. Message frequency may vary. Privacy Policy

Related Properties

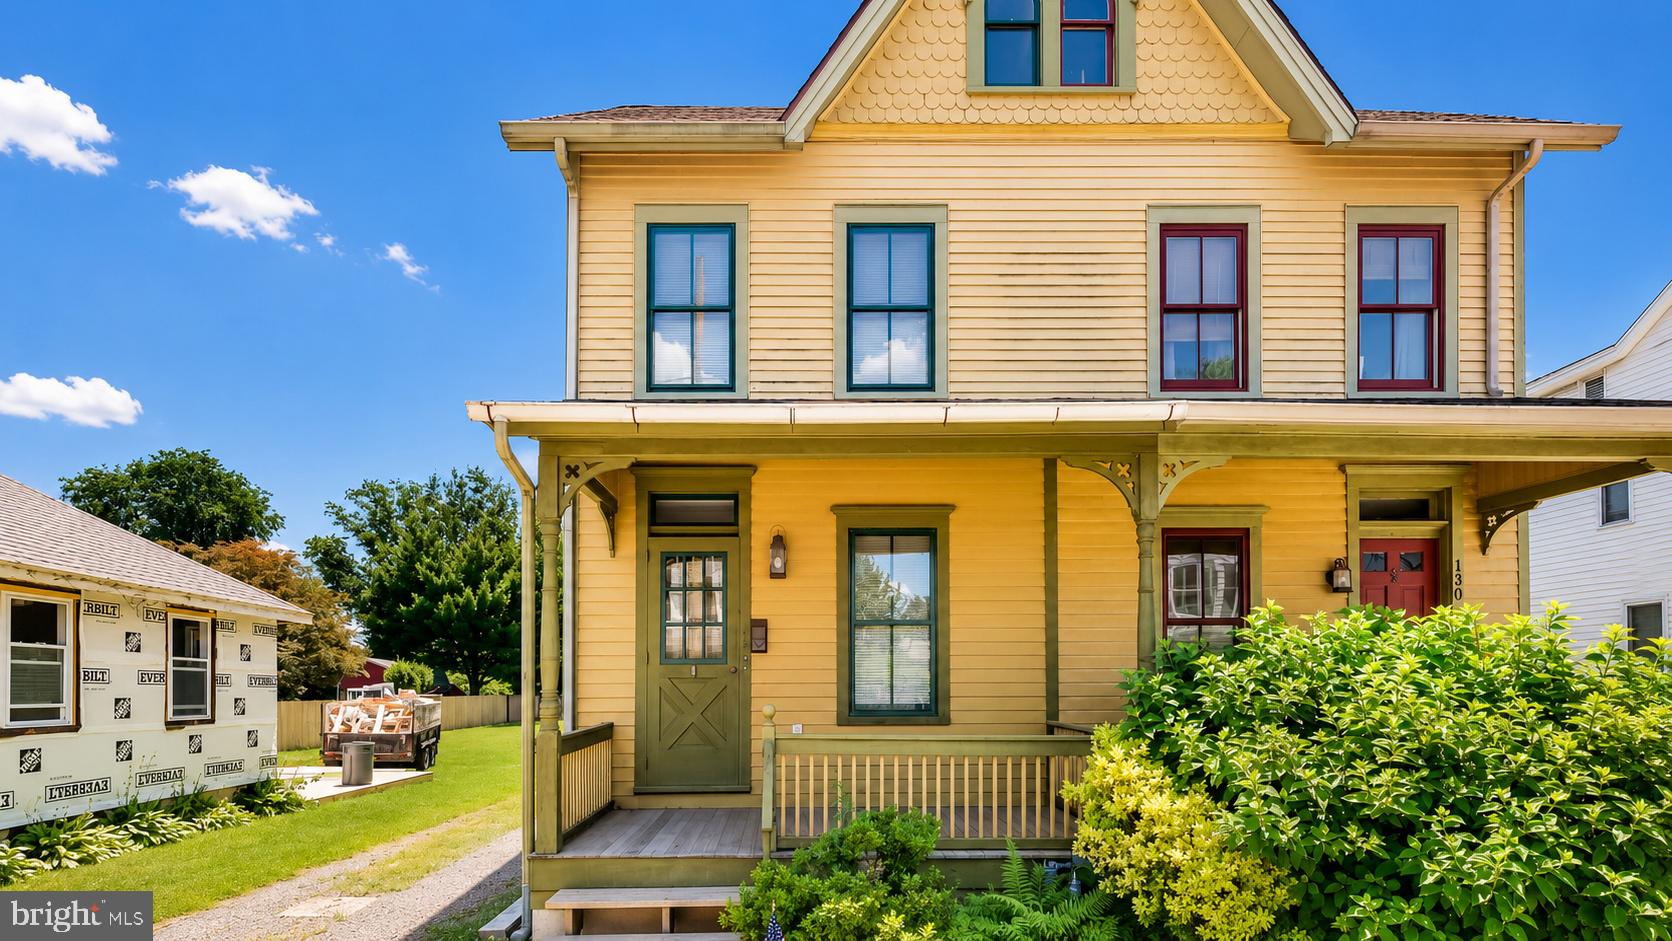
Looking for a charming home filled with character in a small, walkable town with LOW TAXES? This 4-bedroom, 1.5-bath twin located in the heart of desirable Langhorne Borough is sure to impress.

A welcoming front porch sets the tone as you arrive. Step inside to the inviting living room featuring built-in cabinetry that adds warmth and charm. Continue through to the dining room, conveniently situated adjacent to the spacious eat-in kitchen with a built in window seat with storage and vaulted ceiling, creating an open and airy feel. Just off the kitchen, you'll find a practical laundry/mud room, along with a convenient powder room completing the first floor.
Upstairs, the home offers three bedrooms, an office and a full bathroom, providing plenty of space for family, guests, or a home office. Additional improvements include central air conditioning and added insulation that was installed when the original wood siding was replaced, helping to improve comfort and energy efficiency. The property is located within the Langhorne Borough Historic Architectural Review Board (HARB) district, helping preserve the historic charm and character that make the Borough so special.

Outside, enjoy the quaint backyard with a patio that backs to privately owned open space, offering a peaceful setting for relaxing or entertaining.

Living in Langhorne Borough means more than just owning a home—it's becoming part of a vibrant community. Take a Sunday morning stroll to the Langhorne Coffee House for breakfast, enjoy the local shops and restaurants, or walk just a few blocks to the neighborhood arcade. Throughout the year, residents enjoy a variety of beloved community events including the Easter Egg Hunt, Concerts in the Park, Strawberry Festival, Car Show, Pet Fair, Halloween Ghost Tours, Harvest Day, Porch Fest, and Dickens Night with its festive tree lighting celebration. The Historic Langhorne Association and Langhorne Arts also host educational programs, speaker series, and community gatherings year-round.

If you've been searching for a home that offers charm, walkability, community spirit, and small-town living, this Langhorne Borough gem is not to be missed.
#PABU2124752

LANGHORNE

132 E MARSHALL AVENUE

4 Beds

1 Baths

1,306 Sq.Ft.

$425,000

MLS#: PABU2124752
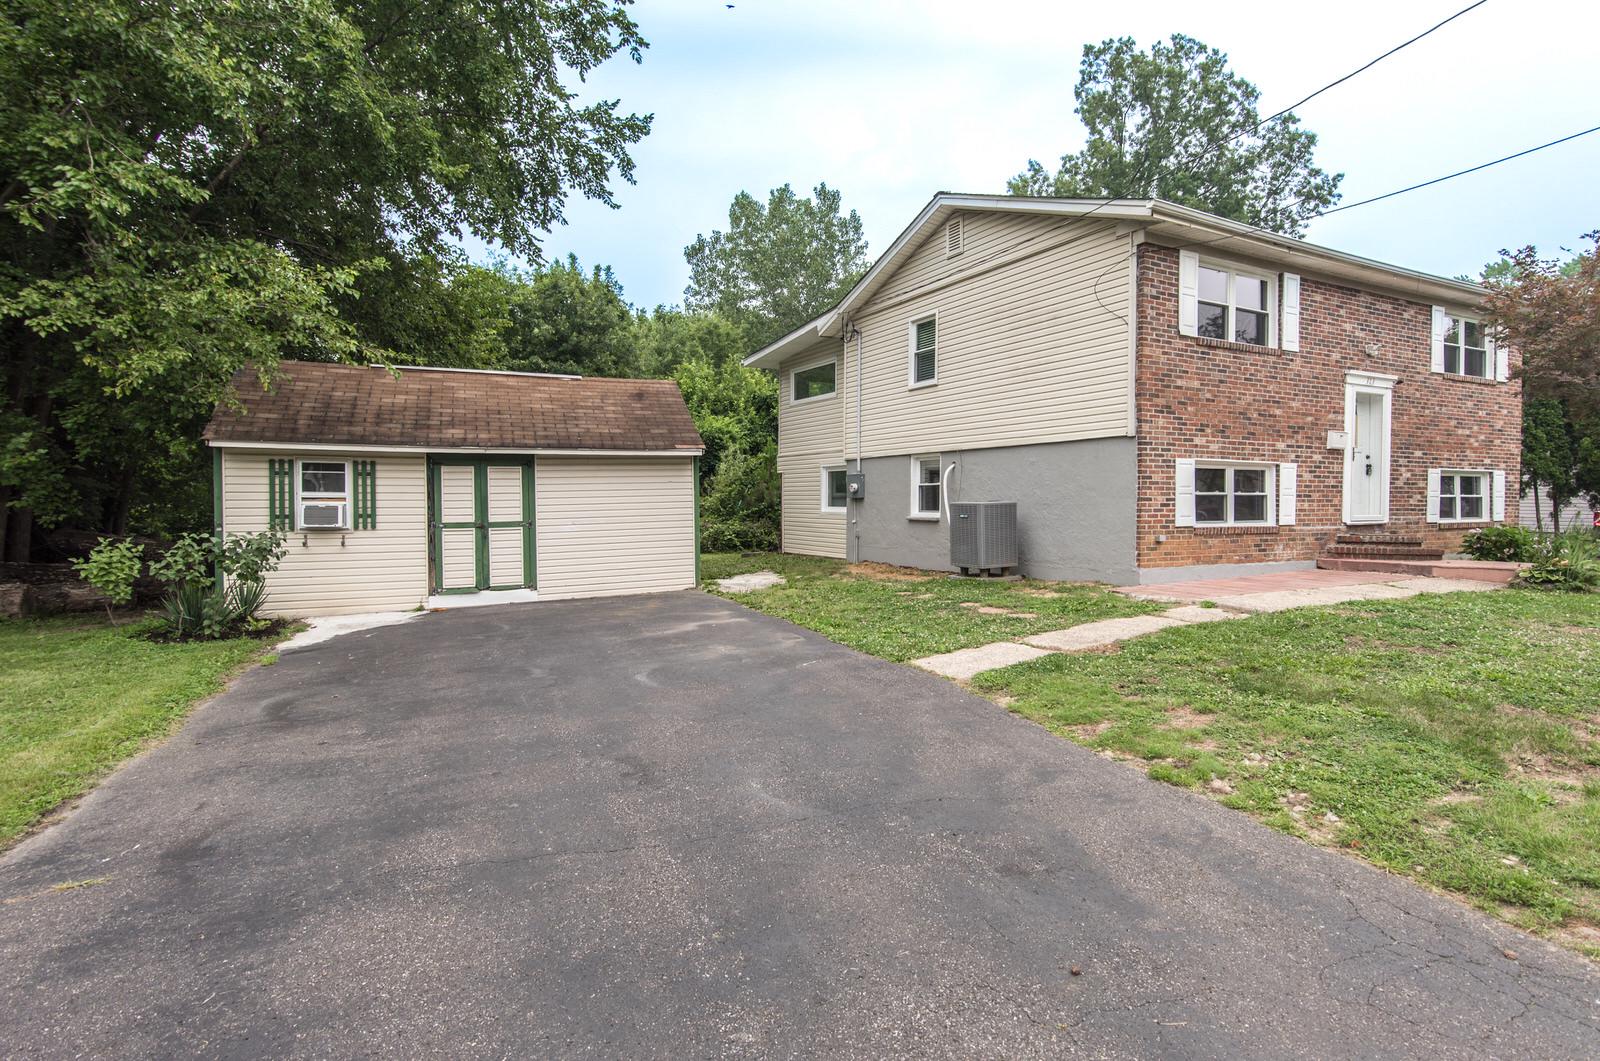
4 Bedroom 2.5 bath Langhorne single remodeled in 2023. This bilevel home features a ceramic tile foyer entrance with high ceilings, large living room, 2 bedrooms on the main level with new marble main floor bath with tub. Remodeled kitchen featuring lots of wood cabinetry, pantry,  wood flooring, granite countertops, new stainless double door refrigerator, range, microwave and dishwasher. Recessed lighting, stainless farm sink with gooseneck faucet. Dining room off of kitchen with hardwood flooring and entrance to addition bonus room with recessed lighting, plank flooring and exit to rear yard. This room with plenty of windows and natural light would be an excellent home office or home gym or just about anything you desire. The lower level features a large family room with built in shelving, composite flooring, recessed lighting and a mechanical/laundry room. One this level there are 2 other good sized bedrooms and a remodeled half bath. There is a large finished storage room under the dining room adjacent to 2nd finished room under the addition. It currently has a new full bath and wet bar with separate outside entrance to a large rear yard overlooking the Mill Creek retention pond. This property also features a very large shed structure currently set up as a kennel but could be used for a ton of storage with electric. There is a large driveway that can park as many as 6 cars. The exterior of the home features brick, newer vinyl siding and some stucco. New rear addition, new windows throughout, new upgraded electric, new roof, new heater and central air, hard wired smoke and carbon detectors and new reverse osmosis drinking water system. Neshaminy School District. Schedule your appointment today.
#PABU2126950

LANGHORNE

313 WYOMING AVENUE

4 Beds

2 Baths

1,896 Sq.Ft.

$449,900

MLS#: PABU2126950

Looking to get into the award-winning Neshaminy School District? This spacious townhome in the desirable Hollybrooke community is your chance to build instant equity!
The Highlights:
✅ 3 Bedrooms | 1.5 Baths
✅ Bright living/dining combo + family room
✅ Sliding doors to a private, fenced backyard
✅ First-floor laundry hookups
The Opportunity:
This home needs some TLC and is being sold as-is—bring your paint swatches and flooring samples to transform this into a masterpiece. Whether you’re a first-time buyer looking to customize your home or an investor seeking a high-demand rental, this location can't be beat!
📍 Prime location near Route 1, I-95, shopping, and dining.
#PABU2127740

LANGHORNE

51 HOLLYBROOKE DRIVE

3 Beds

1 Baths

1,390 Sq.Ft.

$329,900

MLS#: PABU2127740
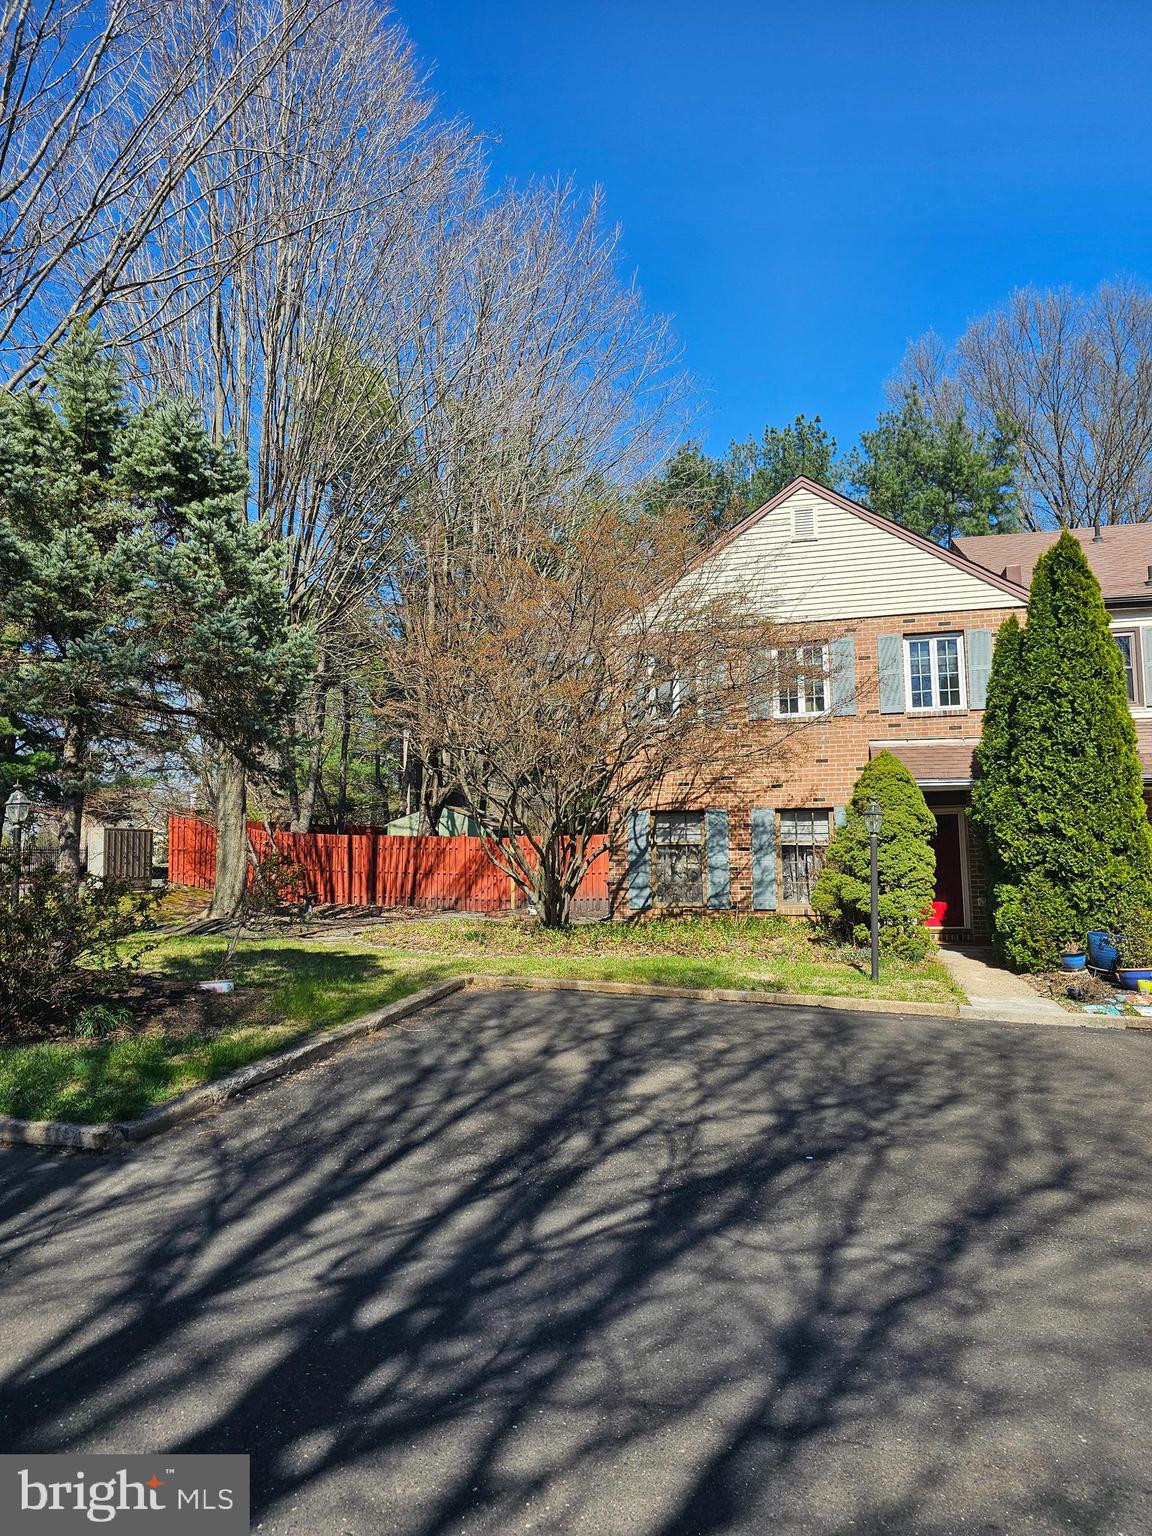
Expanded end townhome in desirable Tareyton Estates.  Vaulted family room with gas fireplace.  Living room with gas fireplace.  Gas heat, central air.  Master bedroom  with  CUSTOM STEAM SHOWER.   Kitchen with breakfast room and bay window. 2nd floor laundry closet.  Designated parking spaces for 2 cars.  Cement patio and gravel garden path.  Community pool. No association fee.  $10,000 SELLER CREDITS FOR QUICK SALE.
#PABU2117958

LANGHORNE

176 KENTON

3 Beds

2 Baths

2,028 Sq.Ft.

$450,000

MLS#: PABU2117958
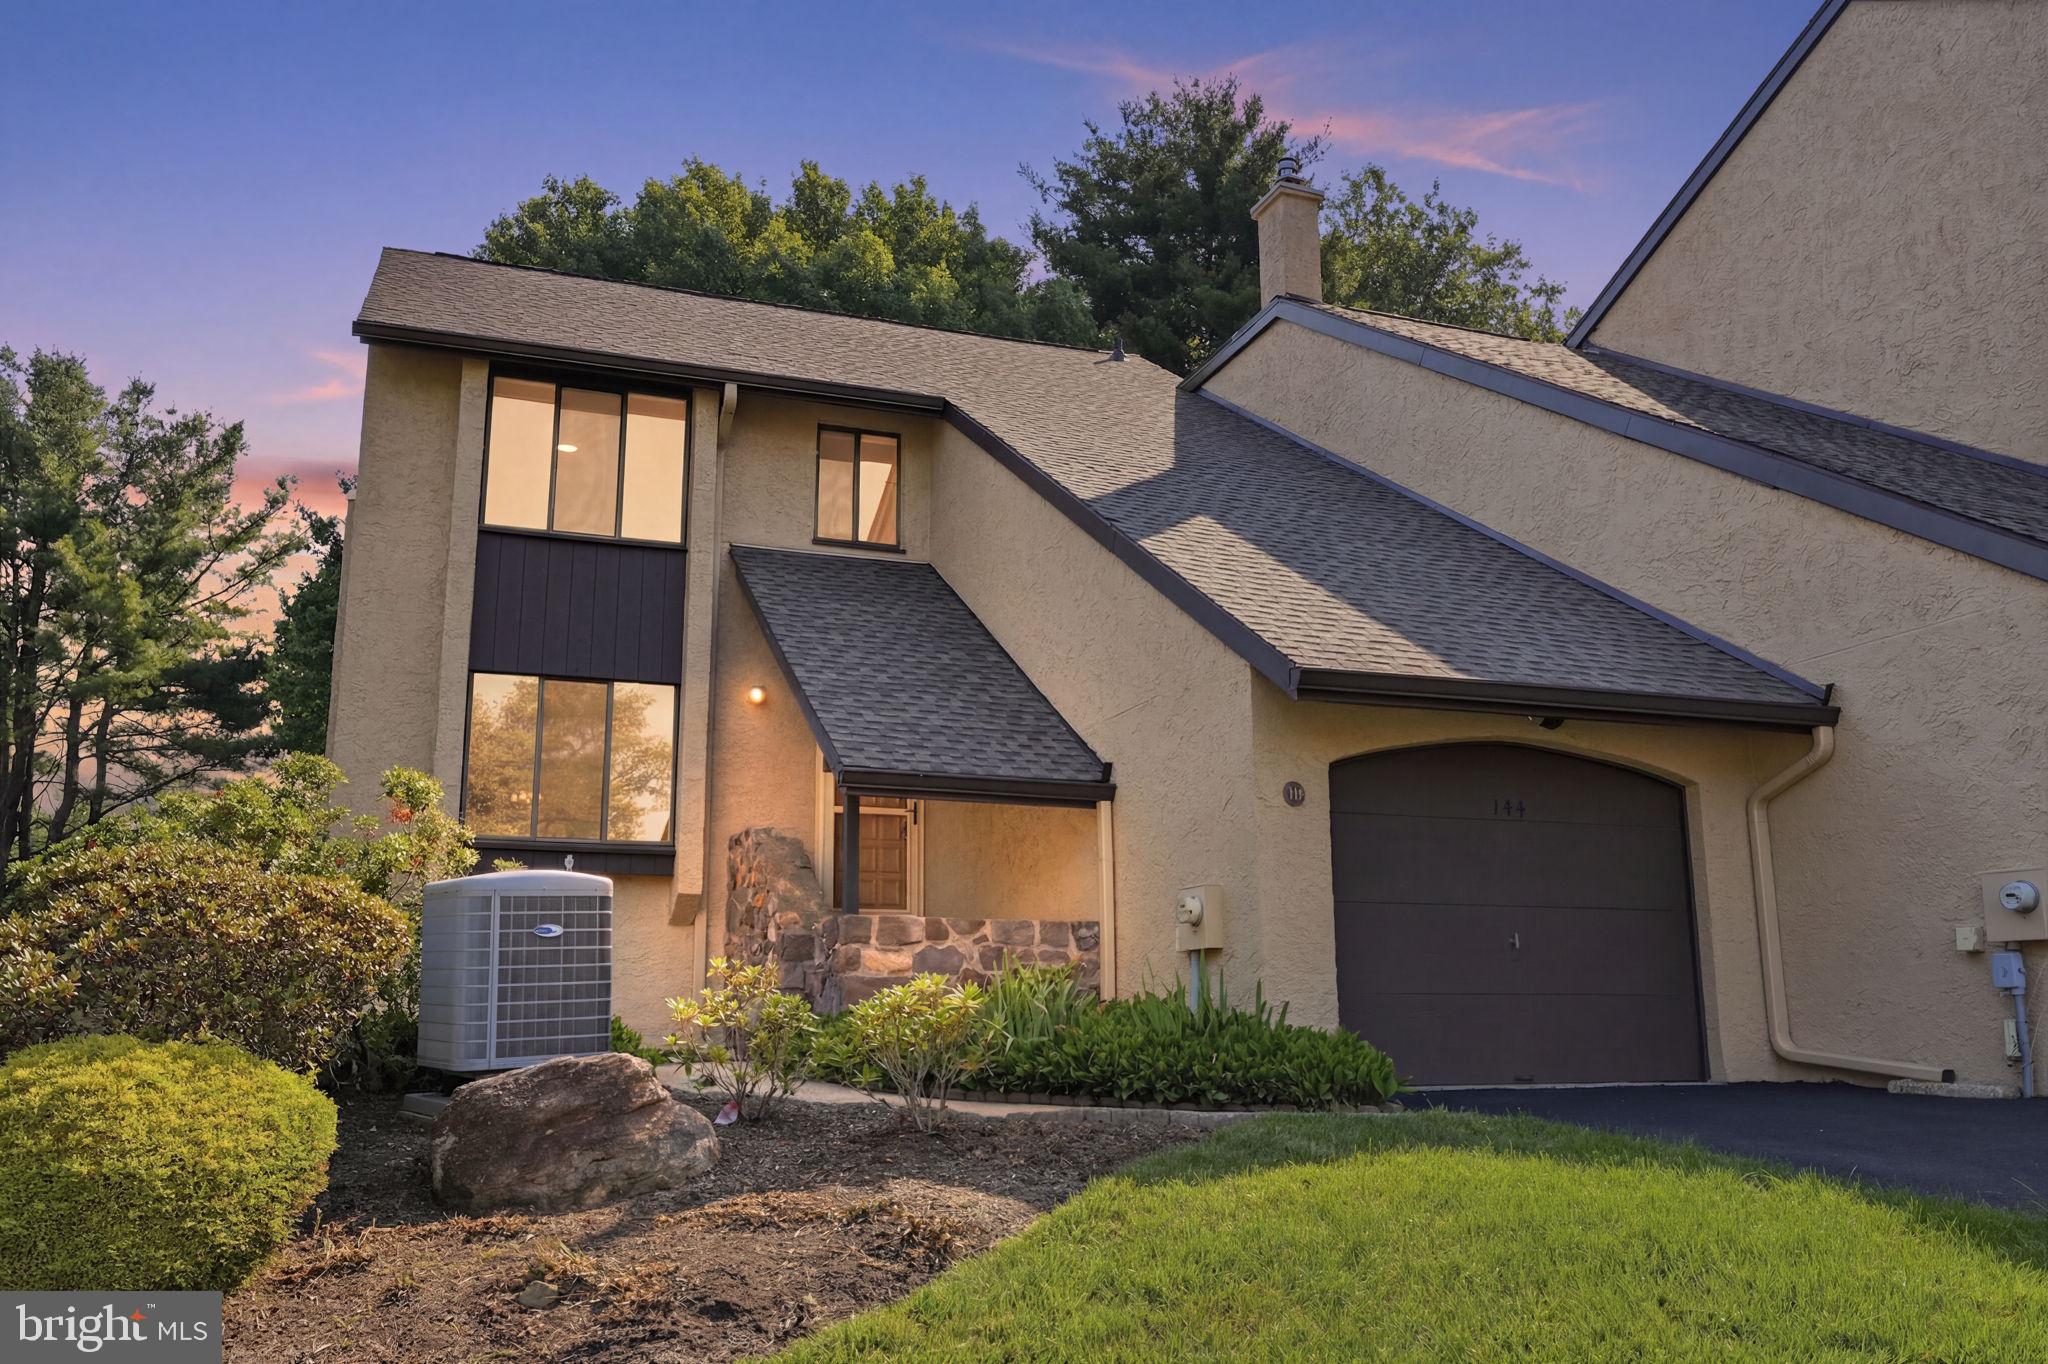
Welcome to 144 Golf Club Dr in Langhorne, an end-unit townhome offering 3 bedrooms, 2.5 baths, and a comfortable layout with thoughtful spaces throughout. Fresh paint gives the interior a clean, updated feel, while new carpet in the primary bedroom adds an extra layer of comfort.

The eat-in kitchen opens to the living area, where a brick wood-burning fireplace creates a warm focal point. From there, step outside to the gated brick terrace, a private outdoor space with a peaceful, park-like setting that is well suited for morning coffee, dining, or relaxing at the end of the day.

Upstairs, second-floor laundry keeps daily routines convenient, and the attached 1-car garage adds parking and storage. A separate bonus room offers flexible space for a home office, gym, hobby area, or additional storage.

Located near Middletown Country Club and convenient to shopping, dining, major roadways, and SEPTA Regional Rail, this home also offers the benefit of Neshaminy School District. The monthly HOA covers common-area maintenance, lawn maintenance, snow removal, and trash.
#PABU2126612

LANGHORNE

144 GOLF CLUB DRIVE

3 Beds

2 Baths

2,032 Sq.Ft.

$479,000

MLS#: PABU2126612
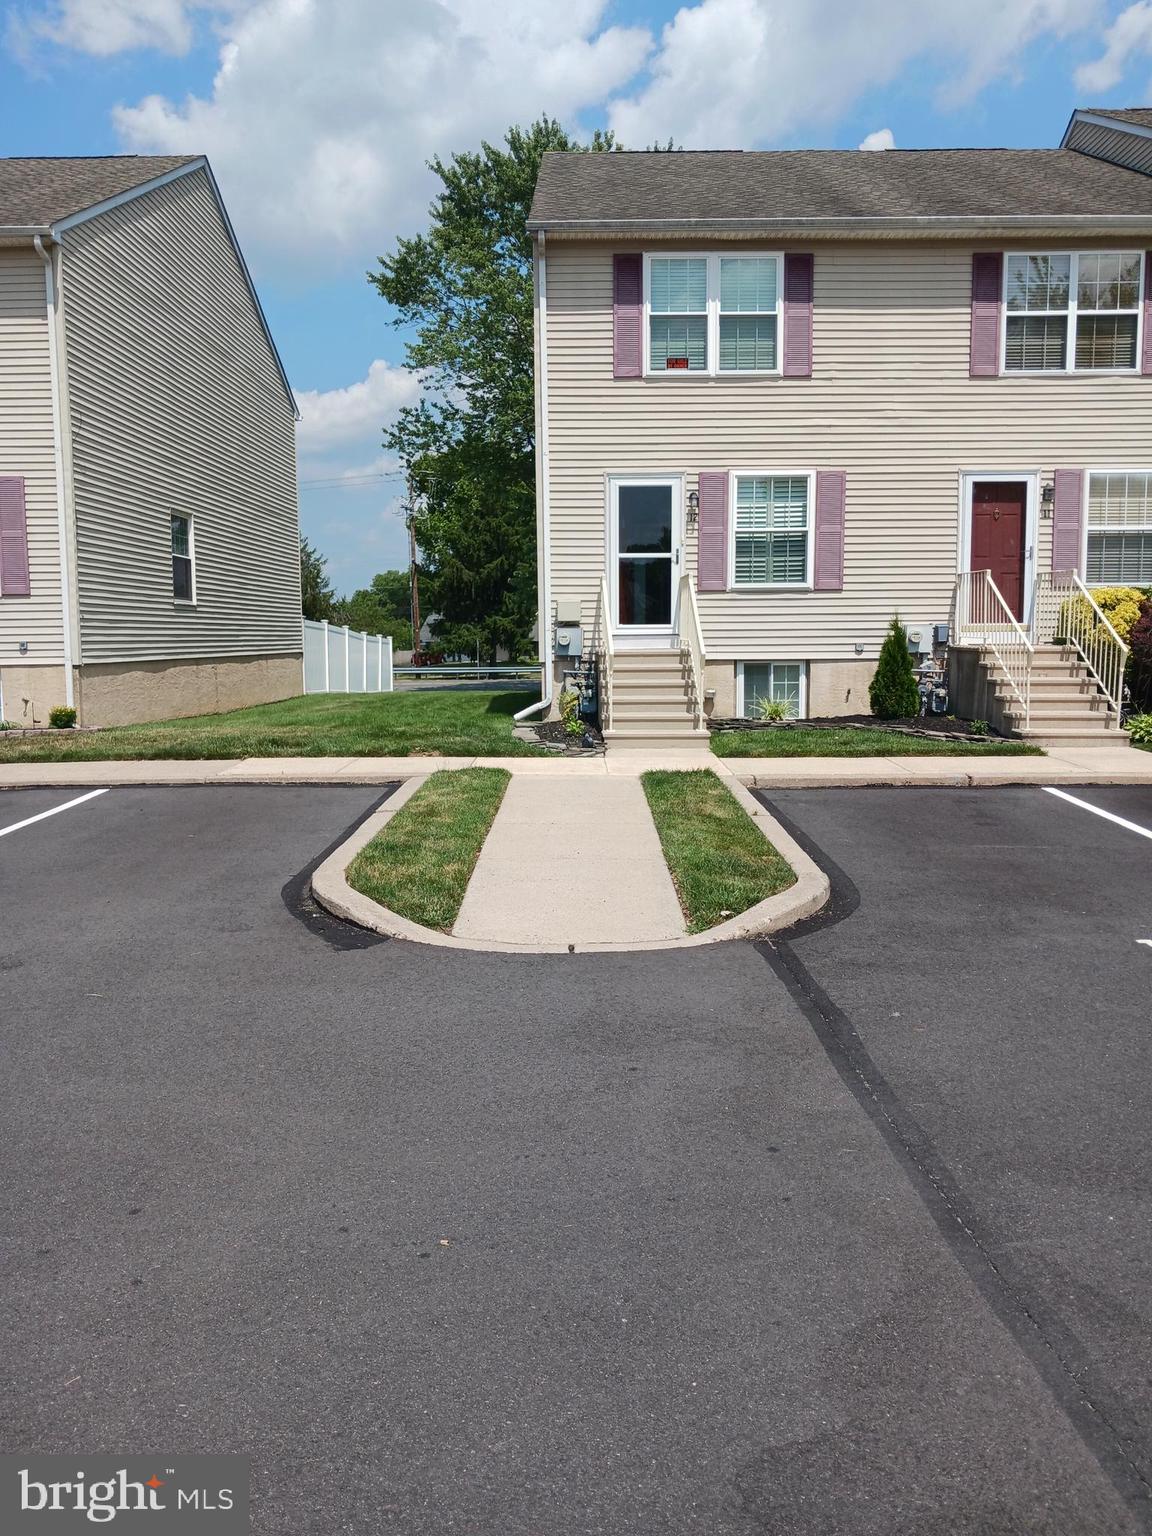
Located in Neshaminy School District. Train and bus transportation accessible. Spacious living room,
remodeled Kitchen includes refrigerator and all upgraded appliances. New sliders to rear fenced yard.
Full finished basement with egress to rear yard. Laundry area includes washer and dryer. New gas hot
water heater(2025). Energy efficient windows thru-out. And, engineer vinyl flooring. Plantation blind
window treatments.
#PABU2125570

LANGHORNE

12 CARRIAGE KNOLL COURT

2 Beds

1 Baths

1,230 Sq.Ft.

$399,500

MLS#: PABU2125570

 - property

Send a message

Message successfully sent.

Preferred location

Click the map to place a marker, or drag the marker to adjust it.

Your message

What is 3 + 4 ?

Reason for contacting?

I agree to receive email communication and understand I can unsubscribe at any time.

I agree to be contacted by Charis Realty Group via call, email, and text for real estate services. To opt out, you can reply 'stop' at any time or reply 'help' for assistance. You can also click the unsubscribe link in the emails. Message and data rates may apply. Message frequency may vary. Privacy Policy

Sign Out

Virtual Assistant

Would you like to take the next step with this property? We can help you schedule a showing or virtual tour, or send you more details.

Yes, I would like more information.

Thank You for Your Reply, One of Our Agents will contact you as soon as possible

No, maybe later.

Thank you, you can always contact me via email, phone number or through the contact form.

Realhub AI

Lucy - Your AI-Powered Realtor

Update Your Temporary Password

Personalize your search

Enter your email and we'll notify you immediately when new listings match what you're looking for.

or enter email address

Already have an account ? Login here

Continue your home search

Preferred Office

Preferred location

Click the map to place a marker, or drag the marker to adjust it.

I agree to receive communications and understand I can unsubscribe at any time.

I agree to be contacted by Charis Realty Group via call, email, and text for real estate services. To opt out, you can reply 'stop' at any time or reply 'help' for assistance. You can also click the unsubscribe link in the emails. Message and data rates may apply. Message frequency may vary. Privacy Policy

Already have an account ? Login here

We use cookies

We use cookies primarily for analytics to enhance your experience. By accepting, you agree to our use of these cookies. You can manage your preferences or learn more about our cookies policy.