
- Properties
- Meet our agents
-
Communities
- FREDERICK
- MT AIRY
- ADAMSTOWN
- NEW MARKET
- THURMONT
- URBANA
- MIDDLETOWN
- BALTIMORE
- WALKERSVILLE
- CUMBERLAND
- LA VALE
- FROSTBURG
- HAGERSTOWN
- MARTINSBURG
- BEDFORD
- CHARLESTOWN
- SHEPHERDSTOWN
- ALTOONA
- BLUE KNOB RESORT
- HISTORIC HOMES (CENTRAL MD)
- CARROLL COUNTY
- WOODBINE
- HOWARD COUNTY
- ALLEGANY COUNTY
- MONTGOMERY COUNTY
- GARRETT COUNTY
- ANNE ARUNDEL COUNTY
- WESTMINSTER
- SYKESVILLE
- OWINGS MILLS
- CATONSVILLE
- LONACONING
- CRESAPTOWN
- BRUNSWICK
- GERMANTOWN
- GAITHERSBURG
- ELLICOTT CITY
- PASADENA
- DAMASCUS
- CLARKSBURG
- Market Report
- Home Value


Property
Beds
4
Full Baths
3
1/2 Baths
1
Year Built
1994
Sq.Footage
3,499
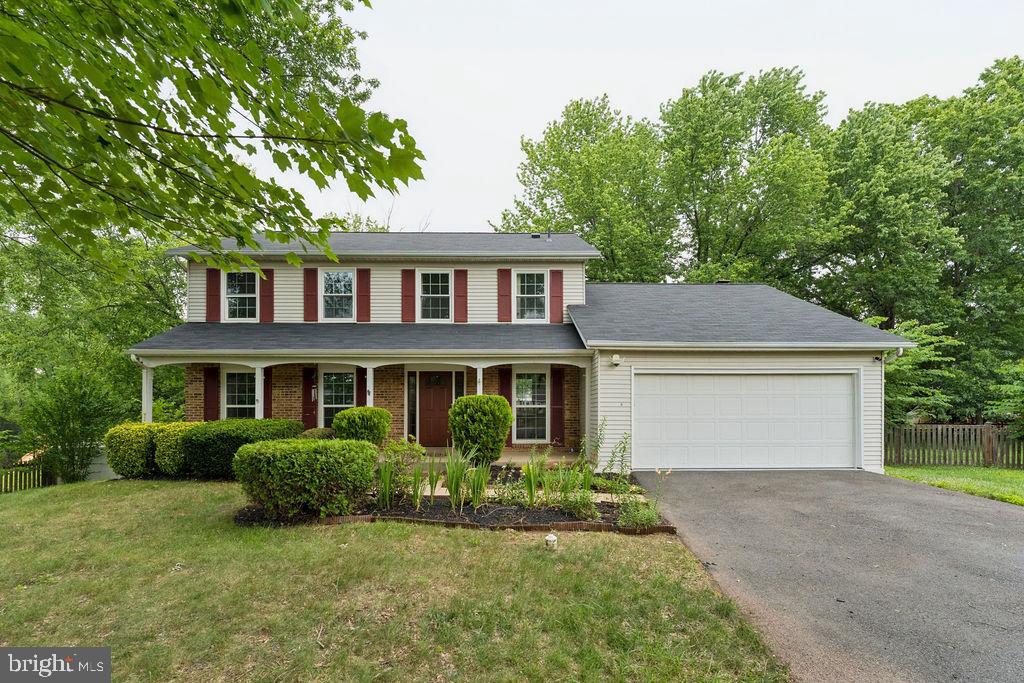
Beautiful brick-front Colonial situated on over 1 acre in Manassas, offering 4 bedrooms, 3.5 baths, a 2-car side-load garage, and a bright, versatile floor plan designed for both everyday living and entertaining. Step inside the impressive two-story foyer, where gleaming hardwood floors flow throughout the main level. The formal Living Room and elegant Dining Room showcase classic architectural details including crown molding, columns, and wainscoting. At the heart of the home, the updated gourmet Kitchen features quartz countertops and backsplash, stainless steel appliances, a walk-in pantry, center island with breakfast seating, and adjoining Breakfast Room. The Kitchen opens to a welcoming Family Room with a vaulted ceiling, two skylights, gas fireplace, and walkout to the rear deck overlooking the fenced backyard and trees beyond. A main-level bedroom or private home office, along with a half bath, adds valuable flexibility for guests, remote work, or everyday living. Upstairs, a large open loft overlooks the Family Room and provides another versatile living space. The Primary Suite features a vaulted ceiling, walk-in closet, and private bath with a jetted soaking tub and separate glass-enclosed shower. Two additional light-filled bedrooms and a full hall bath complete the upper level. The walkout lower level offers excellent potential for future expansion. The finished portion includes a laundry area and full bath, while the expansive unfinished area could be transformed into a recreation room, additional living space, home gym, hobby room, or other personalized space. A large storage and utility area provides additional functionality, and a walkout leads to the lower-level deck and fenced rear yard. Outside, enjoy a beautifully landscaped 1+ acre property with a fenced rear yard backing to trees, offering a wonderful combination of space, privacy, and outdoor living. The large driveway includes an additional parking area and leads to the 2-car side-load garage. Recent improvements include - New hot water heater 2021, a new roof and skylights in 2025 and fresh interior paint in 2026. Filled with natural light and offering generous living spaces, flexible rooms, substantial expansion potential, and a private, tree-lined setting, this home delivers the space and versatility you've been looking for—all in a convenient Manassas location.
Features & Amenities
Interior
-
Other Interior Features
Eat-in Kitchen, Ceiling Fan(s), Kitchen Island, Pantry, Recessed Lighting, Walk-In Closet(s), Crown Molding, Open Floorplan
-
Total Bedrooms
4
-
Bathrooms
3
-
1/2 Bathrooms
1
-
Above Grade Finished Area
3249.0
-
Basement YN
YES
-
Cooling YN
YES
-
Cooling
Central Air, Ceiling Fan(s), Electric
-
Fireplace YN
YES
-
Heating YN
YES
-
Heating
Fireplace Insert, Natural Gas, Central, Forced Air
-
Main Level Bedrooms
1
-
Pet friendly
N/A
Exterior
-
Garage
Yes
-
Garage spaces
2
-
Construction Materials
Brick Veneer, Vinyl Siding
-
Parking
Garage Door Opener, Asphalt, Garage, Driveway, Attached
-
Patio and Porch Features
Deck, Porch
-
Pool
No
-
Waterfront YN
NO
-
View
Trees/Woods
Area & Lot
-
Lot Features
Cul-De-Sac
-
Lot Size(acres)
1.09
-
Lot Size(square feet)
47,458
-
Property Type
Residential
-
Property Sub Type
Single Family Residence
-
Architectural Style
Colonial
Price
-
Sales Price
$825,000
-
Tax Amount
$7,161
-
Financing Options
Cash, Conventional, FHA, VA
-
Sq. Footage
3,499
-
Price/SqFt
$235
HOA
-
Association
YES
-
Association Fee
$9.16
-
Association Fee Frequency
Monthly
-
Association Fee Includes
N/A
School District
-
Elementary School
MARSHALL
-
Middle School
BENTON
-
High School
CHARLES J. COLGAN SENIOR
Property Features
-
New Construction
NO
-
Association Amenities
Jogging Path
-
Foundation Details
Permanent
-
Senior Community YN
NO
-
Tax Lot
M
-
Water Source
Public
Schedule a Showing
Showing scheduled successfully.
Mortgage calculator
Estimate your monthly mortgage payment, including the principal and interest, property taxes, and HOA. Adjust the values to generate a more accurate rate.
Your payment
Principal and Interest:
$
Property taxes:
$
HOA fees:
$
Total loan payment:
$
Total interest amount:
$
Location
County
PRINCE WILLIAM
Elementary School
MARSHALL
Middle School
BENTON
High School
CHARLES J. COLGAN SENIOR
Listing Courtesy of Howard J Swede, LPT Realty, LLC
RealHub Information is provided exclusively for consumers' personal, non-commercial use, and it may not be used for any purpose other than to identify prospective properties consumers may be interested in purchasing. All information deemed reliable but not guaranteed and should be independently verified. All properties are subject to prior sale, change or withdrawal. RealHub website owner shall not be responsible for any typographical errors, misinformation, misprints and shall be held totally harmless.

Salesperson, Realtor
Cara Via
Call Cara today to schedule a private showing.

* Listings on this website come from the FMLS IDX Compilation and may be held by brokerage firms other than the owner of this website. The listing brokerage is identified in any listing details. Information is deemed reliable but is not guaranteed. If you believe any FMLS listing contains material that infringes your copyrighted work please click here to review our DMCA policy and learn how to submit a takedown request.© 2024 FMLS.
Related Properties

MANASSAS
12853 DUSTY WILLOW ROAD
5 Beds
3 Baths
4,251 Sq.Ft.
$899,900
MLS#: VAPW2128472

MANASSAS
5608 EPPES ISLAND PLACE
4 Beds
3 Baths
1,875 Sq.Ft.
$700,000
MLS#: VAPW2129448

MANASSAS
8551 SALTLICK TERRACE
5 Beds
3 Baths
4,150 Sq.Ft.
$839,900
MLS#: VAPW2129720

MANASSAS
10952 THISTLEWOOD COURT
6 Beds
3 Baths
5,626 Sq.Ft.
$899,900
MLS#: VAPW2126620
MANASSAS
9622 AUTUMN PLACE
4 Beds
2 Baths
3,066 Sq.Ft.
$675,000
MLS#: VAMN2011326

MANASSAS
8112 LELAND
4 Beds
3 Baths
2,019 Sq.Ft.
$730,000
MLS#: VAPW2124276

MANASSAS
7825 OAK STREET
4 Beds
3 Baths
3,946 Sq.Ft.
$745,000
MLS#: VAPW2125970

MANASSAS
11324 HYPATIA LOOP
4 Beds
3 Baths
2,270 Sq.Ft.
$684,990
MLS#: VAPW2129016

MANASSAS
15361 WARM SPRINGS LANE
4 Beds
3 Baths
4,769 Sq.Ft.
$865,000
MLS#: VAPW2123270

MANASSAS
12212 WOODLARK COURT
4 Beds
3 Baths
2,746 Sq.Ft.
$799,999
MLS#: VAPW2129962
.png)