Features & Amenities

Interior

  • Total Bedrooms

    3

  • Bathrooms

    3

  • 1/2 Bathrooms

    1

  • Above Grade Finished Area

    1816.0

  • Basement YN

    YES

  • Cooling YN

    YES

  • Cooling

    Central Air, Ceiling Fan(s), Electric

  • Fireplace YN

    NO

  • Heating YN

    YES

  • Heating

    Natural Gas, Forced Air

  • Pet friendly

    Number Limit, Yes

Exterior

  • Garage

    Yes

  • Garage spaces

    2

  • Construction Materials

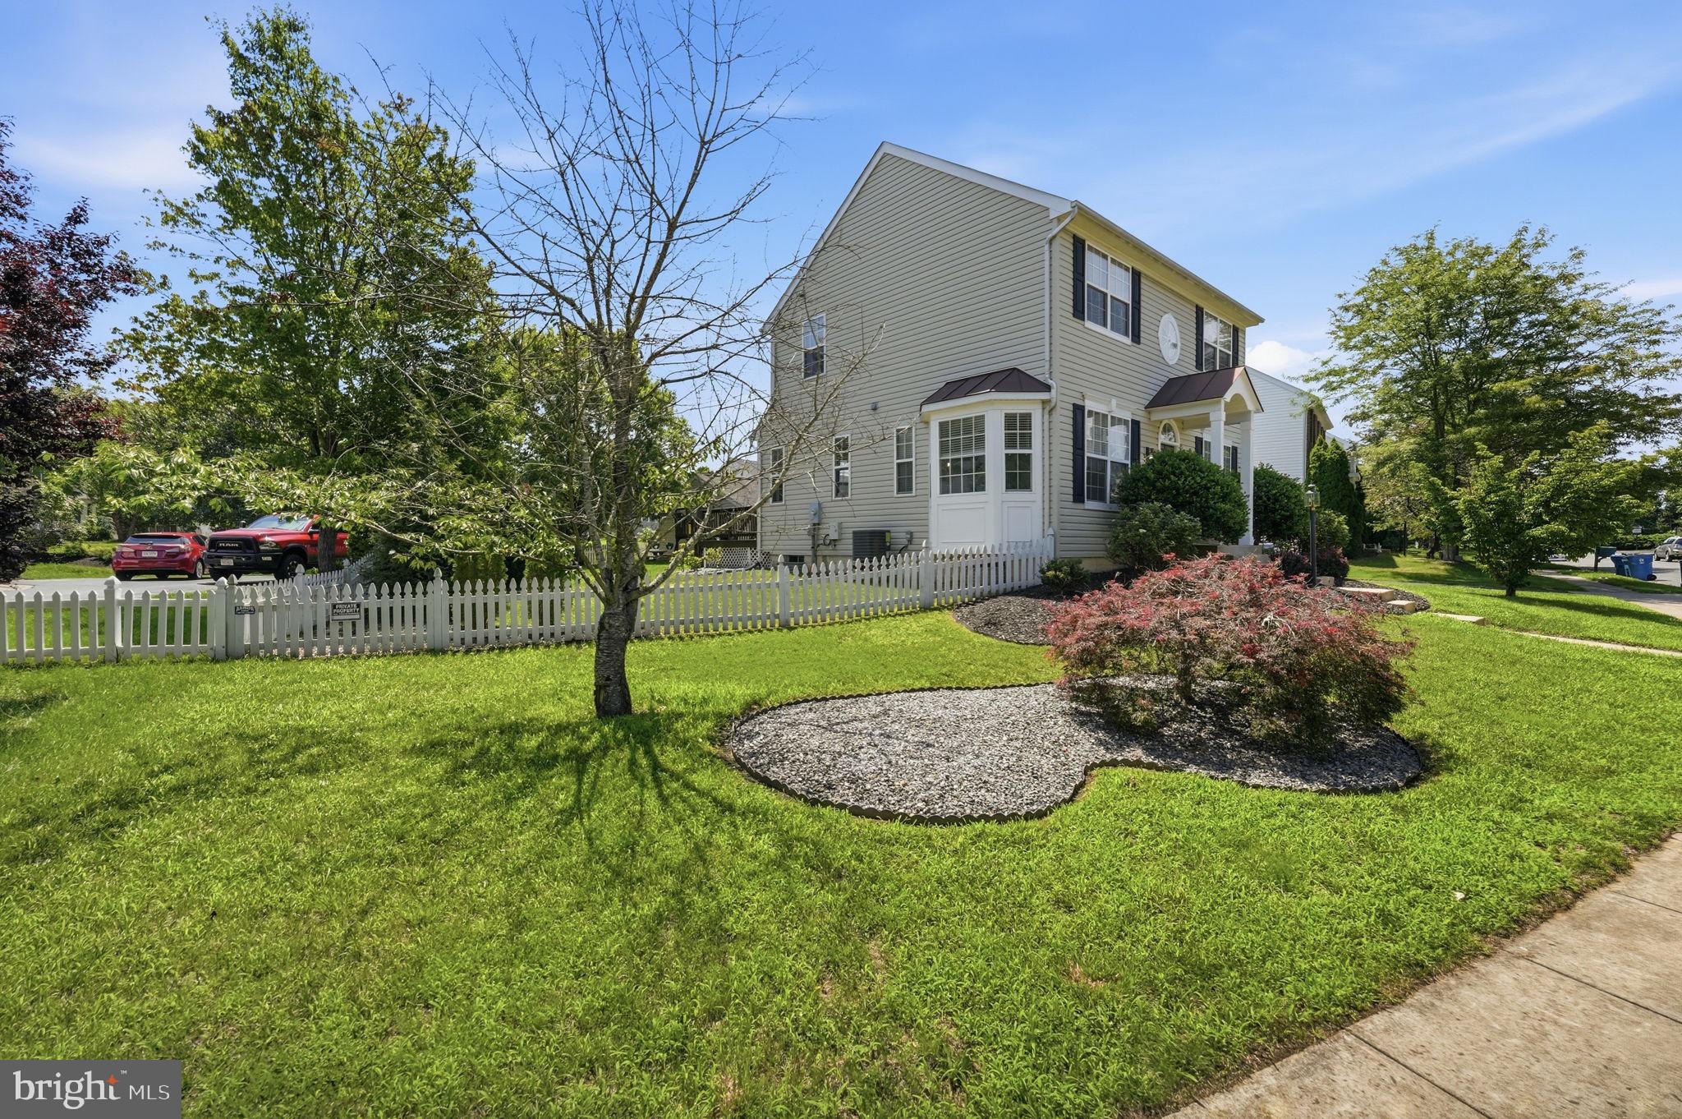
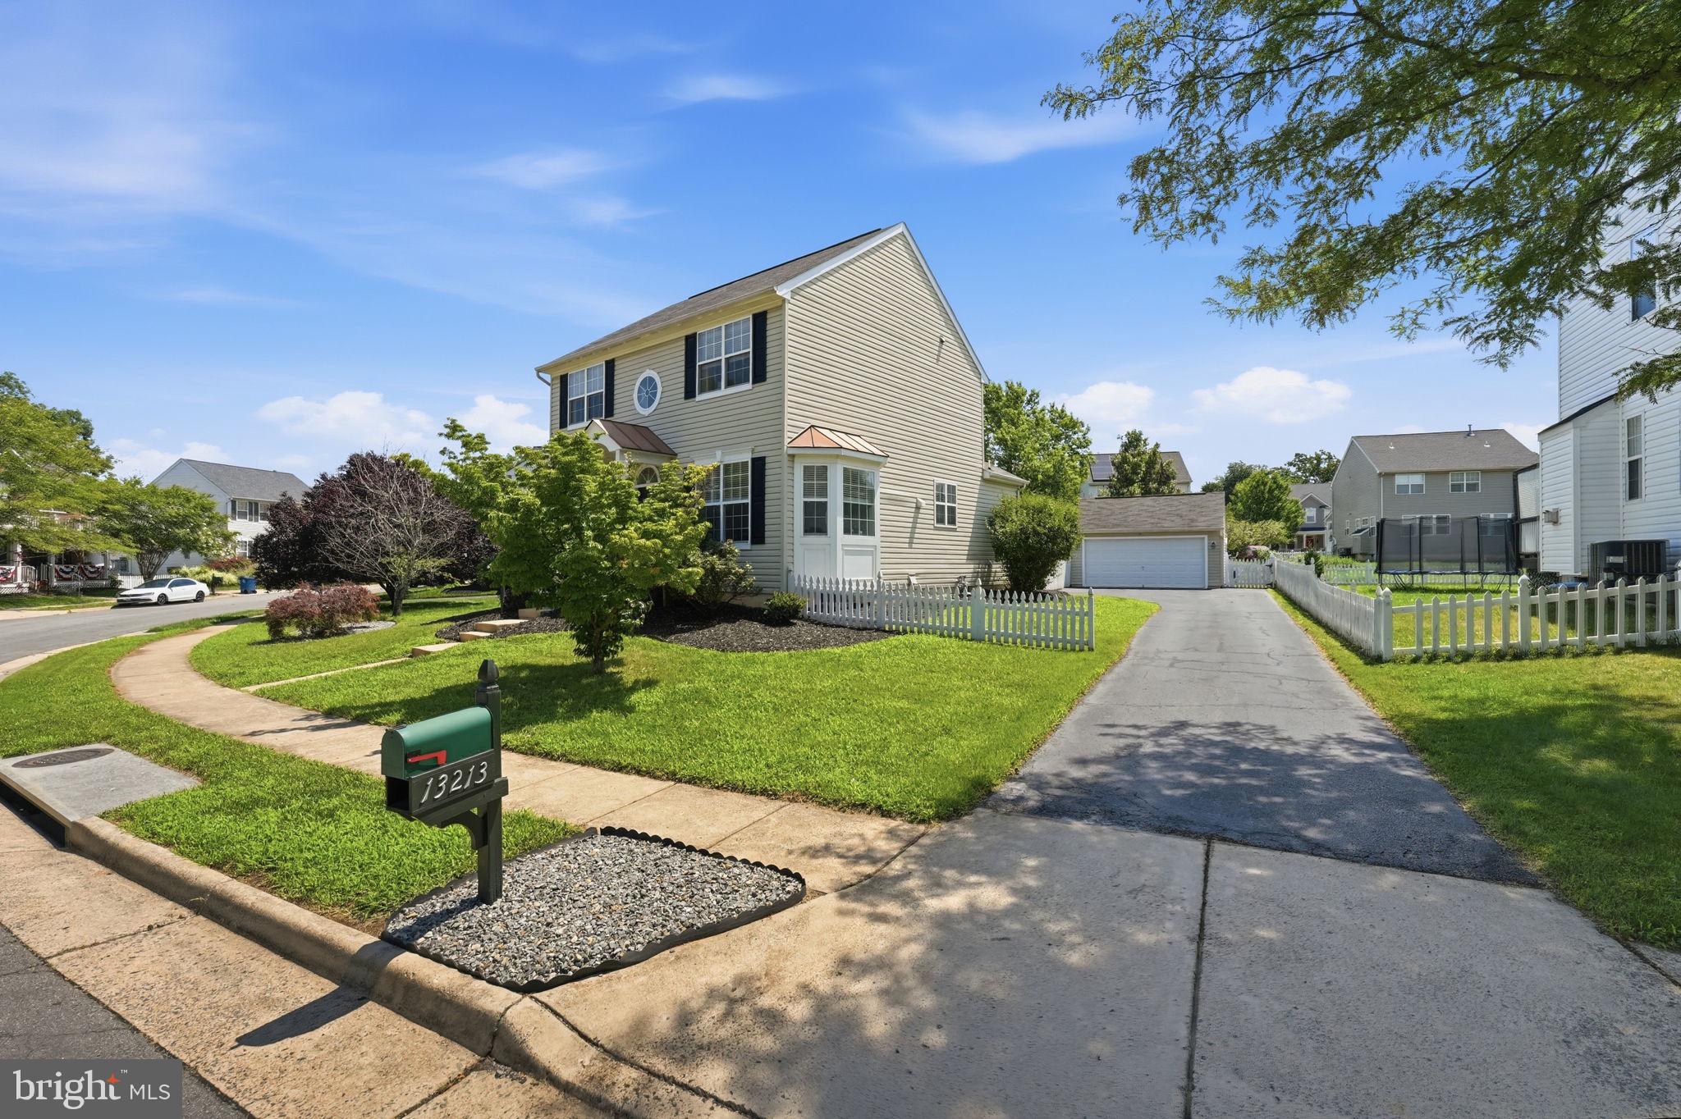
    Vinyl Siding

  • Parking

    Garage Door Opener, Asphalt, Garage, Detached

  • Pool

    Yes

  • Pool Features

    Community

  • Waterfront YN

    NO

Area & Lot

  • Lot Size(acres)

    0.23

  • Lot Size(square feet)

    9,949

  • Property Type

    Residential

  • Property Sub Type

    Single Family Residence

  • Architectural Style

    Carriage House

Price

  • Sales Price

    $719,900

  • Tax Amount

    $6,443

  • Financing Options

    Cash, Conventional, FHA, VA

  • Sq. Footage

    2,449

  • Price/SqFt

    $293

HOA

  • Association

    YES

  • Association Fee

    $194

  • Association Fee Frequency

    Monthly

  • Association Fee Includes

    N/A

School District

  • Elementary School

    T. CLAY WOOD ELEMENTARY

  • Middle School

    MARSTELLER

  • High School

    PATRIOT

Property Features

  • New Construction

    NO

  • Association Amenities

    Meeting Room, Party Room, Tennis Court(s), Basketball Court, Trail(s), Jogging Path, Recreation Facilities, Playground

  • Foundation Details

    Slab

  • Senior Community YN

    NO

  • Sewer

    Public Sewer

  • Tax Lot

    22

  • Water Source

    Public

Schedule a Showing

Showing scheduled successfully.

<
>
IN PERSON
VIA CHAT

What is 3 + 4 ?


Change time

Mortgage calculator

Estimate your monthly mortgage payment, including the principal and interest, property taxes, and HOA. Adjust the values to generate a more accurate rate.

Your payment

Principal and Interest:

$

Property taxes:

$

HOA fees:

$

Total loan payment:

$

Total interest amount:

$

Location

County

PRINCE WILLIAM

Elementary School

T. CLAY WOOD ELEMENTARY

Middle School

MARSTELLER

High School

PATRIOT

Listing Courtesy of BJ Holycross , CENTURY 21 New Millennium

RealHub Information is provided exclusively for consumers' personal, non-commercial use, and it may not be used for any purpose other than to identify prospective properties consumers may be interested in purchasing. All information deemed reliable but not guaranteed and should be independently verified. All properties are subject to prior sale, change or withdrawal. RealHub website owner shall not be responsible for any typographical errors, misinformation, misprints and shall be held totally harmless.

Agent Danielle Bender

AGENT

Danielle Bender

Call Danielle today to schedule a private showing.


* Listings on this website come from the FMLS IDX Compilation and may be held by brokerage firms other than the owner of this website. The listing brokerage is identified in any listing details. Information is deemed reliable but is not guaranteed. If you believe any FMLS listing contains material that infringes your copyrighted work please click here to review our DMCA policy and learn how to submit a takedown request.© 2024 FMLS.
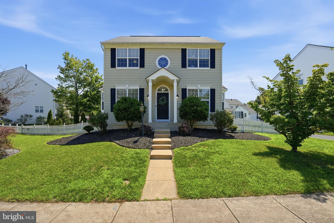
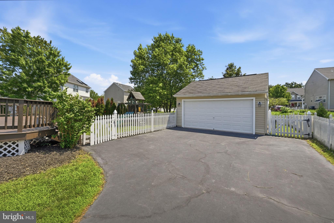
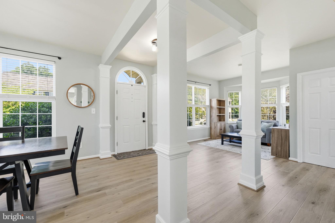
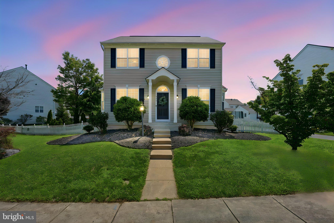
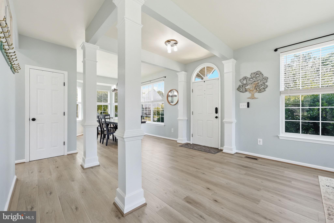
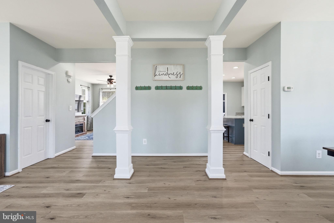
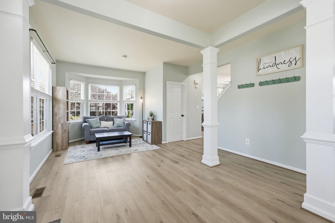
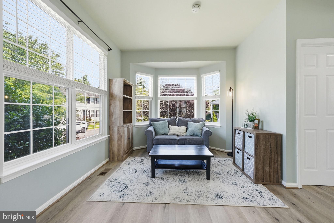
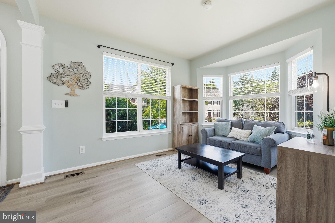
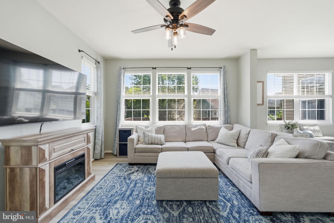
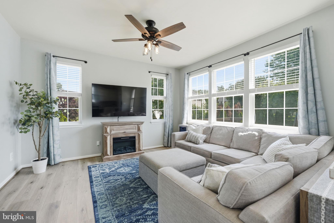
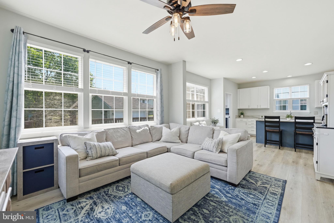
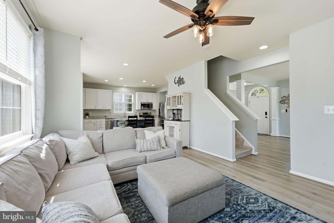
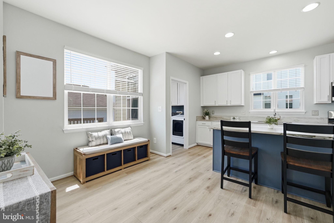
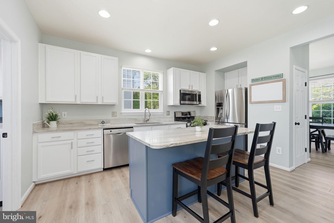
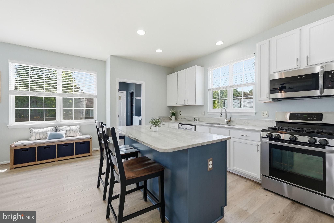
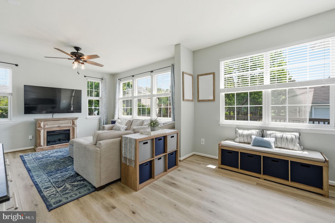
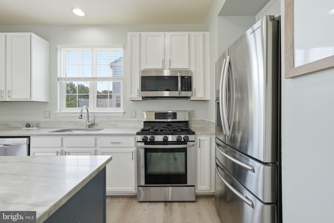
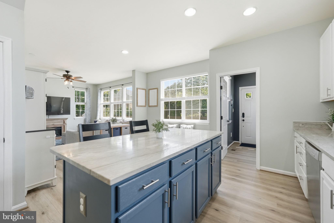
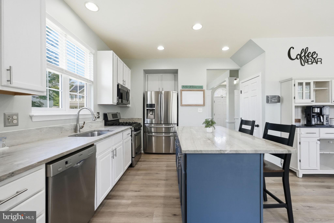
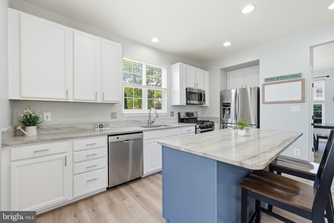
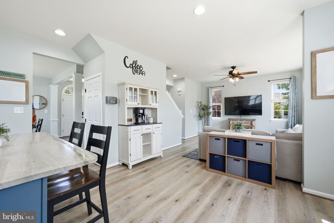
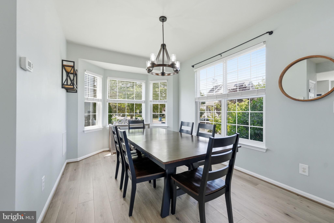
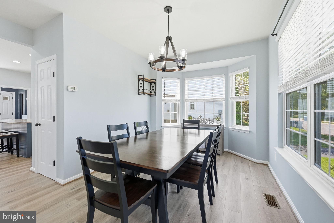
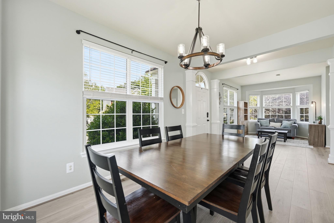
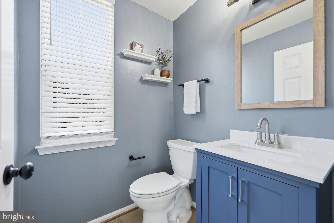
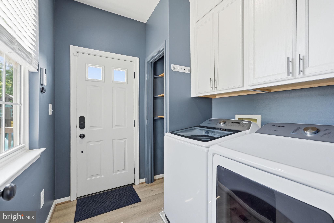
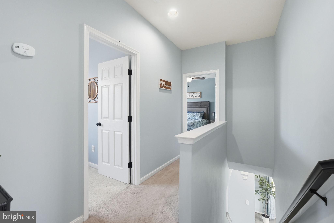
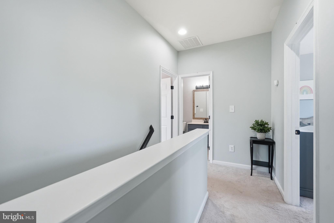
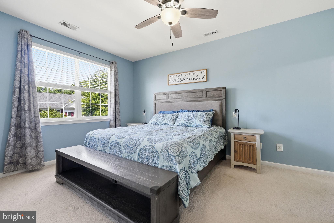
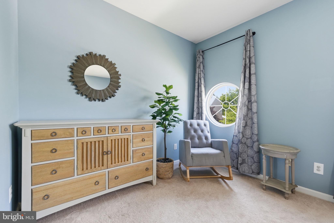
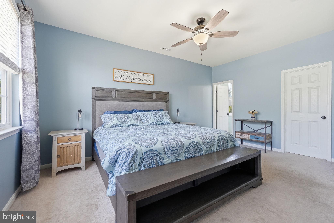
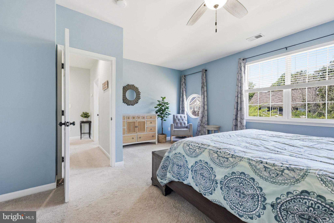
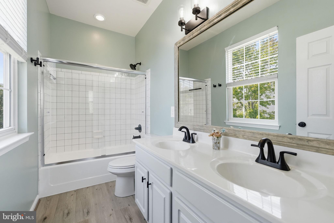
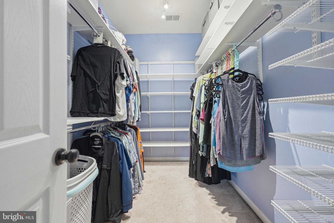
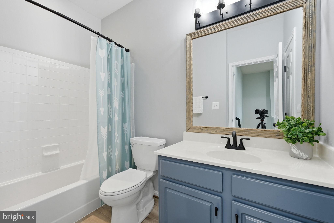
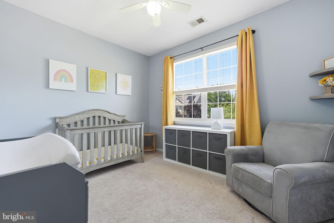
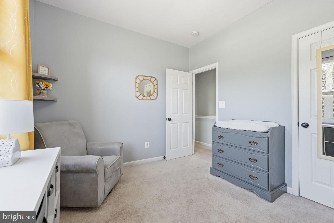
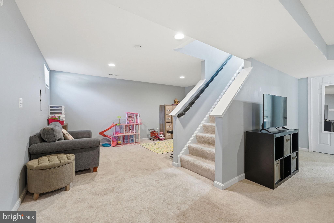
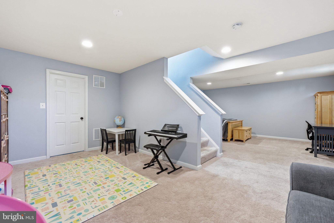
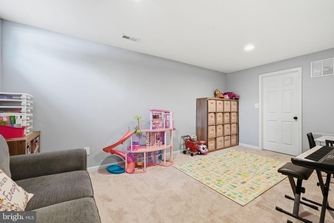
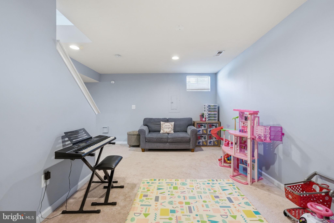
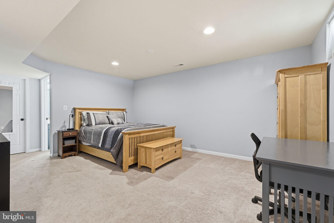
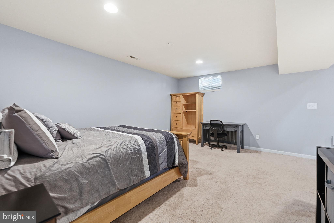
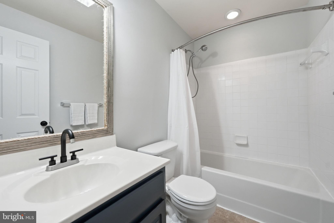
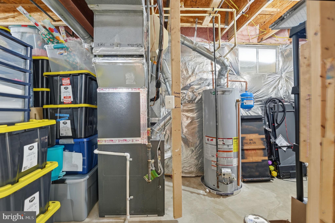
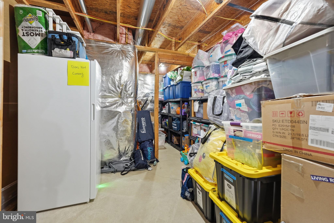
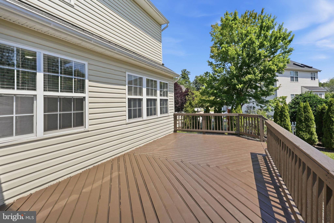
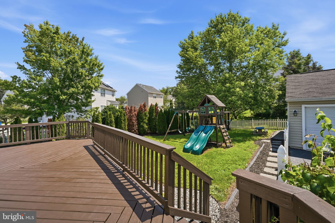
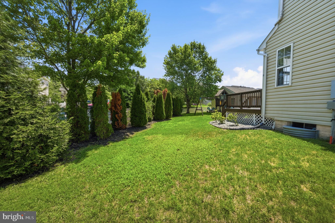
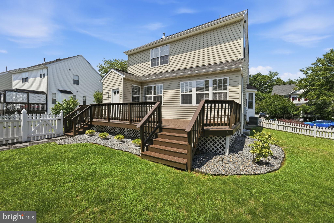
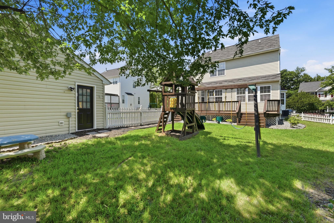
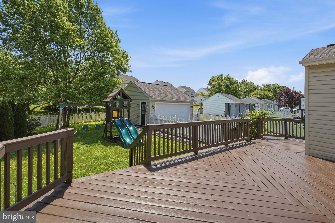
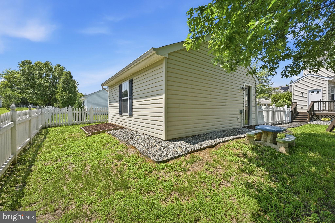
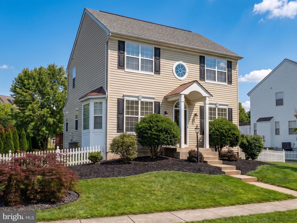
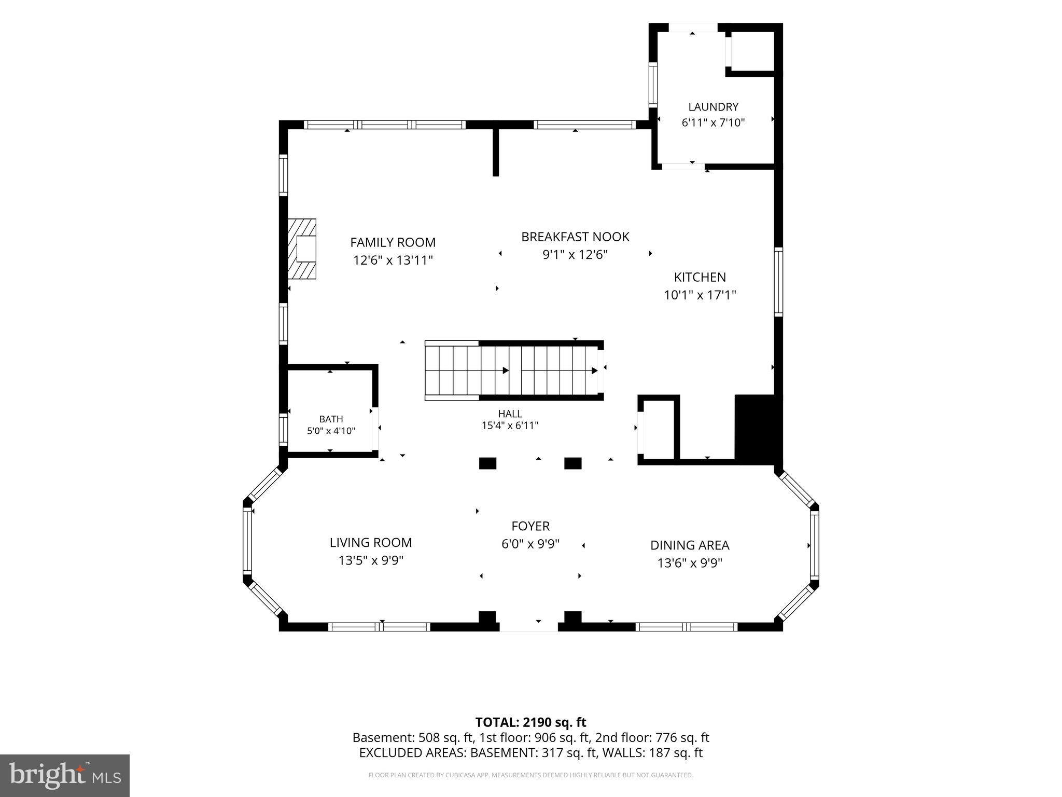
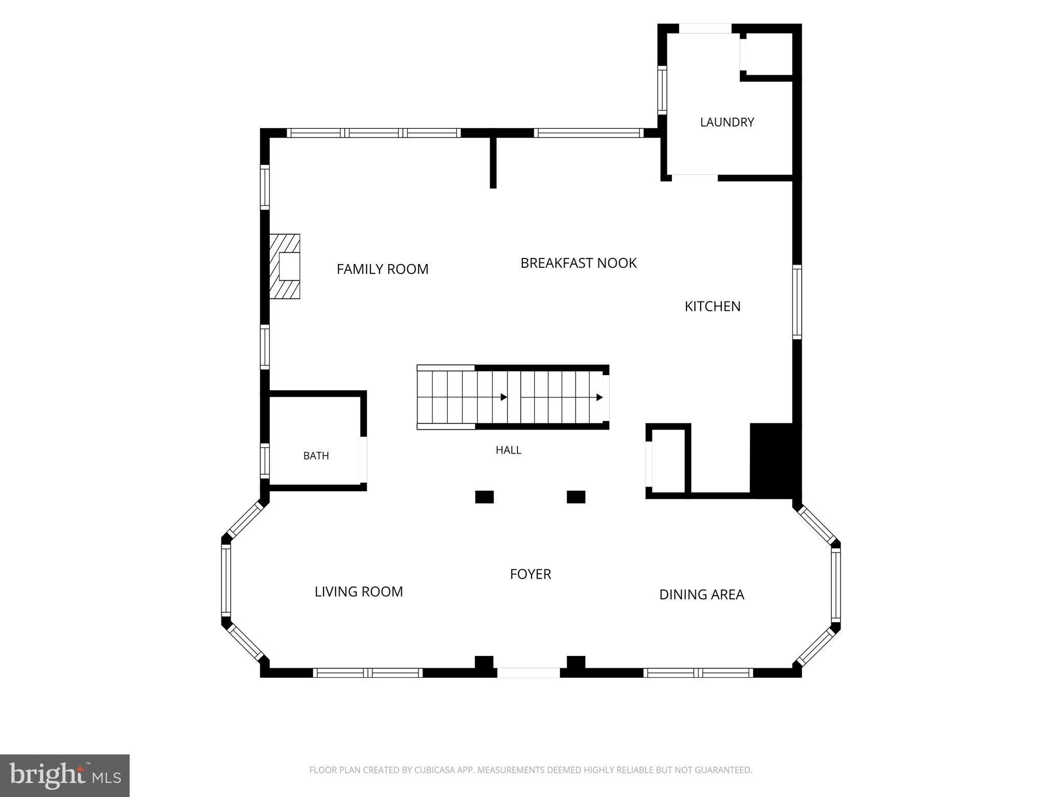
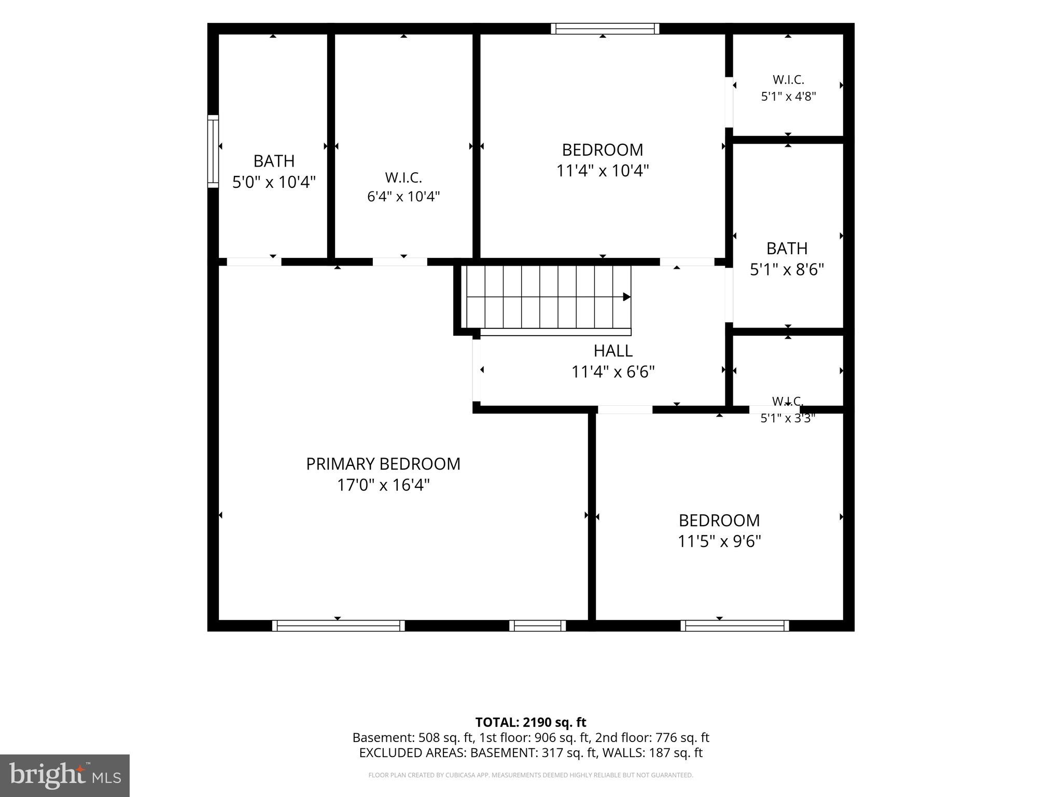
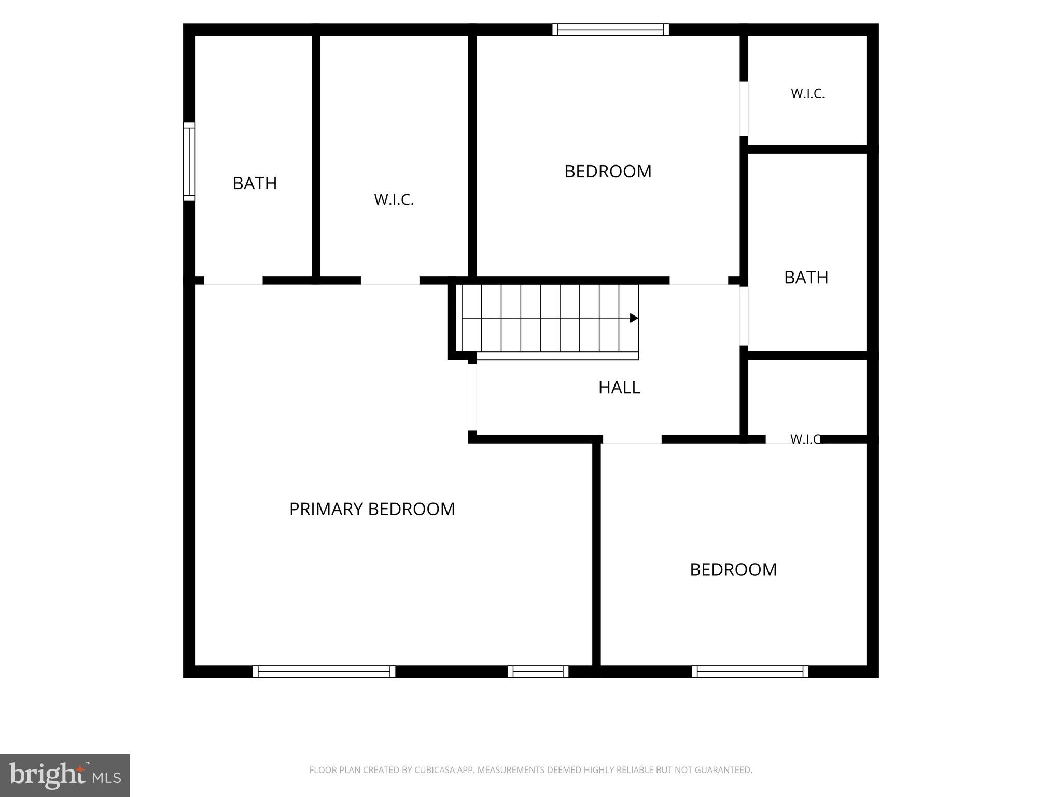
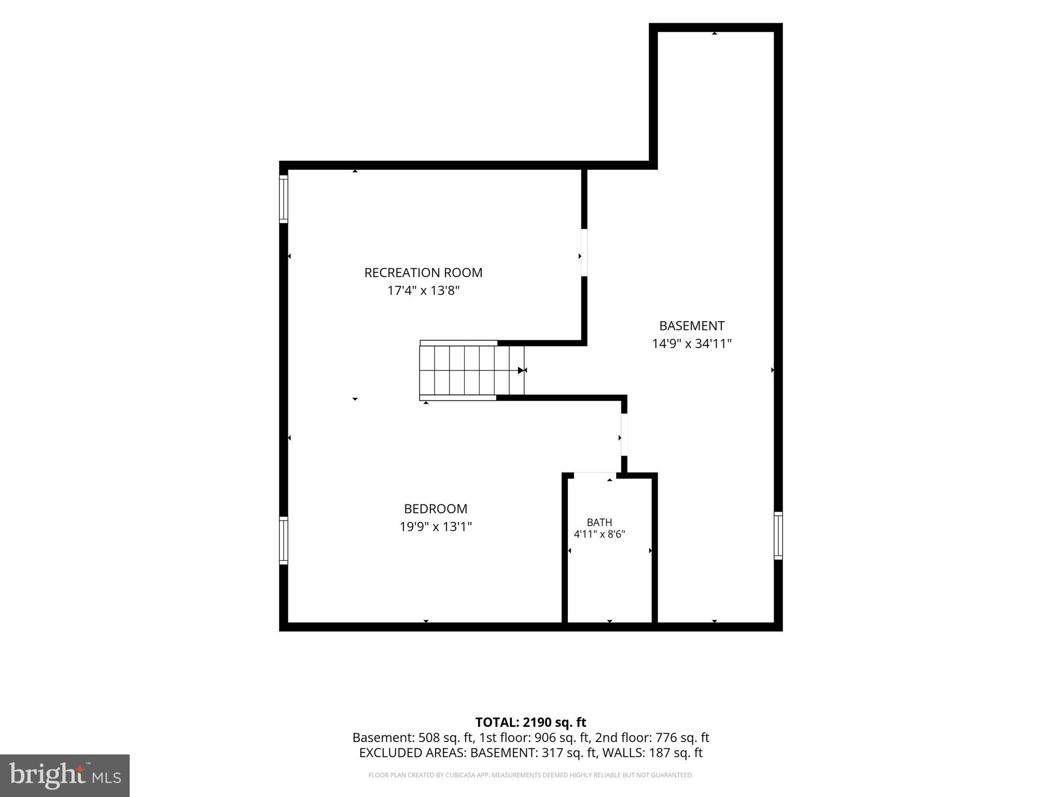
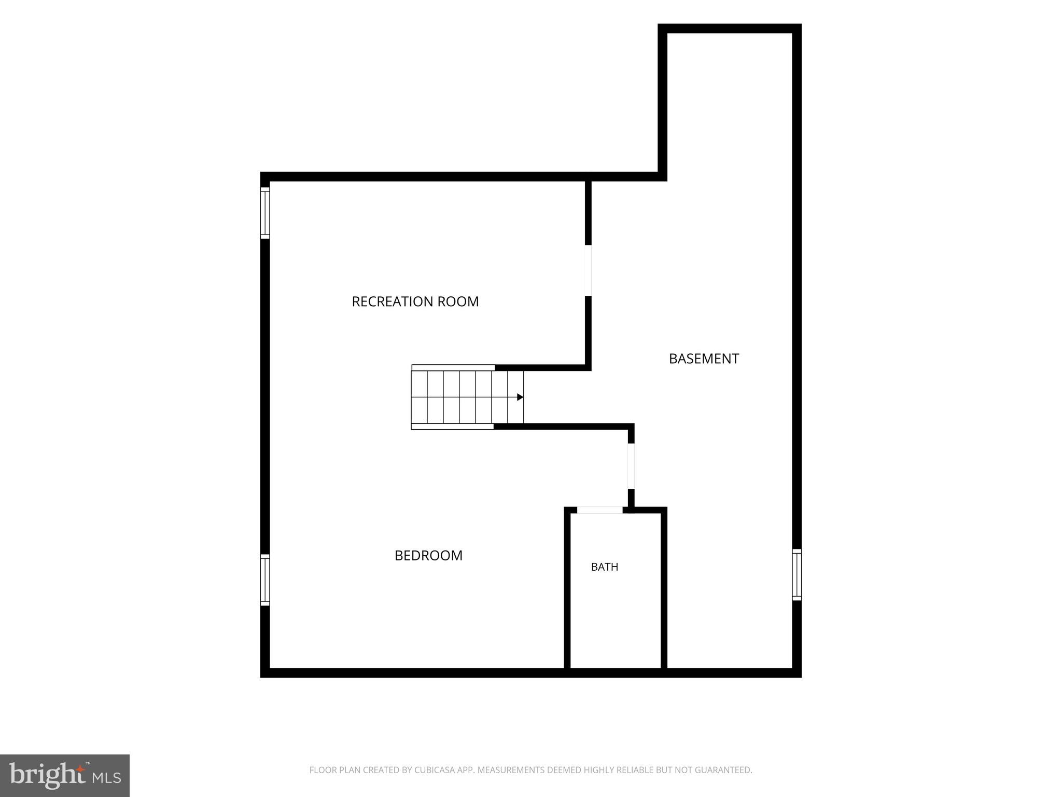
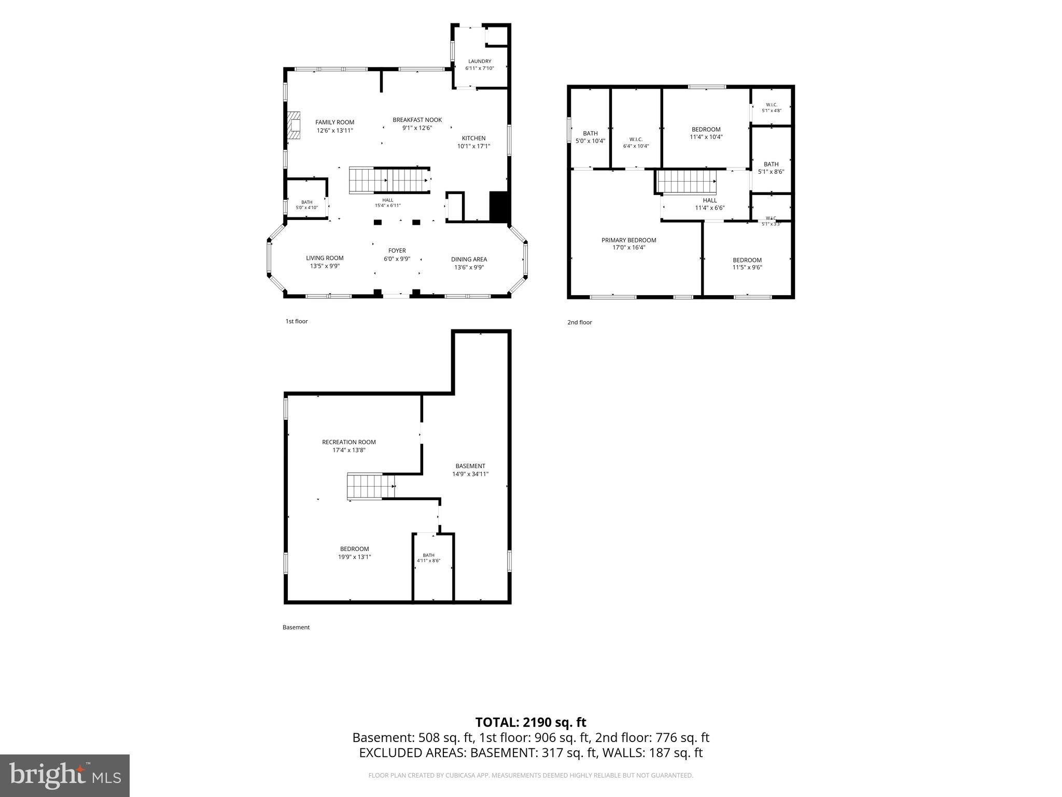
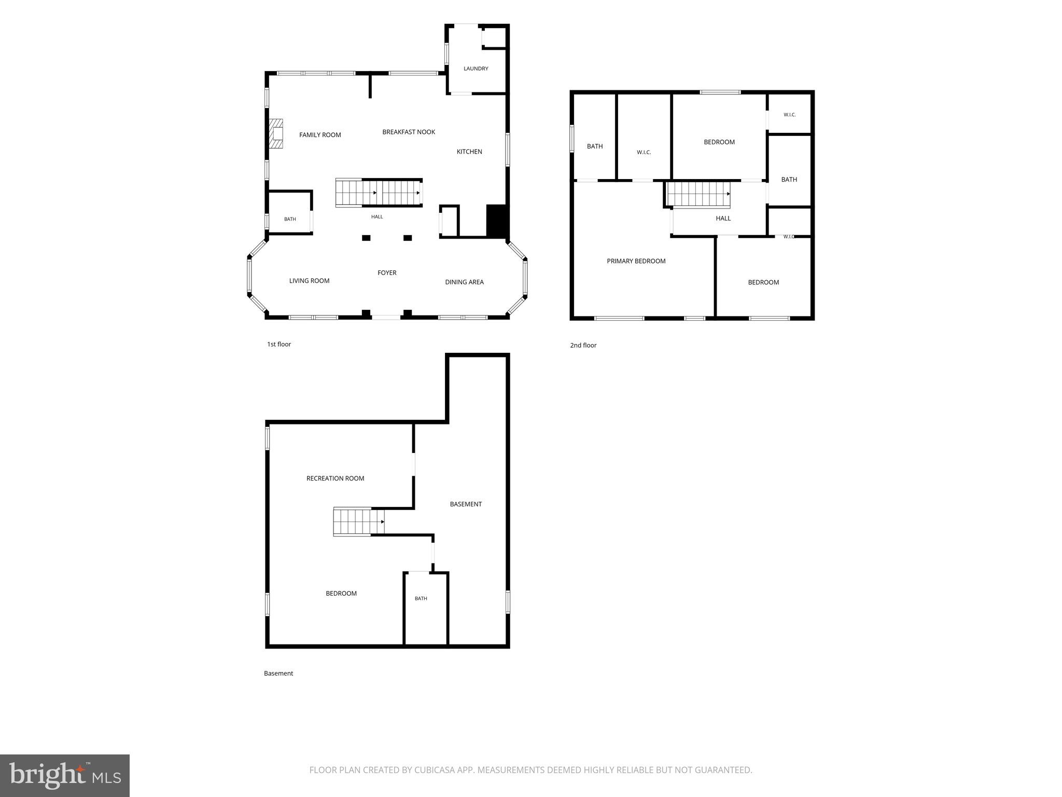
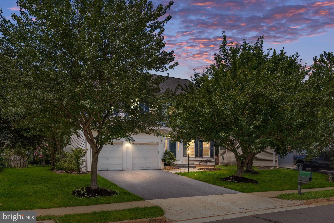
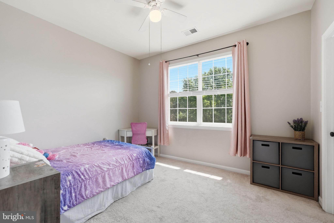
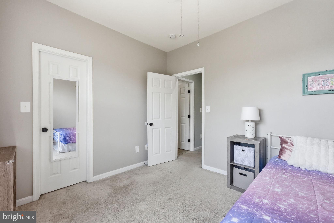
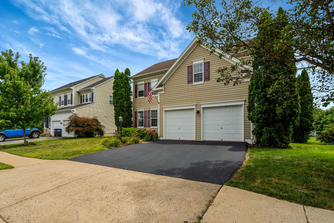
Lovely light and airy carriage home with 2 car detached garage in amenity rich Braemar! The main level is awash with daylight filtered through the upgraded wooden slat blinds.   Durable luxury vinyl plank flooring newly installed (2025)  on the main level & upstairs baths avails an overall warmth in the home.  The refreshed kitchen does not disappoint with a generous island, stunning quartz counters, painted cabinets and stainless steel appliances and gas stove.  The upstairs features 3 bedrooms and 2 baths.  The large primary bedroom with ensuite includes updated fixtures and a walk in closet.  All bedrooms offer ceiling fans.   Downstairs offers a generous rec/flex room , full bath and utility/storage room.  Outside enjoy the private fenced backyard on your personal oversized deck.  The Braemar community offers 2 outdoor pools, tennis pickleball and basketball courts, tot lots, trails, sidewalks and award winning schools.  Easy access to shopping, restaurants, commuter rail and commuter routes.  The perfect combination of amenities, entertainment, schools and location.  Schedule your tour before it's gone!  **Sellers need Rent Back through October**

13213 DALDOWNIE COURT

Message successfully sent.

What would you like to know?

What is 3 + 4 ?

I agree to receive email communication and understand I can unsubscribe at any time.

I agree to be contacted by Charis Realty Group via call, email, and text for real estate services. To opt out, you can reply 'stop' at any time or reply 'help' for assistance. You can also click the unsubscribe link in the emails. Message and data rates may apply. Message frequency may vary. Privacy Policy

Related Properties

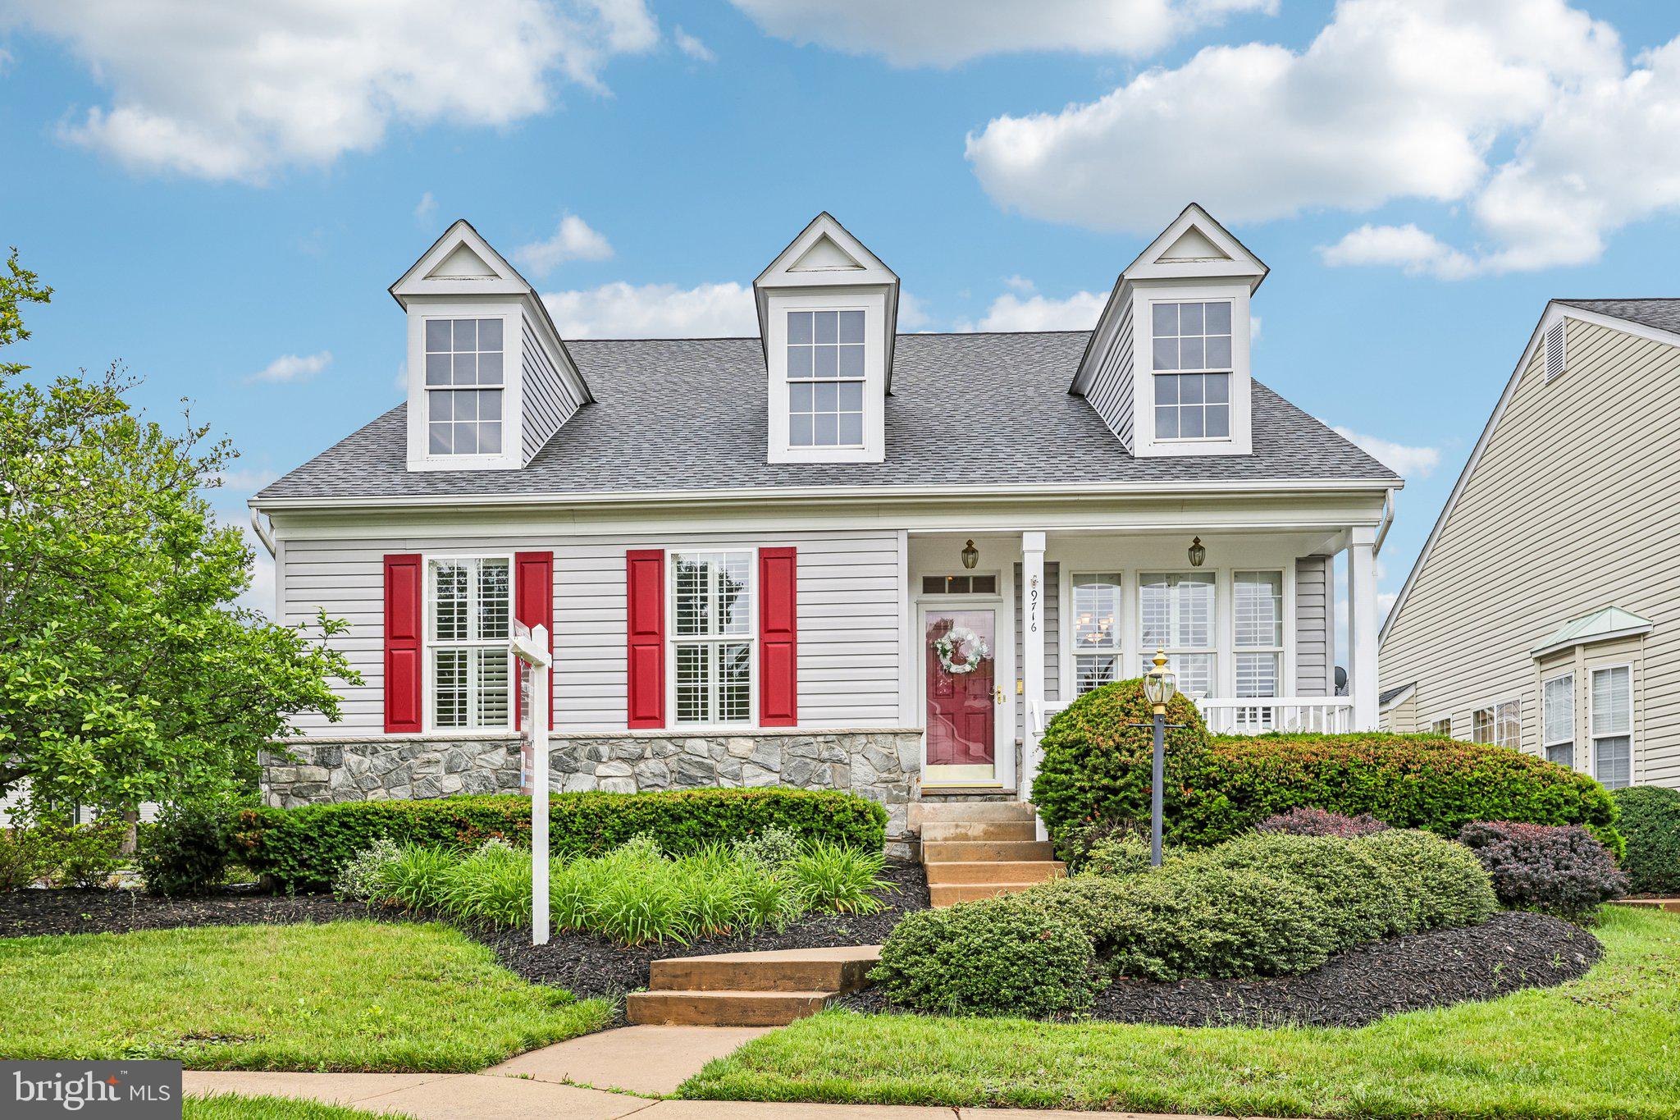
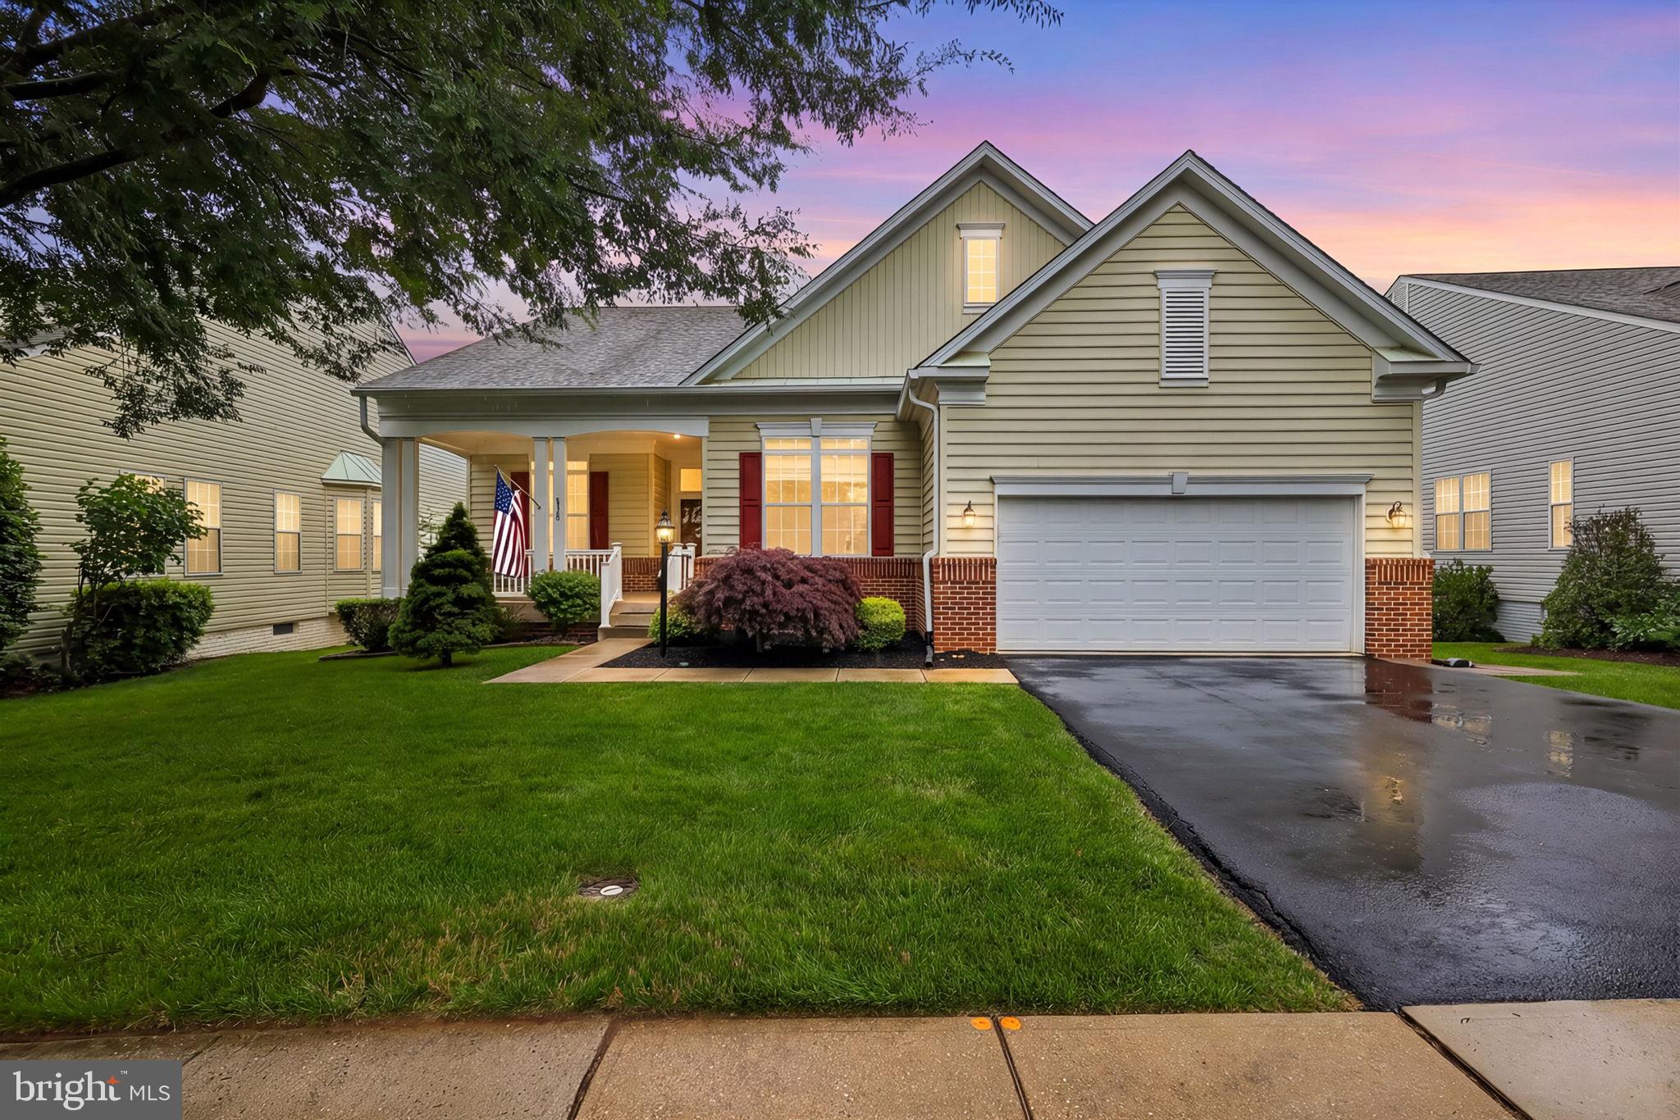
OPEN HOUSE ON SUNDAY, JULY  26 FROM 11:00-1:00. Welcome to the former Drummond model single family home in the sought-after active adult community of Dunbarton! Enjoy main level living at it's finest. Upon entry, you will notice hardwood floors and plenty of natural light throughout the main level. The thoughtfully designed floor plan offers formal living and dining spaces that flow seamlessly into the spacious kitchen and breakfast area, complete with ample cabinetry and generous countertop space. The family room features a gas fireplace along with direct access to the low-maintenance composite deck—perfect for relaxing or entertaining. The main level includes both the expansive primary suite and secondary bedroom. The primary suite is very spacious and features 2 walk-in closets, tray ceiling, and full bathroom. The bathroom has tile flooring, 2 vanities, shower, and separate soaking tub. Upstairs, you will find an additional sitting area, third bedroom, full bath, and a versatile bonus room ideal for a craft room, home office, or flex space. The partially finished basement offers abundant storage and future expansion potential. Additional highlights include a new roof installed in 2020 and plantation shutters have been installed throughout the home. This beautifully cared-for residence is truly move-in ready and offers an exceptional opportunity in one of the area’s premier active adult communities.
#VAPW2119838

BRISTOW

9716 SEAFIELD PLACE

3 Beds

3 Baths

2,760 Sq.Ft.

$650,000

MLS#: VAPW2119838

Welcome home to this beautifully maintained 4-bedroom, 3.5-bath residence in the highly sought-after Braemar community, offering the perfect blend of comfort, function, and low-maintenance living. Major systems are already taken care of, with a brand-new HVAC and roof, both replaced in 2024, giving buyers real peace of mind for years to come.

Step outside to a spacious deck off the kitchen, backing to mature trees for exceptional privacy—an ideal setting for morning coffee, weekend grilling, or entertaining guests against a peaceful, natural backdrop. Inside, the open, light-filled floor plan flows effortlessly between living spaces, anchored by a well-appointed kitchen and generous room sizes throughout.

The fully finished lower level is an entertainer's dream, featuring a rec room with sound-proof walls—perfect for a home theater, music room, or game night without disturbing the rest of the house—plus a bonus room with a wet bar and full bath, ideal for guests, an in-law suite, or a private home office. Upstairs, the spacious primary suite offers a relaxing retreat with a private en-suite bath, complemented by well-sized secondary bedrooms.

Braemar residents enjoy resort-style amenities including pools, a clubhouse, tot lots, and scenic walking trails, all just minutes from shopping, dining, and entertainment at Jiffy Lube Live. Commuters will appreciate the convenient access to nearby Park & Ride commuter lots along with quick connections to Route 29 and I-66.

This is a rare opportunity to own a truly turnkey home in one of Bristow's most desirable neighborhoods—schedule your private showing today!
#VAPW2125390

BRISTOW

10012 DARNAWAY COURT

4 Beds

3 Baths

3,586 Sq.Ft.

$750,000

MLS#: VAPW2125390

New on site 2 days ago
EXCELLENT location! Welcome to this beautifully upgraded 5 BR, 3.5 BA Colonial (Bradbury Model) by Richmond American Homes, perfectly situated in the highly sought-after Kingsbrooke community. Meticulously maintained by the original owner, this home truly shows pride of ownership throughout.

HOUSE HIGHLIGHTS:

Main & Upper Levels: Gleaming hardwood floors span the entire main and upper staircase/hallway. The main level features a formal dining room and a spacious family room anchored by a cozy fireplace.

Gourmet Kitchen: Features a center island, granite countertops, and newer stainless-steel appliances—perfect for eating in and entertaining.

Primary Suite: A stunning retreat with soaring vaulted ceilings, two large walk-in closets, and a gorgeous luxury master bath featuring a soaking tub, a separate shower, and dual sinks.

Fully Finished Walk-Out Basement: Upgraded with stylish Luxury Vinyl Plank (LVP) flooring, it includes a massive recreation area, a legal 5th bedroom/den wired with 6 surround-sound speakers, and a fully renovated luxury bath.

EXTERIOR & MECHANICALS:

Freshly painted throughout the entire house.

Peace of mind with a newer HVAC system, water heater, washer & dryer, and an architectural shingle roof (2015).

Enjoy outdoor living on the large deck or patio overlooking a beautifully landscaped, fully fenced rear yard that backs onto an open common area/trees.

UNBEATABLE LOCATION:

Walkability: Just a short stroll to Bristow Run Elementary School and the community center (featuring a clubhouse, outdoor pool, tennis courts, and tot lots).

Convenience: Ideally nestled between Braemar Village Plaza and the Gainesville Promenade for premier shopping, dining, and entertainment.

Commuting: Just  5 miles to the Broad Run VRE Station and commuter lots, with quick access to I-66 and Dulles International Airport.

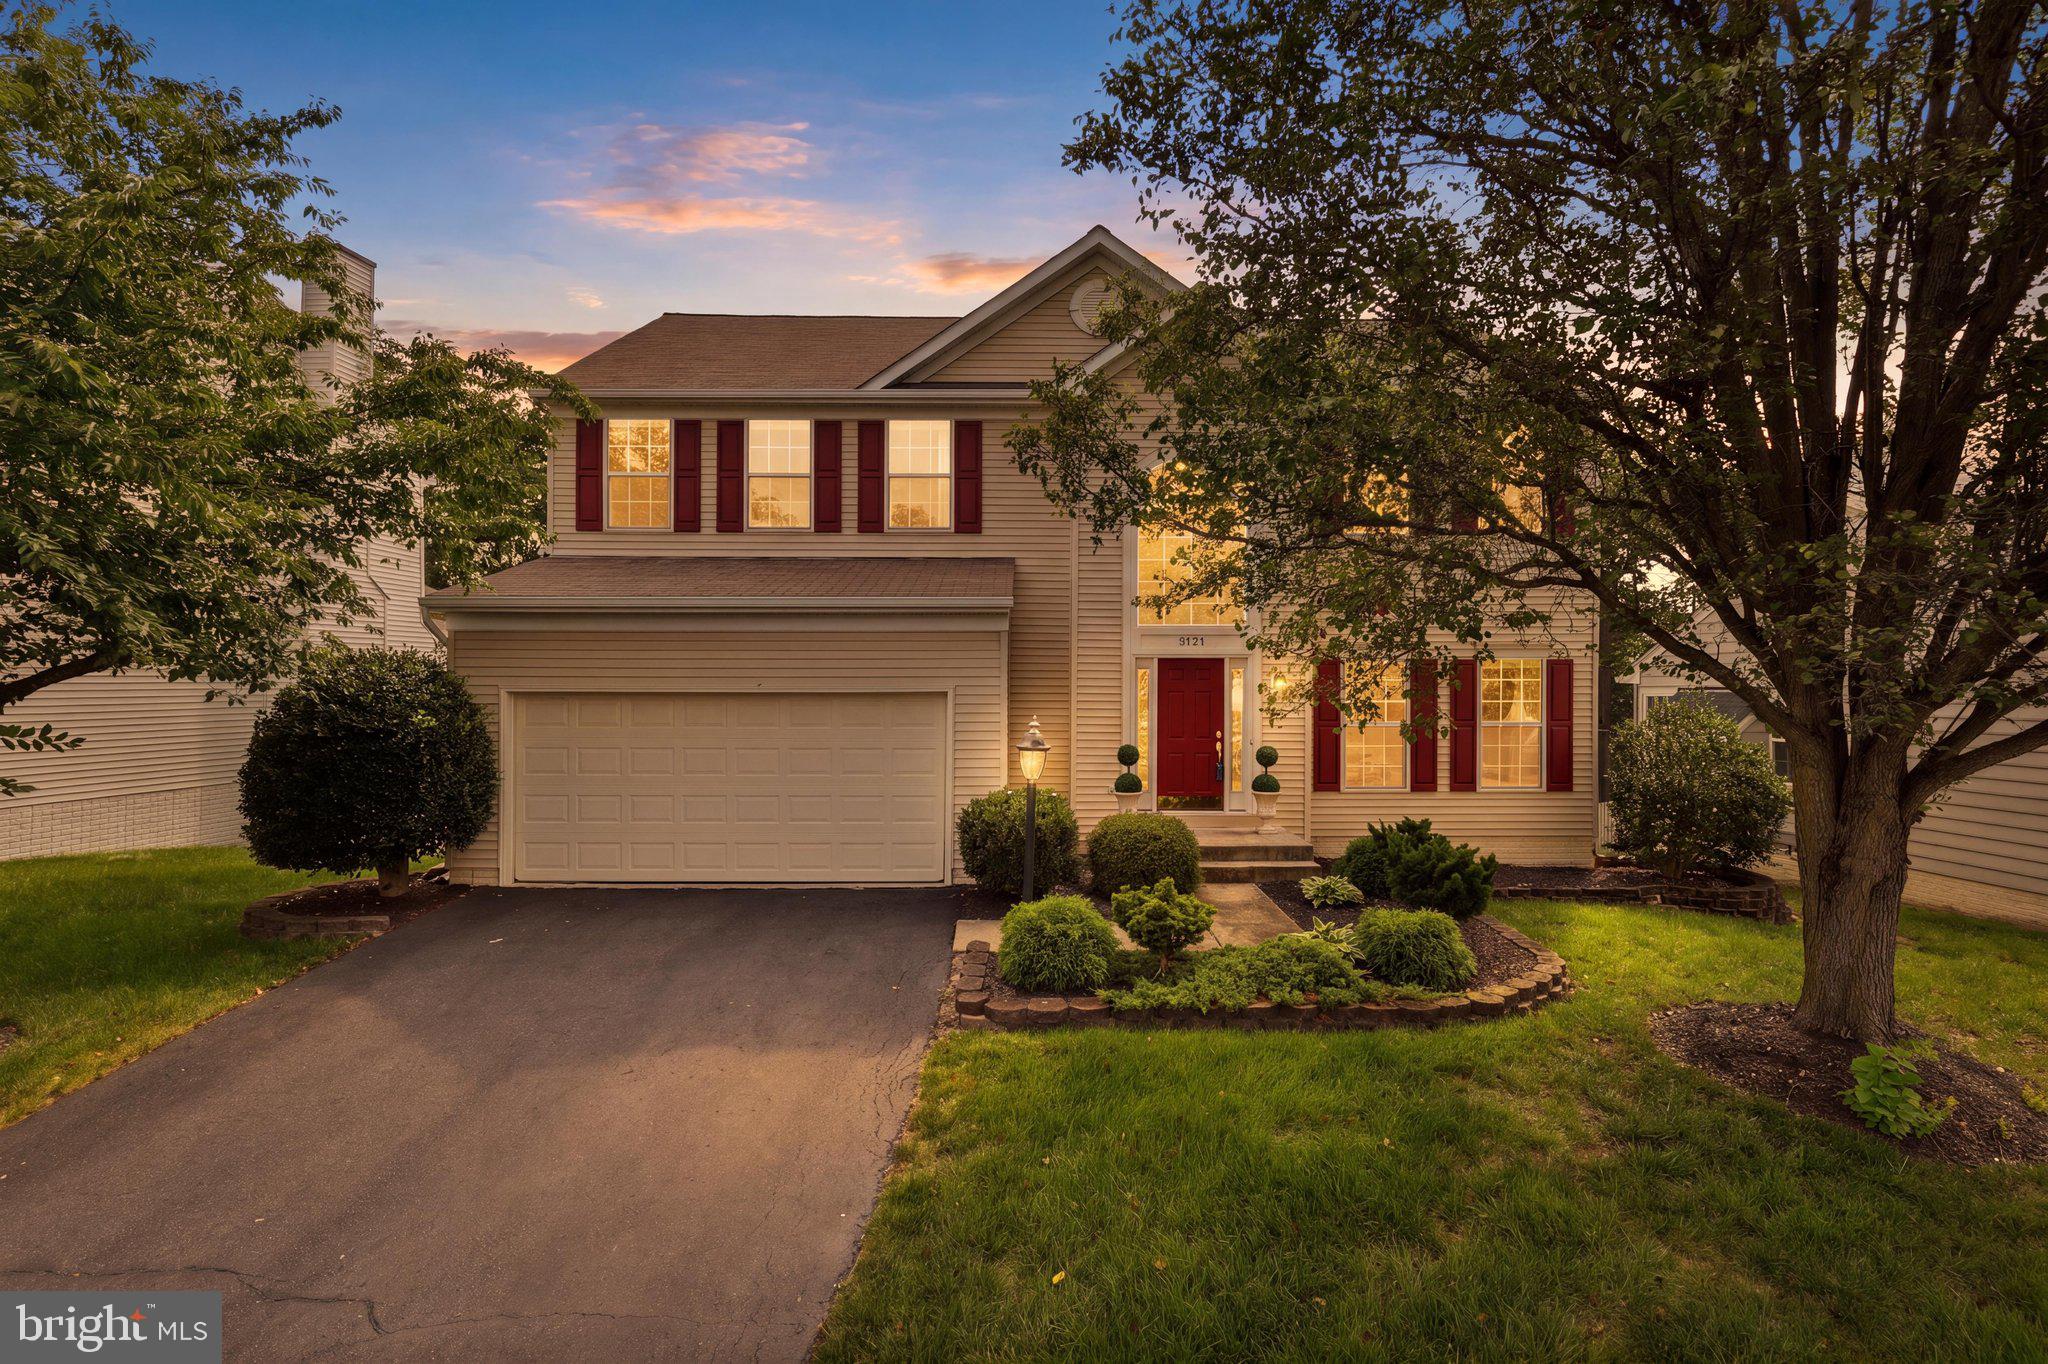
This turnkey home is an absolute must-see and won't last long. Schedule your tour today
#VAPW2125178

BRISTOW

9121 DARTFORD PLACE

5 Beds

3 Baths

3,488 Sq.Ft.

$844,900

MLS#: VAPW2125178

Welcome to 12028 Rutherglen Place, one of the largest and most versatile floorplans in the highly sought-after 55+ community of Dunbarton at Braemar in Bristow, Virginia. Offering over 3,500 square feet of beautifully designed living space across two spacious levels, this exceptional home combines comfort, flexibility, and resort-style community living.

Designed with both everyday convenience and entertaining in mind, the home features a spacious main-level primary suite, generously sized secondary bedrooms, multiple living and gathering spaces, a large recreation room, dedicated office/flex space, and abundant storage throughout. The thoughtful layout provides ideal separation for guests, hobbies, multigenerational living, or simply enjoying extra room to spread out and relax.

The heart of the home is the open-concept kitchen, breakfast nook, and family room, creating a warm and inviting space for gatherings and daily living. The kitchen is equipped with stainless steel appliances, including a built-in microwave, range, dishwasher, center island, breakfast area, and abundant cabinetry, blending style and functionality with ease. Large windows and serene wooded views bring natural light and tranquility into the home, while the deck, and outdoor living areas provide the perfect setting to enjoy morning coffee or peaceful evenings surrounded by nature.

Built in 2004, this beautifully maintained traditional-style detached home offers four spacious bedrooms and three full bathrooms. Elegant hardwood flooring, plush carpeting, and ceramic tile create a warm and inviting atmosphere throughout. Additional highlights include custom built-ins, ceiling fans, generous closet space, and tasteful window treatments.

The spacious primary suite serves as a private retreat, complete with walk-in closets and a luxurious en-suite bath featuring a jetted soaking tub and separate walk-in shower. The finished lower level offers incredible flexibility with additional bedrooms, recreation space, office space, and storage areas rarely found in homes within the community.

Situated on a beautifully landscaped 0.28-acre lot backing to mature trees and woods, the property offers both privacy and peaceful outdoor living.

Dunbarton at Braemar provides an exceptional active adult lifestyle with amenities that include an indoor pool, fitness center, clubhouse, game room, hot tub, pickleball and tennis courts, putting green, walking paths, and a full calendar of social activities. Residents also enjoy low-maintenance living with community services that include cable TV, high-speed internet, and snow removal.

With an attached garage, outdoor spaces and one of the community’s largest floorplans, this home is more than just a residence — it’s a lifestyle opportunity designed for comfort, convenience, and connection.

Don’t miss your chance to own one of Dunbarton at Braemar��s most spacious and desirable homes. Schedule your private tour today!
#VAPW2118512

BRISTOW

12028 RUTHERGLEN PLACE

4 Beds

3 Baths

3,754 Sq.Ft.

$775,000

MLS#: VAPW2118512

Price Improvement! Nestled in the serene Dunbarton community, this charming detached colonial home is designed for those seeking comfort and convenience in a vibrant senior community. With an age requirement of 55 and above, this residence offers a peaceful retreat while providing access to a wealth of amenities tailored for an active lifestyle. Step inside to discover a spacious interior that exudes warmth and elegance. The open floor plan seamlessly connects the family room with walkout to the spacious deck. The gourmet kitchen, complete with upgraded granite countertops, stainless steel appliances, and a generous island perfect for casual dining. Family room connected to kitchen with gas fireplace, built in shelving and plenty of space to relax or entertain.  Enjoy the luxury of a main-level primary bedroom and bath which was recently remodeled featuring a walk-in shower, double vanities, and heated flooring ensuring comfort and accessibility. Natural light floods the home through double-pane windows, enhancing the beauty of the hardwood flooring throughout. Thoughtful details such as crown moldings, built-ins, and window treatments add a touch of sophistication, making this space feel like home. The fully finished basement offers additional living space, complete with a workshop and walkout access to the beautifully landscaped rear yard. Built in cabinets complete with dishwasher, Refrig/freezer and another washer and dryer. The outdoor area is perfect for entertaining or simply enjoying the tranquility of nature, as the property backs to trees, providing a serene backdrop. The exterior features extensive hardscape, a well-maintained lawn with a sprinkler system, and inviting patio and deck for outdoor relaxation.  Located close to the Dunbarton Clubhouse where residents enjoy access including a community center, exercise room, outdoor pool, tennis/pickleball courts, and walking paths, all within a gated environment that prioritizes security and peace of mind. They also offer a lot of social events throughout the year! Conveniently located near commuter lots and rail stations, shopping, dining and entertainment, this home ensures easy access to nearby attractions and services. With an attached garage and ample parking, you'll have everything you need right at your fingertips. This exceptional property, built in 2004 and in excellent condition, is not just a house; it's a place to create lasting memories. Embrace the lifestyle you've always dreamed of in this welcoming community, where comfort meets convenience.
Updates include newer furnace, water heater, roof-2017, deck with retractable awning, remodeled kitchen, hall bath with handicap accessible amenities, garage door and springs, rear fence, fresh paint, gutters with gutter guards and so much more!
#VAPW2122842

BRISTOW

12975 DUNBARTON DRIVE

5 Beds

3 Baths

3,322 Sq.Ft.

$739,999

MLS#: VAPW2122842

Prime Location!

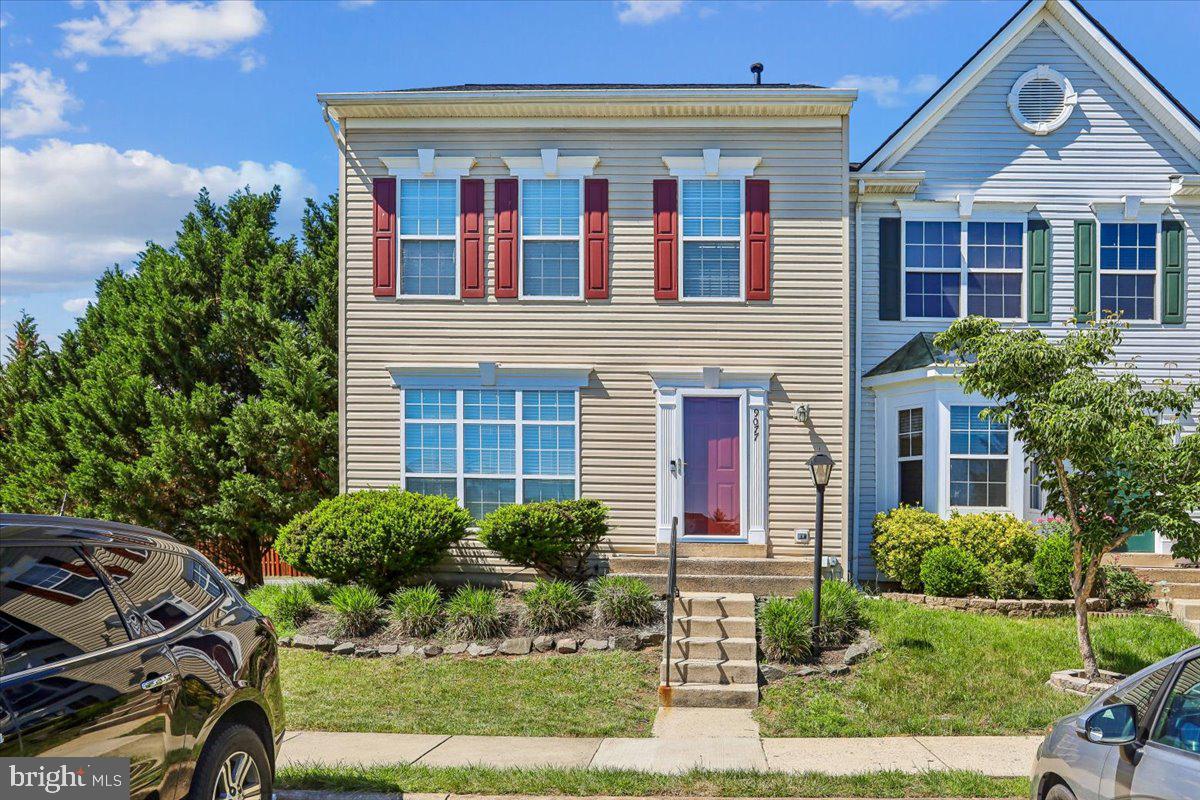
Presenting a meticulously maintained end-unit townhouse at 9077 Slate Stone. The roofing shingles were recently replaced in January 2026. This residence boasts a charming bay window, a spacious master bedroom featuring a high ceiling and a luxurious en-suite bathroom, two additional generously sized bedrooms, and a fourth bedroom (non-conforming). The gourmet kitchen is equipped with stainless steel appliances and tile flooring, while the family room area showcases elegant hardwood flooring. Enjoy outdoor relaxation on the expansive deck and utilize the large recreational room in the basement.

This property offers exceptional commuting convenience with easy access to Park & Ride, Public Transportation (PRTC Buses, VRE Train), I-66, Dulles International Airport, the Pentagon, and Washington D.C.

A plethora of amenities are within close proximity, including shopping centers, diverse restaurants, Jiffy Lube, a movie theater, and the historic Battlefield National Park Manassas. Additionally, the Manassas Regional Commercial Airport is slated for future development, along with numerous other upcoming attractions.
#VAPW2120260

BRISTOW

9077 SLATE STONE LOOP

4 Beds

3 Baths

2,353 Sq.Ft.

$599,900

MLS#: VAPW2120260

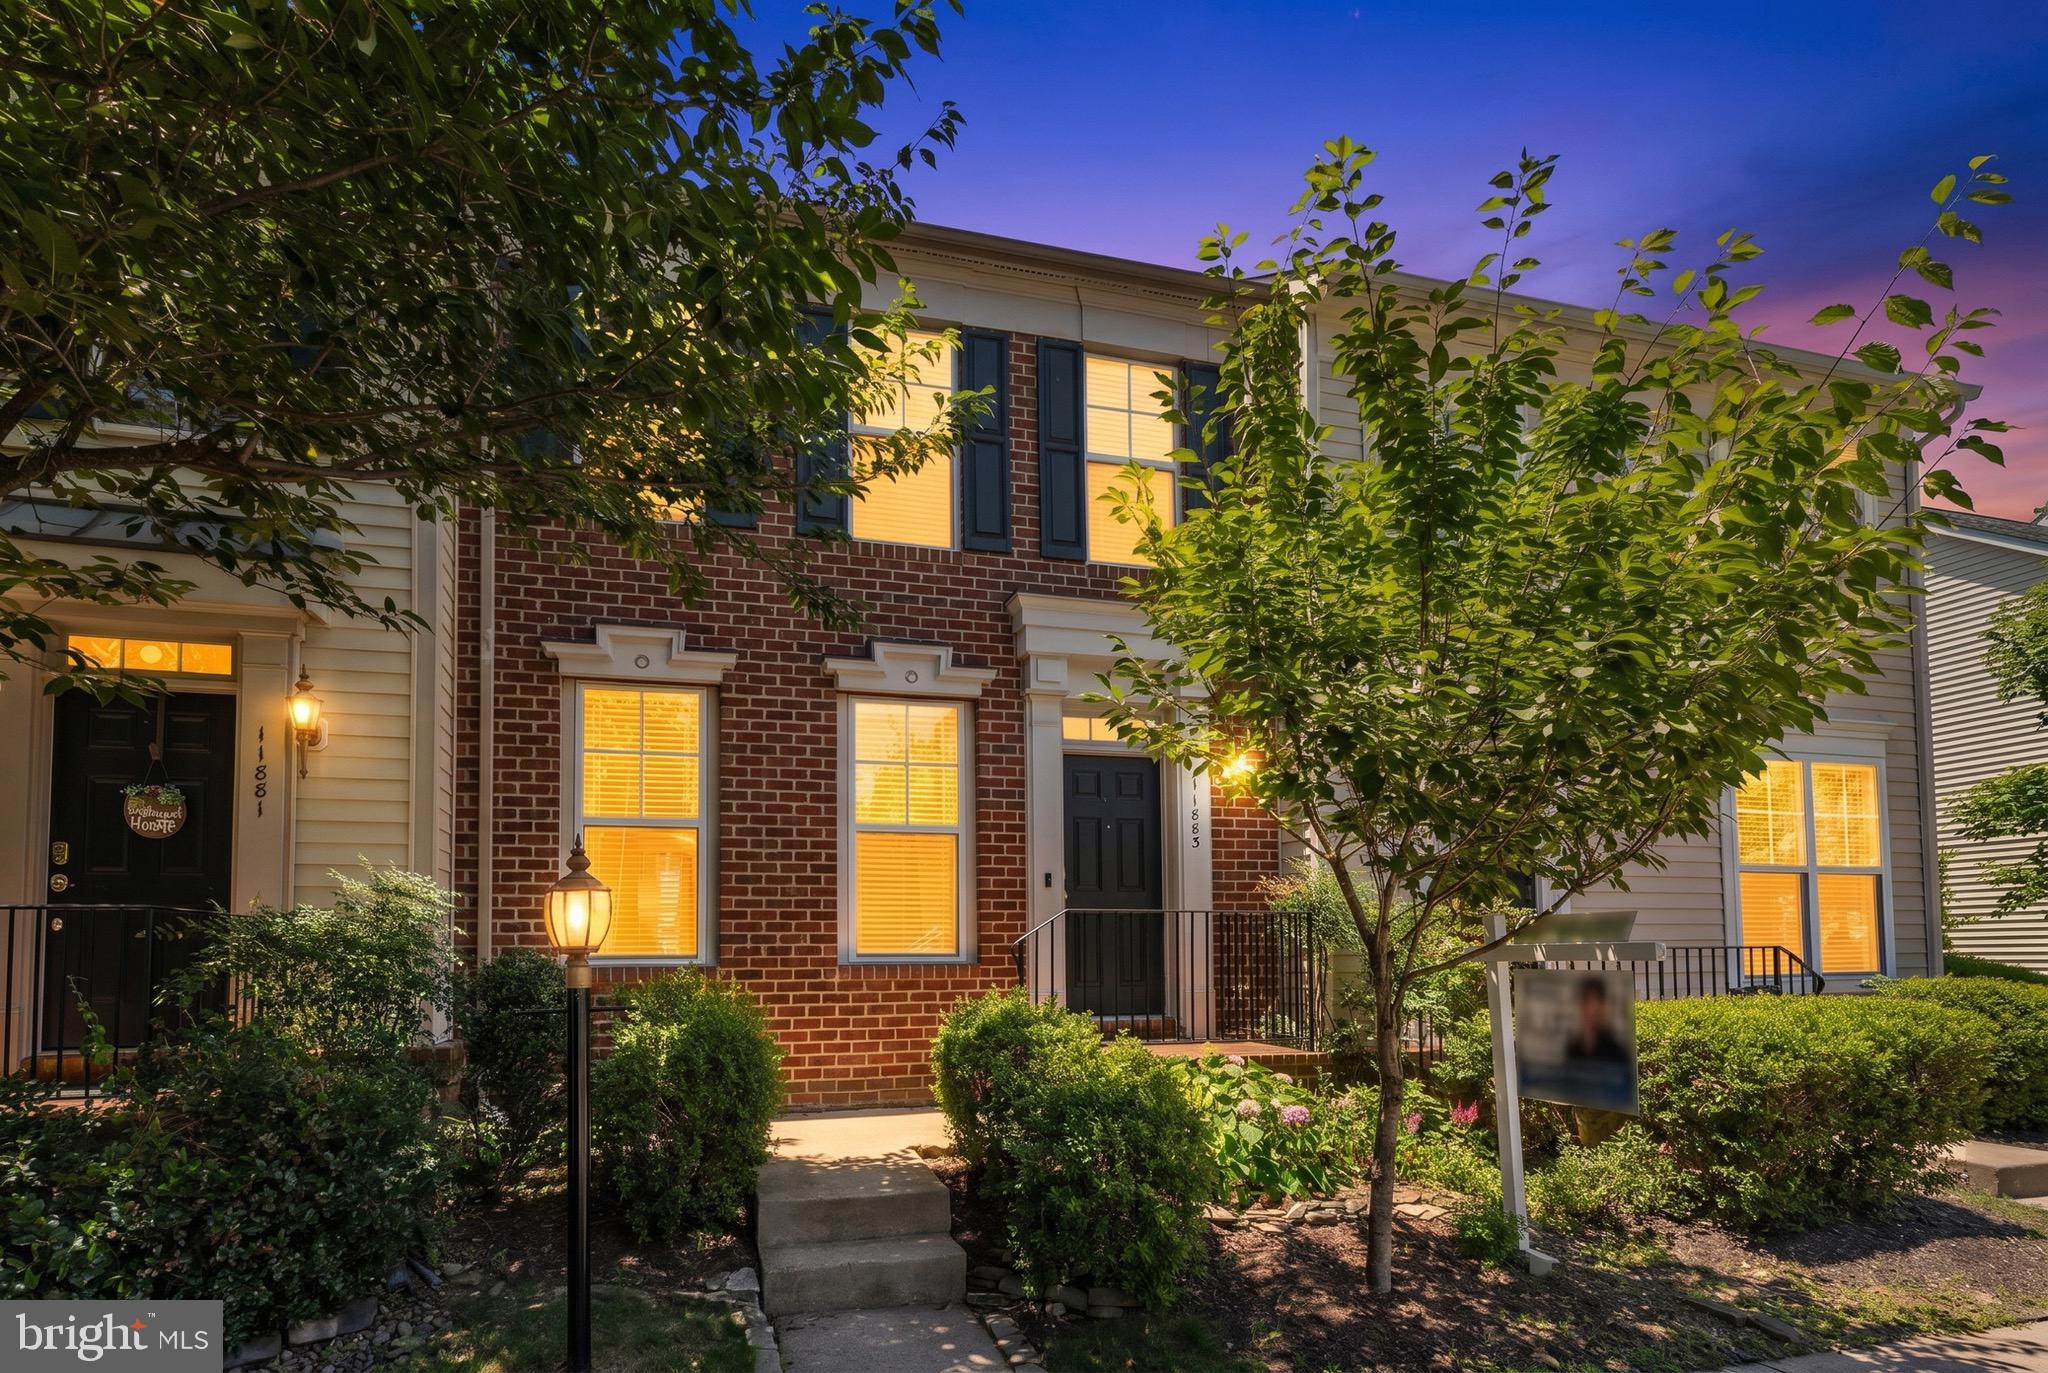
This Bristow BEAUTY is going to be HOT!! Located in highly sought-after Victory Lakes, this 3-bedroom, 3.5-bathroom townhome. Open Space with less wall on the main floor. The popular Williamsburg model offers almost 2,500 sq feet of finished living space and the kitchen This kitchen is stunning with expansive granite counters, stainless steel appliances, an abundance of cabinets, and gorgeous over-sized tile flooring. There are hardwoods in the adjoining living room and a half bath completes the main level. There is a Trex deck off the kitchen perfect for summer BBQs. 3 bedrooms, 2 Full Bath, with the Laundry Room in the upper level. The master bedroom has 2 closets (one a walk in) and the bath has double sinks and separate shower with a soaking tub. The lower level has a fantastic amount of space, with a large rec room w/gas fireplace, a full bath, an additional room for an office and a storage closet. Walk out to the stamped concrete patio and fully fenced back yard. New roof in 2018. Enjoy the amenities of this family-active community with multi-swimming pools, tennis and pickleball courts, basketball courts, dog park, walking trails, fitness room, clubhouse, and so much more!! This GEM is SURE to go quickly and is move-in ready! The screen door of sliding door from kitchen to the deck on the main level has been ordered to replace new.
#VAPW2122550

BRISTOW

11883 BENTON LAKE ROAD

3 Beds

3 Baths

2,470 Sq.Ft.

$579,000

MLS#: VAPW2122550

New on site 1 day ago
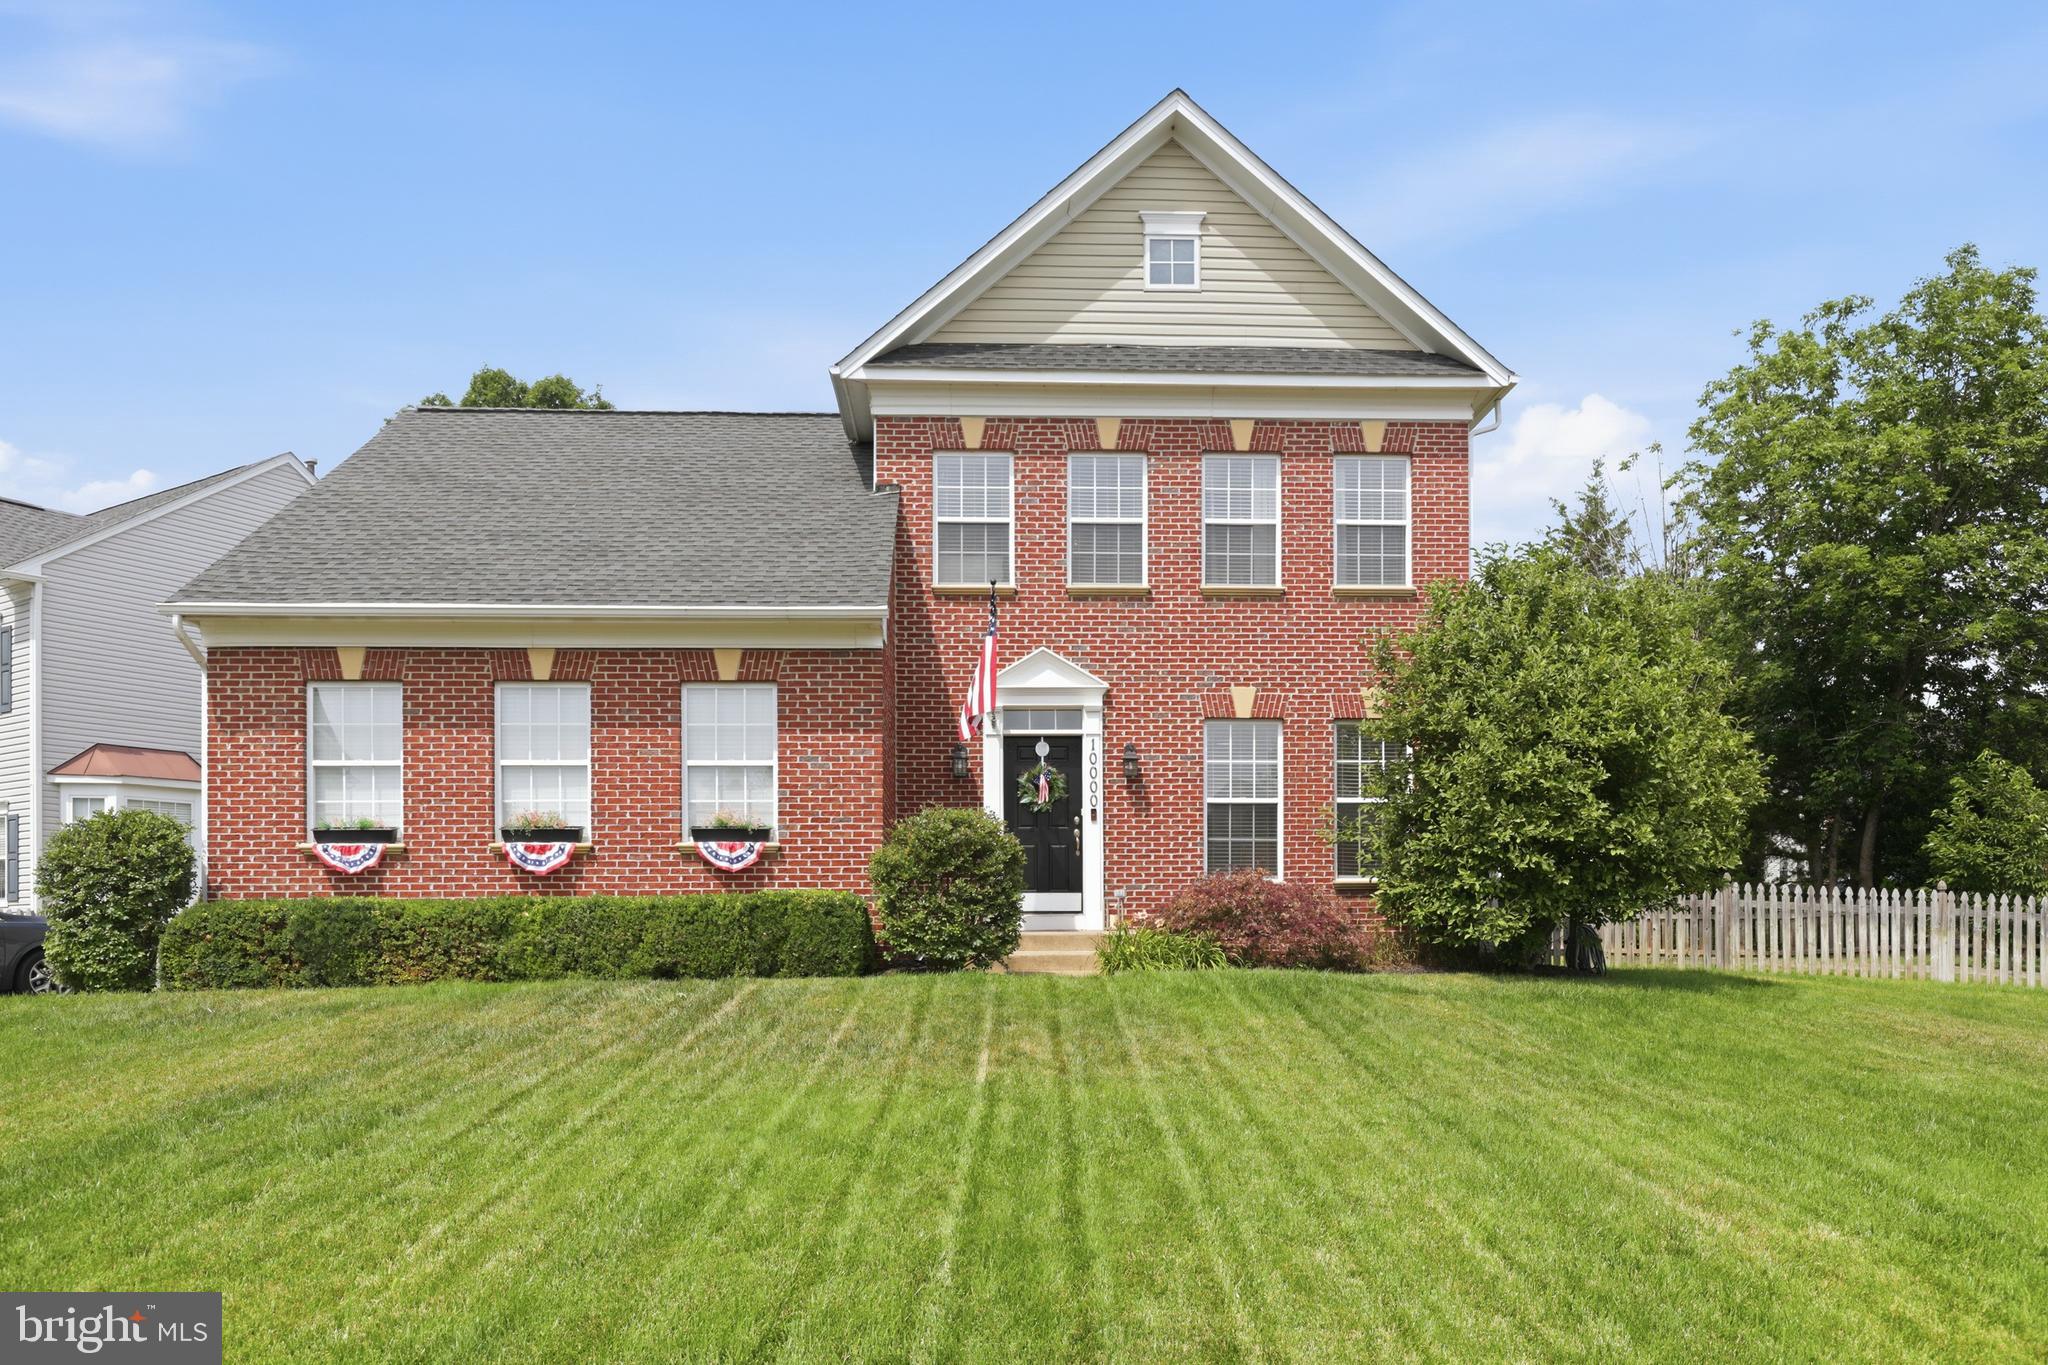
A true showstopper in Bristow’s amenity-rich Braemar community, this beautifully maintained home pairs fresh, modern style with generous living space and an exceptional indoor-outdoor connection. Set on a flat, fully fenced corner lot, the residence feels polished and move-in ready from the moment you arrive, with upgraded lighting, recessed fixtures, thoughtfully designed accent walls, and rooms filled with natural light.
A welcoming foyer opens to formal living and dining rooms that provide an inviting backdrop for both everyday living and special gatherings. Just beyond, the stylish gourmet-style kitchen serves as the heart of the home with crisp white cabinetry, granite countertops, stainless steel appliances, pendant lighting, and a spacious center island.  The bright breakfast area flows through a sliding glass door onto a spacious deck—an inviting extension of the living space for barbecues, outdoor dining, and gathering with friends. Just a few steps down, the large, level backyard offers plenty of room to play, entertain, garden, or simply unwind outdoors.

Located just off the kitchen, the family room adds architectural interest with its vaulted ceiling, wall of windows, and sliding glass door leading to the deck. The easy flow between the kitchen, family room, deck, and backyard creates a living space that feels open, connected, and ready for entertaining in every season.

Upstairs, the spacious primary suite includes a striking accent wall that lends a sophisticated designer touch. A generous walk-in closet provides exceptional storage, while the spa-inspired ensuite bath features an elegant dual-sink vanity, a walk-in shower and separate soaking tub perfect for unwinding. Two additional bedrooms share a well-appointed hall bath with tile flooring and a tub-and-shower combination.

The finished lower level brings even more versatility, with a large recreation room ready for movie nights, games, hobbies, or casual get-togethers. A full bath and an additional generously sized room—ideal as a den, home office, fitness space, extension of the recreation room, or potential fourth bedroom (NTC) —allow the space to adapt easily to changing needs.

Beyond the home, Braemar offers an impressive collection of community amenities, including outdoor pools, walking and jogging paths, playgrounds, tennis courts, basketball courts, and inviting common spaces. Shopping, dining, recreation, entertainment, and commuter routes are all within easy reach, delivering the connected Bristow lifestyle buyers appreciate. Beautifully presented, wonderfully flexible, and ready to enjoy from day one, 10000 Darnaway Court is a home that looks every bit as good as it lives.
#VAPW2123744

BRISTOW

10000 DARNAWAY COURT

3 Beds

3 Baths

2,834 Sq.Ft.

$740,000

MLS#: VAPW2123744
New on site 1 day ago
On the Market in Braemar

Beautifully updated and thoughtfully maintained, this 5-bedroom, 3.5-bath Yardley model offers the space, comfort, and features today's buyers are looking for.

The main level features all new flooring and a renovated kitchen with an island, smart stainless steel appliances, and plenty of room for gathering. The finished walkout basement provides exceptional flexibility with additional living space, a full bath, and room for guests, hobbies, or a home gym.

Upstairs, the spacious primary suite includes two walk-in closets and a well-appointed bath with double vanities, a soaking tub, and separate shower. Three additional bedrooms and an upper-level laundry room add everyday convenience.

Step outside to a large deck overlooking the fully fenced backyard with a hot tub and peaceful views of the common area behind the home—an ideal space for relaxing or entertaining family and friends.

Conveniently located just minutes from schools, the community pool, shopping, restaurants, and the VRE, this home offers the perfect balance of comfort and location.

Homes like this don't become available often in Braemar. There are even more features you'll want to see in person, you won't want to miss this one.
#VAPW2123718

BRISTOW

10019 NAUGHTON COURT

5 Beds

3 Baths

3,532 Sq.Ft.

$849,000

MLS#: VAPW2123718

 - property

Send a message

Message successfully sent.

Your message

What is 3 + 4 ?

Reason for contacting?

I agree to receive email communication and understand I can unsubscribe at any time.

I agree to be contacted by Charis Realty Group via call, email, and text for real estate services. To opt out, you can reply 'stop' at any time or reply 'help' for assistance. You can also click the unsubscribe link in the emails. Message and data rates may apply. Message frequency may vary. Privacy Policy

Sign Out

Virtual Assistant

Would you like to take the next step with this property? We can help you schedule a showing or virtual tour, or send you more details.

Yes, I would like more information.

Thank You for Your Reply, One of Our Agents will contact you as soon as possible

No, maybe later.

Thank you, you can always contact me via email, phone number or through the contact form.

Realhub AI

Lucy - Your AI-Powered Realtor

Update Your Temporary Password

Personalize your search

Enter your email and we'll notify you immediately when new listings match what you're looking for.

or enter email address

Already have an account ? Login here

Continue your home search

Preferred Office

I agree to receive communications and understand I can unsubscribe at any time.

I agree to be contacted by Charis Realty Group via call, email, and text for real estate services. To opt out, you can reply 'stop' at any time or reply 'help' for assistance. You can also click the unsubscribe link in the emails. Message and data rates may apply. Message frequency may vary. Privacy Policy

Already have an account ? Login here

We use cookies

We use cookies primarily for analytics to enhance your experience. By accepting, you agree to our use of these cookies. You can manage your preferences or learn more about our cookies policy.