Features & Amenities

Interior

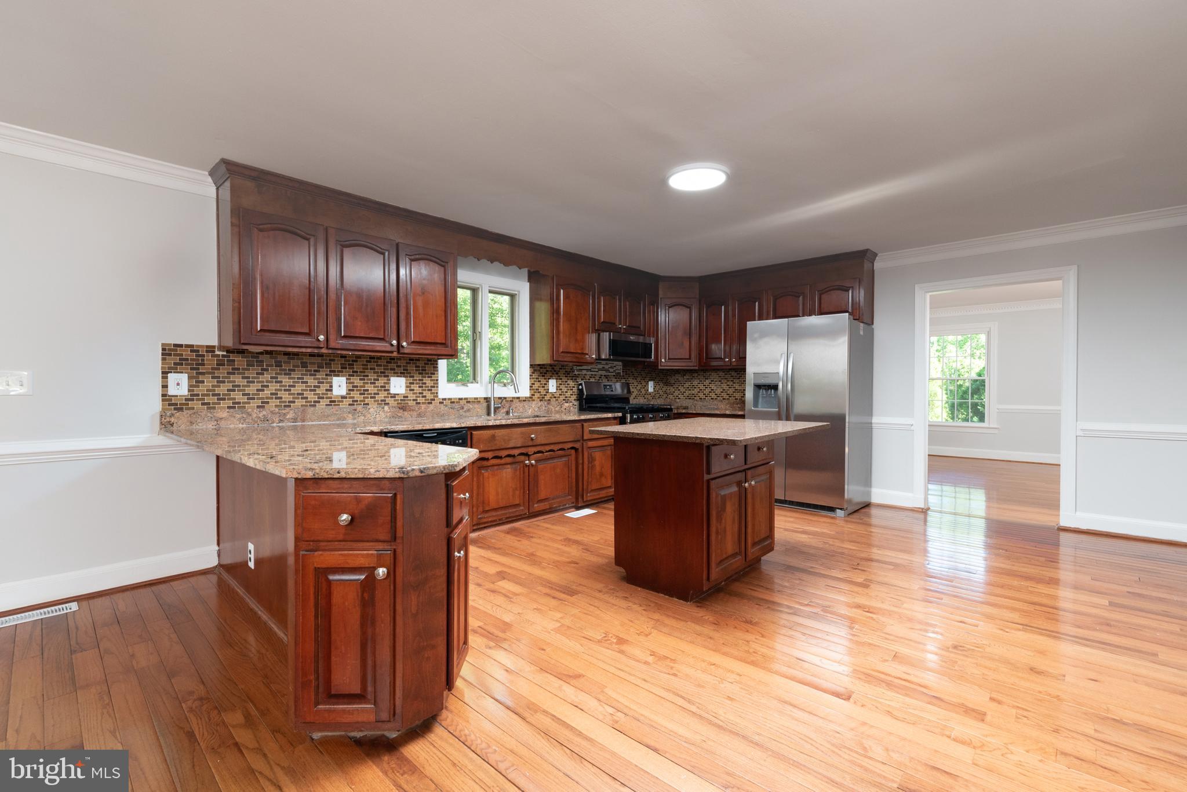
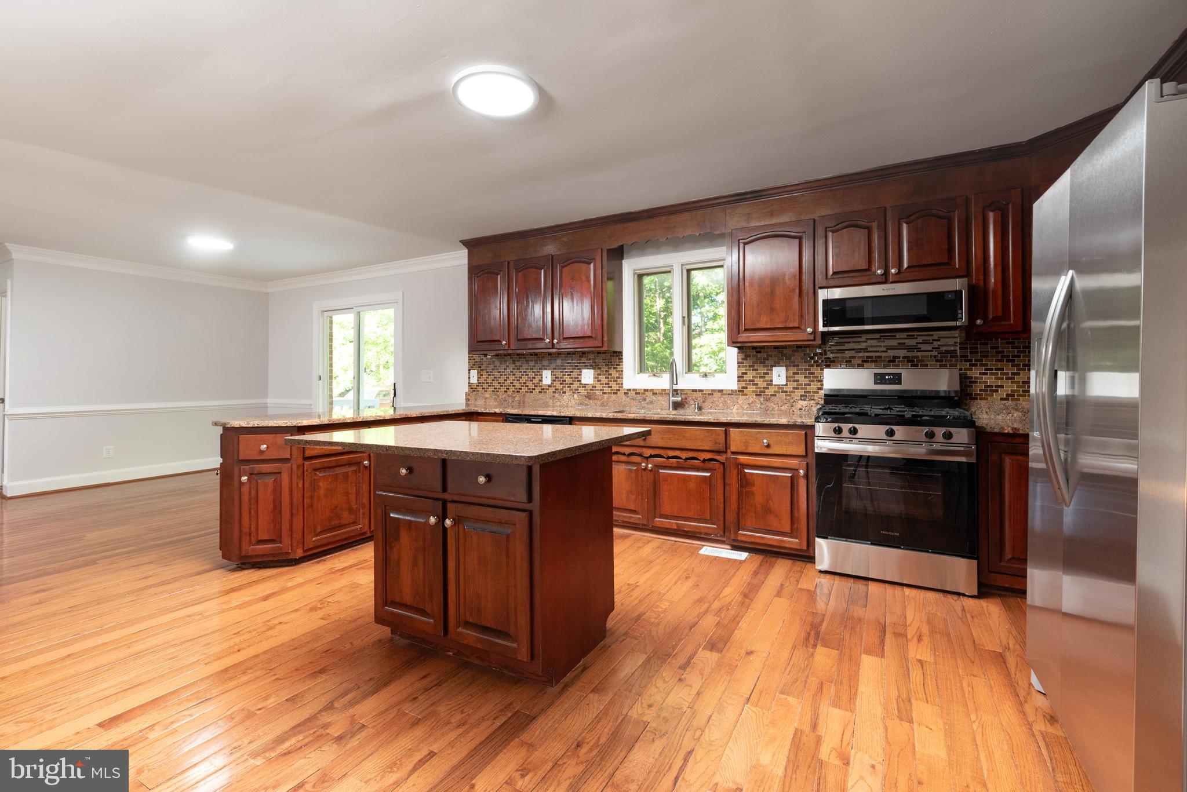
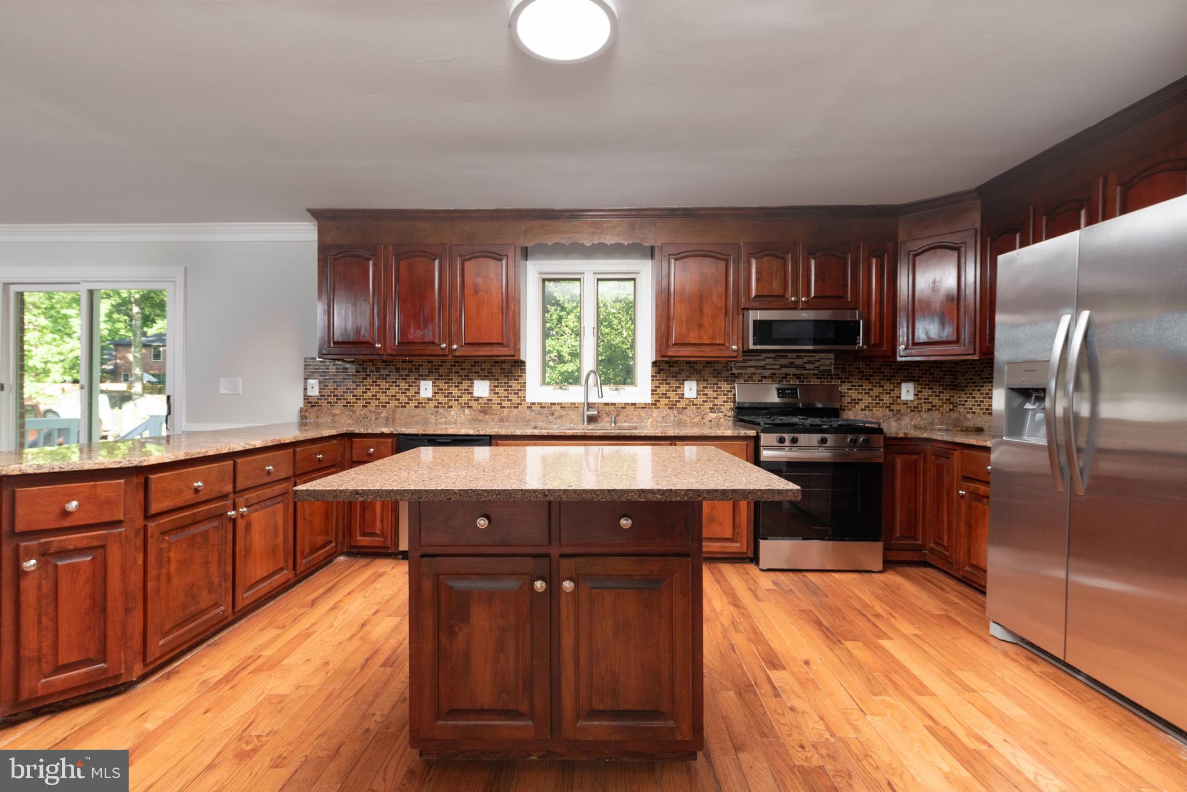
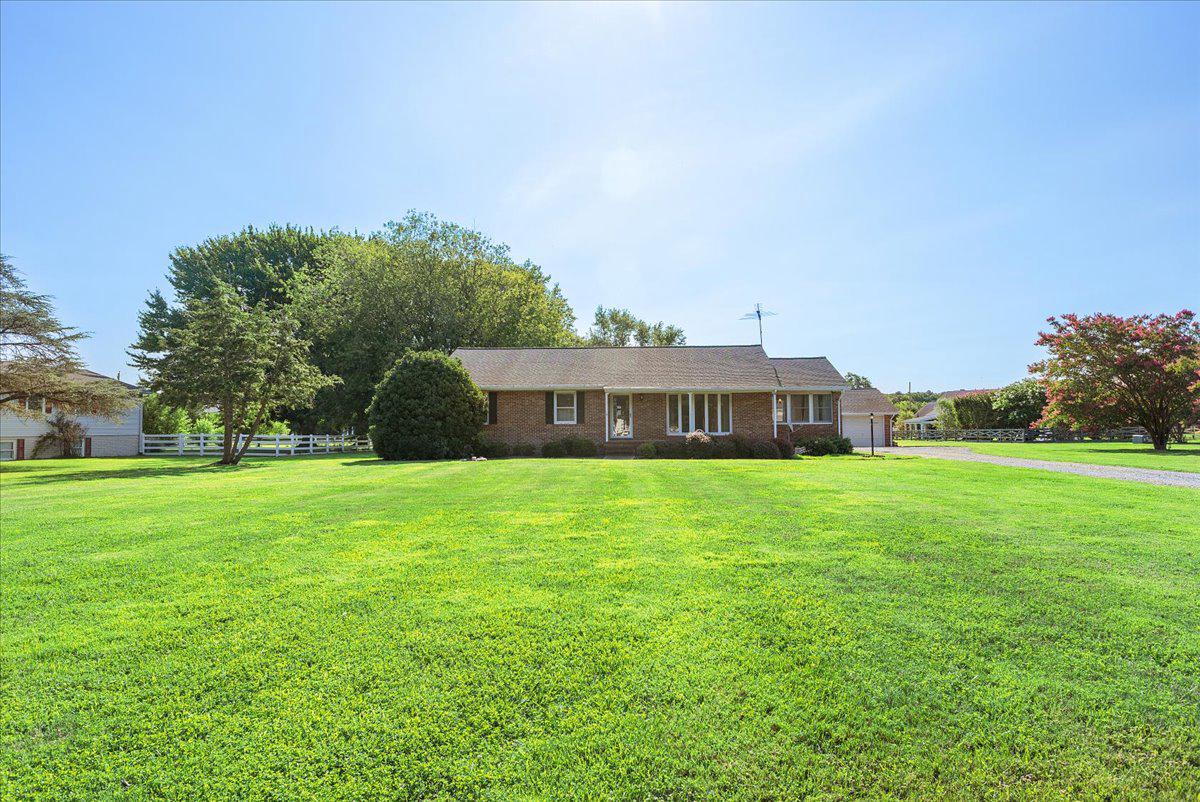
  • Other Interior Features

    Kitchen Island

  • Total Bedrooms

    4

  • Bathrooms

    4

  • Above Grade Finished Area

    1683.0

  • Basement YN

    YES

  • Cooling YN

    YES

  • Cooling

    Central Air, Electric

  • Heating YN

    YES

  • Heating

    Natural Gas, Heat Pump

  • Pet friendly

    N/A

Exterior

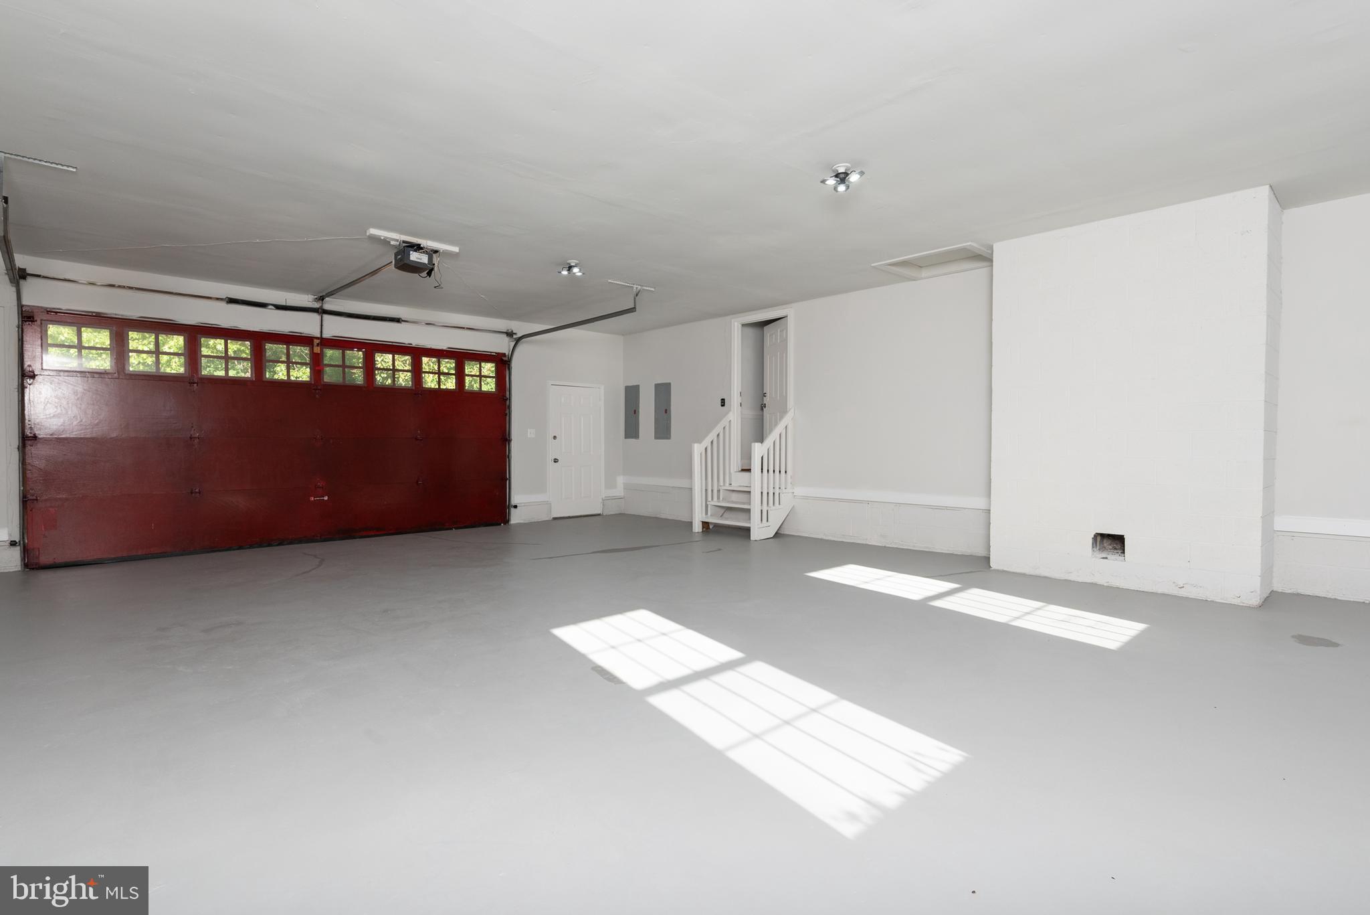
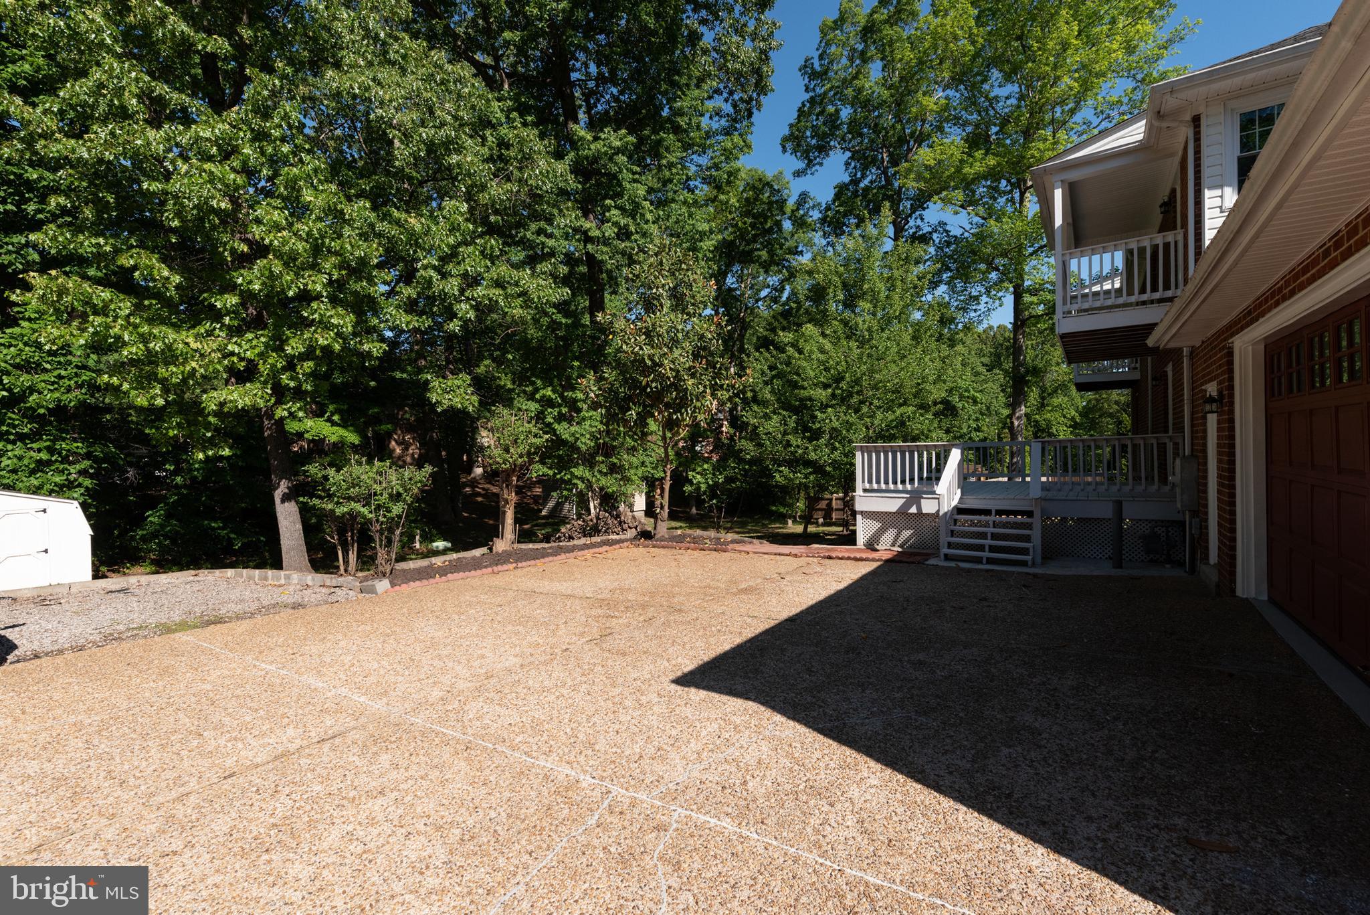
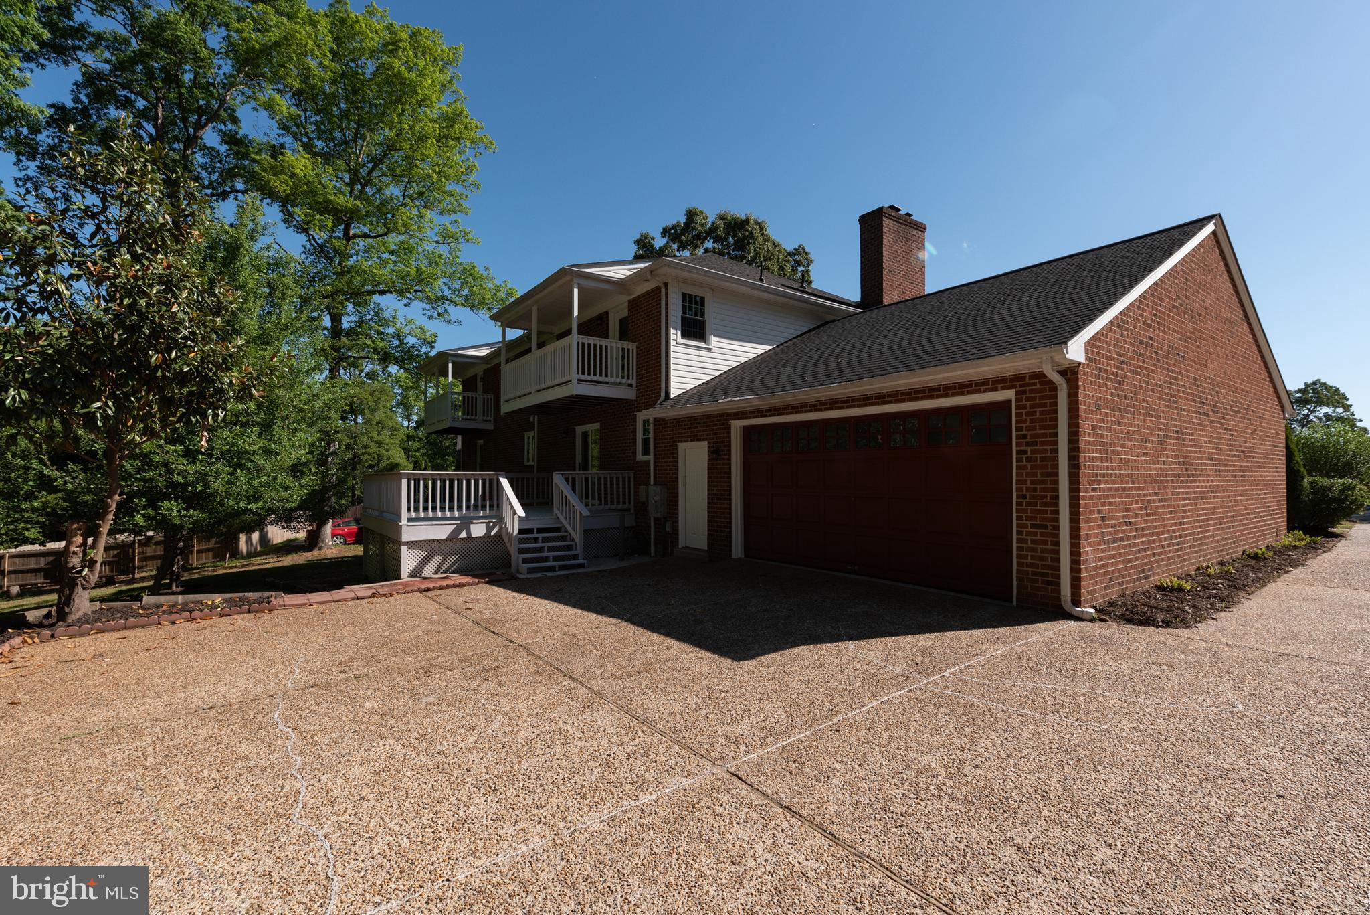
  • Garage

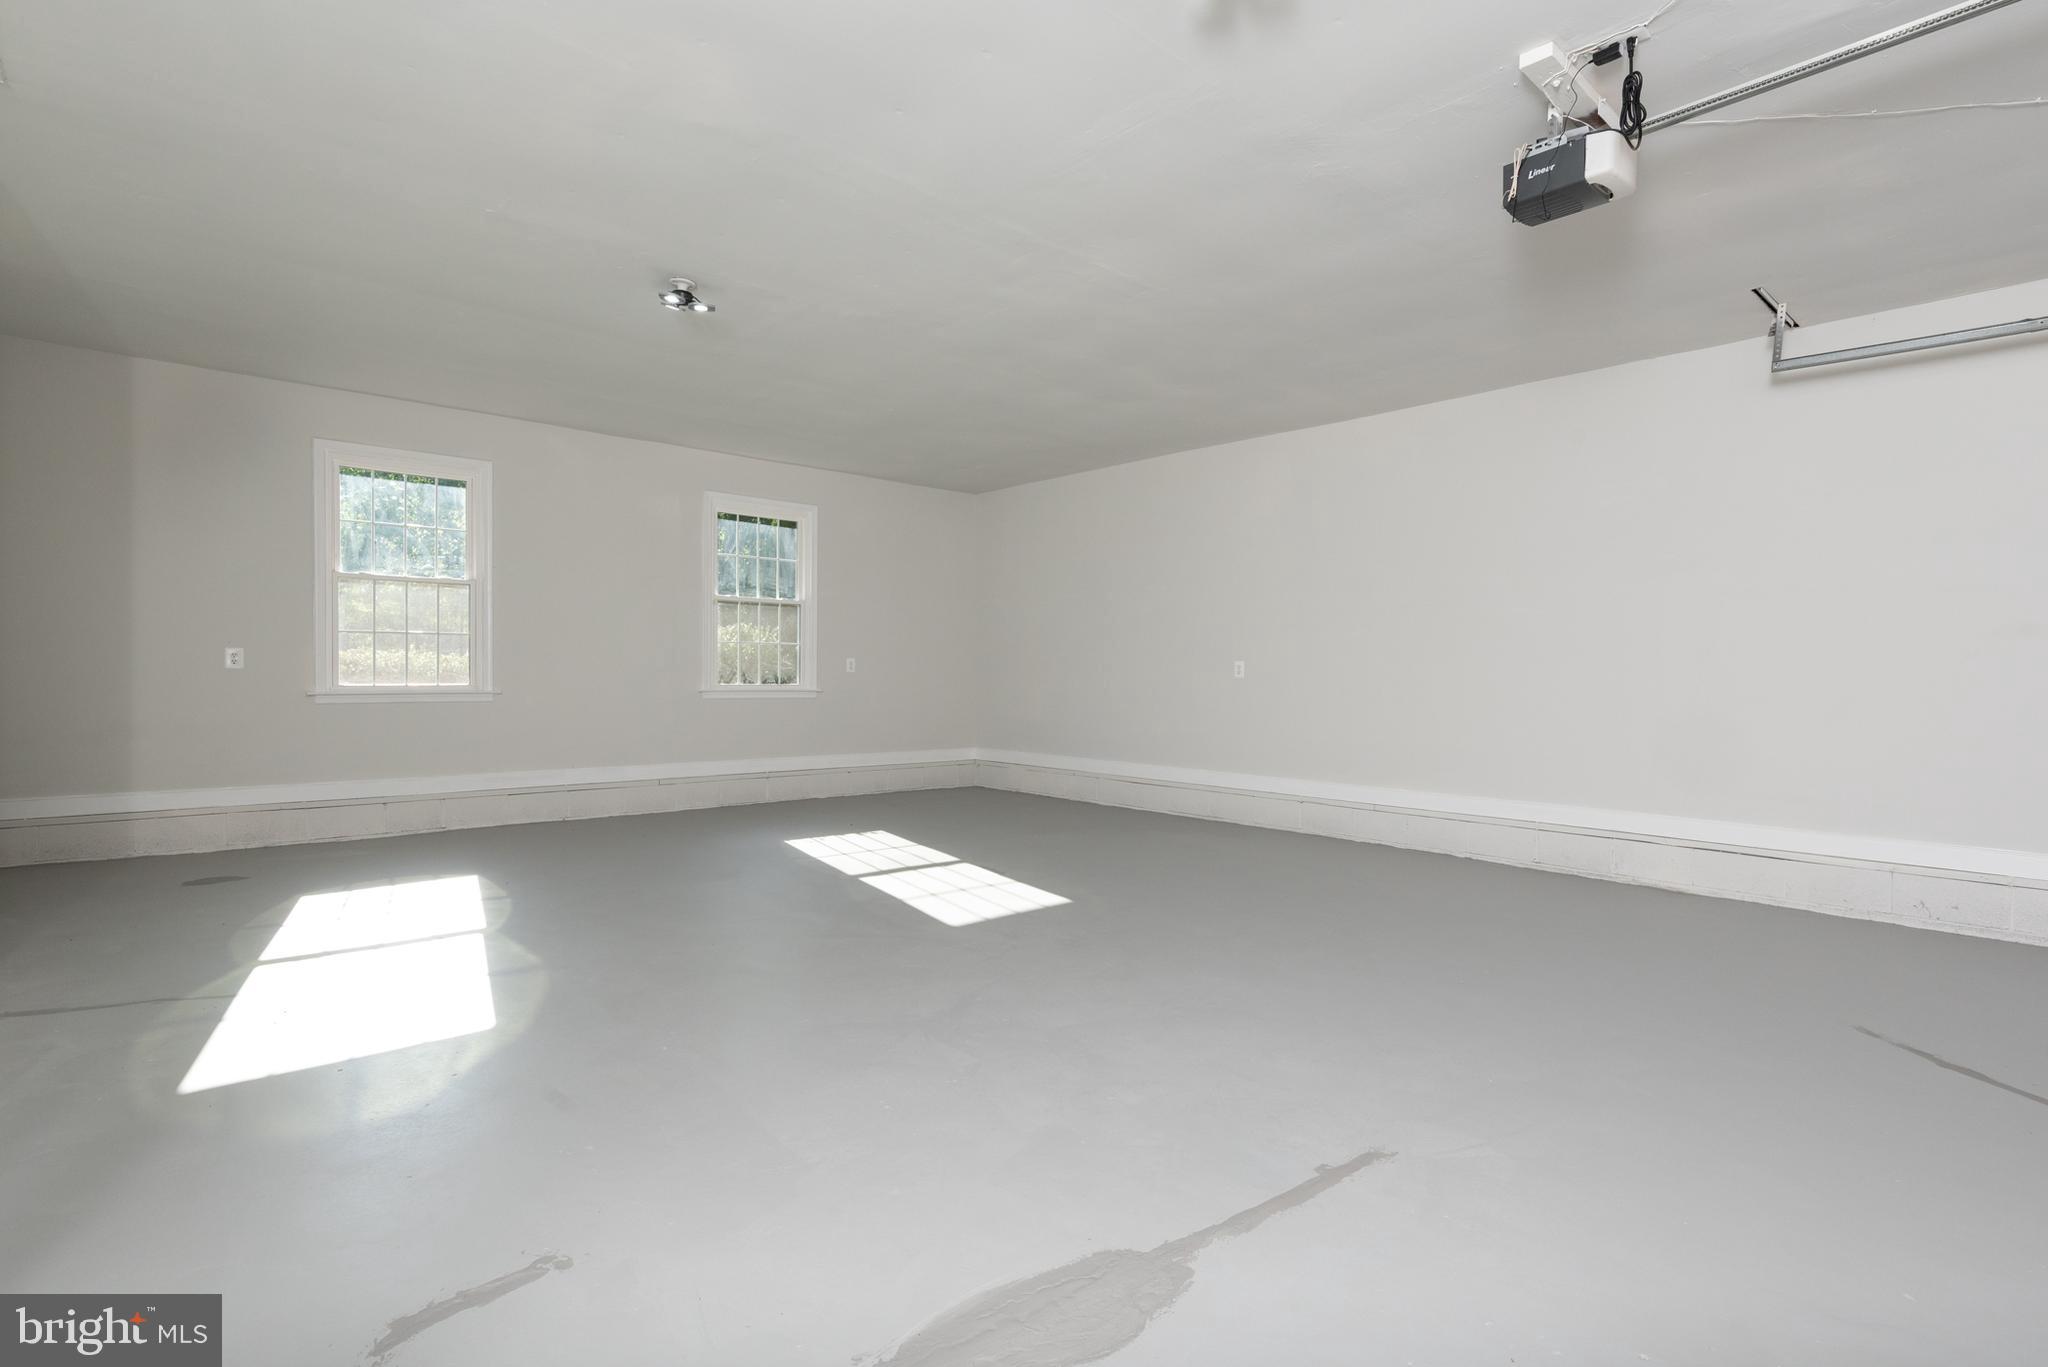
    Yes

  • Garage spaces

    2

  • Construction Materials

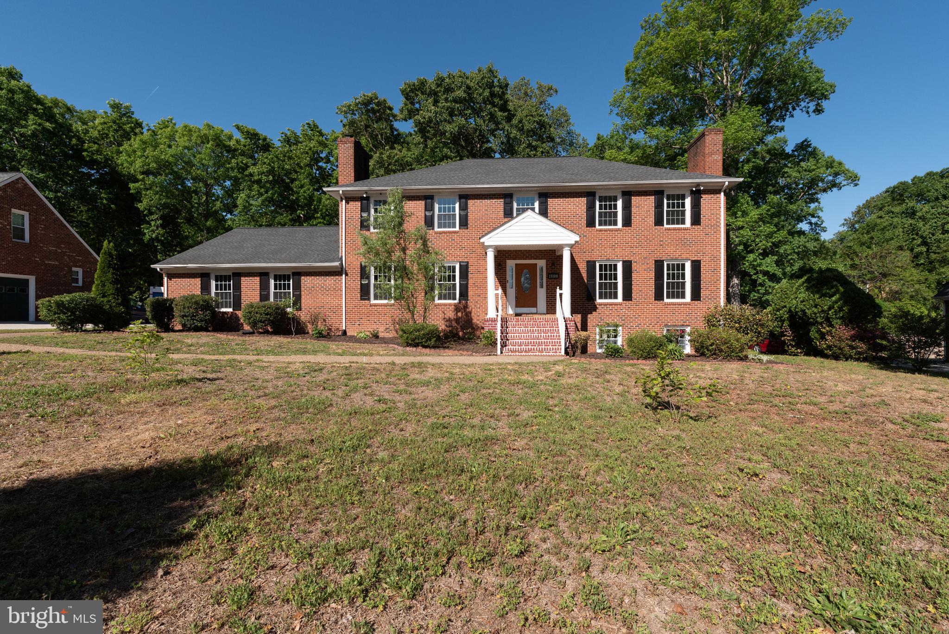
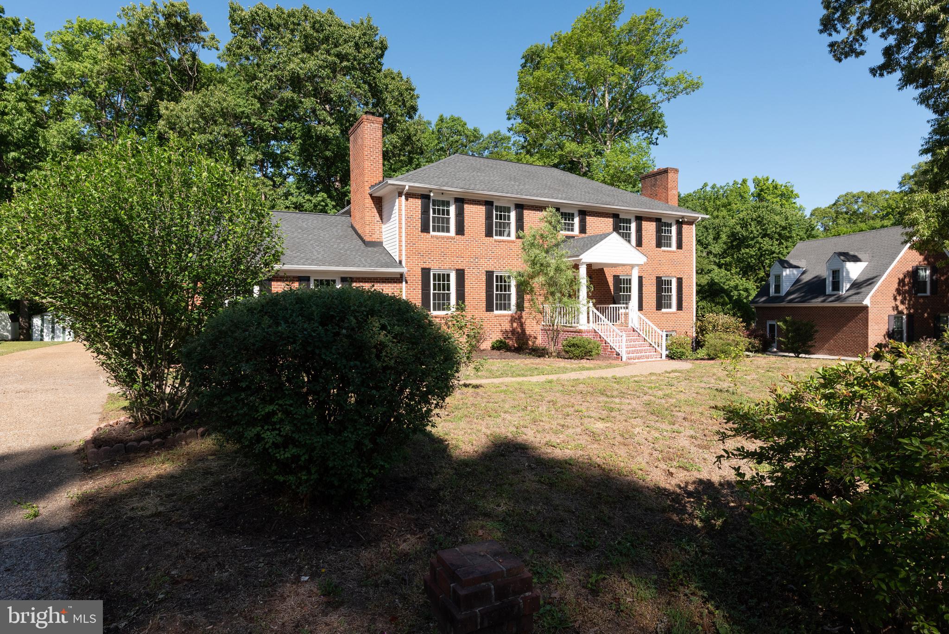
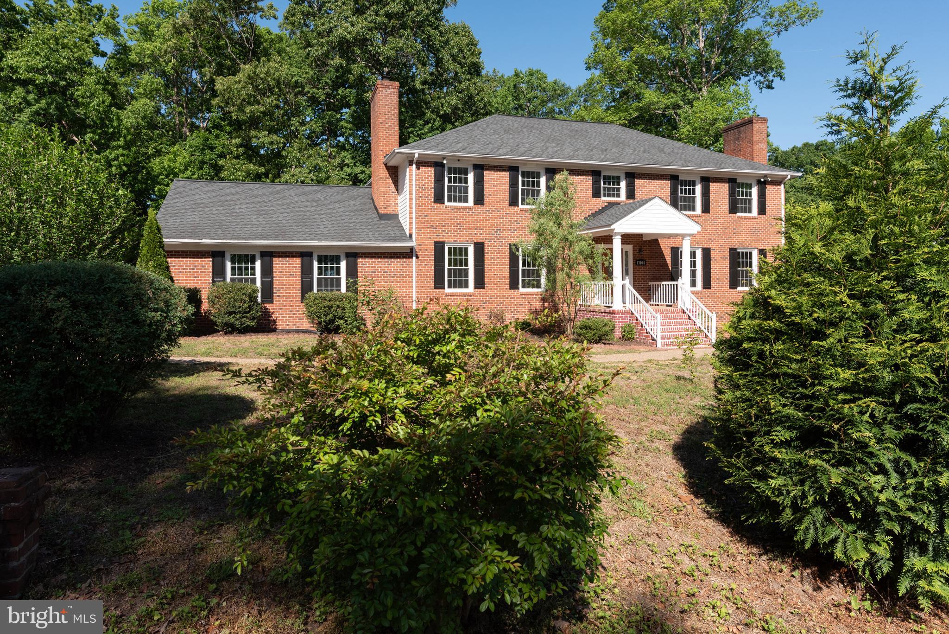
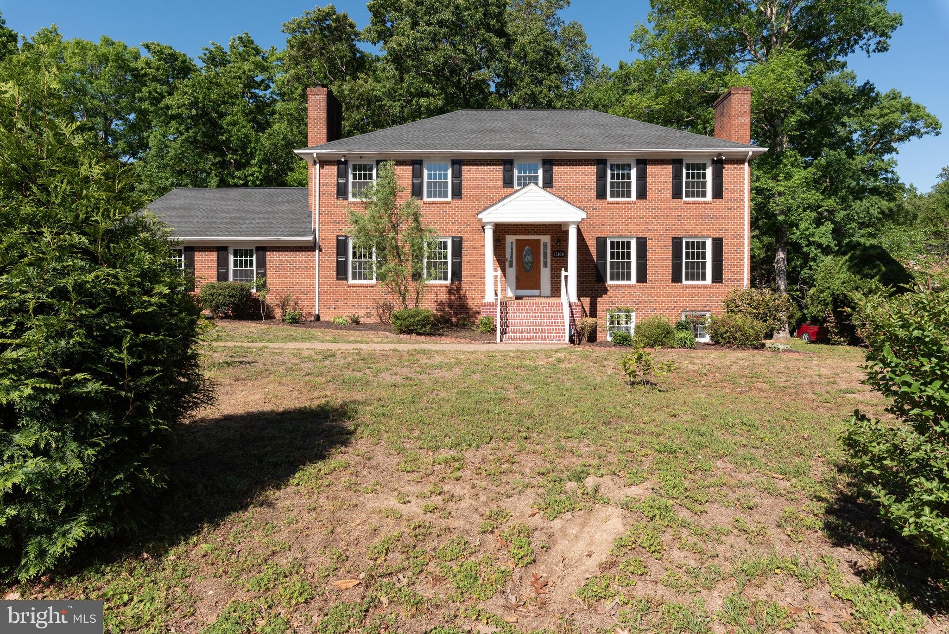
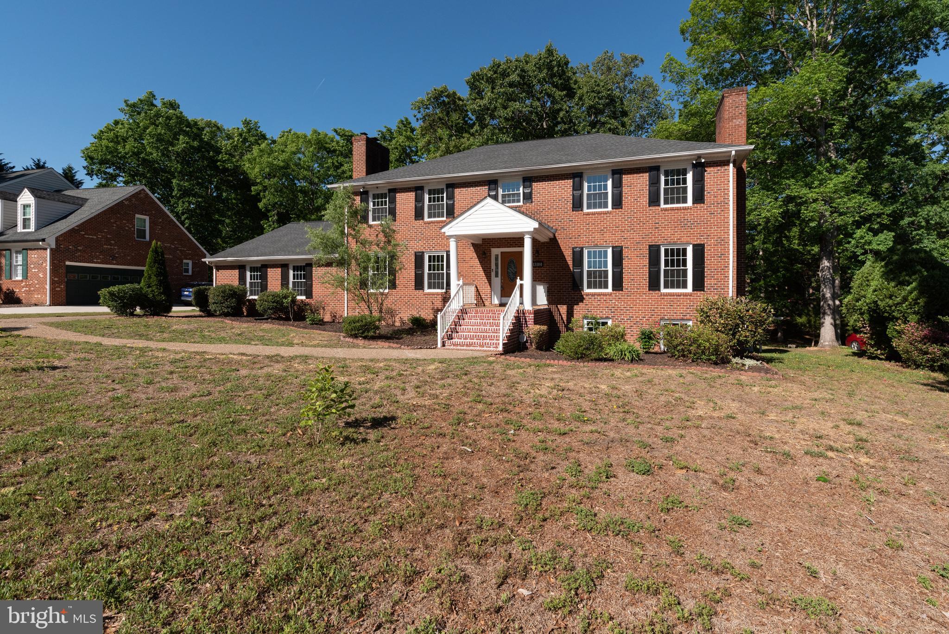
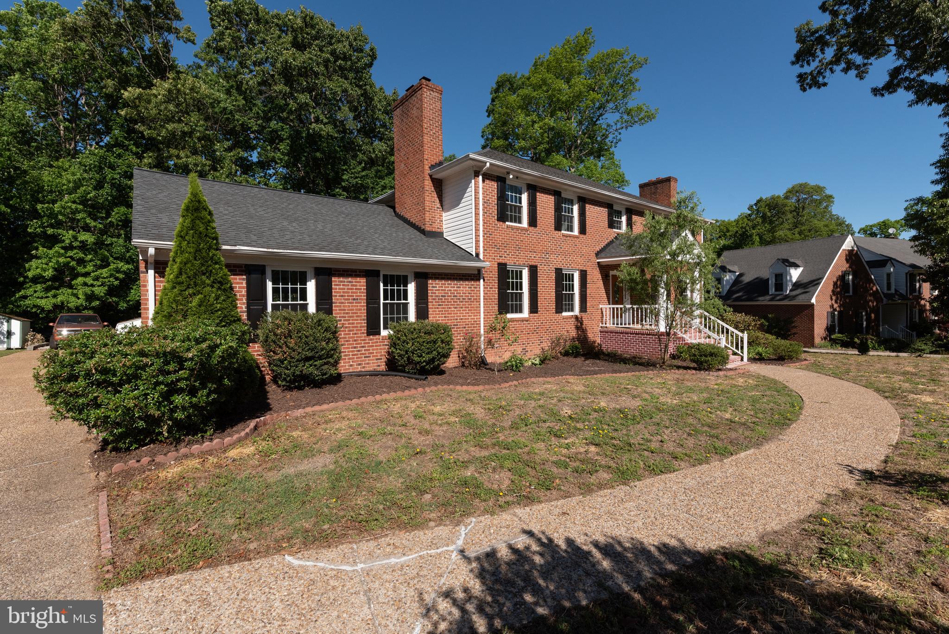
    Brick

  • Parking

    Garage, Attached

  • Pool

    No

  • Waterfront YN

    NO

Area & Lot

  • Lot Size(acres)

    0.48

  • Lot Size(square feet)

    20,908

  • Property Type

    Residential

  • Property Sub Type

    Single Family Residence

  • Architectural Style

    Ranch/Rambler

Price

  • Sales Price

    $537,900

  • Tax Amount

    $4,912

  • Financing Options

    Conventional, VA, Cash, FHA

  • Sq. Footage

    3,282

  • Price/SqFt

    $163

HOA

  • Association

    No

School District

  • Elementary School

    N/A

  • Middle School

    N/A

  • High School

    N/A

Property Features

  • New Construction

    NO

  • Foundation Details

    Block, Brick/Mortar

  • Senior Community YN

    NO

  • Sewer

    Public Sewer

  • Tax Lot

    000

  • Water Source

    Public

Schedule a Showing

Showing scheduled successfully.

<
>
IN PERSON
VIA CHAT

What is 3 + 4 ?


Change time

Mortgage calculator

Estimate your monthly mortgage payment, including the principal and interest, property taxes, and HOA. Adjust the values to generate a more accurate rate.

Your payment

Principal and Interest:

$

Property taxes:

$

HOA fees:

$

Total loan payment:

$

Total interest amount:

$

Location

County

CHESTERFIELD

Elementary School

Middle School

High School

Listing Courtesy of Thomas E Luster , Epique Realty

RealHub Information is provided exclusively for consumers' personal, non-commercial use, and it may not be used for any purpose other than to identify prospective properties consumers may be interested in purchasing. All information deemed reliable but not guaranteed and should be independently verified. All properties are subject to prior sale, change or withdrawal. RealHub website owner shall not be responsible for any typographical errors, misinformation, misprints and shall be held totally harmless.

Agent Cindy Wilhelm

AGENT

Cindy Wilhelm

Call Cindy today to schedule a private showing.


* Listings on this website come from the FMLS IDX Compilation and may be held by brokerage firms other than the owner of this website. The listing brokerage is identified in any listing details. Information is deemed reliable but is not guaranteed. If you believe any FMLS listing contains material that infringes your copyrighted work please click here to review our DMCA policy and learn how to submit a takedown request.© 2024 FMLS.
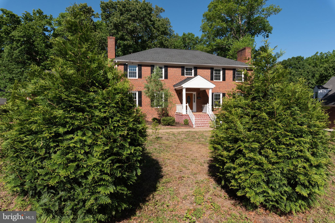
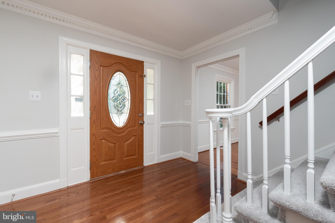
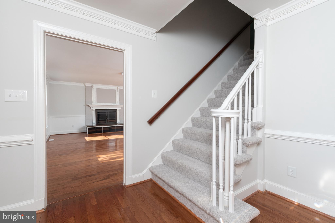
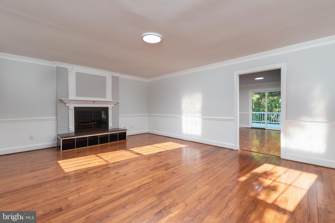
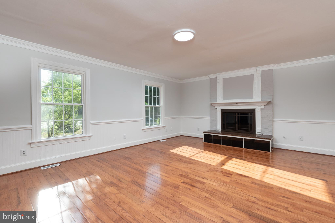
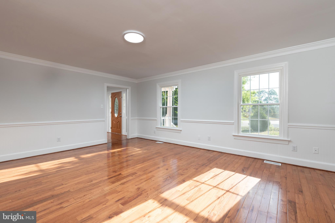
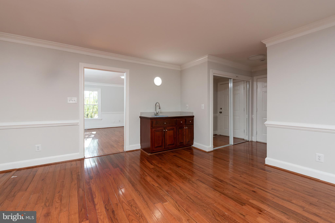
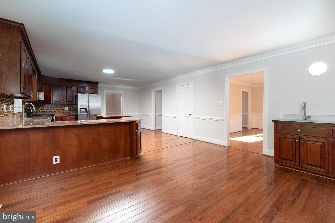
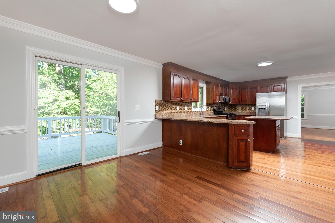
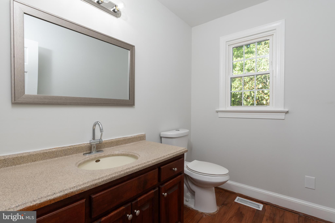
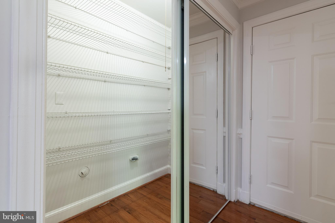
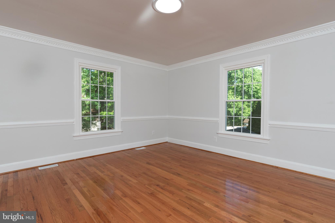
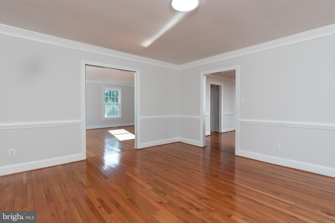
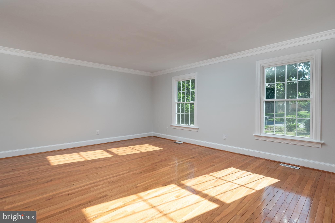
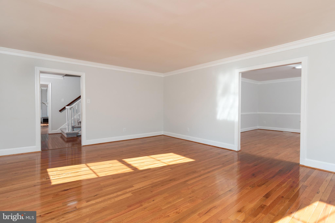
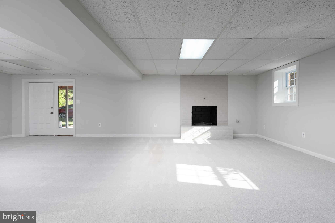
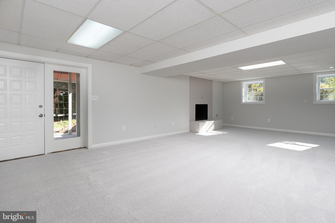
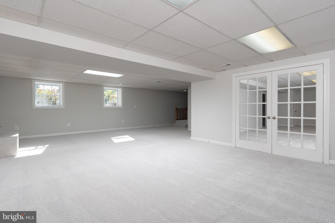
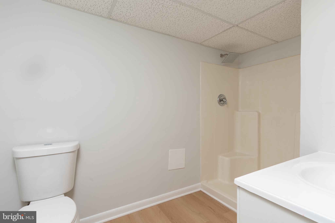
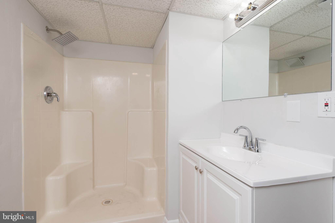
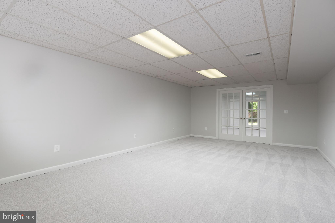
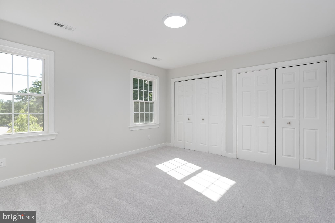
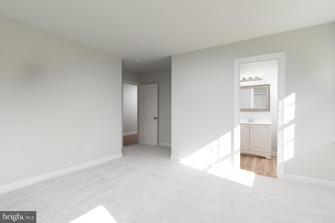
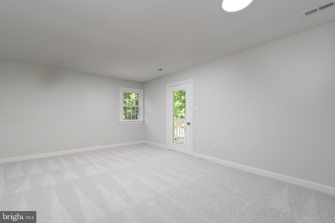
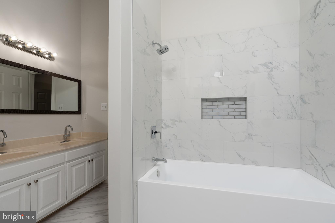
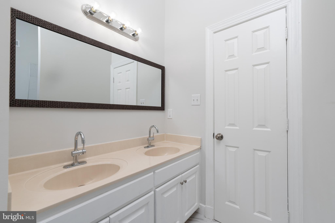
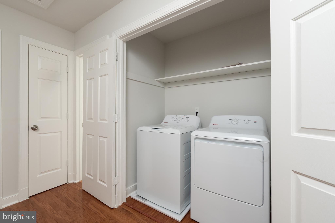
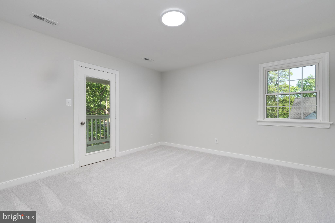
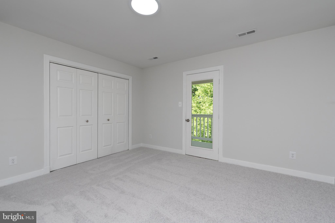
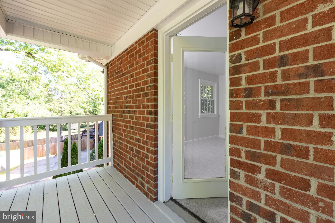
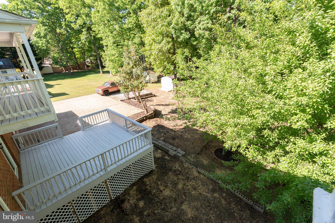
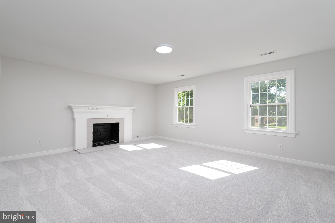
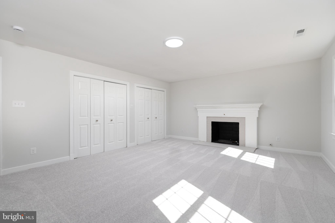
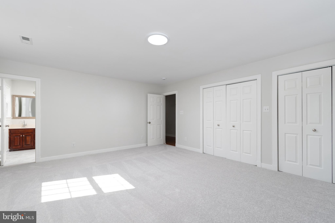
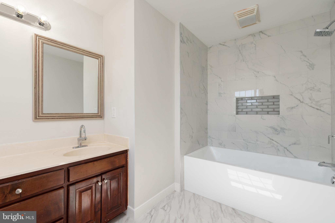
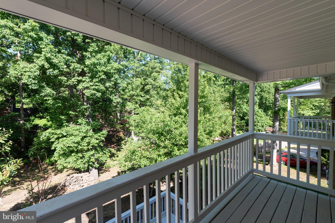
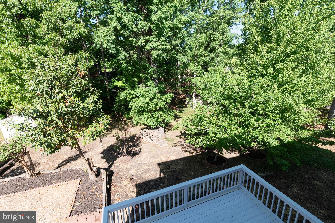
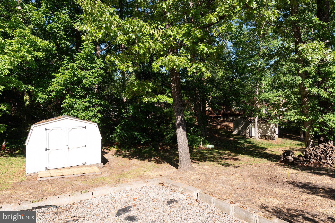
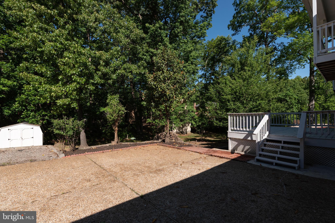
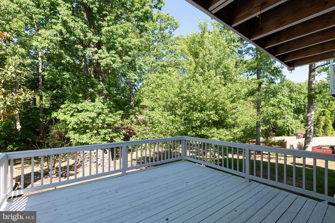
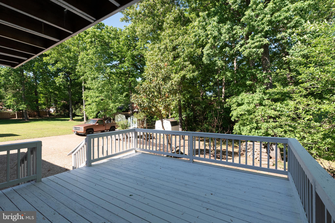
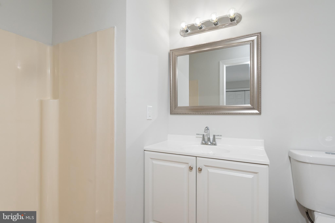
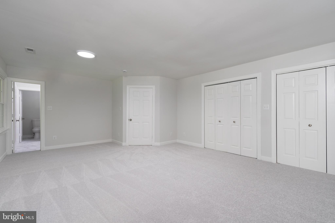
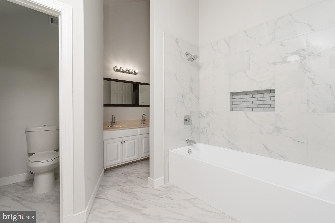
Beautiful Single-Family Home in Much Desired Location. New Carpet, Fresh Paint, Re Finished Hardwood Floors, Upgraded Counter Tops, Primary Bath, Walk in Closet(s). Fully Finished Walkout Basement. Must See!

13100 ROCKRIDGE ROAD

Message successfully sent.

What would you like to know?

What is 3 + 4 ?

I agree to receive email communication and understand I can unsubscribe at any time.

I agree to be contacted by Charis Realty Group via call, email, and text for real estate services. To opt out, you can reply 'stop' at any time or reply 'help' for assistance. You can also click the unsubscribe link in the emails. Message and data rates may apply. Message frequency may vary. Privacy Policy

Related Properties

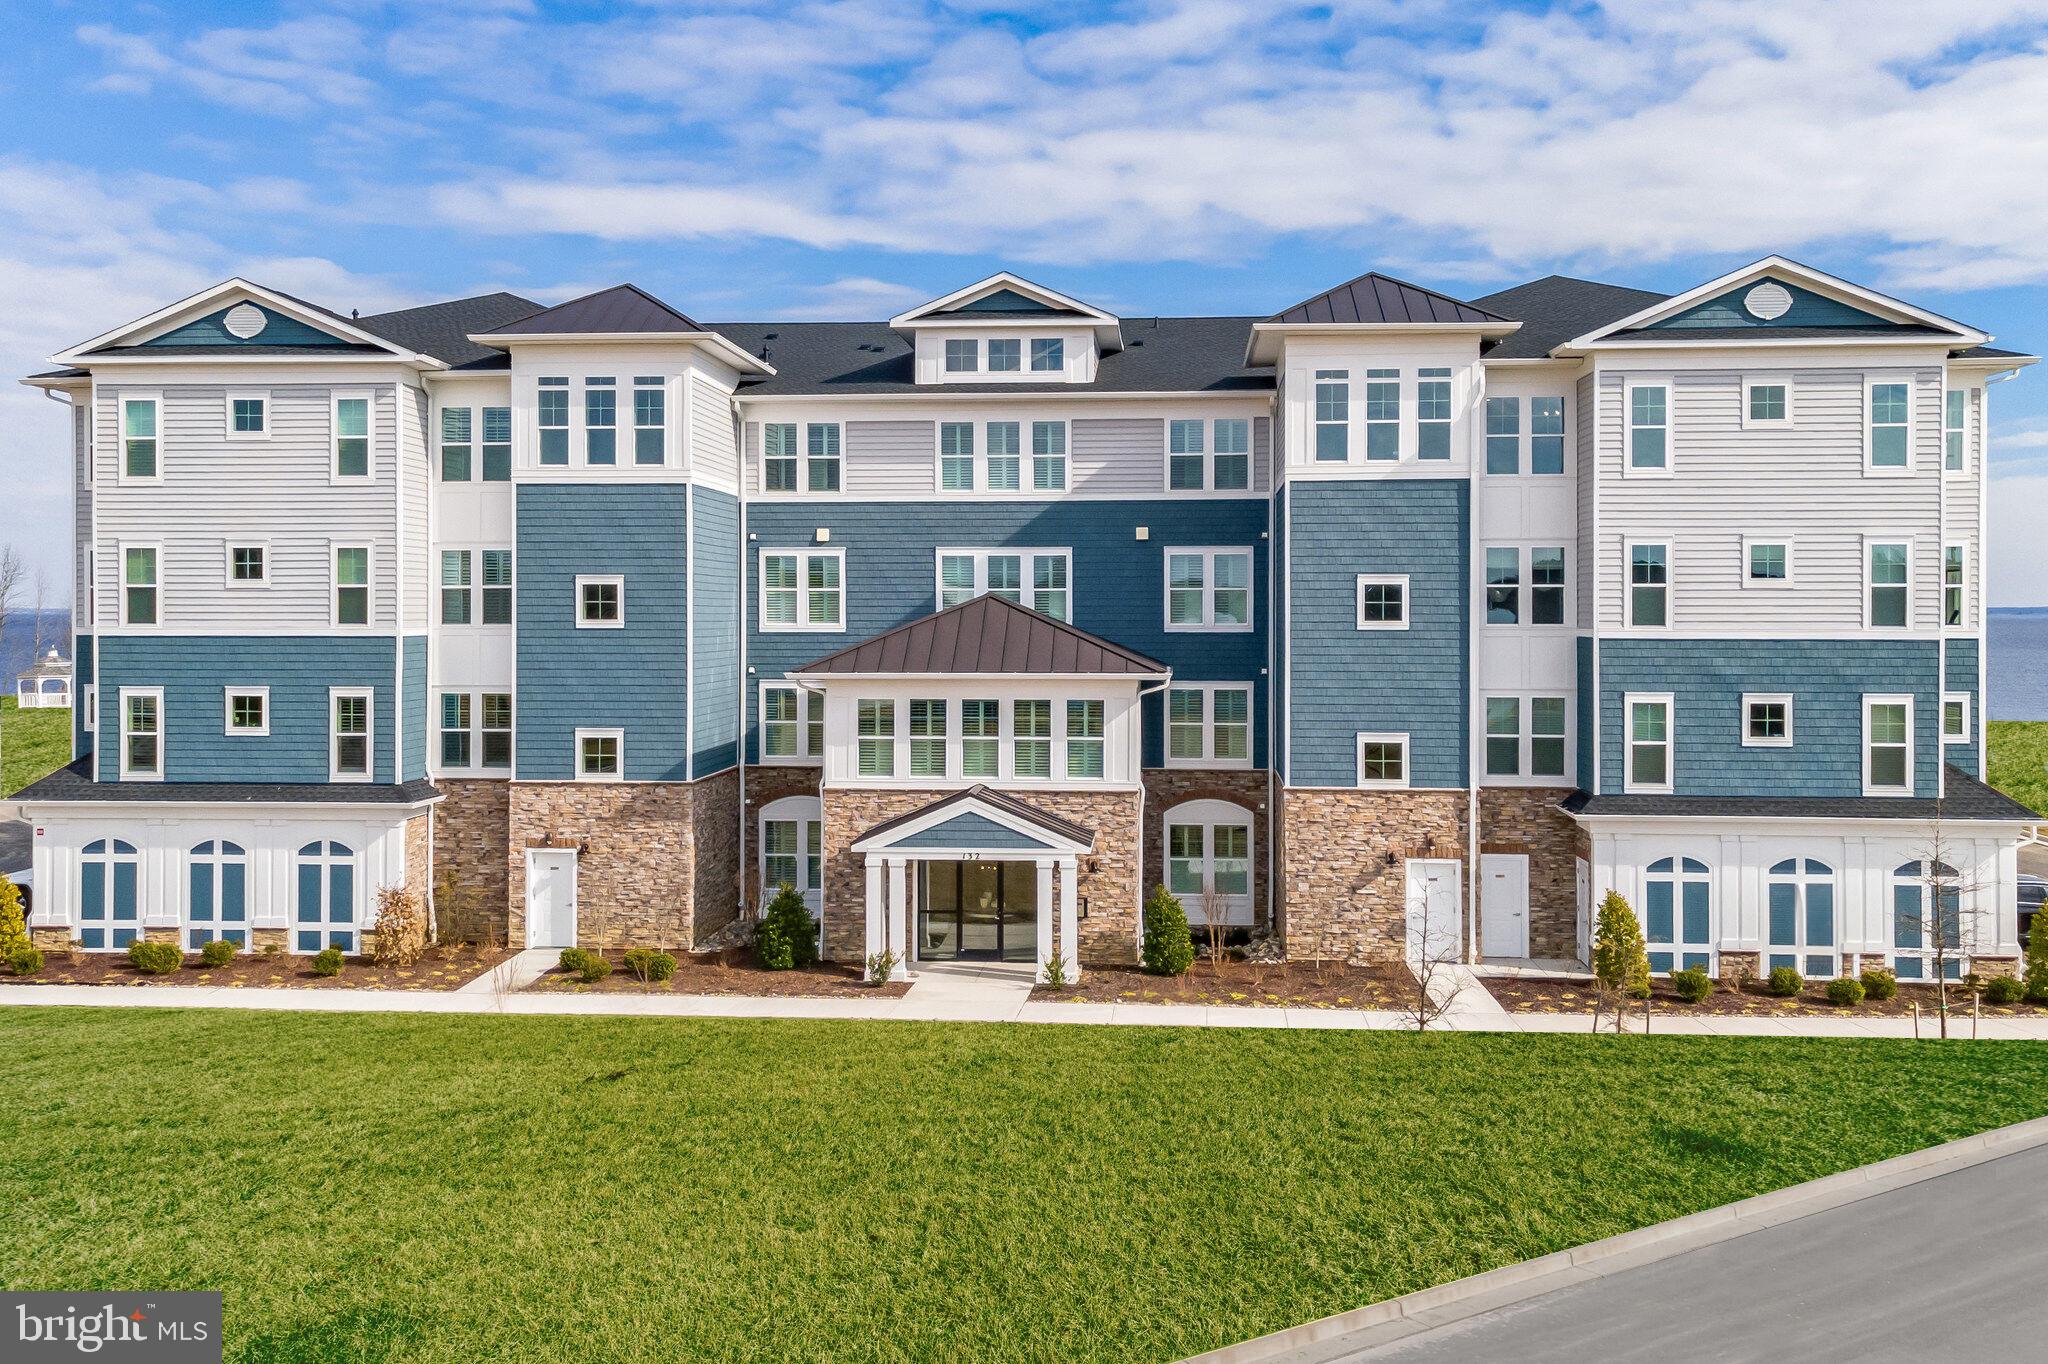
Welcome to the Magothy, a beautifully designed home offering 2 bedrooms, 2.5 baths, and a 1-car garage. This home blends modern comfort with functional living spaces. 

The main living area features a dry bar and an electric fireplace, creating a warm and inviting setting for everyday living and entertaining. The owner’s suite includes a private sitting room and large walk-in closets, offering a spacious and relaxing retreat. 

The kitchen is designed for both style and convenience, featuring a single oven, microwave, gas cooktop with range hood, dishwasher, pendant lighting, tile backsplash, and quartz countertops. Laminate flooring flows throughout the home, with tile flooring in both full baths. 

The owner’s bath is thoughtfully designed with a walk-in shower featuring a seat and handheld shower wand, double sinks, and quartz countertops for added comfort and functionality. 

For a full list of features for this home please contact our sales representatives. 
Photos are for illustrative purposes only and may not represent the exact home or finishes available.
#MDQA2017980

CHESTER

102 BOATSWAIN WAY 2911

2 Beds

2 Baths

2,003 Sq.Ft.

$629,990

MLS#: MDQA2017980

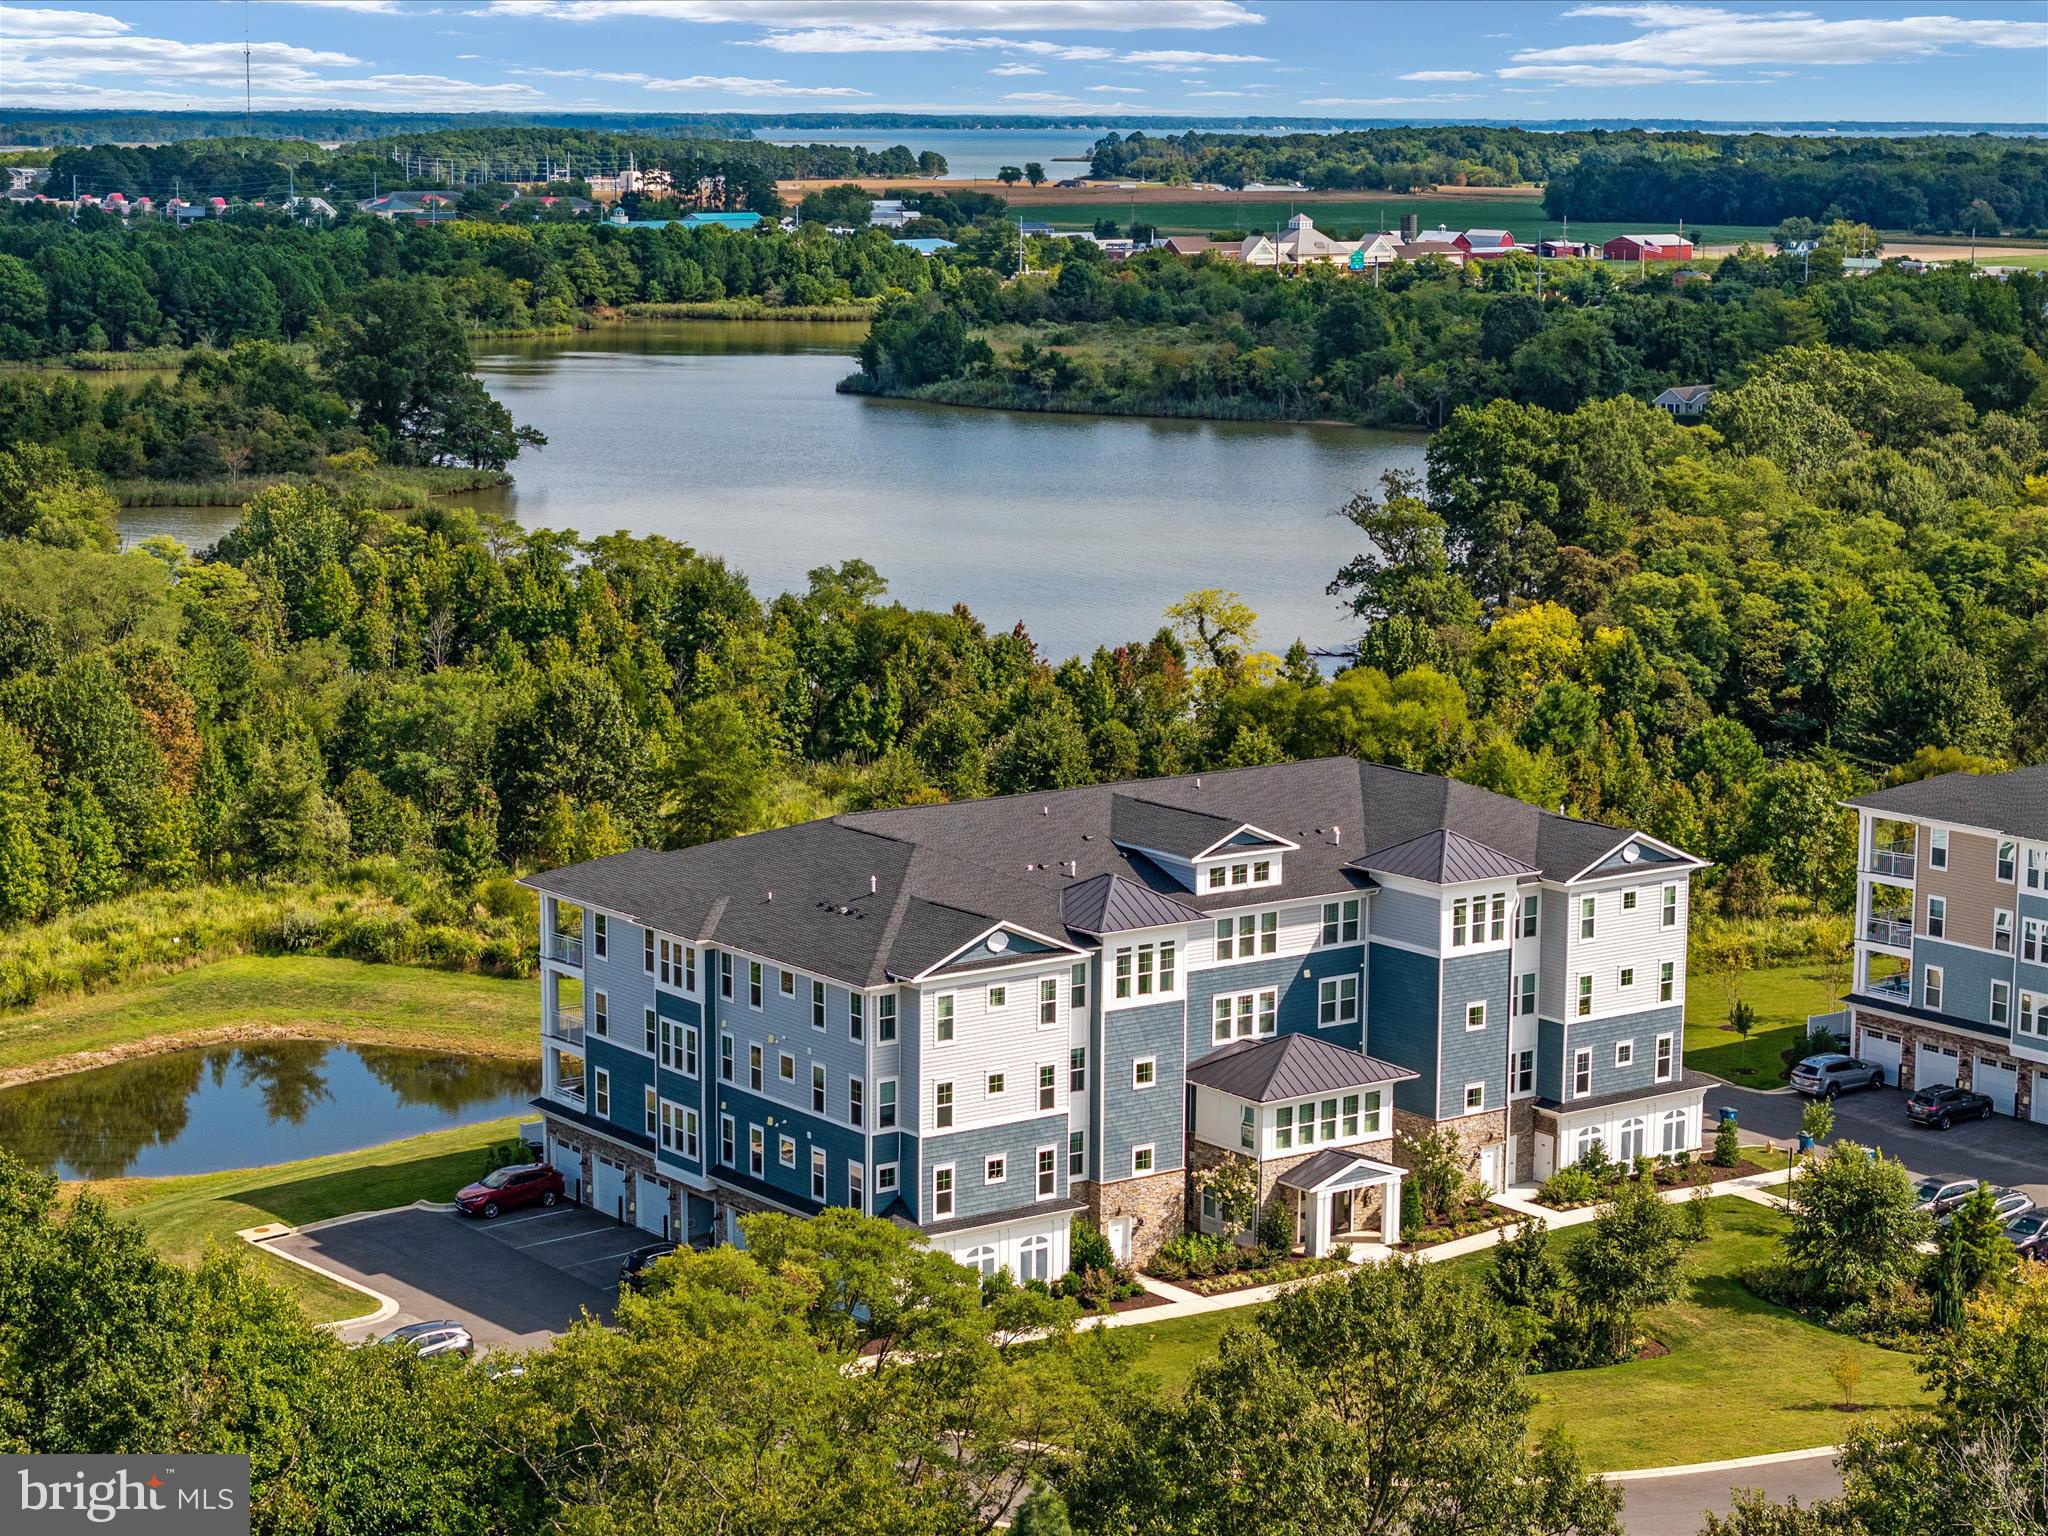
Four Seasons @ Kent Island - 55+ Community -  Price Improvement + Seller to Credit $4000 towards Capital Contribution Fee * Turn-key & Lovely 2nd Floor Condo in Elevator Building with 1 Car Garage plus 1 Car Outdoor Parking and Private, Secure Indoor Storage Area.  This Chester Model offers 1900 sf with pond view and winter water views of Macum Creek. Enter to find an expansive, open floor plan featuring a beautiful white Kitchen with quartz counters, propane gas cooktop with range hood, wall oven + microwave combo and a huge Island that accommodates plenty of bar seating. Spacious Bedroom suites each with private full baths and generous closet spaces. The Primary bath has His 'n Her's double sinks with Moen fixtures, comfort height vanities, large vanity mirrors, medicine cabinets and a walk-in tiled shower with seat. The Primary bedroom features 2 closets; one walk-in-closet and one generous wall closet, a ceiling fan and a single French door to access the balcony. The 2nd Bedroom is large enough to hold a traditional sized bedroom set and features a tub/shower combo in the bath. The open Great Room is large, bright and has serene pond views and winter water views of Macum Creek with oversized sliders to a covered balcony. You will love the convenient laundry room located off the foyer area that accommodates the included full-sized GE washer and dryer. Elevator down to the Lobby level to your private garage and a just a few steps down the corridor is your private, keyed storage closet. This condo building features a secure lobby entrance and is impeccably decorated and maintained. Additionally, the 2nd floor has a common Club Room/Meeting Room great for socializing with your neighbors or as additional entertainment space. It features Public Water, Public Sewer, individually metered propane gas heat and cooking. All residents have access to the community amenities which include a huge 20,000 sf Club House with Billiards Room, Casual Lounge Area, Fitness Center, Party and Meeting rooms, and fabulous Indoor Heated Pool & Spa. Outside awaits a resort-like Pool, Cabana House, Private Beach Area, Outdoor Concert Space, Pier for Fishing and taking in the magnificent Chester River views & Kayak launch and Walking Trails. Pickle Ball enthusiasts you are in luck as there are Tennis Courts and Pickle Ball Courts for all, and grand kids can be entertained at a small Playground Area. Come tour today and see why this is THE place to be in Kent Island for 55+ living!
#MDQA2015800

CHESTER

4000 HERONS NEST WAY 22

2 Beds

2 Baths

1,900 Sq.Ft.

$515,000

MLS#: MDQA2015800

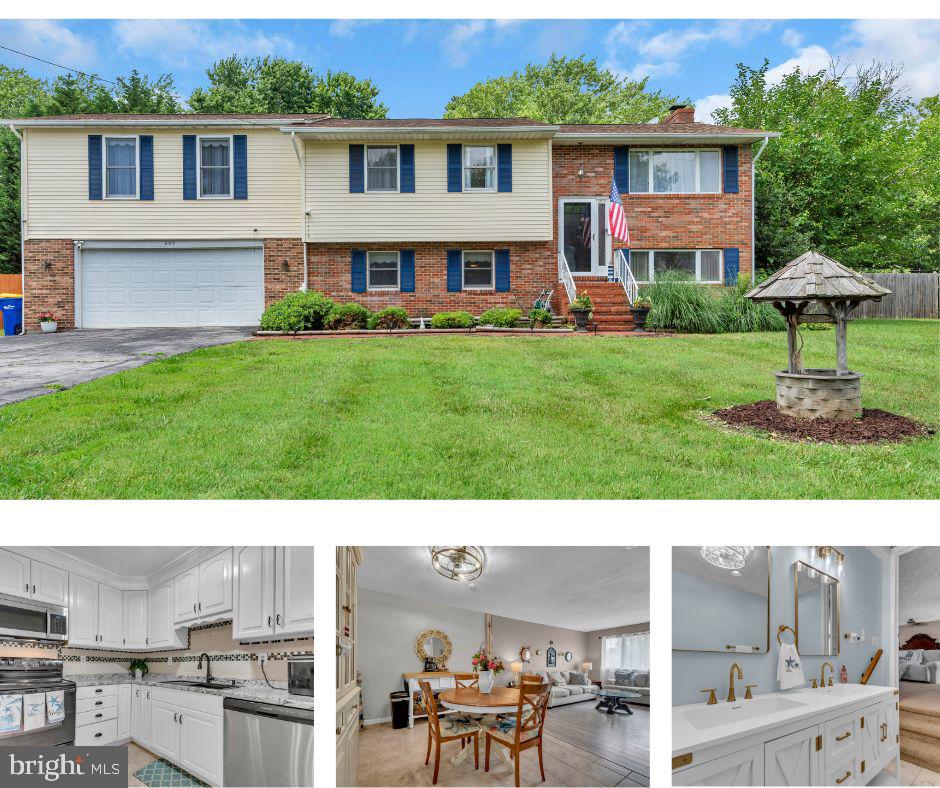
Welcome to 205 Anchor Lane, a spacious and versatile home in the desirable Castle Marina community of Chester! Situated on a generous half-acre lot with no HOA, this oversized split foyer offers the flexibility, space, and location that today's buyers are looking for.

With 5 bedrooms and 3 full bathrooms, this home provides room for everyone. The lower level offers excellent potential for multigenerational living, guest accommodations, or a future in-law suite. Fresh carpet, luxury vinyl plank flooring, and updated bathrooms create a move-in ready feel while still leaving opportunities to add your own personal touches and build equity.

The functional floor plan offers multiple living spaces, a two-car garage, and abundant storage throughout. Outside, the expansive yard provides plenty of room for entertaining, gardening, pets, or simply enjoying the outdoors.

Ideally located within walking distance to local dining, Castle Marina, and the Cross Island Trail, you'll love the convenience of enjoying the Kent Island lifestyle right from your doorstep. Public sewer service and well water add to the property's appeal.

Whether you're searching for extra space, a home that can accommodate extended family, or simply a great value in a sought-after location, 205 Anchor Lane delivers endless possibilities.
#MDQA2017856

CHESTER

205 ANCHOR LANE

5 Beds

3 Baths

3,000 Sq.Ft.

$525,000

MLS#: MDQA2017856

New on site 3 days ago
Beautifully Colonial freshly painted two-car garage home in the heart of Chester! The main level showcases refinished hardwood floors throughout. Elegant columns connect the crown-molded living room to the formal dining room, featuring a tray ceiling and additional crown molding.

The eat-in kitchen offers granite countertops, a subway tile backsplash, pantry, new fixtures, gas cooking, stainless-steel appliances, and sliding doors leading to an expansive 24-by-10-foot, two-tier deck. The adjoining family room features a gas fireplace and crown molding, creating a comfortable, open-concept gathering space. A convenient half bath completes the first floor.

Upstairs, carpeting extends throughout the hallway and bedrooms. The spacious primary suite features a tray ceiling, walk-in closet, and spa-inspired bathroom with tile flooring, a double vanity with granite countertops, a Jacuzzi tub, and a walk-in shower with tile surround. Bedroom two includes three windows, a sitting area, and a ceiling fan. Bedroom three also offers a ceiling fan, while the generously sized fourth bedroom features two closets, a ceiling fan, and its own sitting area. The hall bathroom includes a double vanity with granite countertops, tile flooring, and a tiled tub surround. A large laundry room with tile flooring and abundant shelving adds convenience.  SCHEDULE SHOWINGS THROUGH SHOWINGTIME APP ON YOUR PHONE
#VACF2001620

CHESTER

3455 IVYRIDGE DRIVE

4 Beds

2 Baths

2,441 Sq.Ft.

$459,900

MLS#: VACF2001620

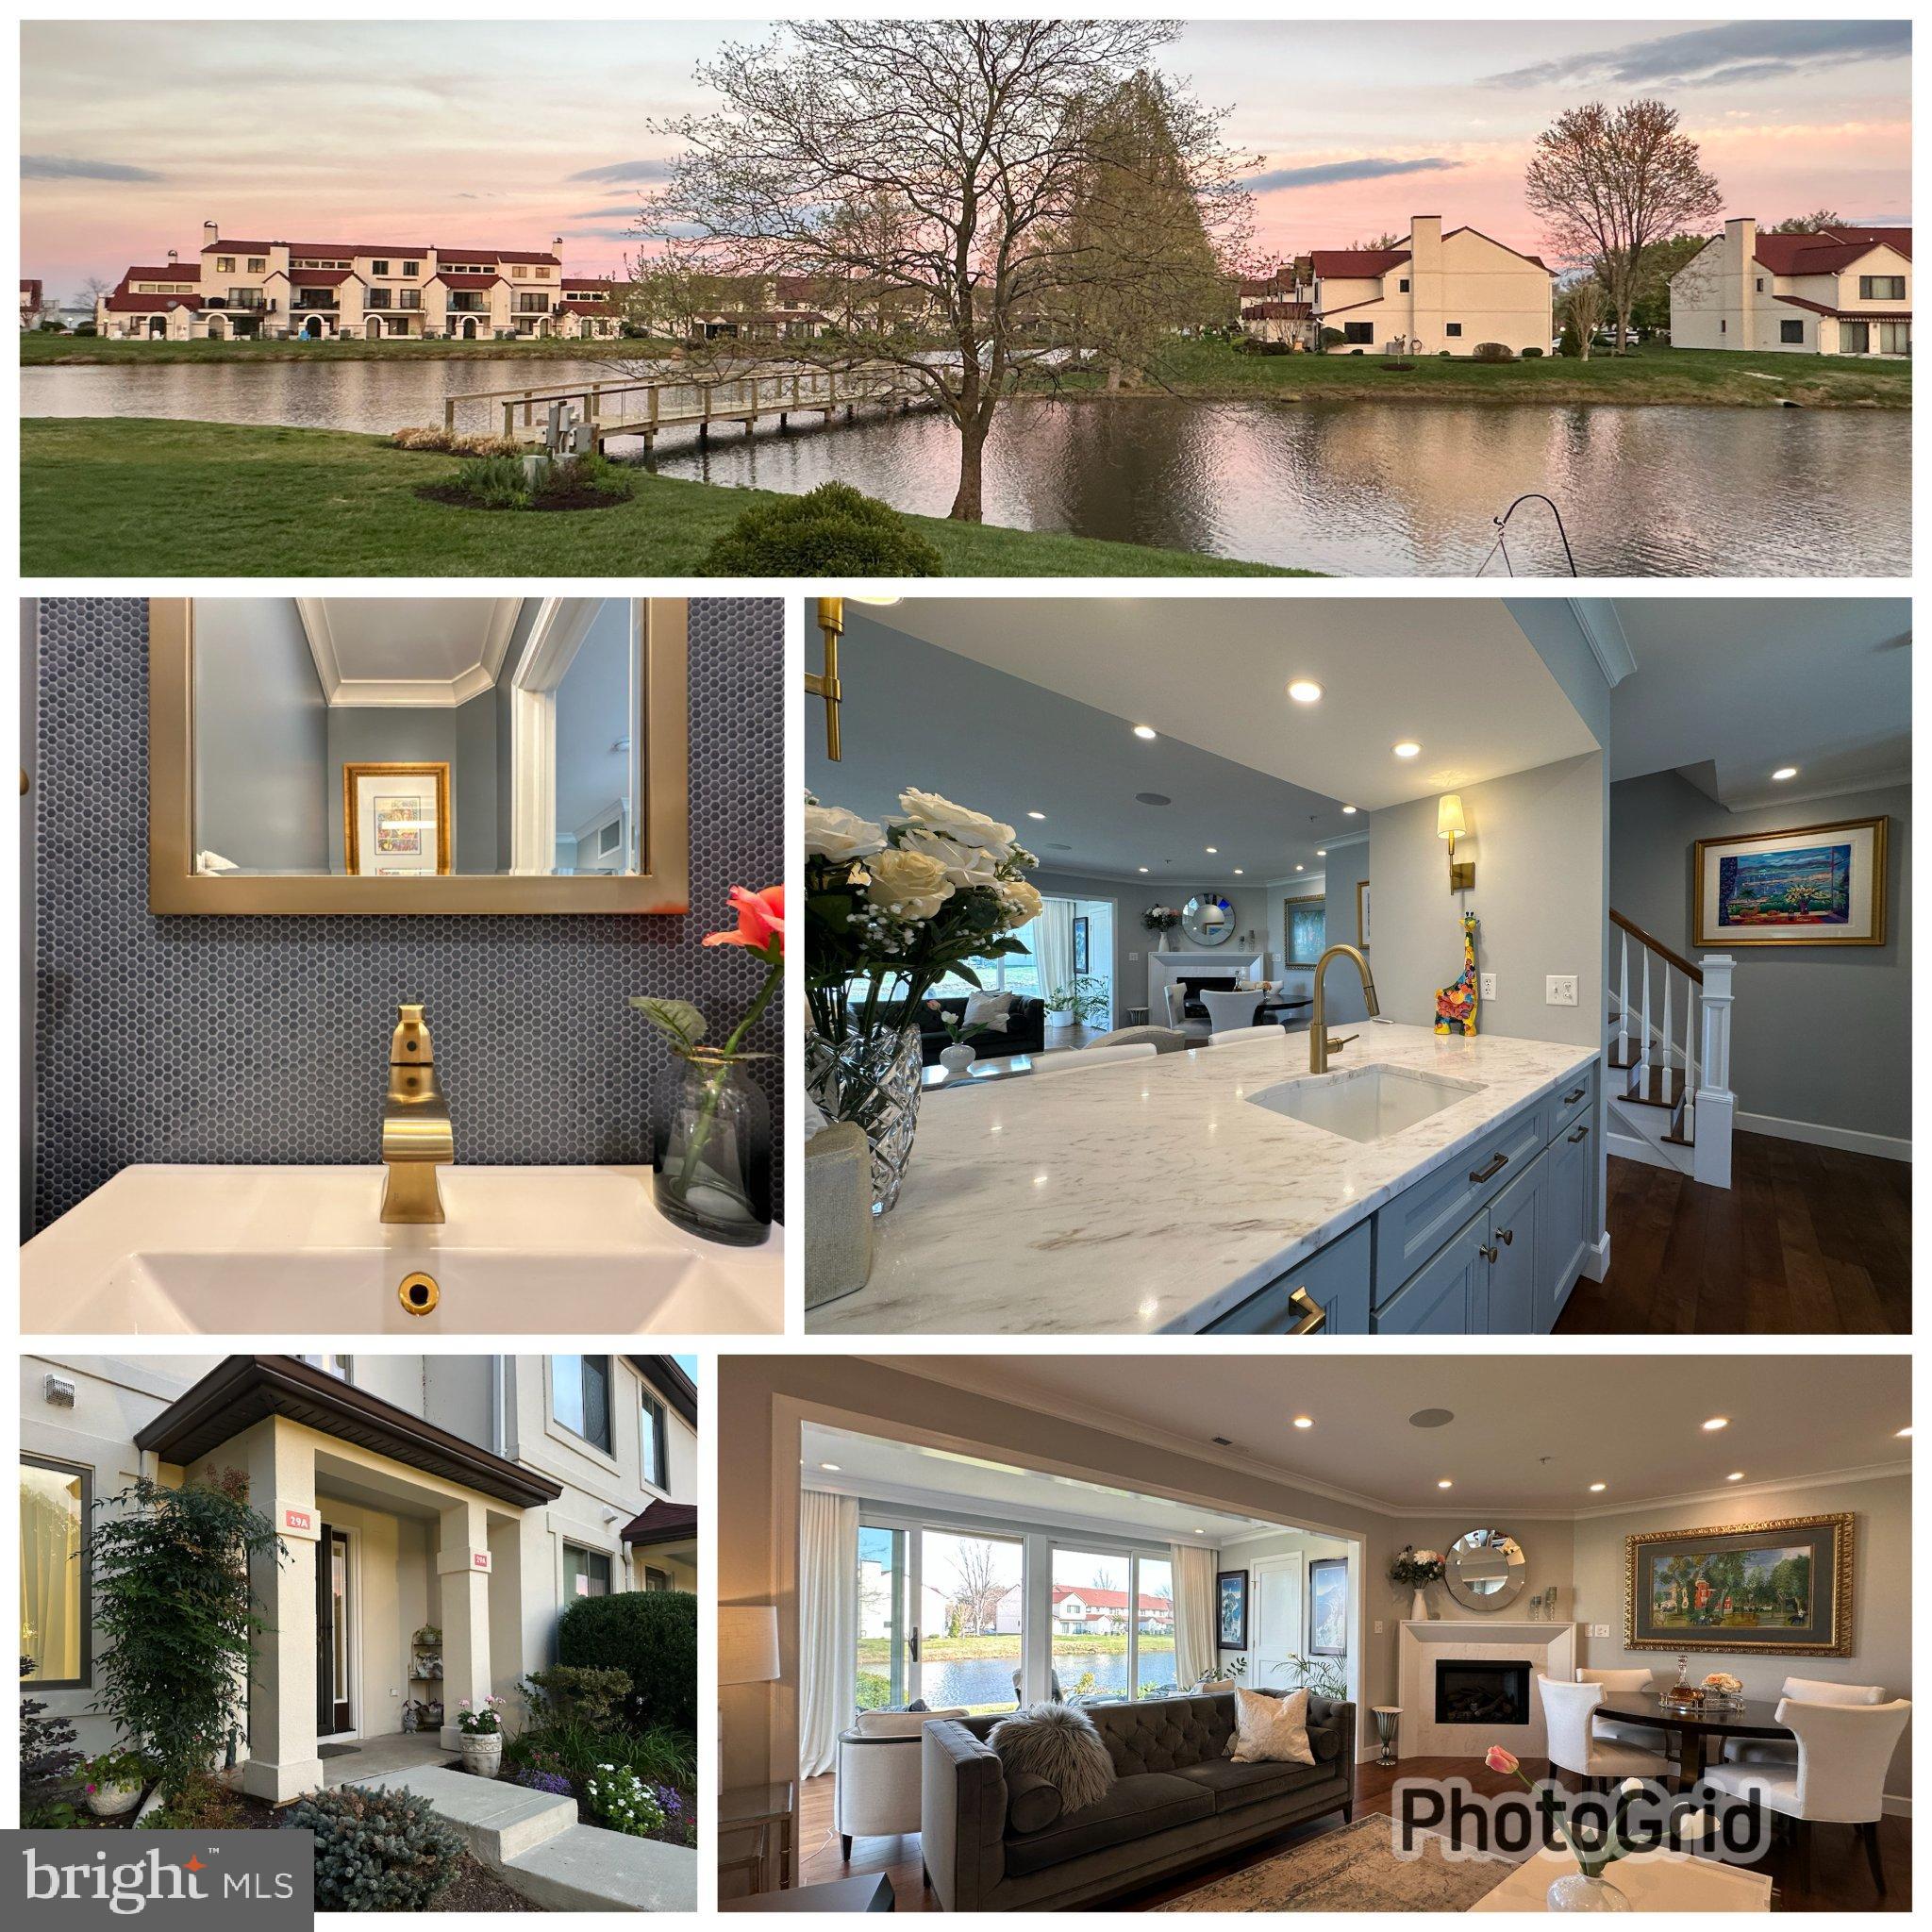
Experience "Paradise" in Queen’s Landing. This rare, end-unit waterfront gem offers an unparalleled living
experience overlooking the serene Lake Amleto. Boasting a 2019 full-gut renovation by a custom
contractor, this 1,425 sq. ft. residence (including a 145 sq. ft. sunroom) blends sophisticated design with
resort-style tranquility. 
The interior showcases master-level craftsmanship: solid hickory wood floors, custom solid wood doors,
custom maple cabinetry with ingenious storage solutions (toe-kick and spice & utensil drawers), and
Calacatta Gold marble adorning both the kitchen and the gas fireplace surround. The open floor plan is
optimized with structural improvements, including a pantry with a pocket door, a custom staircase with
 integrated storage, and a hidden Murphy door. Extensive recessed lighting on main floor with 3 dimmable picture wall accent lighting. 
Luxury finishes abound, from Emtek brass hardware and crown molding in every room to Monogram
premium appliances and custom window treatments with a hidden railing system. Both upper-level
bedrooms feature ensuites and are private retreats; one features a Travertine shower and floor with
antique bronze hardware, while the other offers elegant Italian tile. 
Relax year-round in the sunroom, constructed with heavy-duty UV-protected glass, to watch herons and
waterfowl against a backdrop of lake fountains. A remote-controlled full patio width awning installed to
control the amount of sunlight coming into the home. Modern peace of mind is provided by an under-
warranty Carrier HVAC system (with humidifier/air cleaner), Homeguard water softener, and updated roof, windows, and stucco. The Queen's Landing lifestyle includes a renovated clubhouse, heated outdoor pool, fitness center, pickleball and tennis, racquetball, community marina, kayak launch and racks. 
Unique Opportunity: The owner is also offering a 70-foot deep-water boat slip for separate purchase—a
rare find for the avid mariner.
Features List: 
• Renovation: Total gut-renovation (2019) including structural optimizations. 
• Kitchen: Custom Maple cabinetry, Calacatta Gold Marble counter tops and backsplash, 
Monogram/Blomberg appliances. 
• Mechanicals: Carrier HVAC w/ humidifier, Homeguard softener, LG HE Washer/Dryer.  
• Extra insulation in the attic with insulated access cover. Sound proofing insulation between the first
and second floor was added during the remodel. 
• WellSys water dispenser: tied to home plumbing and includes cold and hot water. This is an optional
rental unit and is contained within the kitchen cabinet. 
• Exterior: New Roof (2021), New Stucco (2017), New Windows/Front Door (2017). 
• Parking/Storage: Storage room off sunroom; ample community parking. 
• Boating: 70’ deep-water slip available.
#MDQA2016898

CHESTER

29 QUEEN MARY COURT A

2 Beds

2 Baths

1,425 Sq.Ft.

$559,900

MLS#: MDQA2016898
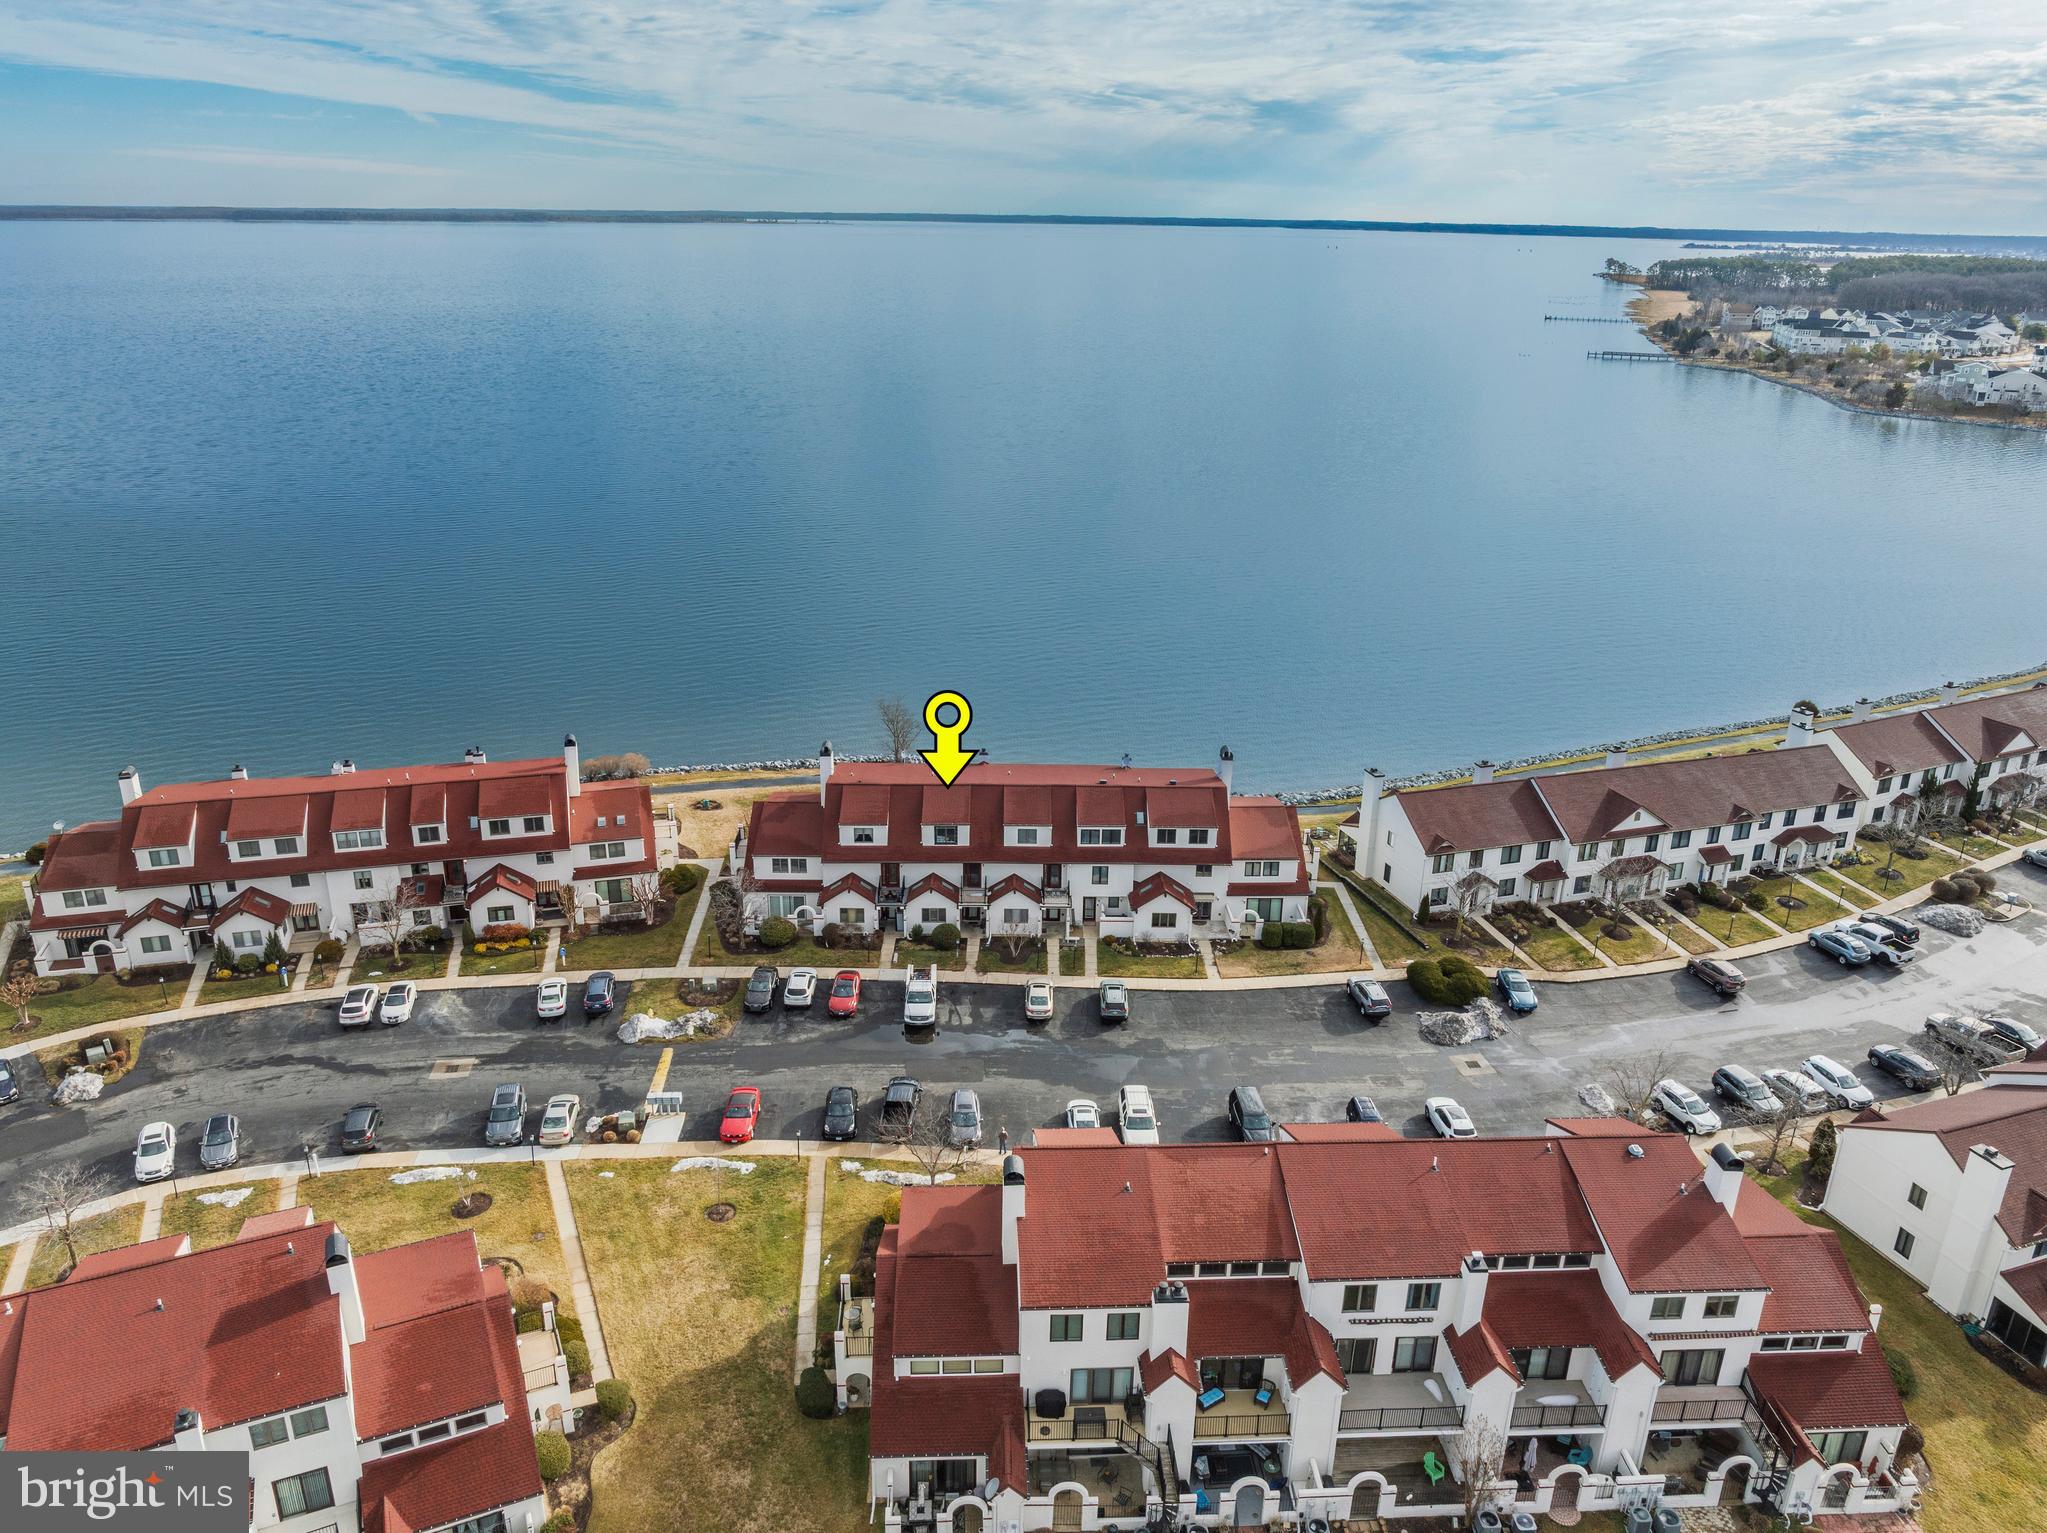
WATERFRONT Condo! Open House dates scheduled.  Beautifully renovated 2BR/2.5BA waterfront condominium located in the sought-after Queen’s Landing resort-style community on the scenic Chester River, just off the Chesapeake Bay. This move-in-ready home showcases a stunning top-to-bottom remodel, including new luxury vinyl plank flooring, new carpet, fresh paint throughout (ceilings, walls, trim, and doors), new white cabinetry, beautiful quartz countertops with beveled white backsplash, updated bathroom vanities, flooring and modern lighting fixtures. The light-filled open floor plan is designed to highlight the panoramic Chester River views. The spacious family room off the kitchen features an oversized sliding glass door leading to a private balcony with beautiful eastern water views—perfect for morning coffee or relaxing evenings overlooking the river. Upstairs, the primary bedroom suite offers elevated water views and a private full bath. A second large bedroom and additional full bath complete the upper level, with washer and dryer conveniently located between the bedrooms. Residents of Queen’s Landing enjoy exceptional waterfront amenities including a private marina, swimming pool overlooking the Chester River, clubhouse, fitness center, tennis and pickleball courts, and scenic waterfront walking paths. Ideally located just minutes from shopping, dining, entertainment, the Cross Island Trail, and the Chesapeake Bay Bridge, this home is perfect as a full-time residence or weekend waterfront retreat on Maryland’s Eastern Shore. Schedule your private tour today!
#MDQA2016464

CHESTER

34 QUEEN ANNE WAY E

2 Beds

2 Baths

1,586 Sq.Ft.

$515,000

MLS#: MDQA2016464
This 3 bedroom 2 full bath brick rancher is located 1.88 for plenty of privacy and plenty of room to expand. Not many large lots left in this community, check with county for very possible sub dividing for 2 additional lots. Home is in need of updating with lots of potential to add your own touch and design. More pictures coming soon. Currently on septic but sewer is available.
#MDQA2017854

CHESTER

315 BENTONS PLEASURE ROAD

3 Beds

2 Baths

1,688 Sq.Ft.

$629,900

MLS#: MDQA2017854
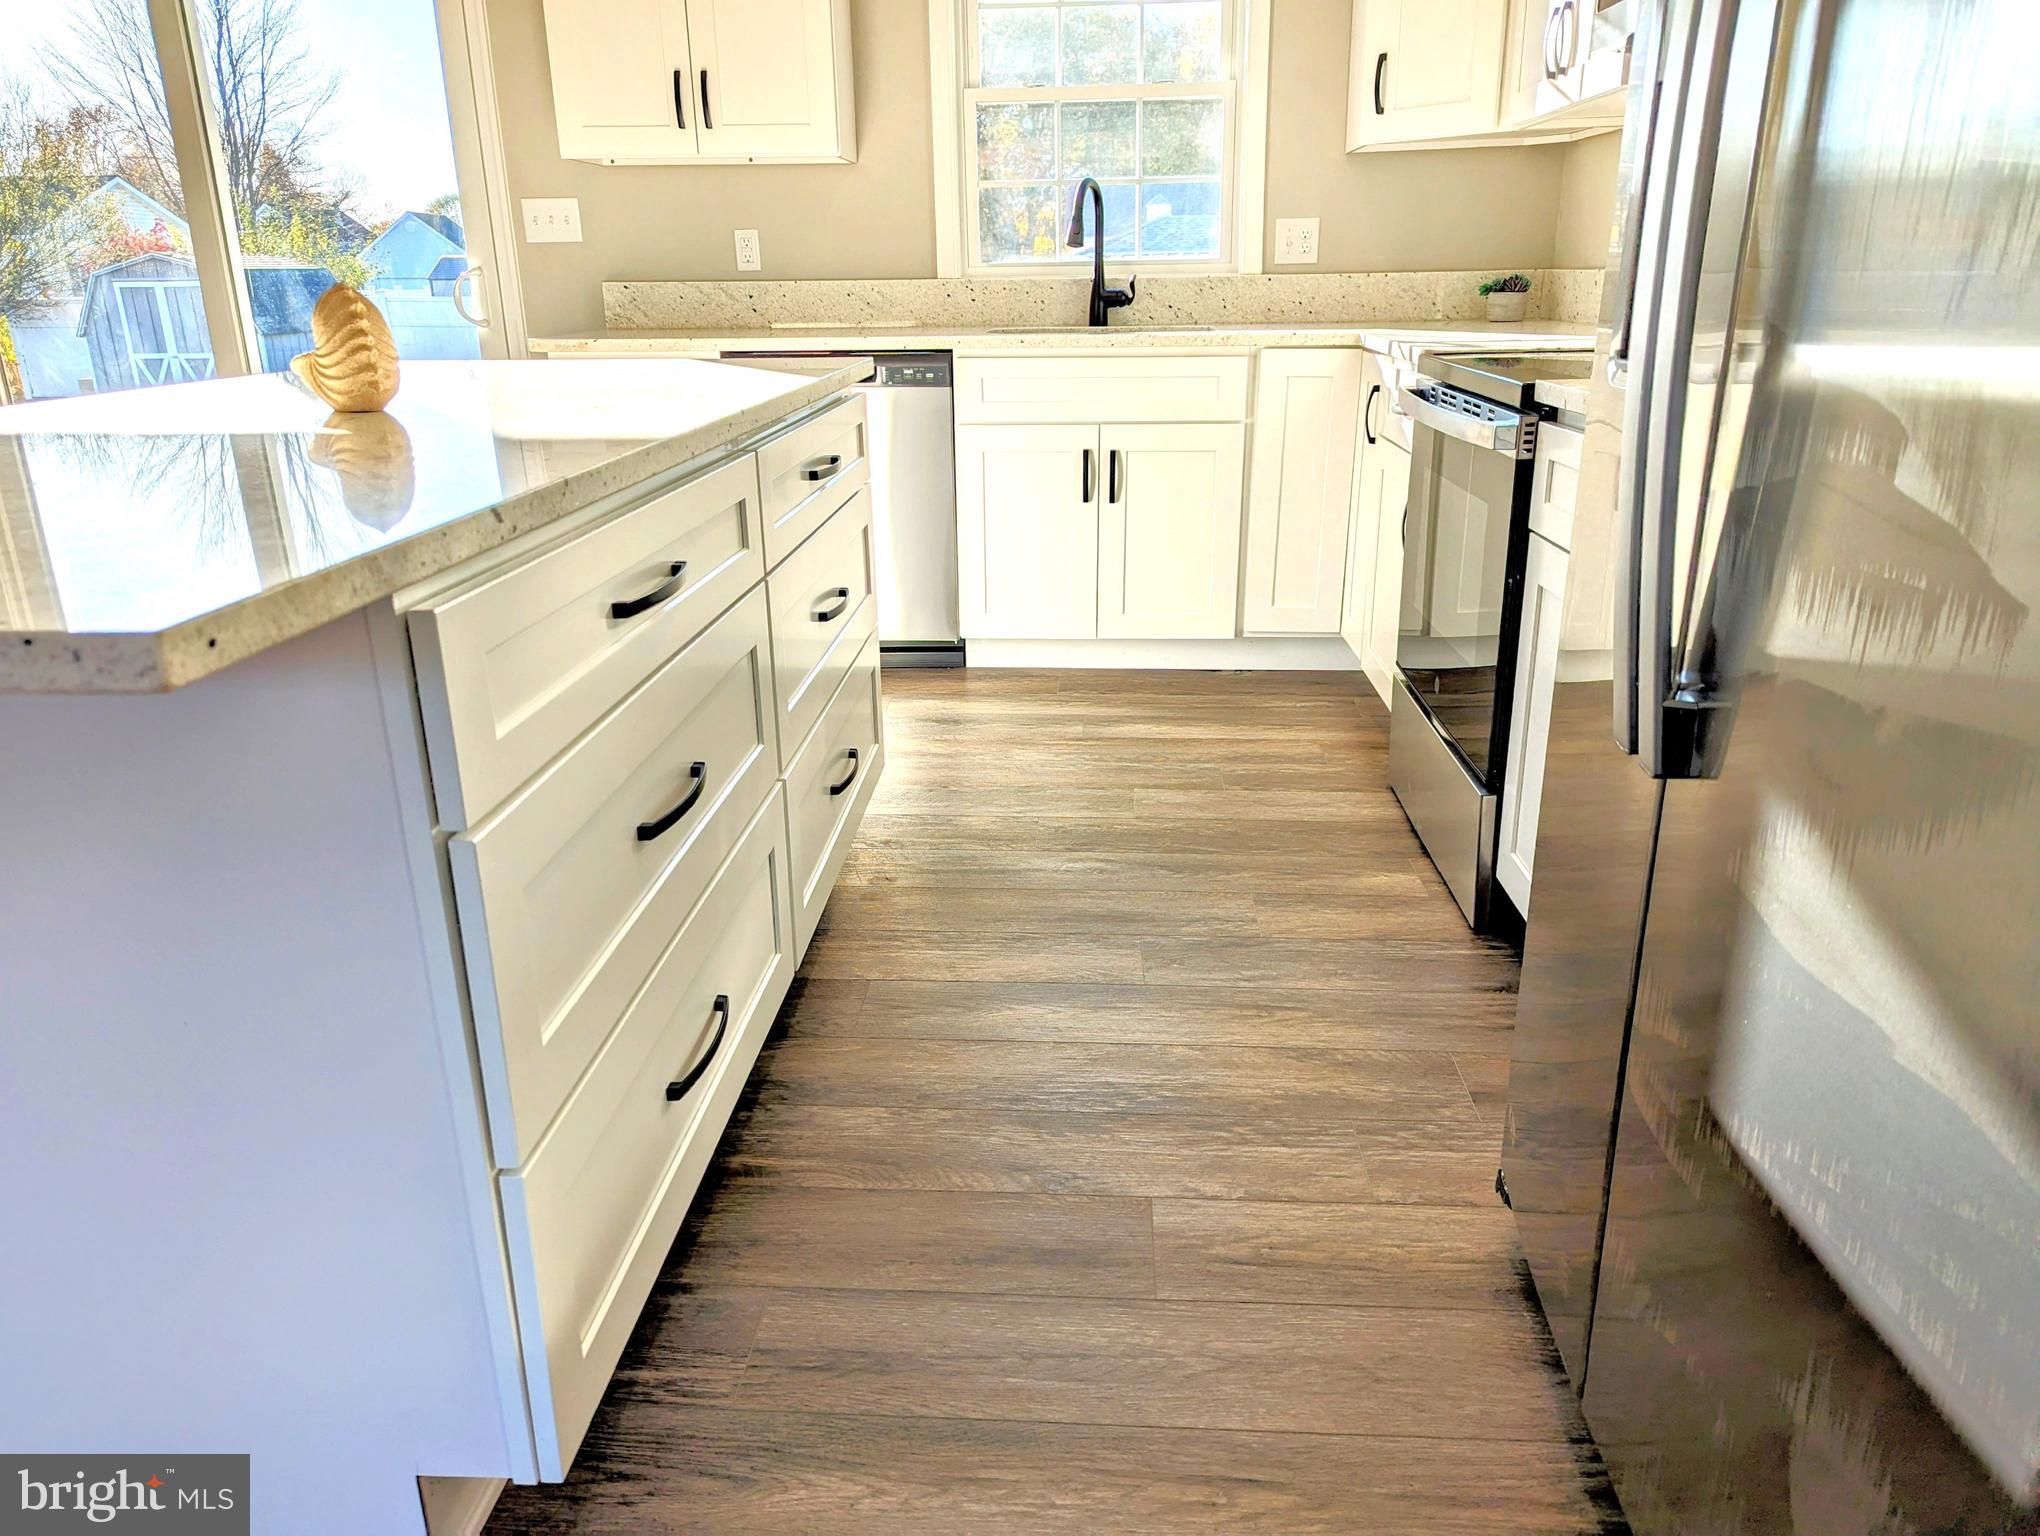
PRICE Improvement...Discover the charm of this fully updated ranch in a serene, water-privileged community! With a spacious yard and an inviting open floor plan, this home features a stunning new kitchen complete with a large white granite island, sleek white cabinets, and stainless steel appliances. Sunlight floods the dining area through new sliding doors, while the generous living room is accented with stylish shiplap walls.

There's Nothing Like NEW!  Step onto the new flooring that leads you to three roomy bedrooms and two beautifully renovated full baths. Every detail has been attended to, with all-new windows, siding, plumbing, fixtures, electrical panel, light switches, septic work, water heater, doors, drywall, and a new HVAC system. With a recent roof and a dehumidified crawl space featuring a vapor barrier, this home is move-in ready—no worries, just settle in!

The community enhances your lifestyle with access to four beaches, three boat ramps, a playground, ball fields, a basketball court, a picnic pavilion, a fishing pier, and plenty of opportunities for gatherings. This is the perfect place to create lasting memories!
#MDQA2011168

CHESTER

1340 QUEEN ANNE DRIVE

3 Beds

2 Baths

1,248 Sq.Ft.

$439,900

MLS#: MDQA2011168

Welcome to this beautiful Higgins-built home, ideally situated on one of the largest and most picturesque lots in the Thornhill subdivision of Southbend. Set on an impressive 1.18-acre landscaped lot, this one-owner home offers a spacious party deck and a double-width paved driveway.

Inside, the home’s pride of ownership is immediately apparent. The inviting living room features hardwood flooring, a vaulted ceiling, and a striking arched window. The formal dining room is enhanced by hardwood floors, crown molding, and a beautiful bay window. The spacious kitchen offers abundant cabinetry, ceramic tile flooring, and a coordinating tile backsplash.

The family room includes hardwood floors, a built-in television niche, and a cozy gas fireplace. The generously sized primary suite features a recently renovated private bathroom, while the two additional bedrooms offer comfortable proportions, carpeting, and ceiling fans. Upstairs, a large hardwood-floored loft overlooks the living room and provides flexible space for a home office, media room, or sitting area.

Lovingly maintained by its original owner, this exceptional home is conveniently located just minutes from Fort Lee, Richmond International Airport, shopping, and neighborhood schools around the corner

SCHEDULE SHOWINGS THROUGH SHOWINGTIME APP ON YOUR PHONE.
#VACF2001616

CHESTER

304 THORNHILL DRIVE

3 Beds

2 Baths

1,804 Sq.Ft.

$435,000

MLS#: VACF2001616

 - property

Send a message

Message successfully sent.

Preferred location

Click the map to place a marker, or drag the marker to adjust it.

Your message

What is 3 + 4 ?

Reason for contacting?

I agree to receive email communication and understand I can unsubscribe at any time.

I agree to be contacted by Charis Realty Group via call, email, and text for real estate services. To opt out, you can reply 'stop' at any time or reply 'help' for assistance. You can also click the unsubscribe link in the emails. Message and data rates may apply. Message frequency may vary. Privacy Policy

Sign Out

Virtual Assistant

Would you like to take the next step with this property? We can help you schedule a showing or virtual tour, or send you more details.

Yes, I would like more information.

Thank You for Your Reply, One of Our Agents will contact you as soon as possible

No, maybe later.

Thank you, you can always contact me via email, phone number or through the contact form.

Realhub AI

Lucy - Your AI-Powered Realtor

Update Your Temporary Password

Personalize your search

Enter your email and we'll notify you immediately when new listings match what you're looking for.

or enter email address

Already have an account ? Login here

Continue your home search

Preferred Office

Preferred location

Click the map to place a marker, or drag the marker to adjust it.

I agree to receive communications and understand I can unsubscribe at any time.

I agree to be contacted by Charis Realty Group via call, email, and text for real estate services. To opt out, you can reply 'stop' at any time or reply 'help' for assistance. You can also click the unsubscribe link in the emails. Message and data rates may apply. Message frequency may vary. Privacy Policy

Already have an account ? Login here

We use cookies

We use cookies primarily for analytics to enhance your experience. By accepting, you agree to our use of these cookies. You can manage your preferences or learn more about our cookies policy.