
- Properties
- Meet our agents
-
Communities
- FREDERICK
- MT AIRY
- ADAMSTOWN
- NEW MARKET
- THURMONT
- URBANA
- MIDDLETOWN
- BALTIMORE
- WALKERSVILLE
- CUMBERLAND
- LA VALE
- FROSTBURG
- HAGERSTOWN
- MARTINSBURG
- BEDFORD
- CHARLESTOWN
- SHEPHERDSTOWN
- ALTOONA
- BLUE KNOB RESORT
- HISTORIC HOMES (CENTRAL MD)
- CARROLL COUNTY
- WOODBINE
- HOWARD COUNTY
- ALLEGANY COUNTY
- MONTGOMERY COUNTY
- GARRETT COUNTY
- ANNE ARUNDEL COUNTY
- WESTMINSTER
- SYKESVILLE
- OWINGS MILLS
- CATONSVILLE
- LONACONING
- CRESAPTOWN
- BRUNSWICK
- GERMANTOWN
- GAITHERSBURG
- ELLICOTT CITY
- PASADENA
- DAMASCUS
- CLARKSBURG
- Market Report
- Home Value


Property
Beds
5
Full Baths
3
1/2 Baths
None
Year Built
1972
Sq.Footage
1,830
Welcome to 1309 Hawkins Lane, where comfortable living, flexible space and a generous .54-acre setting come together in a convenient Annapolis location. This inviting 5-bedroom, 3-full-bath home offers an open-concept main living level filled with thoughtful details, including LVP flooring, recessed lighting, crown molding, wainscoting and attractive built-ins. At the heart of the home, the kitchen features granite countertops, stainless steel appliances, a gas range, a spacious island with seating and built-in cabinetry with a breakfast bar. A large window overlooking the backyard fills the space with natural light, while glass doors open directly to the upper-level deck, creating an easy connection between indoor and outdoor living. The adjoining living room features a large picture window, built-in shelving and benches, and plenty of room to gather and relax. The upper level includes three bedrooms and two full baths, including a primary bedroom with an ensuite bath and conveniently located stackable washer and dryer. The finished lower level adds exceptional versatility with a spacious family room featuring a ventless gas fireplace with brick surround, two additional bedrooms and a third full bath. With five bedrooms in all, there is plenty of flexibility for guest accommodations, a home office, fitness space or whatever best suits your lifestyle. An unfinished utility and storage area provides additional functionality with extra washer/dryer and refrigerator hookups, a utility sink and direct access to the backyard. Outside, the fully fenced backyard offers plenty of room to entertain, garden, play or simply relax. Enjoy evenings around the firepit, dining on the elevated deck or taking advantage of the privacy and space afforded by more than half an acre. A private driveway, attractive carport and storage shed complete the property. Beyond the property, enjoy the sense of community found in Heritage, an established Annapolis neighborhood with a community pool and common areas. Conveniently located near shopping, dining, recreation and everything Annapolis has to offer, 1309 Hawkins Lane combines a spacious .54-acre setting, flexible living spaces and neighborhood amenities—a wonderful place to call home.
Features & Amenities
Interior
-
Other Interior Features
Ceiling Fan(s), Kitchen Island, Recessed Lighting, Built-in Features, Crown Molding
-
Total Bedrooms
5
-
Bathrooms
3
-
Above Grade Finished Area
1232.0
-
Basement YN
YES
-
Cooling YN
YES
-
Cooling
Central Air, Ceiling Fan(s), Electric
-
Fireplace YN
YES
-
Heating YN
YES
-
Heating
Fireplace Insert, Natural Gas, Forced Air
-
Main Level Bedrooms
3
-
Pet friendly
N/A
Exterior
-
Garage
No
-
Construction Materials
Brick
-
Parking
Driveway
-
Patio and Porch Features
Deck, Porch
-
Pool
Yes
-
Pool Features
Community
-
Waterfront YN
NO
Area & Lot
-
Lot Size(acres)
0.54
-
Lot Size(square feet)
23,650
-
Property Type
Residential
-
Property Sub Type
Single Family Residence
-
Architectural Style
Split Foyer
Price
-
Sales Price
$675,000
-
Tax Amount
$6,524
-
Financing Options
FHA, Cash, Conventional, VA
-
Sq. Footage
1,830
-
Price/SqFt
$368
HOA
-
Association
No
School District
-
Elementary School
N/A
-
Middle School
N/A
-
High School
N/A
Property Features
-
New Construction
NO
-
Foundation Details
Permanent
-
Senior Community YN
NO
-
Sewer
Public Sewer
-
Tax Lot
28
-
Water Source
Public
Schedule a Showing
Showing scheduled successfully.
Mortgage calculator
Estimate your monthly mortgage payment, including the principal and interest, property taxes, and HOA. Adjust the values to generate a more accurate rate.
Your payment
Principal and Interest:
$
Property taxes:
$
HOA fees:
$
Total loan payment:
$
Total interest amount:
$
Location
County
ANNE ARUNDEL
Elementary School
Middle School
High School
Listing Courtesy of sandra K. Libby , Long & Foster Real Estate, Inc.
RealHub Information is provided exclusively for consumers' personal, non-commercial use, and it may not be used for any purpose other than to identify prospective properties consumers may be interested in purchasing. All information deemed reliable but not guaranteed and should be independently verified. All properties are subject to prior sale, change or withdrawal. RealHub website owner shall not be responsible for any typographical errors, misinformation, misprints and shall be held totally harmless.


* Listings on this website come from the FMLS IDX Compilation and may be held by brokerage firms other than the owner of this website. The listing brokerage is identified in any listing details. Information is deemed reliable but is not guaranteed. If you believe any FMLS listing contains material that infringes your copyrighted work please click here to review our DMCA policy and learn how to submit a takedown request.© 2024 FMLS.
Related Properties
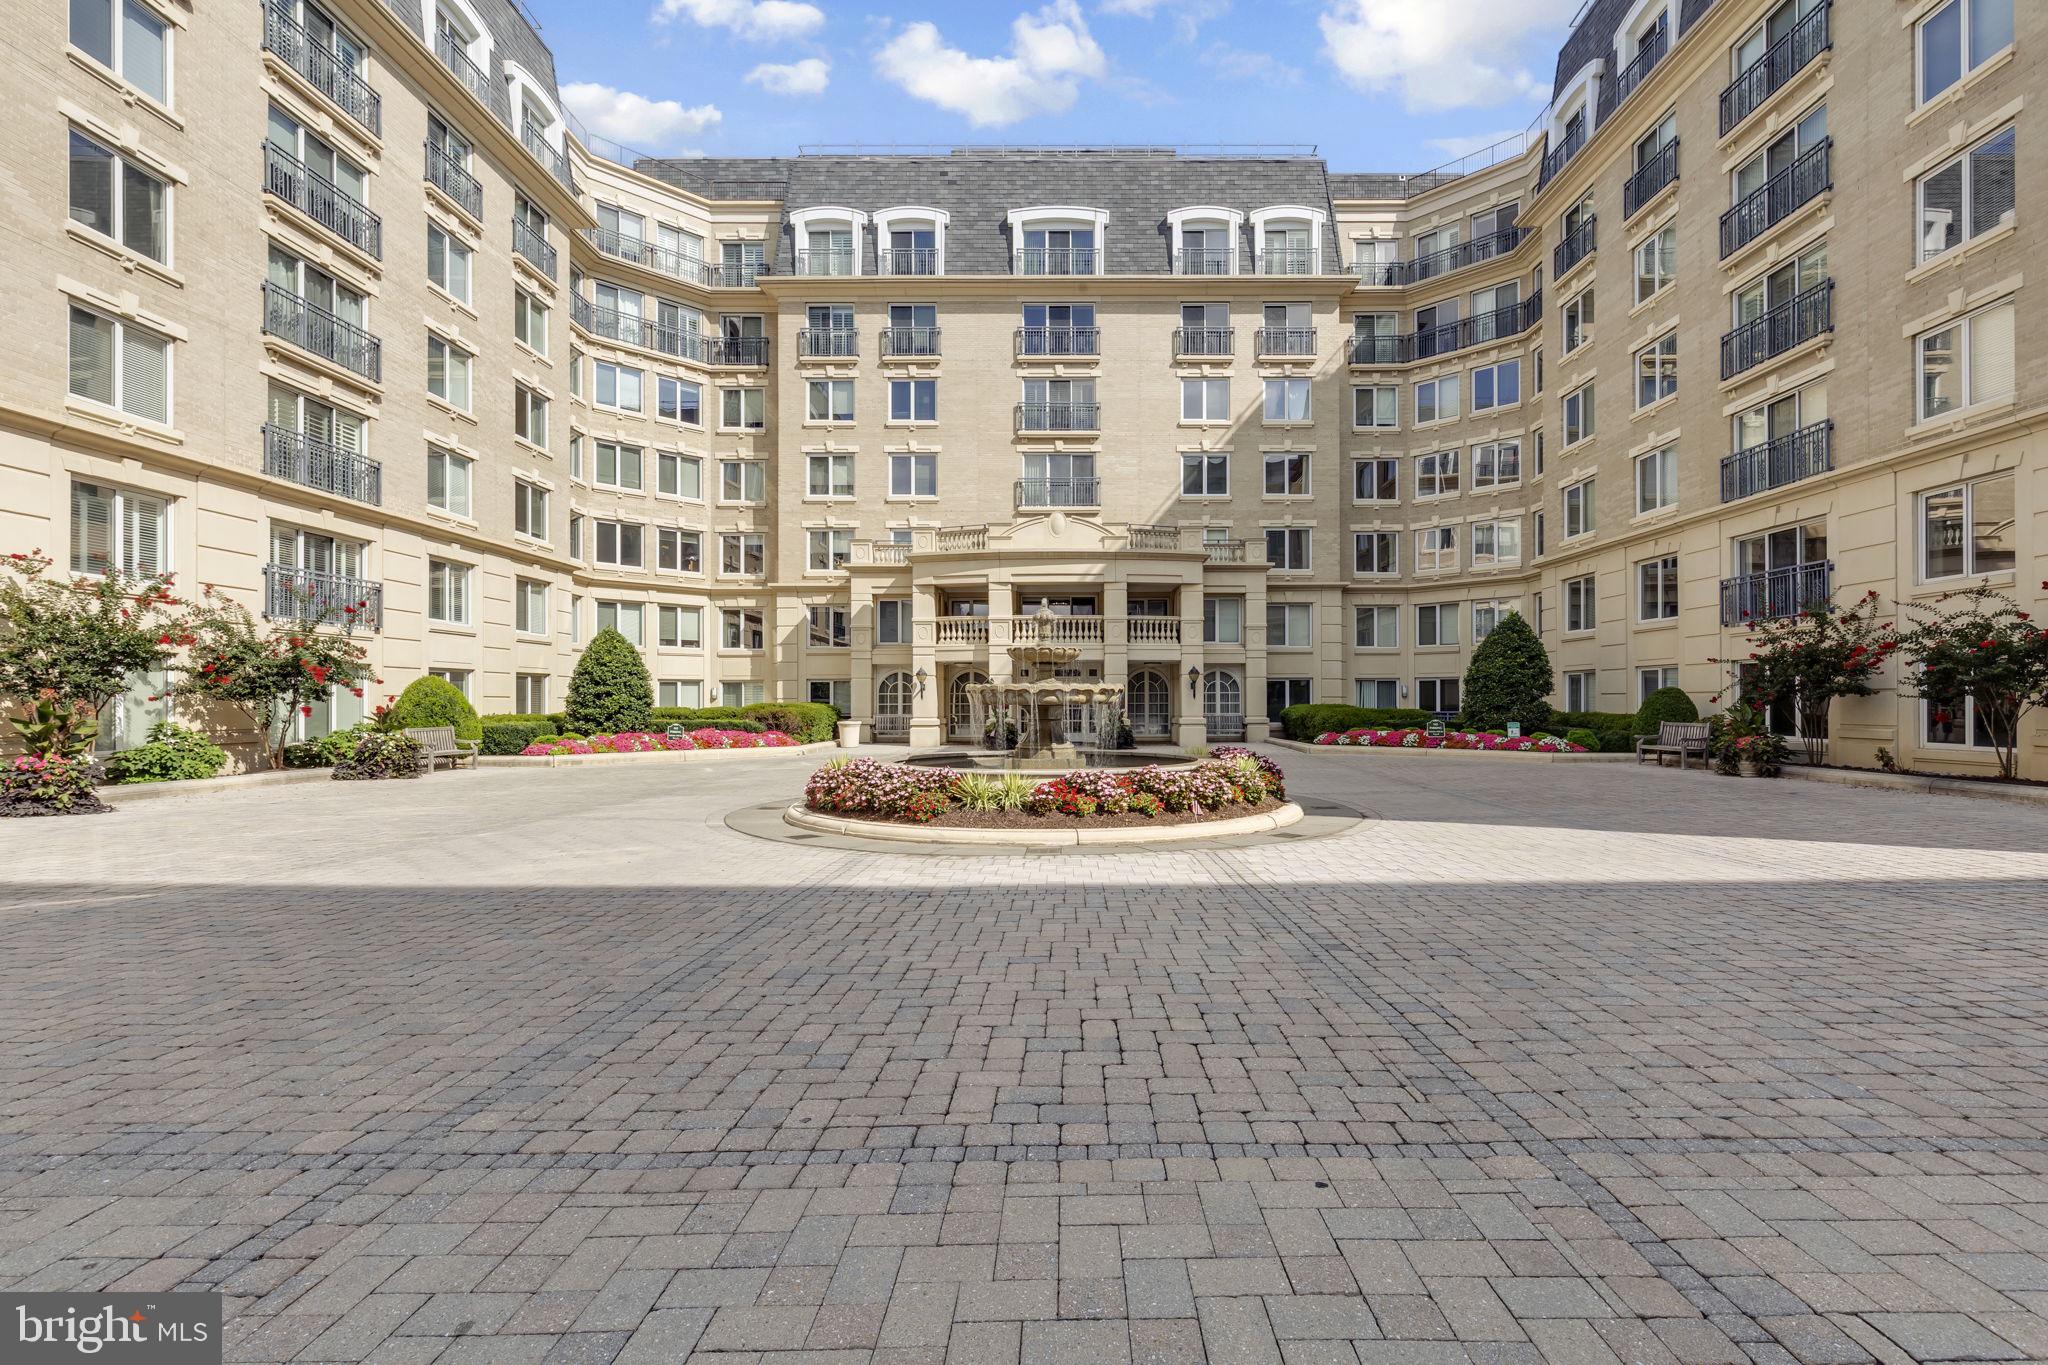
ANNAPOLIS
5 PARK PLACE 107
2 Beds
2 Baths
1,272 Sq.Ft.
$565,000
MLS#: MDAA2151676
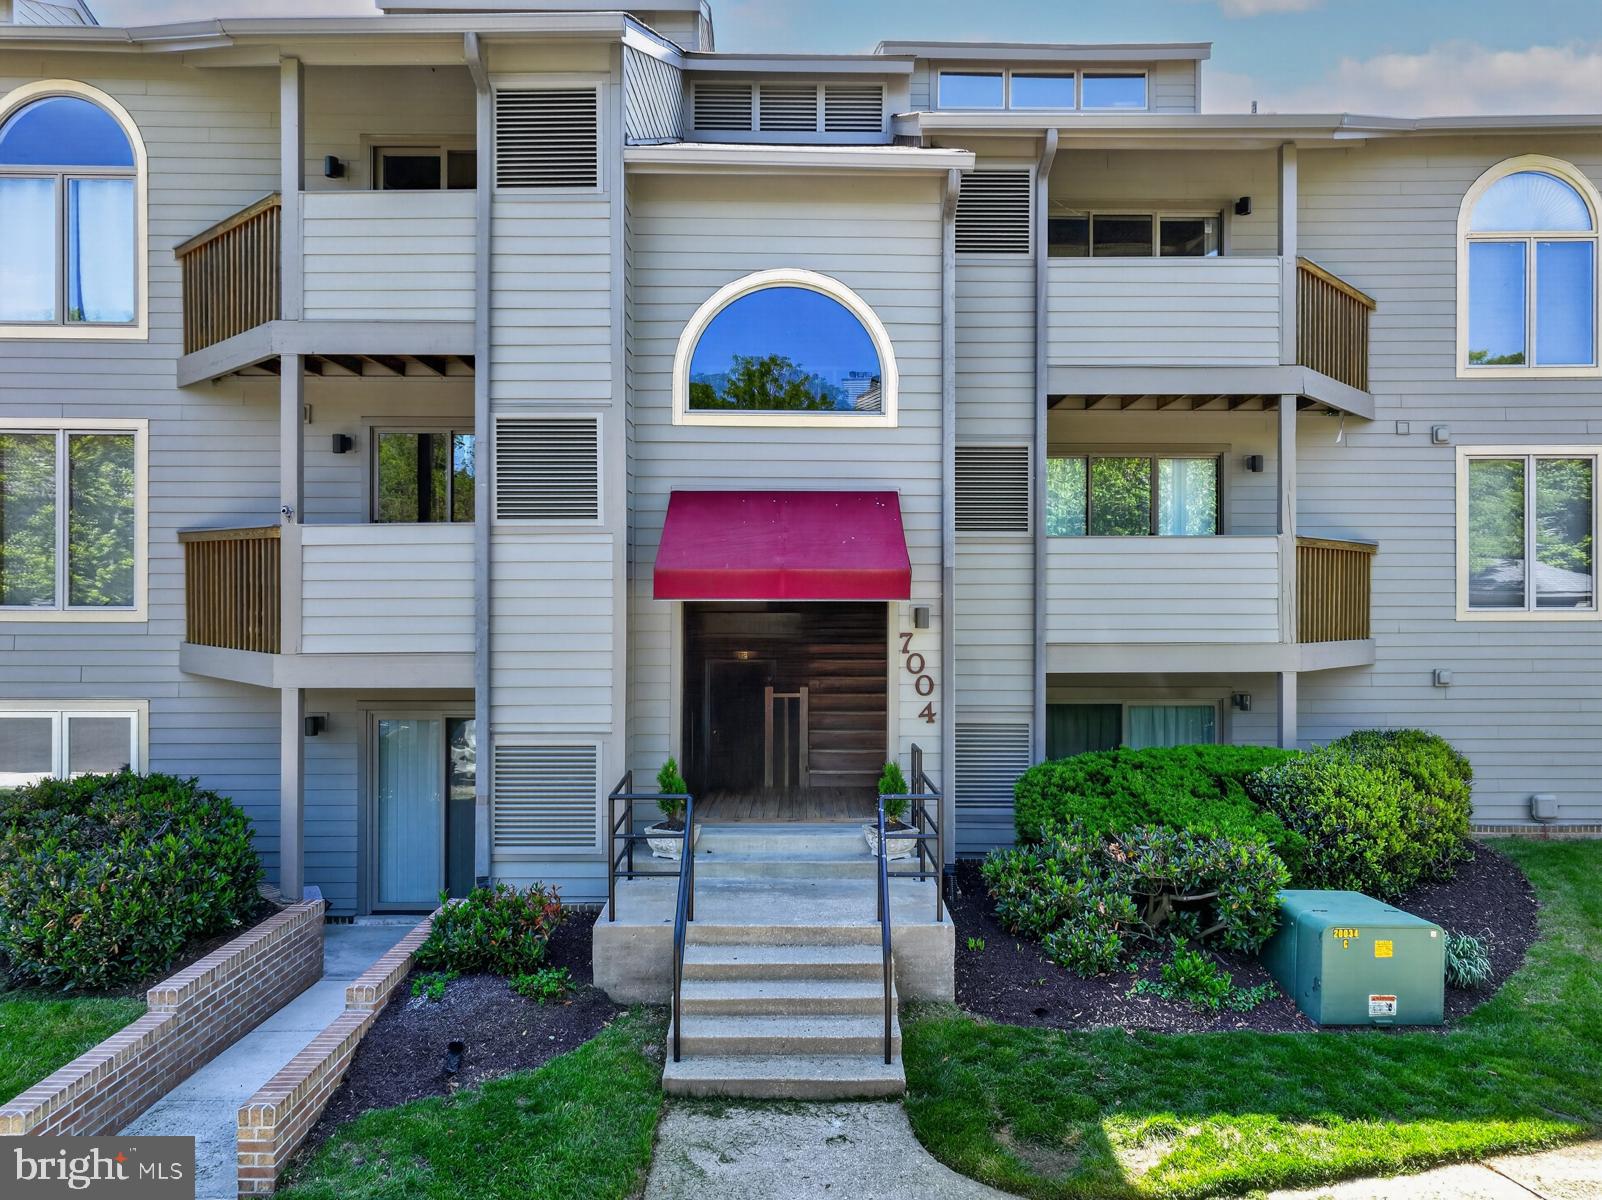
ANNAPOLIS
7004 CHANNEL VILLAGE COURT 102
2 Beds
2 Baths
N/A
$575,000
MLS#: MDAA2143832

ANNAPOLIS
1838 BRETT COURT
3 Beds
2 Baths
2,270 Sq.Ft.
$675,000
MLS#: MDAA2150712

ANNAPOLIS
7048 HARBOUR VILLAGE COURT 202
2 Beds
2 Baths
1,592 Sq.Ft.
$625,000
MLS#: MDAA2151662

ANNAPOLIS
1210 PRESIDENT STREET
3 Beds
3 Baths
1,586 Sq.Ft.
$600,000
MLS#: MDAA2148332

ANNAPOLIS
1002 TYLER AVENUE
5 Beds
2 Baths
1,920 Sq.Ft.
$540,000
MLS#: MDAA2130284

ANNAPOLIS
994 HILLENDALE DRIVE
4 Beds
3 Baths
2,168 Sq.Ft.
$595,000
MLS#: MDAA2151396

ANNAPOLIS
633 SNOW GOOSE LANE
4 Beds
2 Baths
2,044 Sq.Ft.
$559,900
MLS#: MDAA2151964

ANNAPOLIS
78 OLD MILL BOTTOM ROAD N 312
2 Beds
2 Baths
1,621 Sq.Ft.
$612,302
MLS#: MDAA2136300

ANNAPOLIS
708 SYDNEY TERRACE
3 Beds
3 Baths
2,296 Sq.Ft.
$715,000
MLS#: MDAA2149918
.png)