Features & Amenities

Interior

  • Other Interior Features

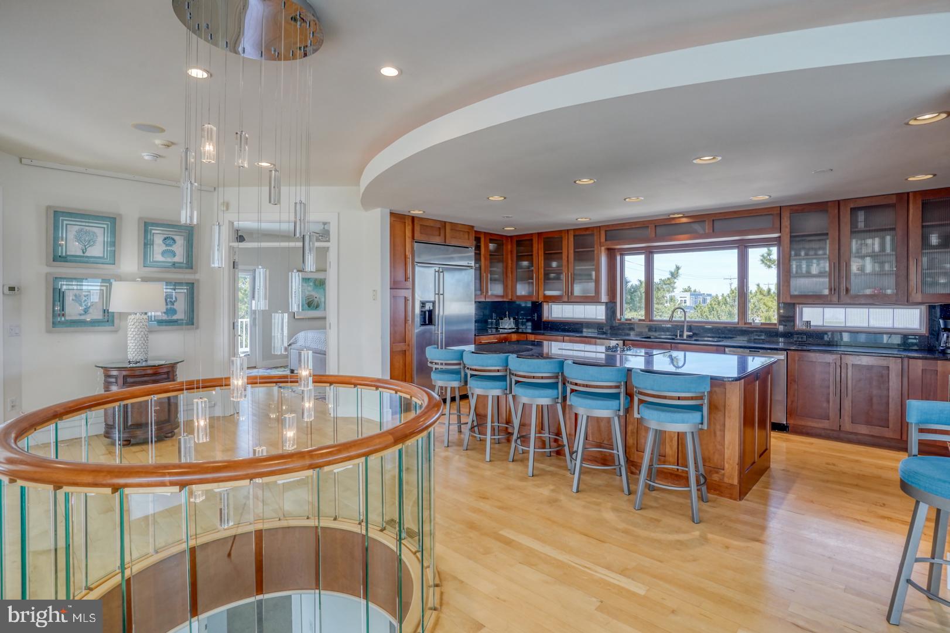
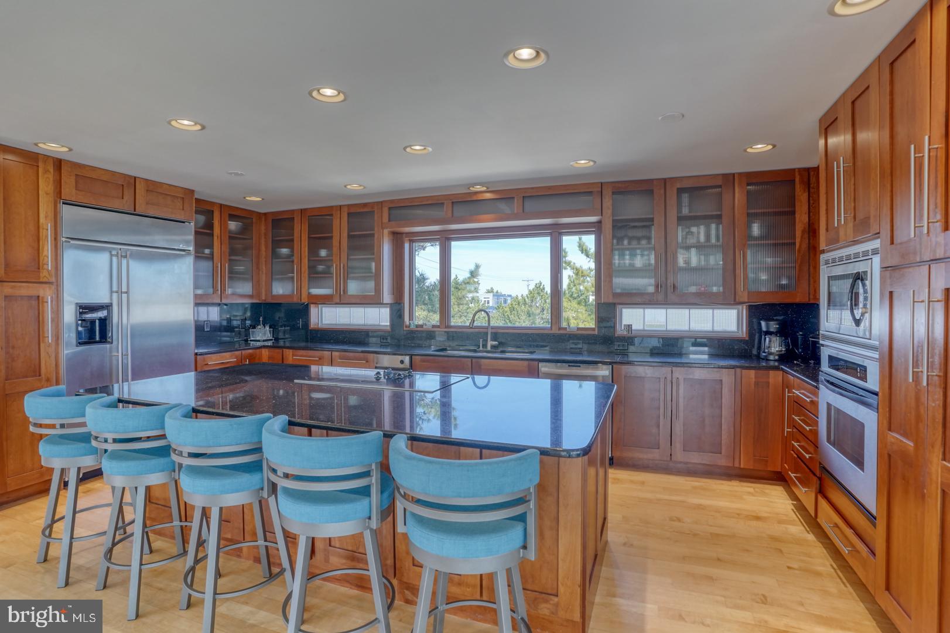
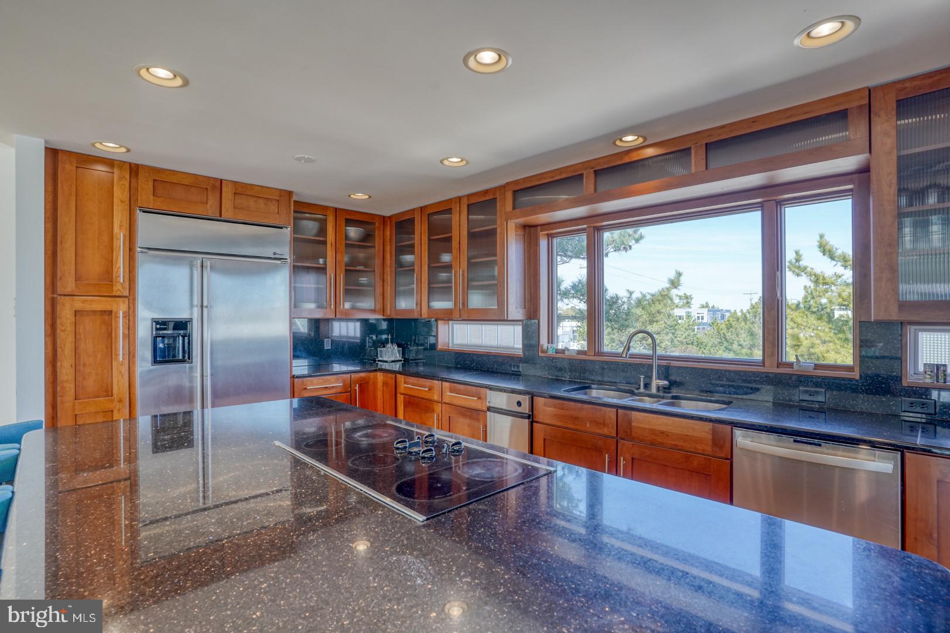
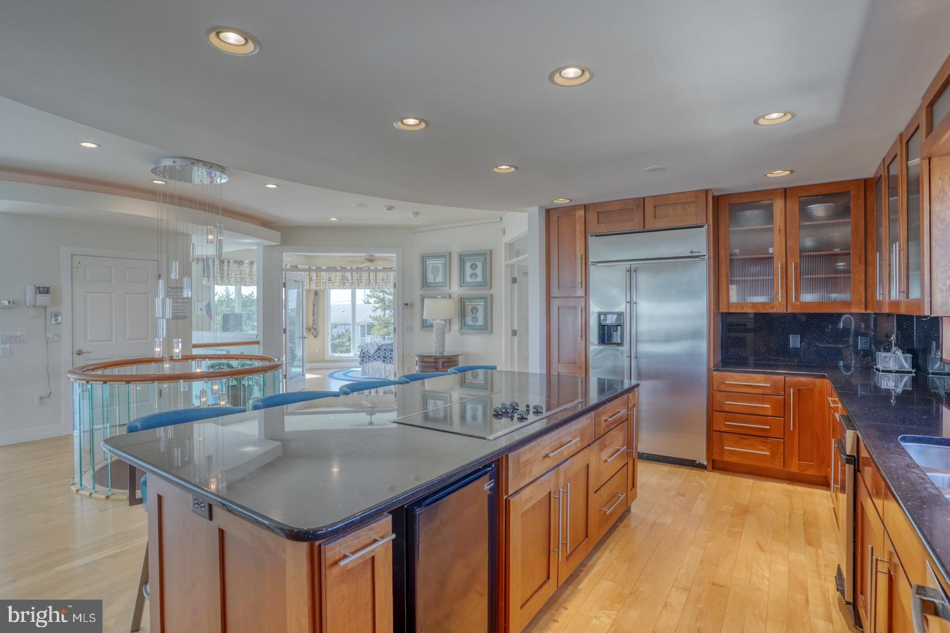
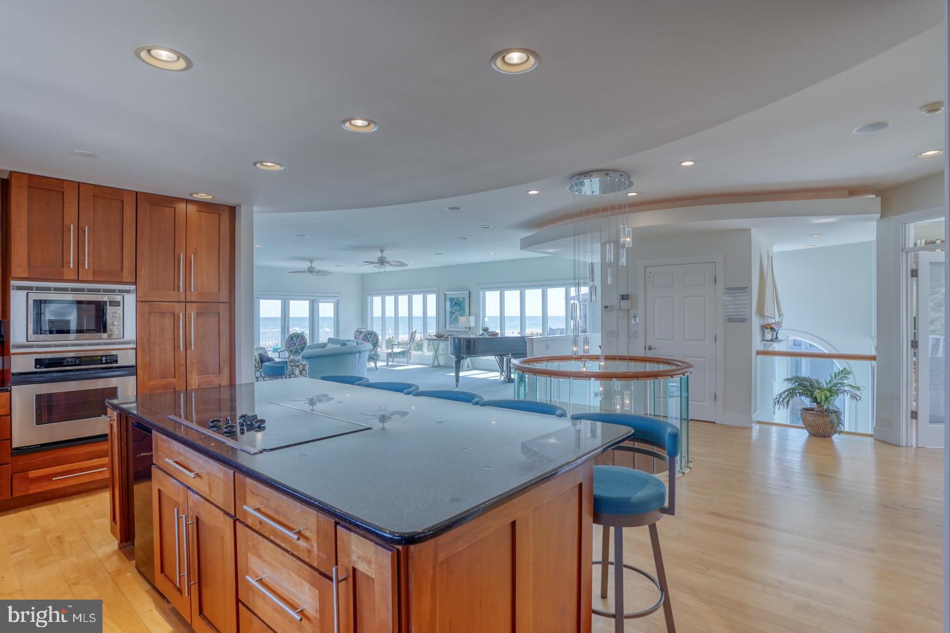
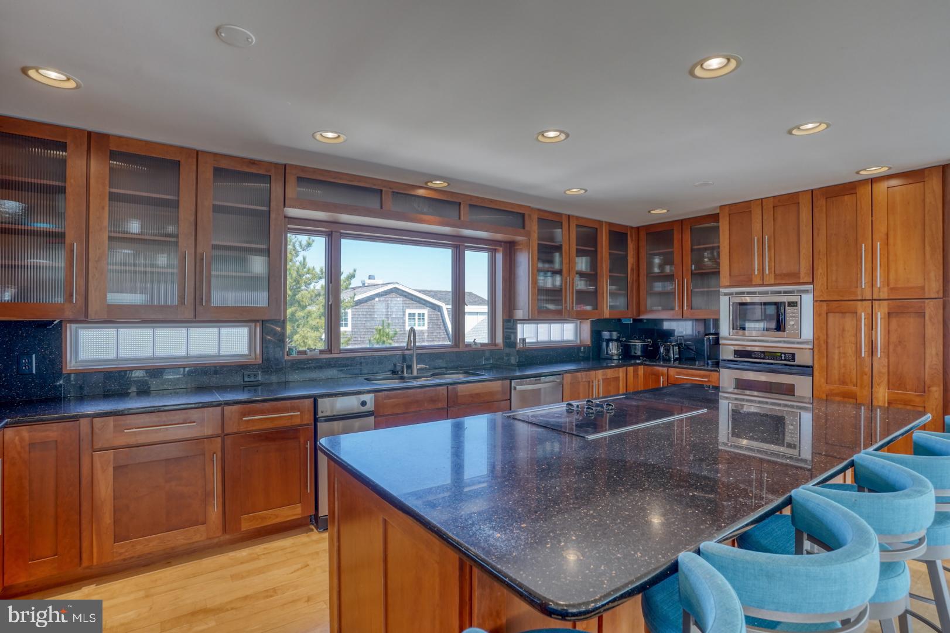
    Elevator, Ceiling Fan(s), Kitchen Island, Recessed Lighting, Soaking Tub, Walk-In Closet(s)

  • Total Bedrooms

    5

  • Bathrooms

    5

  • 1/2 Bathrooms

    1

  • Above Grade Finished Area

    4500.0

  • Basement YN

    NO

  • Cooling YN

    YES

  • Cooling

    Central Air, Ceiling Fan(s)

  • Fireplace YN

    YES

  • Heating YN

    YES

  • Heating

    Propane, Forced Air

  • Main Level Bedrooms

    2

  • Pet friendly

    N/A

Exterior

  • Garage

    Yes

  • Garage spaces

    3

  • Construction Materials

    Vinyl Siding

  • Other Exterior Features

    Other

  • Parking

    Attached

  • Patio and Porch Features

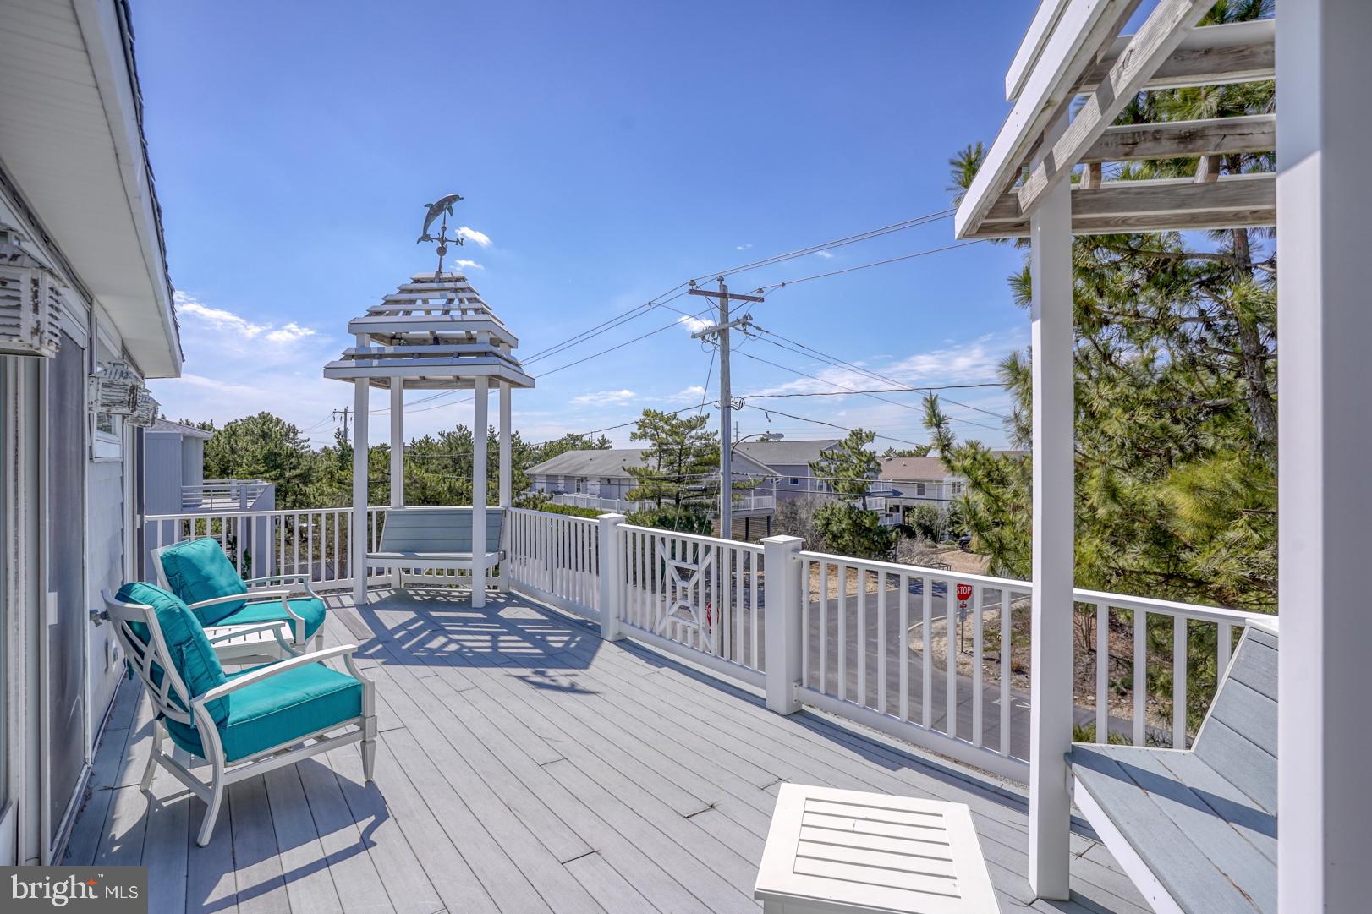
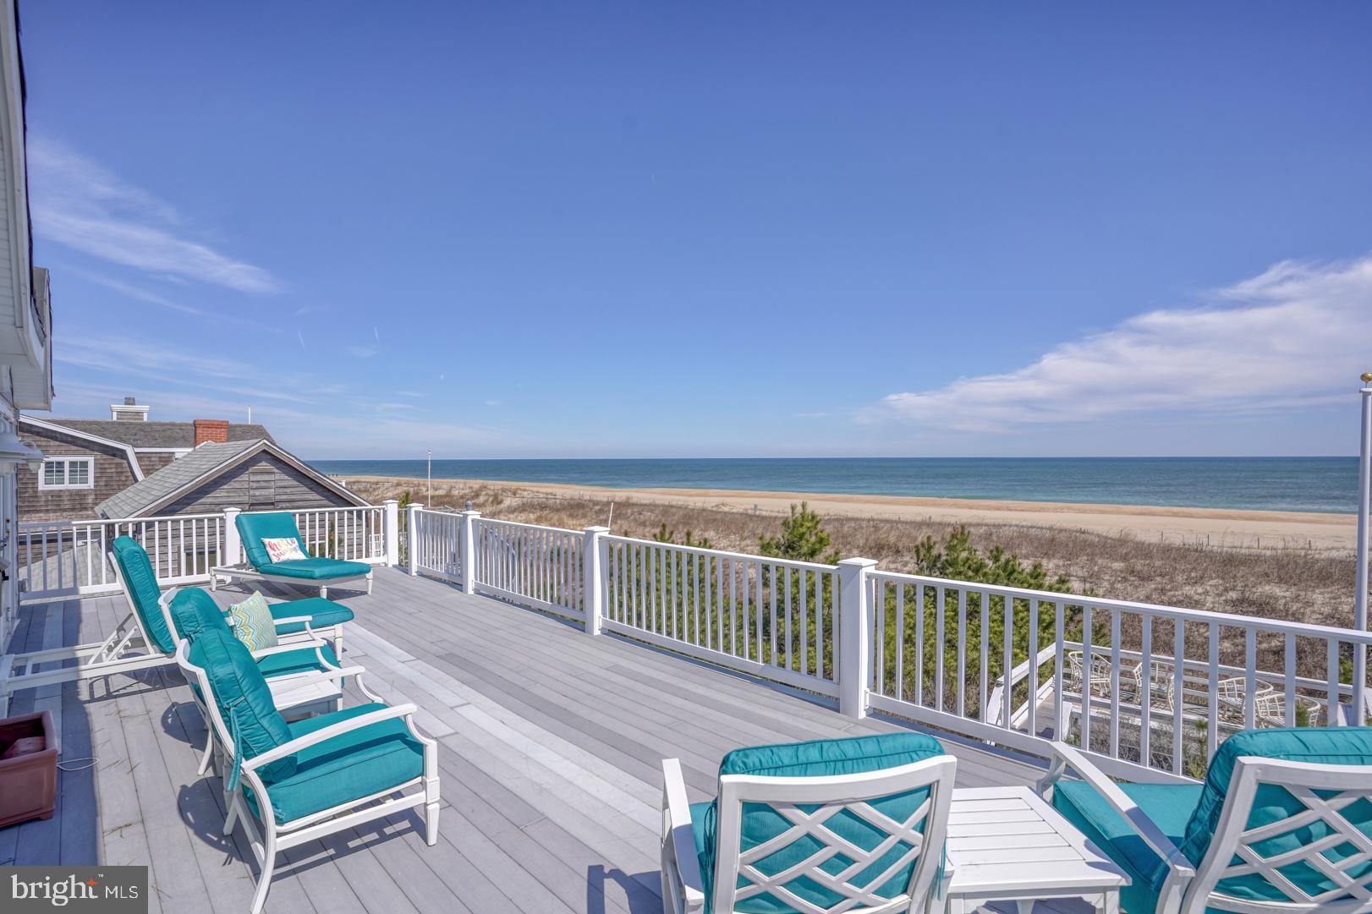
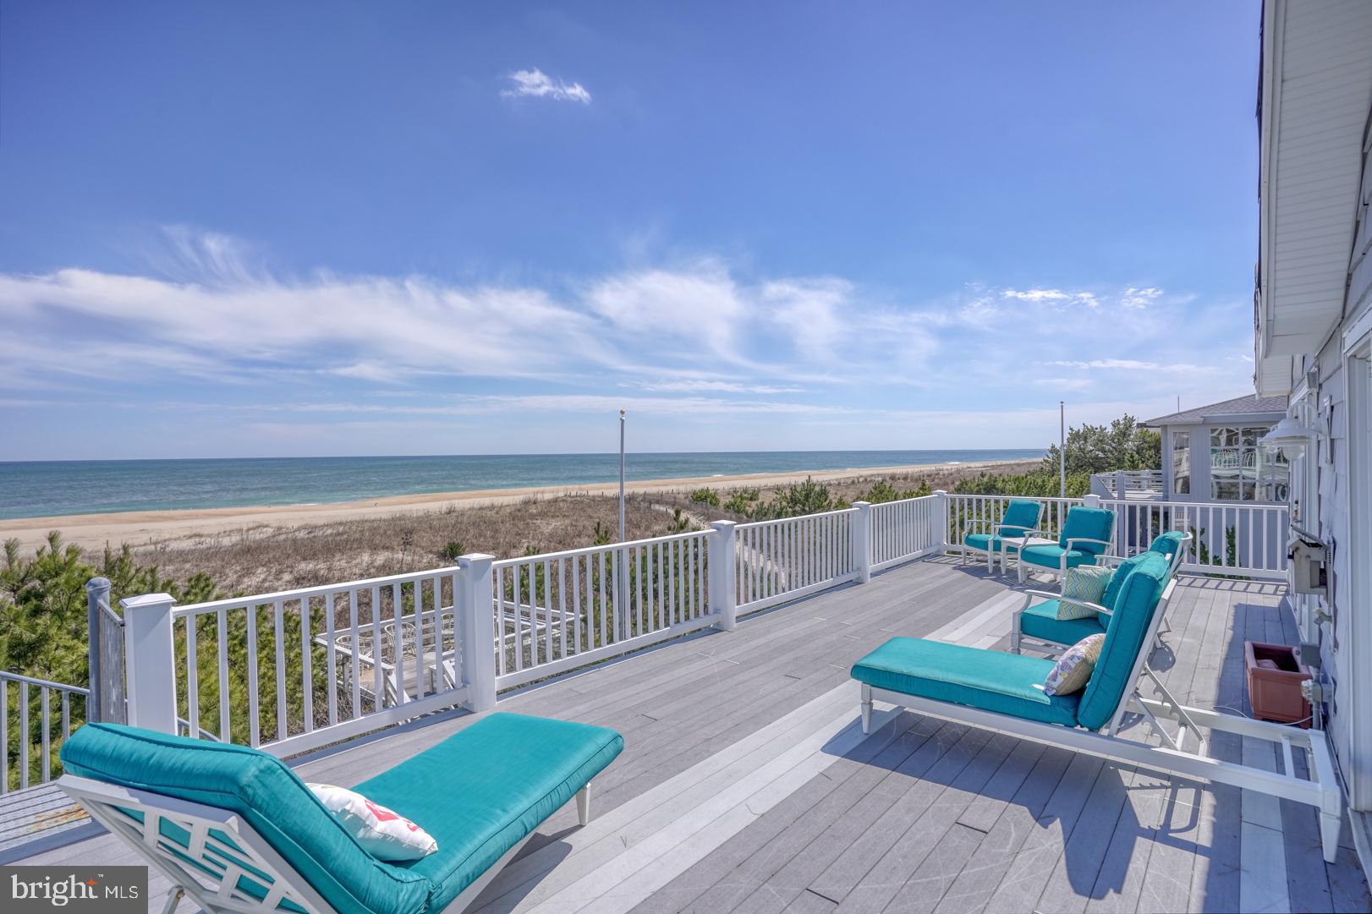
    Deck

  • Pool

    No

  • Waterfront YN

    YES

  • View

    Water, Ocean

Area & Lot

  • Lot Features

    Corner Lot, Front Yard, Waterfront

  • Lot Size(acres)

    0.17

  • Lot Size(square feet)

    7,405

  • Property Type

    Residential

  • Property Sub Type

    Single Family Residence

  • Architectural Style

    Coastal

Price

  • Sales Price

    $5,350,000

  • Tax Amount

    $6,427.74

  • Financing Options

    Cash, Conventional

  • Sq. Footage

    4,500

  • Price/SqFt

    $1,188

HOA

  • Association

    No

School District

  • Elementary School

    N/A

  • Middle School

    N/A

  • High School

    N/A

Property Features

  • New Construction

    NO

  • Senior Community YN

    NO

  • Sewer

    Public Sewer

  • Tax Lot

    1

  • Water Source

    Public

Schedule a Showing

Showing scheduled successfully.

<
>
IN PERSON
VIA CHAT

What is 3 + 4 ?


Change time

Mortgage calculator

Estimate your monthly mortgage payment, including the principal and interest, property taxes, and HOA. Adjust the values to generate a more accurate rate.

Your payment

Principal and Interest:

$

Property taxes:

$

HOA fees:

$

Total loan payment:

$

Total interest amount:

$

Location

County

SUSSEX

Elementary School

Middle School

High School

Listing Courtesy of CHRISTINE TINGLE, Keller Williams Realty

RealHub Information is provided exclusively for consumers' personal, non-commercial use, and it may not be used for any purpose other than to identify prospective properties consumers may be interested in purchasing. All information deemed reliable but not guaranteed and should be independently verified. All properties are subject to prior sale, change or withdrawal. RealHub website owner shall not be responsible for any typographical errors, misinformation, misprints and shall be held totally harmless.

Agent Tracey Sullivan

Salesperson, Realtor

Tracey Sullivan

Call Tracey today to schedule a private showing.


* Listings on this website come from the FMLS IDX Compilation and may be held by brokerage firms other than the owner of this website. The listing brokerage is identified in any listing details. Information is deemed reliable but is not guaranteed. If you believe any FMLS listing contains material that infringes your copyrighted work please click here to review our DMCA policy and learn how to submit a takedown request.© 2024 FMLS.
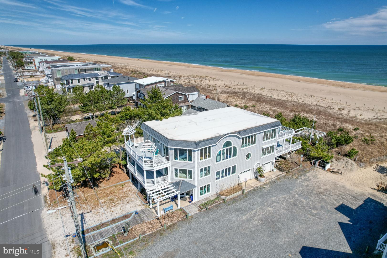
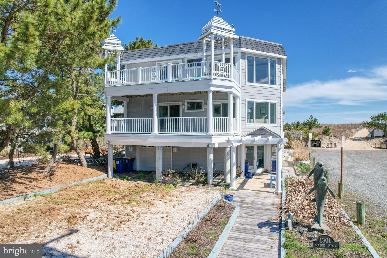
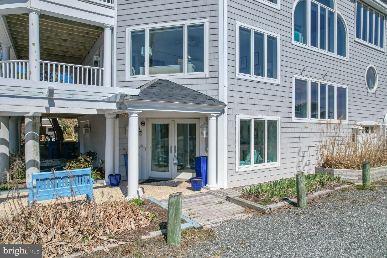
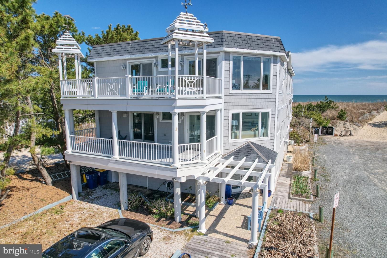
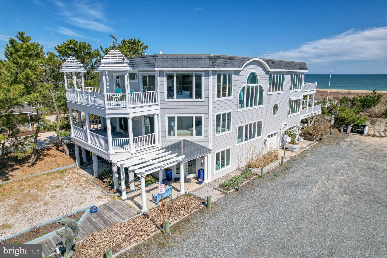
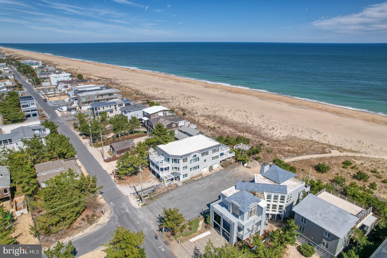
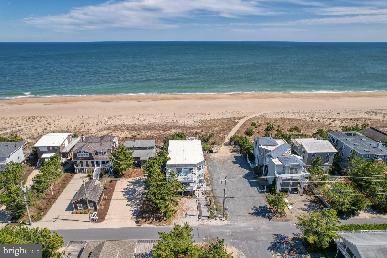
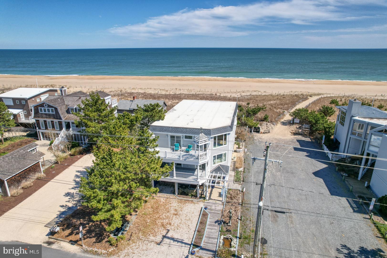
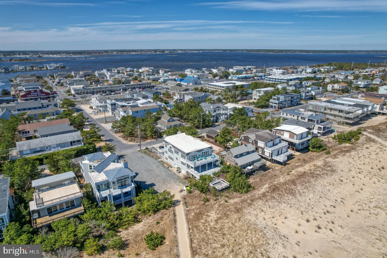
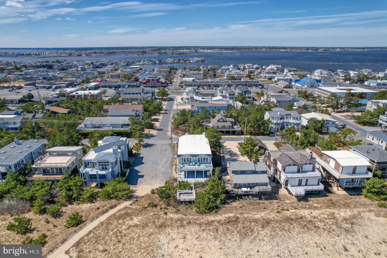
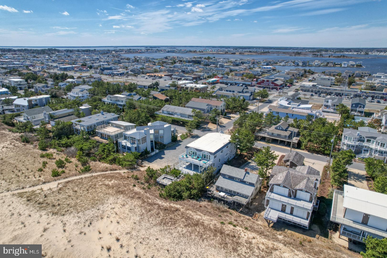
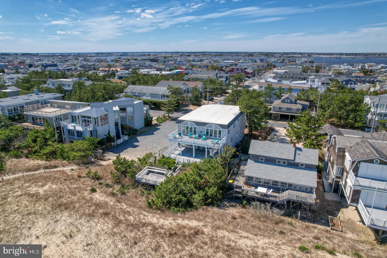
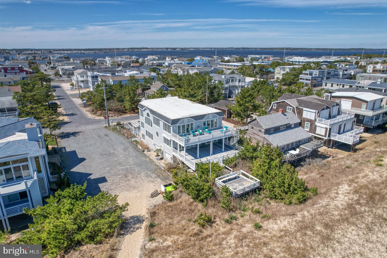
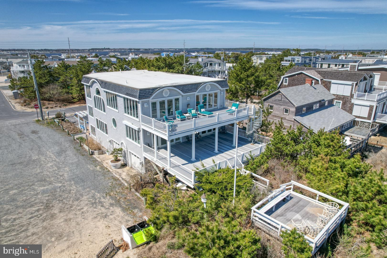
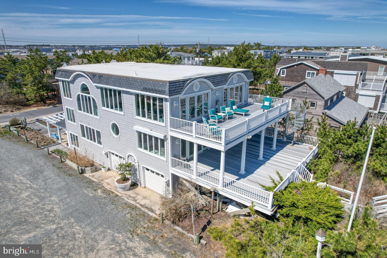
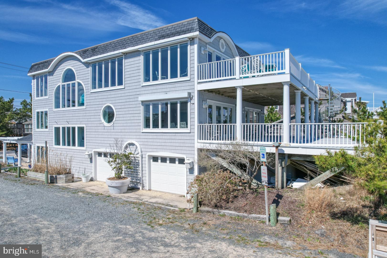
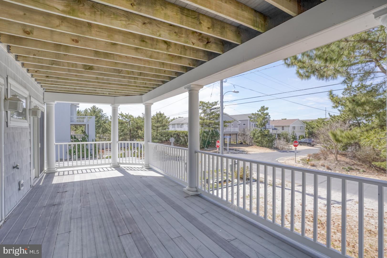
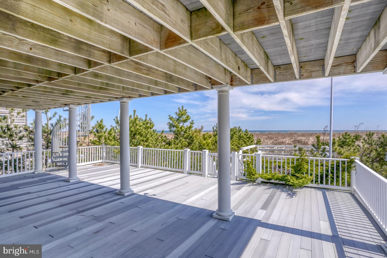
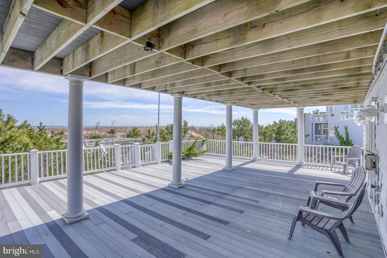
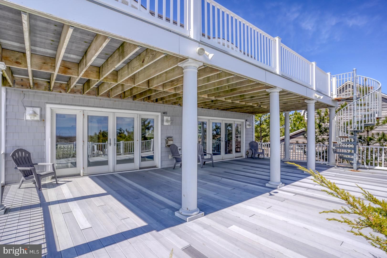
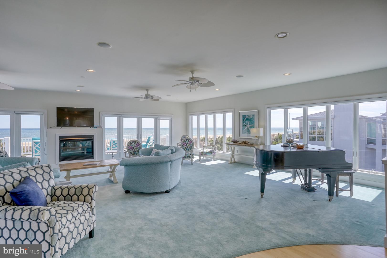
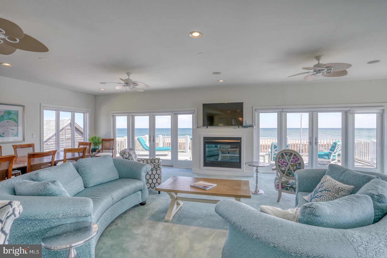
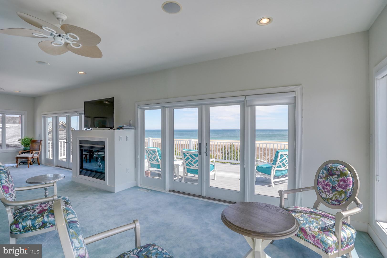
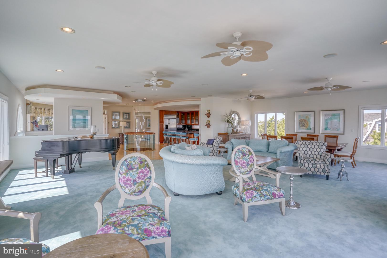
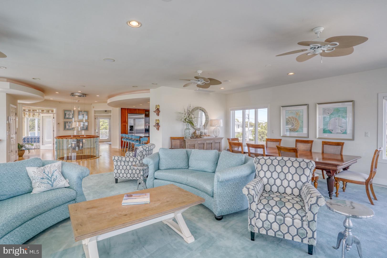
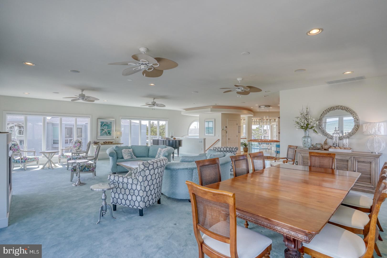
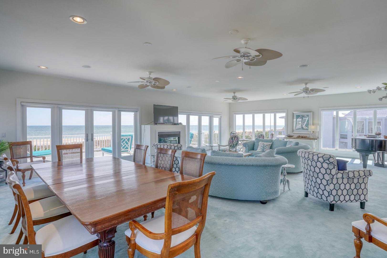
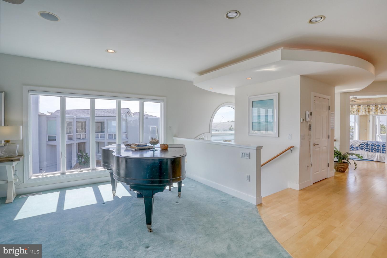
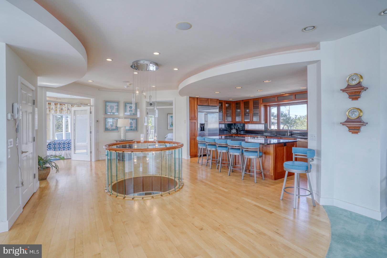
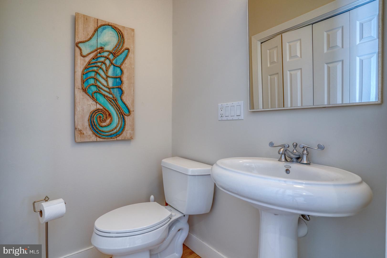
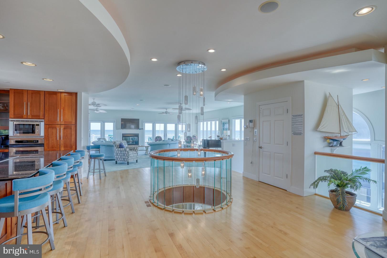
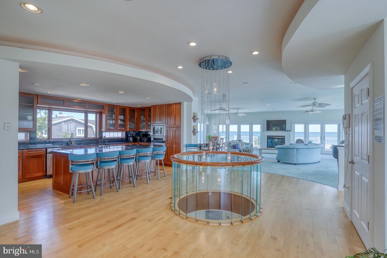
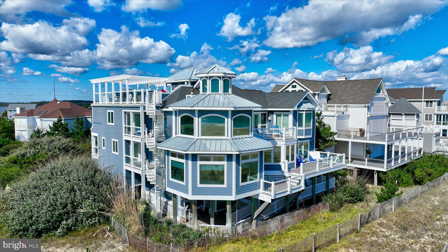
This property is definitely Worth the Wait!!! Location, Location, Location- Now is the time to take advantage of this rare opportunity to own an elegant and amazing beach home on one of the finest Oceanfront lots in Fenwick. There are only 12 Oceanfront  lots in the Town of Fenwick Island that offer Southern Exposure at the dune crossing and one has finally become available to purchase. The panoramic ocean views are absolutely incredible- breathtaking ! Just sit back, relax and enjoy  the wide and uncrowded beach that is just right outside your backdoor.  Welcome to 1301 Bunting Ave- so many memories are just waiting to be made here! Once you arrive there is no need to drive- just park your car and stroll to restaurants, shops, entertainment, playground, kayak launch, mini golf, arcade , Fenwick Boardwalk and more! Stay Tuned- more amazing description to follow.

1301 BUNTING AVENUE

Message successfully sent.

What would you like to know?

What is 3 + 4 ?

I agree to receive email communication and understand I can unsubscribe at any time.

I agree to be contacted by Charis Realty Group - Christine Issler, Broker via call, email, and text for real estate services. To opt out, you can reply 'stop' at any time or reply 'help' for assistance. You can also click the unsubscribe link in the emails. Message and data rates may apply. Message frequency may vary. Privacy Policy

Related Properties

NOTE:  Sellers have requested that anyone going inside the property remove their shoes prior to walking through. Also the water is turned off, please do not use any toilets. Please call prior to showing.
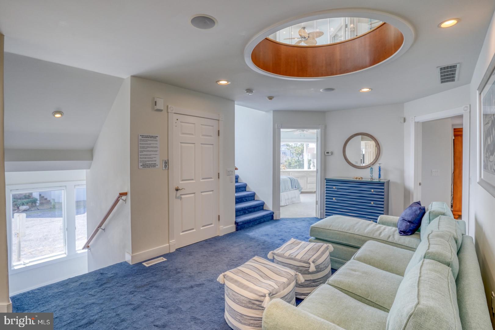
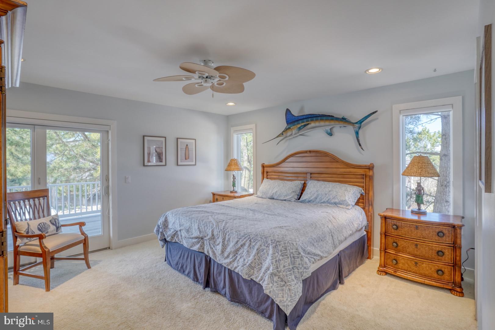
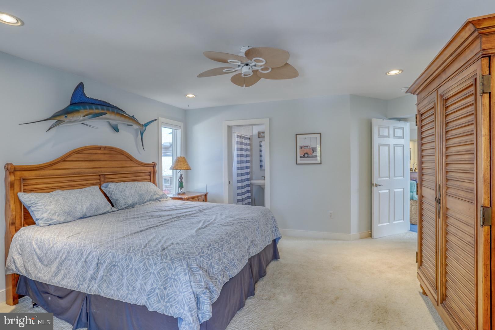
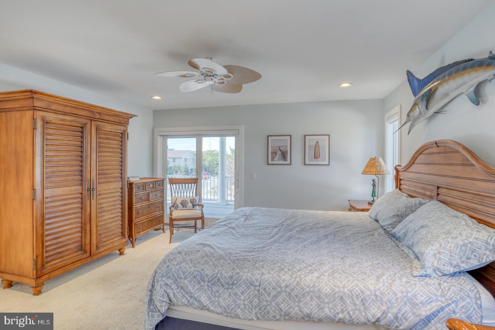
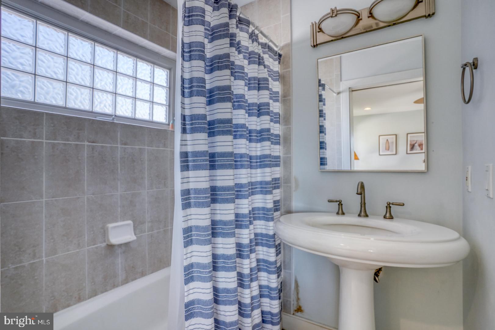
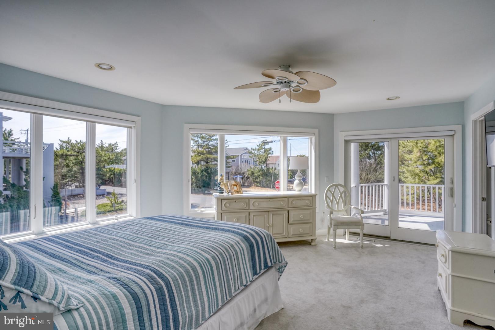
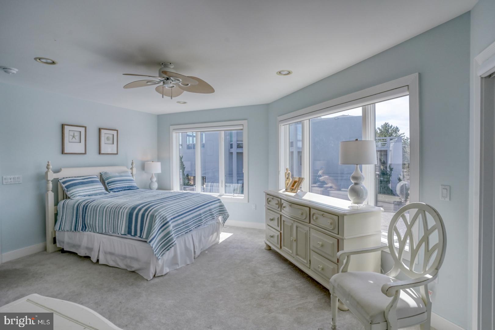
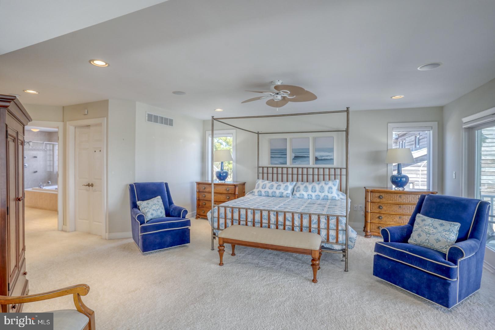
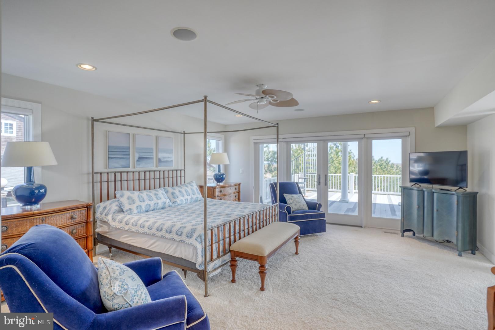
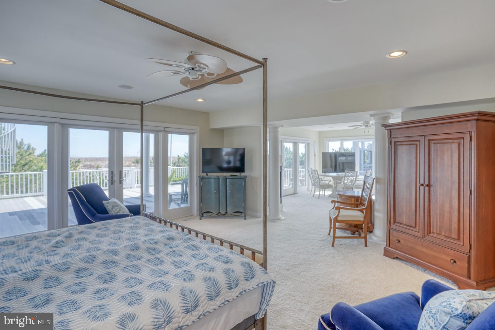
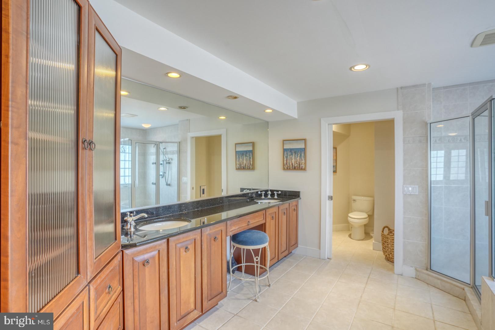
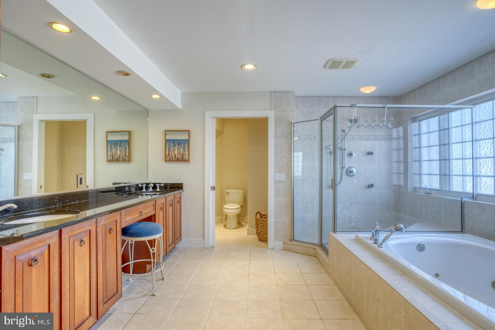
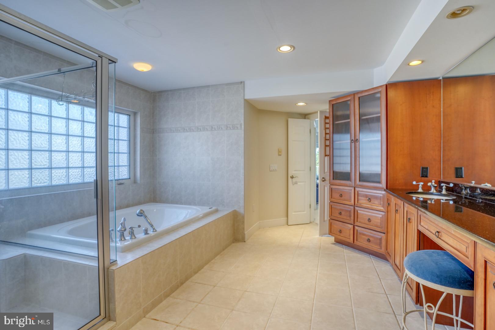
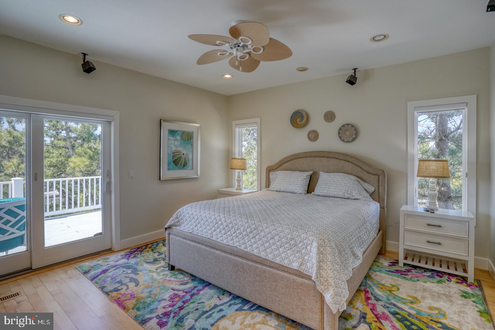
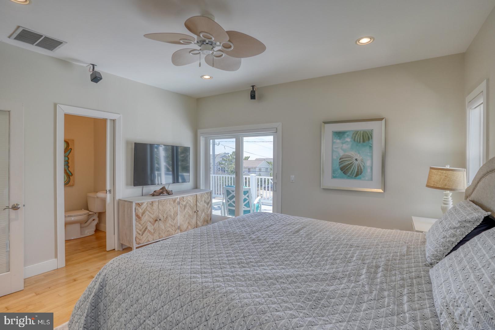
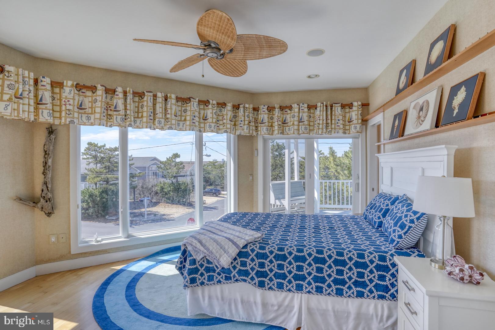
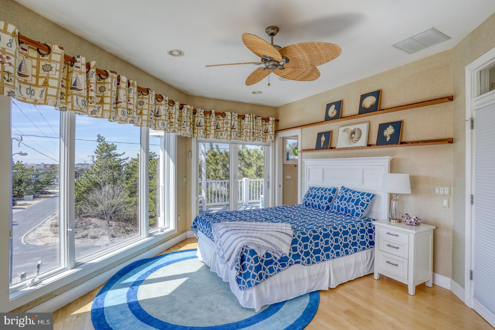
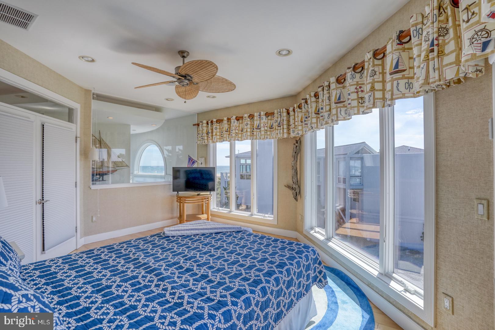
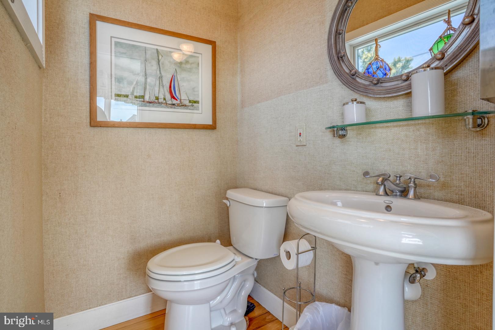
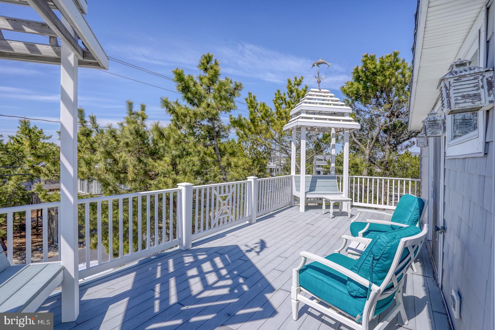
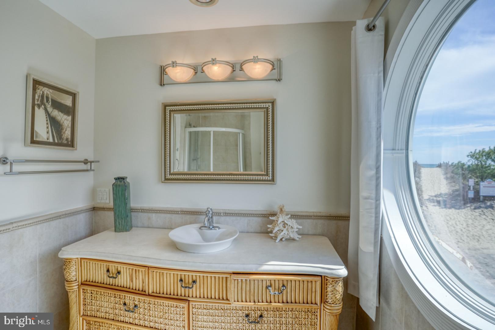
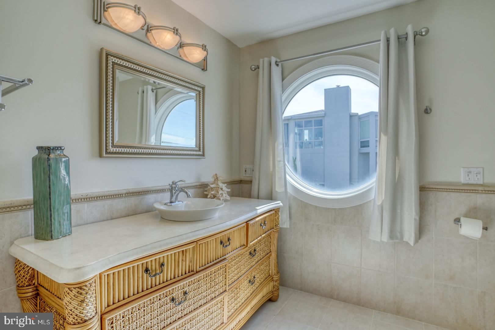
The primary suite is privately positioned on its own level of the home, with steps leading down from the main living area to create a natural boundary from the rest of the house while adding visual separation and architectural interest. The spacious bedroom features a walk-in closet and access to a private deck overlooking the street - a perfect spot for morning coffee and people watching. The primary bath features two vanities with granite countertops and a large walk-in shower.
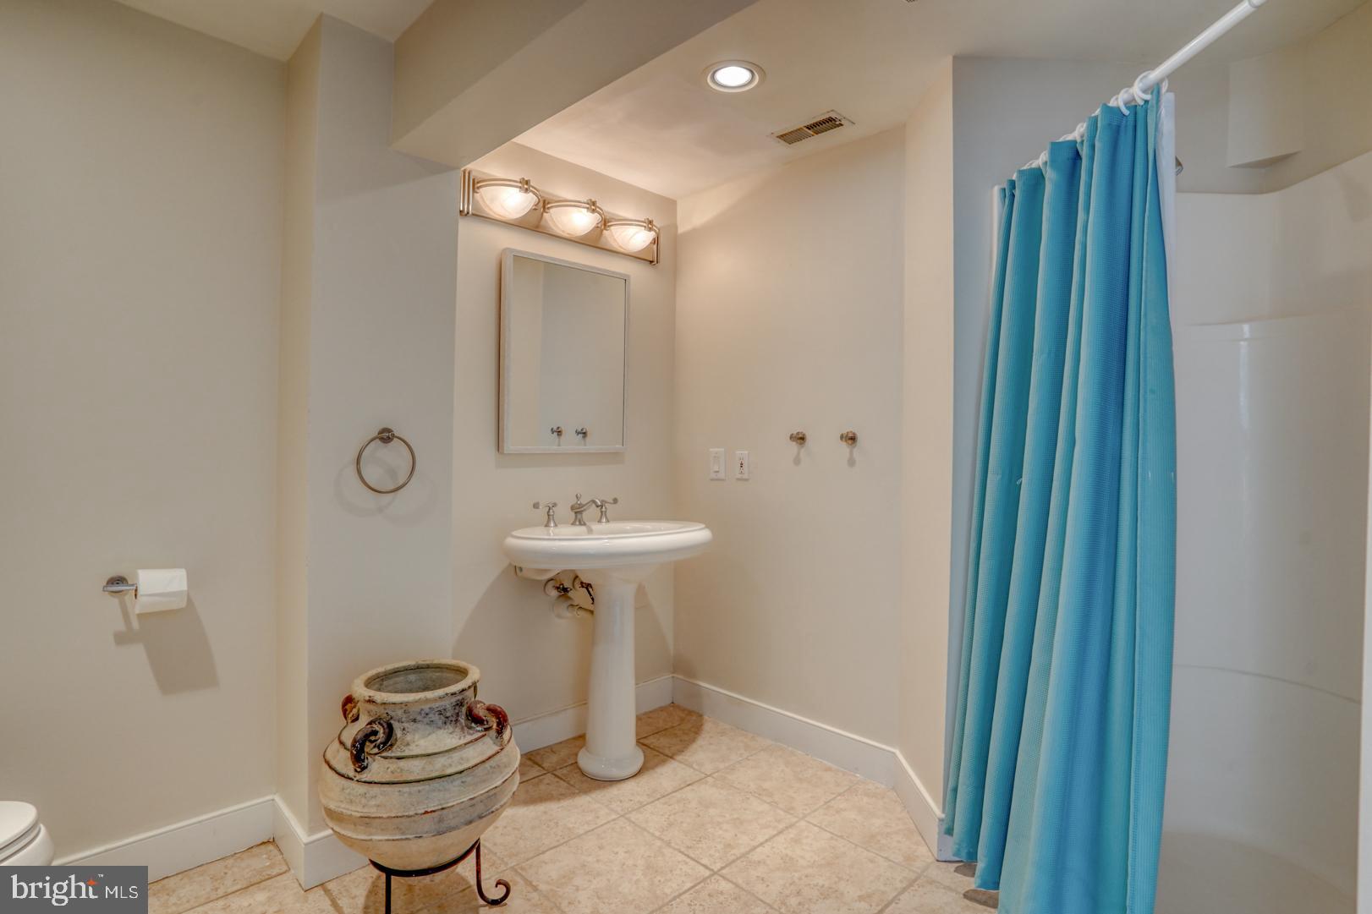
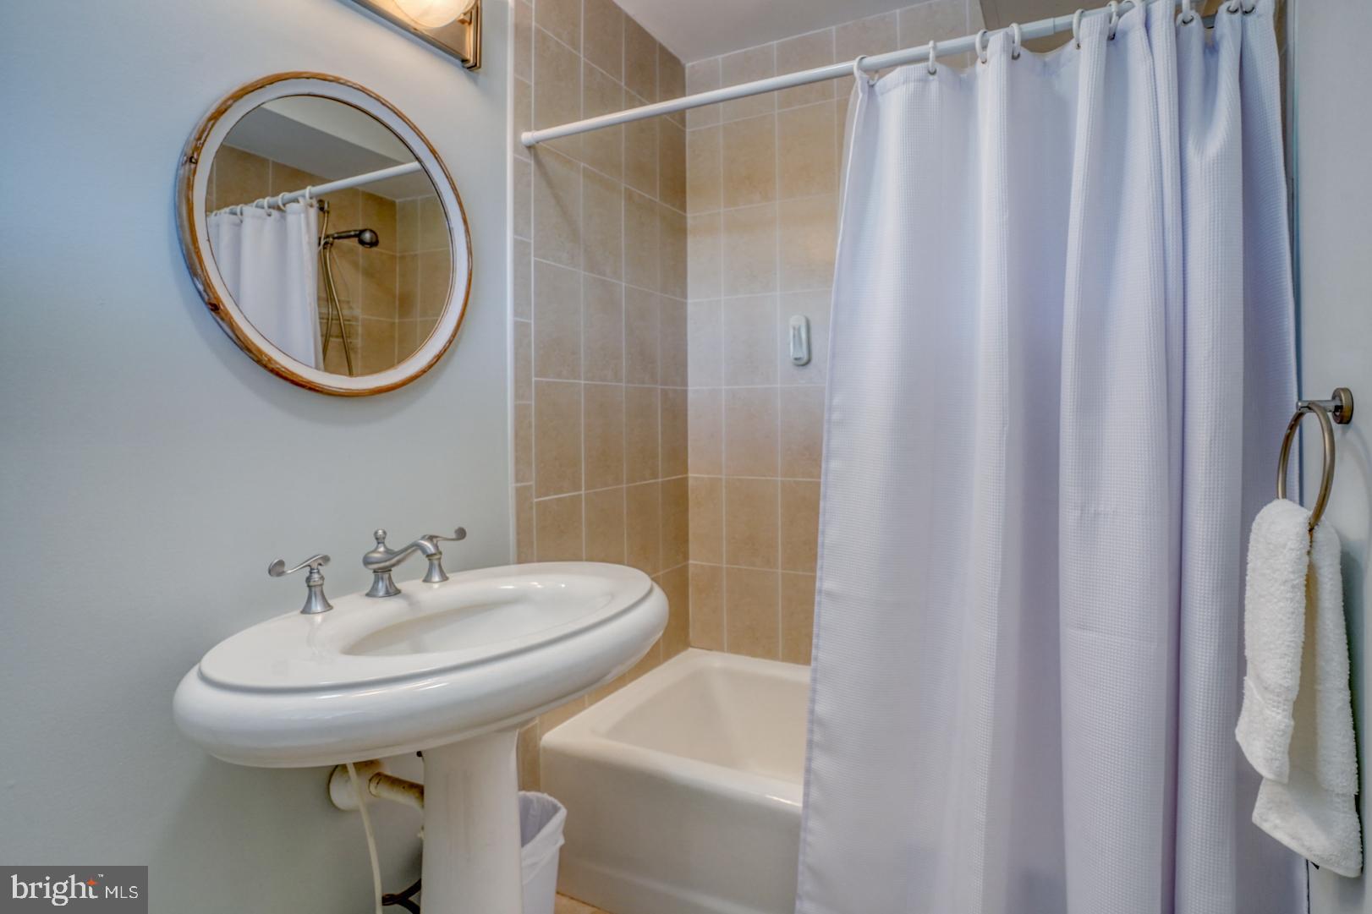
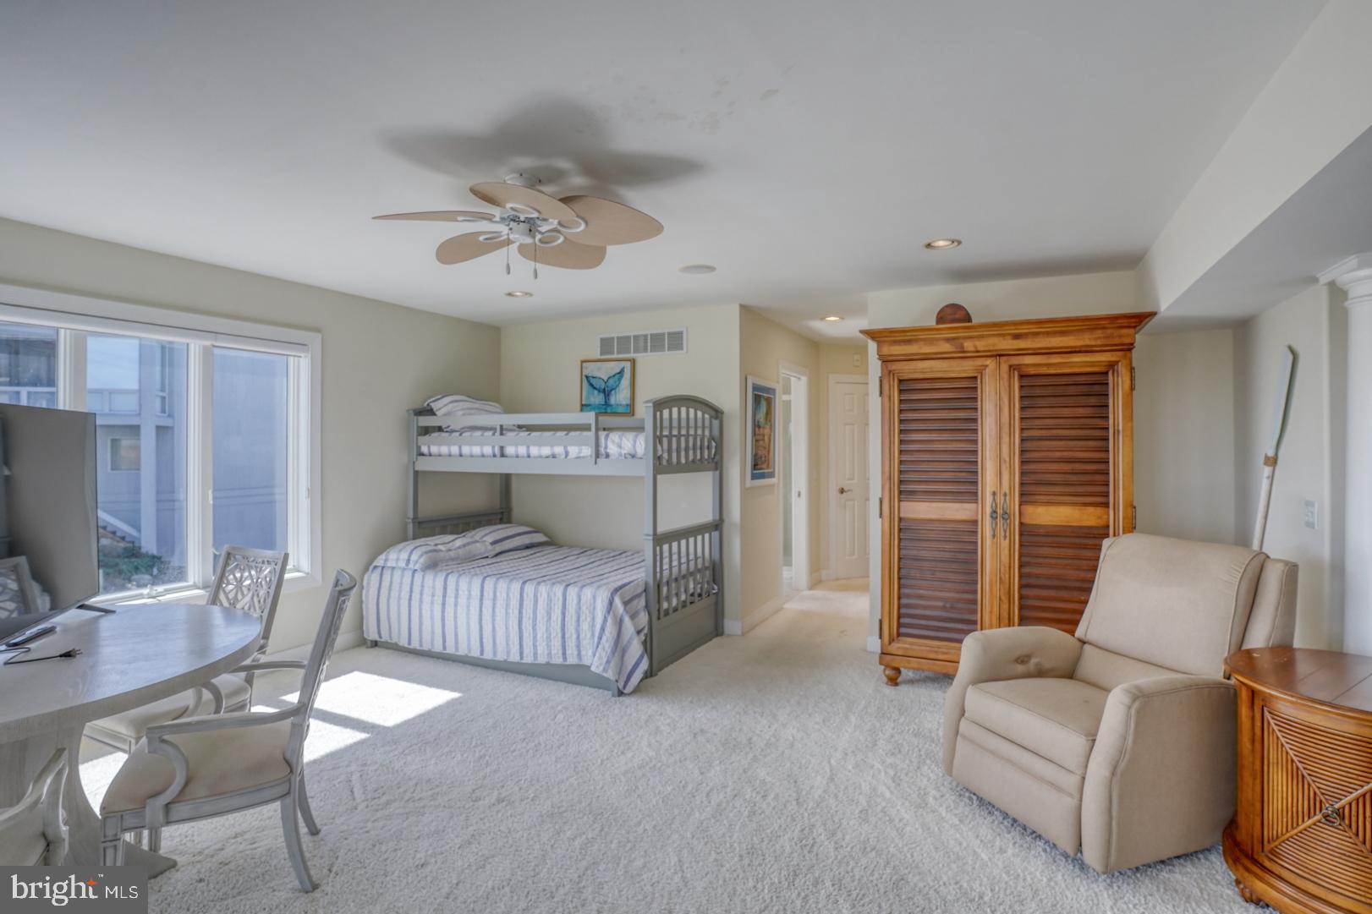
The middle level offers three additional bedrooms, along with a dedicated laundry room equipped with a front-loading washer and dryer and a utility sink. Two of the bedrooms share a Jack-and-Jill bathroom with a tub and shower combination. Each bedroom has its own separate vanity, as well as its own toilet, providing excellent privacy and convenience. The third bedroom has access to a full hall bath.
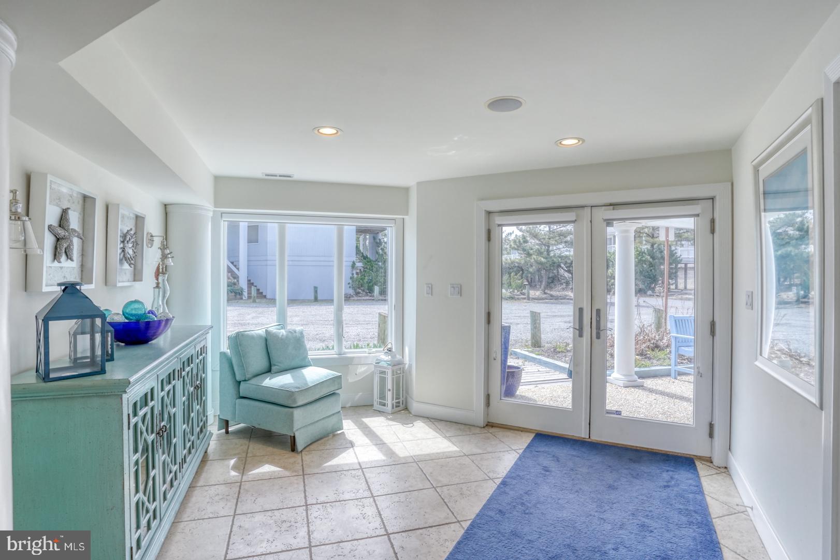
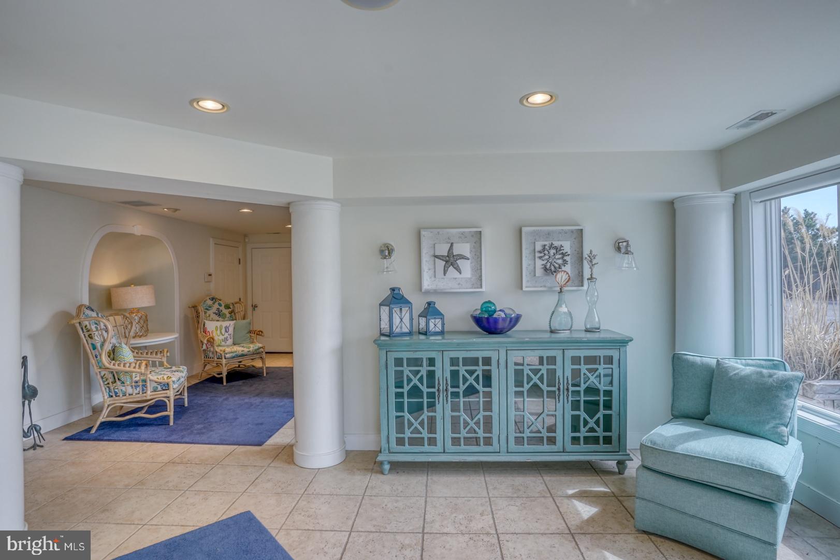
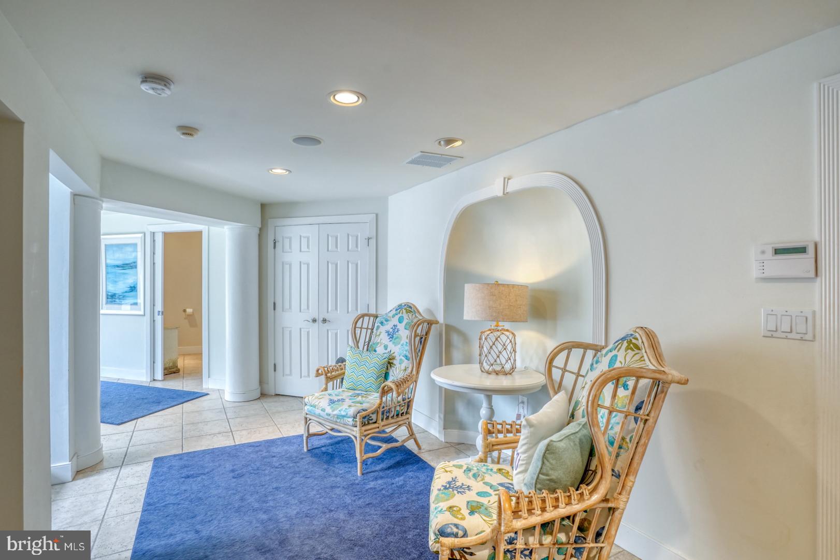
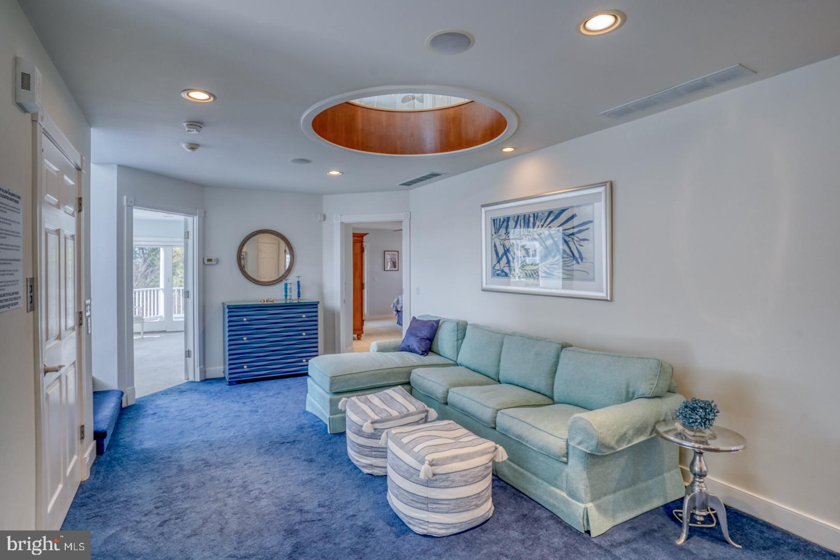
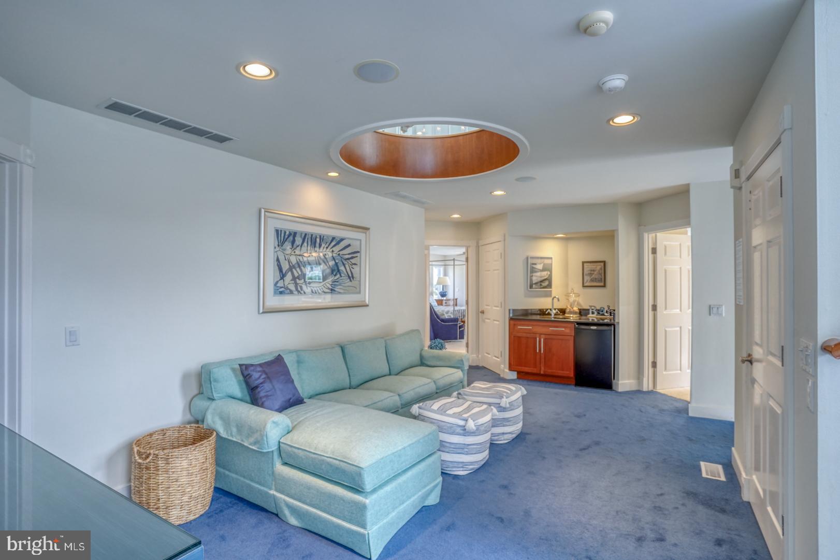
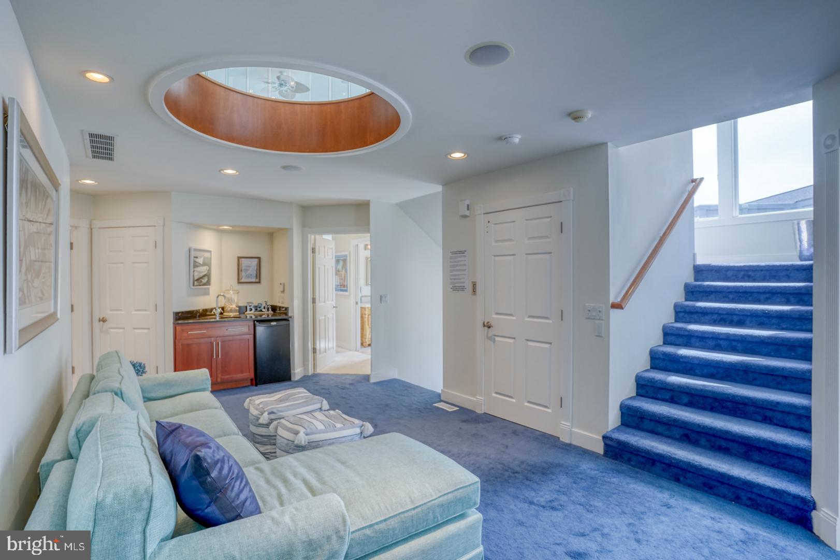
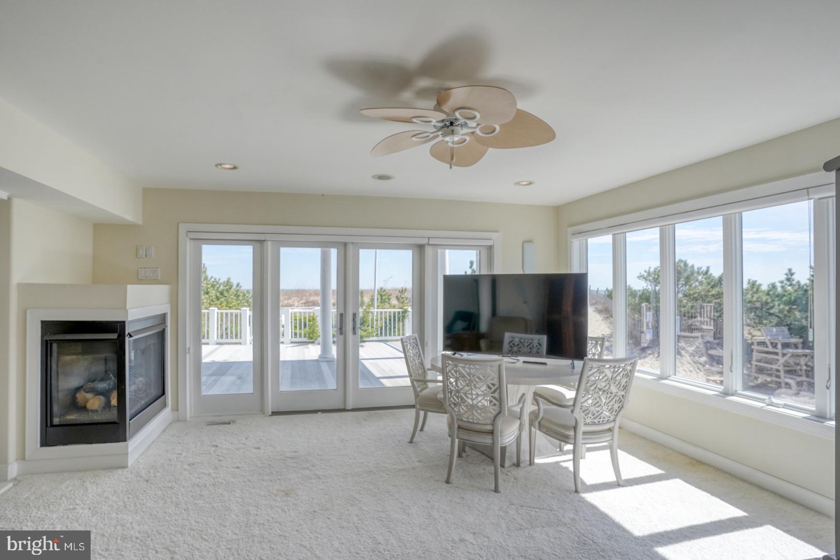
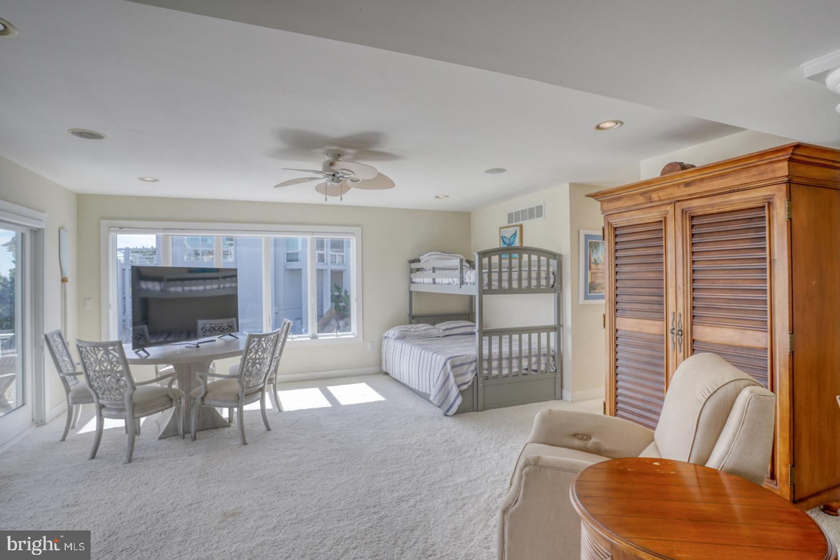
The lower level adds an abundance of flexible living, storage, and recreational space. A second living room provides a comfortable gathering area separate from the main living level and is ideal for movie nights, games, relaxing after a day at the beach, or accommodating guests. This additional living space gives everyone room to spread out while maintaining the home's inviting beach-house atmosphere.
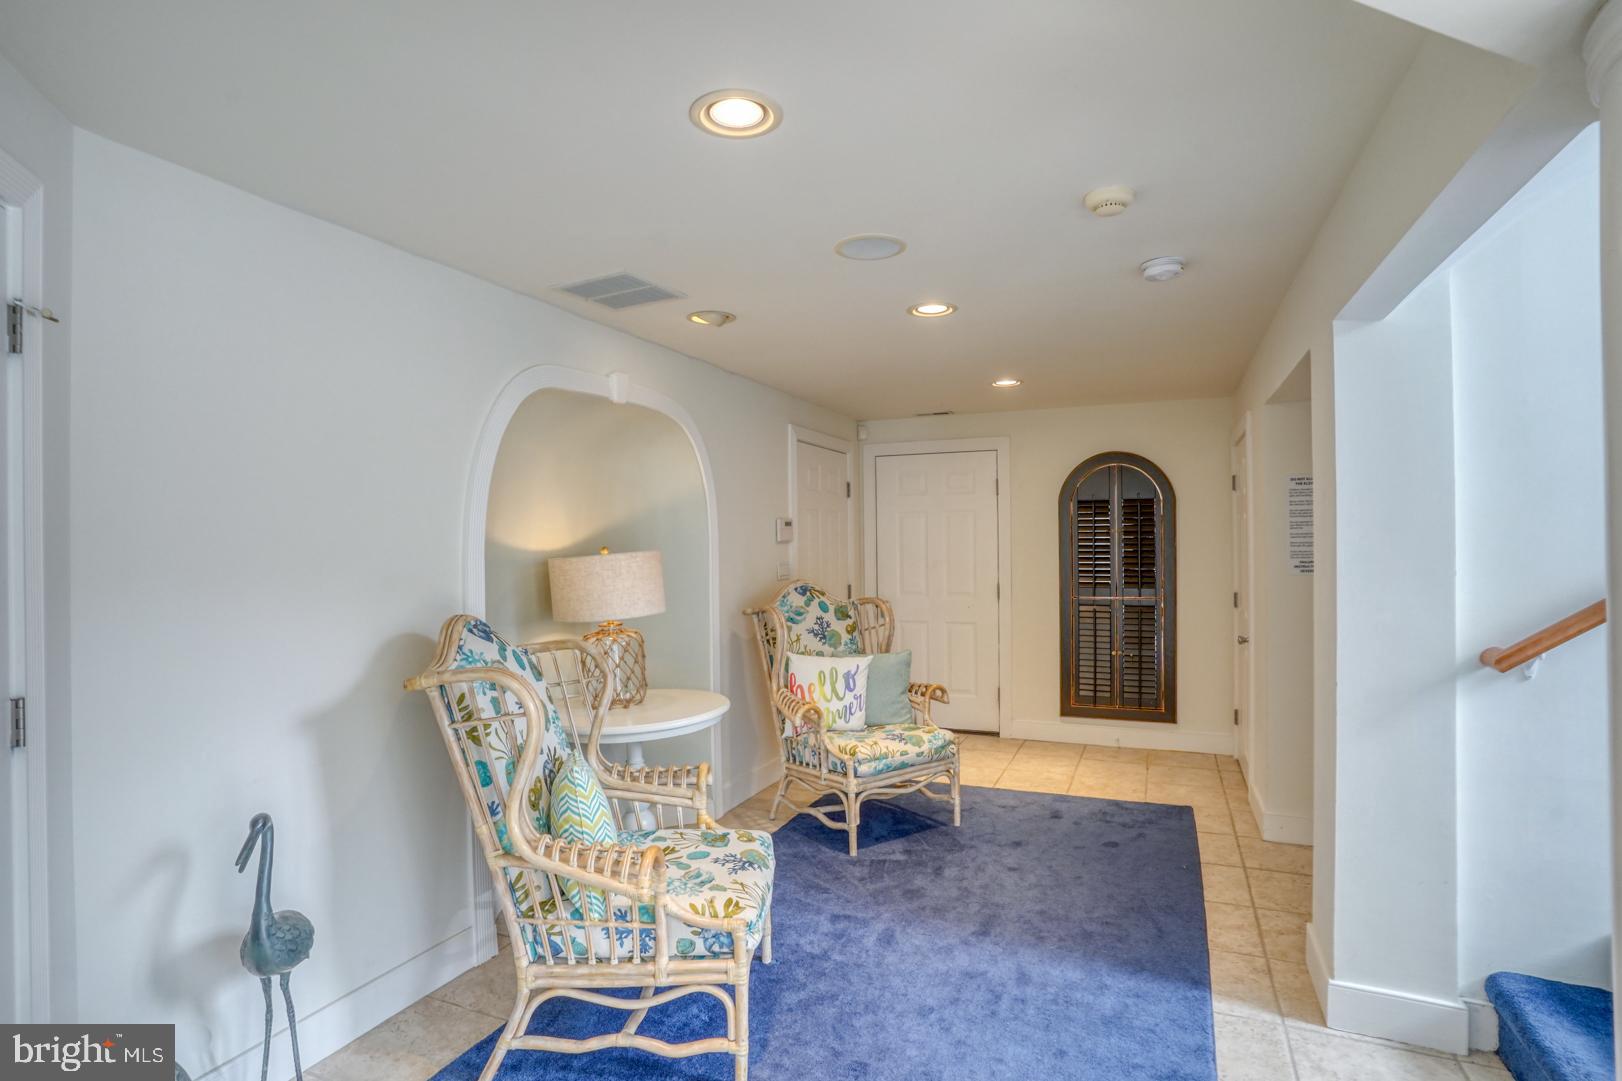
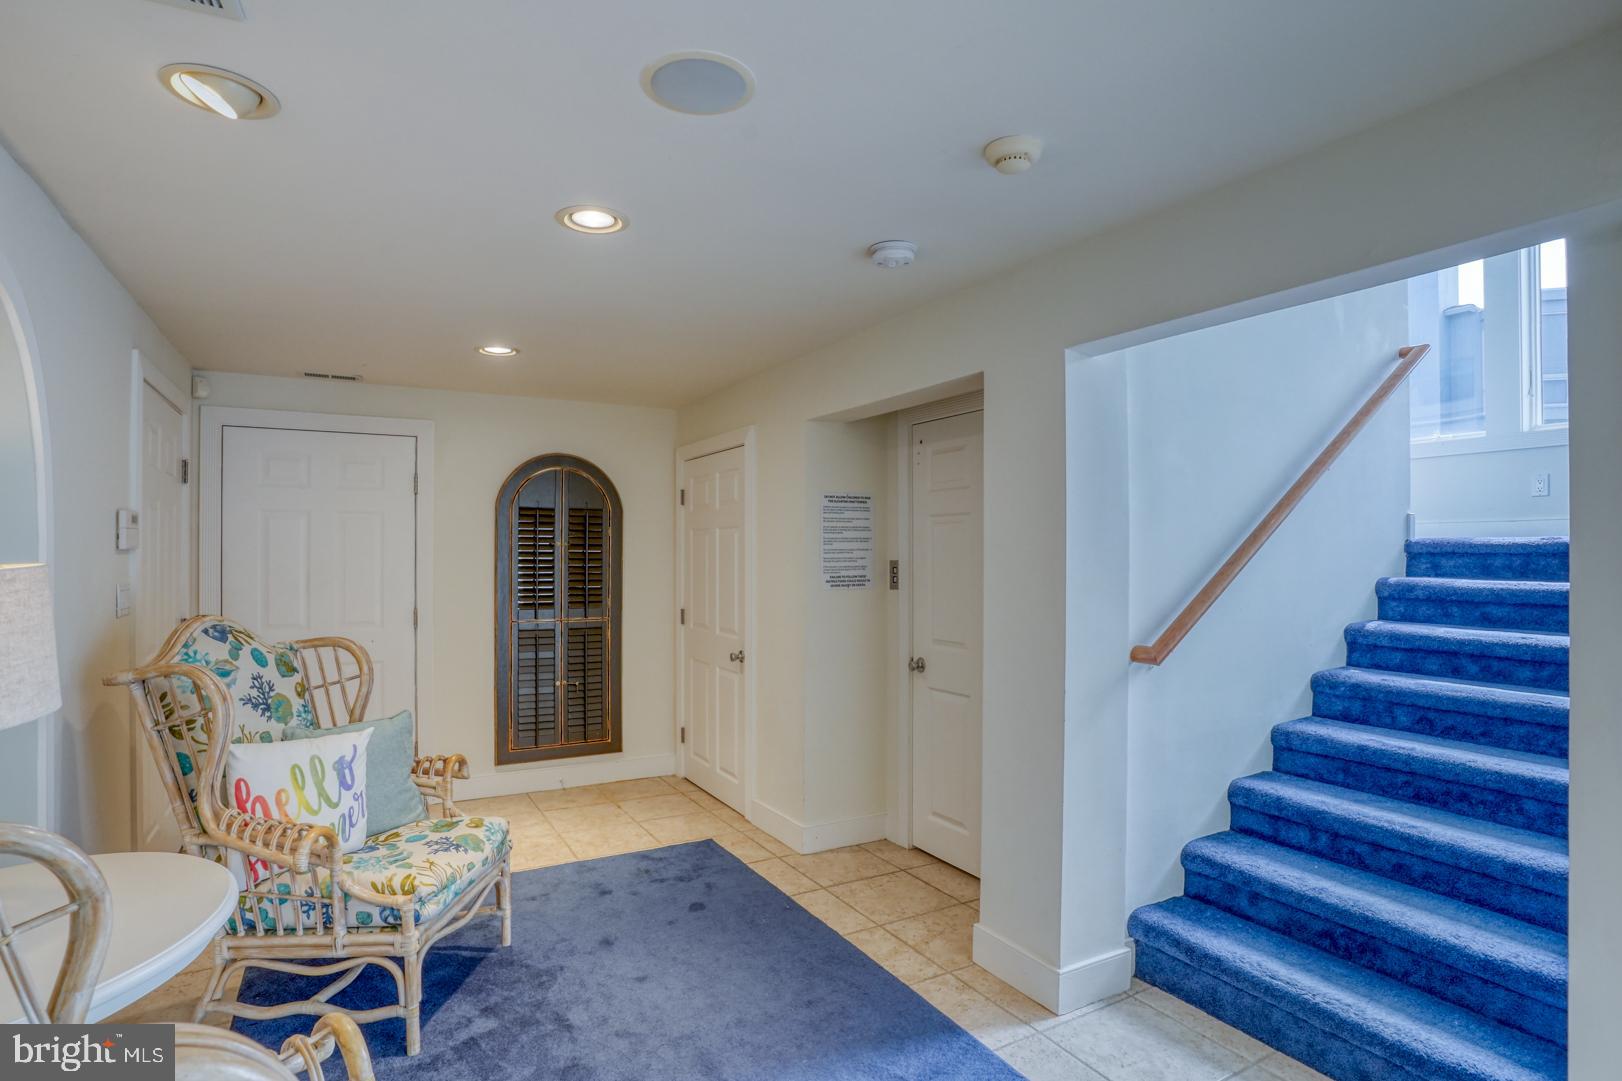
The lower level also provides direct access to the two-car garage, which is equipped with a refrigerator, storage closet, and workbench. The garage offers valuable space for parking as well as storing beach chairs, bicycles, water toys, tools, and other seasonal equipment. A utility/mud room with tile flooring provides a practical transition area for coming in from the beach, along with additional storage and functionality. A second laundry room on this level adds tremendous convenience, particularly for managing beach towels, bathing suits, and linens.
Step outside from the lower level to enjoy the home's private outdoor amenities. A private jacuzzi is enclosed for added privacy, creating a relaxing retreat after a day at the beach. Two outdoor showers provide the perfect place to rinse off sand and saltwater before heading inside. Together, the jacuzzi and outdoor showers create a true beach-lifestyle experience and make outdoor living especially convenient.
#DESU2119370

FENWICK ISLAND

6 E JAMES STREET

5 Beds

4 Baths

3,500 Sq.Ft.

$4,290,000

MLS#: DESU2119370
A Coastal Retreat on the Beach. Discover the coastal elegance of 40110 Owens Court, an extraordinary custom oceanfront home, perfectly nestled beside Fenwick Island State Park. This luxurious coastal retreat spans four levels, offering unparalleled living and entertaining spaces with breathtaking, panoramic views of the ocean, bay, and surrounding wildlife. Updated and expanded in 2017, this home combines modern luxury with timeless coastal charm. Key updates include a new roof, siding, hurricane-proof windows, expanded living areas, and enhanced outdoor spaces, complete with new decking, railings, and an elevator. Designed to immerse you in the beauty of the ocean and bay, natural light floods every corner of the home, creating a seamless connection between indoor and outdoor living. The 2nd floor is a celebration of oceanfront living, where expansive windows and multiple balconies frame the Atlantic’s stunning vistas. At the heart of this level lies the grand living room, crowned by a soaring two-story copula, offering an inviting space for gathering and entertaining while enjoying uninterrupted ocean views. The gourmet kitchen is a chef’s dream, equipped with top-tier appliances including a Wolf stove, Viking fridge/freezer, two dishwashers, and a wine bar. Granite countertops, custom 42" cabinetry, and a sprawling island with generous seating make this kitchen both functional and stylish. Adjacent to the kitchen, a cozy breakfast room offers additional display cabinetry and opens onto the balcony, perfect for morning coffee with ocean breezes. For grander occasions, the formal dining room provides an exquisite setting with the backdrop of the sea, while the family room, doubling as a theater room with surround sound, remote screen, and a fireplace, offers a cozy retreat for movie nights. This level also features two guest bedrooms, each with unique touches and access to private balconies, sharing a well-appointed bath, offering a tranquil retreat for family and friends. The 3rd level is dedicated to two luxurious bedroom suites. The primary suite is a serene sanctuary, complete with an office space, custom cabinetry, a spacious ensuite featuring a dual vanity and walk-in shower, and a private balcony offering serene bay and ocean views. The second suite is equally opulent, with a spa-like bath, access to the main deck, and breathtaking ocean views. A cozy sitting area between the suites provides the perfect nook for reading while surrounded by stunning scenery. Ascend to the rooftop deck and experience the ultimate outdoor living space. Complete with ample seating, a grill, refrigerator, dishwasher, and even a hot tub, it’s an entertainer's paradise. Enjoy the tranquil ambiance of the sunset over the bay, while music from the integrated sound system fills the air. With a half-bath and extra storage on this level, every convenience is at your fingertips. The 1st level of the home offers a separate two-bedroom apartment, each with ensuite baths, a kitchenette, family room, laundry center, and access to the deck and outdoor shower—ideal for guests to have their own private space during their stay. This home also features a handicap-accessible entrance and an elevator, ensuring easy access to many of its living levels. Parking is never an issue, with a beautifully hardscaped driveway that accommodates 8-10 cars, a two-car carport, and elegant landscaping. Located just a short bike ride from the heart of Fenwick Island, you'll enjoy easy access to charming restaurants, boutiques, and entertainment. Come and experience the ultimate oceanfront lifestyle at 40110 Owens Court—where luxury, comfort, and coastal living meet.
#DESU2072130

FENWICK ISLAND

40110 OWENS COURT

6 Beds

5 Baths

6,090 Sq.Ft.

$5,724,000

MLS#: DESU2072130

Send a message

Message successfully sent.

Preferred location

Click the map to place a marker, or drag the marker to adjust it.

Your message

What is 3 + 4 ?

Reason for contacting?

I agree to receive email communication and understand I can unsubscribe at any time.

I agree to be contacted by Charis Realty Group - Christine Issler, Broker via call, email, and text for real estate services. To opt out, you can reply 'stop' at any time or reply 'help' for assistance. You can also click the unsubscribe link in the emails. Message and data rates may apply. Message frequency may vary. Privacy Policy

Sign Out

Virtual Assistant

Would you like to take the next step with this property? We can help you schedule a showing or virtual tour, or send you more details.

Yes, I would like more information.

Thank You for Your Reply, One of Our Agents will contact you as soon as possible

No, maybe later.

Thank you, you can always contact me via email, phone number or through the contact form.

Realhub AI

Lucy - Your AI-Powered Realtor

Update Your Temporary Password

Personalize your search

Enter your email and we'll notify you immediately when new listings match what you're looking for.

or enter email address

Already have an account ? Login here

Continue your home search

Preferred Office

Preferred location

Click the map to place a marker, or drag the marker to adjust it.

I agree to receive communications and understand I can unsubscribe at any time.

I agree to be contacted by Charis Realty Group - Christine Issler, Broker via call, email, and text for real estate services. To opt out, you can reply 'stop' at any time or reply 'help' for assistance. You can also click the unsubscribe link in the emails. Message and data rates may apply. Message frequency may vary. Privacy Policy

Already have an account ? Login here

We use cookies

We use cookies primarily for analytics to enhance your experience. By accepting, you agree to our use of these cookies. You can manage your preferences or learn more about our cookies policy.