
- Properties
- Meet our agents
-
Communities
- FREDERICK
- MT AIRY
- ADAMSTOWN
- NEW MARKET
- THURMONT
- URBANA
- MIDDLETOWN
- BALTIMORE
- WALKERSVILLE
- CUMBERLAND
- LA VALE
- FROSTBURG
- HAGERSTOWN
- MARTINSBURG
- BEDFORD
- CHARLESTOWN
- SHEPHERDSTOWN
- ALTOONA
- BLUE KNOB RESORT
- HISTORIC HOMES (CENTRAL MD)
- CARROLL COUNTY
- WOODBINE
- HOWARD COUNTY
- ALLEGANY COUNTY
- MONTGOMERY COUNTY
- GARRETT COUNTY
- ANNE ARUNDEL COUNTY
- WESTMINSTER
- SYKESVILLE
- OWINGS MILLS
- CATONSVILLE
- LONACONING
- CRESAPTOWN
- BRUNSWICK
- GERMANTOWN
- GAITHERSBURG
- ELLICOTT CITY
- PASADENA
- DAMASCUS
- CLARKSBURG
- Market Report
- Home Value
Contemporary
13004 CABIN CREEK ROAD 13004
HERNDON, VA 20171
MLS#: VAFX2322994
$450,000
Property
Beds
2
Full Baths
2
1/2 Baths
None
Year Built
1999
Sq.Footage
1,380
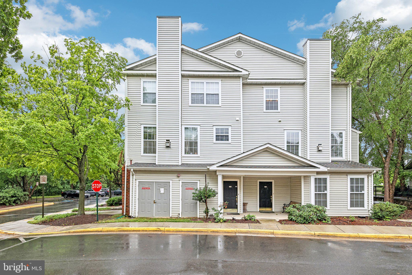
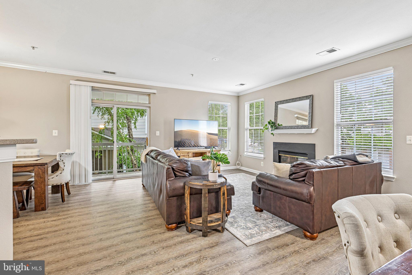
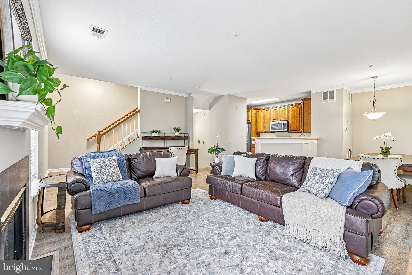
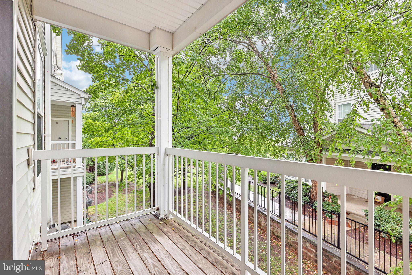
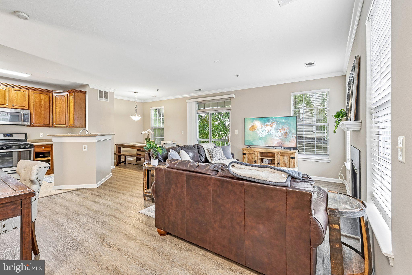
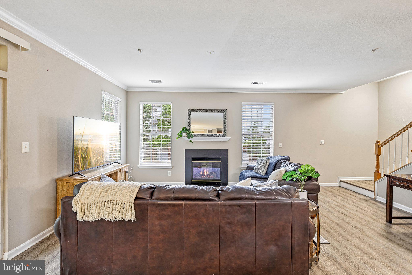
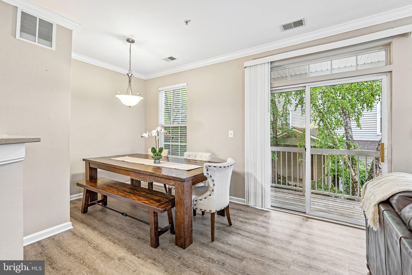
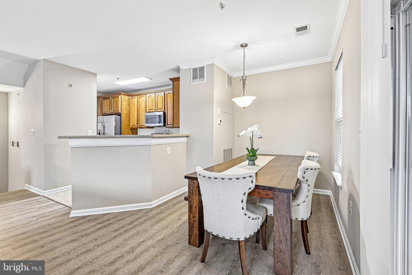
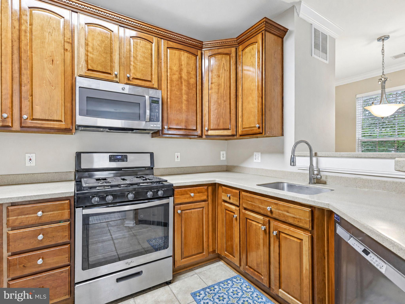
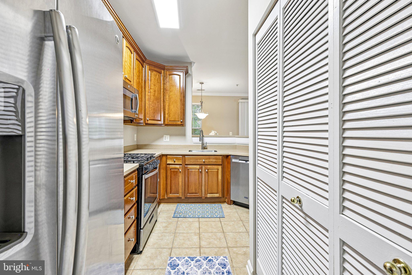
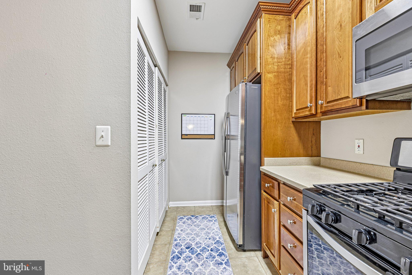
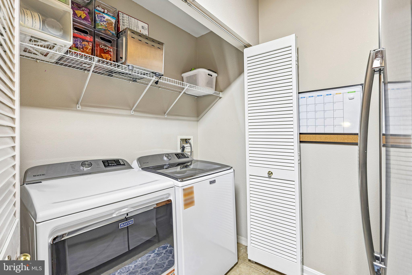
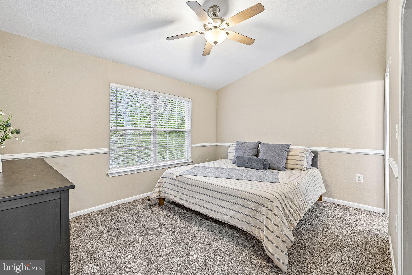
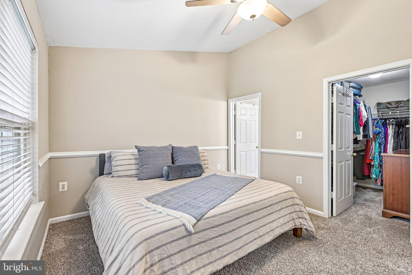
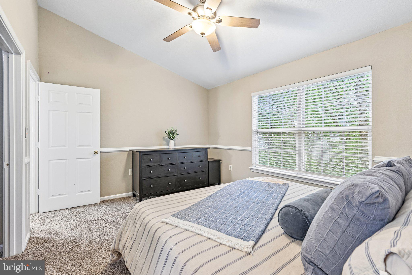
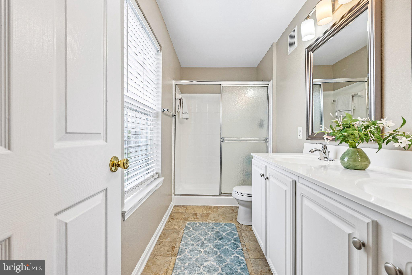
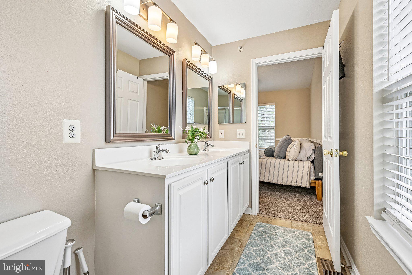
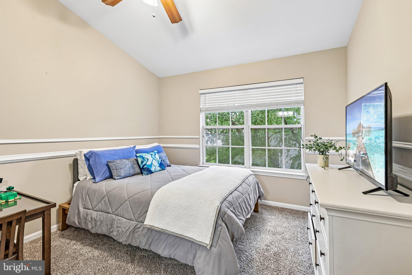
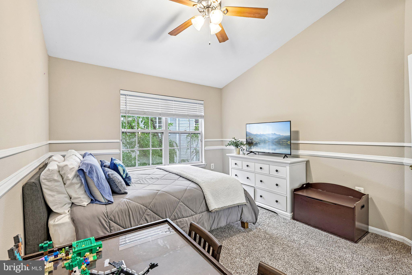
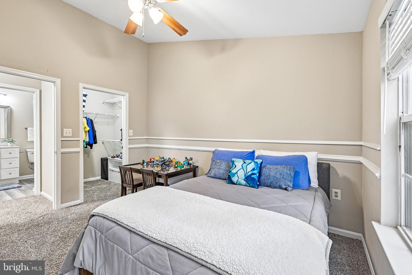
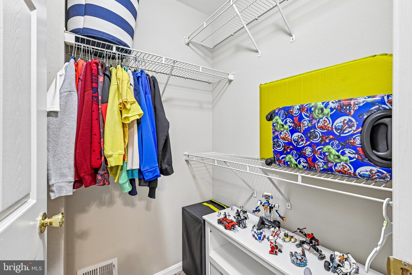
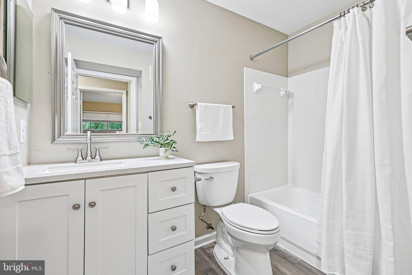
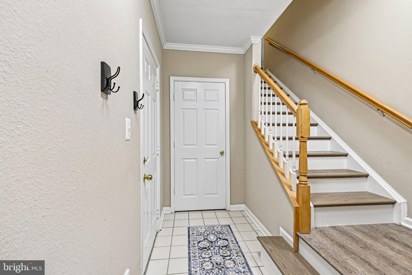
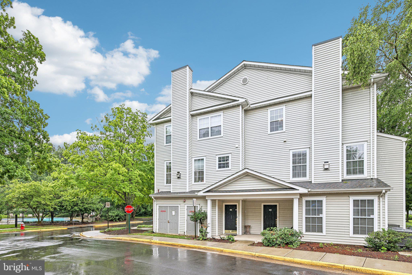
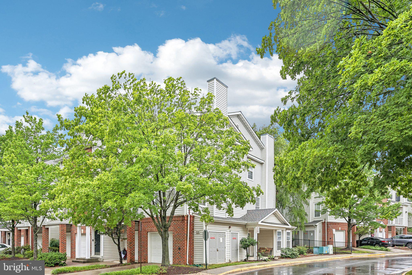
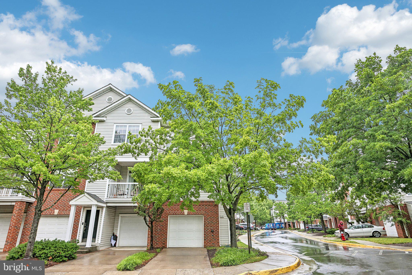
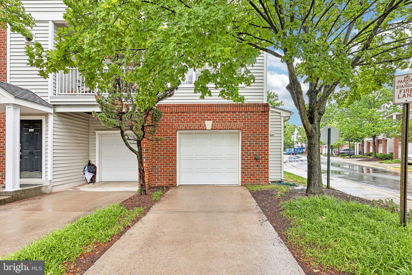
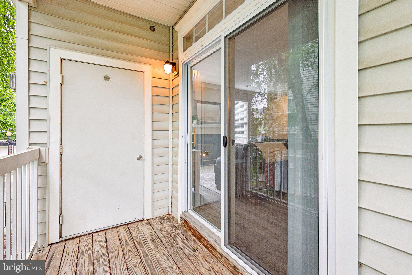
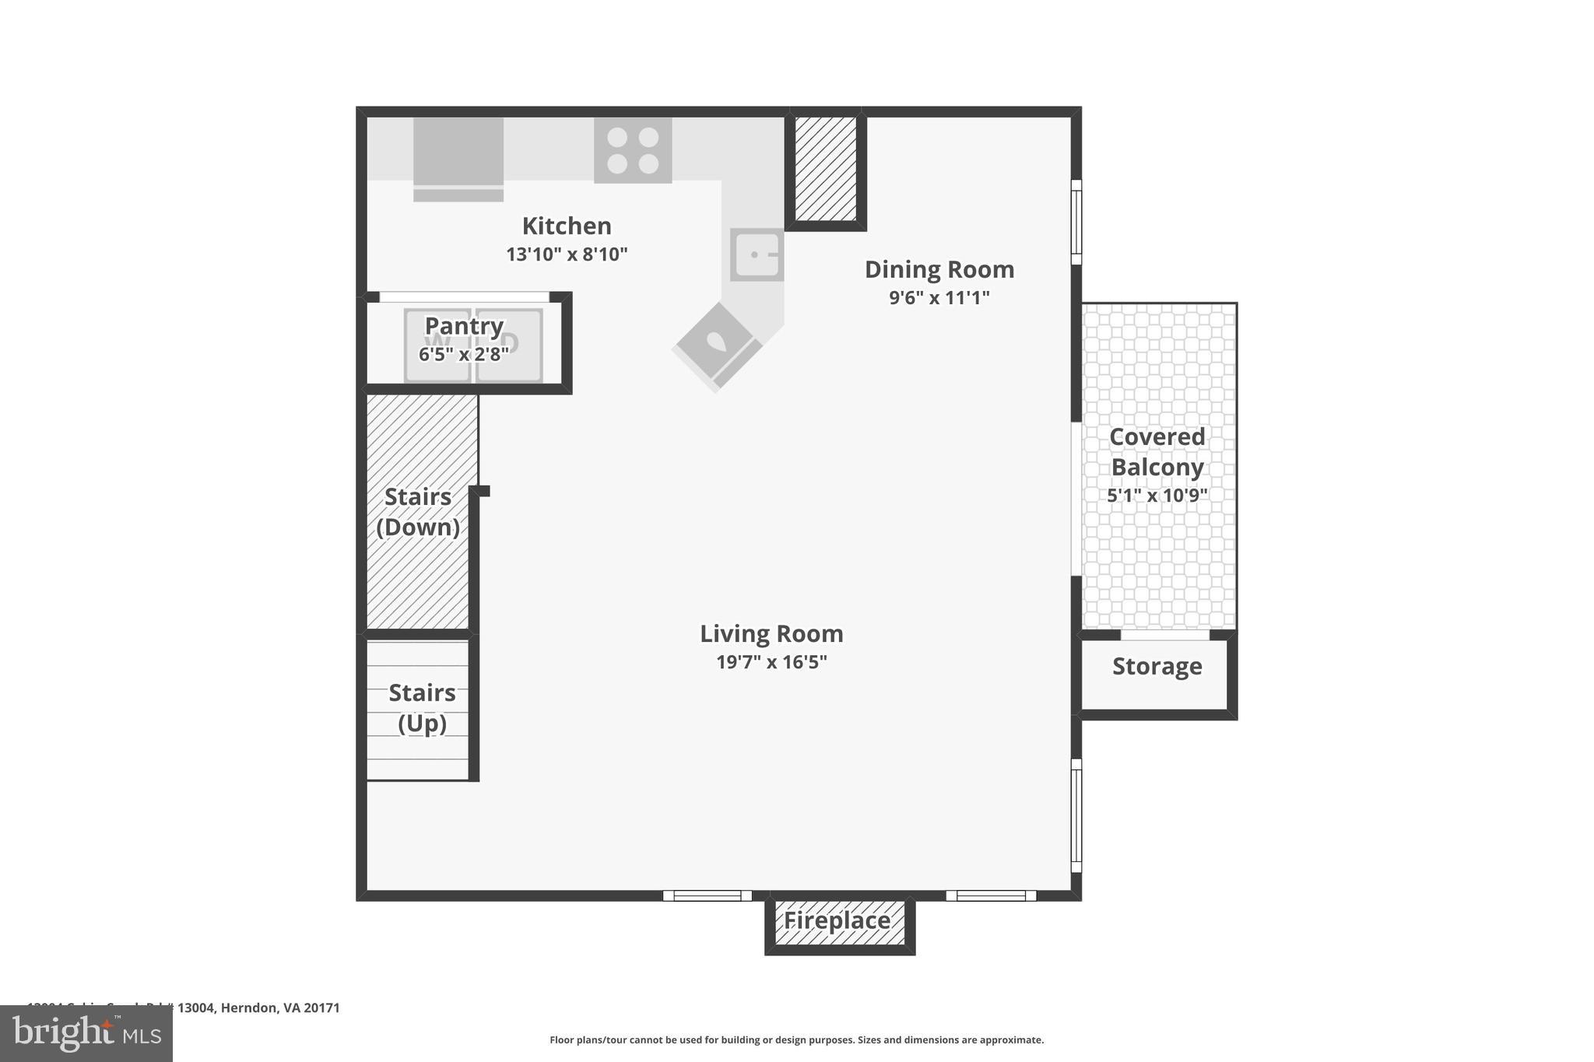
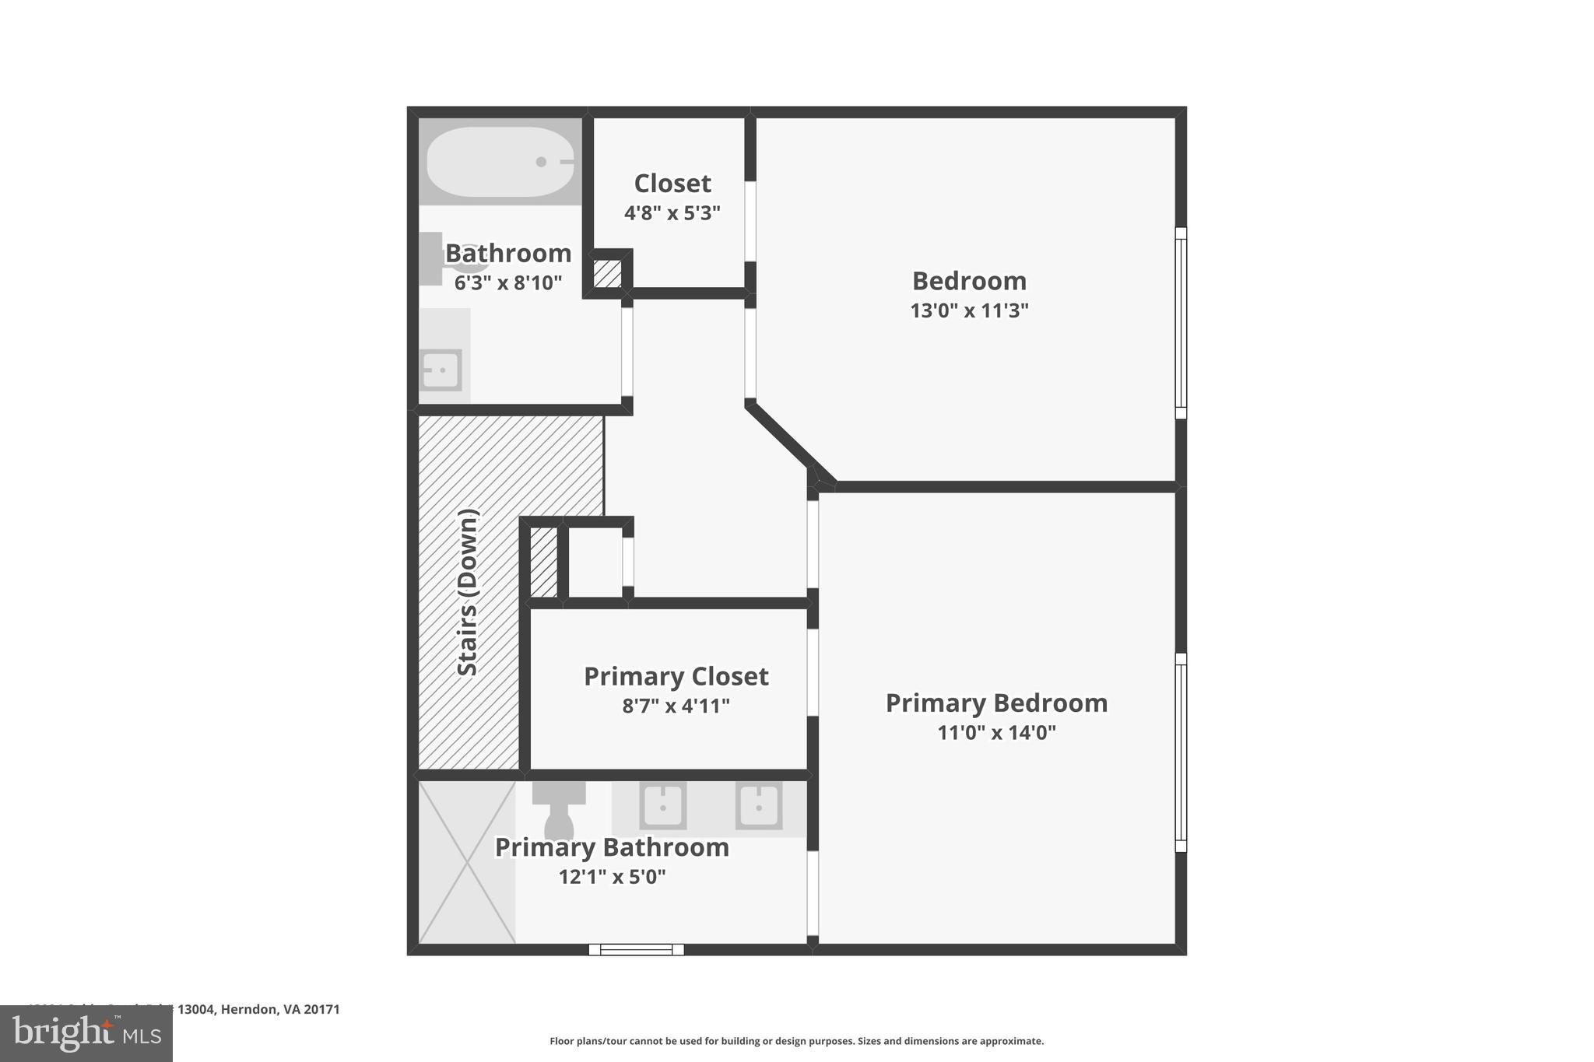
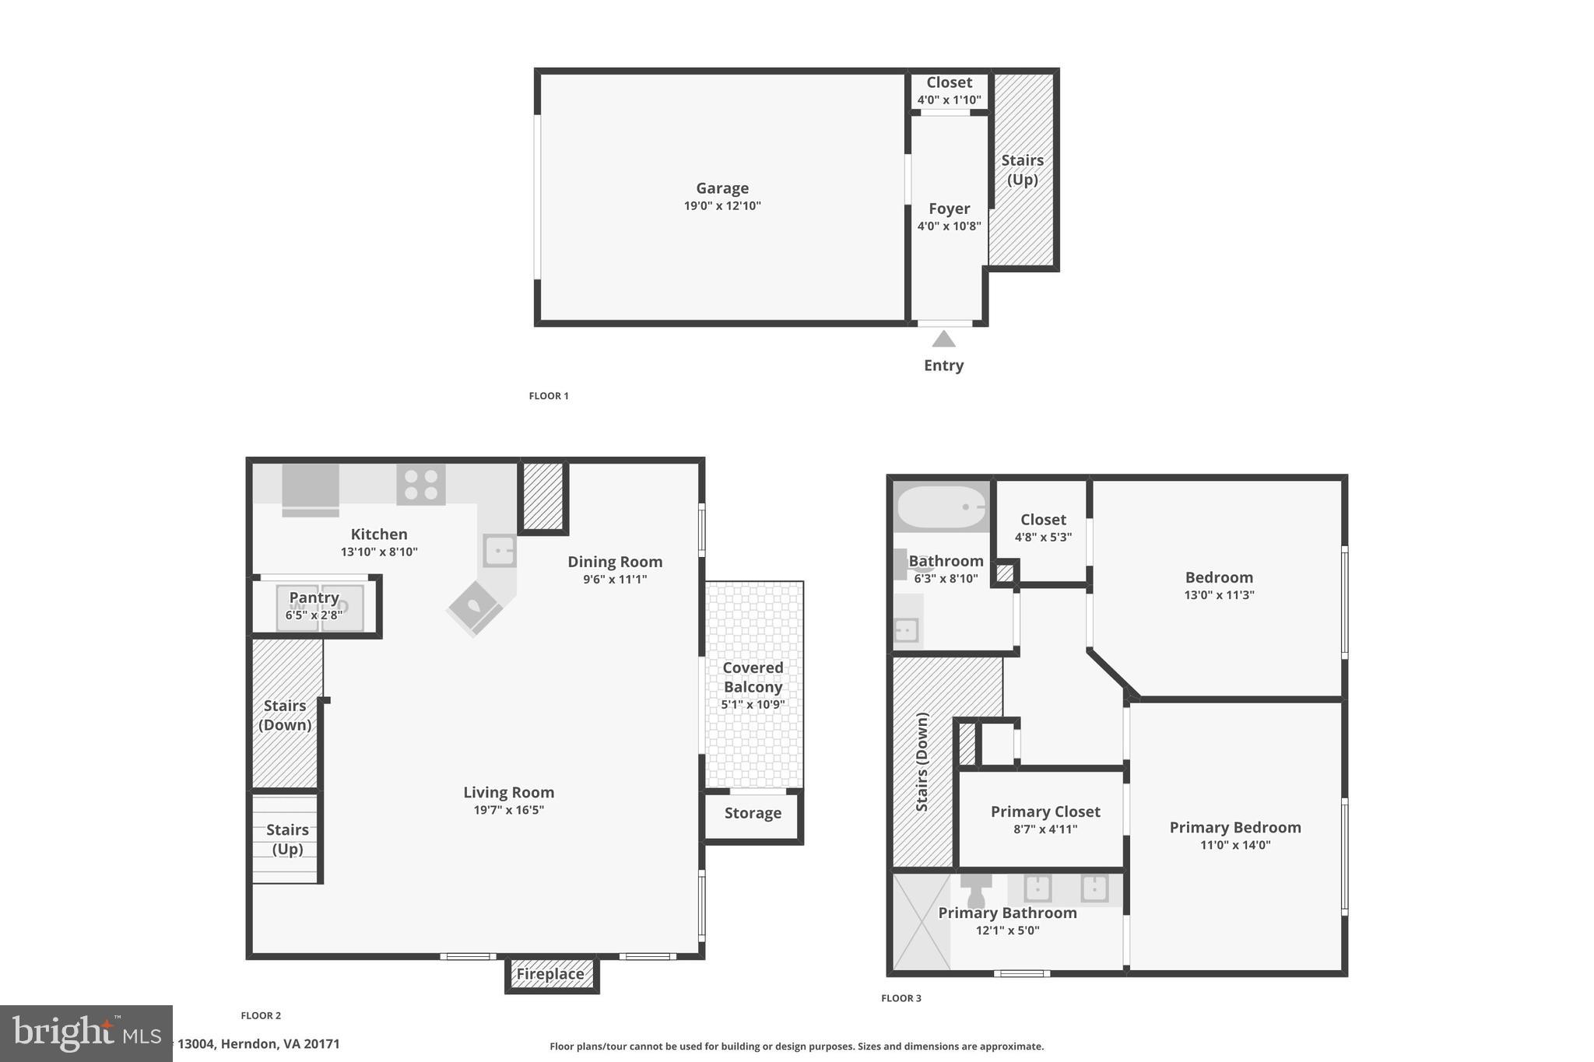
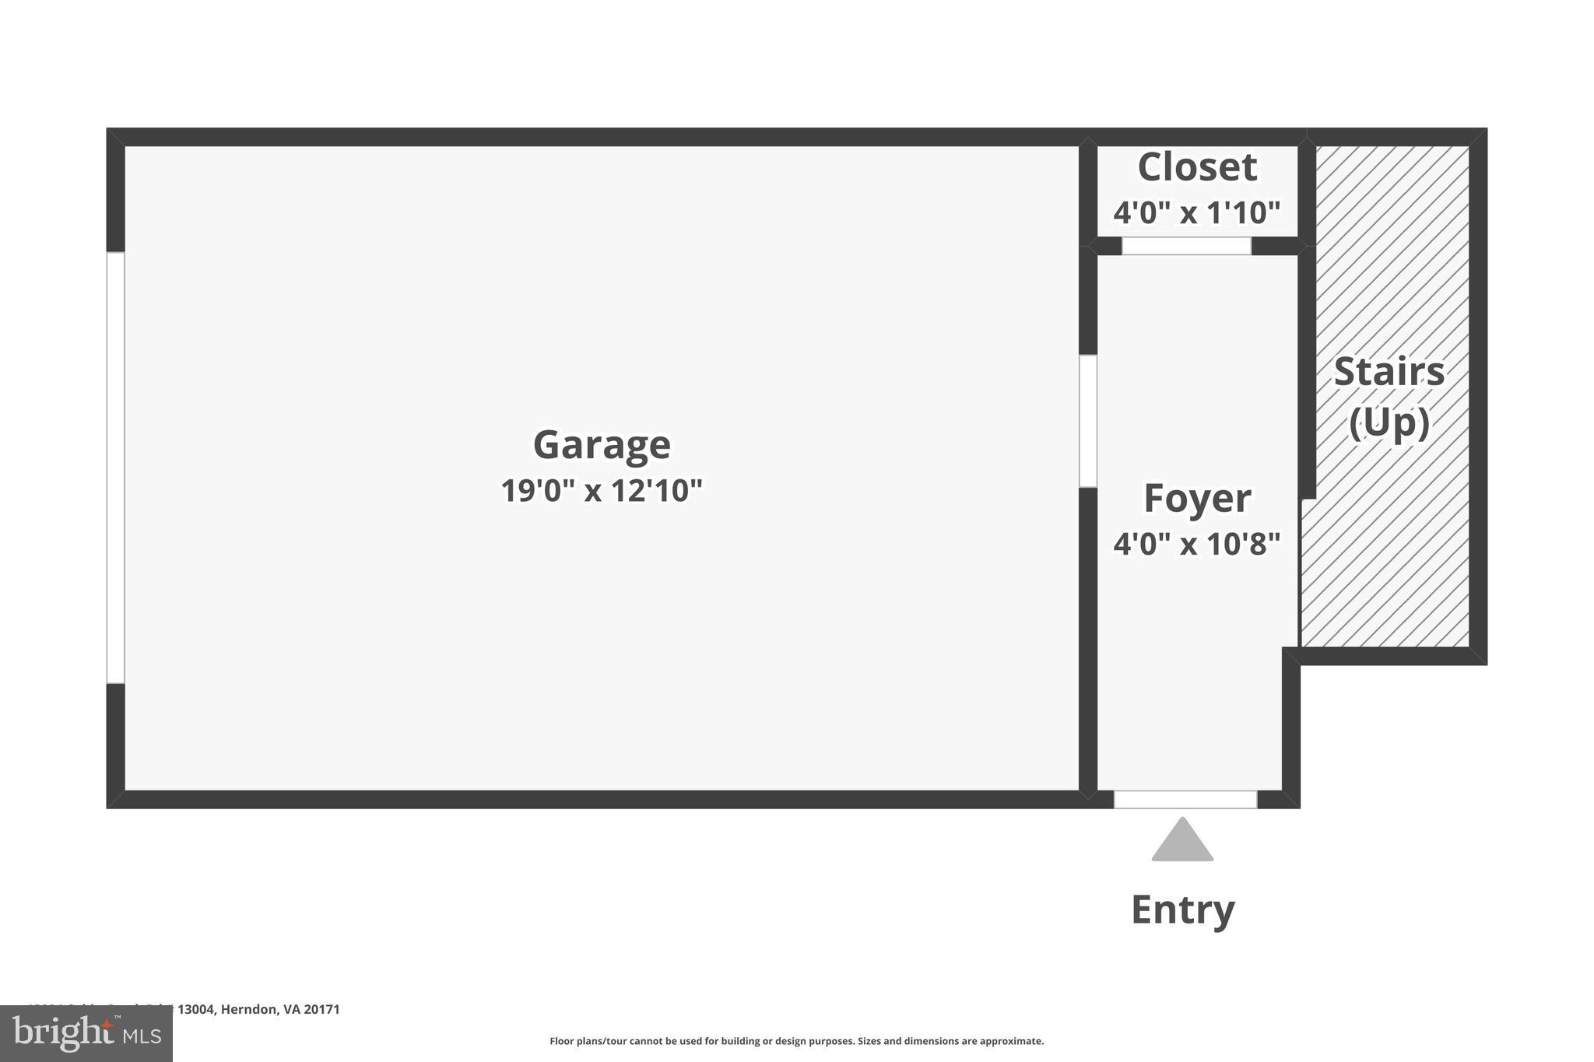
Welcome home to this beautifully maintained end-unit garage townhome featuring 2 bedrooms, 2 full baths, and an unbeatable location close to Metro, shopping, dining, and the Dulles Toll Road. The spacious living room with new luxury vinyl plank flooring centers around a gas fireplace and opens to a private balcony overlooking quiet community green space shaded by mature trees. The gourmet kitchen features spacious cabinetry, Corian countertops, and stainless steel appliances. New luxury vinyl flooring flows throughout the main living and dining areas. Upstairs, both generously sized bedrooms offer vaulted ceilings and walk-in closets. The primary bedroom suite includes a private en-suite bath with an oversized double vanity. HVAC replaced in 2020. Hot water heater 2024. Enjoy resort-style community amenities just steps from your front door, including a pool, fitness center, picnic area with grills, and tot lot playground. Conveniently located near major commuter routes, Metro access, restaurants, and everyday shopping.
Features & Amenities
Interior
-
Other Interior Features
Ceiling Fan(s), Vaulted Ceiling(s), High Ceilings
-
Total Bedrooms
2
-
Bathrooms
2
-
Above Grade Finished Area
1380.0
-
Basement YN
YES
-
Cooling YN
YES
-
Cooling
Central Air, Ceiling Fan(s), Electric
-
Fireplace YN
YES
-
Heating YN
YES
-
Heating
Natural Gas, Forced Air
-
Pet friendly
Cats OK, Dogs OK, Yes
Exterior
-
Garage
Yes
-
Garage spaces
1
-
Other Exterior Features
Balcony
-
Parking
Garage Door Opener, Concrete, On Street, Garage, Driveway, Attached
-
Pool
Yes
-
Pool Features
Community
-
Waterfront YN
NO
-
View
Trees/Woods, Garden
Area & Lot
-
Lot Features
Corner Lot
-
Property Type
Residential
-
Property Sub Type
Condominium
-
Architectural Style
Contemporary
Price
-
Sales Price
$450,000
-
Tax Amount
$5,395
-
Sq. Footage
1,380
-
Price/SqFt
$326
HOA
-
Association
No
School District
-
Elementary School
MCNAIR
-
Middle School
CARSON
-
High School
SOUTH LAKES
Property Features
-
New Construction
NO
-
Association Amenities
Fitness Center
-
Foundation Details
Slab
-
Senior Community YN
NO
-
Sewer
Public Sewer
-
Water Source
Public
Schedule a Showing
Showing scheduled successfully.
Mortgage calculator
Estimate your monthly mortgage payment, including the principal and interest, property taxes, and HOA. Adjust the values to generate a more accurate rate.
Your payment
Principal and Interest:
$
Property taxes:
$
HOA fees:
$
Total loan payment:
$
Total interest amount:
$
Location
County
FAIRFAX
Elementary School
MCNAIR
Middle School
CARSON
High School
SOUTH LAKES
Listing Courtesy of Jessica V Fauteux , RE/MAX Allegiance
RealHub Information is provided exclusively for consumers' personal, non-commercial use, and it may not be used for any purpose other than to identify prospective properties consumers may be interested in purchasing. All information deemed reliable but not guaranteed and should be independently verified. All properties are subject to prior sale, change or withdrawal. RealHub website owner shall not be responsible for any typographical errors, misinformation, misprints and shall be held totally harmless.

Homes By Hil- Team Leader
Hilery Leatherman
Call Hilery today to schedule a private showing.

* Listings on this website come from the FMLS IDX Compilation and may be held by brokerage firms other than the owner of this website. The listing brokerage is identified in any listing details. Information is deemed reliable but is not guaranteed. If you believe any FMLS listing contains material that infringes your copyrighted work please click here to review our DMCA policy and learn how to submit a takedown request.© 2024 FMLS.
Related Properties
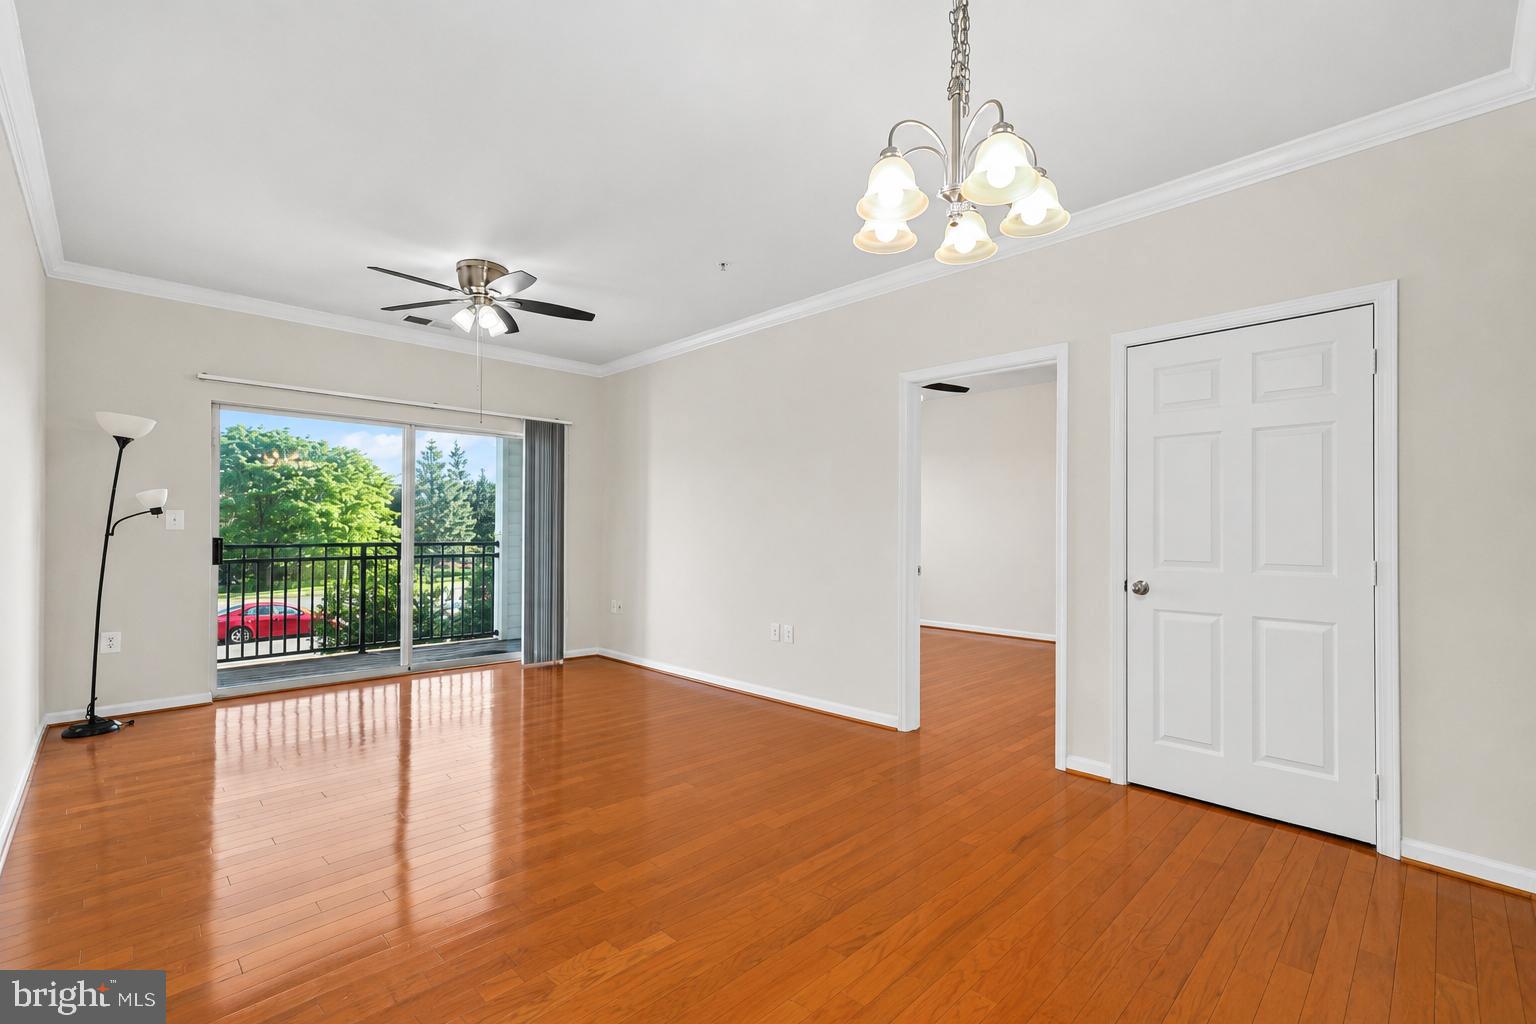
HERNDON
12905 CENTRE PARK CIRCLE 212
2 Beds
2 Baths
1,031 Sq.Ft.
$360,000
MLS#: VAFX2311662
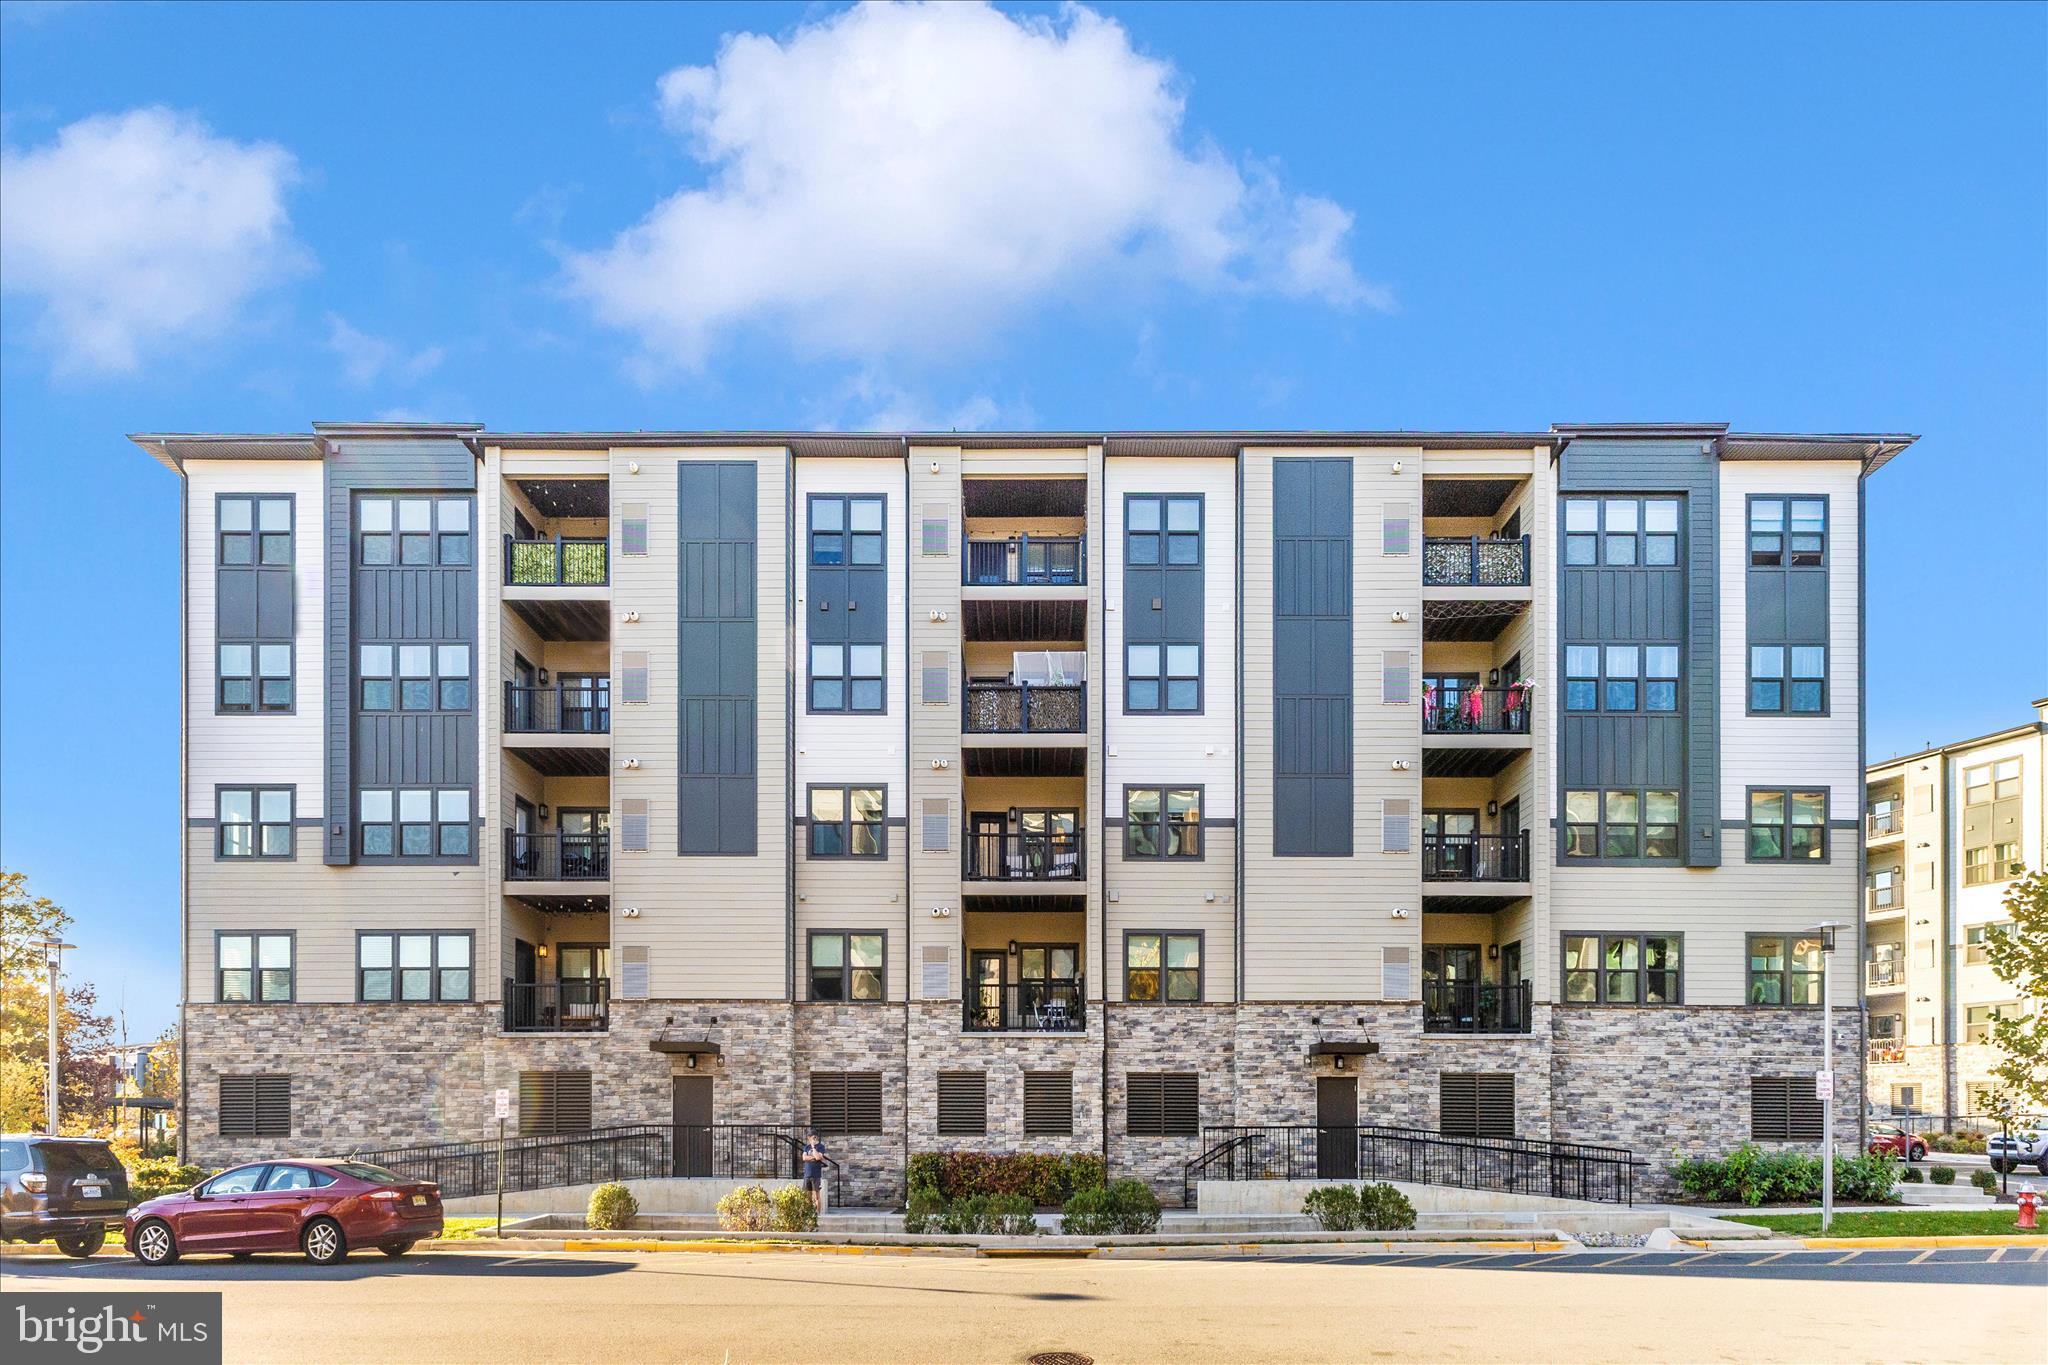
HERNDON
12865 MOSAIC PARK WAY 3J
2 Beds
2 Baths
1,162 Sq.Ft.
$500,000
MLS#: VAFX2301332
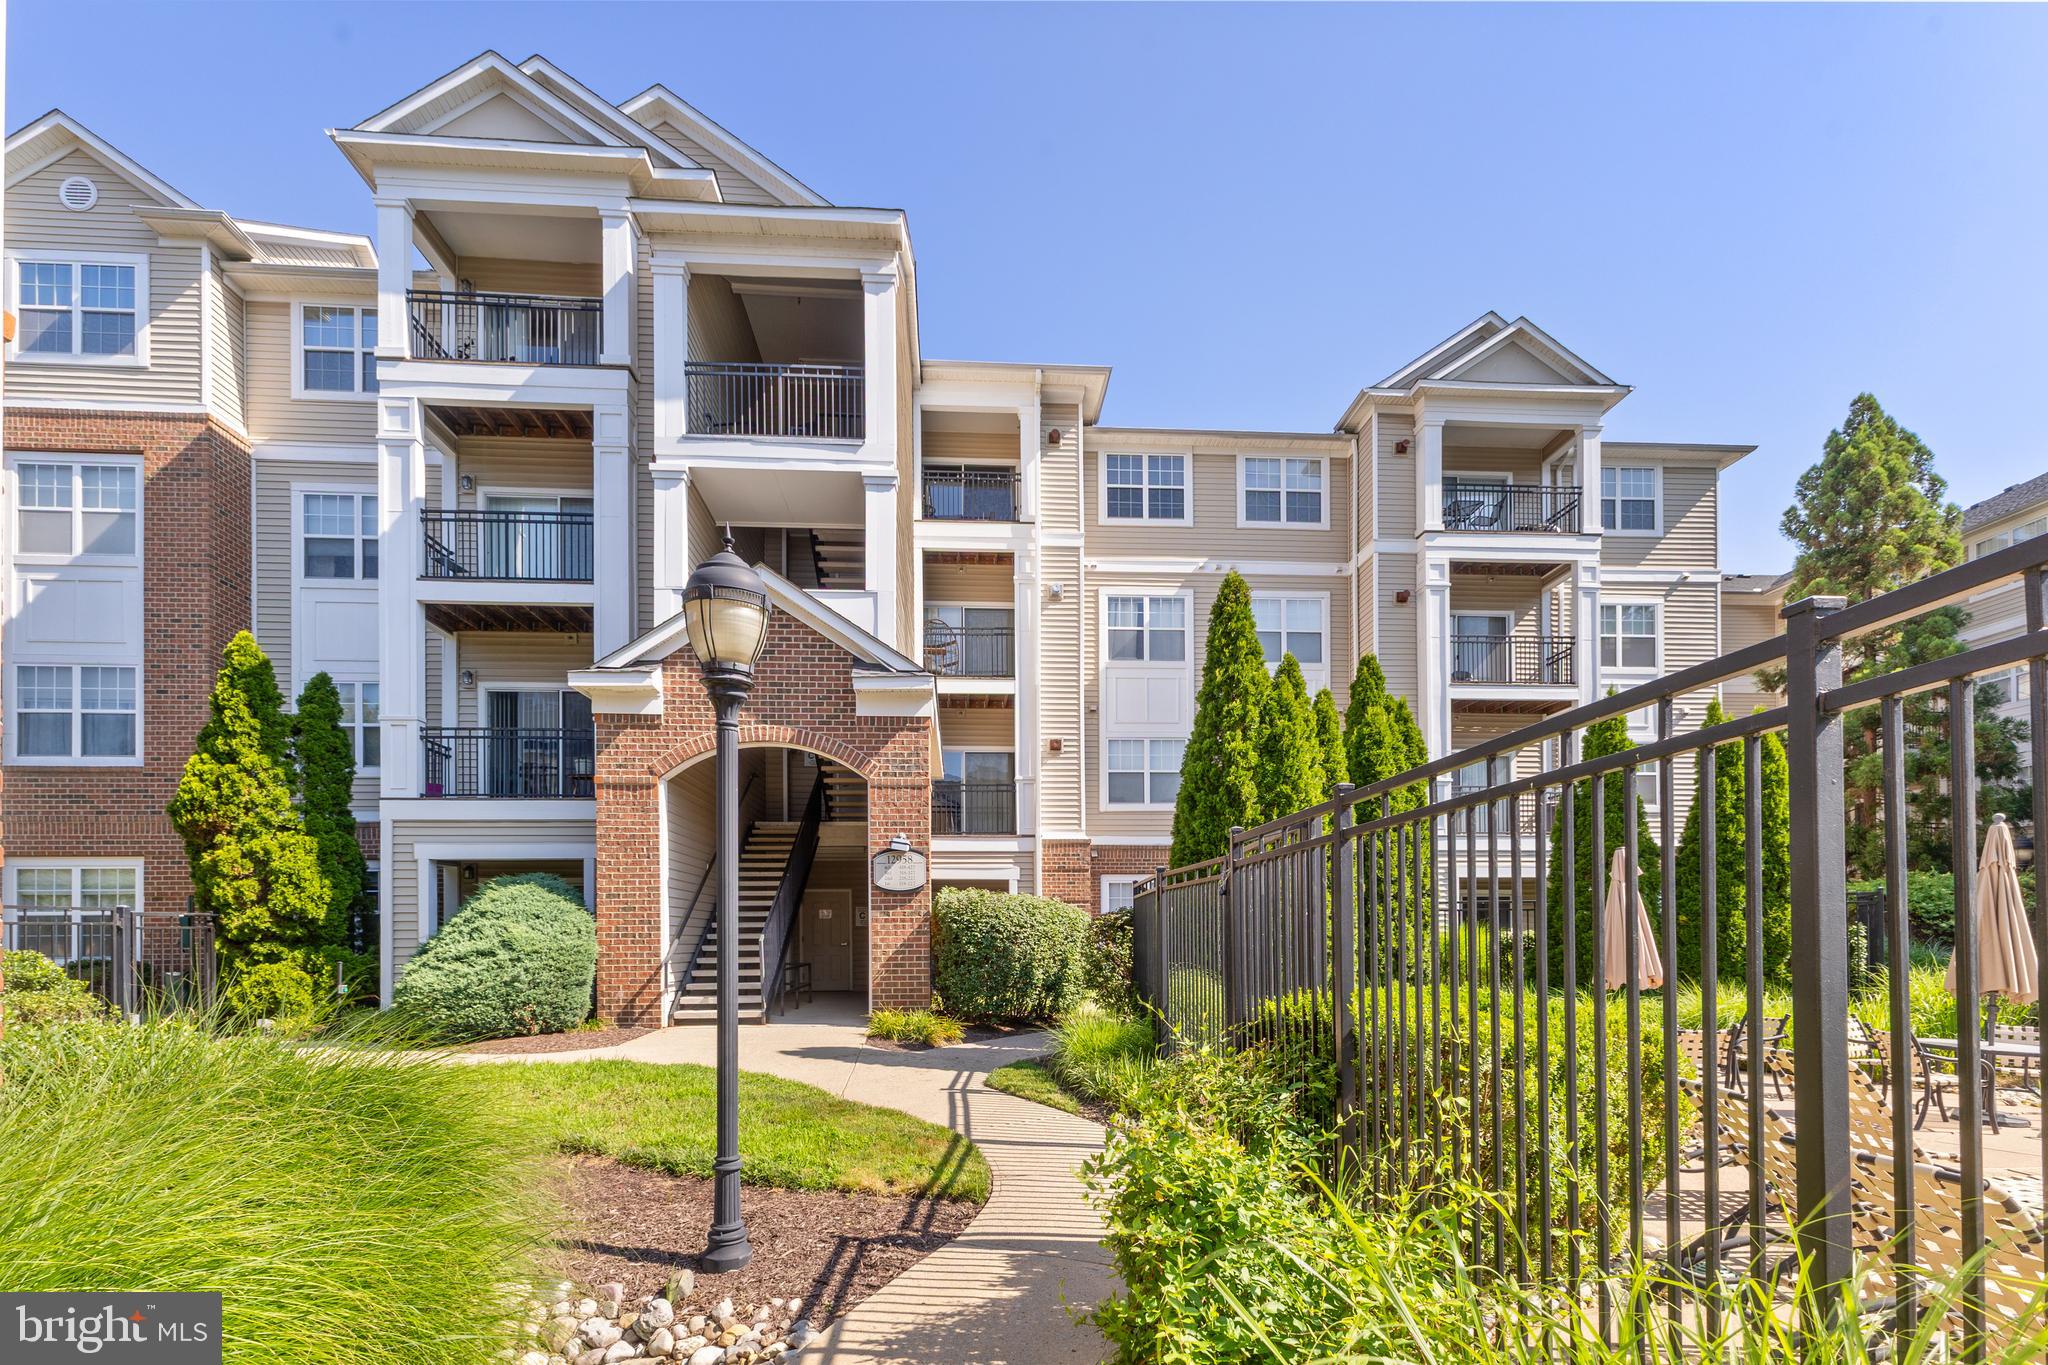
HERNDON
12958 CENTRE PARK CIRCLE 118
2 Beds
2 Baths
1,136 Sq.Ft.
$374,900
MLS#: VAFX2326738
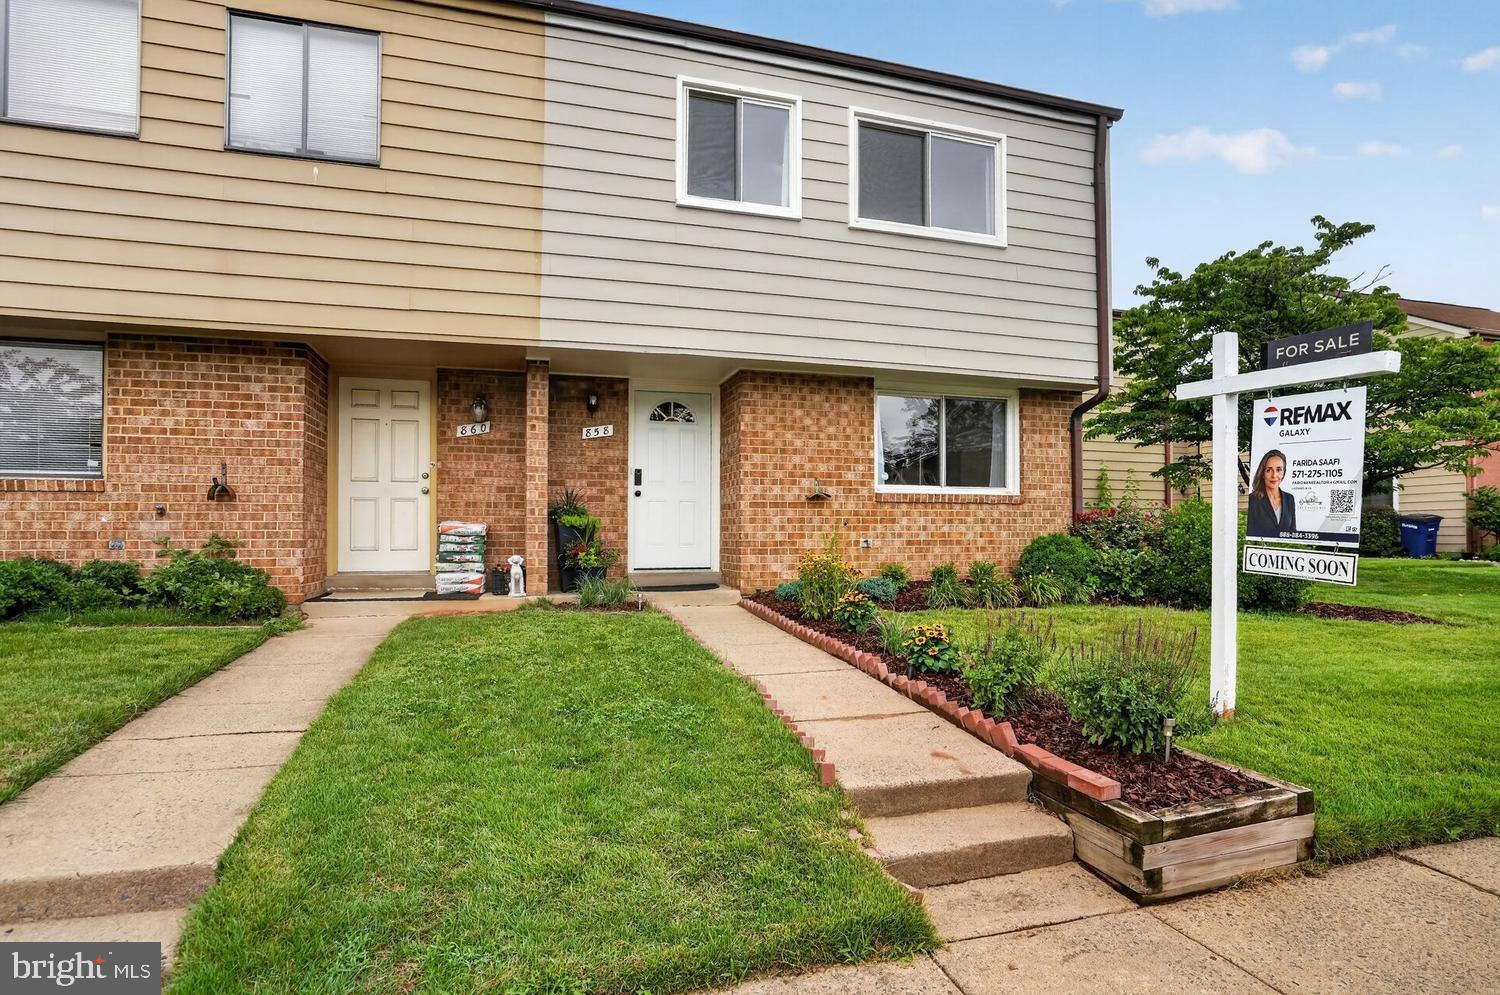
HERNDON
858 DOGWOOD COURT
3 Beds
2 Baths
1,433 Sq.Ft.
$499,000
MLS#: VAFX2326002
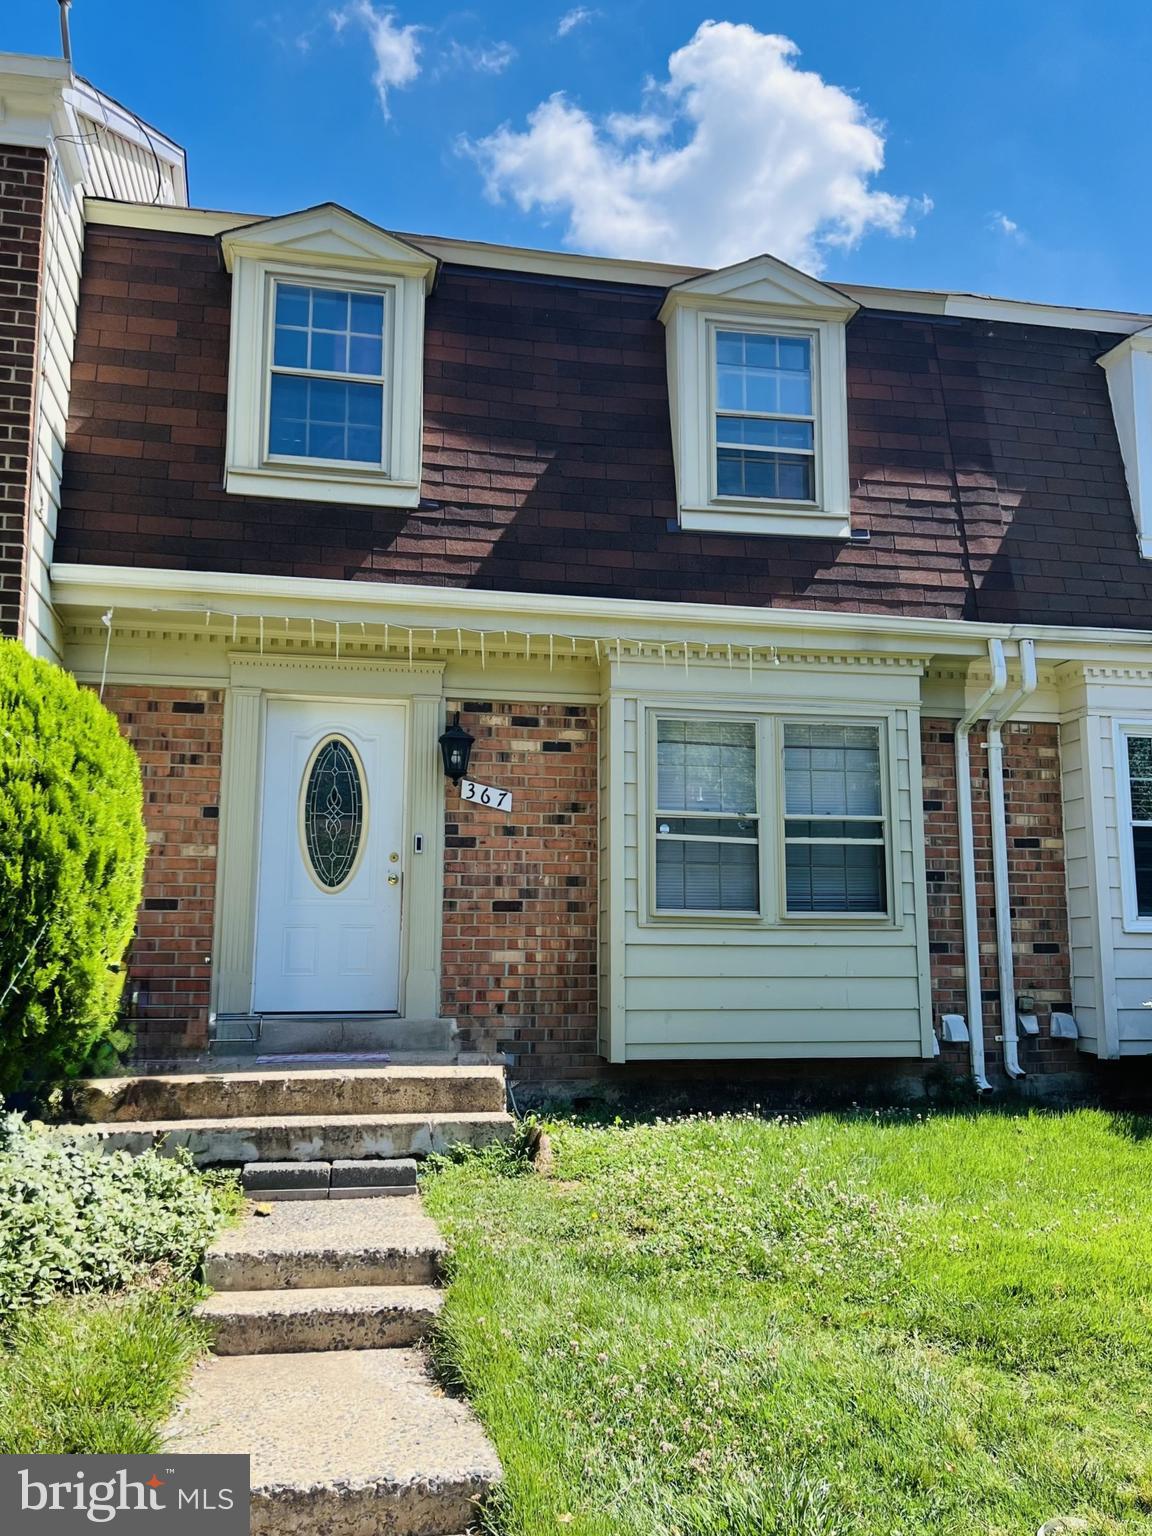
HERNDON
367 LINDEN COURT
3 Beds
3 Baths
1,294 Sq.Ft.
$510,000
MLS#: VAFX2321824
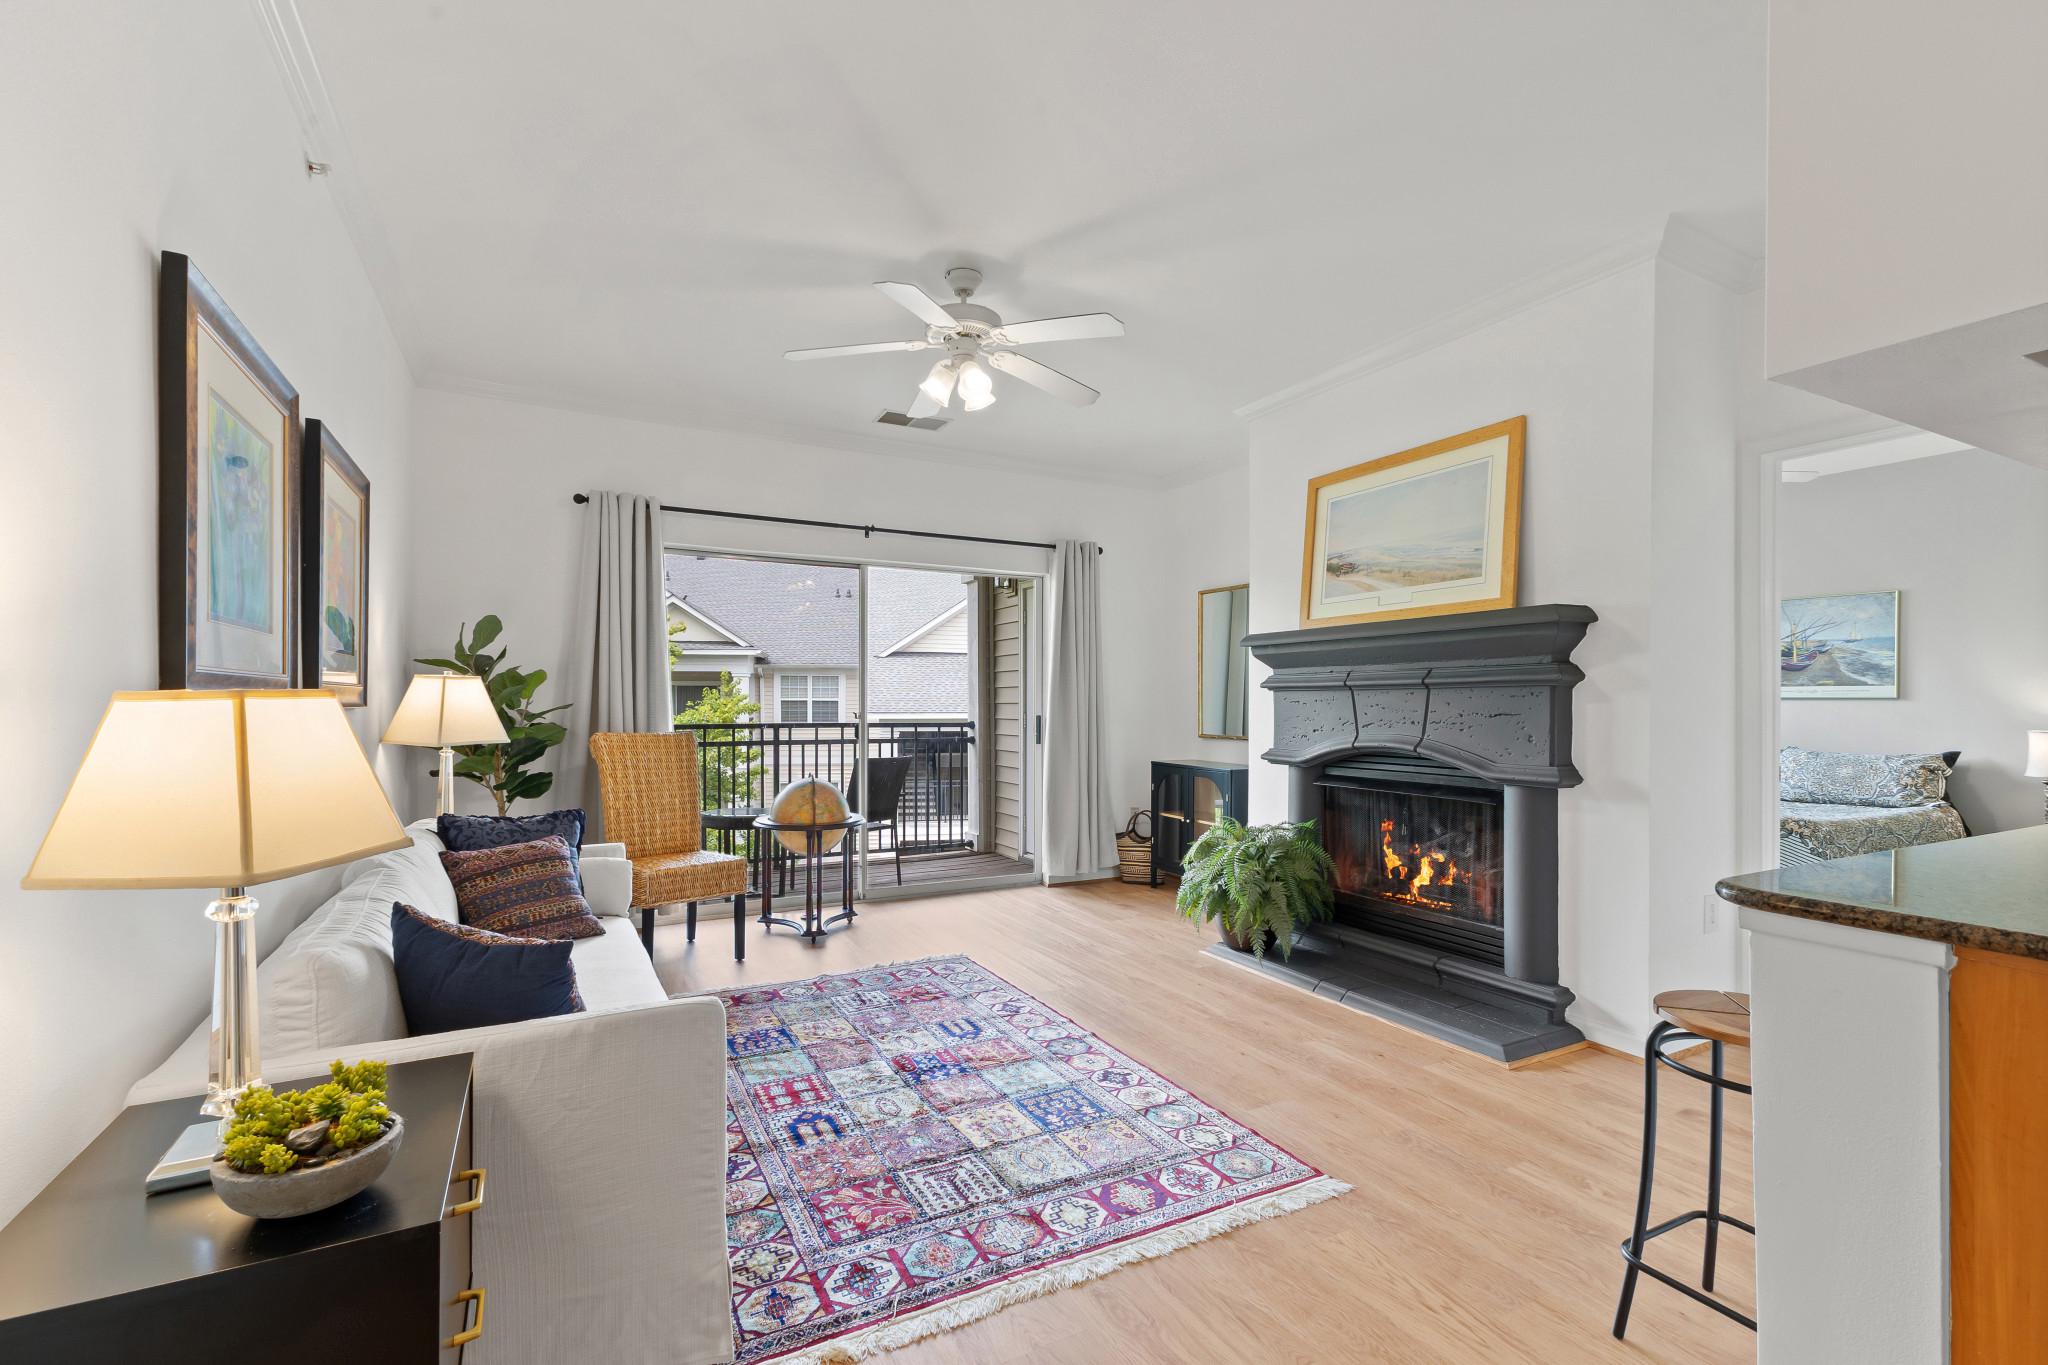
HERNDON
12949 CENTRE PARK CIRCLE 404
2 Beds
2 Baths
1,175 Sq.Ft.
$390,000
MLS#: VAFX2321344
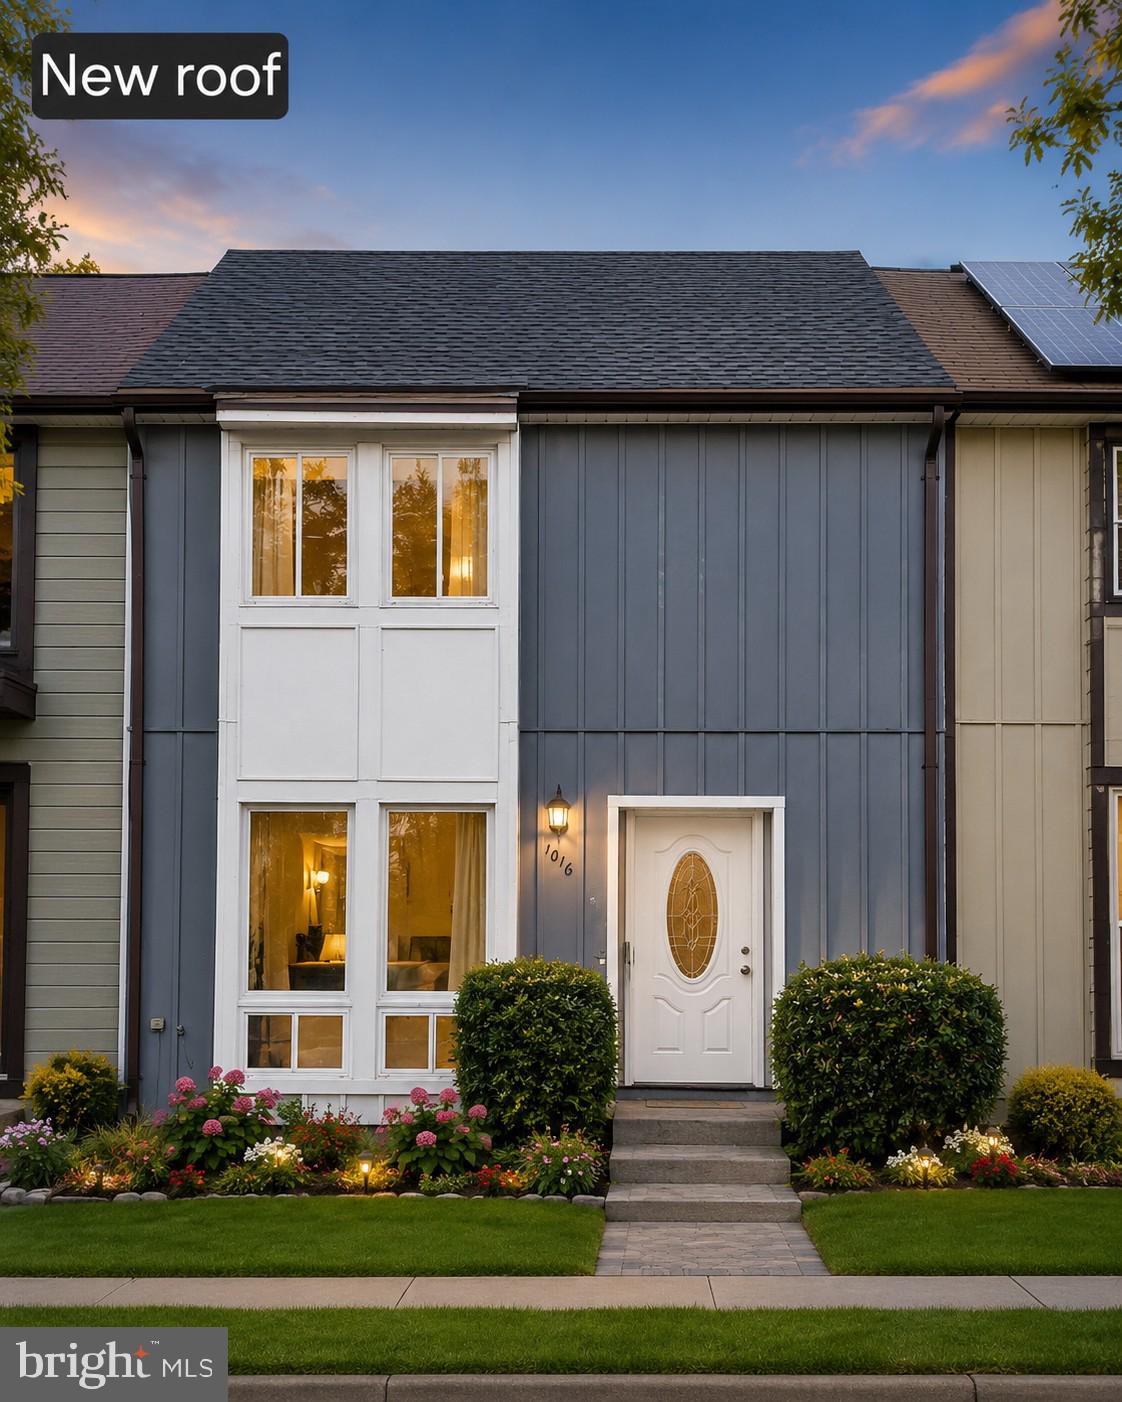
HERNDON
1016 SABER LANE
3 Beds
2 Baths
1,260 Sq.Ft.
$525,000
MLS#: VAFX2322202
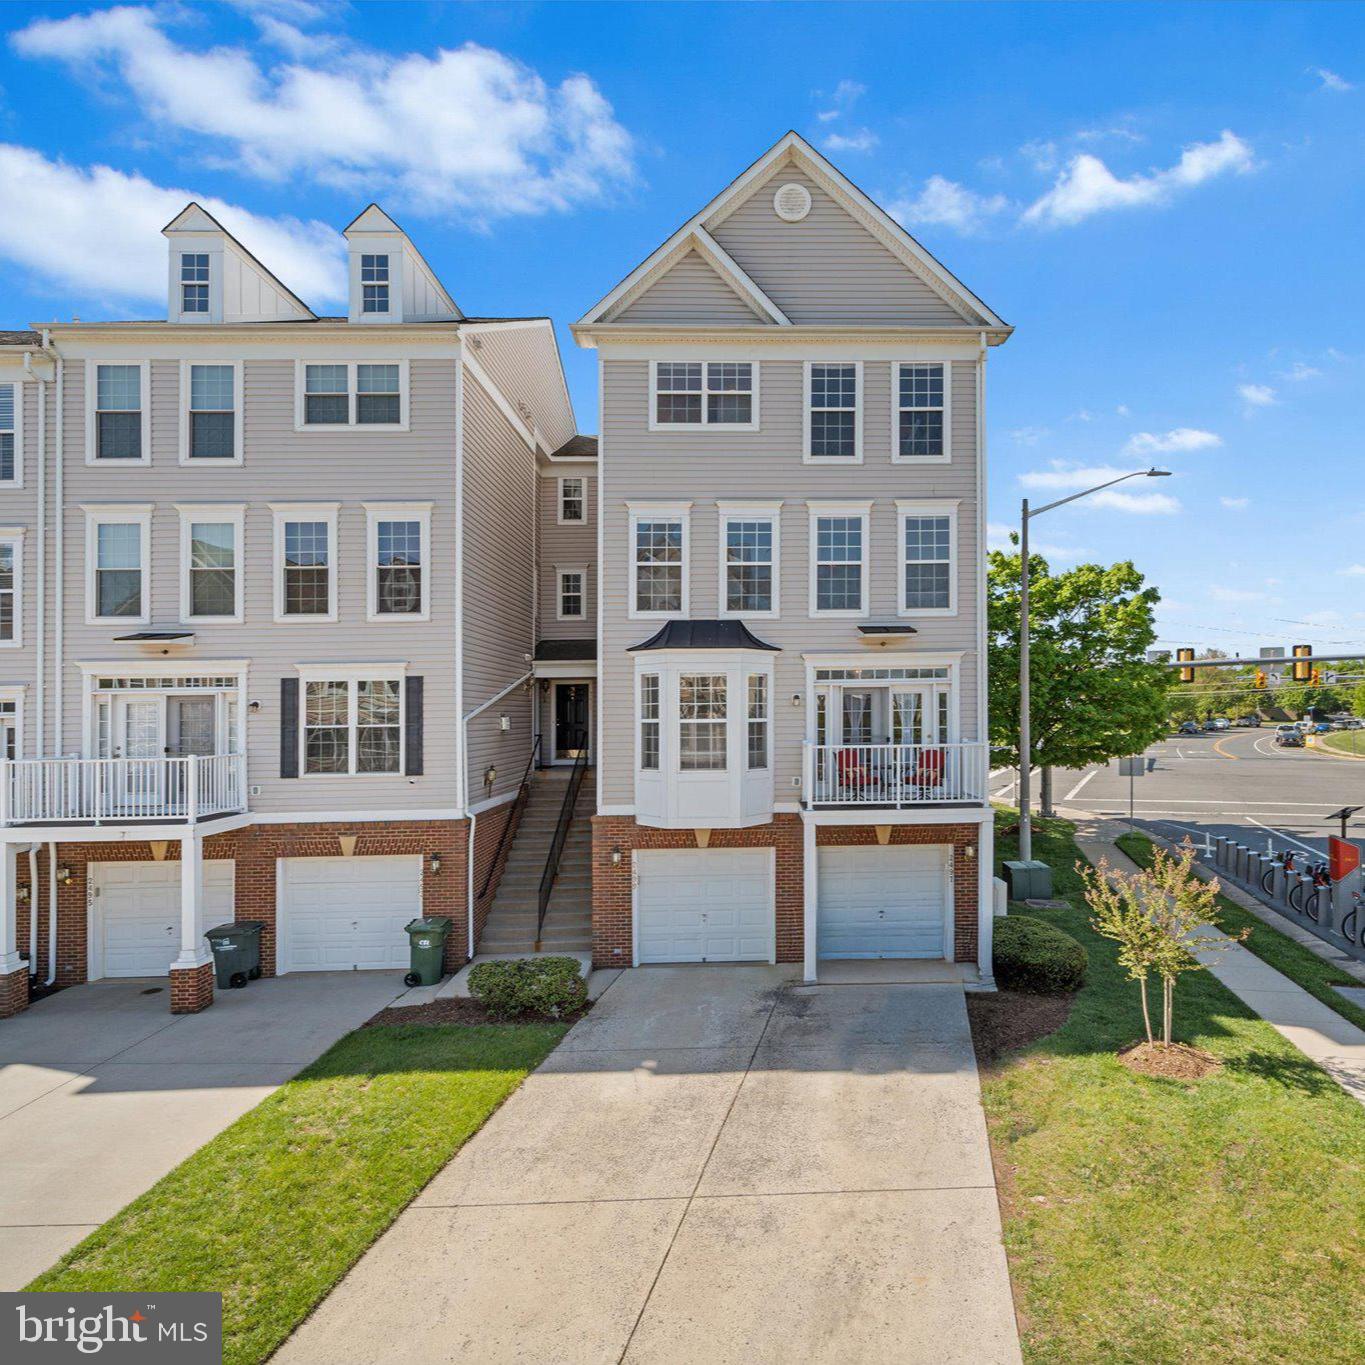
HERNDON
2499 CURIE 111
3 Beds
2 Baths
1,634 Sq.Ft.
$520,000
MLS#: VAFX2307758
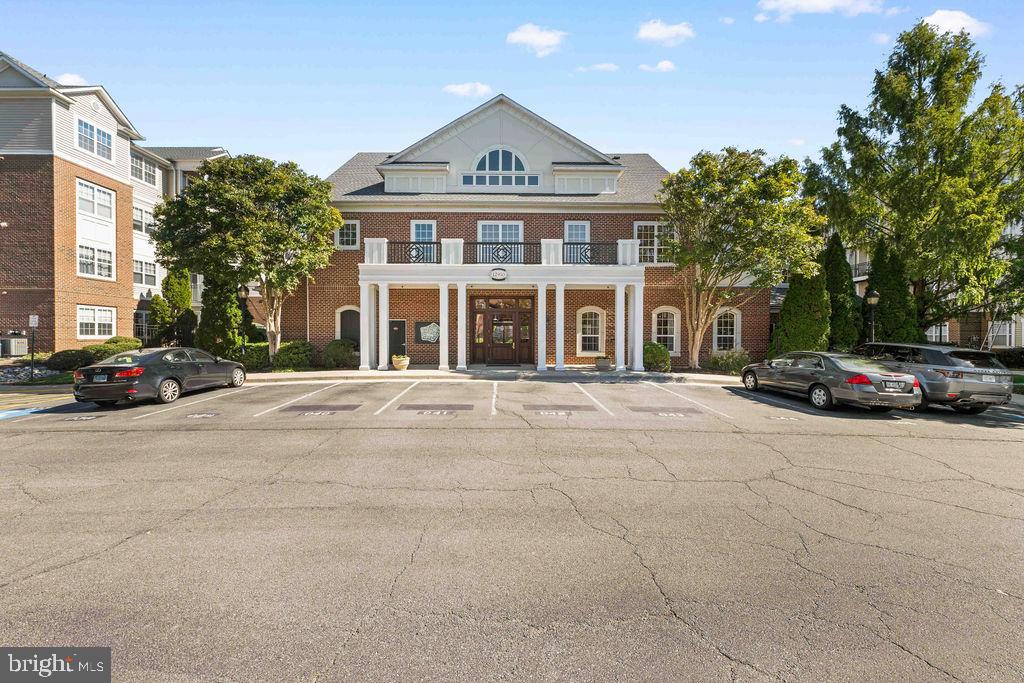
HERNDON
12957 CENTRE PARK CIRCLE 304
2 Beds
2 Baths
1,175 Sq.Ft.
$389,900
MLS#: VAFX2322716
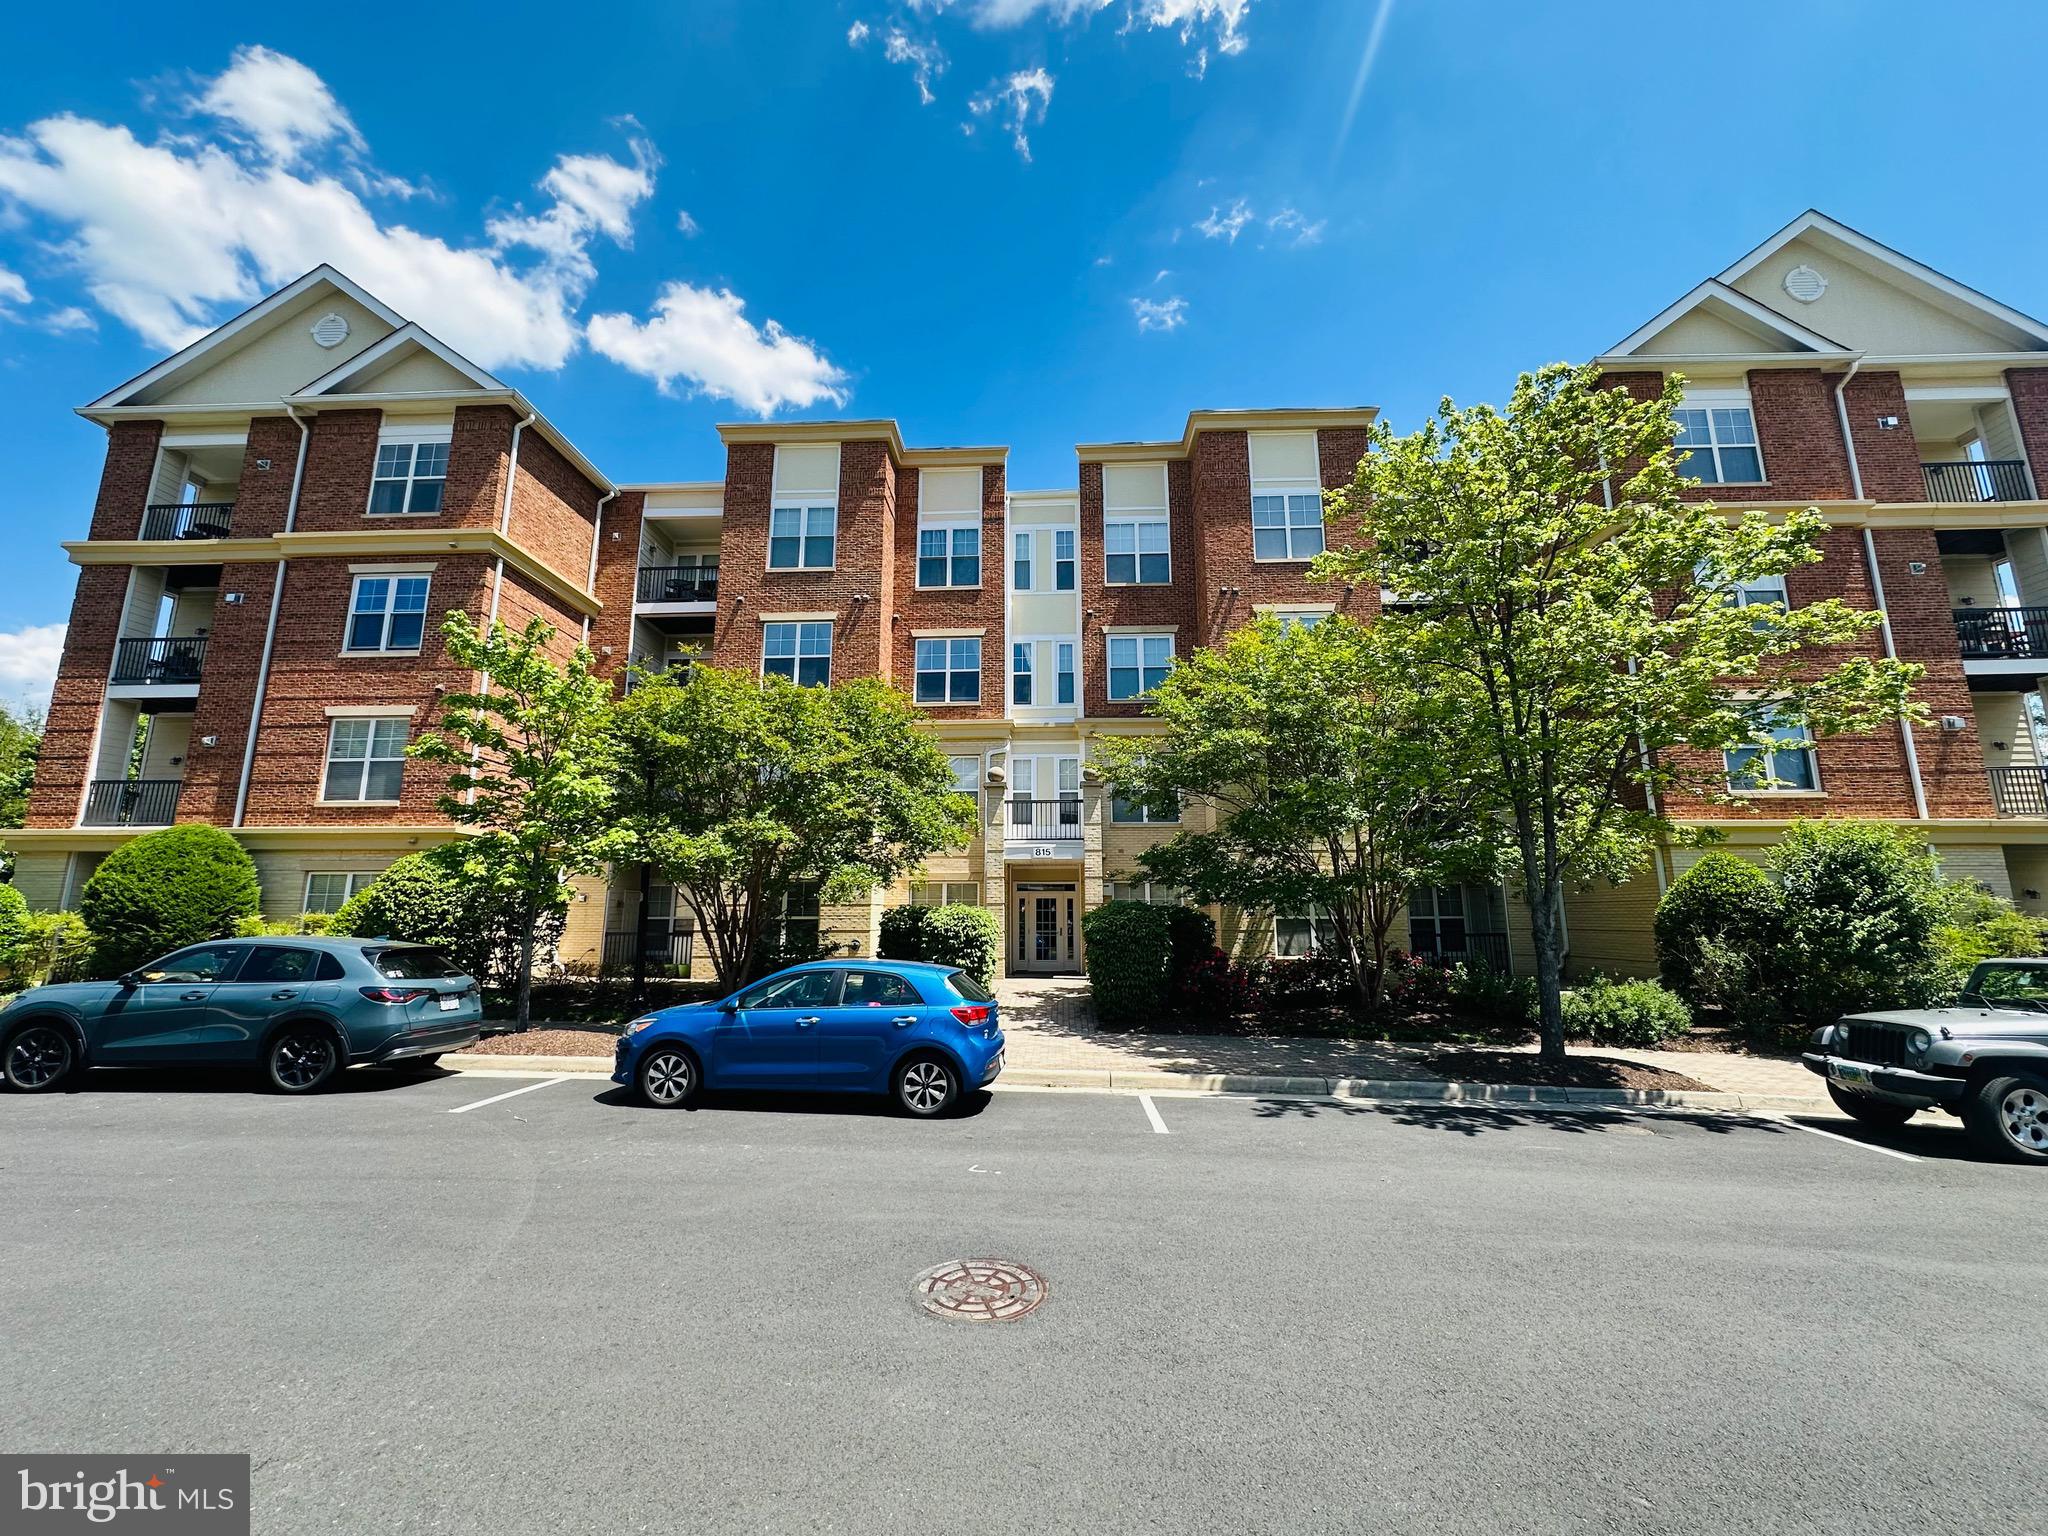
HERNDON
815 BRANCH DRIVE 402
2 Beds
2 Baths
1,299 Sq.Ft.
$399,900
MLS#: VAFX2288426
.png)