
- Properties
- Meet our agents
-
Communities
- FREDERICK
- MT AIRY
- ADAMSTOWN
- NEW MARKET
- THURMONT
- URBANA
- MIDDLETOWN
- BALTIMORE
- WALKERSVILLE
- CUMBERLAND
- LA VALE
- FROSTBURG
- HAGERSTOWN
- MARTINSBURG
- BEDFORD
- CHARLESTOWN
- SHEPHERDSTOWN
- ALTOONA
- BLUE KNOB RESORT
- HISTORIC HOMES (CENTRAL MD)
- CARROLL COUNTY
- WOODBINE
- HOWARD COUNTY
- ALLEGANY COUNTY
- MONTGOMERY COUNTY
- GARRETT COUNTY
- ANNE ARUNDEL COUNTY
- WESTMINSTER
- SYKESVILLE
- OWINGS MILLS
- CATONSVILLE
- LONACONING
- CRESAPTOWN
- BRUNSWICK
- GERMANTOWN
- GAITHERSBURG
- ELLICOTT CITY
- PASADENA
- DAMASCUS
- CLARKSBURG
- Market Report
- Home Value


Property
Beds
2
Full Baths
2
1/2 Baths
None
Year Built
1997
Sq.Footage
1,230
Seller offering up to $3,000 toward buyer's closing costs. 2-bedroom, 2-bath condo with an attached garage in the sought-after gated community of The Gates of Fair Lakes. Major updates in the last 1–3 years include a new HVAC system (2023), a tankless gas water heater (2025), and new flooring throughout — solid hardwood on the main level, luxury vinyl plank downstairs (2025). Bedrooms and hallway freshly painted. Kitchen features custom cabinetry with two lazy Susans, granite counters, and GE Profile stainless steel appliances, including a French-door refrigerator, dual-oven gas range, and built-in microwave. Primary suite has a walk-in closet and en suite bath with a walk-in shower; guest bath has a jetted tub. Private Trex deck and driveway parking. Located right off Route 286, across from Fair Lakes Shopping Center (Target, Walmart, Best Buy, PetSmart, Olive Garden, Guapo’s), and less than a mile from Fair Lakes Promenade, Costco, and Fair Oaks Mall, with a free rush-hour shuttle to Vienna Metro. Community amenities include a pool, fitness center, clubhouse, grilling stations, and a car wash area. HOA covers water, trash, landscaping, snow removal, and exterior maintenance
Features & Amenities
Interior
-
Other Interior Features
Recessed Lighting, Walk-In Closet(s), Crown Molding, Open Floorplan
-
Total Bedrooms
2
-
Bathrooms
2
-
Above Grade Finished Area
1230.0
-
Basement YN
NO
-
Cooling YN
YES
-
Cooling
Central Air, Electric
-
Fireplace YN
YES
-
Heating YN
YES
-
Heating
Natural Gas, Forced Air
-
Pet friendly
Cats OK, Dogs OK, Number Limit, Yes
Exterior
-
Garage
Yes
-
Garage spaces
1
-
Construction Materials
Brick
-
Other Exterior Features
Balcony
-
Parking
Garage Door Opener, Garage, Driveway, Inside Entrance, Attached
-
Pool
Yes
-
Pool Features
Community
-
Waterfront YN
NO
Area & Lot
-
Property Type
Residential
-
Property Sub Type
Condominium
-
Architectural Style
Contemporary
Price
-
Sales Price
$450,000
-
Tax Amount
$4,790
-
Financing Options
Cash, Conventional, FHA, VA
-
Sq. Footage
1,230
-
Price/SqFt
$365
HOA
-
Association
No
School District
-
Elementary School
GREENBRIAR EAST
-
Middle School
KATHERINE JOHNSON
-
High School
FAIRFAX
Property Features
-
New Construction
NO
-
Association Amenities
Party Room, Picnic Area, Fitness Center, Gated
-
Senior Community YN
NO
-
Sewer
Public Sewer
-
Tax Lot
12908
-
Water Source
Public
Schedule a Showing
Showing scheduled successfully.
Mortgage calculator
Estimate your monthly mortgage payment, including the principal and interest, property taxes, and HOA. Adjust the values to generate a more accurate rate.
Your payment
Principal and Interest:
$
Property taxes:
$
HOA fees:
$
Total loan payment:
$
Total interest amount:
$
Location
County
FAIRFAX
Elementary School
GREENBRIAR EAST
Middle School
KATHERINE JOHNSON
High School
FAIRFAX
Listing Courtesy of Artur Guney, EXP Realty, LLC
RealHub Information is provided exclusively for consumers' personal, non-commercial use, and it may not be used for any purpose other than to identify prospective properties consumers may be interested in purchasing. All information deemed reliable but not guaranteed and should be independently verified. All properties are subject to prior sale, change or withdrawal. RealHub website owner shall not be responsible for any typographical errors, misinformation, misprints and shall be held totally harmless.

AGENT
Andrew Boateng
Call Andrew today to schedule a private showing.

* Listings on this website come from the FMLS IDX Compilation and may be held by brokerage firms other than the owner of this website. The listing brokerage is identified in any listing details. Information is deemed reliable but is not guaranteed. If you believe any FMLS listing contains material that infringes your copyrighted work please click here to review our DMCA policy and learn how to submit a takedown request.© 2024 FMLS.
Related Properties
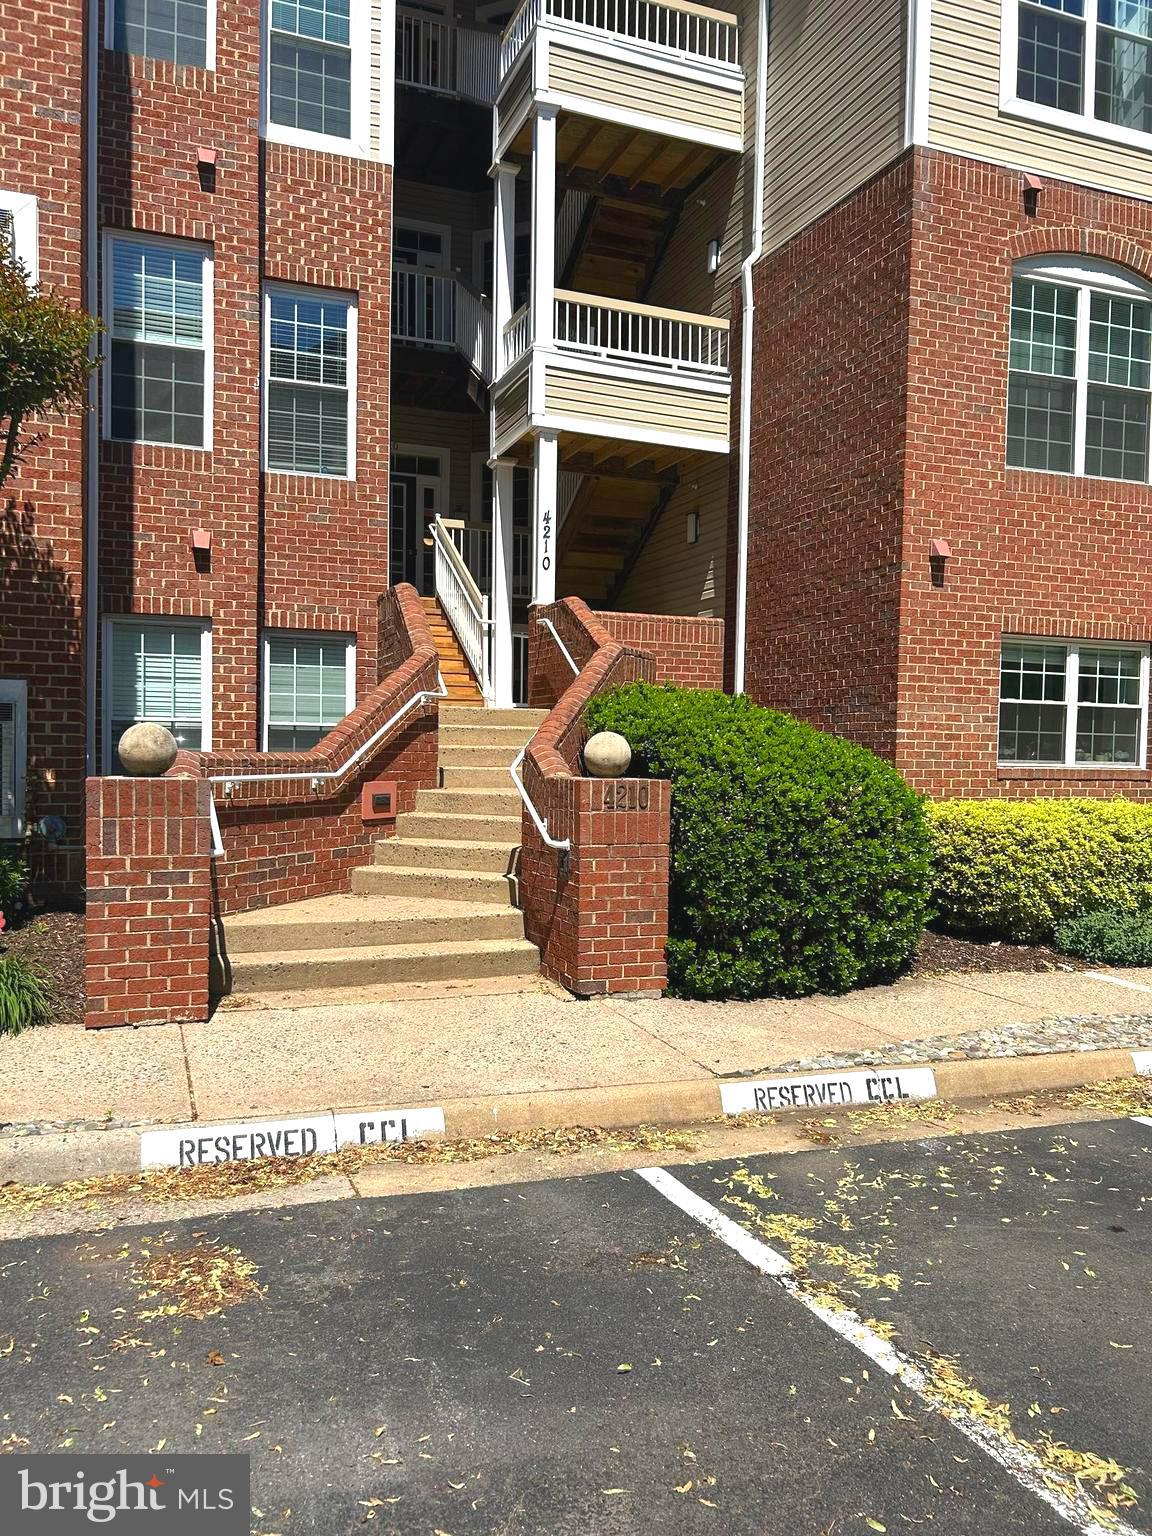
FAIRFAX
4210 MOZART BRIGADE LANE F F
3 Beds
2 Baths
1,500 Sq.Ft.
$515,000
MLS#: VAFX2311738
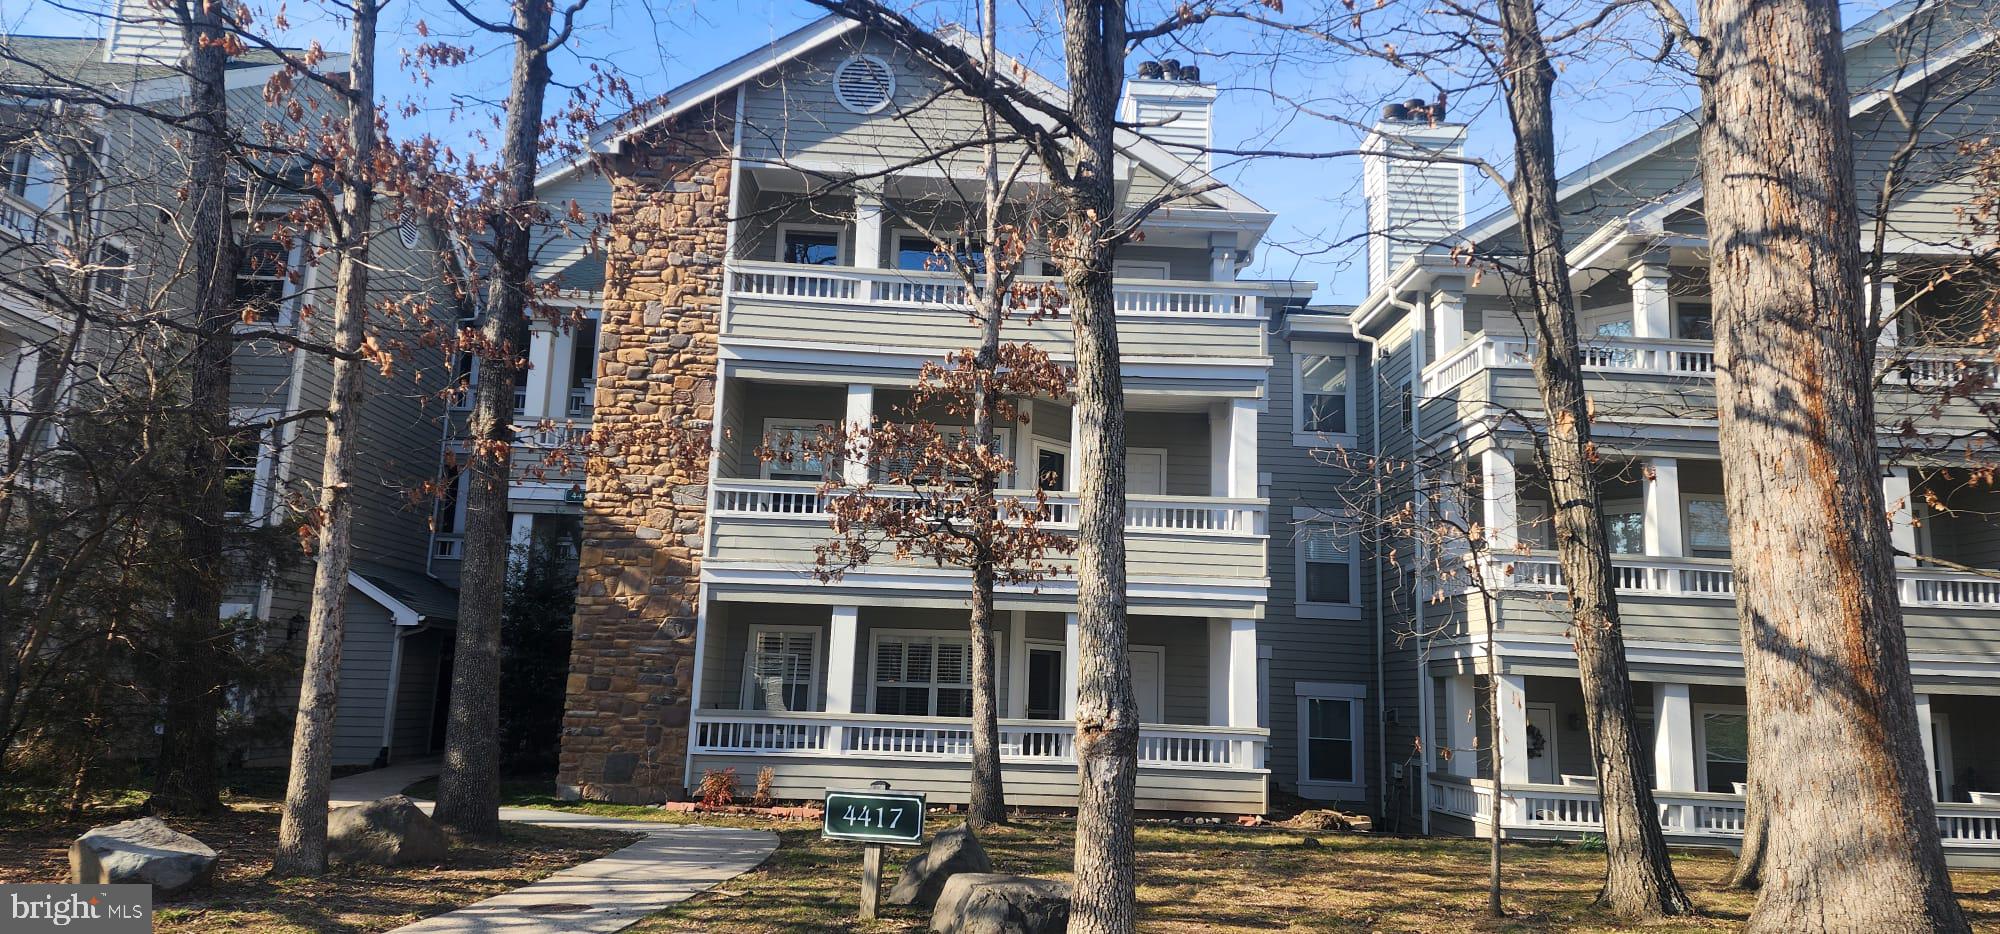
FAIRFAX
4417 FAIR STONE DRIVE 303
2 Beds
2 Baths
1,038 Sq.Ft.
$375,000
MLS#: VAFX2306398

FAIRFAX
4137 FOUNTAINSIDE LANE 103
2 Beds
2 Baths
1,254 Sq.Ft.
$399,900
MLS#: VAFX2331648

FAIRFAX
11506 SPERRIN CIRCLE 405
3 Beds
3 Baths
1,382 Sq.Ft.
$499,999
MLS#: VAFX2334242
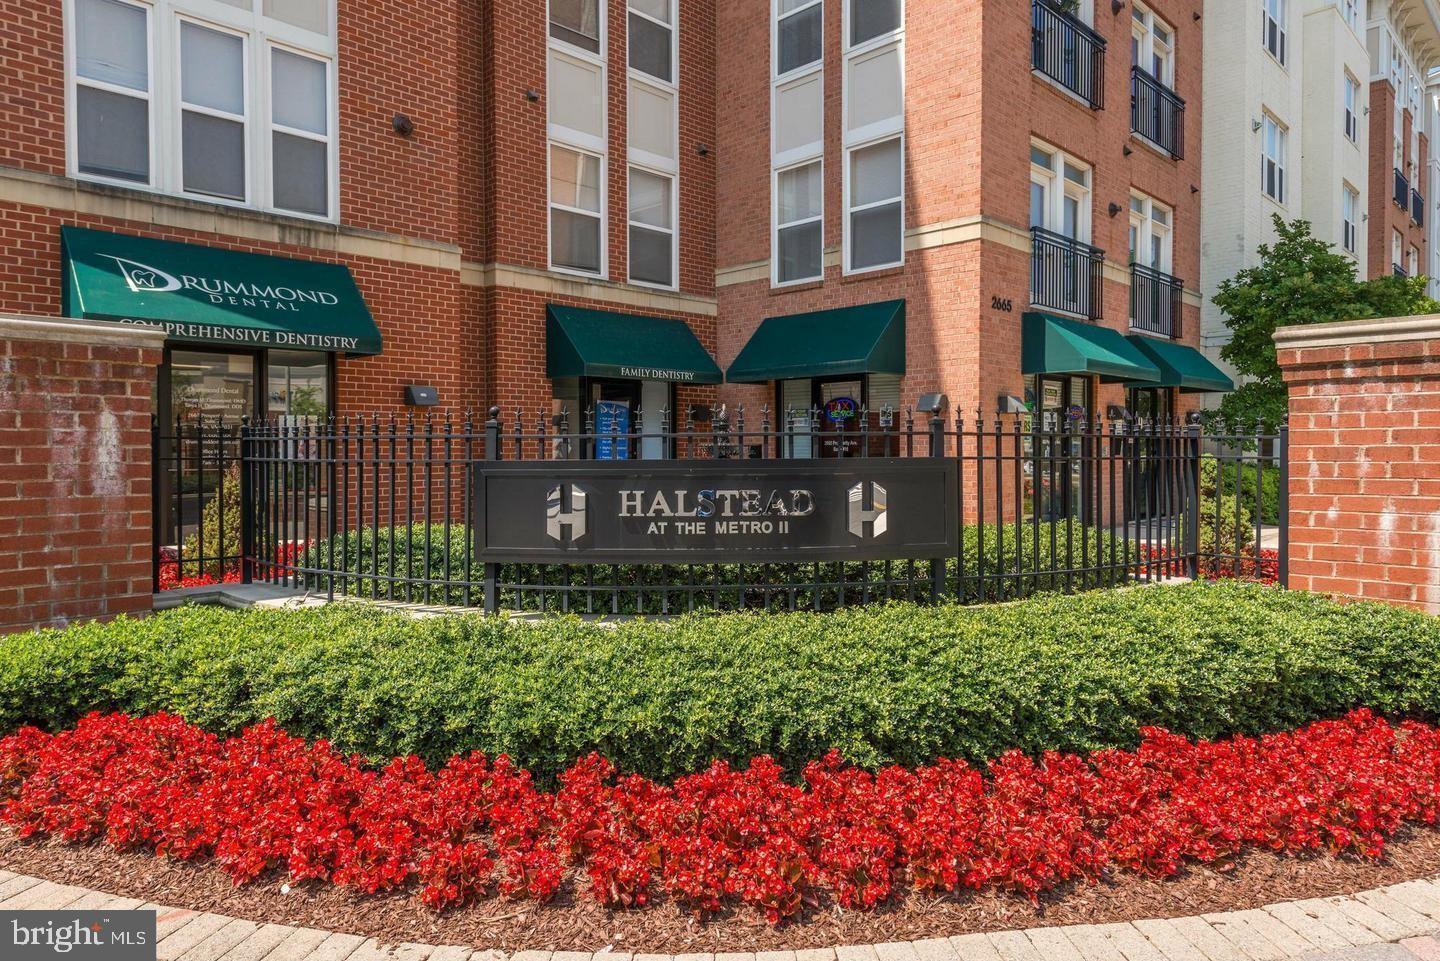
FAIRFAX
2655 PROSPERITY AVENUE 310
1 Beds
1 Baths
704 Sq.Ft.
$365,000
MLS#: VAFX2317400

FAIRFAX
11355 ARISTOTLE DRIVE 8-413
2 Beds
2 Baths
1,241 Sq.Ft.
$455,000
MLS#: VAFX2329834

FAIRFAX
12739 FAIR CREST COURT 302
2 Beds
2 Baths
1,320 Sq.Ft.
$447,000
MLS#: VAFX2332560

FAIRFAX
4210 MOZART BRIGADE LANE S 4210S
3 Beds
2 Baths
1,500 Sq.Ft.
$529,900
MLS#: VAFX2335578
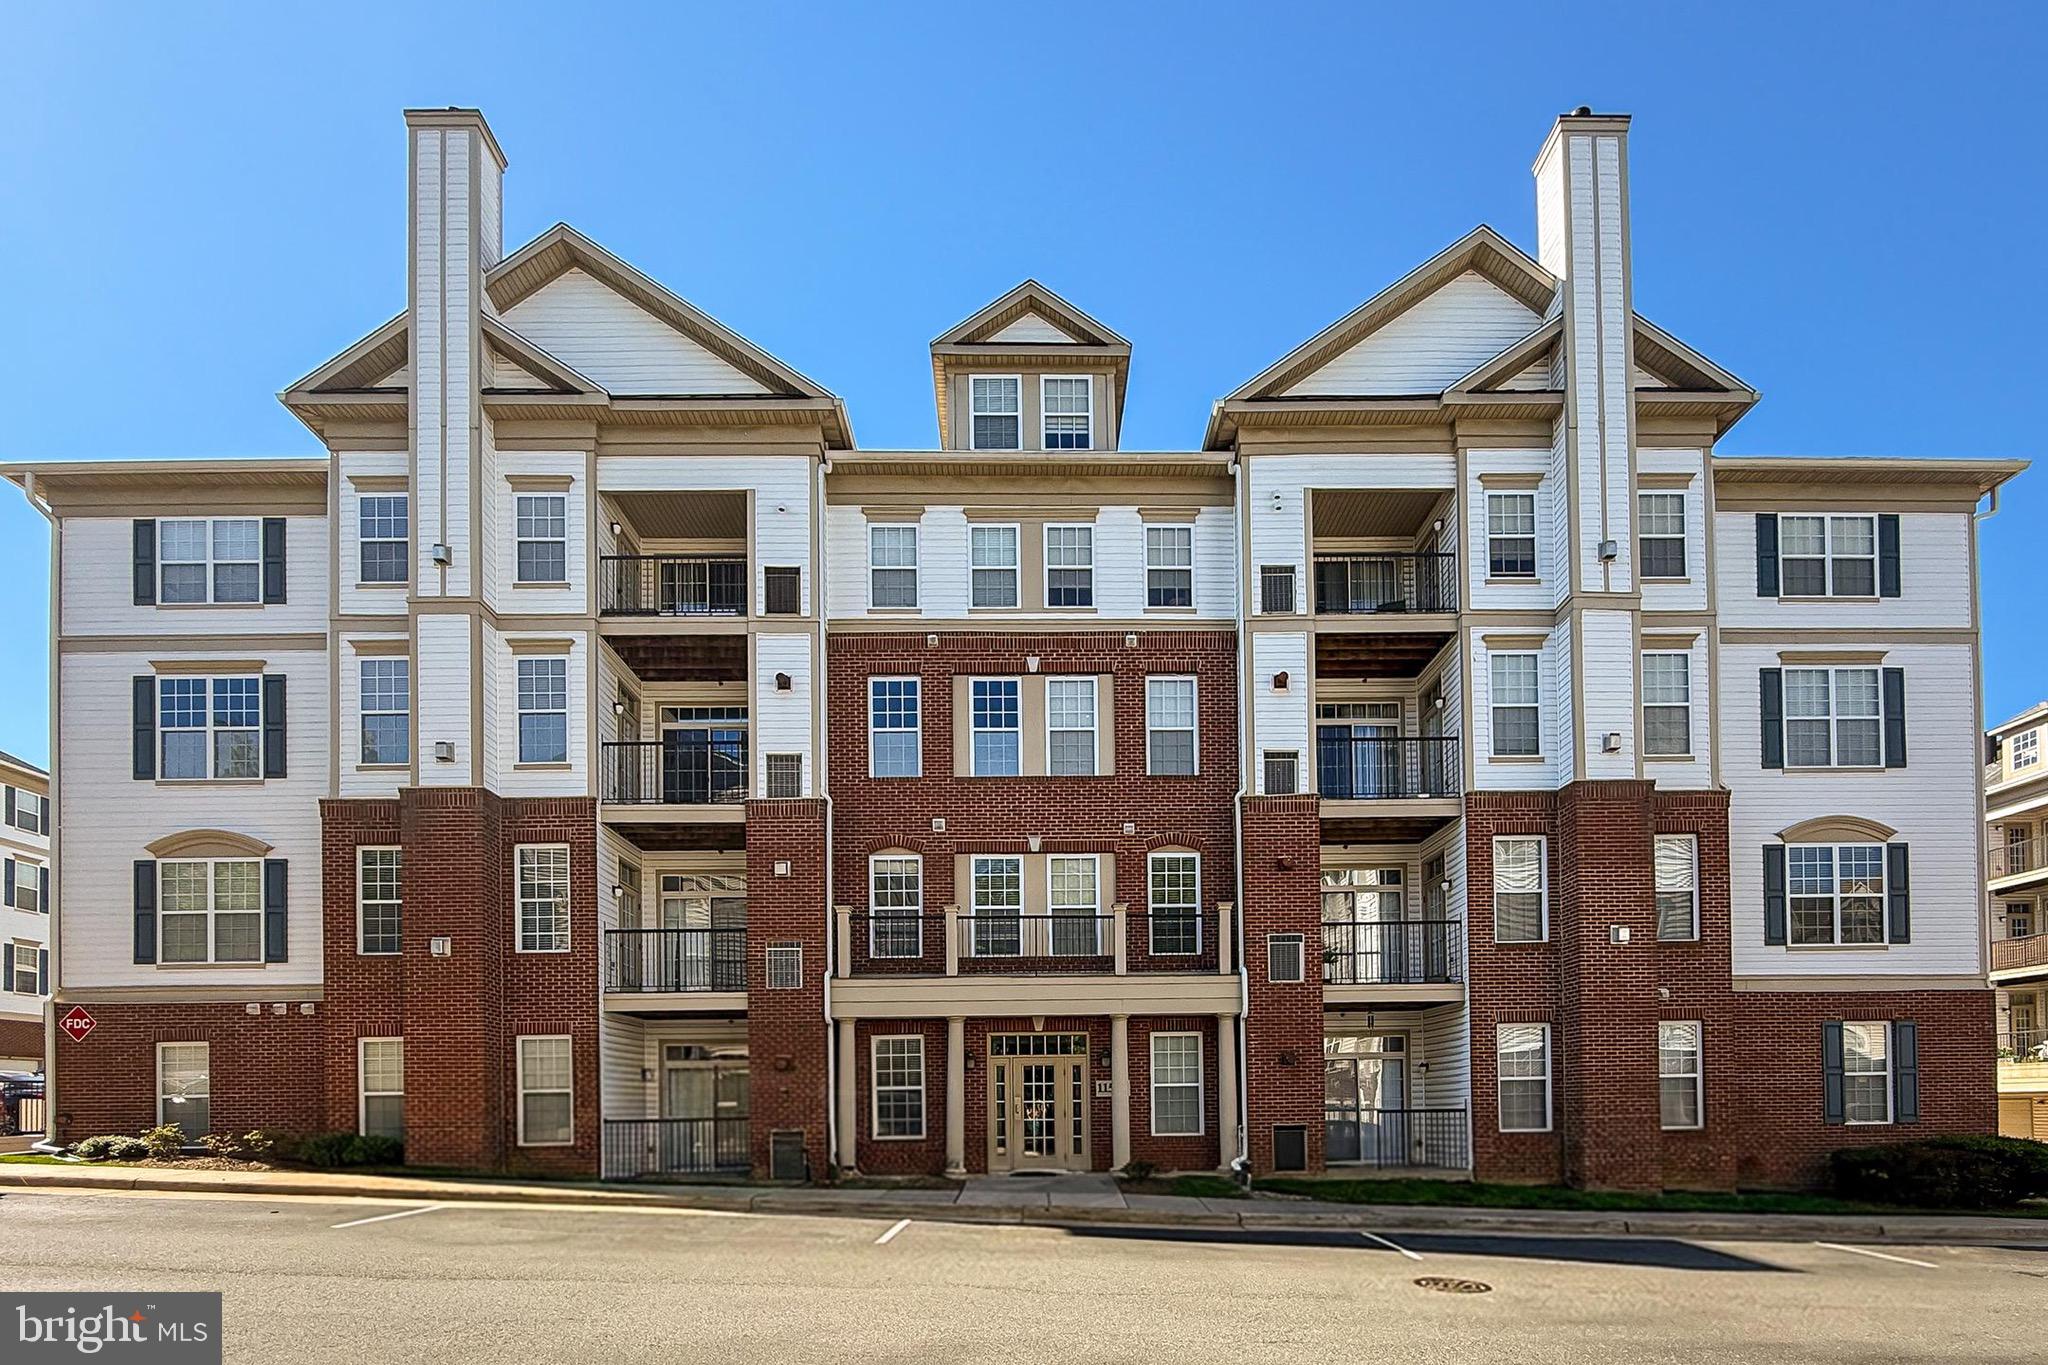
FAIRFAX
11575 CAVALIER LANDING COURT 301
2 Beds
2 Baths
1,181 Sq.Ft.
$464,900
MLS#: VAFX2316526
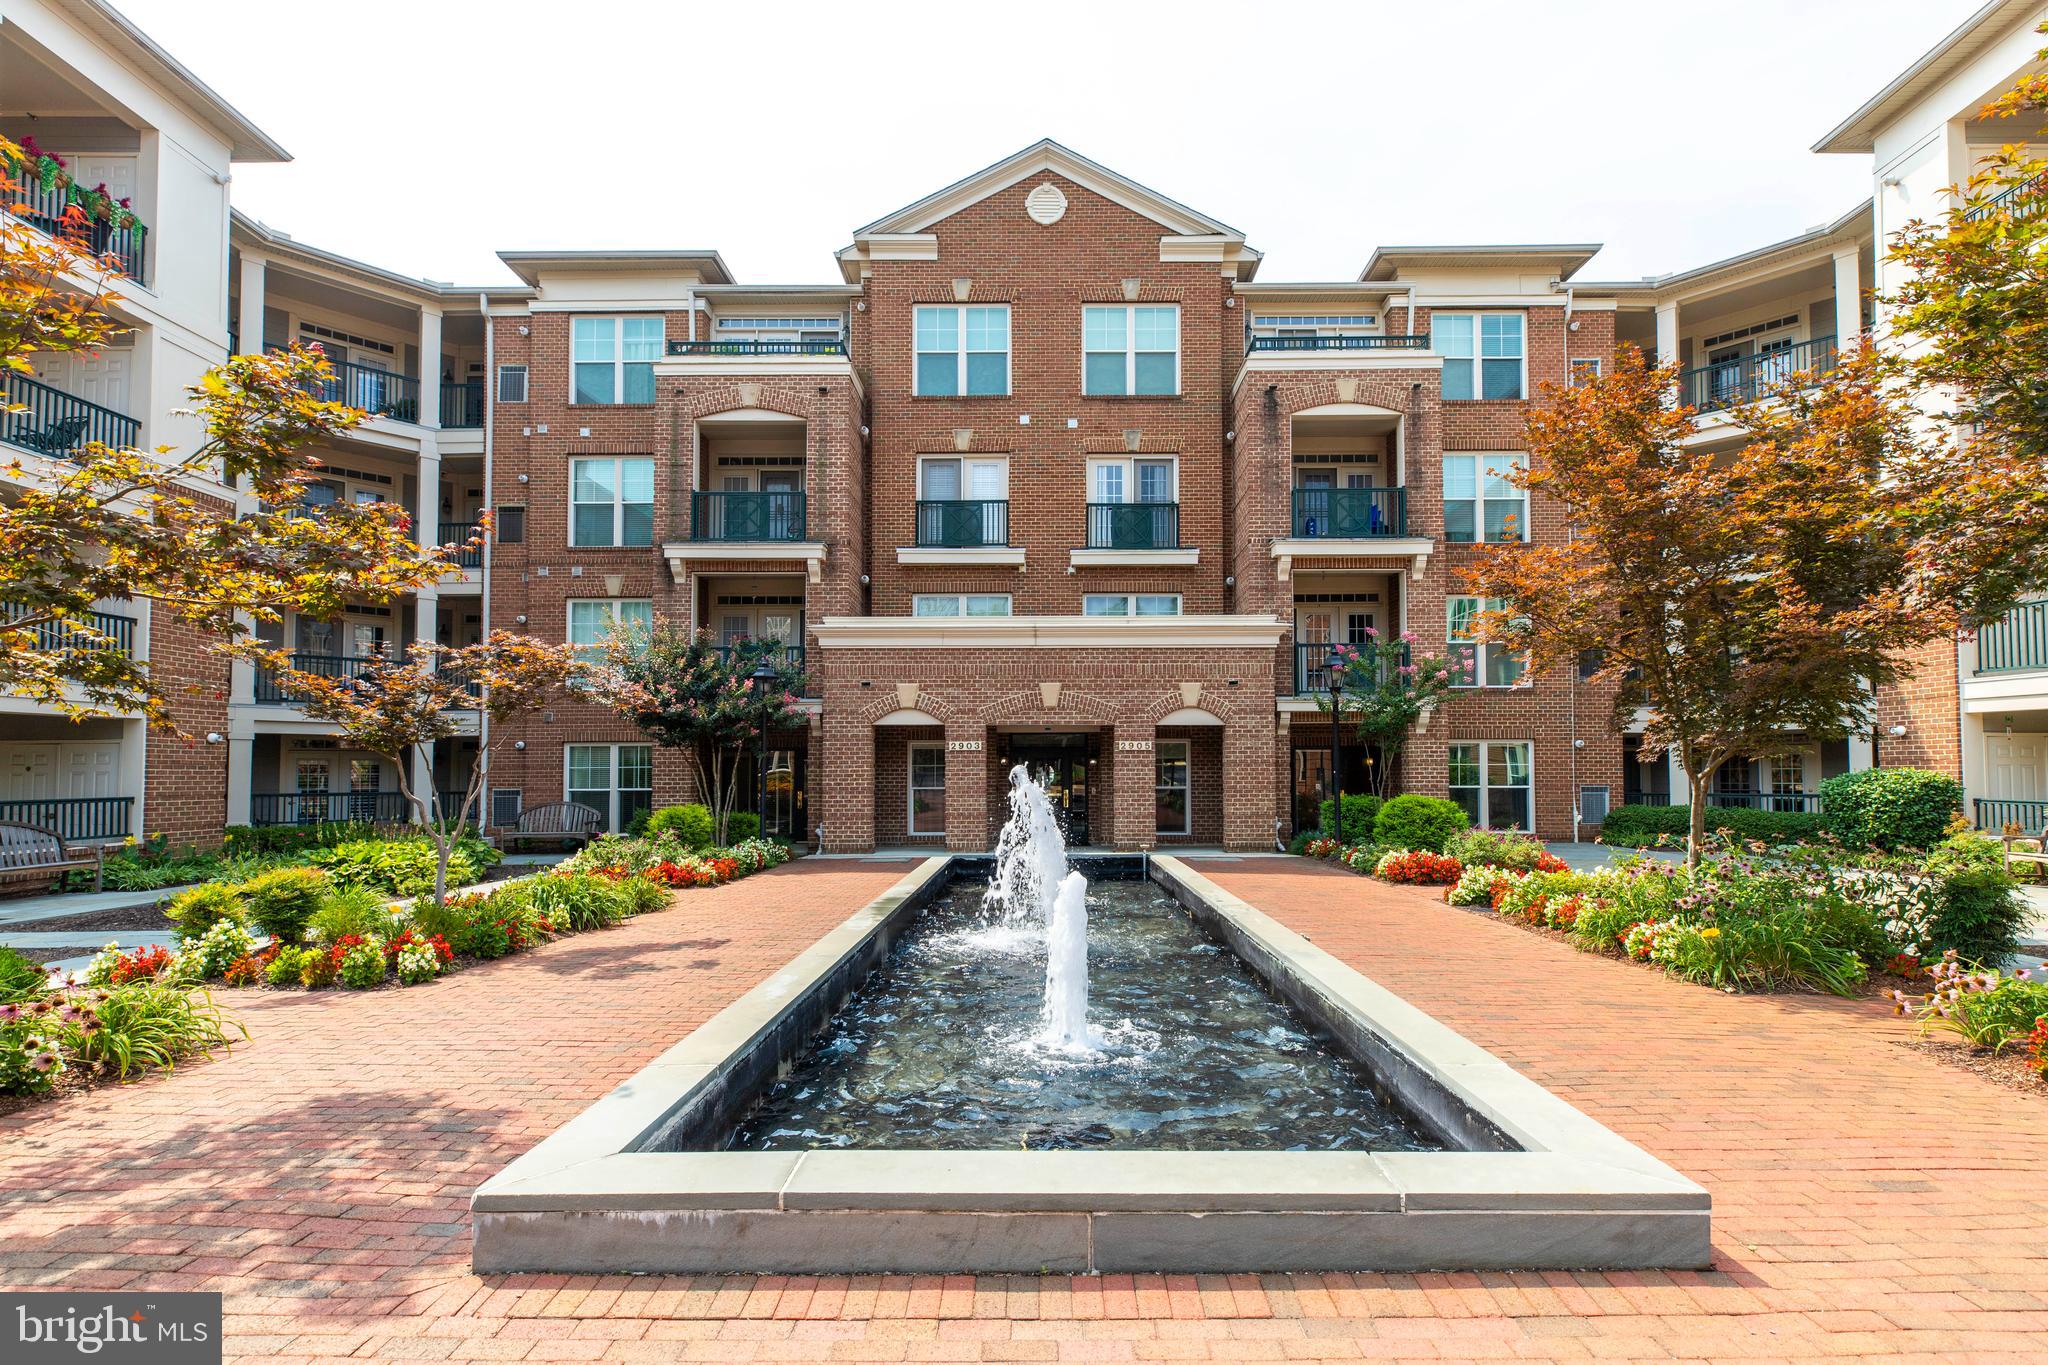
FAIRFAX
2901 SAINTSBURY PLZ 206
2 Beds
2 Baths
1,325 Sq.Ft.
$462,800
MLS#: VAFX2328910
.png)