
- Properties
- Meet our agents
-
Communities
- FREDERICK
- MT AIRY
- ADAMSTOWN
- NEW MARKET
- THURMONT
- URBANA
- MIDDLETOWN
- BALTIMORE
- WALKERSVILLE
- CUMBERLAND
- LA VALE
- FROSTBURG
- HAGERSTOWN
- MARTINSBURG
- BEDFORD
- CHARLESTOWN
- SHEPHERDSTOWN
- ALTOONA
- BLUE KNOB RESORT
- HISTORIC HOMES (CENTRAL MD)
- CARROLL COUNTY
- WOODBINE
- HOWARD COUNTY
- ALLEGANY COUNTY
- MONTGOMERY COUNTY
- GARRETT COUNTY
- ANNE ARUNDEL COUNTY
- WESTMINSTER
- SYKESVILLE
- OWINGS MILLS
- CATONSVILLE
- LONACONING
- CRESAPTOWN
- BRUNSWICK
- GERMANTOWN
- GAITHERSBURG
- ELLICOTT CITY
- PASADENA
- DAMASCUS
- CLARKSBURG
- Market Report
- Home Value
Property
Beds
3
Full Baths
3
1/2 Baths
None
Year Built
2003
Sq.Footage
3,082
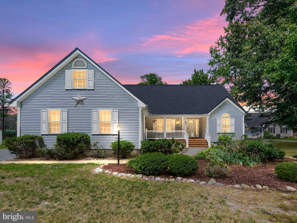
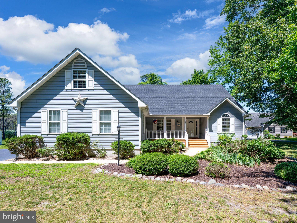
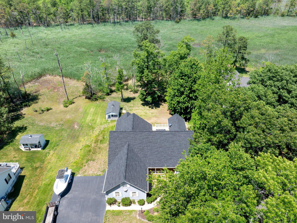
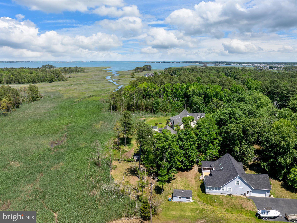
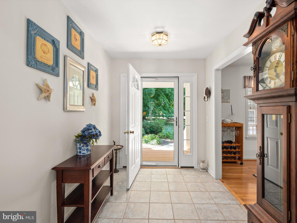
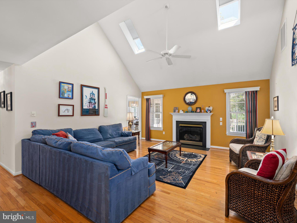
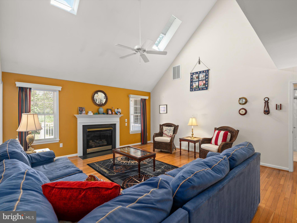
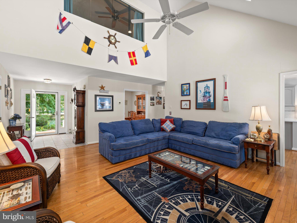
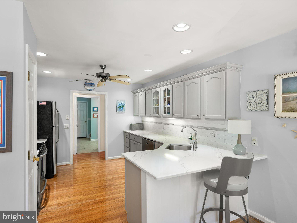
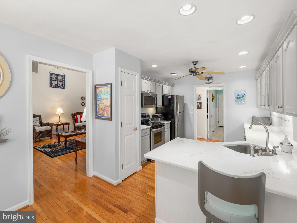
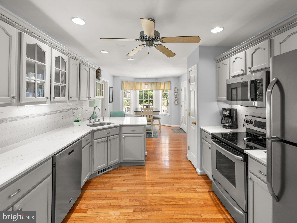
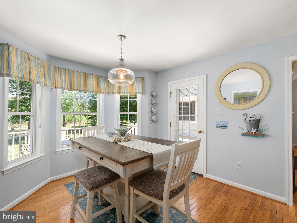
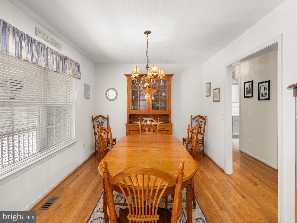
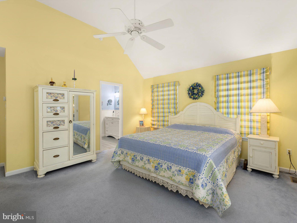
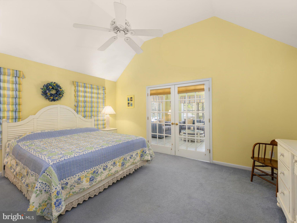
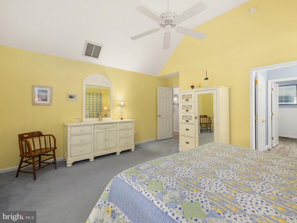
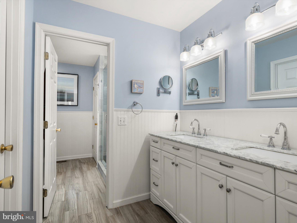
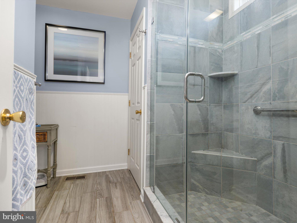
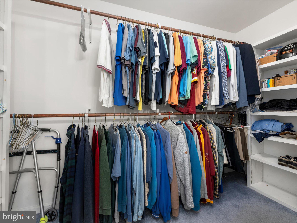
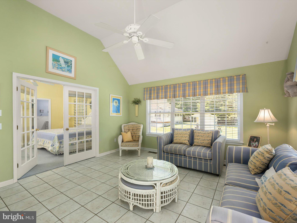
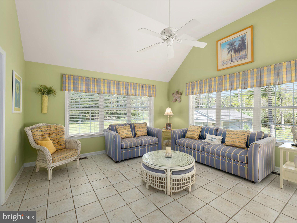
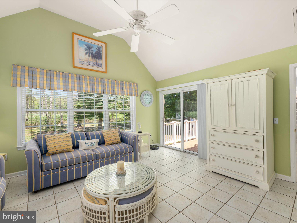
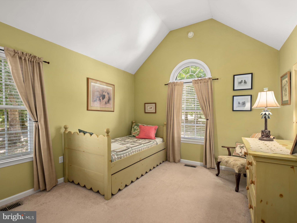
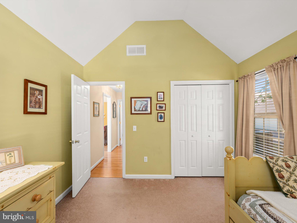
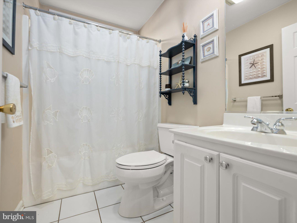
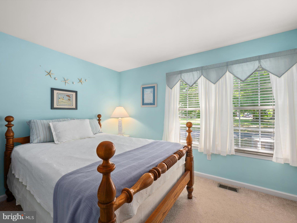
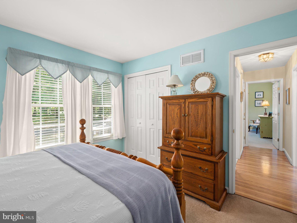
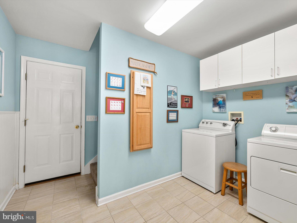
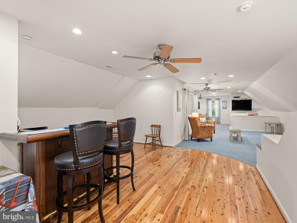
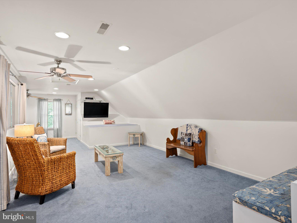
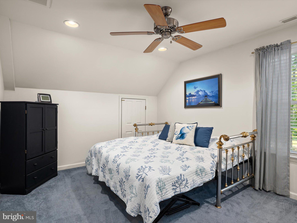
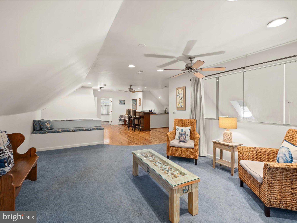
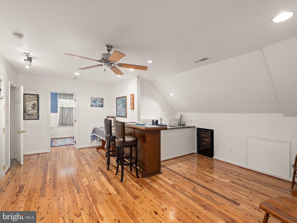
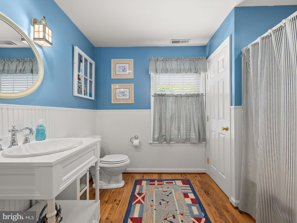
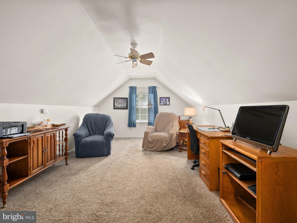
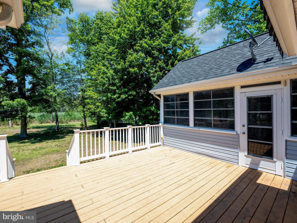
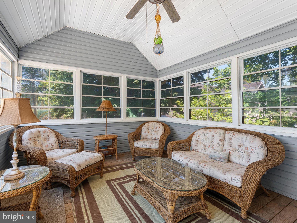
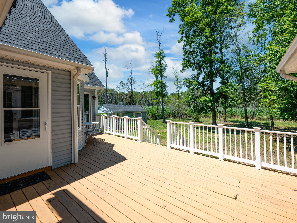
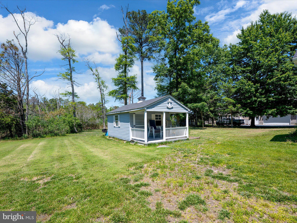
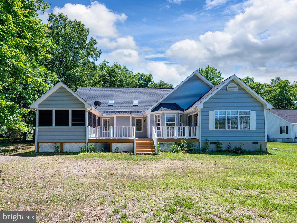
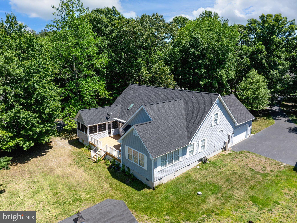
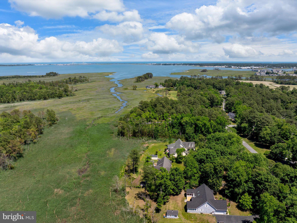
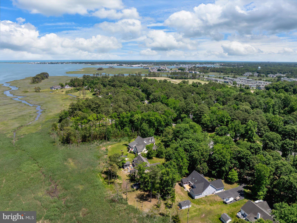
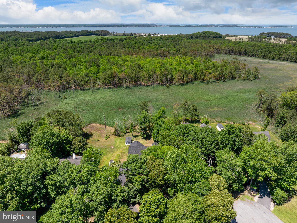
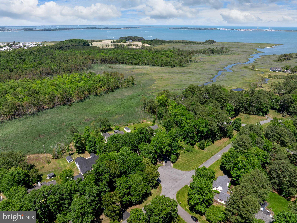
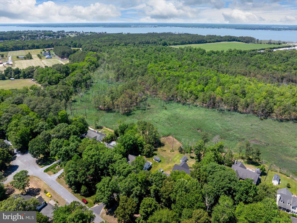
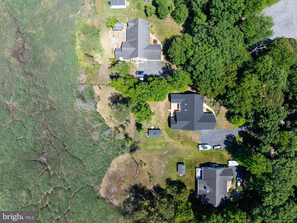
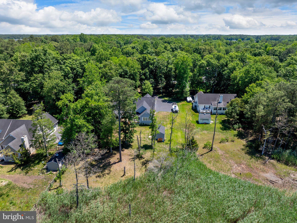
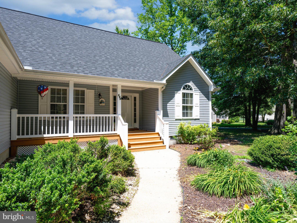
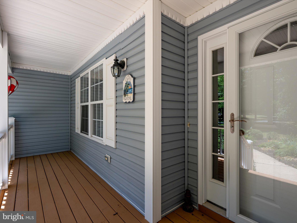
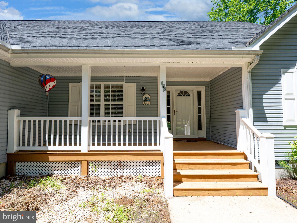
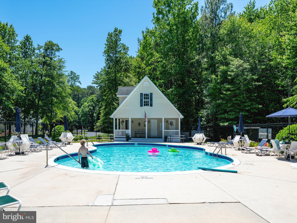
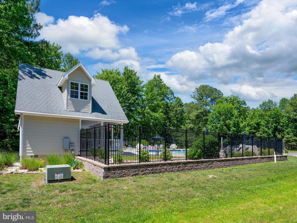
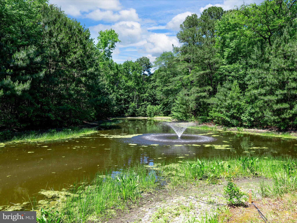
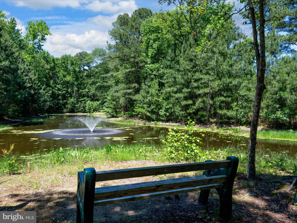
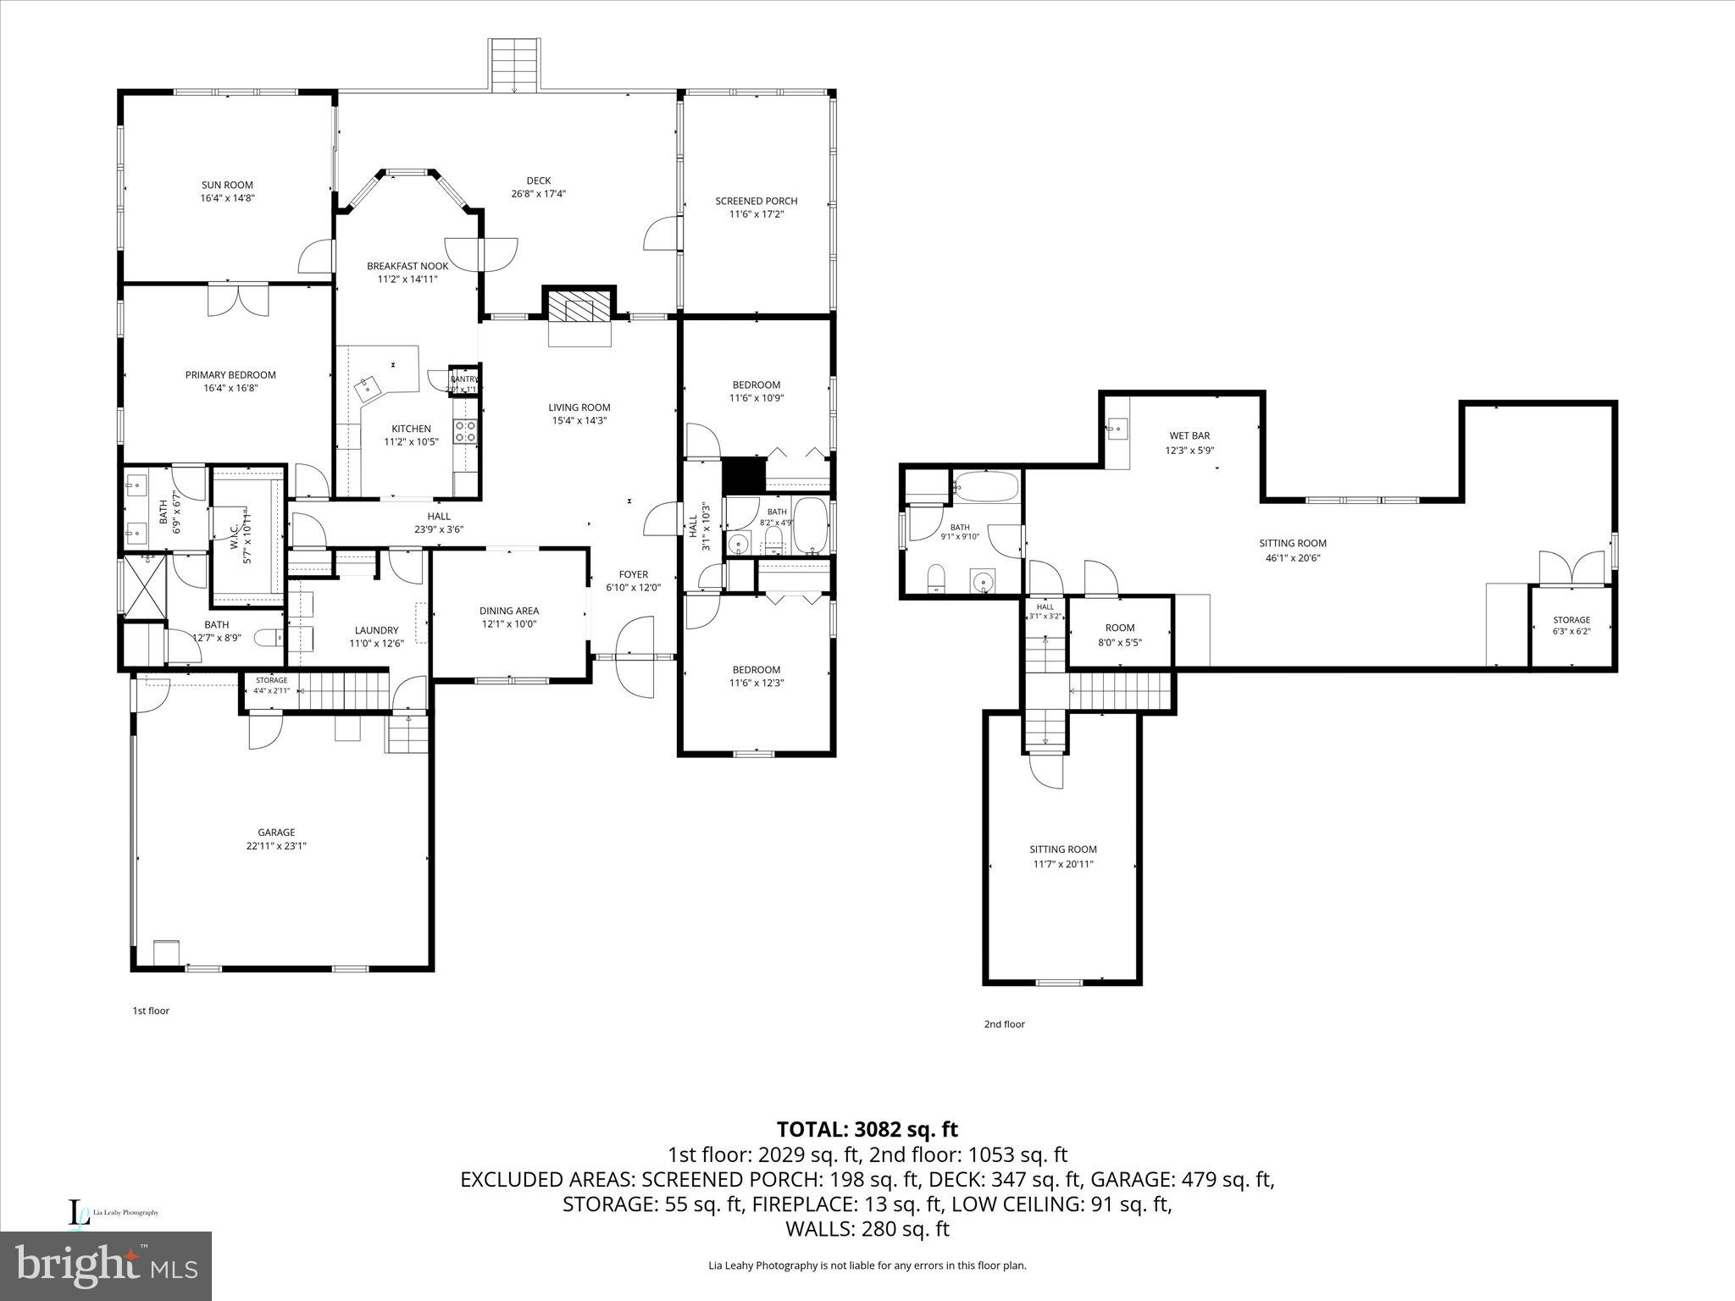
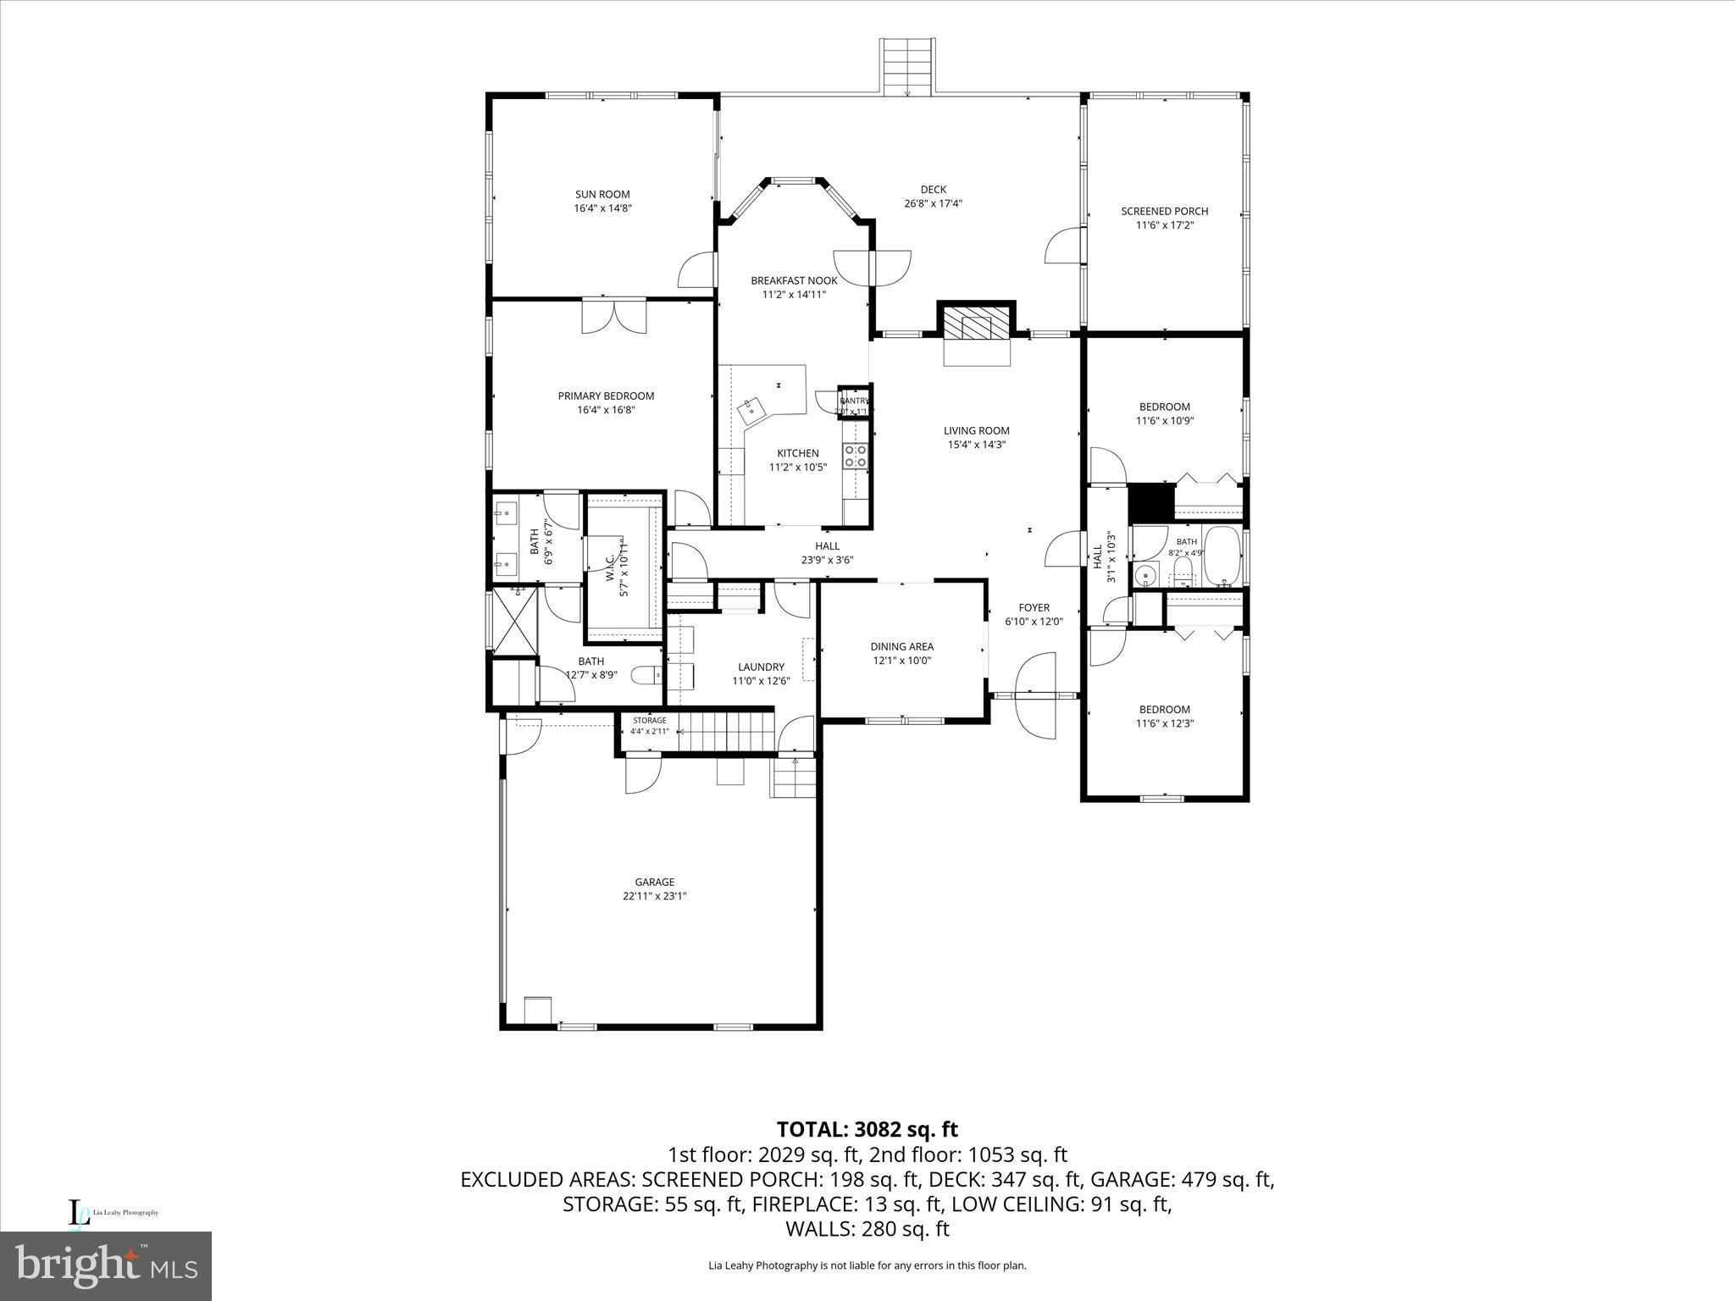
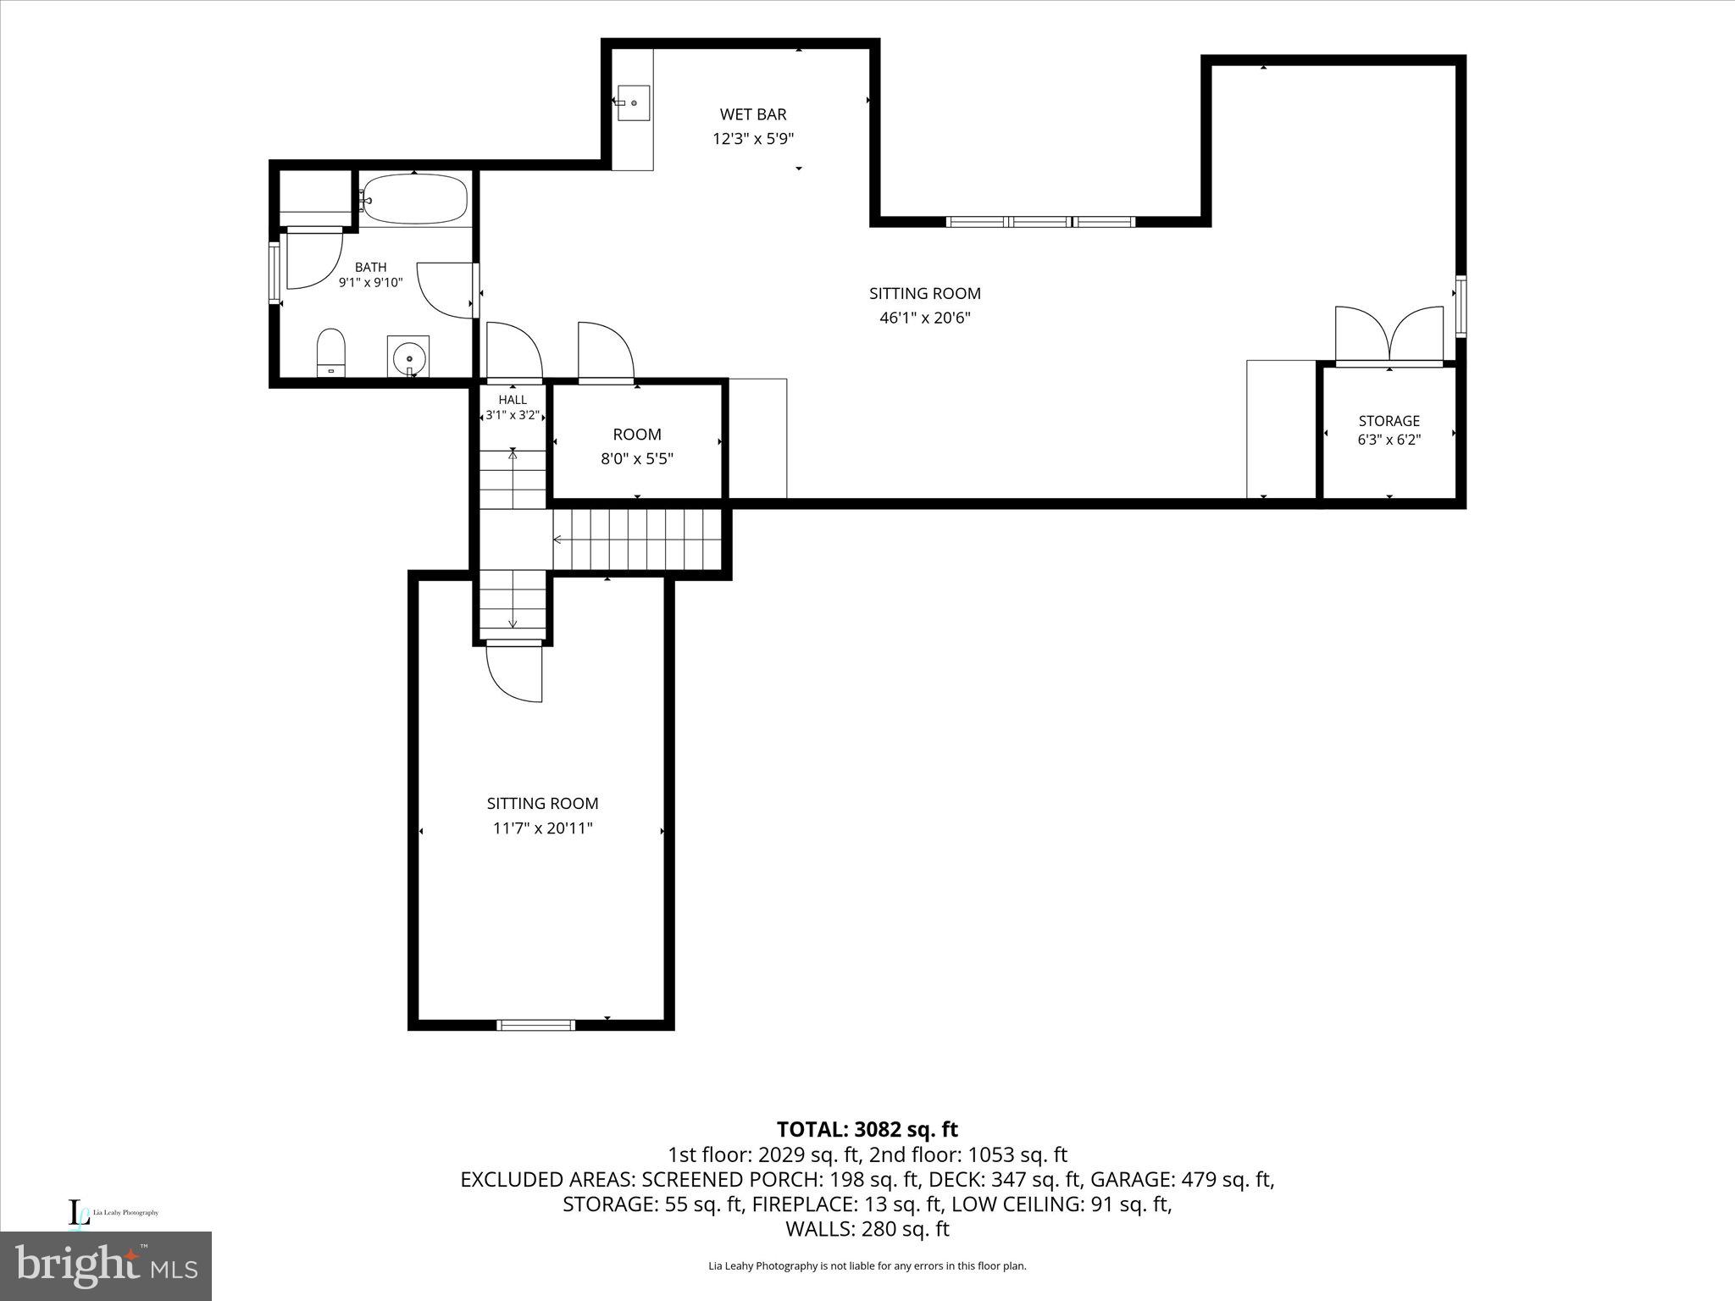
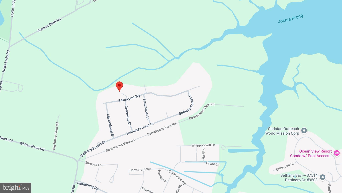
Welcome to 125 S. Newport Way, a custom-built home in the sought-after community of Bethany Forest, where fewer than 100 homes enjoy a peaceful setting just 6 miles to Bethany Beach, restaurants, and attractions of Bethany Beach. Enjoy easy access to some of the area’s finest restaurants, local entertainment, and coastal attractions in nearby Millville and Ocean View. Offered for the first time since it was built in 2003, this meticulously maintained 3-bedroom, 3-bath residence offers over 3,000 square feet of thoughtfully designed living space with room for everyone. Hardwood flooring flows throughout the main living areas, while the spacious kitchen features quartz countertops, stainless steel appliances, a breakfast nook with a bay window, and views of the tranquil backyard. The dramatic two-story living room is anchored by a gas fireplace and opens to exceptional indoor and outdoor gathering spaces. The primary suite is a true retreat, featuring a walk-in closet, double vanity, tiled walk-in shower, and French doors leading to a bright 16' x 14' sunroom. Outdoor living is equally impressive. Enjoy the expansive rear deck overlooking a beautifully nature-lovers backyard that backs to wetlands, creating a private setting filled with birdsong and frequent wildlife visitors. A three-season porch provides the perfect space for crab feasts, family dinners, morning coffee, or simply relaxing with a good book. Upstairs offers remarkable flexibility with a sprawling 46' x 20' bonus room complete with a wet bar and wine cooler, making it ideal for entertaining, hobbies, a fitness area, media room, or additional guest accommodations. A second upstairs sitting room offers even more possibilities as a game room, office, or private retreat. A full bath serves the upper level. Additional features include an encapsulated conditioned crawlspace, irrigation system, large storage shed, extended side-entry two-car garage, and ample space to store a boat. Residents of Bethany Forest enjoy a community pool with pool house, tennis courts, pickleball court, and a low annual HOA fee of just $726. Recent improvements include a brand-new roof installed in May 2026 with a transferable 50-year warranty. Bonus: Bethany Forest is currently in the funding phase for Sussex County sewer service, with construction anticipated to begin in 2027 and completion projected for the first quarter of 2028. Existing homeowners are expected to receive the benefit of the current EDU credit/impact fee value of approximately $10,700. Buyers are encouraged to review and approve all available DUCIOA documents uploaded to the MLS as part of their due diligence. With its exceptional space, privacy, community amenities, and unbeatable location near the beach, this is a home you truly need to experience in person—schedule your tour today and discover all that 125 S. Newport Way has to offer.
Features & Amenities
Interior
-
Other Interior Features
Bar, Ceiling Fan(s), Pantry, Recessed Lighting, Walk-In Closet(s), Vaulted Ceiling(s), Cathedral Ceiling(s)
-
Total Bedrooms
3
-
Bathrooms
3
-
Above Grade Finished Area
3082.0
-
Basement YN
NO
-
Cooling YN
YES
-
Cooling
Central Air, Ceiling Fan(s), Electric
-
Fireplace YN
YES
-
Heating YN
YES
-
Heating
Exhaust Fan, Electric, Forced Air, Heat Pump
-
Main Level Bedrooms
3
-
Pet friendly
Cats OK, Dogs OK, Yes
Exterior
-
Garage
Yes
-
Garage spaces
2
-
Construction Materials
Frame, Vinyl Siding
-
Other Exterior Features
Rain Gutters
-
Parking
Oversized, Garage Door Opener, Off Street, Garage, Driveway, Attached
-
Pool
Yes
-
Pool Features
Community
-
Waterfront YN
NO
Area & Lot
-
Lot Features
Front Yard
-
Lot Size(acres)
1.27
-
Lot Size(square feet)
55,321
-
Property Type
Residential
-
Property Sub Type
Single Family Residence
-
Architectural Style
Coastal
Price
-
Sales Price
$575,000
-
Tax Amount
$1,209
-
Financing Options
Cash, Conventional
-
Sq. Footage
3,082
-
Price/SqFt
$186
HOA
-
Association
YES
-
Association Fee
$726
-
Association Fee Frequency
Annually
-
Association Fee Includes
N/A
School District
-
Elementary School
N/A
-
Middle School
N/A
-
High School
N/A
Property Features
-
New Construction
NO
-
Association Amenities
Tennis Court(s)
-
Foundation Details
Block
-
Senior Community YN
NO
-
Sewer
Other
-
Water Source
Well
Schedule a Showing
Showing scheduled successfully.
Mortgage calculator
Estimate your monthly mortgage payment, including the principal and interest, property taxes, and HOA. Adjust the values to generate a more accurate rate.
Your payment
Principal and Interest:
$
Property taxes:
$
HOA fees:
$
Total loan payment:
$
Total interest amount:
$
Location
County
SUSSEX
Elementary School
Middle School
High School
Listing Courtesy of SUSAN ASH , ReMax Coastal
RealHub Information is provided exclusively for consumers' personal, non-commercial use, and it may not be used for any purpose other than to identify prospective properties consumers may be interested in purchasing. All information deemed reliable but not guaranteed and should be independently verified. All properties are subject to prior sale, change or withdrawal. RealHub website owner shall not be responsible for any typographical errors, misinformation, misprints and shall be held totally harmless.

AGENT
Brittany Reaver
Call Brittany today to schedule a private showing.

* Listings on this website come from the FMLS IDX Compilation and may be held by brokerage firms other than the owner of this website. The listing brokerage is identified in any listing details. Information is deemed reliable but is not guaranteed. If you believe any FMLS listing contains material that infringes your copyrighted work please click here to review our DMCA policy and learn how to submit a takedown request.© 2024 FMLS.
Related Properties
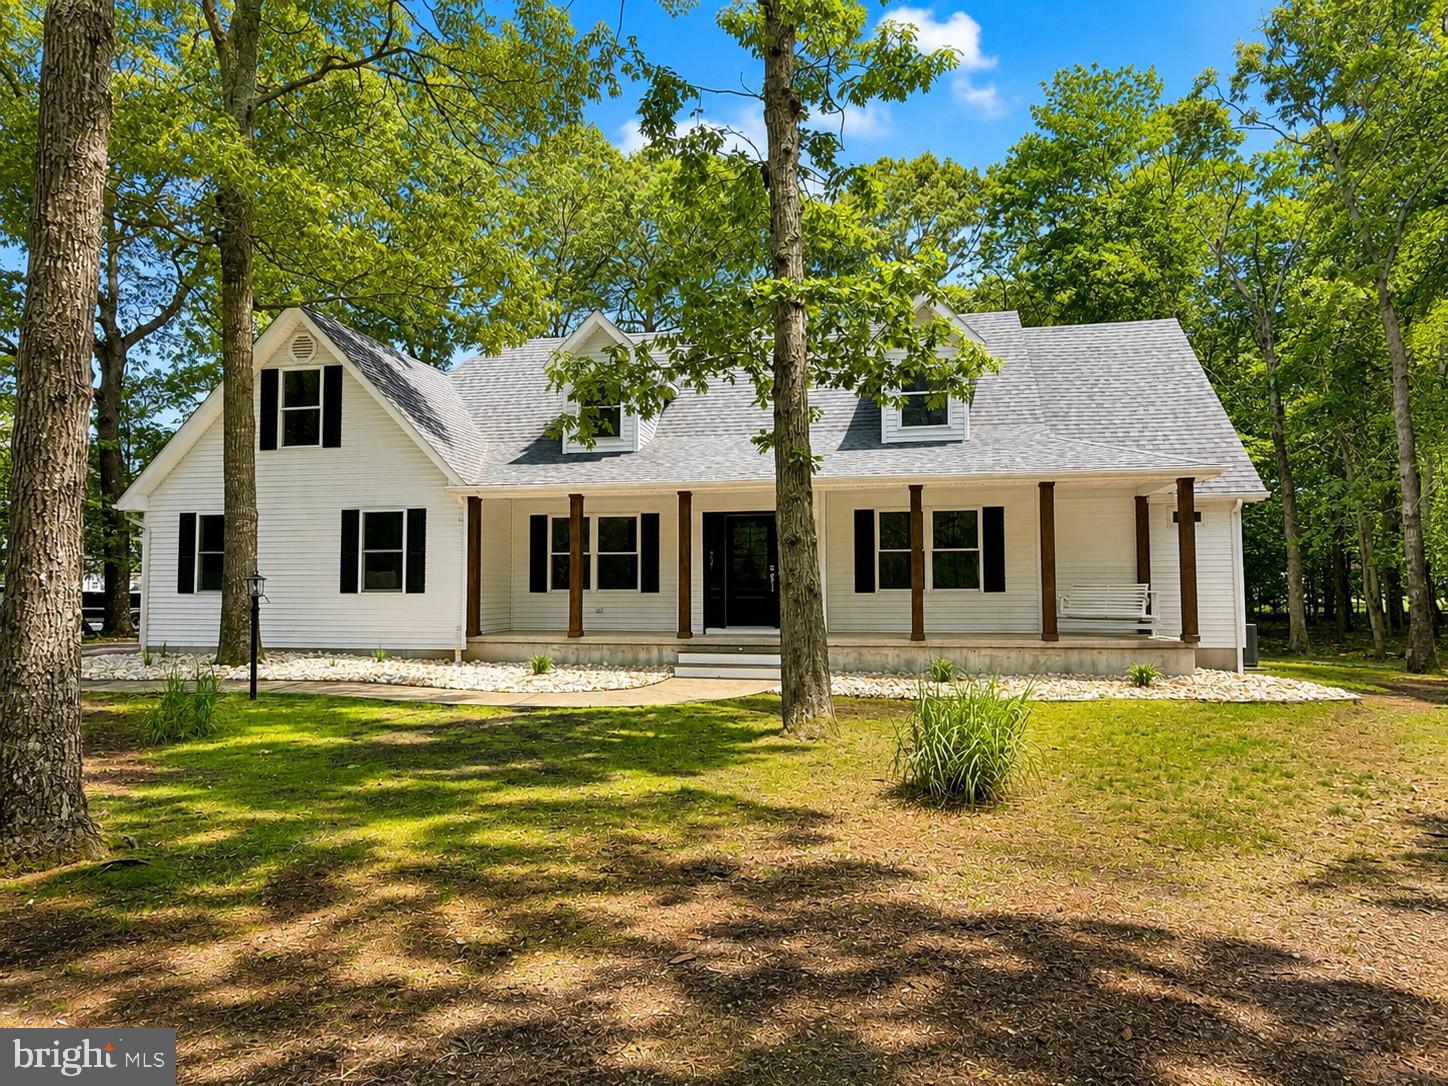
DAGSBORO
347 FAIRWAY LANE
3 Beds
2 Baths
2,400 Sq.Ft.
$649,000
MLS#: DESU2112702
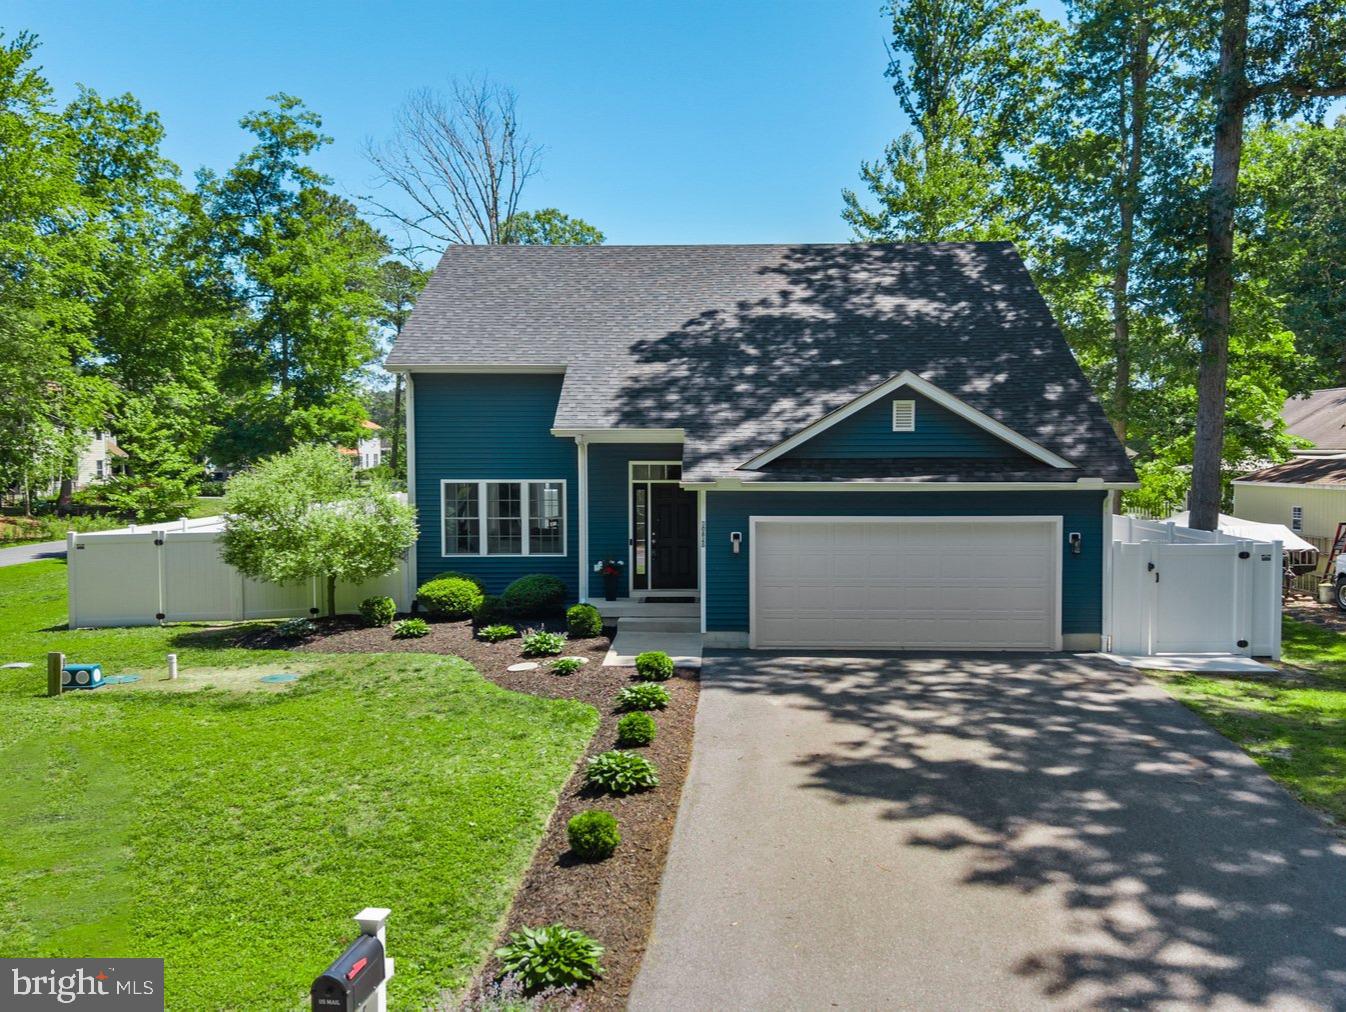
DAGSBORO
30828 TRAILS END
4 Beds
2 Baths
2,000 Sq.Ft.
$550,000
MLS#: DESU2112460
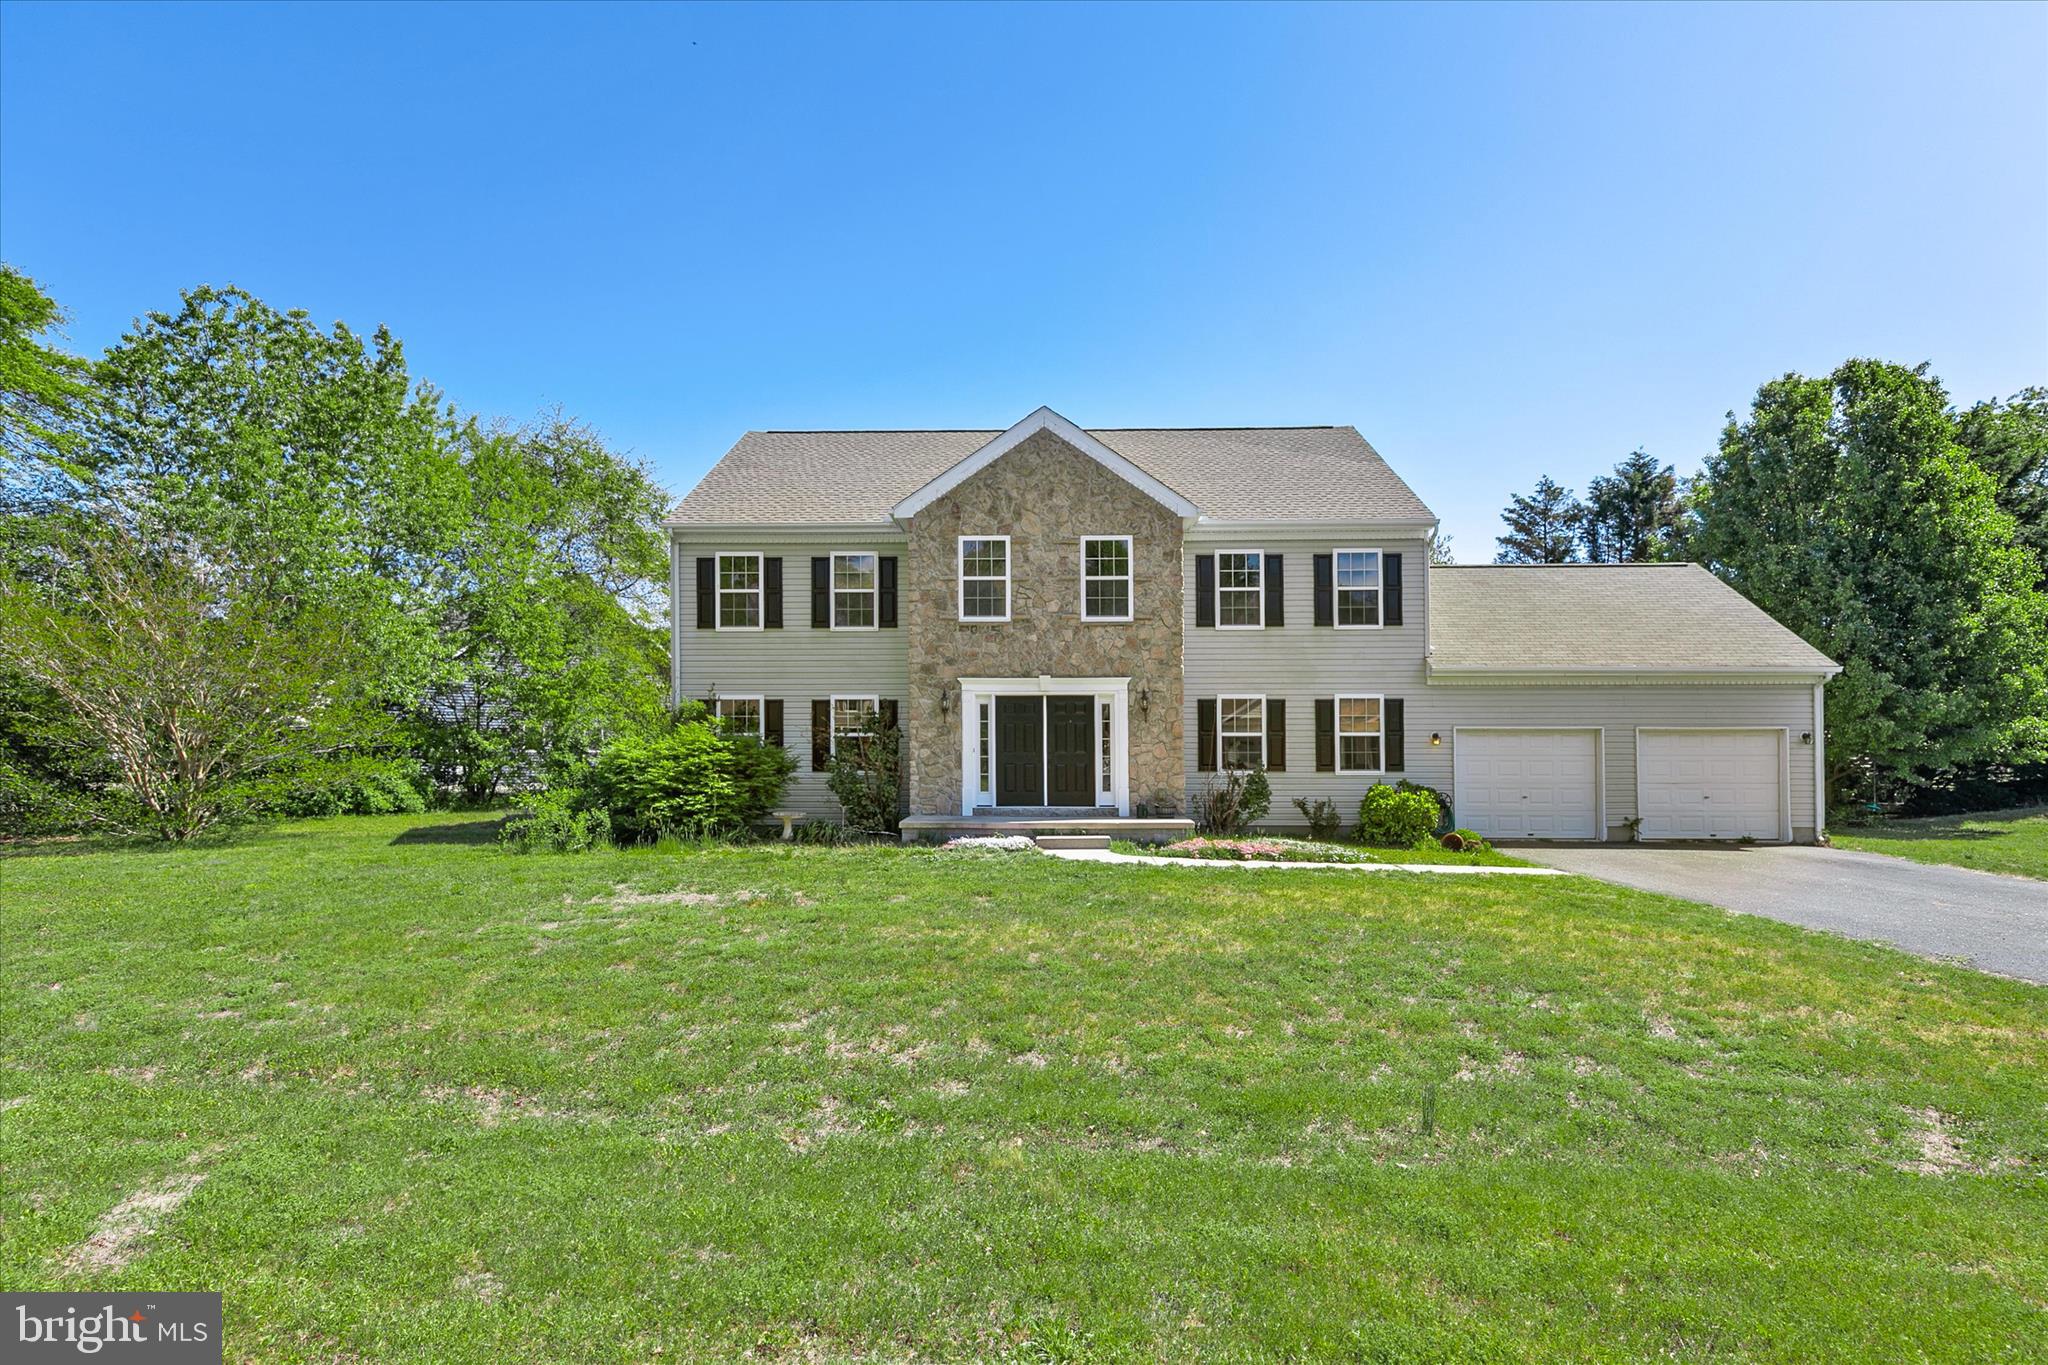
DAGSBORO
305 BAYWINDS COURT
4 Beds
2 Baths
3,200 Sq.Ft.
$575,000
MLS#: DESU2107586
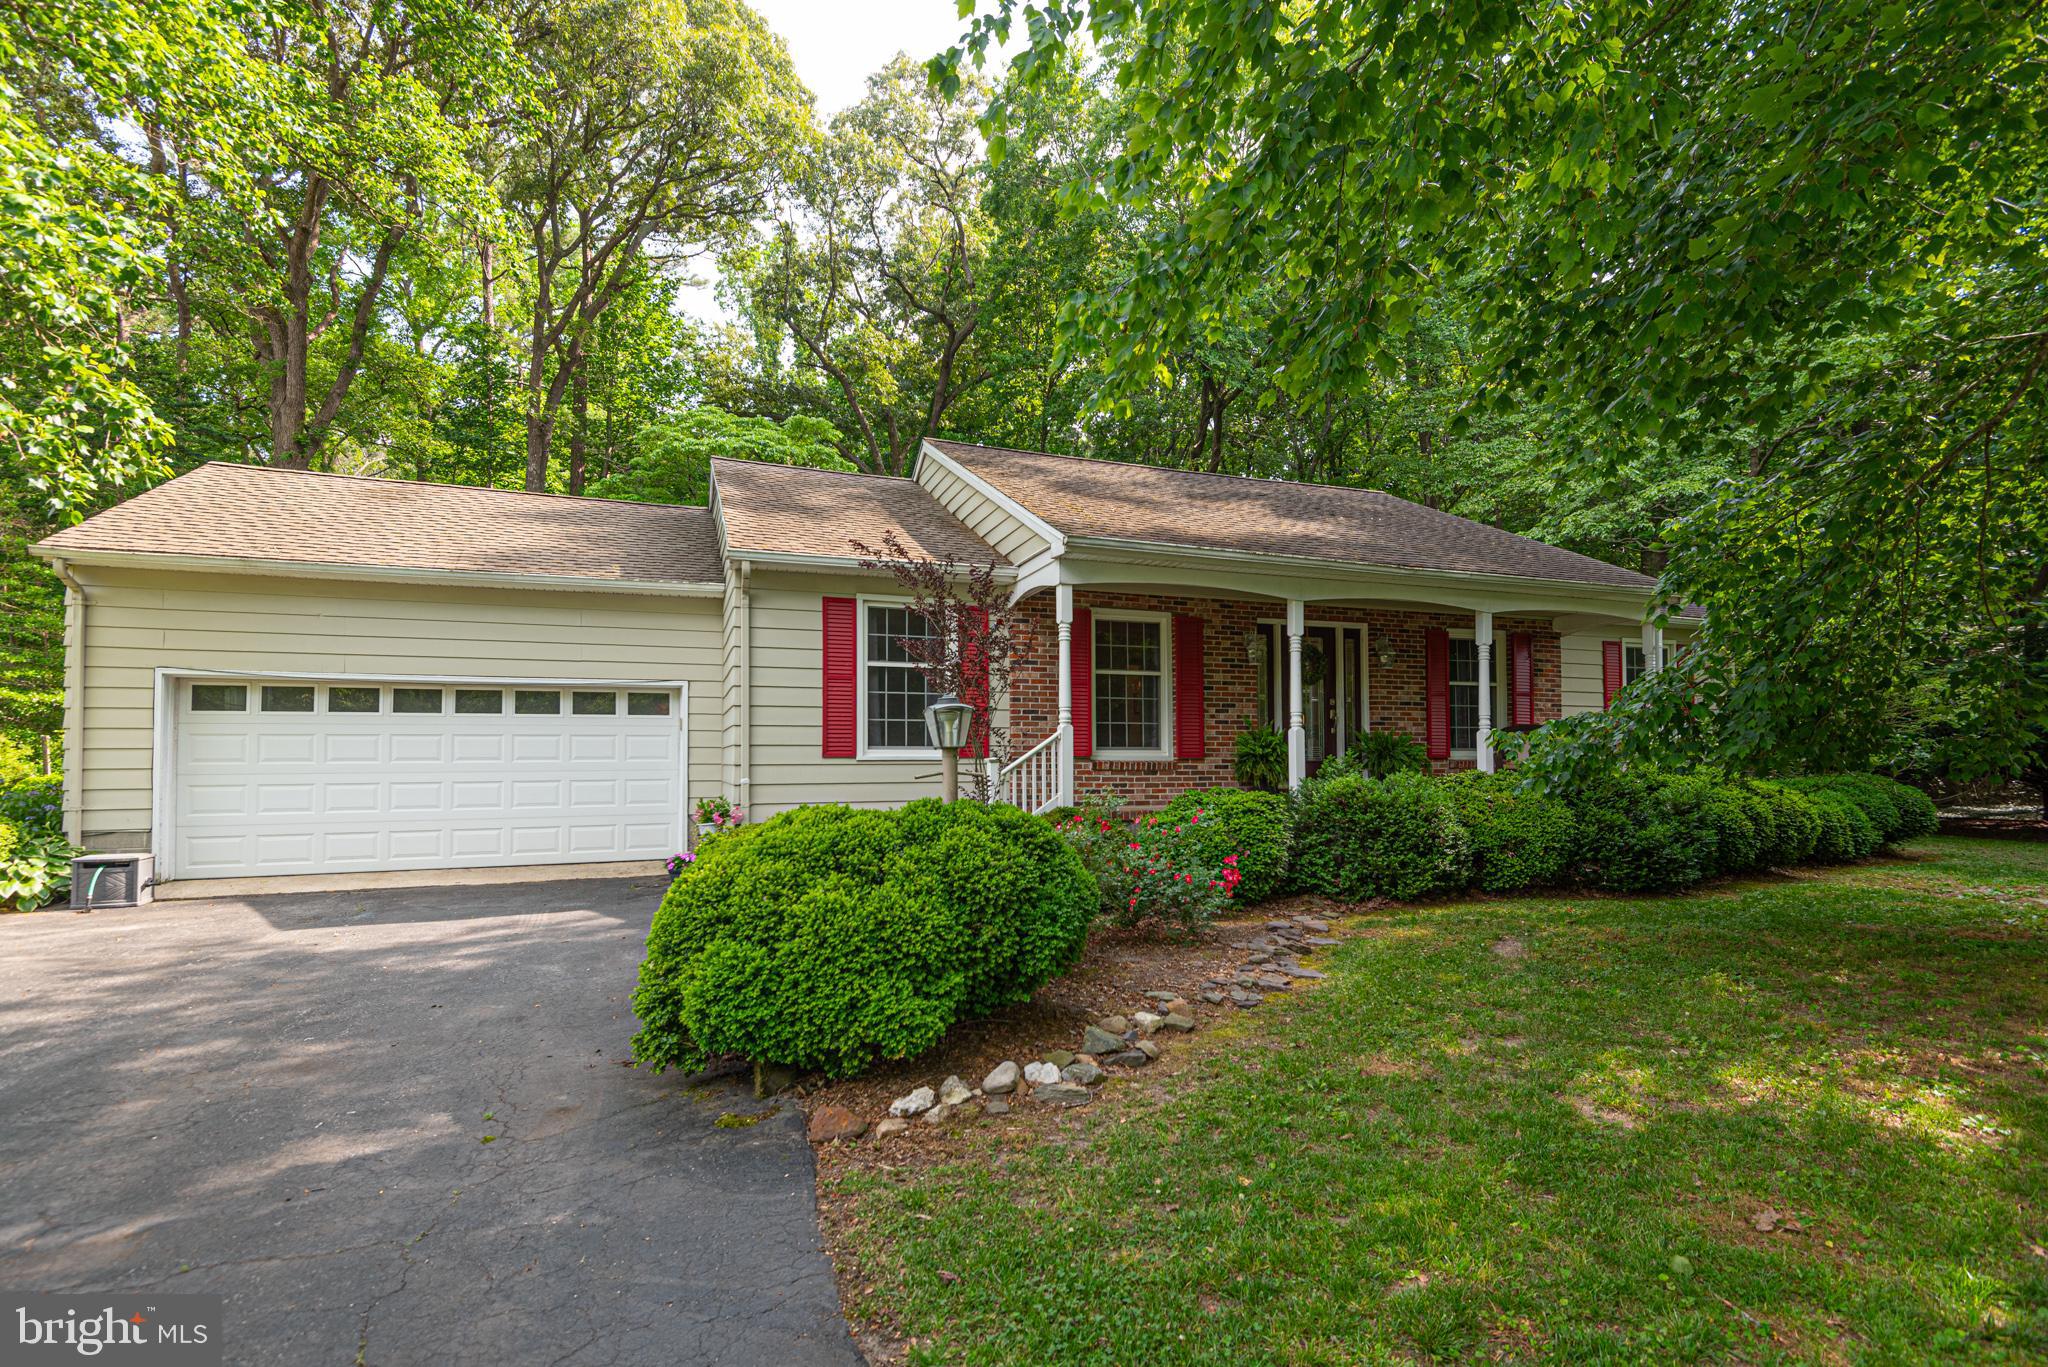
DAGSBORO
34901 WINGATE COURT
3 Beds
2 Baths
1,488 Sq.Ft.
$469,900
MLS#: DESU2113978
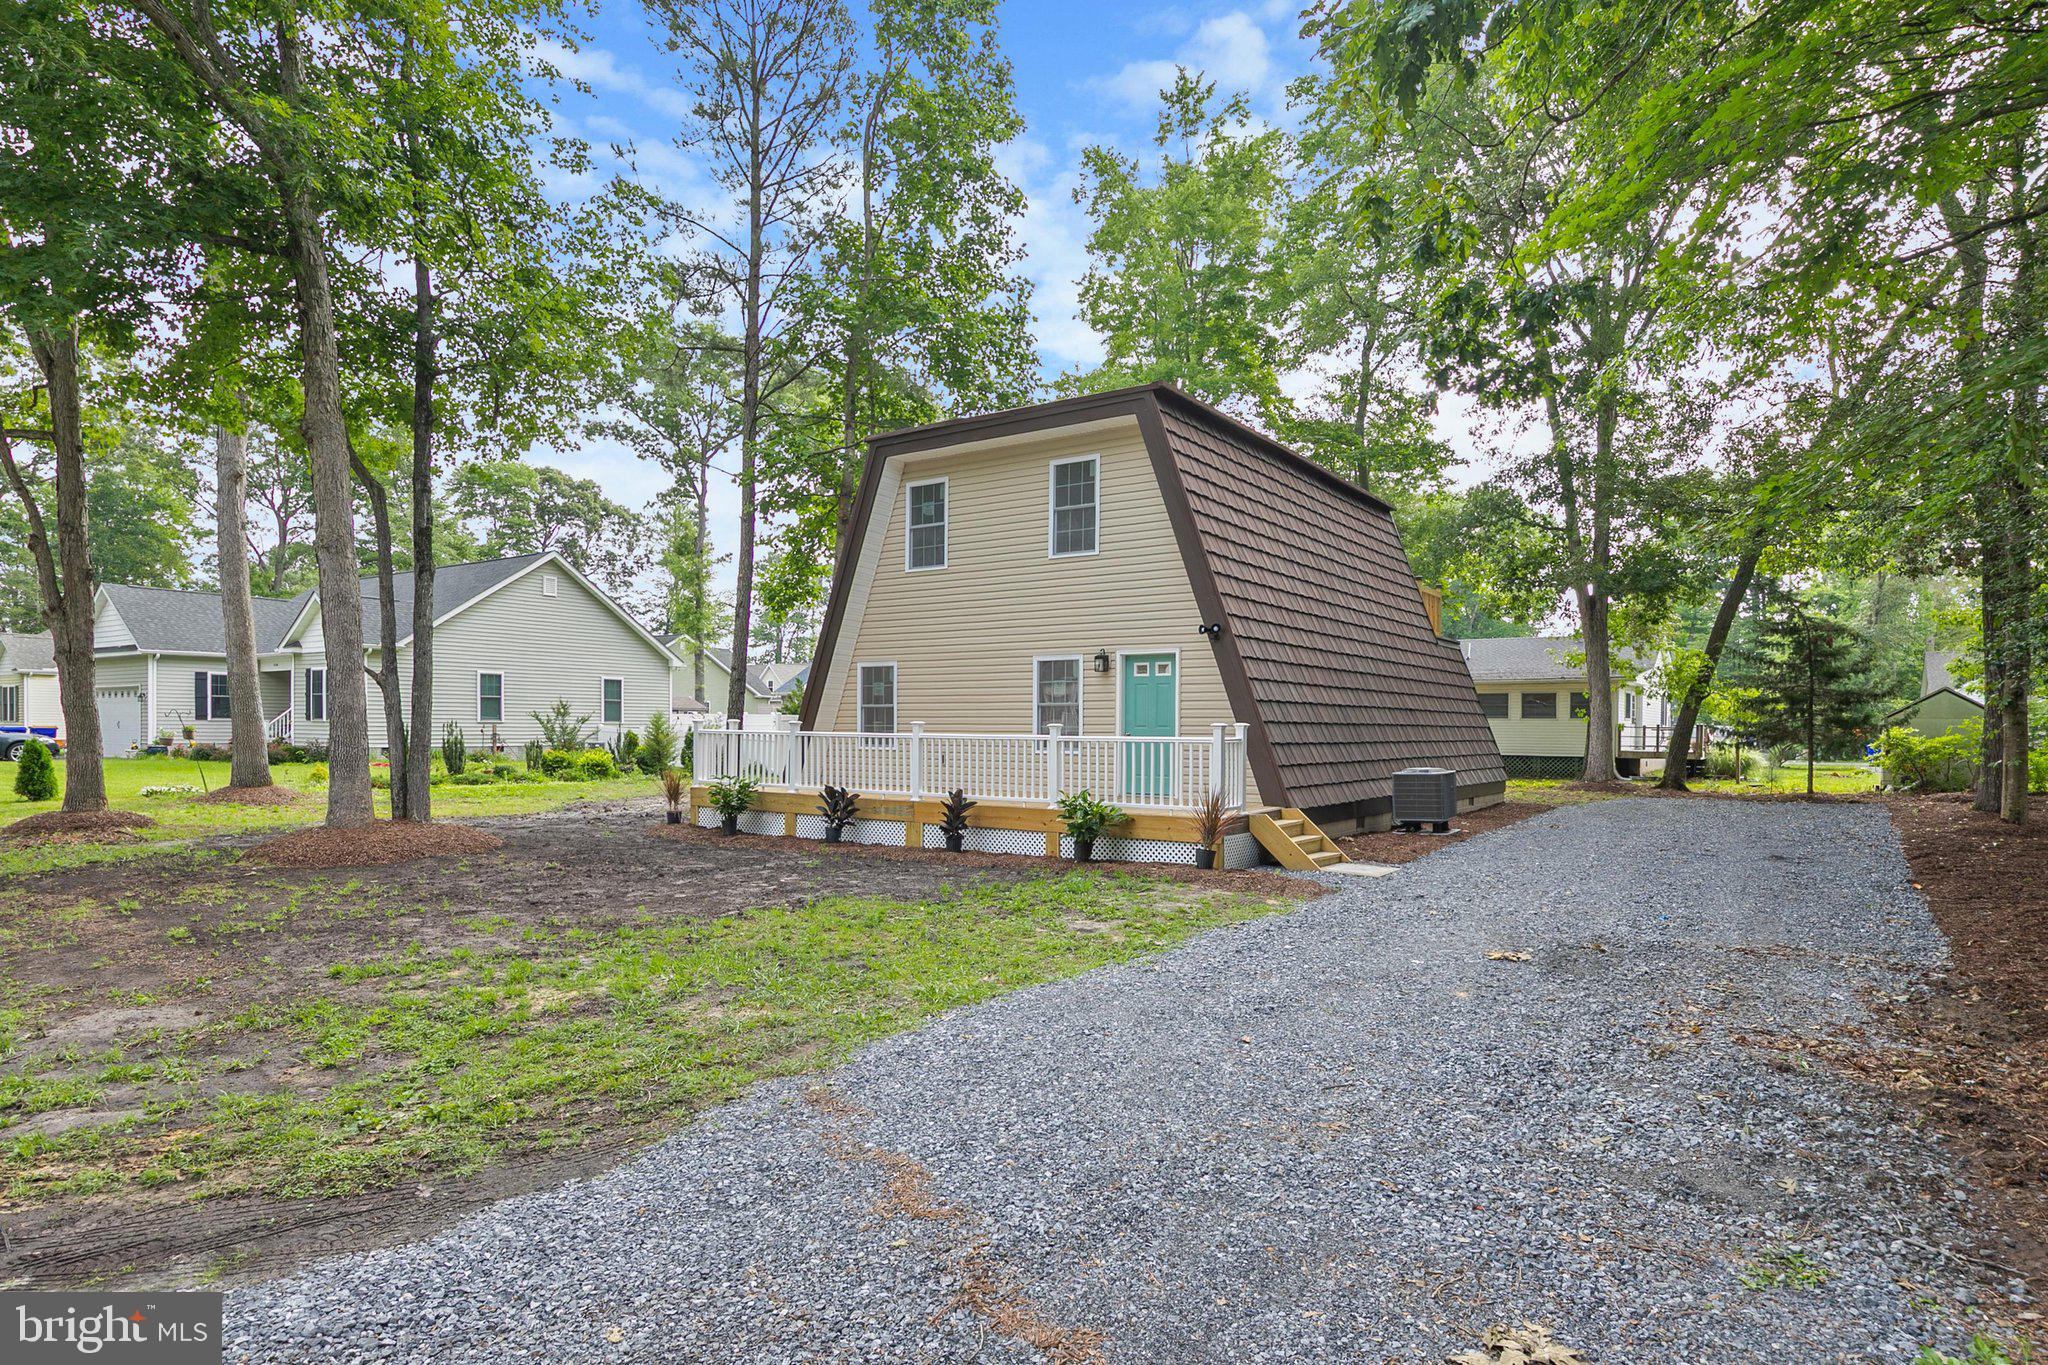
DAGSBORO
31242 W OCEAN DRIVE
3 Beds
2 Baths
1,600 Sq.Ft.
$499,900
MLS#: DESU2115148
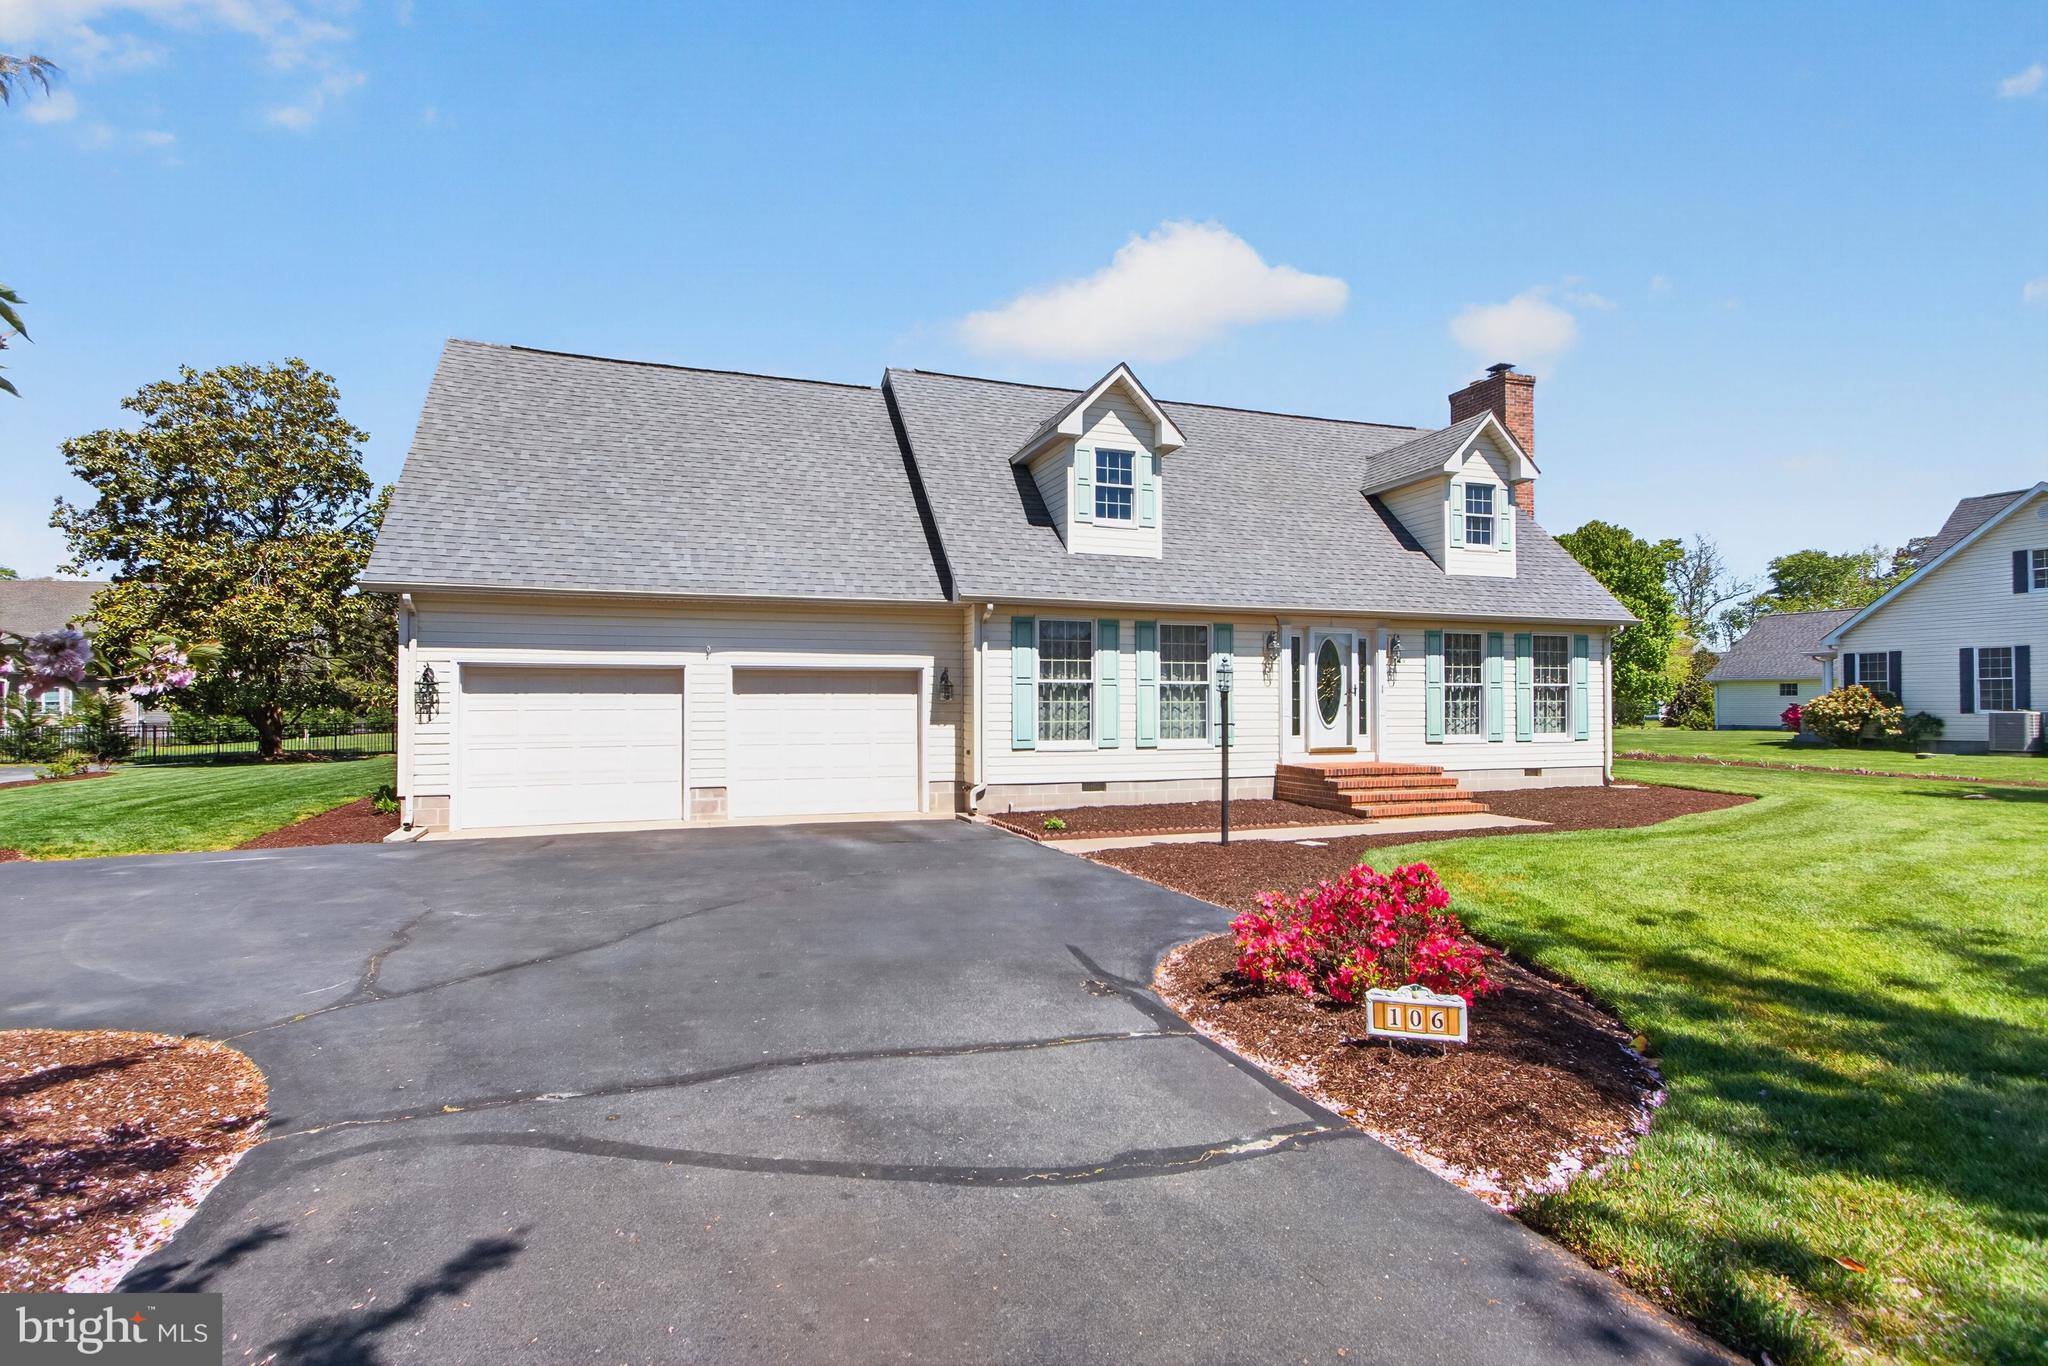
DAGSBORO
106 CREEKSIDE DRIVE
3 Beds
2 Baths
3,039 Sq.Ft.
$565,000
MLS#: DESU2110088
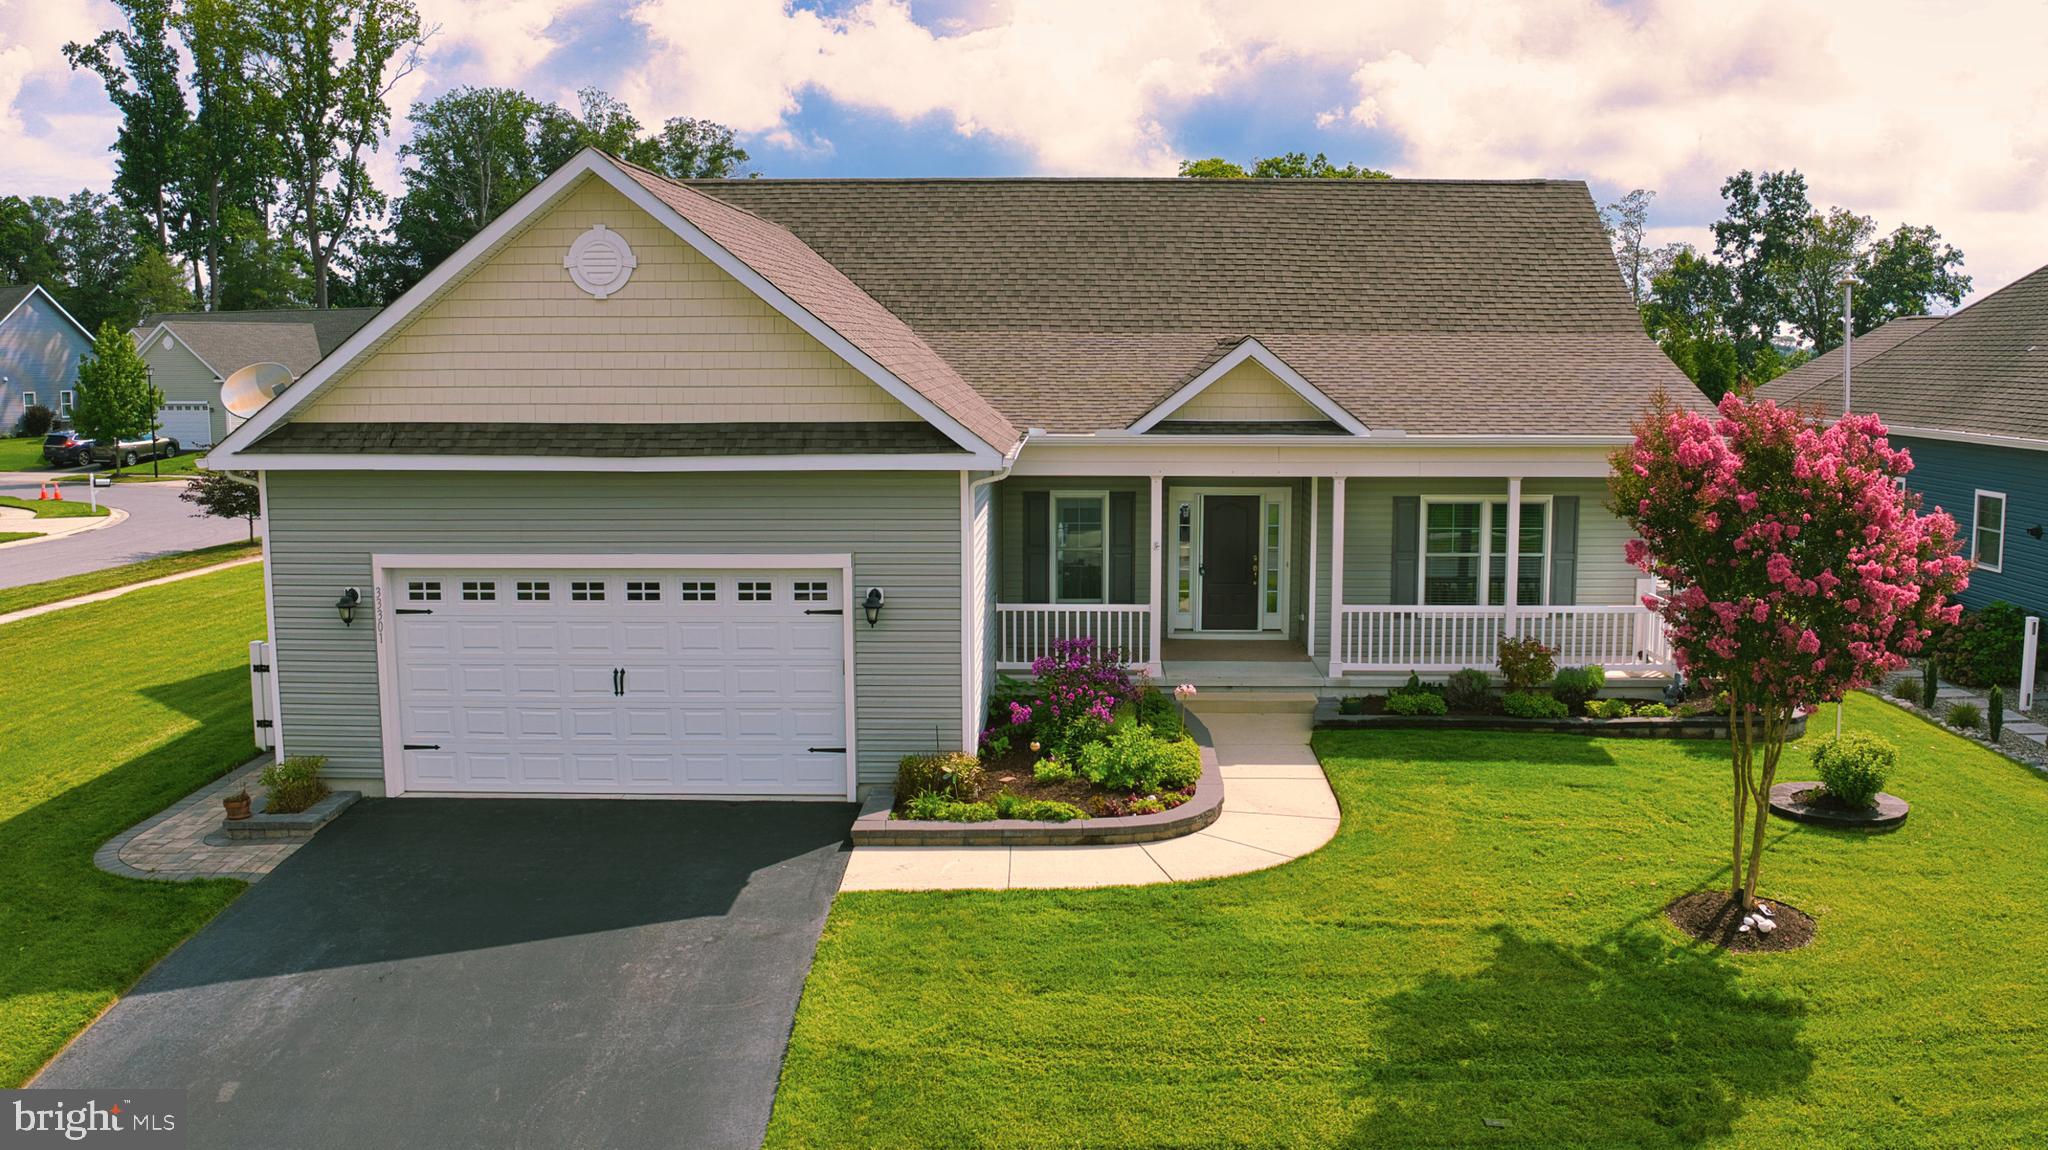
DAGSBORO
33301 BAYBERRY COURT
3 Beds
2 Baths
1,941 Sq.Ft.
$484,900
MLS#: DESU2090722
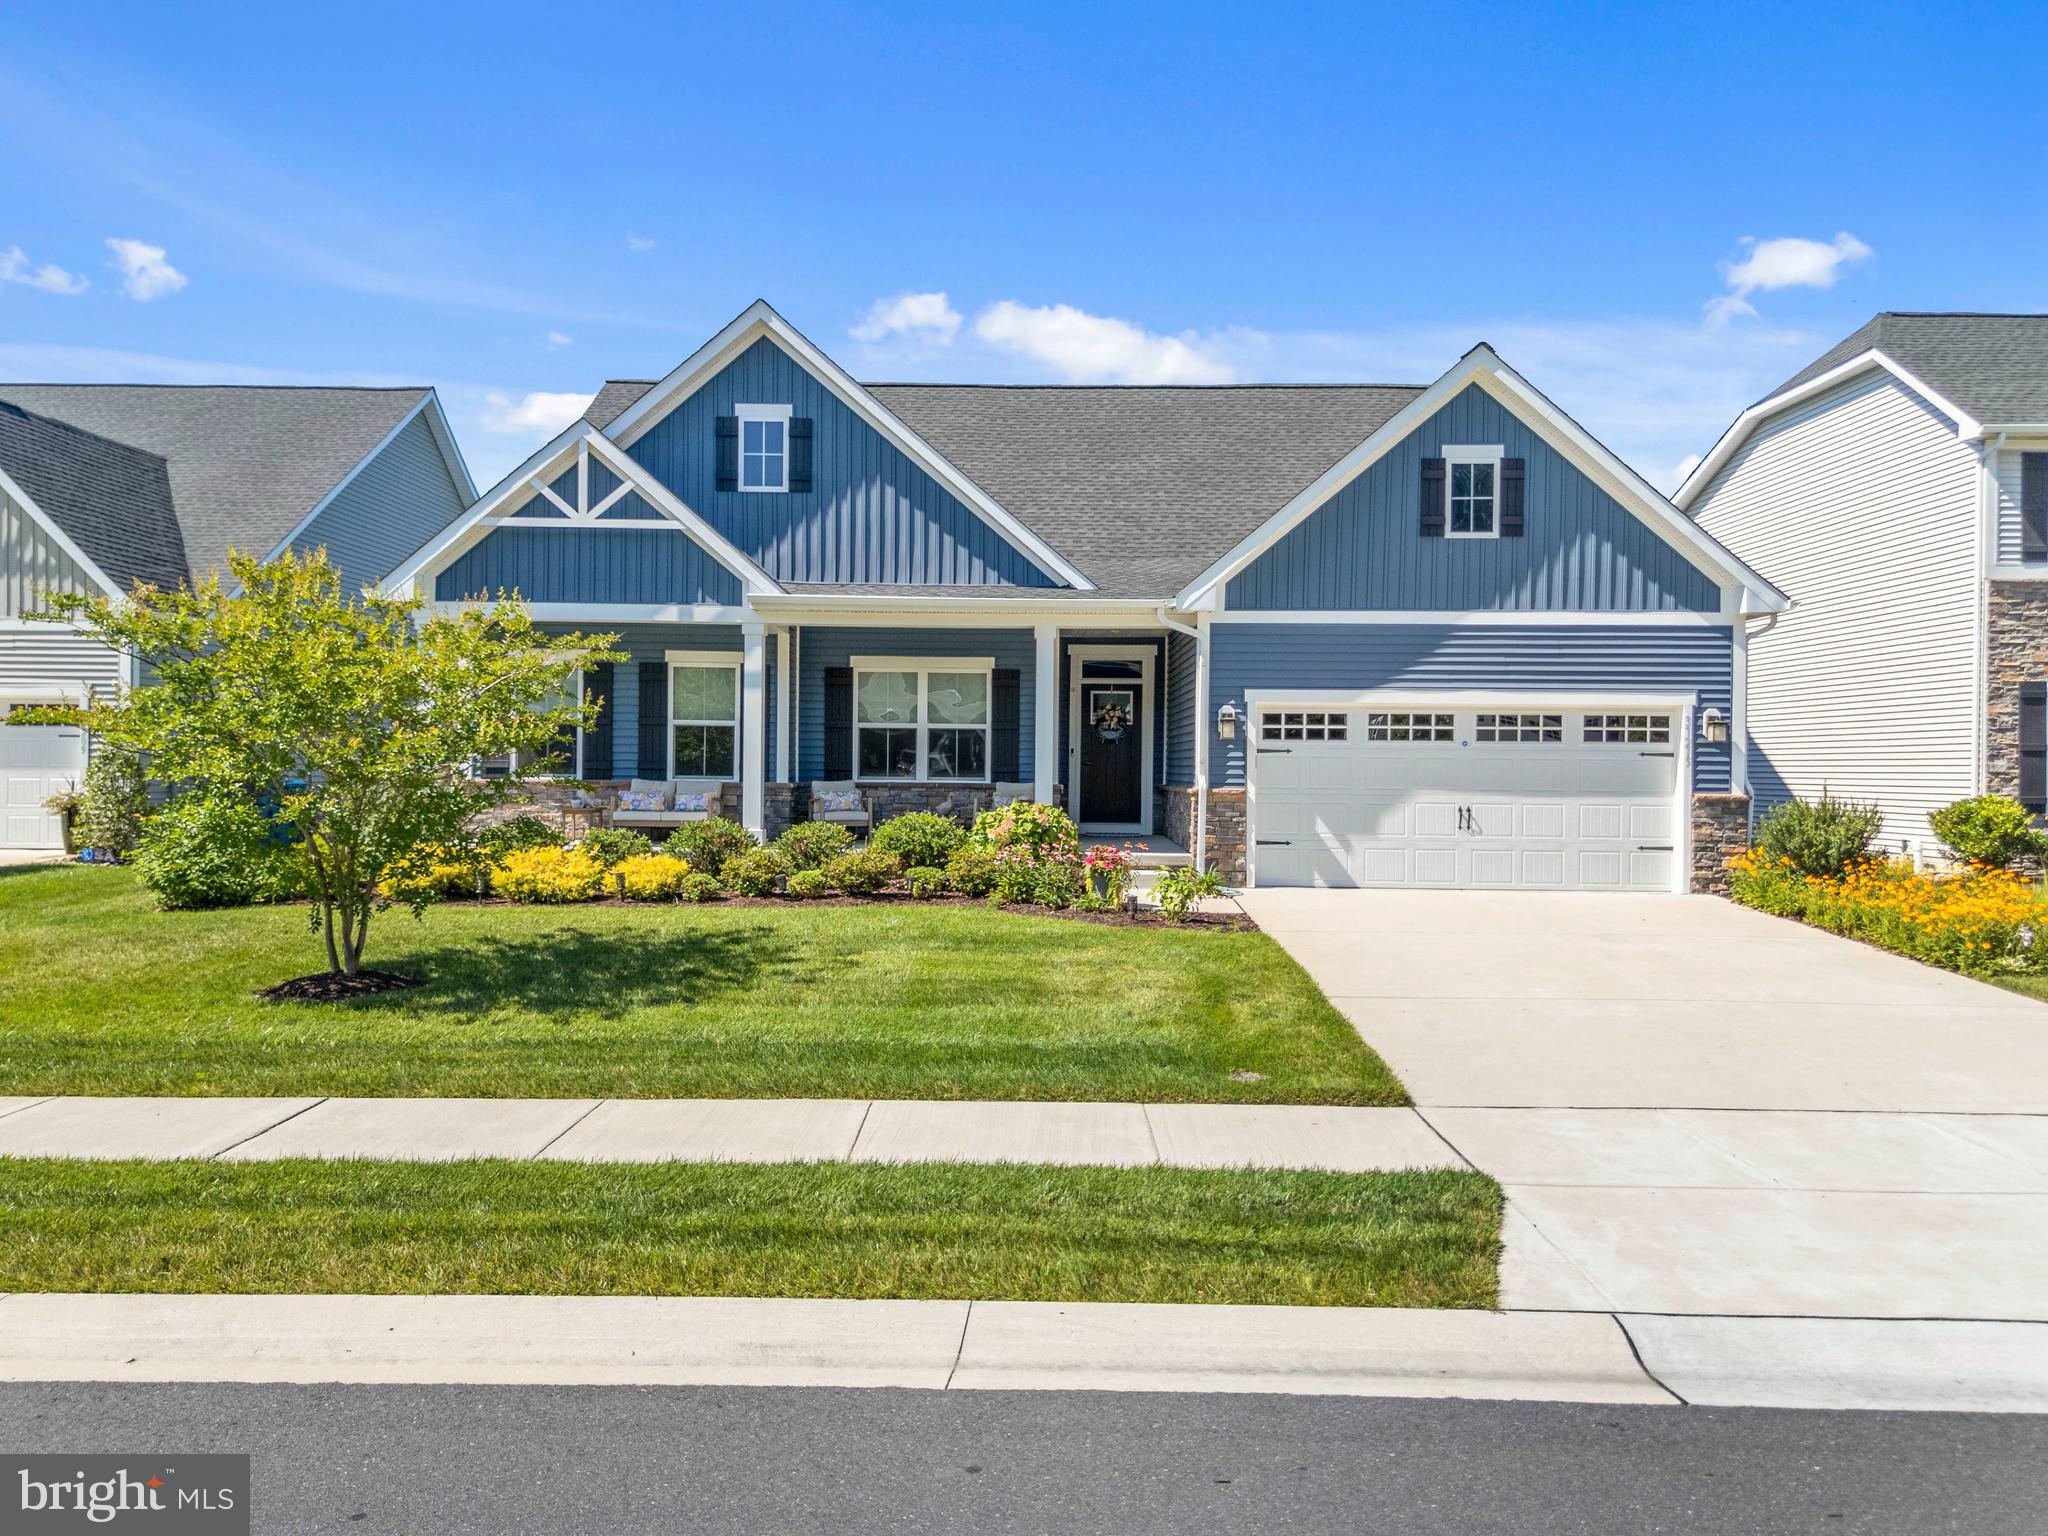
DAGSBORO
37215 SILVAN WOOD WAY
3 Beds
2 Baths
1,980 Sq.Ft.
$599,900
MLS#: DESU2115734
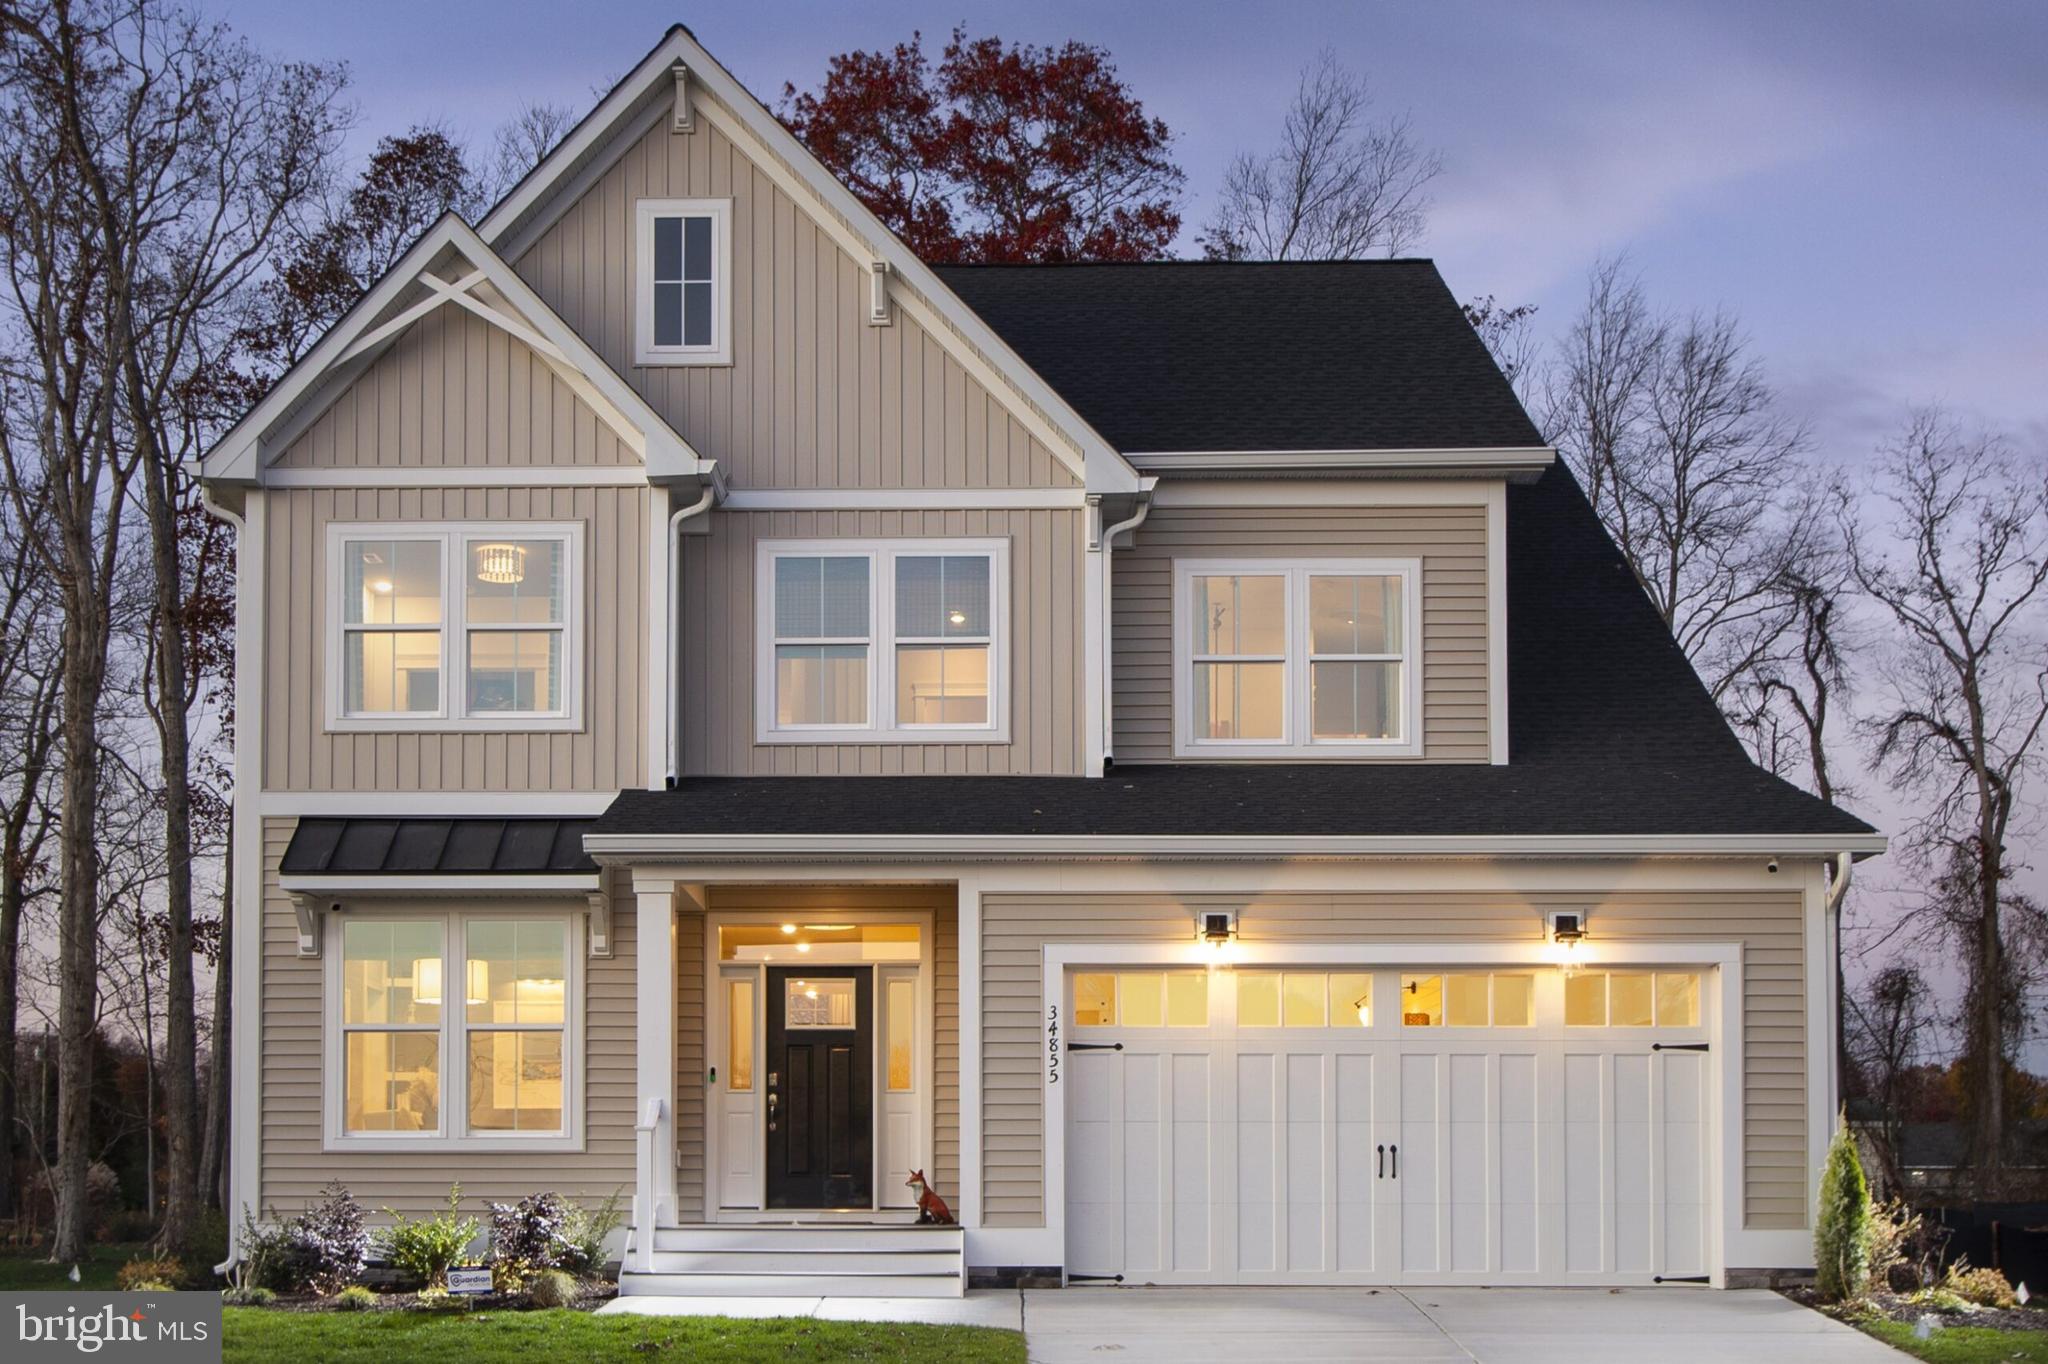
DAGSBORO
34862 TENLEYS TRAIL
3 Beds
2 Baths
2,300 Sq.Ft.
$646,070
MLS#: DESU2110538
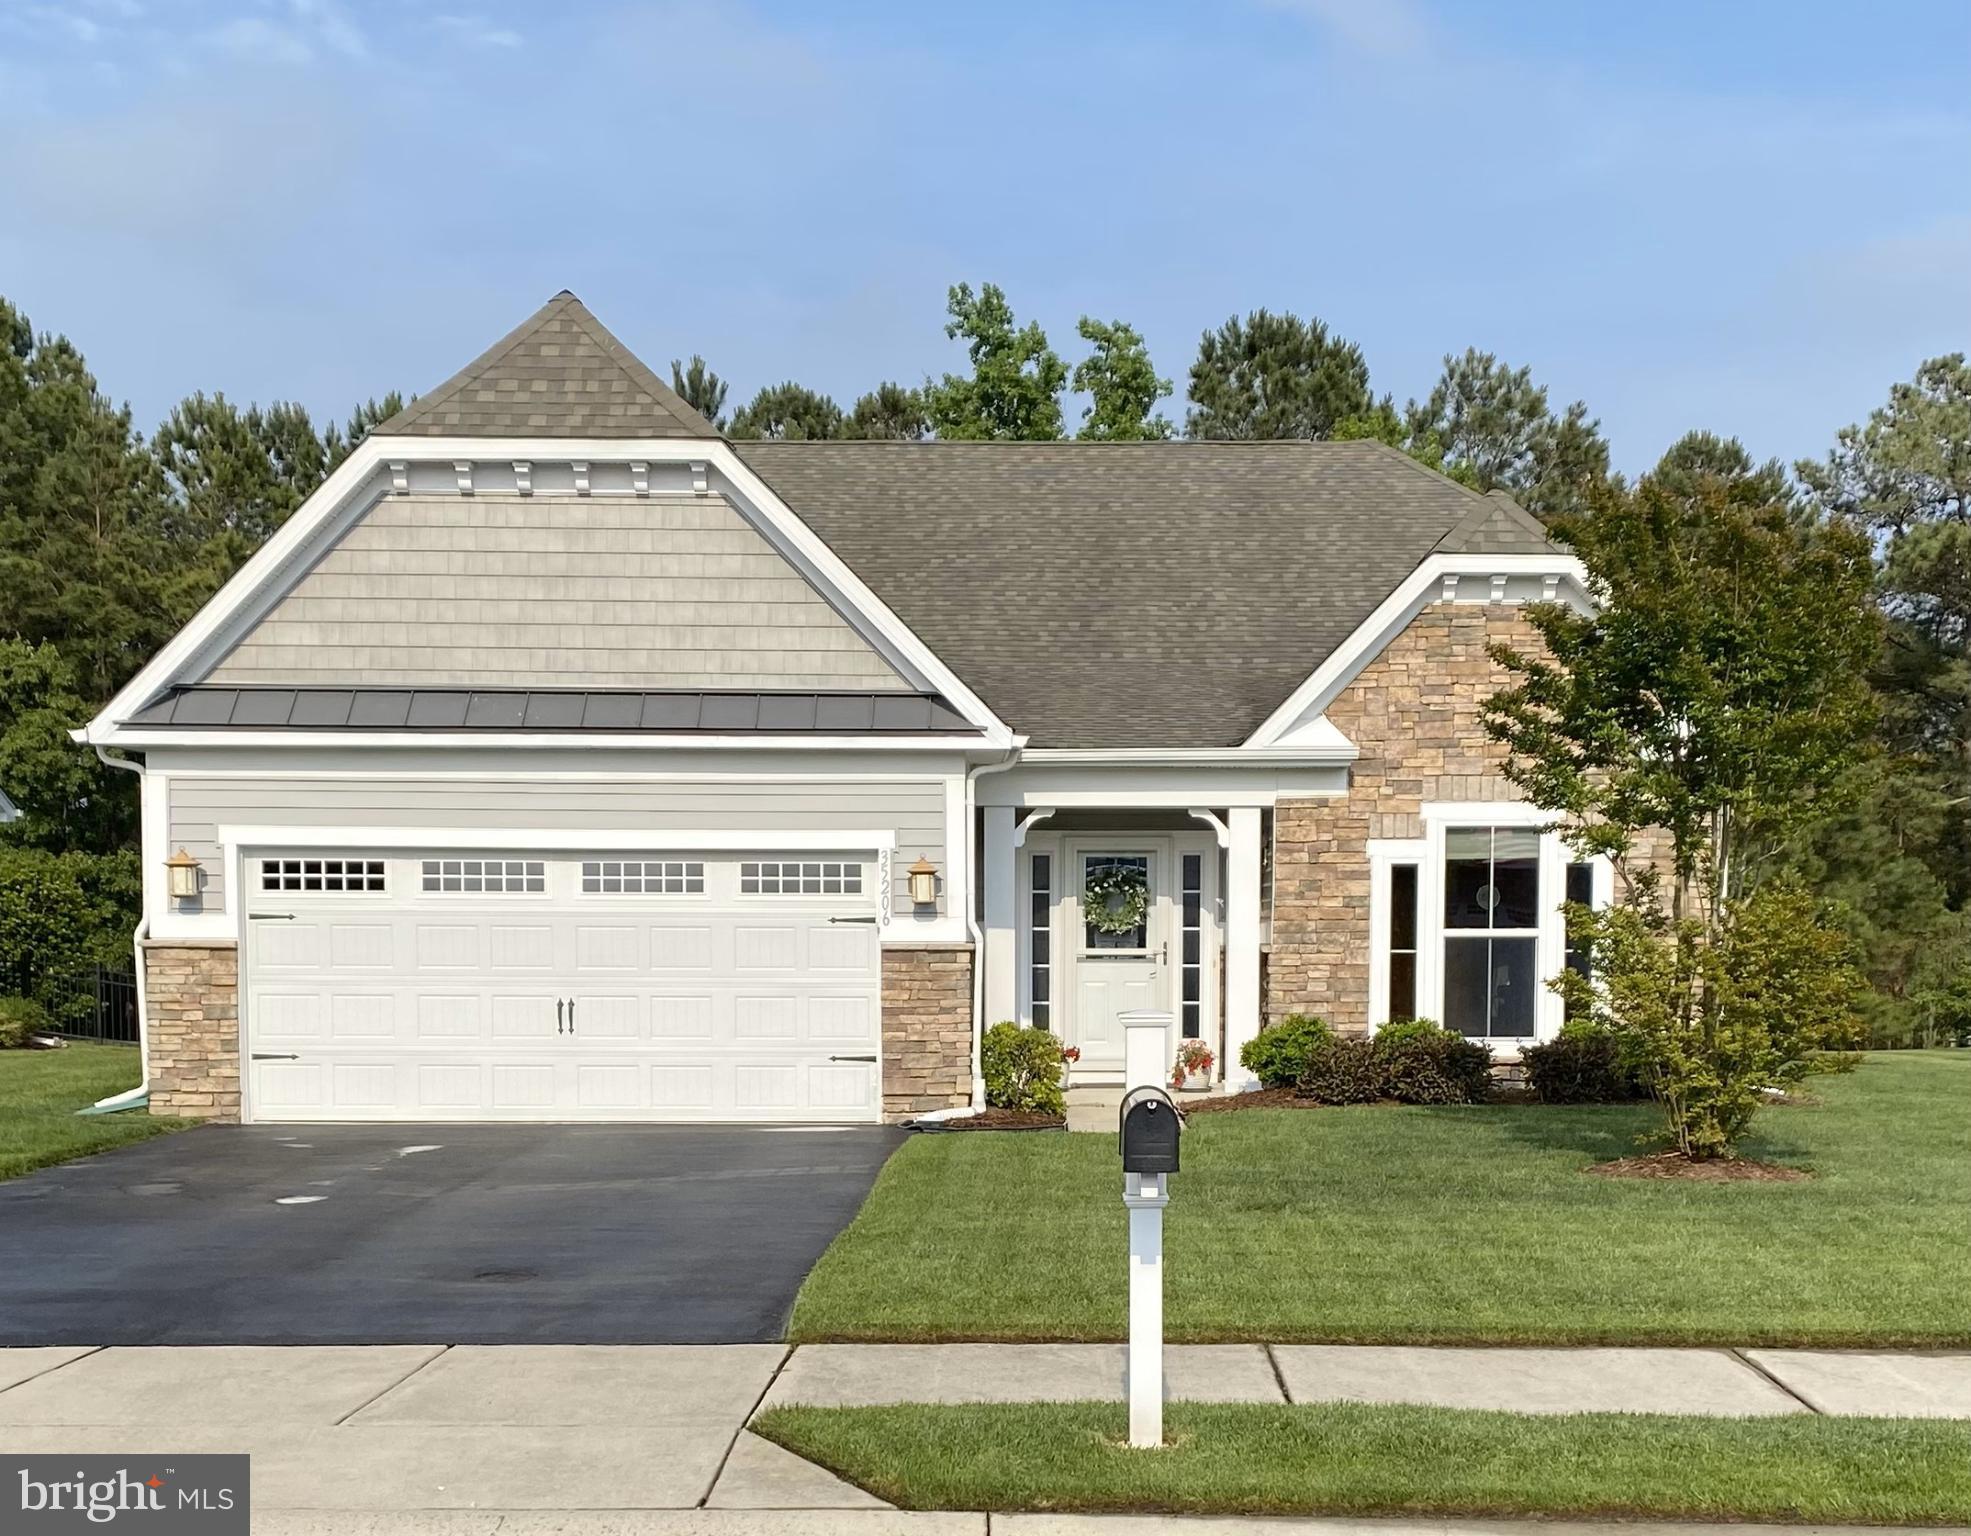
DAGSBORO
35206 SEAGRASS PLANTATION LANE
3 Beds
2 Baths
2,188 Sq.Ft.
$610,000
MLS#: DESU2106626
.png)