
- Properties
- Meet our agents
-
Communities
- FREDERICK
- MT AIRY
- ADAMSTOWN
- NEW MARKET
- THURMONT
- URBANA
- MIDDLETOWN
- BALTIMORE
- WALKERSVILLE
- CUMBERLAND
- LA VALE
- FROSTBURG
- HAGERSTOWN
- MARTINSBURG
- BEDFORD
- CHARLES TOWN
- SHEPHERDSTOWN
- ALTOONA
- BLUE KNOB RESORT
- HISTORIC HOMES (CENTRAL MD)
- CARROLL COUNTY
- WOODBINE
- HOWARD COUNTY
- ALLEGANY COUNTY
- MONTGOMERY COUNTY
- GARRETT COUNTY
- ANNE ARUNDEL COUNTY
- WESTMINSTER
- SYKESVILLE
- OWINGS MILLS
- CATONSVILLE
- LONACONING
- CRESAPTOWN
- BRUNSWICK
- GERMANTOWN
- GAITHERSBURG
- ELLICOTT CITY
- PASADENA
- DAMASCUS
- CLARKSBURG
- 55+ Communities in Central & Western MD
- Market Report
- Home Value


Property
Beds
2
Full Baths
1
1/2 Baths
1
Year Built
2006
Sq.Footage
933
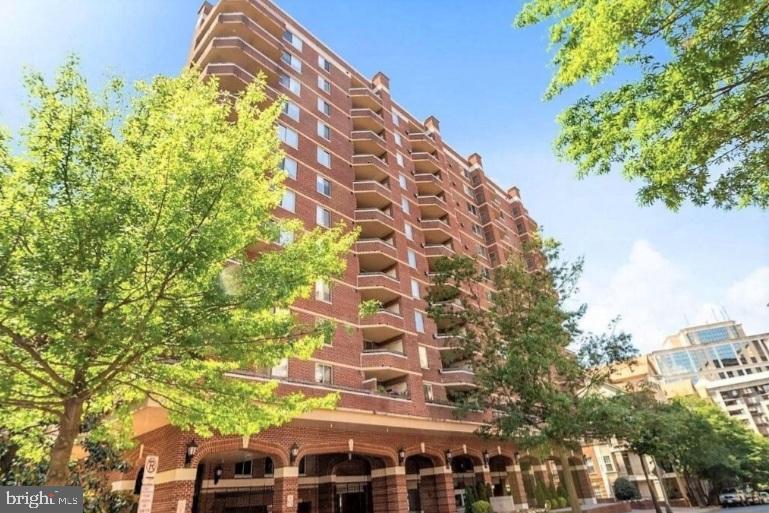
Live in the heart of Clarendon at Station Square, where this spacious 1-bedroom + den offers the kind of flexibility that’s increasingly hard to find in condo living. A designated dining area provides room for a proper table, while the separate den is ideal for a home office, guest room, or flexible second living space. Parking and Extra Storage Included. Luxury vinyl plank flooring runs throughout, giving the home a clean, cohesive feel. The updated kitchen features refreshed cabinetry and countertops, stainless steel appliances, and a brand-new Viking range, along with gas cooking and more storage and prep space than you’ll find in many larger units. The living room is anchored by an oversized window that fills the space with natural light. The bright and spacious primary bedroom easily accommodates a king-size bed and features a walk-in closet and updated private bath. On the opposite side of the living room, the den offers valuable separation from the primary suite, creating an exceptionally livable floor plan that prioritizes privacy while providing plenty of flexibility for guests, work, or additional living space. Station Square is a professionally managed community with an on-site property manager, package room, outdoor pool, and party room with billiards and lounge space. The condo fee includes water and hot water. Updates: Viking Stove Range (2026), Kitchen Counters (2023), LVP Flooring, Washer/Dryer, Disposal (2022), Microwave (2021). Primary Bathroom Vanity, Miele Dishwasher, Refrigerator (2016). And then there’s the location: just blocks from Clarendon Metro, Trader Joe’s, Whole Foods, and some of Arlington’s best restaurants, coffee shops, shopping, and nightlife. Easy access to Route 50 and I-66 makes commuting to DC or Tysons equally convenient. A flexible floor plan, updated finishes, abundant natural light, and one of Clarendon’s best locations make this an easy place to call home. *NOTE: second "bedroom" listed as a DEN on property tax record*
Features & Amenities
Interior
-
Other Interior Features
Kitchen Island, Recessed Lighting, Walk-In Closet(s), Open Floorplan
-
Total Bedrooms
2
-
Bathrooms
1
-
1/2 Bathrooms
1
-
Above Grade Finished Area
933.0
-
Basement YN
NO
-
Cooling YN
YES
-
Cooling
Central Air, Electric
-
Fireplace YN
NO
-
Heating YN
YES
-
Heating
Electric, Central, Heat Pump
-
Main Level Bedrooms
2
-
Pet friendly
Cats OK, Dogs OK, Yes
Exterior
-
Garage
Yes
-
Garage spaces
1
-
Construction Materials
Brick Veneer
-
Parking
Secured, Garage, Underground, Community Structure
-
Pool
Yes
-
Pool Features
Community
-
Waterfront YN
NO
Area & Lot
-
Property Type
Residential
-
Property Sub Type
Condominium
-
Architectural Style
Contemporary
Price
-
Sales Price
$660,000
-
Tax Amount
$6,839
-
Sq. Footage
933
-
Price/SqFt
$707
HOA
-
Association
No
School District
-
Elementary School
N/A
-
Middle School
N/A
-
High School
N/A
Property Features
-
New Construction
NO
-
Association Amenities
Billiard Room, Party Room
-
Senior Community YN
NO
-
Sewer
Public Sewer
-
Water Source
Public
Schedule a Showing
Showing scheduled successfully.
Mortgage calculator
Estimate your monthly mortgage payment, including the principal and interest, property taxes, and HOA. Adjust the values to generate a more accurate rate.
Your payment
Principal and Interest:
$
Property taxes:
$
HOA fees:
$
Total loan payment:
$
Total interest amount:
$
Location
County
ARLINGTON
Elementary School
Middle School
High School
Listing Courtesy of Natalie Vaughan, Compass
RealHub Information is provided exclusively for consumers' personal, non-commercial use, and it may not be used for any purpose other than to identify prospective properties consumers may be interested in purchasing. All information deemed reliable but not guaranteed and should be independently verified. All properties are subject to prior sale, change or withdrawal. RealHub website owner shall not be responsible for any typographical errors, misinformation, misprints and shall be held totally harmless.

Salesperson, Realtor
Paige Thornley
Call Paige today to schedule a private showing.

* Listings on this website come from the FMLS IDX Compilation and may be held by brokerage firms other than the owner of this website. The listing brokerage is identified in any listing details. Information is deemed reliable but is not guaranteed. If you believe any FMLS listing contains material that infringes your copyrighted work please review our DMCA policy and learn how to submit a takedown request.© 2024 FMLS.
Related Properties

ARLINGTON
1200 N HARTFORD STREET 505
2 Beds
2 Baths
925 Sq.Ft.
$599,000
MLS#: VAAR2081624

ARLINGTON
1219 N NASH STREET 1
2 Beds
2 Baths
1,124 Sq.Ft.
$624,900
MLS#: VAAR2081286

ARLINGTON
1101 S ARLINGTON RIDGE ROAD S 804
2 Beds
2 Baths
1,603 Sq.Ft.
$770,000
MLS#: VAAR2081506

ARLINGTON
3830 9TH STREET N 609E
2 Beds
2 Baths
877 Sq.Ft.
$575,000
MLS#: VAAR2077654

ARLINGTON
3215 S SOUTH GLEBE ROAD
3 Beds
1 Baths
1,242 Sq.Ft.
$725,000
MLS#: VAAR2080990
ARLINGTON
1276 N WAYNE STREET 1000
2 Beds
2 Baths
1,108 Sq.Ft.
$699,999
MLS#: VAAR2075294

ARLINGTON
1101 S ARLINGTON RIDGE ROAD 212
2 Beds
2 Baths
1,594 Sq.Ft.
$585,000
MLS#: VAAR2078484

ARLINGTON
851 S IVY STREET
2 Beds
2 Baths
1,275 Sq.Ft.
$580,000
MLS#: VAAR2077224

ARLINGTON
1045 N UTAH STREET 2-210
2 Beds
2 Baths
1,281 Sq.Ft.
$560,000
MLS#: VAAR2077452
