
- Properties
- Meet our agents
-
Communities
- FREDERICK
- MT AIRY
- ADAMSTOWN
- NEW MARKET
- THURMONT
- URBANA
- MIDDLETOWN
- BALTIMORE
- WALKERSVILLE
- CUMBERLAND
- LA VALE
- FROSTBURG
- HAGERSTOWN
- MARTINSBURG
- BEDFORD
- CHARLESTOWN
- SHEPHERDSTOWN
- ALTOONA
- BLUE KNOB RESORT
- HISTORIC HOMES (CENTRAL MD)
- CARROLL COUNTY
- WOODBINE
- HOWARD COUNTY
- ALLEGANY COUNTY
- MONTGOMERY COUNTY
- GARRETT COUNTY
- ANNE ARUNDEL COUNTY
- WESTMINSTER
- SYKESVILLE
- OWINGS MILLS
- CATONSVILLE
- LONACONING
- CRESAPTOWN
- BRUNSWICK
- GERMANTOWN
- GAITHERSBURG
- ELLICOTT CITY
- PASADENA
- DAMASCUS
- CLARKSBURG
- Market Report
- Home Value
Colonial
1218 ALTA VISTA WAY
SEVEN VALLEYS, PA 17360
MLS#: PAYK2107688
$475,000
Property
Beds
3
Full Baths
2
1/2 Baths
1
Year Built
2015
Sq.Footage
2,716
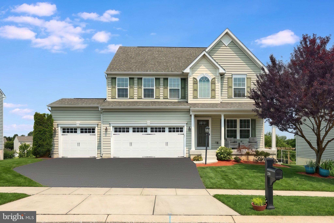
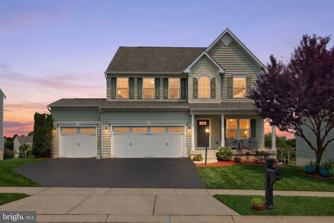
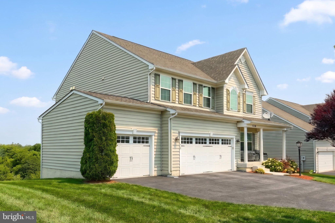
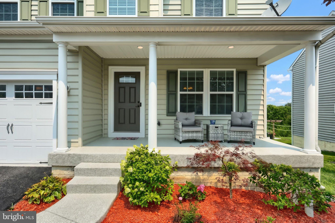
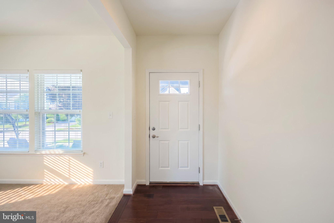
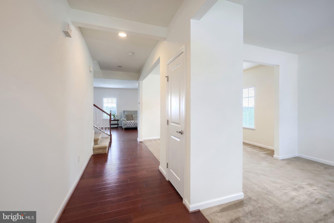
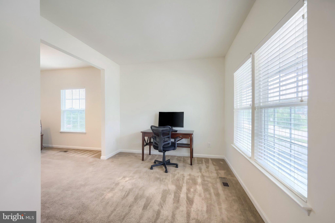
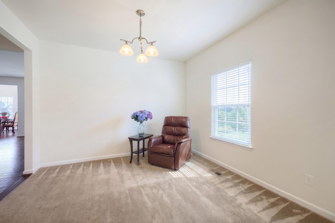
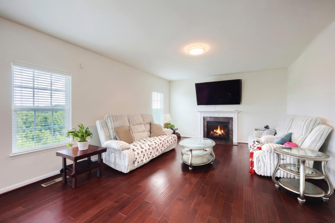
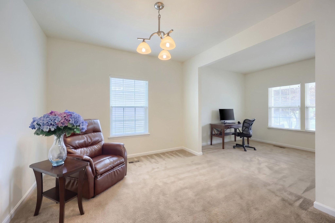
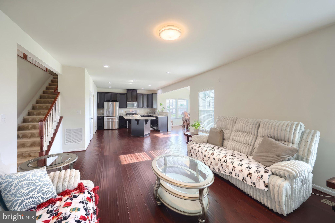
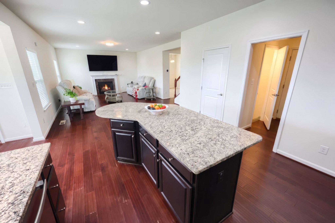
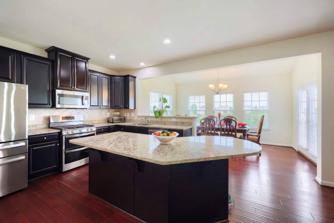
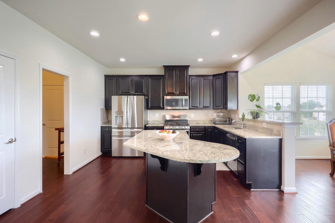
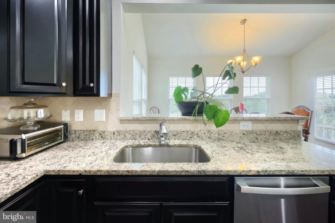
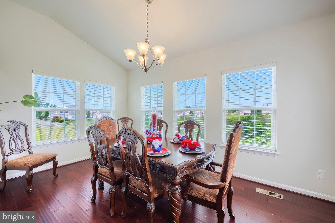
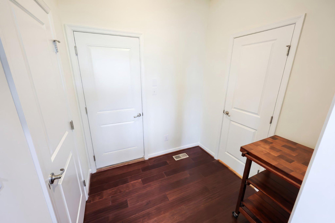
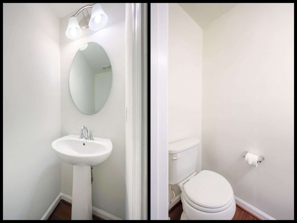
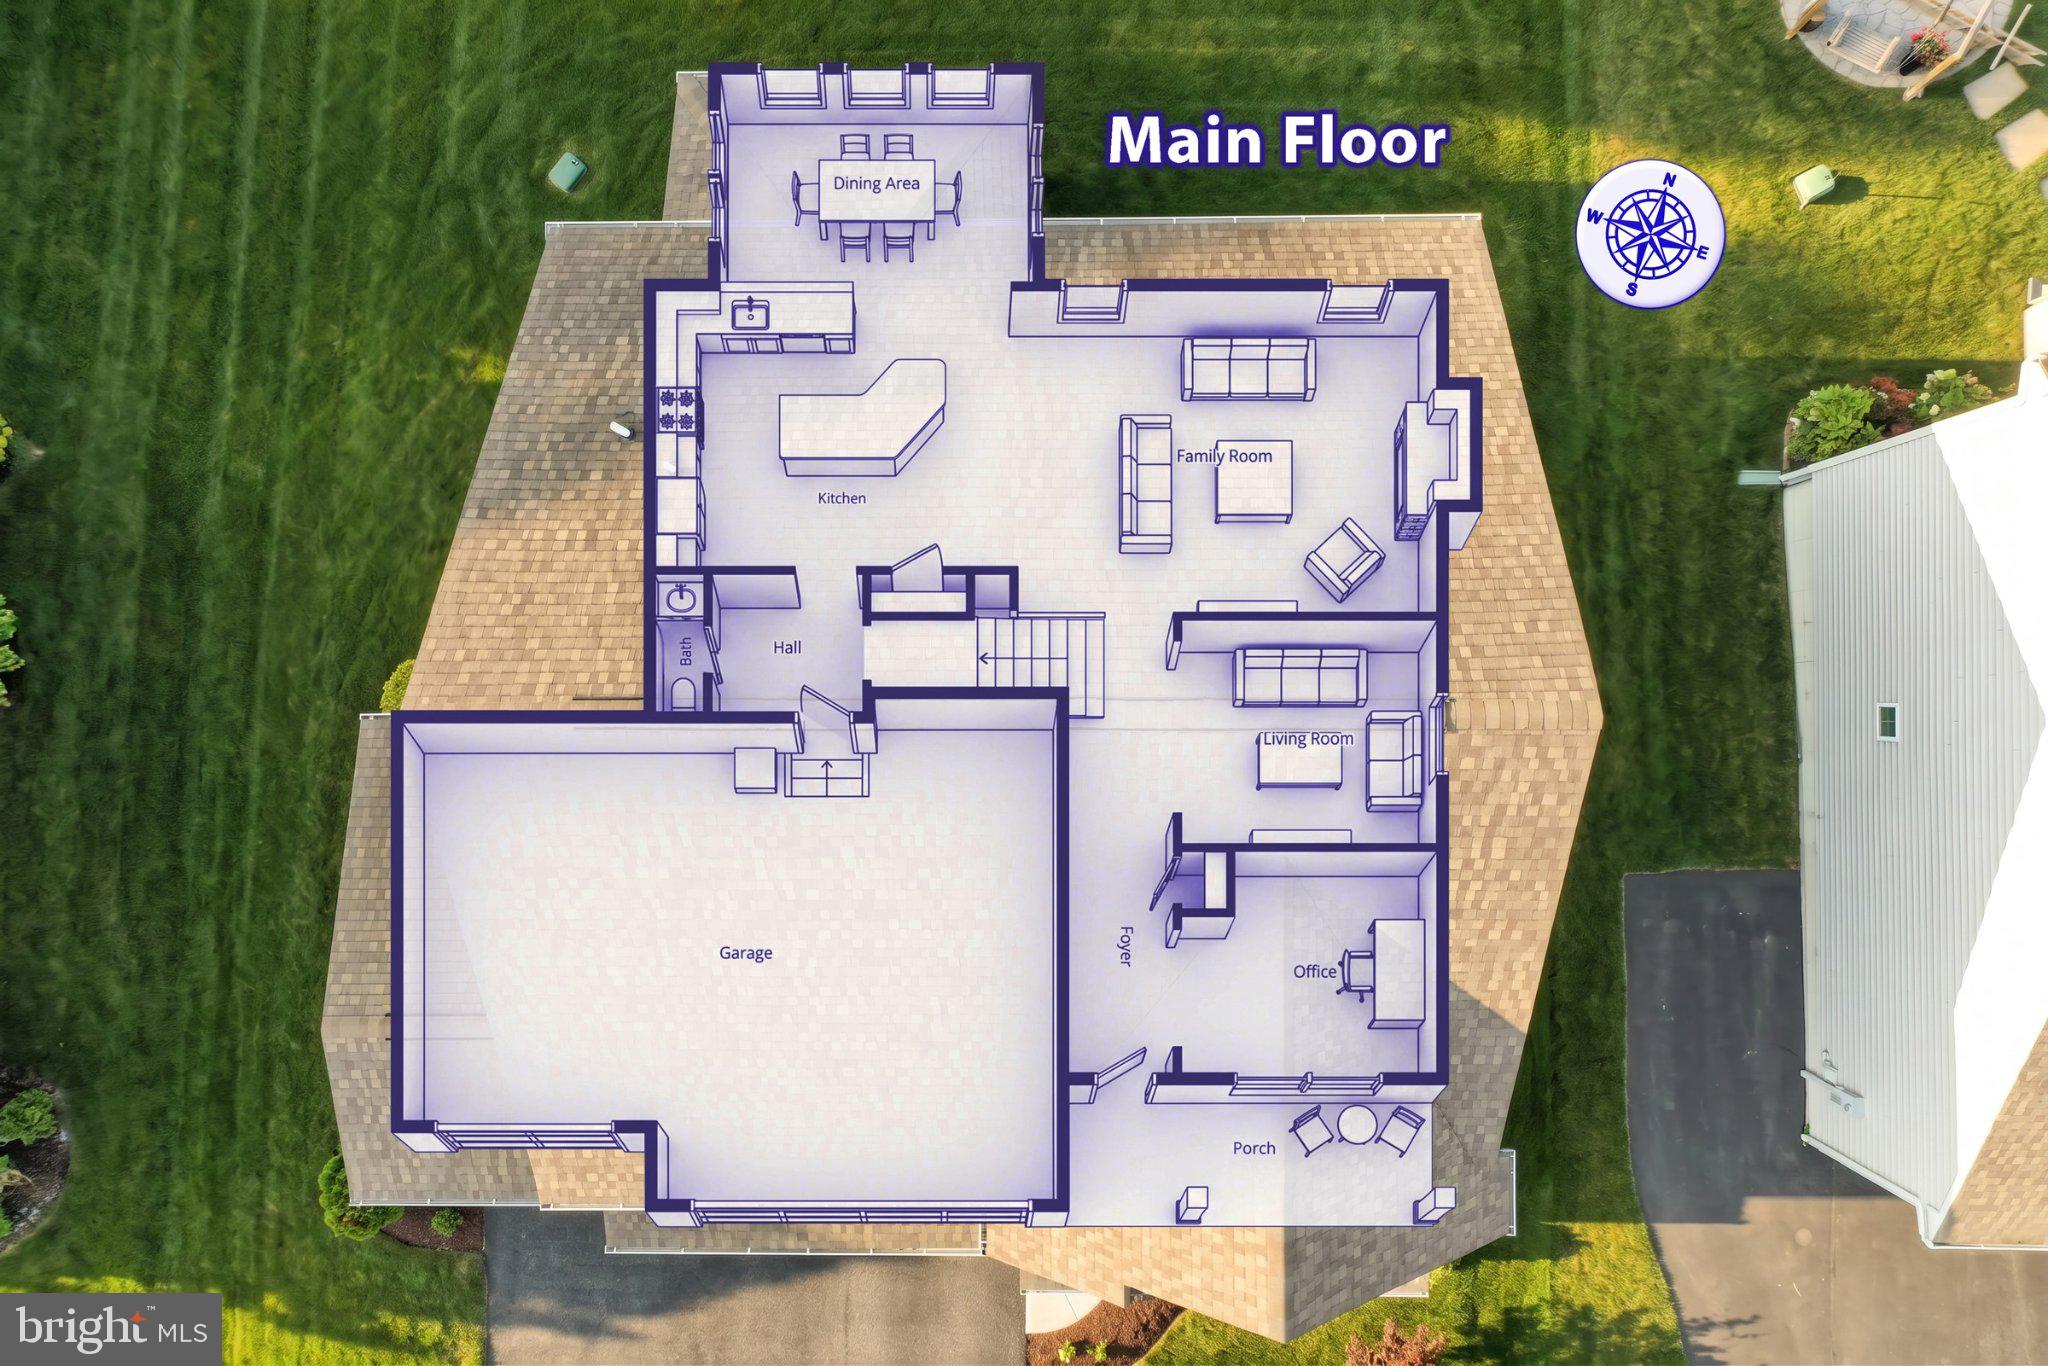
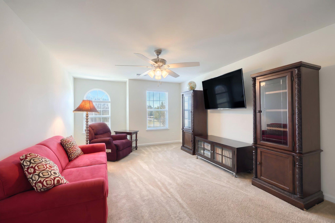
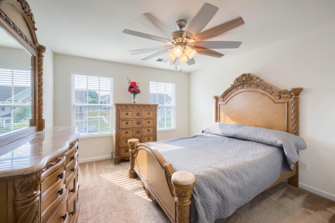
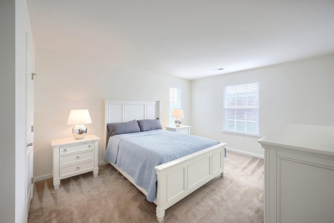
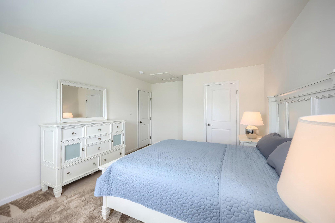
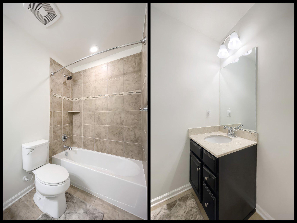
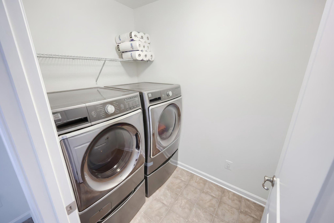
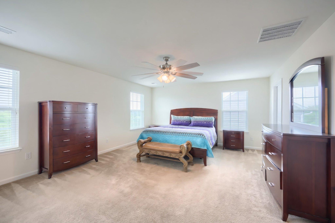
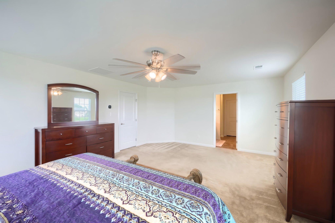
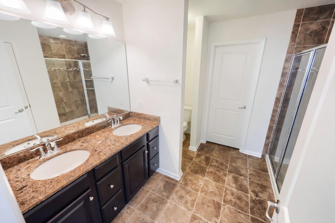
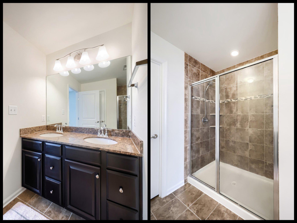
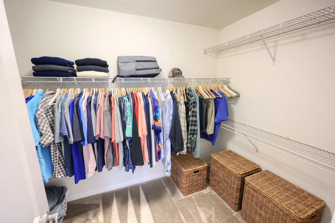
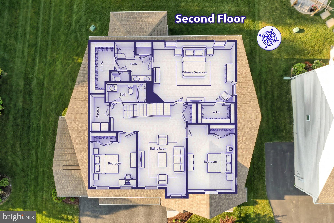
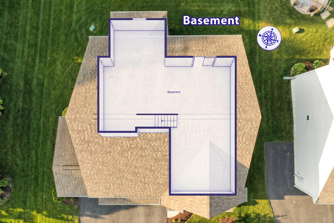
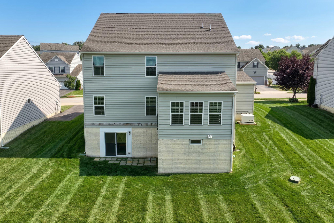
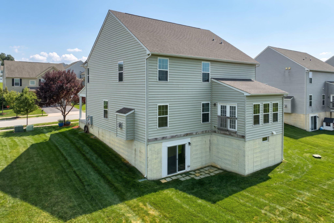
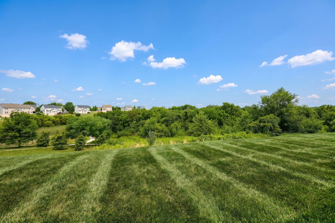
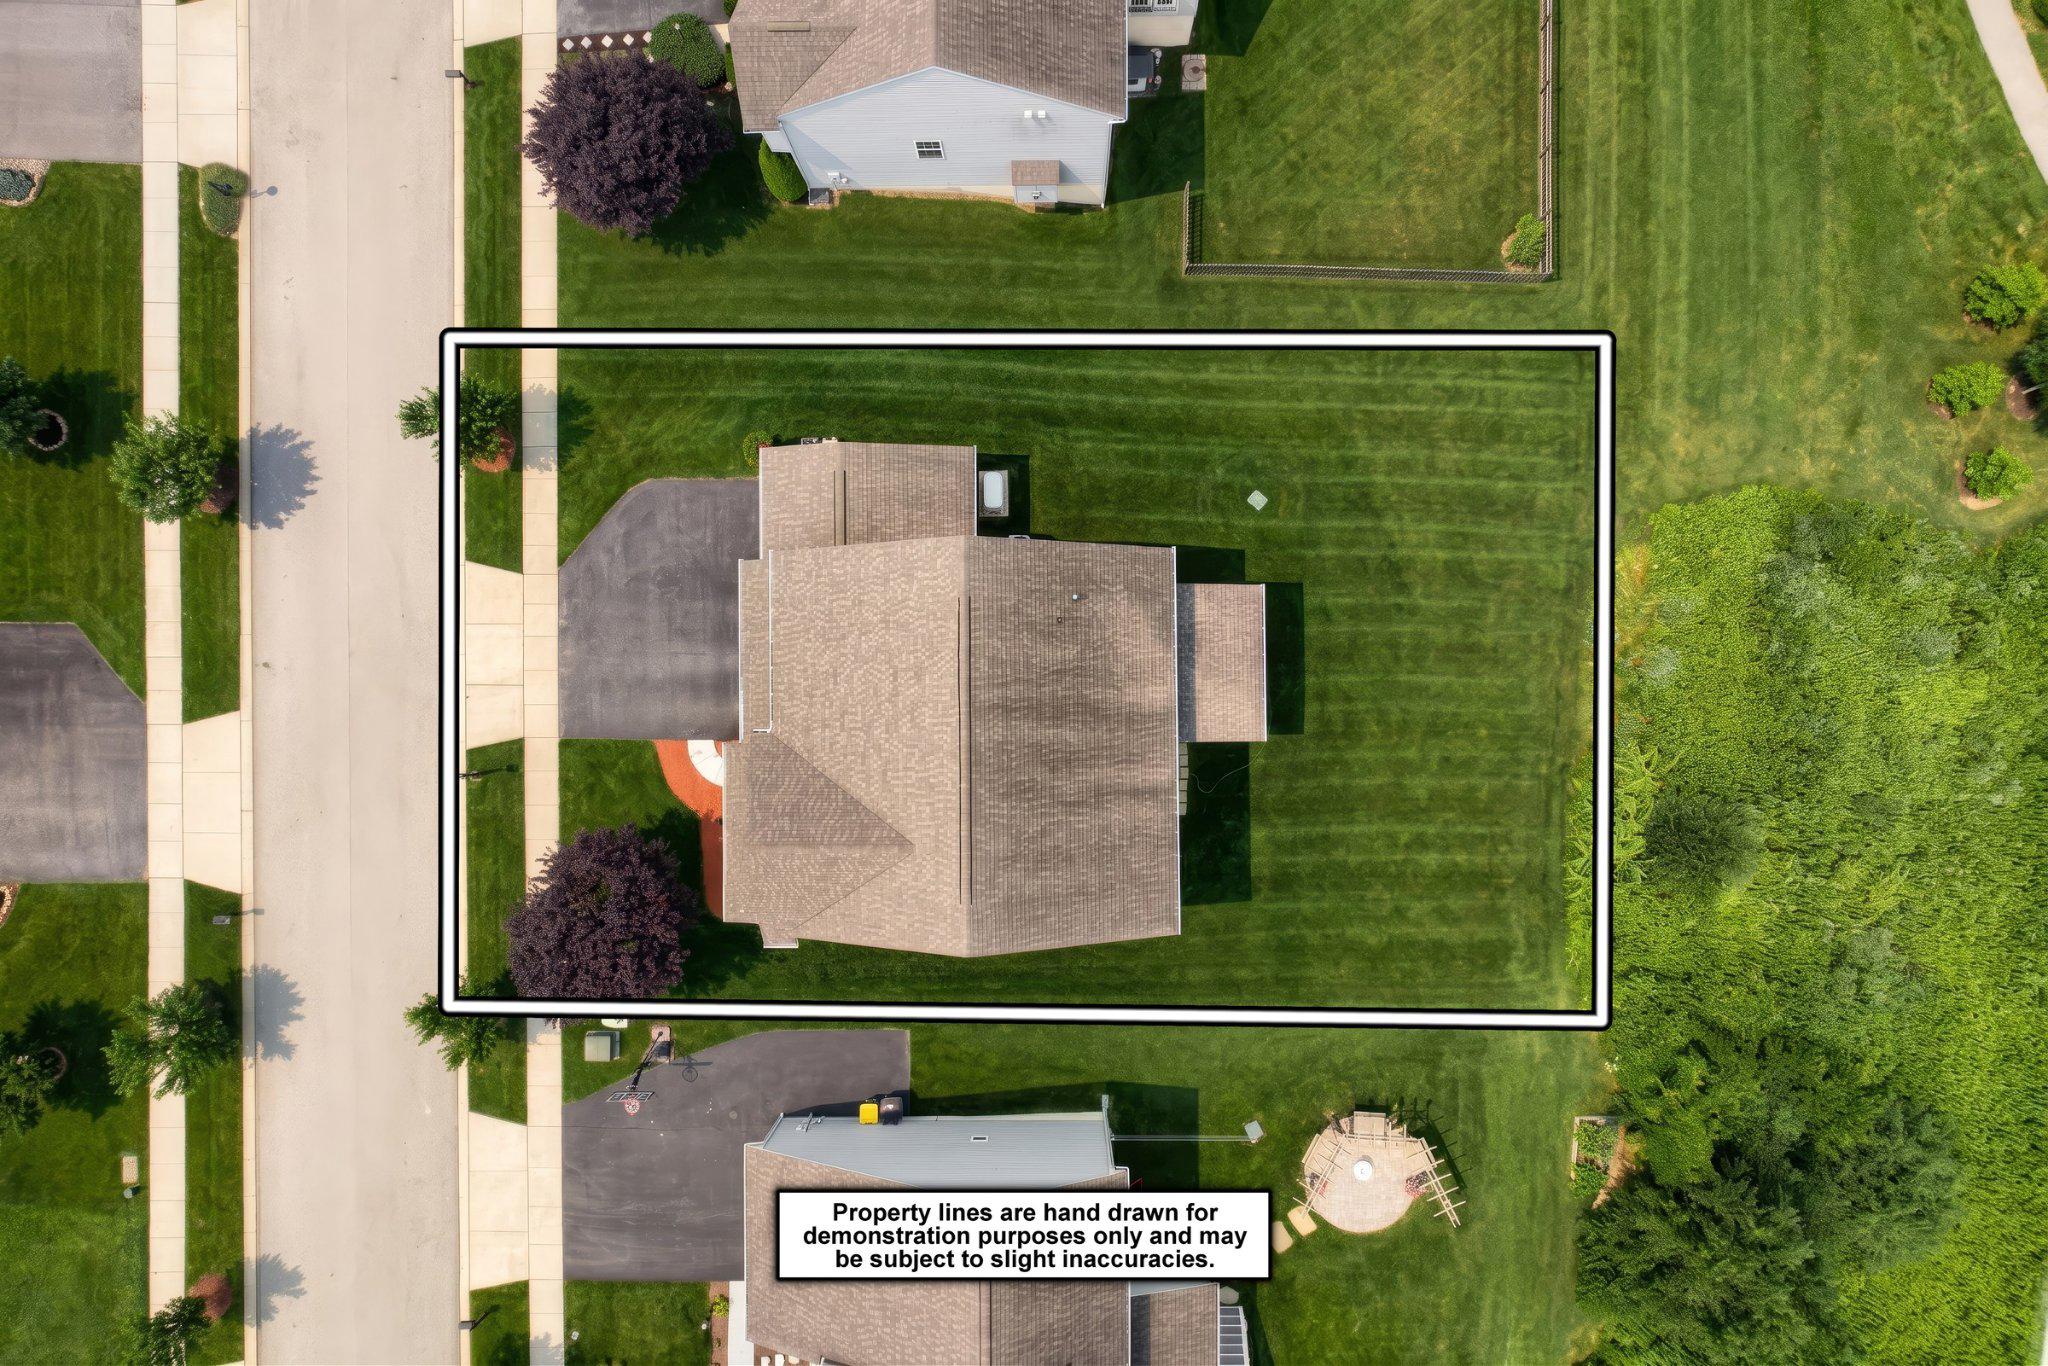
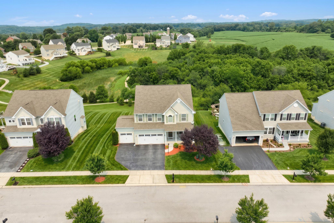
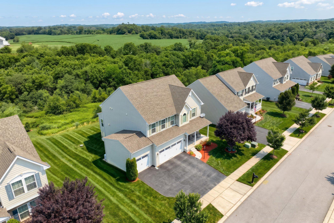
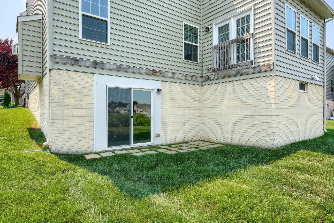
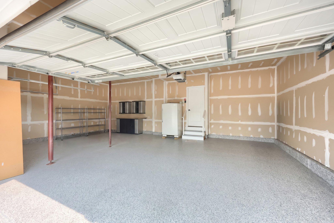
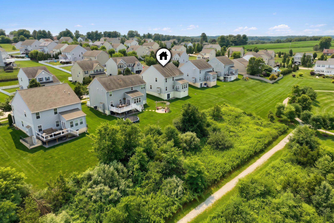
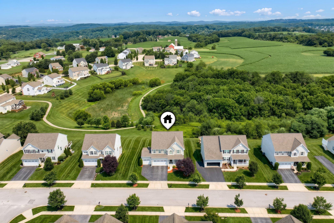
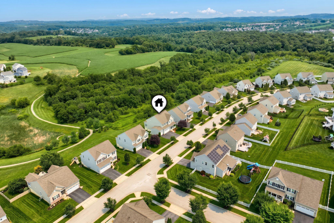
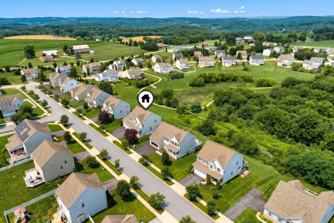
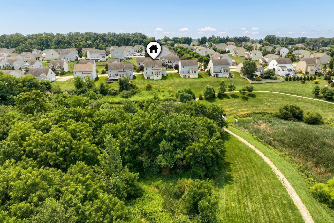
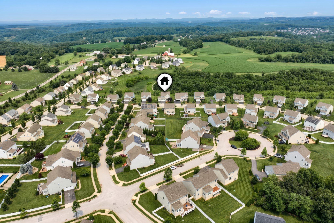
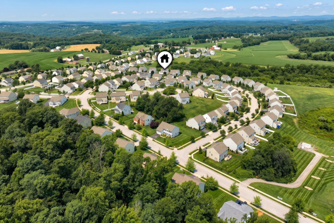
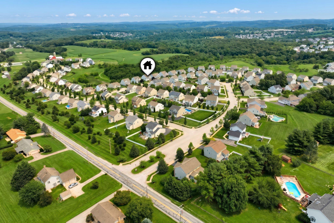
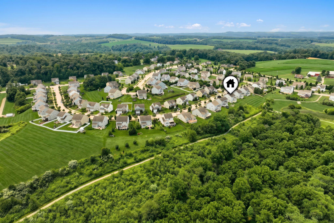
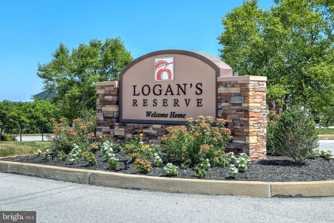
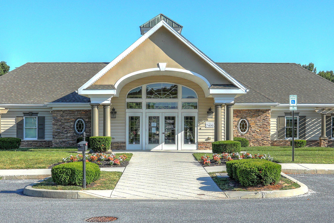
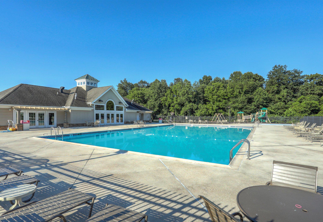
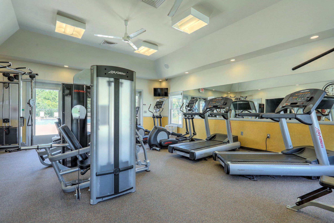
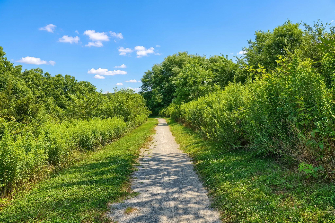
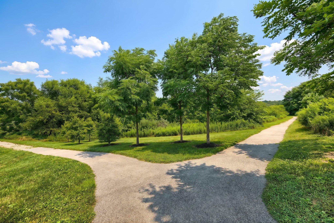
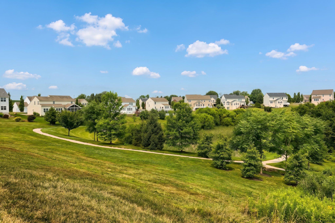
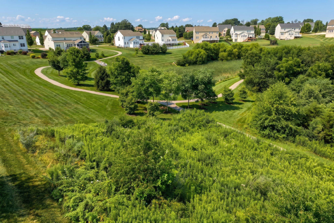
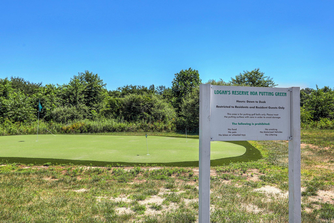
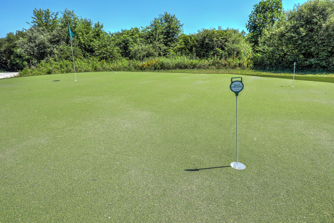
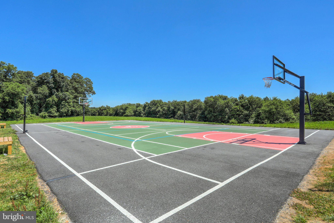
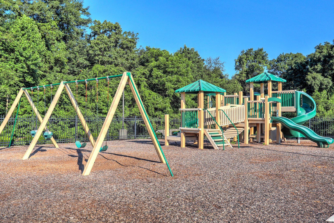
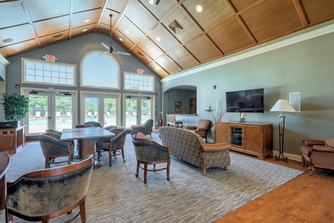
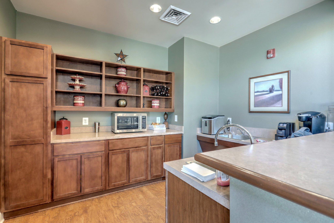
Welcome to luxury living in the highly sought-after Logans Reserve community, where elegance, comfort, and exceptional community amenities come together in this extra-large Colonial-style home. Built in 2015 and meticulously maintained inside and out, this impressive residence offers an abundance of living space, sophisticated finishes, and breathtaking views of protected open space. From the moment you enter, the home's expansive open-concept floor plan and rich hardwood flooring create an inviting sense of warmth and sophistication. The spacious family room serves as the heart of the home, featuring a beautiful gas fireplace and abundant natural light—an ideal setting for both relaxed evenings and effortless entertaining. The gourmet kitchen is designed to impress, featuring stainless steel appliances, granite countertops, a large center island, pantry, and dedicated eat-in area. With its generous layout and picturesque views, this kitchen offers the perfect combination of functionality and style. The main level also features a formal dining room and formal living room, providing additional versatile living and entertaining space. Upstairs, the home continues to impress with three generously sized bedrooms, a versatile loft-style living area, and an exceptional primary suite designed as a private retreat. The spacious owner's suite features two walk-in closets and a luxurious spa-inspired primary bathroom, creating a relaxing escape at the end of the day. Recessed lighting and ceiling fans throughout add both ambiance and comfort. The outdoor setting is truly exceptional. Beautifully landscaped front and rear yards back directly to open space and a walking path, offering privacy, tranquility, and beautiful unobstructed panoramic views. Whether enjoying your morning coffee, hosting summer gatherings, or simply taking in the scenery, the backyard provides an extraordinary outdoor living experience. For car enthusiasts, hobbyists, or anyone needing exceptional storage, the oversized attached three-car garage delivers with high ceilings, abundant storage potential, and ample driveway parking for additional vehicles and guests. Ideally positioned in the heart of Logans Reserve, this home offers the perfect balance of privacy and convenience. Residents enjoy access to an impressive array of community amenities, including a clubhouse, outdoor swimming pool, tennis courts, walking trails, and beautifully maintained common areas. This exceptional Logans Reserve property offers the lifestyle buyers are searching for—luxury, space, privacy, scenic views, resort-style amenities, and an ideal community setting. If you have been searching for a luxury Colonial home with a three-car garage, gourmet kitchen, first-class community amenities, and breathtaking open-space views, this one deserves your attention. Welcome home to Logans Reserve.
Features & Amenities
Interior
-
Other Interior Features
Eat-in Kitchen, Ceiling Fan(s), Kitchen Island, Pantry, Recessed Lighting, Walk-In Closet(s), Open Floorplan
-
Total Bedrooms
3
-
Bathrooms
2
-
1/2 Bathrooms
1
-
Above Grade Finished Area
2716.0
-
Basement YN
YES
-
Cooling YN
YES
-
Cooling
Central Air, Ceiling Fan(s), Electric
-
Fireplace YN
YES
-
Heating YN
YES
-
Heating
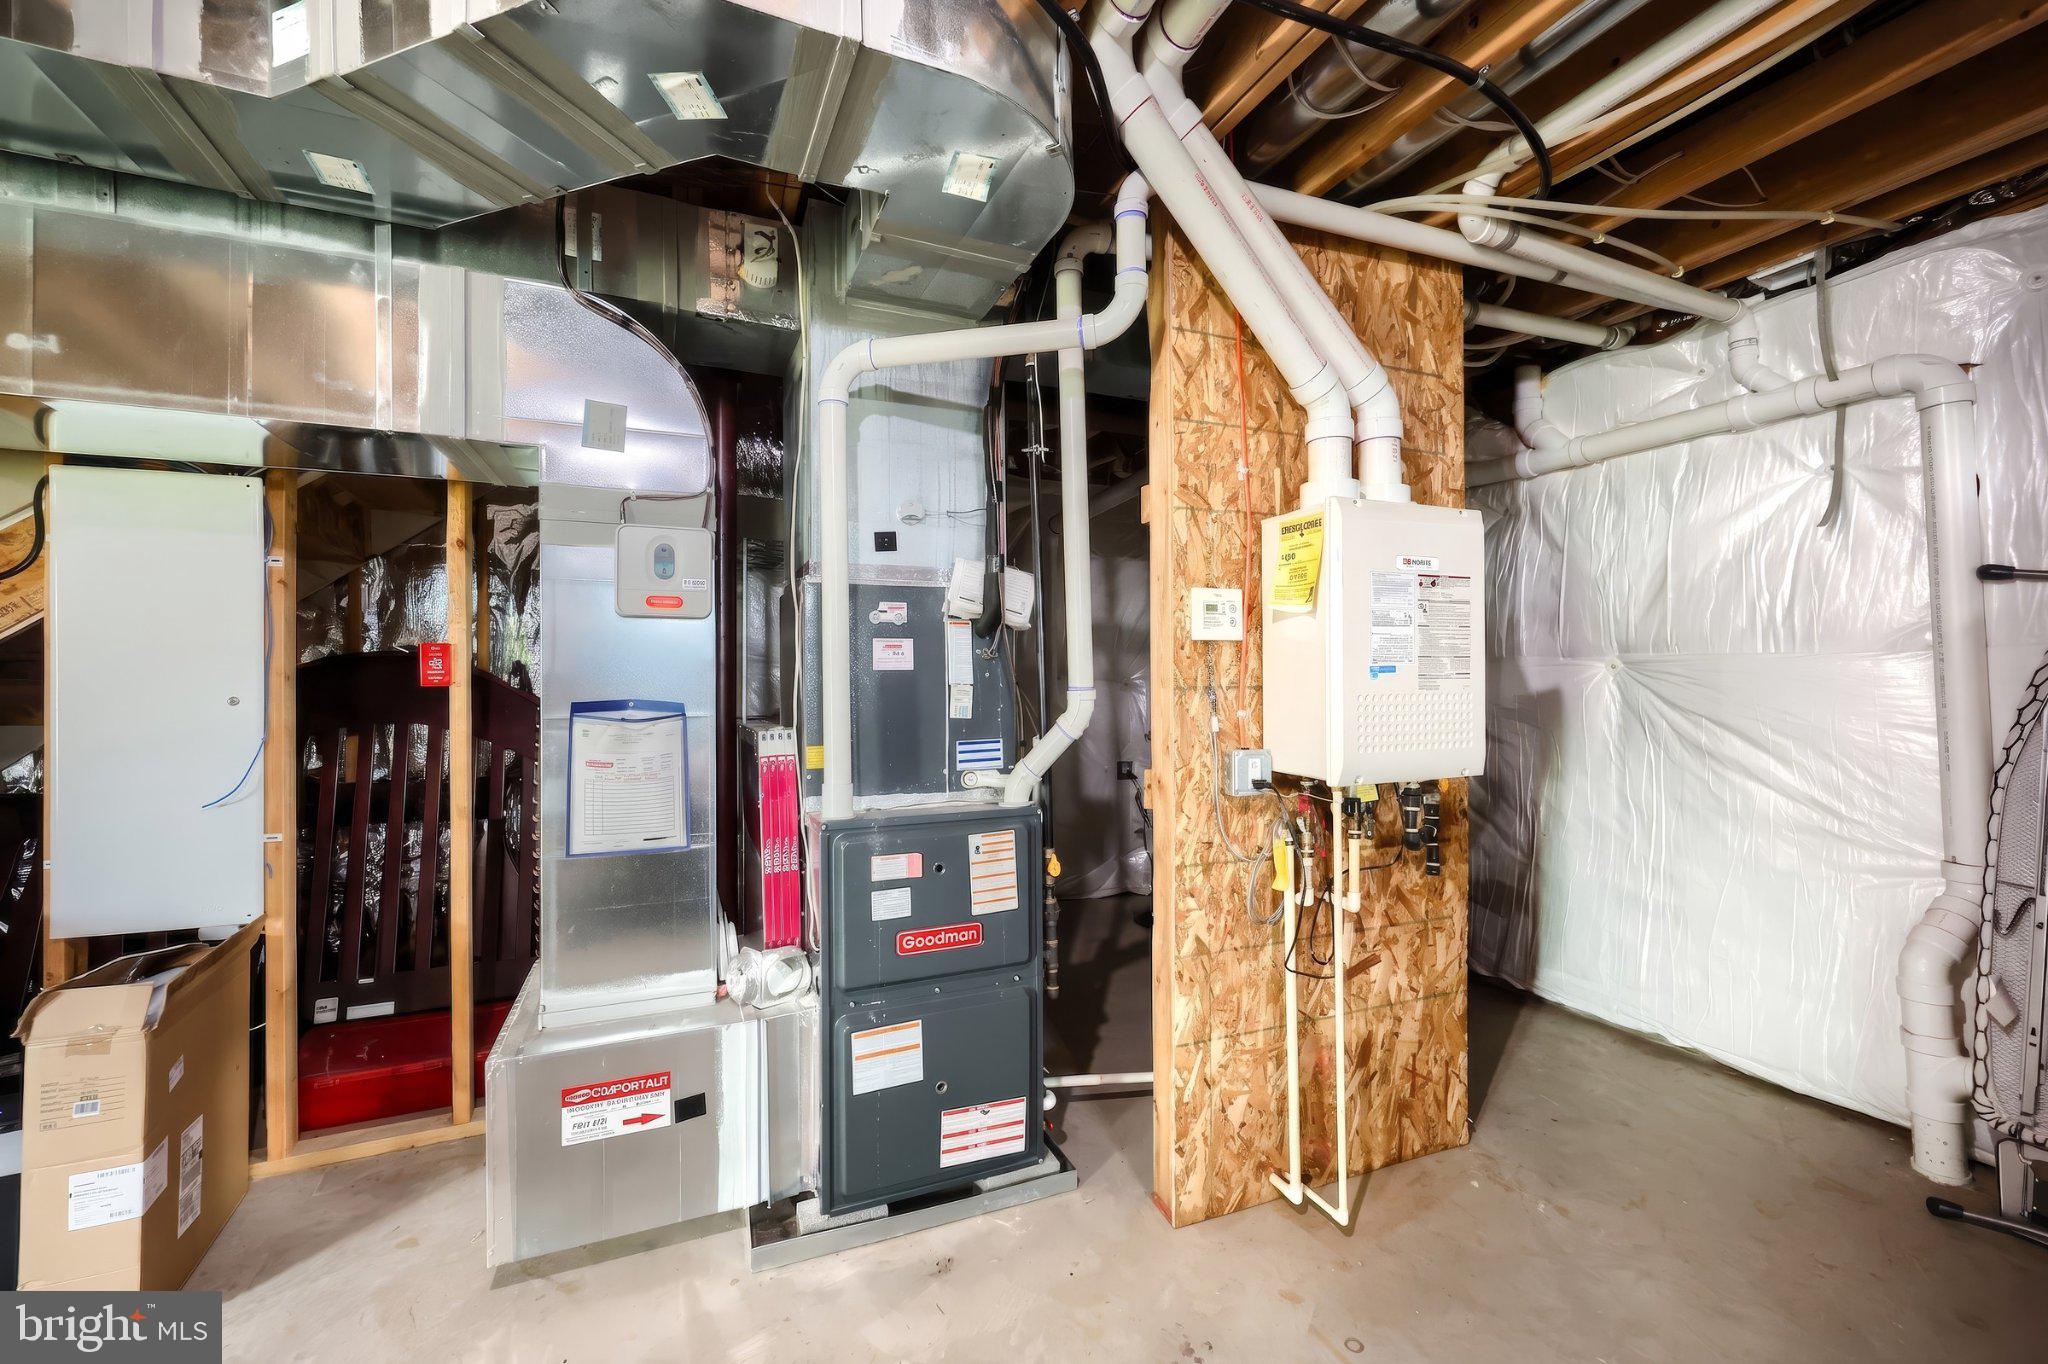
Propane, Forced Air
-
Pet friendly
Yes
Exterior
-
Garage
Yes
-
Garage spaces
3
-
Construction Materials
Aluminum Siding, Block
-
Other Exterior Features
Lighting
-
Parking
Oversized, Garage Door Opener, Asphalt, Off Street, Private, Garage, Driveway, Inside Entrance, Attached
-
Pool
Yes
-
Pool Features
Community
-
Waterfront YN
NO
-
View
Panoramic
Area & Lot
-
Lot Features
Cleared, Front Yard, Back Yard
-
Lot Size(acres)
0.22
-
Lot Size(square feet)
9,583
-
Property Type
Residential
-
Property Sub Type
Single Family Residence
-
Architectural Style
Colonial
Price
-
Sales Price
$475,000
-
Tax Amount
$10,913
-
Financing Options
Cash, Conventional, FHA, USDA, VA
-
Sq. Footage
2,716
-
Price/SqFt
$174
HOA
-
Association
YES
-
Association Fee
$89
-
Association Fee Frequency
Monthly
-
Association Fee Includes
N/A
School District
-
Elementary School
N/A
-
Middle School
N/A
-
High School
N/A
Property Features
-
New Construction
NO
-
Association Amenities
Clubhouse, Tennis Court(s), Basketball Court, Fitness Center, Jogging Path
-
Foundation Details
Block
-
Senior Community YN
NO
-
Sewer
Public Sewer
-
Tax Lot
0347
-
Water Source
Public
Schedule a Showing
Showing scheduled successfully.
Mortgage calculator
Estimate your monthly mortgage payment, including the principal and interest, property taxes, and HOA. Adjust the values to generate a more accurate rate.
Your payment
Principal and Interest:
$
Property taxes:
$
HOA fees:
$
Total loan payment:
$
Total interest amount:
$
Location
County
YORK
Elementary School
Middle School
High School
Listing Courtesy of Jennifer Clemens , Iron Valley Real Estate of York County
RealHub Information is provided exclusively for consumers' personal, non-commercial use, and it may not be used for any purpose other than to identify prospective properties consumers may be interested in purchasing. All information deemed reliable but not guaranteed and should be independently verified. All properties are subject to prior sale, change or withdrawal. RealHub website owner shall not be responsible for any typographical errors, misinformation, misprints and shall be held totally harmless.

AGENT
Nikki Ott
Call Nikki today to schedule a private showing.

* Listings on this website come from the FMLS IDX Compilation and may be held by brokerage firms other than the owner of this website. The listing brokerage is identified in any listing details. Information is deemed reliable but is not guaranteed. If you believe any FMLS listing contains material that infringes your copyrighted work please click here to review our DMCA policy and learn how to submit a takedown request.© 2024 FMLS.
Related Properties

SEVEN VALLEYS
6825 GLATFELTERS STATION ROAD
4 Beds
2 Baths
2,270 Sq.Ft.
$459,990
MLS#: PAYK2108830

SEVEN VALLEYS
7393 YELLOW CHURCH ROAD
4 Beds
2 Baths
2,294 Sq.Ft.
$556,000
MLS#: PAYK2105824

SEVEN VALLEYS
6917 REYNOLDS MILL ROAD LOT 1
4 Beds
2 Baths
2,521 Sq.Ft.
$519,990
MLS#: PAYK2109224

SEVEN VALLEYS
4 HIGHLAND ROAD
4 Beds
3 Baths
2,978 Sq.Ft.
$414,900
MLS#: PAYK2109762
.png)