Features & Amenities

Interior

  • Other Interior Features

    Kitchen Island, Walk-In Closet(s), Open Floorplan

  • Total Bedrooms

    2

  • Bathrooms

    2

  • Above Grade Finished Area

    1070.0

  • Basement YN

    NO

  • Cooling YN

    YES

  • Cooling

    Central Air, Electric

  • Fireplace YN

    YES

  • Heating YN

    YES

  • Heating

    Electric, Heat Pump

  • Main Level Bedrooms

    2

  • Pet friendly

    Cats OK, Dogs OK, Yes

Exterior

  • Garage

    No

  • Construction Materials

    Vinyl Siding

  • Other Exterior Features

    Storage

  • Parking

    On Street, Assigned

  • Pool

    Yes

  • Pool Features

    Community

  • Waterfront YN

    NO

Area & Lot

  • Lot Features

    Corner Lot

  • Property Type

    Residential

  • Property Sub Type

    Condominium

  • Architectural Style

    Colonial

Price

  • Sales Price

    $380,000

  • Tax Amount

    $4,353

  • Financing Options

    Cash, Conventional, FHA, VA

  • Sq. Footage

    1,070

  • Price/SqFt

    $355

HOA

  • Association

    No

Property Resources

  • Horse Property

    NO

School District

  • Elementary School

    WAPLES MILL

  • Middle School

    FRANKLIN

  • High School

    OAKTON

Property Features

  • New Construction

    NO

  • Association Amenities

    Clubhouse, Fitness Center, Tennis Court(s), Basketball Court, Jogging Path, Playground

  • Senior Community YN

    NO

  • Sewer

    Public Sewer

  • Water Source

    Public

Schedule a Showing

Showing scheduled successfully.

<
>
IN PERSON
VIA CHAT

What is 3 + 4 ?


Change time

Mortgage calculator

Estimate your monthly mortgage payment, including the principal and interest, property taxes, and HOA. Adjust the values to generate a more accurate rate.

Your payment

Principal and Interest:

$

Property taxes:

$

HOA fees:

$

Total loan payment:

$

Total interest amount:

$

Location

County

FAIRFAX

Elementary School

WAPLES MILL

Middle School

FRANKLIN

High School

OAKTON

Listing Courtesy of Bernadette Bernardino , Key Home Realty Group

RealHub Information is provided exclusively for consumers' personal, non-commercial use, and it may not be used for any purpose other than to identify prospective properties consumers may be interested in purchasing. All information deemed reliable but not guaranteed and should be independently verified. All properties are subject to prior sale, change or withdrawal. RealHub website owner shall not be responsible for any typographical errors, misinformation, misprints and shall be held totally harmless.

Agent Phil Herbert

AGENT

Phil Herbert

Call Phil today to schedule a private showing.


* Listings on this website come from the FMLS IDX Compilation and may be held by brokerage firms other than the owner of this website. The listing brokerage is identified in any listing details. Information is deemed reliable but is not guaranteed. If you believe any FMLS listing contains material that infringes your copyrighted work please click here to review our DMCA policy and learn how to submit a takedown request.© 2024 FMLS.
Welcome to this spacious top-quality condo in the sought-after Penderbrook community! This largest 2-bedroom, 2-bath floor plan offers approximately 1,070 square feet of comfortable living space with an open-concept layout designed for both everyday living and entertaining.

The bright living room features a cozy fireplace and flows seamlessly into the dining area and updated kitchen, complete with granite countertops, a center island, and ample cabinet space. Beautiful wood flooring enhances the main living areas, while the bedrooms provide comfort and privacy. A full-size washer and dryer add everyday convenience.

Step outside to your spacious private balcony with an additional storage closet—perfect for enjoying your morning coffee or relaxing after a long day.

Residents enjoy exceptional Penderbrook amenities, including a clubhouse, outdoor swimming pool, fitness center, tennis and basketball courts, beautifully maintained common areas, and optional discounted golf memberships. The location is unbeatable, just minutes from Fair Oaks Mall, Fairfax Corner, Fair Oaks Hospital, Route 50, Fairfax County Parkway, shopping, dining, entertainment, and commuter routes with easy access to Metro connections.

Whether you're looking for a low-maintenance home or a convenient Northern Virginia location, this beautifully maintained condo offers comfort, community, and outstanding accessibility.

12165 PENDERVIEW TERRACE 1028

Message successfully sent.

What would you like to know?

What is 3 + 4 ?

I agree to receive email communication and understand I can unsubscribe at any time.

I agree to be contacted by Charis Realty Group via call, email, and text for real estate services. To opt out, you can reply 'stop' at any time or reply 'help' for assistance. You can also click the unsubscribe link in the emails. Message and data rates may apply. Message frequency may vary. Privacy Policy

Related Properties

Welcome to this beautifully maintained and freshly painted 2-bedroom, 2-bathroom condo offering a thoughtfully designed layout with soaring ceilings, abundant natural light, and an inviting open-concept living space. Perfect for both comfortable everyday living and effortless entertaining, this home combines style, convenience, and location in one exceptional package.

The updated kitchen is a true standout, featuring elegant quartz countertops, stainless steel appliances, and gas cooking — ideal for preparing everything from quick weeknight meals to dinner parties with friends and family.

The unit also includes one dedicated parking space (#292). A second parking space may be available through the community lottery system, and street parking is conveniently accessible for guests.

The location is truly unbeatable — conveniently situated near the Vienna/Fairfax–GMU Metro Station, with quick access to I-66, Route 50, and Route 29, making commuting throughout Northern Virginia and into Washington, D.C. exceptionally convenient. Just minutes away, you’ll enjoy premier shopping, dining, and entertainment destinations including Fair Oaks Mall, Fairfax Corner,

Residents enjoy a low HOA fee of just $325/month, which includes access to an impressive collection of community amenities. The building offers a sparkling swimming pool, fully equipped fitness center, billiards room, game room, media and recreation lounge, and an elegant clubhouse — providing endless opportunities for relaxation, entertainment, and leisure living. For added peace of mind, the condo association is responsible for the roof,.
#VAFX2321022

FAIRFAX

11379 ARISTOTLE DRIVE 10-207

2 Beds

2 Baths

1,144 Sq.Ft.

$440,000

MLS#: VAFX2321022
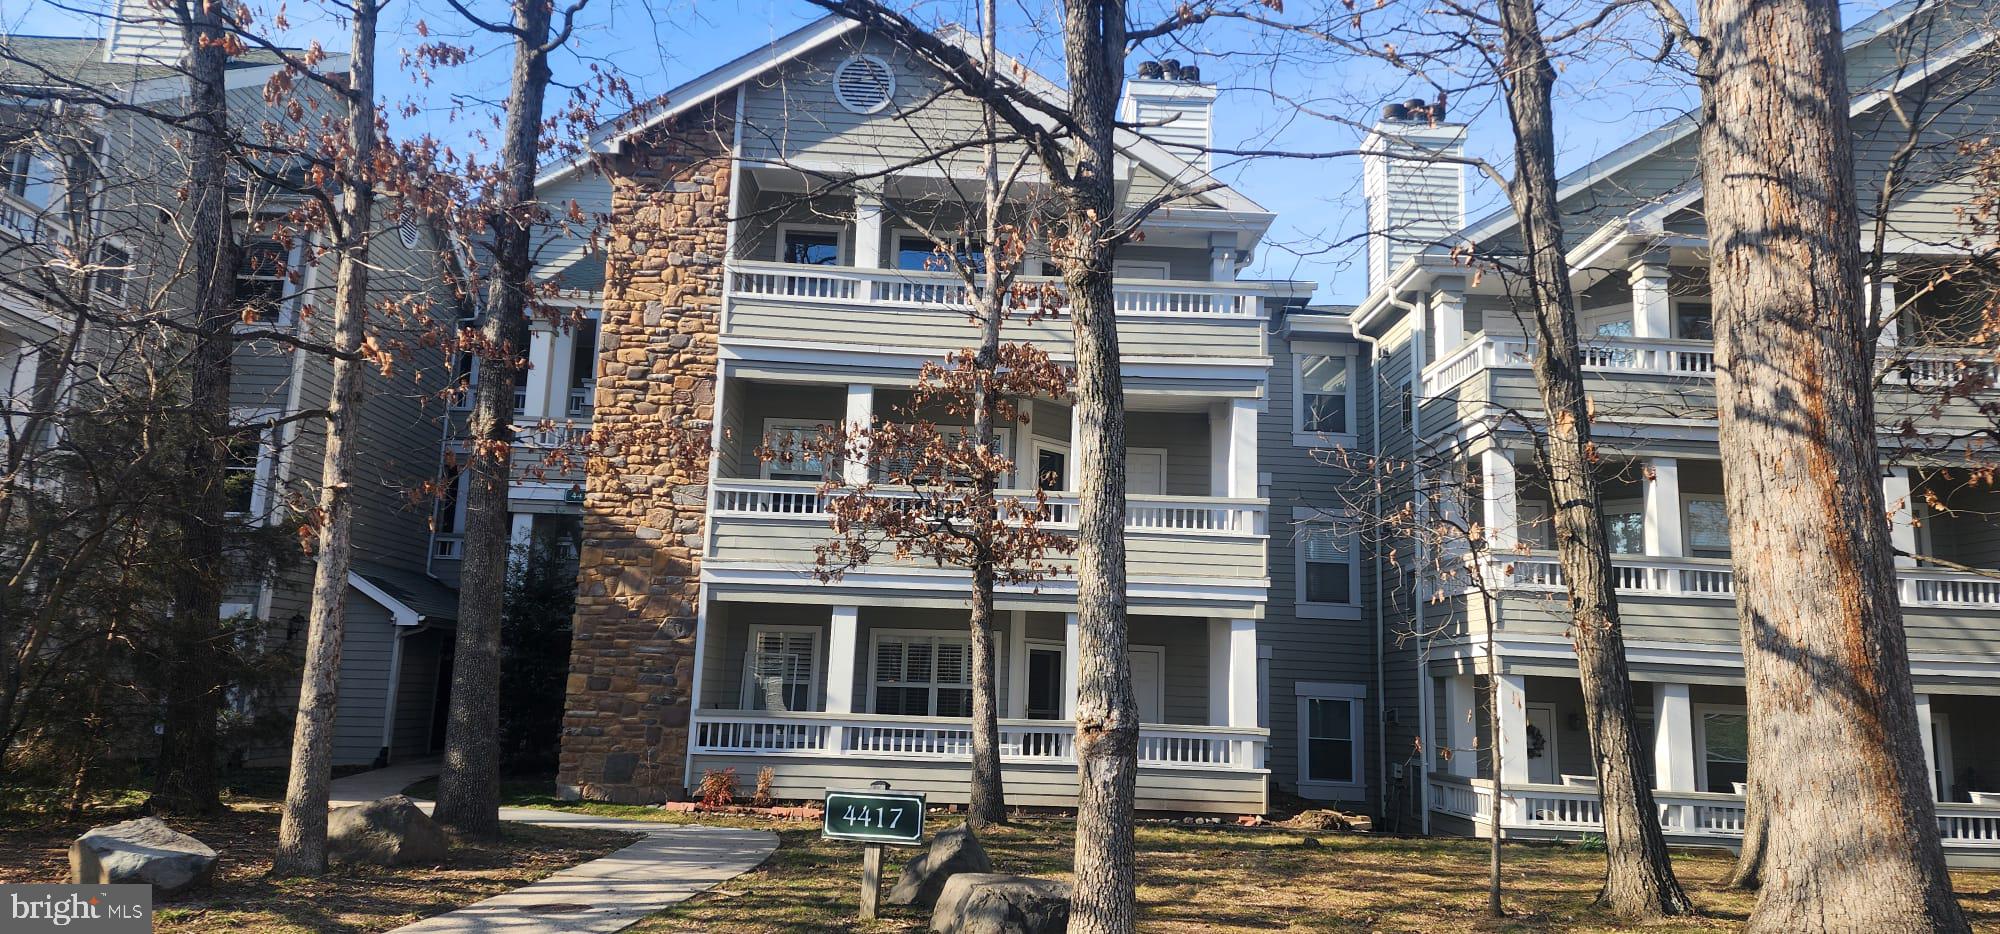
Located on the top floor in the highly desirable Stonecroft community, this beautifully maintained and freshly painted condo offers bright, airy living in the heart of Fairfax. Vaulted ceilings and expansive windows fill the home with natural light, highlighting the new flooring and open, flowing layout.

Step onto your private balcony—perfect for morning coffee or unwinding at sunset. Inside, a cozy fireplace adds warmth and charm, creating an inviting space year-round.

The kitchen is both stylish and functional, featuring brand-new granite countertops,  gas cooking, a pantry, and a breakfast bar. Recent updates include a new refrigerator, along with a brand-new microwave and brand-new oven/range. The HVAC system has also just been replaced, offering peace of mind for years to come.

This home includes two spacious bedrooms and two full bathrooms, with generous closet space throughout, including a walk-in closet in the primary suite. Enjoy the added convenience of in-unit laundry, plenty of parking spots, and abundant guest parking.  Water and sewer included in the condo fee.

Residents of Stonecroft enjoy a wide array of amenities, including a fitness center, outdoor pool, clubhouse, racquetball court, grilling and car wash stations, a dog park, plenty of parking for themselves and their visitors, scenic walking paths, and a bus stop to the Stringfellow commuter lot.

Ideally located just minutes from shopping, dining, and major commuter routes, this home offers exceptional accessibility. Nearby destinations include Fairfax Corner, Wegmans, Fair Oaks Mall, I-66, Route 50, and Fairfax County Parkway.
#VAFX2306398

FAIRFAX

4417 FAIR STONE DRIVE 303

2 Beds

2 Baths

1,038 Sq.Ft.

$375,000

MLS#: VAFX2306398

Beautiful 3 bed-2 bath condo with private balcony! Contemporary-style floor plan, large windows, and modern finishes throughout. Spacious primary suite with en-suite bath and walk-in closet. Includes permitted parking and access to community amenities. Steps from Fairfax Circle dining, shopping, and transit. Perfect for professionals or investors. Schedule your tour today! **Property being sold AS-IS; seller will make no repairs or credits.**
#VAFX2333116

FAIRFAX

9731 KINGS CROWN COURT 201

3 Beds

2 Baths

1,417 Sq.Ft.

$369,900

MLS#: VAFX2333116
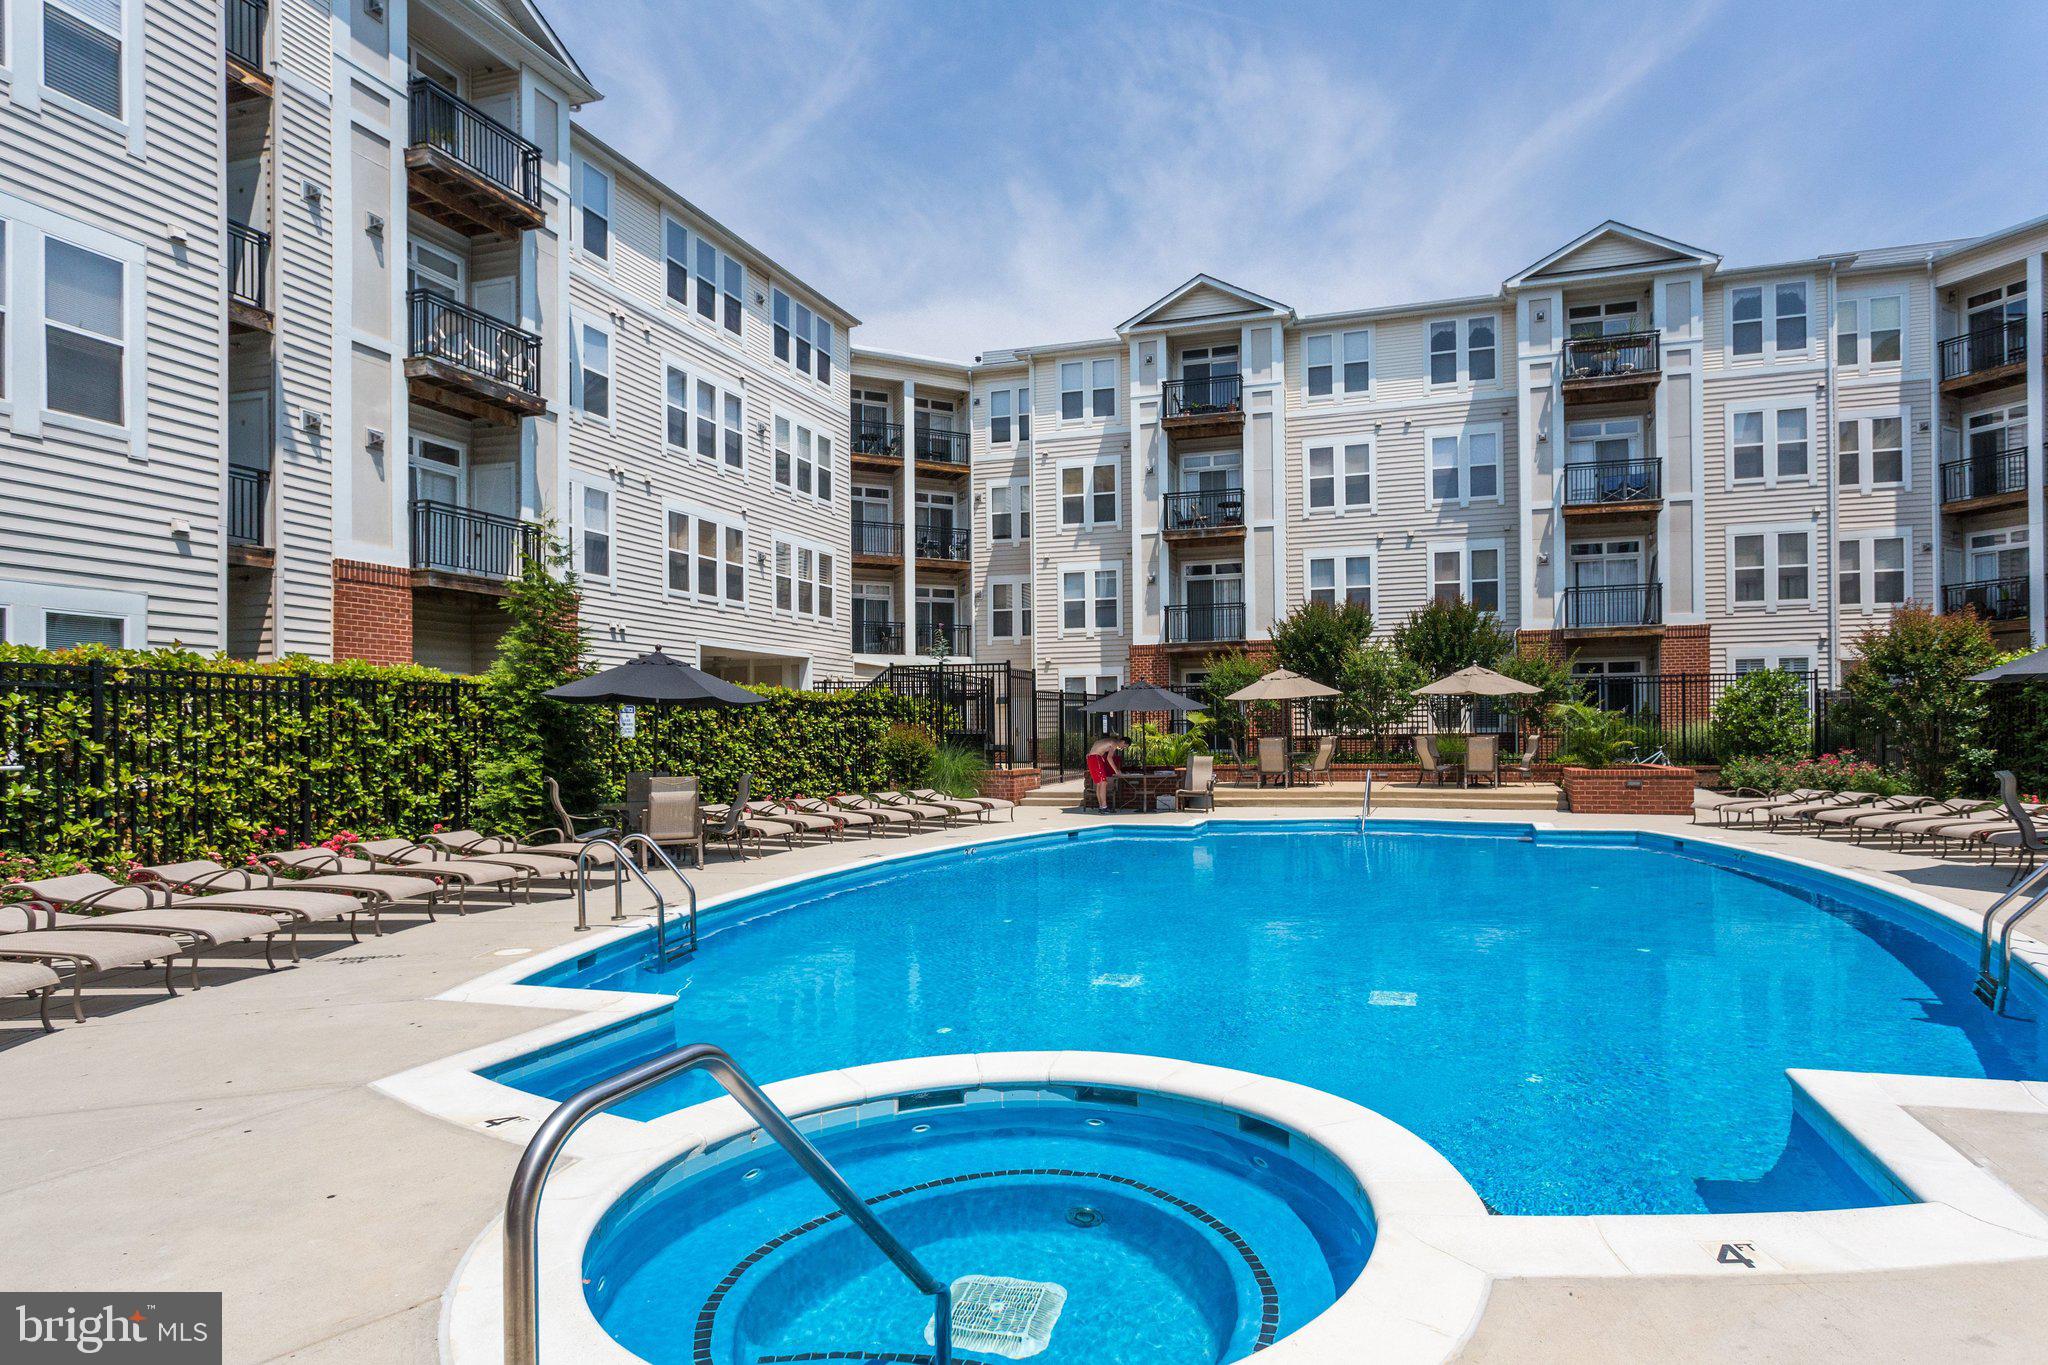
Priced right ** like new, 2  bedroom, 2 parking spaces, steps to metro, dining, shops etc. in the heart of Mosaic district.     Spacious  condominium features 2 large bedrooms w/walk in closets,  a full bathroom,   Full size washer &  dryer, wood flooring,   private balcony —along with the rare offering of 2 parking spaces.   
The stylish functional kitchen boasts granite countertops, stainless steel appliances, and a breakfast bar that opens seamlessly to a spacious living and dining area—ideal for everyday living and effortless entertaining. 

Residents of Halstead at the Metro enjoy an impressive suite of amenities, including a fully equipped fitness center, outdoor pool, elegant party room with bar, indoor basketball court, and 24-hour gated front desk service. 
Perfectly situated just moments from the Dunn Loring Metro, Mosaic District shopping, dining, and entertainment, this residence offers a sophisticated, amenity-rich lifestyle in an unbeatable location.
#VAFX2325388

FAIRFAX

2655 PROSPERITY AVENUE 201

2 Beds

1 Baths

920 Sq.Ft.

$449,000

MLS#: VAFX2325388

LOCATION! LUXURY! PRIVACY!  Welcome Home To Fairfax Ridge, conveniently located just off Rt 66 at Rt 50 and minutes to Fair Oaks Mall. Well maintained 2 bedroom and 2 bathroom inviting open-concept living space. Open floor plan, two story living room with corner gas fireplace and kitchen with granite countertops. Nearly 1250 sq. ft. of living space in this Barclay Loft model. A gated community with luxury condo living in mind. This top floor unit with loft has courtyard views and checks all the boxes. Hardwood floors in the main living area, each bedroom features a walk-in closet, a full size side by side washer/dryer come too. The kitchen has a breakfast bar plus there is a separate dining area. If working from home the loft is the ideal place for a home office which features a built in desk area. The bathrooms each have granite top vanities. This unit comes with an assigned covered parking space along with an assigned surface parking space. Plenty of street parking available for guests. Condo fee  of just $328/month which includes access to an impressive collection of community amenities. The Fairfax Ridge community offers a sparkling swimming pool, fully equipped fitness center, billiards room, game room, media and recreation lounge, and an elegant clubhouse. ..... providing endless opportunities for relaxation, entertainment, and leisure living. For added peace of mind, HVAC replaced in 2024, Refrigerator replaced in2025, Water heater replaced in2026. Moreover, the condo association is responsible for the roof. Make Fairfax Ridge your HOME today....you will be glad you did.
#VAFX2329834

FAIRFAX

11355 ARISTOTLE DRIVE 8-413

2 Beds

2 Baths

1,241 Sq.Ft.

$455,000

MLS#: VAFX2329834

Welcome to this spacious one-bedroom corner condominium in the desirable Legato Corner community. Complete with a private balcony, this inviting home combines modern updates with an exceptional location.
The open-concept floor plan features a spacious living area, creating the perfect setting for relaxing or entertaining. The upgraded kitchen is equipped with granite countertops, stainless steel appliances, and overlooks the main living space. A separate laundry room with a full-size washer and dryer adds convenience.
Recent improvements include new carpet and fresh paint.
The property comes with one assigned parking space, abundant guest parking within the gated community, and additional on-street parking. Residents enjoy low condominium fees that include water, along with outstanding amenities such as a clubhouse, swimming pool, and fitness center.
Ideally situated near major commuter routes, the home offers easy access to some of the area's most popular shopping, dining, and entertainment destinations, including Fairfax Corner, Fair Oaks Mall, Fair Lakes, and Wegmans.
#VAFX2325968

FAIRFAX

12112 GARDEN GROVE CIRCLE 201

1 Beds

1 Baths

832 Sq.Ft.

$329,900

MLS#: VAFX2325968

New on site 2 days ago
OPEN SATURDAY FROM 12-2PM! Beautifully remodeled in 2025, this 2-bedroom, 2-bath ground-level condo in Hawthorne Village offers a level of design and finish rarely found at this price point. At the heart of the home is a professionally designed, custom kitchen. The kitchen features quartz countertops, stainless steel appliances, a paneled Bosch dishwasher, undermount sink with dedicated filtered-water faucet, modern tile backsplash, new range hood, and dimmable under-cabinet lighting. The open kitchen and dining area flow seamlessly into the living room, creating a welcoming, functional space for everyday living and entertaining. Additional updates continue throughout the home with LVP flooring, fresh paint, custom window treatments, updated lighting fixtures, new interior doors, and a reclaimed walnut floating shelf that adds warmth and character. The hall bath has also been beautifully renovated with a walnut vanity and marble countertop. Marble countertops have also been added to the primary bath. New carpet was installed in 2022, and the HVAC fan coil unit was replaced in 2026. Ground-level living provides the added convenience of stepping directly from the private patio onto the community grounds, perfect for enjoying the outdoors without stairs and creating a private entrance into the unit. The location makes everyday life equally convenient, with easy access to I-66, Route 50, Lee Highway, and the Vienna/Fairfax-GMU Metro. George Mason University and the Mosaic District only minutes from home. Thoughtfully renovated, beautifully finished, and move-in ready from day one.  A must see!
#VAFX2333618

FAIRFAX

9735 KINGS CROWN COURT 1

2 Beds

2 Baths

1,191 Sq.Ft.

$330,000

MLS#: VAFX2333618

New on site 2 days ago
Welcome to this beautifully renovated 3-bedroom, 2-bath condo with a spacious loft, offering an abundance of natural light, soaring vaulted ceilings, and an open-concept floor plan designed for modern living. The updated kitchen features contemporary cabinetry, stainless steel appliances, and ample storage, flowing seamlessly into the bright living and dining areas—perfect for everyday living and entertaining. Fresh paint and new windows throughout enhance the home's move-in-ready appeal while improving comfort and energy efficiency. The expansive loft, highlighted by skylights, provides exceptional flexibility as a home office, media room, playroom, or guest suite. Spacious bedrooms and updated bathrooms complete this thoughtfully designed home. Residents of Penderbrook enjoy exceptional community amenities, including a golf course, pool, fitness center, sauna, playgrounds, and a recreational center—ideal for an active and connected lifestyle. Conveniently located near shopping, dining, Fair Oaks Mall, Fairfax Corner, Reston Town Center, Route 50, and I-66, and zoned for the Waples Mill, Franklin, and Oakton school pyramid. Whether you're looking for a spacious primary residence or a strong investment opportunity in a high-demand rental market, this sun-filled condo offers the perfect combination of style, comfort, and location.
#VAFX2333046

FAIRFAX

3805 GREEN RIDGE COURT 302

3 Beds

2 Baths

1,336 Sq.Ft.

$430,000

MLS#: VAFX2333046

Nestled in the charming RANDOM HILLS community, this delightful 2-bedroom, 2-bathroom garden apartment offers a perfect blend of comfort and convenience. Built in 1996, this well-maintained unit features a cozy fireplace, ideal for creating warm memories during chilly evenings. With 1,254 square feet of living space, it's designed for both relaxation and entertaining. The community boasts a sparkling outdoor pool, perfect for those sunny days when you want to unwind or socialize with neighbors. The association takes care of common area maintenance, snow removal, and trash services, allowing you to enjoy a hassle-free lifestyle. RANDOM HILLS is not just about the home; it's about the vibrant community. Residents appreciate the nearby parks, which provide ample opportunities for outdoor activities, picnics, and leisurely strolls. The neighborhood is known for its friendly atmosphere, where neighbors become friends and community events bring everyone together. With convenient off-street parking and easy access to public services, daily life is made simple and enjoyable. This charming condo is more than just a place to live; it's a gateway to a fulfilling lifestyle in a welcoming community. Experience the warmth of RANDOM HILLS and make this lovely apartment your new home!
#VAFX2331648

FAIRFAX

4137 FOUNTAINSIDE LANE 103

2 Beds

2 Baths

1,254 Sq.Ft.

$399,900

MLS#: VAFX2331648

 - property

Send a message

Message successfully sent.

Preferred location

Click the map to place a marker, or drag the marker to adjust it.

Your message

What is 3 + 4 ?

Reason for contacting?

I agree to receive email communication and understand I can unsubscribe at any time.

I agree to be contacted by Charis Realty Group via call, email, and text for real estate services. To opt out, you can reply 'stop' at any time or reply 'help' for assistance. You can also click the unsubscribe link in the emails. Message and data rates may apply. Message frequency may vary. Privacy Policy

Sign Out

Virtual Assistant

Would you like to take the next step with this property? We can help you schedule a showing or virtual tour, or send you more details.

Yes, I would like more information.

Thank You for Your Reply, One of Our Agents will contact you as soon as possible

No, maybe later.

Thank you, you can always contact me via email, phone number or through the contact form.

Realhub AI

Lucy - Your AI-Powered Realtor

Update Your Temporary Password

Personalize your search

Enter your email and we'll notify you immediately when new listings match what you're looking for.

or enter email address

Already have an account ? Login here

Continue your home search

Preferred Office

Preferred location

Click the map to place a marker, or drag the marker to adjust it.

I agree to receive communications and understand I can unsubscribe at any time.

I agree to be contacted by Charis Realty Group via call, email, and text for real estate services. To opt out, you can reply 'stop' at any time or reply 'help' for assistance. You can also click the unsubscribe link in the emails. Message and data rates may apply. Message frequency may vary. Privacy Policy

Already have an account ? Login here

We use cookies

We use cookies primarily for analytics to enhance your experience. By accepting, you agree to our use of these cookies. You can manage your preferences or learn more about our cookies policy.