
- Properties
- Meet our agents
-
Communities
- FREDERICK
- MT AIRY
- ADAMSTOWN
- NEW MARKET
- THURMONT
- URBANA
- MIDDLETOWN
- BALTIMORE
- WALKERSVILLE
- CUMBERLAND
- LA VALE
- FROSTBURG
- HAGERSTOWN
- MARTINSBURG
- BEDFORD
- CHARLESTOWN
- SHEPHERDSTOWN
- ALTOONA
- BLUE KNOB RESORT
- HISTORIC HOMES (CENTRAL MD)
- CARROLL COUNTY
- WOODBINE
- HOWARD COUNTY
- ALLEGANY COUNTY
- MONTGOMERY COUNTY
- GARRETT COUNTY
- ANNE ARUNDEL COUNTY
- WESTMINSTER
- SYKESVILLE
- OWINGS MILLS
- CATONSVILLE
- LONACONING
- CRESAPTOWN
- BRUNSWICK
- GERMANTOWN
- GAITHERSBURG
- ELLICOTT CITY
- PASADENA
- DAMASCUS
- CLARKSBURG
- Market Report
- Home Value
Ranch/Rambler, Raised Ranch/Rambler
1212 TIDE LOCK STREET
BRUNSWICK, MD 21716
MLS#: MDFR2089162
$649,900


Property
Beds
5
Full Baths
4
1/2 Baths
None
Year Built
2018
Sq.Footage
3,438
This desirable Brentwood rancher model in popular Brunswick Crossing checks everything on your wish list for convenient one-level living and more! Freshly painted, and featuring new LVP flooring and carpet, this home is very well maintained by the original owner and is now looking for a new buyer. The pretty stone elevation and elegant foyer welcomes you into the expansive main level which features an open floorplan with cathedral ceilings in the heart of the home. The gourmet kitchen features espresso cabinetry, granite countertops, pantry, and stainless steel appliances including double wall ovens and gas cooktop. The island has both extra storage and seating, and there's space for a formal dining table as well in the back of the home by the deck door leading out to the screened-in porch. The kitchen opens up to the lovely family room with a cozy and elegant stone fireplace. The primary suite enjoys many windows, en-suite bath and a huge walk-in closet. Towards the front of the home, there are two secondary bedrooms with a full bath, and the garage entrance with laundry room is nearby. Upstairs is a large fourth bedroom and third full bath, perfect as a teen suite or for long-term guests who want additional privacy. Downstairs features a whopping 1,867 sq ft out of which the daylight rec room is finished with full walkout. There is also a beautiful wet bar, perfect for entertaining or every day living. The full 4th bath as well as a large 5th bedroom are located here with large custom walk-in closet, as well as an impressive storage area. The house features tankless water heater for endless hot water, and a water softener. The backyard is level, and you will get great enjoyment almost all year round of the screened-in porch with additional deck space for the grill. Brunswick Crossing offers a unique lifestyle with top notch amenities for active lifestyles, including swimming pool, tennis courts, soccer field, baseball field, basketball courts. beach volley, dog parks, community garden and beautiful walking trails nestled for miles throughout the community. The community center offers activities throughout the year, and can be rented for your personal events. The MARC train station in Brunswick makes commuting to DC relaxing, and there are good commuter roads as well. Dulles is 45 mins away and DC and Baltimore about an hour. Stay local and enjoy the beautiful scenery of the C&O Canal, towpath and the Potomac river, the Harpers Ferry National Park and the many wineries nearby. Welcome Home!
Features & Amenities
Interior
-
Other Interior Features
Ceiling Fan(s), Kitchen Island, Pantry, Recessed Lighting, Walk-In Closet(s), Cathedral Ceiling(s), High Ceilings, Built-in Features, Bar, Crown Molding, Open Floorplan
-
Total Bedrooms
5
-
Bathrooms
4
-
Above Grade Finished Area
2175.0
-
Basement YN
YES
-
Cooling YN
YES
-
Cooling
Central Air, Ceiling Fan(s), Electric
-
Fireplace YN
YES
-
Heating YN
YES
-
Heating
Exhaust Fan, Natural Gas, Forced Air
-
Main Level Bedrooms
3
-
Pet friendly
N/A
Exterior
-
Garage
Yes
-
Garage spaces
2
-
Construction Materials
Brick Veneer, Vinyl Siding
-
Parking
Oversized, Garage Door Opener, Asphalt, Garage, Driveway, Inside Entrance, Attached
-
Patio and Porch Features
Deck, Screened
-
Pool
Yes
-
Pool Features
Community, Lap
-
Waterfront YN
NO
-
View
Street, Garden, Scenic
Area & Lot
-
Lot Size(acres)
0.16
-
Lot Size(square feet)
7,089
-
Property Type
Residential
-
Property Sub Type
Single Family Residence
-
Architectural Style
Ranch/Rambler, Raised Ranch/Rambler
Price
-
Sales Price
$649,900
-
Tax Amount
$8,463
-
Financing Options
Cash, Conventional, FHA, USDA, VA
-
Zoning
Mixed-use planned unit development
-
Sq. Footage
3,438
-
Price/SqFt
$189
HOA
-
Association
YES
-
Association Fee
$113
-
Association Fee Frequency
Monthly
-
Association Fee Includes
N/A
School District
-
Elementary School
BRUNSWICK
-
Middle School
BRUNSWICK
-
High School
BRUNSWICK
Property Features
-
New Construction
NO
-
Accessibility Features
Accessible Hallway(s)
-
Association Amenities
Dog Park, Fitness Center, Tennis Court(s), Basketball Court, Jogging Path, Playground, Sport Court
-
Foundation Details
Concrete Perimeter, Permanent
-
Senior Community YN
NO
-
Sewer
Public Sewer
-
Tax Lot
9
-
Water Source
Public
Schedule a Showing
Showing scheduled successfully.
Mortgage calculator
Estimate your monthly mortgage payment, including the principal and interest, property taxes, and HOA. Adjust the values to generate a more accurate rate.
Your payment
Principal and Interest:
$
Property taxes:
$
HOA fees:
$
Total loan payment:
$
Total interest amount:
$
Location
County
FREDERICK
Elementary School
BRUNSWICK
Middle School
BRUNSWICK
High School
BRUNSWICK
Listing Courtesy of Esther H. Caulton, Potomac View Realty, LLC
RealHub Information is provided exclusively for consumers' personal, non-commercial use, and it may not be used for any purpose other than to identify prospective properties consumers may be interested in purchasing. All information deemed reliable but not guaranteed and should be independently verified. All properties are subject to prior sale, change or withdrawal. RealHub website owner shall not be responsible for any typographical errors, misinformation, misprints and shall be held totally harmless.

Salesperson, Realtor
Olivia Dibert
Call Olivia today to schedule a private showing.

* Listings on this website come from the FMLS IDX Compilation and may be held by brokerage firms other than the owner of this website. The listing brokerage is identified in any listing details. Information is deemed reliable but is not guaranteed. If you believe any FMLS listing contains material that infringes your copyrighted work please click here to review our DMCA policy and learn how to submit a takedown request.© 2024 FMLS.
Related Properties

BRUNSWICK
10 FIONA WAY
4 Beds
2 Baths
4,416 Sq.Ft.
$549,900
MLS#: MDFR2086510

BRUNSWICK
TBB BRANDENBURG FARM COURT ALBEMARLE
4 Beds
2 Baths
3,809 Sq.Ft.
$737,990
MLS#: MDFR2086514
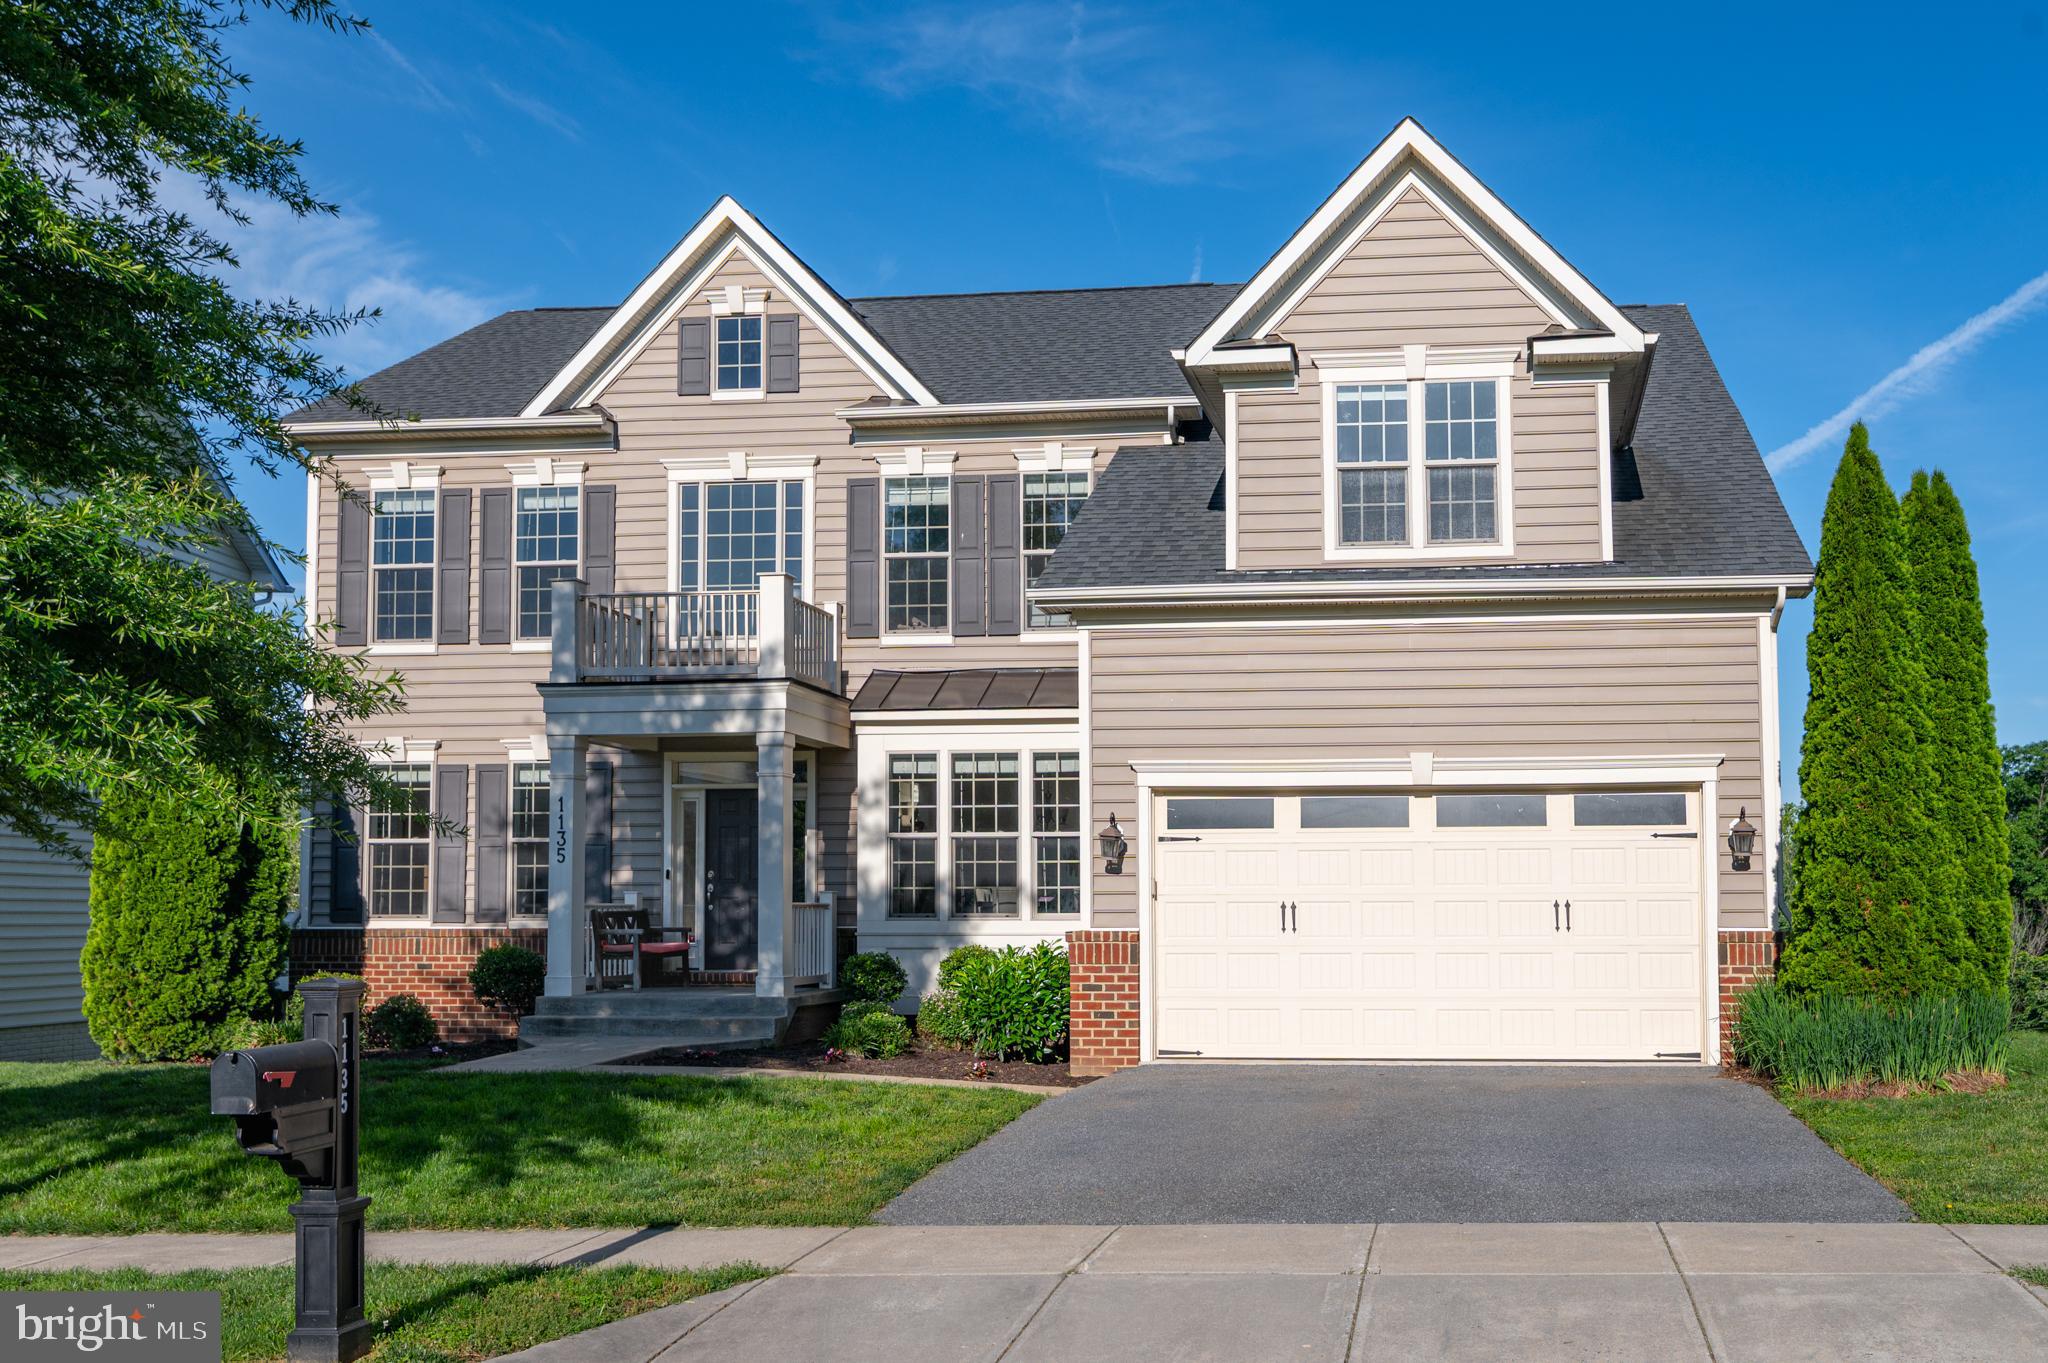
BRUNSWICK
1135 DARGON QUARRY LANE
5 Beds
4 Baths
5,076 Sq.Ft.
$719,900
MLS#: MDFR2083144

BRUNSWICK
9 FIONA WAY
5 Beds
3 Baths
3,800 Sq.Ft.
$639,900
MLS#: MDFR2086584

BRUNSWICK
TBB ENFIELD FARM LANE CUMBERLAND II
4 Beds
2 Baths
3,144 Sq.Ft.
$609,990
MLS#: MDFR2086342

BRUNSWICK
1302 MOORE SPRING COURT
4 Beds
3 Baths
5,250 Sq.Ft.
$724,900
MLS#: MDFR2084046

BRUNSWICK
809 JEFFERSON PIKE
4 Beds
3 Baths
3,484 Sq.Ft.
$599,999
MLS#: MDFR2083604

BRUNSWICK
1205 POTOMAC VIEW PARKWAY
3 Beds
3 Baths
2,454 Sq.Ft.
$565,000
MLS#: MDFR2086650

BRUNSWICK
1221 LONG FARM LANE
4 Beds
3 Baths
3,028 Sq.Ft.
$610,000
MLS#: MDFR2088266

BRUNSWICK
HOMESITE 240 SHENANDOAH VIEW PARKWAY
3 Beds
2 Baths
2,923 Sq.Ft.
$574,000
MLS#: MDFR2088938
.png)