
- Properties
- Meet our agents
-
Communities
- FREDERICK
- MT AIRY
- ADAMSTOWN
- NEW MARKET
- THURMONT
- URBANA
- MIDDLETOWN
- BALTIMORE
- WALKERSVILLE
- CUMBERLAND
- LA VALE
- FROSTBURG
- HAGERSTOWN
- MARTINSBURG
- BEDFORD
- CHARLESTOWN
- SHEPHERDSTOWN
- ALTOONA
- BLUE KNOB RESORT
- HISTORIC HOMES (CENTRAL MD)
- CARROLL COUNTY
- WOODBINE
- HOWARD COUNTY
- ALLEGANY COUNTY
- MONTGOMERY COUNTY
- GARRETT COUNTY
- ANNE ARUNDEL COUNTY
- WESTMINSTER
- SYKESVILLE
- OWINGS MILLS
- CATONSVILLE
- LONACONING
- CRESAPTOWN
- BRUNSWICK
- GERMANTOWN
- GAITHERSBURG
- ELLICOTT CITY
- PASADENA
- DAMASCUS
- CLARKSBURG
- Market Report
- Home Value


Property
Beds
4
Full Baths
3
1/2 Baths
None
Year Built
2019
Sq.Footage
3,412
Welcome to this beautifully maintained ranch home in the highly sought-after Oden Ridge Subdivision, where modern design meets flexible living. Offering 3 bedrooms and 2 full bathrooms on the main level, this home features an inviting open floor plan filled with natural light and finishes that still feel brand new. The spacious primary suite provides a private retreat, while one of the secondary bedrooms offers direct access to the hall bath, creating a convenient layout for guests or family. The fully finished walkout basement adds exceptional versatility with an additional bedroom, full bathroom, generous living area, and a large unfinished space that could easily become a fifth bedroom, home office, gym, media room, or private in-law suite. With its own level of living space, the lower level is ideal for multigenerational living or extended guests. Step outside to enjoy the screened-in deck overlooking a level backyard that's perfect for entertaining, pets, or play. The walkout basement also offers the opportunity to add an additional deck or patio, creating even more outdoor living space. Meticulously cared for and move-in ready, this home combines the ease of one-level living with the added flexibility of a fully finished lower level all in one of Front Royal's most desirable neighborhoods. Conveniently located near shopping, dining, schools, and commuter routes.
Features & Amenities
Interior
-
Other Interior Features
Ceiling Fan(s), Pantry, Recessed Lighting, Walk-In Closet(s), High Ceilings, Open Floorplan
-
Total Bedrooms
4
-
Bathrooms
3
-
Above Grade Finished Area
1706.0
-
Basement YN
YES
-
Cooling YN
YES
-
Cooling
Central Air, Ceiling Fan(s), Electric
-
Fireplace YN
YES
-
Heating YN
YES
-
Heating
Electric, Heat Pump
-
Main Level Bedrooms
3
-
Pet friendly
Yes
Exterior
-
Garage
Yes
-
Garage spaces
2
-
Construction Materials
Vinyl Siding, Stone
-
Parking
Oversized, Garage Door Opener, Concrete, Garage, Driveway, Inside Entrance, Attached
-
Patio and Porch Features
Deck, Porch, Screened
-
Pool
No
-
Waterfront YN
NO
-
View
Mountain(s)
Area & Lot
-
Lot Features
Back Yard
-
Lot Size(acres)
0.26
-
Lot Size(square feet)
11,326
-
Property Type
Residential
-
Property Sub Type
Single Family Residence
-
Architectural Style
Ranch/Rambler
Price
-
Sales Price
$589,000
-
Tax Amount
$3,672
-
Financing Options
Cash, Conventional, FHA, VA
-
Sq. Footage
3,412
-
Price/SqFt
$172
HOA
-
Association
No
Property Resources
-
Horse Property
NO
School District
-
Elementary School
LESLIE F KEYSER
-
Middle School
WARREN COUNTY
-
High School
WARREN COUNTY
Property Features
-
New Construction
NO
-
Foundation Details
Concrete Perimeter
-
Senior Community YN
NO
-
Sewer
Public Sewer
-
Tax Lot
23
-
Water Source
Public
Schedule a Showing
Showing scheduled successfully.
Mortgage calculator
Estimate your monthly mortgage payment, including the principal and interest, property taxes, and HOA. Adjust the values to generate a more accurate rate.
Your payment
Principal and Interest:
$
Property taxes:
$
HOA fees:
$
Total loan payment:
$
Total interest amount:
$
Location
County
WARREN
Elementary School
LESLIE F KEYSER
Middle School
WARREN COUNTY
High School
WARREN COUNTY
Listing Courtesy of Christine Binnix , Samson Properties
RealHub Information is provided exclusively for consumers' personal, non-commercial use, and it may not be used for any purpose other than to identify prospective properties consumers may be interested in purchasing. All information deemed reliable but not guaranteed and should be independently verified. All properties are subject to prior sale, change or withdrawal. RealHub website owner shall not be responsible for any typographical errors, misinformation, misprints and shall be held totally harmless.

AGENT
Jeremy Sanchez
Call Jeremy today to schedule a private showing.

* Listings on this website come from the FMLS IDX Compilation and may be held by brokerage firms other than the owner of this website. The listing brokerage is identified in any listing details. Information is deemed reliable but is not guaranteed. If you believe any FMLS listing contains material that infringes your copyrighted work please click here to review our DMCA policy and learn how to submit a takedown request.© 2024 FMLS.
Related Properties
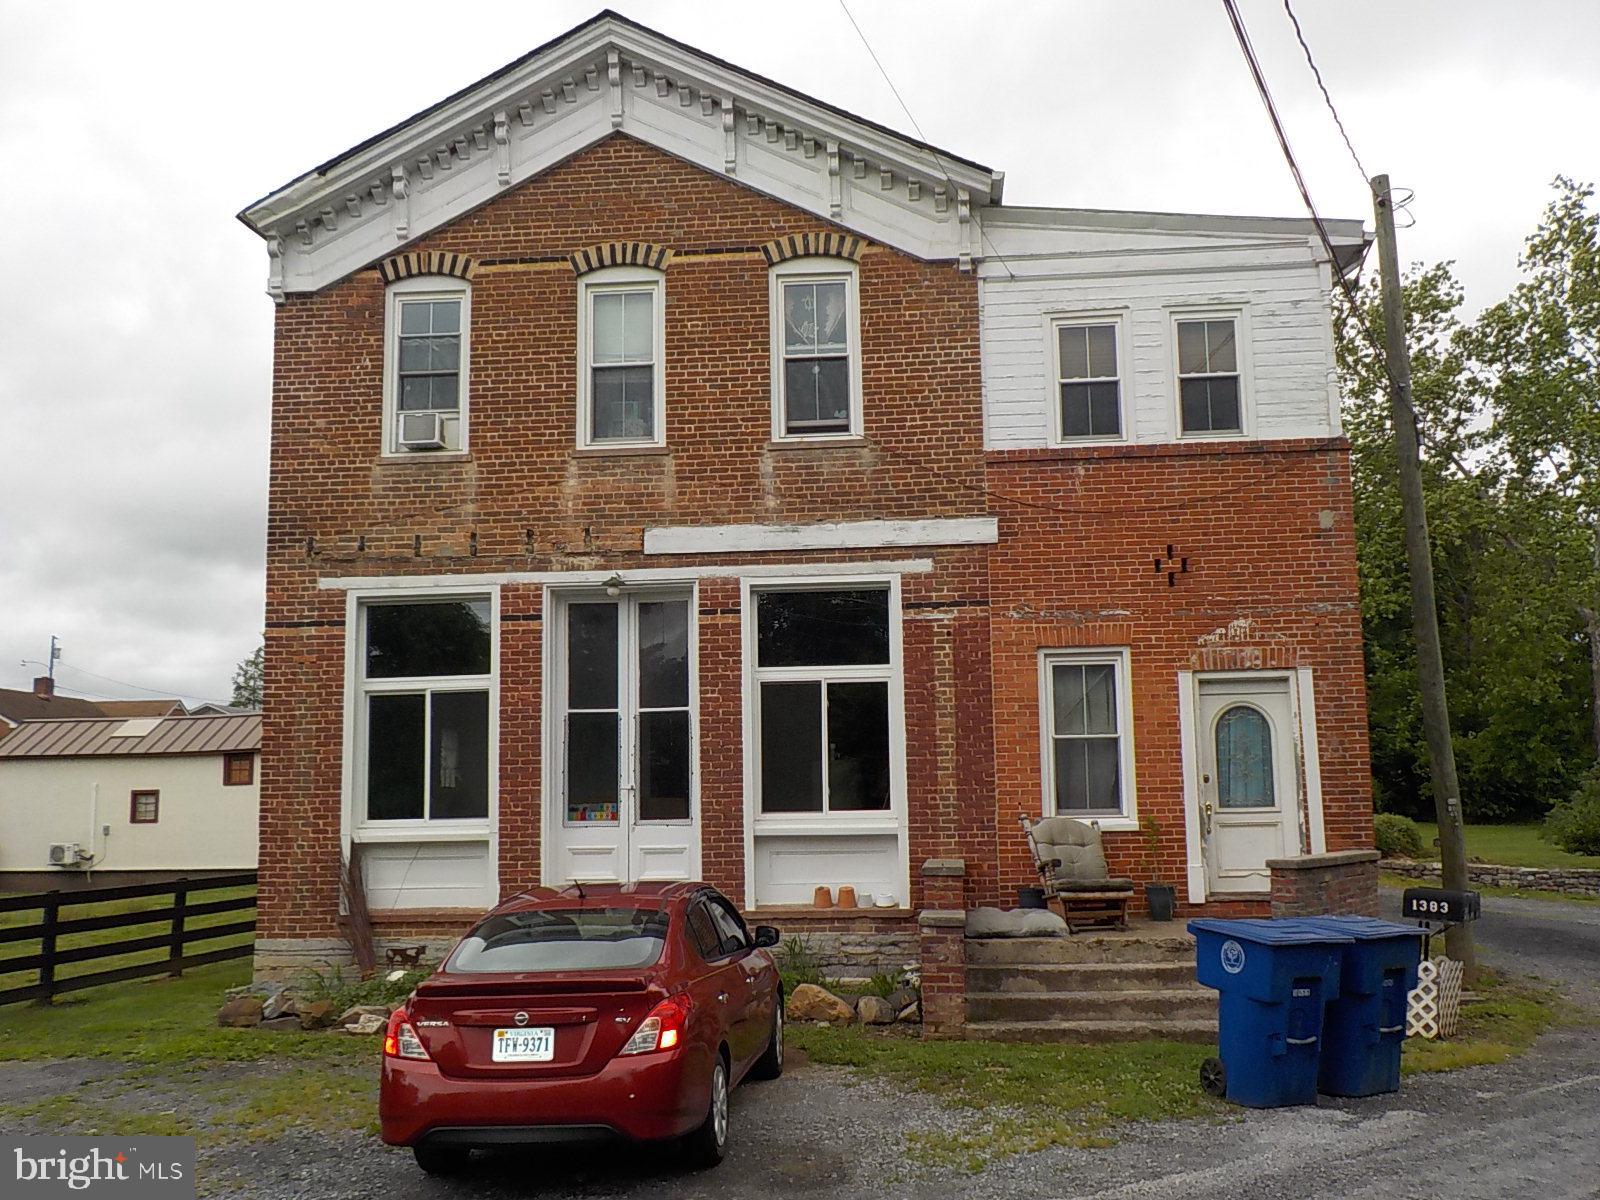
FRONT ROYAL
1383 WINCHESTER PIKE
3 Beds
2 Baths
4,334 Sq.Ft.
$499,900
MLS#: VAWR2014726
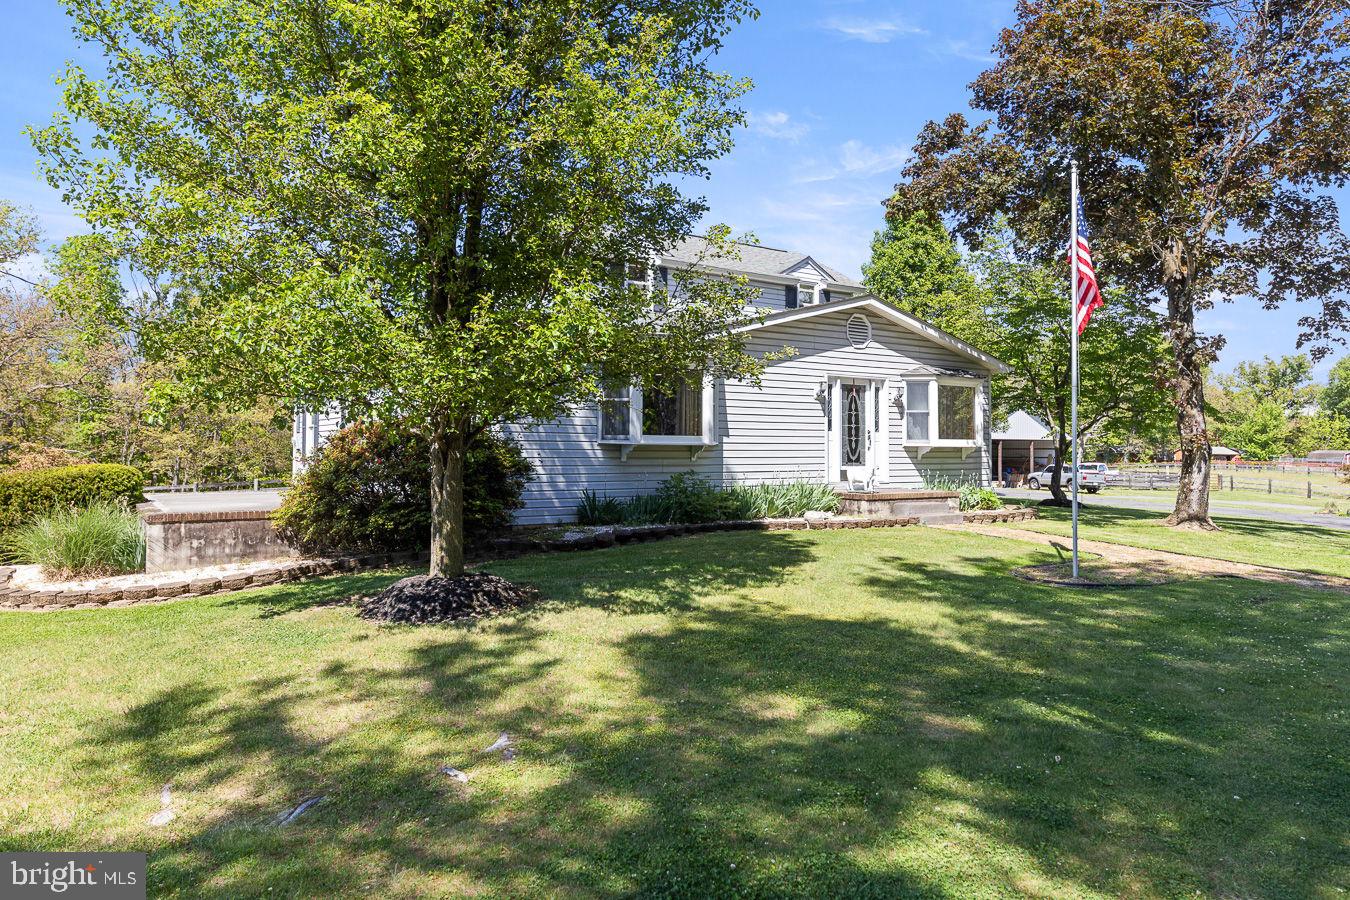
FRONT ROYAL
485 ESTEPPE ROAD
3 Beds
2 Baths
2,066 Sq.Ft.
$645,000
MLS#: VAWR2014338
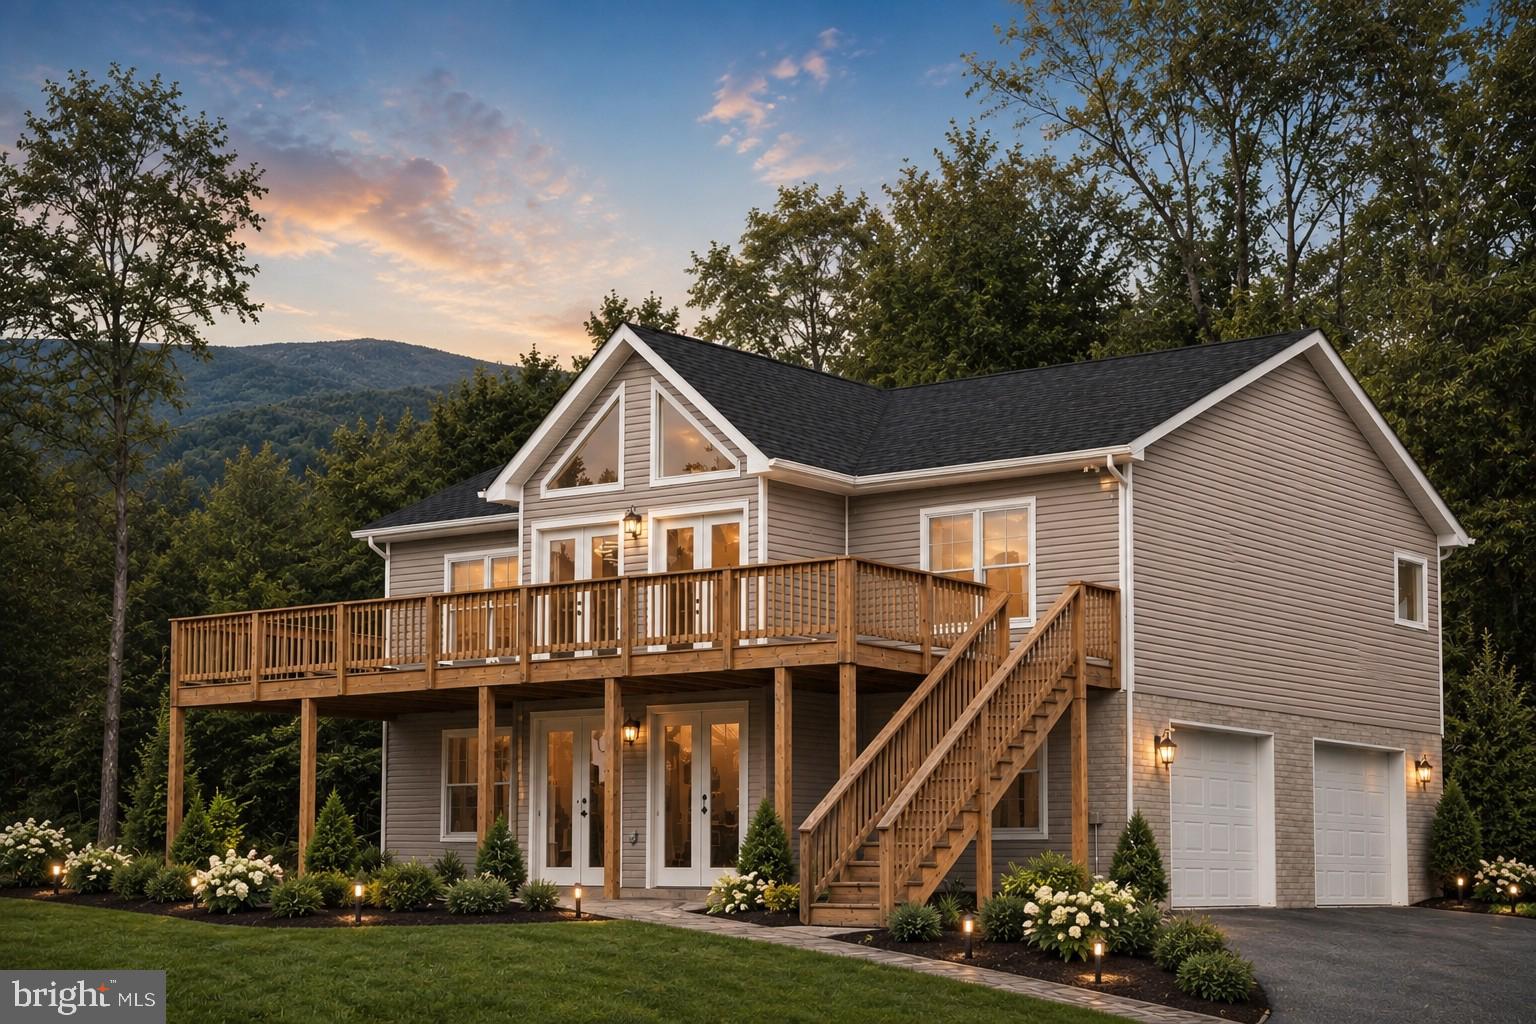
FRONT ROYAL
Lot 106 BLUEBIRD WAY
3 Beds
2 Baths
1,300 Sq.Ft.
$499,900
MLS#: VAWR2014860
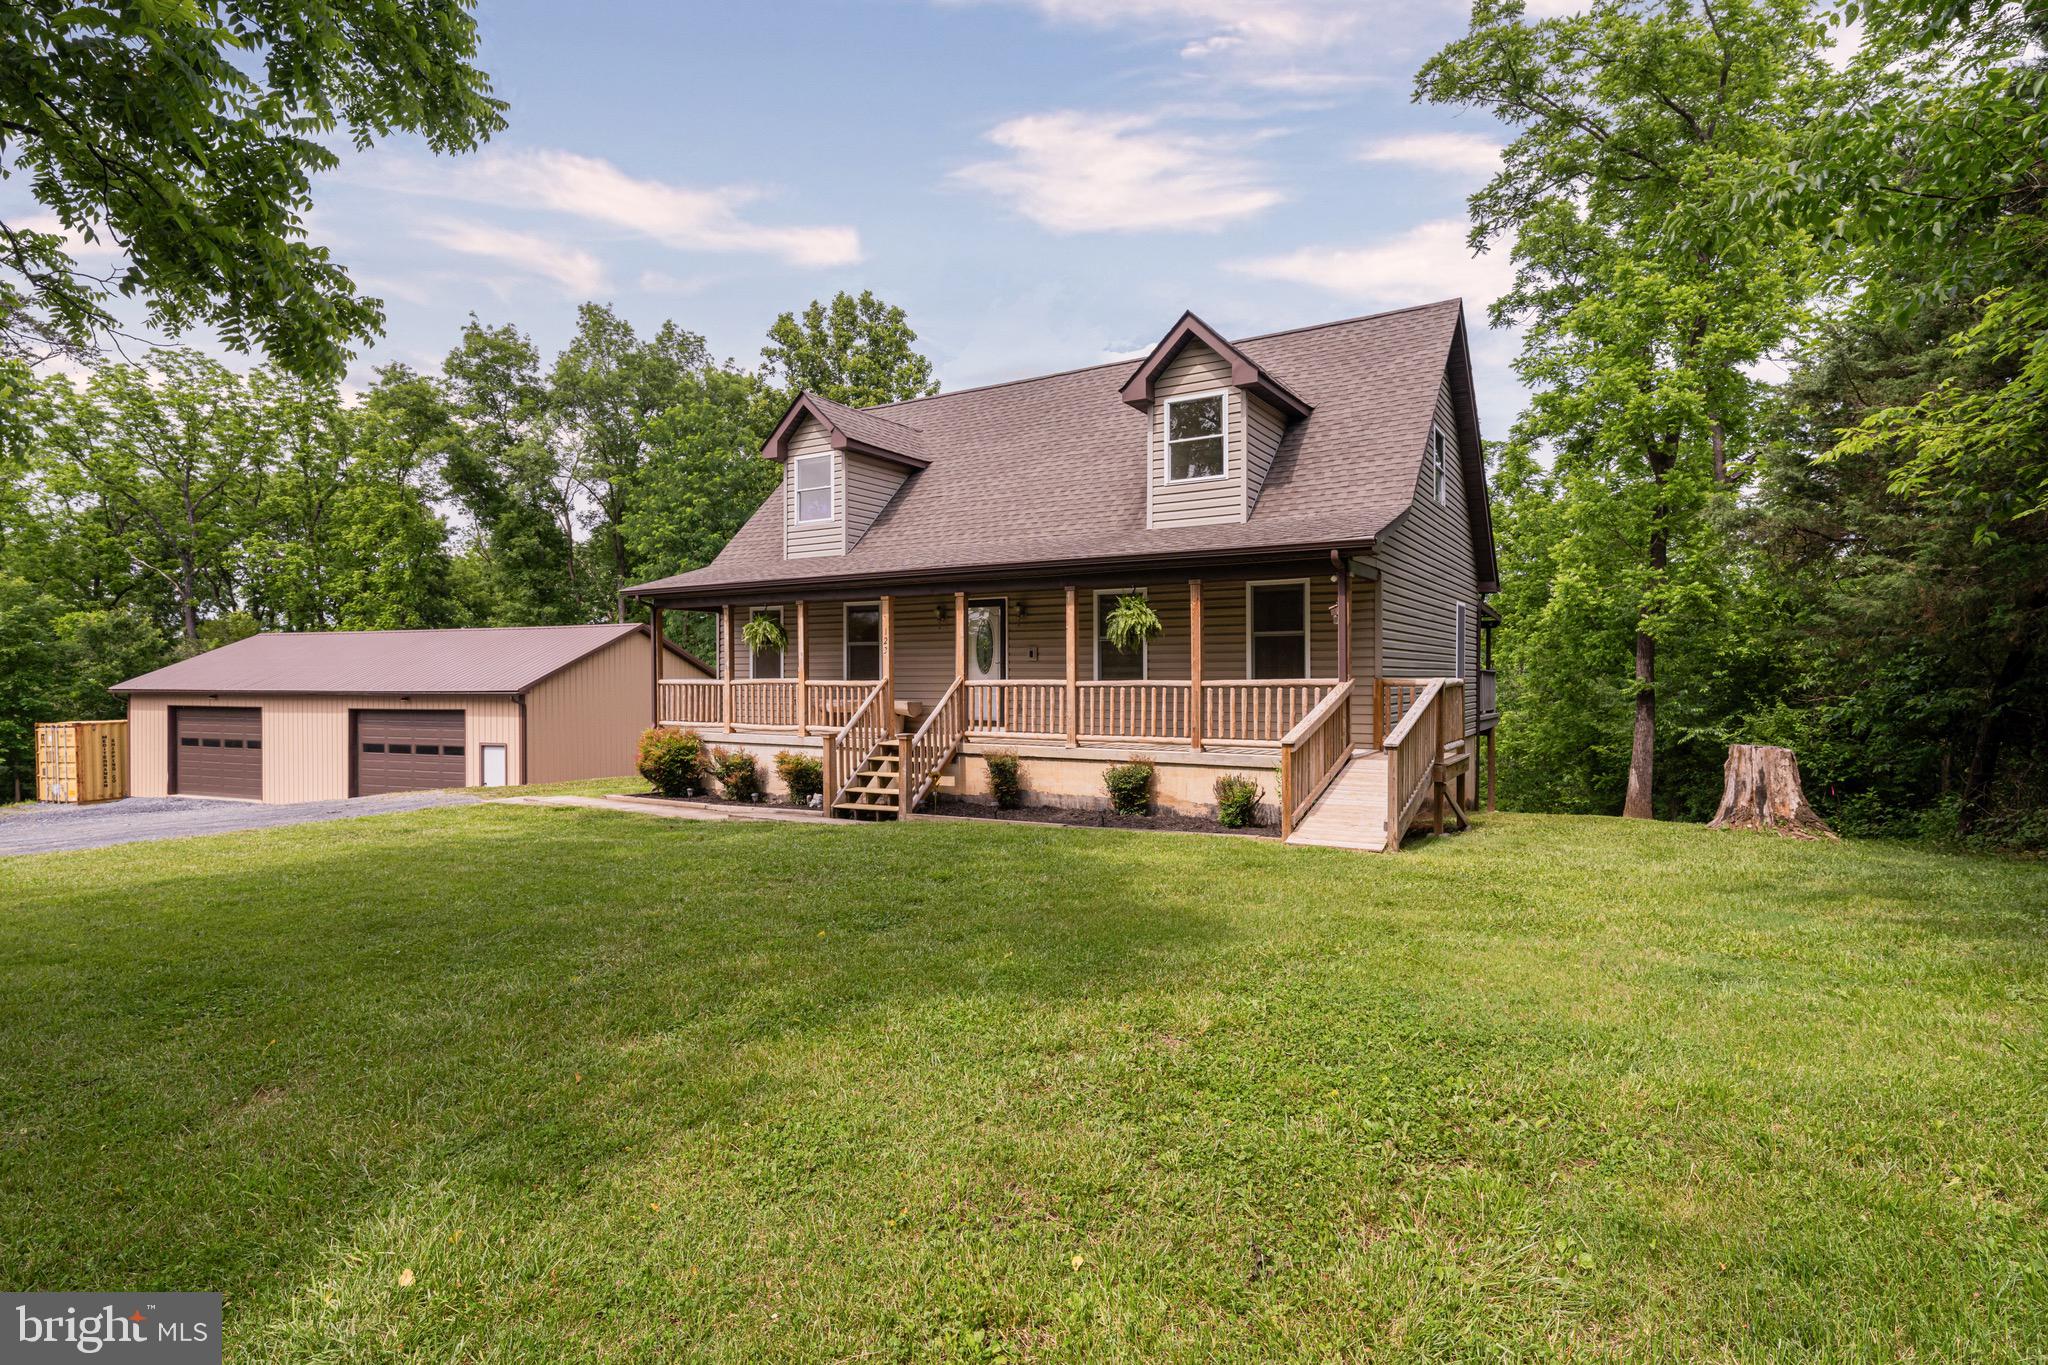
FRONT ROYAL
123 BEACH DRIVE
3 Beds
2 Baths
2,214 Sq.Ft.
$650,000
MLS#: VAWR2014570

FRONT ROYAL
99 LAKESIDE DR
3 Beds
2 Baths
1,790 Sq.Ft.
$599,900
MLS#: VAWR2014572
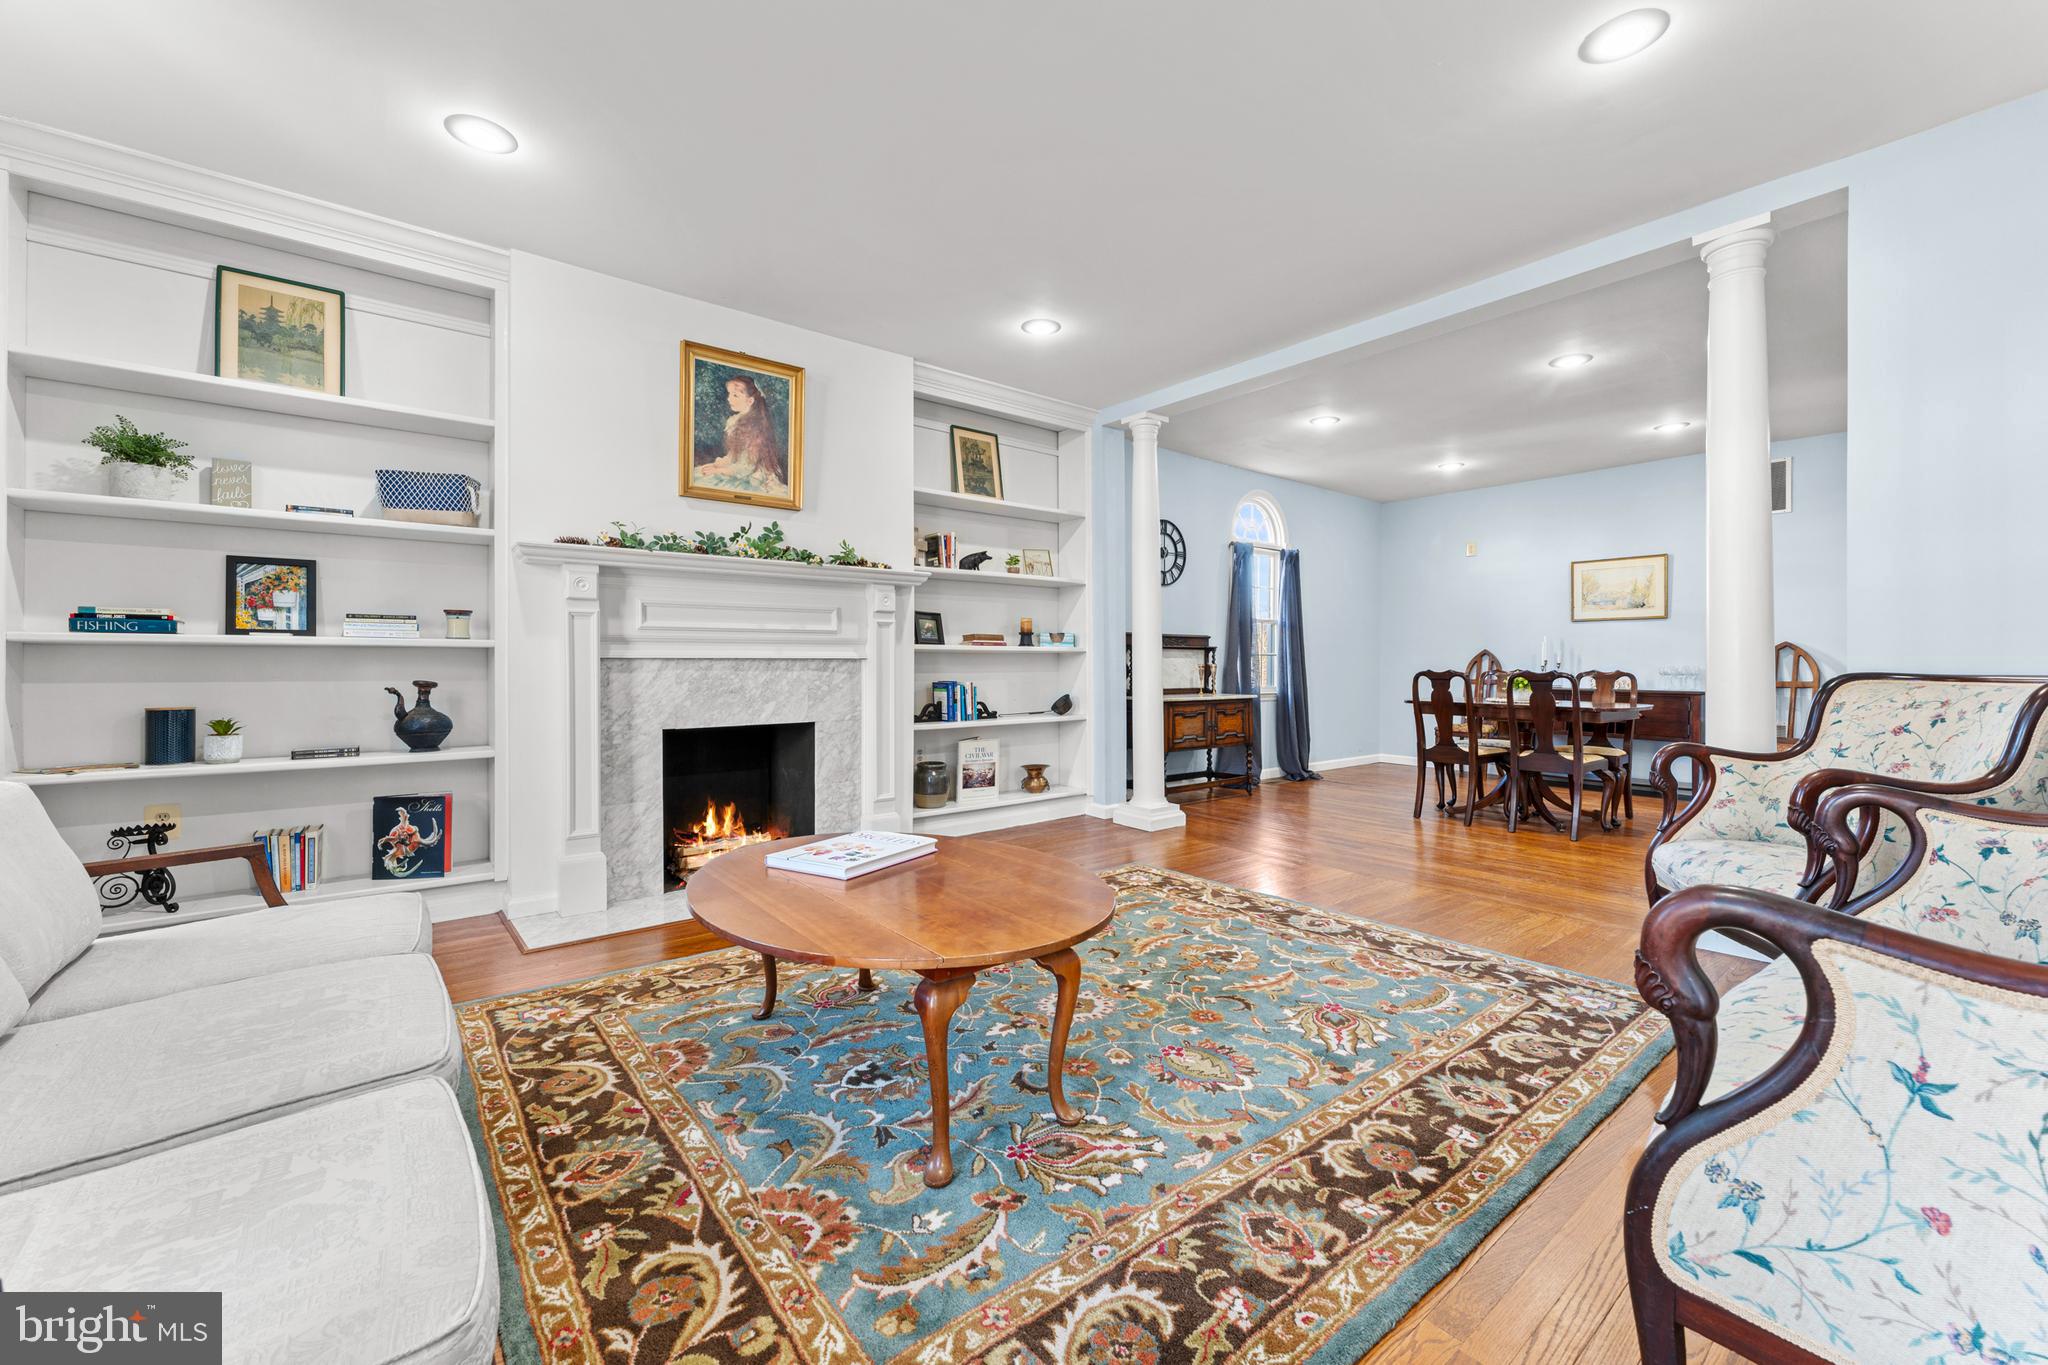
FRONT ROYAL
214 S ROYAL AVENUE
3 Beds
4 Baths
3,396 Sq.Ft.
$650,000
MLS#: VAWR2013444
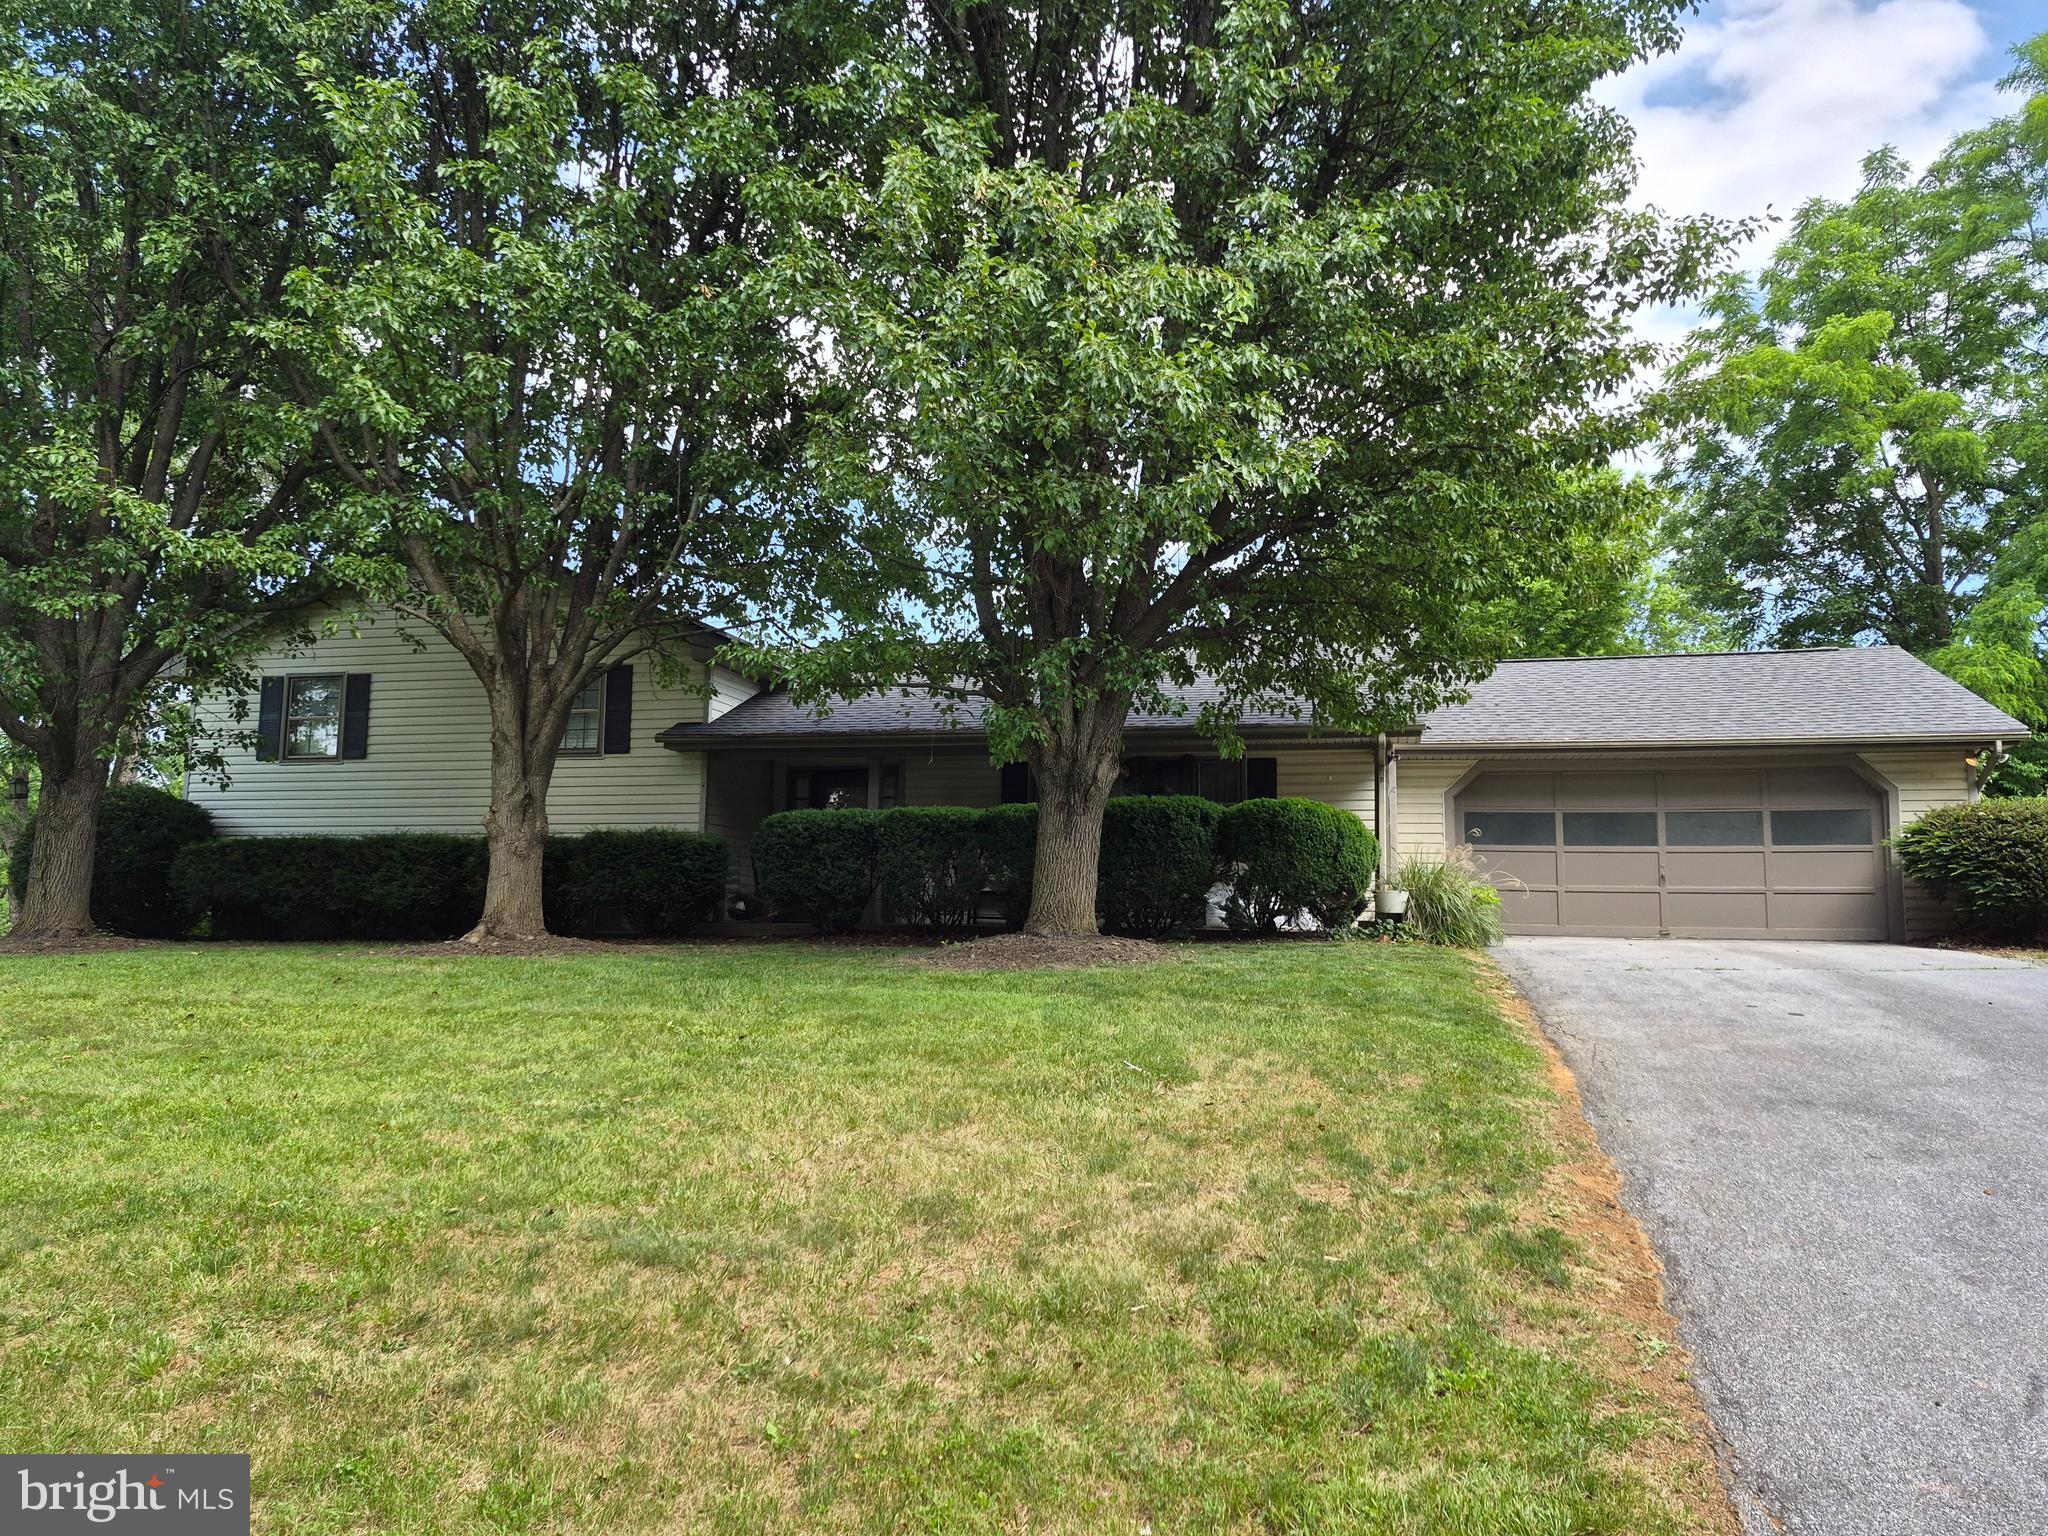
FRONT ROYAL
268 BOWLING GREEN ROAD
4 Beds
3 Baths
2,194 Sq.Ft.
$530,000
MLS#: VAWR2014552
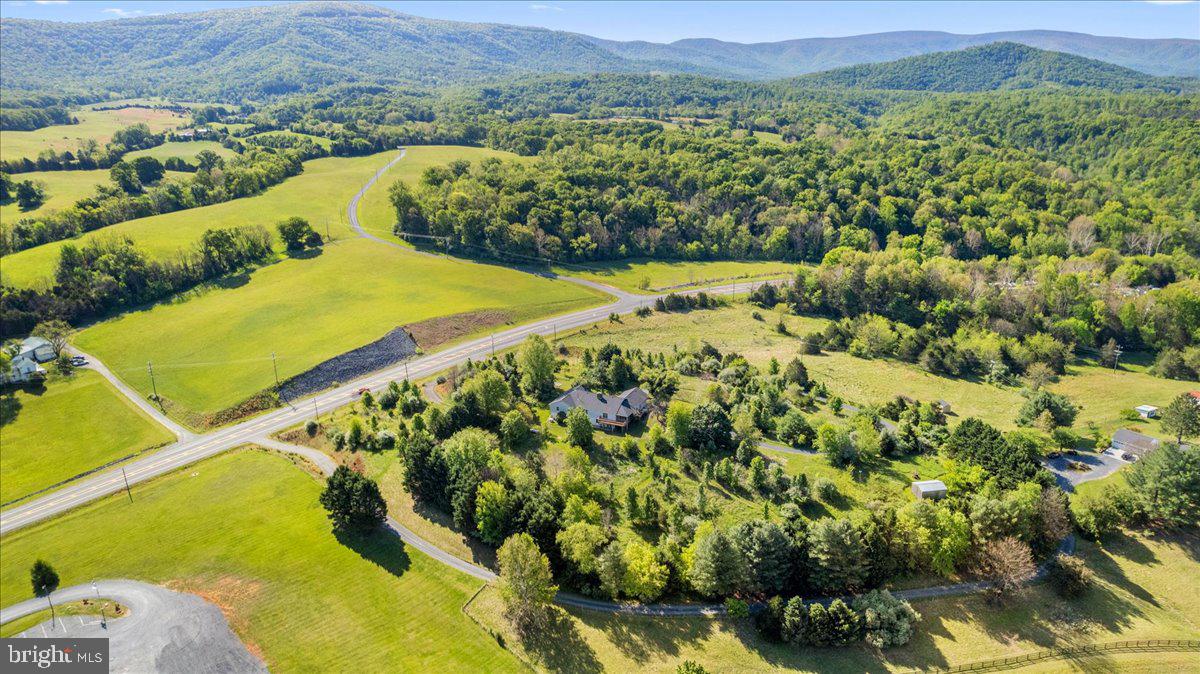
FRONT ROYAL
7525 STONEWALL JACKSON HIGHWAY
4 Beds
3 Baths
3,230 Sq.Ft.
$550,000
MLS#: VAWR2013158

FRONT ROYAL
129 RIDGEWAY ROAD
3 Beds
2 Baths
1,776 Sq.Ft.
$670,000
MLS#: VAWR2015044
.png)