
- Properties
- Meet our agents
-
Communities
- FREDERICK
- MT AIRY
- ADAMSTOWN
- NEW MARKET
- THURMONT
- URBANA
- MIDDLETOWN
- BALTIMORE
- WALKERSVILLE
- CUMBERLAND
- LA VALE
- FROSTBURG
- HAGERSTOWN
- MARTINSBURG
- BEDFORD
- CHARLESTOWN
- SHEPHERDSTOWN
- ALTOONA
- BLUE KNOB RESORT
- HISTORIC HOMES (CENTRAL MD)
- CARROLL COUNTY
- WOODBINE
- HOWARD COUNTY
- ALLEGANY COUNTY
- MONTGOMERY COUNTY
- GARRETT COUNTY
- ANNE ARUNDEL COUNTY
- WESTMINSTER
- SYKESVILLE
- OWINGS MILLS
- CATONSVILLE
- LONACONING
- CRESAPTOWN
- BRUNSWICK
- GERMANTOWN
- GAITHERSBURG
- ELLICOTT CITY
- PASADENA
- DAMASCUS
- CLARKSBURG
- Market Report
- Home Value


Property
Beds
3
Full Baths
2
1/2 Baths
1
Year Built
2025
Sq.Footage
2,030
Why wait for new construction when you can have the best of both worlds at 121 Tudor Street? This nearly new end-unit townhome offers the fresh, modern feel buyers are looking for, but without waiting for construction to be completed—and with some of the improvements already done for you. From the finished basement to the massive maintenance-free deck, this home is truly ready to move in and start enjoying. Step inside to a bright, neutral interior where the end-unit location provides an abundance of natural light. The main level features an open-concept design that seamlessly connects the kitchen, dining and living spaces, creating an easy flow for both everyday living and entertaining. The modern kitchen features crisp white cabinetry, quartz countertops, stainless steel appliances, a pantry and a large peninsula with seating. Luxury vinyl plank flooring and recessed lighting continue throughout the main living area, while a stylish wood-slat accent wall adds a warm, contemporary touch to the dining space. A convenient powder room completes this level. Just off the living area, step outside to one of the home's standout features—the oversized maintenance-free deck. With plenty of room for outdoor dining, lounging and entertaining, this space is already complete and ready for summer nights, morning coffee or gathering with friends. The end-unit setting also provides additional outdoor space alongside the home and a more open feel. Upstairs, the spacious primary suite offers a large bedroom, walk-in closet and private bath featuring a double vanity and oversized glass-enclosed shower. Two additional bedrooms share a full hall bath, while second-floor laundry keeps everyday chores conveniently located where you need them. The living space continues downstairs in the large finished basement, offering an incredible amount of flexibility for a family room, home theater, playroom, gym, office or a combination of uses. A large storage closet provides additional space to keep everything organized. Add in an attached one-car garage, neutral finishes and a home that still feels brand new, and 121 Tudor Street offers an appealing alternative to starting from scratch. New homes are still being built in the neighborhood—but here, the waiting and some of the projects are already behind you. Move in, unpack and enjoy the finished basement, expansive deck, end-unit location and upgrades from day one.
Features & Amenities
Interior
-
Other Interior Features
Kitchen Island, Ceiling Fan(s), Walk-In Closet(s), High Ceilings, Open Floorplan
-
Total Bedrooms
3
-
Bathrooms
2
-
1/2 Bathrooms
1
-
Above Grade Finished Area
1600.0
-
Basement YN
YES
-
Cooling YN
YES
-
Cooling
Central Air, Ceiling Fan(s), Electric
-
Fireplace YN
NO
-
Heating YN
YES
-
Heating
Natural Gas, Heat Pump
-
Pet friendly
Cats OK, Dogs OK, Yes
Exterior
-
Garage
Yes
-
Garage spaces
1
-
Construction Materials
Vinyl Siding
-
Parking
Asphalt, Garage, Driveway, Attached
-
Pool
No
-
Waterfront YN
NO
Area & Lot
-
Lot Size(acres)
0.07
-
Lot Size(square feet)
3,011
-
Property Type
Residential
-
Property Sub Type
Townhouse
-
Architectural Style
Colonial
Price
-
Sales Price
$400,000
-
Tax Amount
$8,120
-
Financing Options
Cash, Conventional, FHA, VA
-
Sq. Footage
2,030
-
Price/SqFt
$197
HOA
-
Association
YES
-
Association Fee
$170
-
Association Fee Frequency
Monthly
-
Association Fee Includes
N/A
Property Resources
-
Horse Property
NO
School District
-
Elementary School
N/A
-
Middle School
N/A
-
High School
N/A
Property Features
-
New Construction
NO
-
Association Amenities
None
-
Foundation Details
Concrete Perimeter
-
Senior Community YN
NO
-
Sewer
Public Sewer
-
Tax Lot
0222
-
Water Source
Public
Schedule a Showing
Showing scheduled successfully.
Mortgage calculator
Estimate your monthly mortgage payment, including the principal and interest, property taxes, and HOA. Adjust the values to generate a more accurate rate.
Your payment
Principal and Interest:
$
Property taxes:
$
HOA fees:
$
Total loan payment:
$
Total interest amount:
$
Location
County
CHESTER
Elementary School
Middle School
High School
Listing Courtesy of Matt McDevitt, Keller Williams Real Estate -Exton
RealHub Information is provided exclusively for consumers' personal, non-commercial use, and it may not be used for any purpose other than to identify prospective properties consumers may be interested in purchasing. All information deemed reliable but not guaranteed and should be independently verified. All properties are subject to prior sale, change or withdrawal. RealHub website owner shall not be responsible for any typographical errors, misinformation, misprints and shall be held totally harmless.

AGENT
Jordan Fortson
Call Jordan today to schedule a private showing.

* Listings on this website come from the FMLS IDX Compilation and may be held by brokerage firms other than the owner of this website. The listing brokerage is identified in any listing details. Information is deemed reliable but is not guaranteed. If you believe any FMLS listing contains material that infringes your copyrighted work please click here to review our DMCA policy and learn how to submit a takedown request.© 2024 FMLS.
Related Properties

COATESVILLE
414 FLAGSTONE CIRCLE
4 Beds
2 Baths
2,928 Sq.Ft.
$469,900
MLS#: PACT2126984
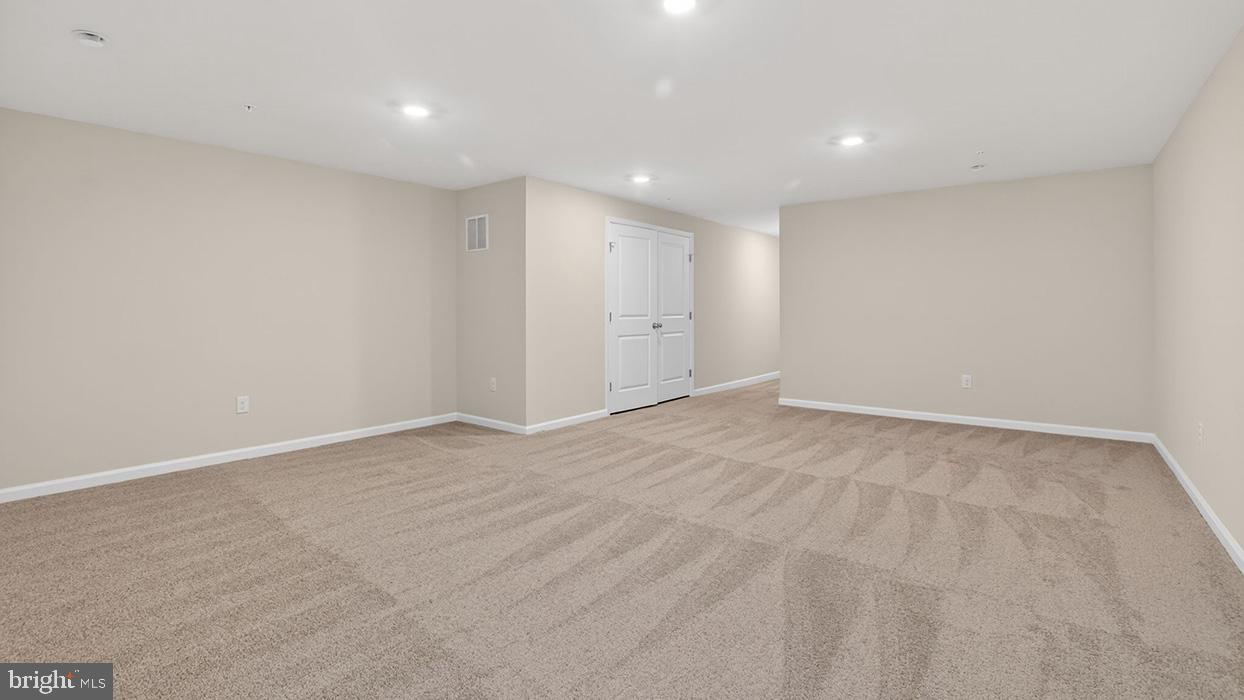
COATESVILLE
254 DERBY DRIVE
3 Beds
2 Baths
2,144 Sq.Ft.
$389,490
MLS#: PACT2123978

COATESVILLE
269 DERBY DRIVE
3 Beds
2 Baths
1,500 Sq.Ft.
$339,990
MLS#: PACT2125582

COATESVILLE
34 LUKENS MILL DRIVE
3 Beds
2 Baths
1,750 Sq.Ft.
$364,900
MLS#: PACT2125212

COATESVILLE
118 BEACON STREET
4 Beds
2 Baths
2,274 Sq.Ft.
$475,000
MLS#: PACT2131670
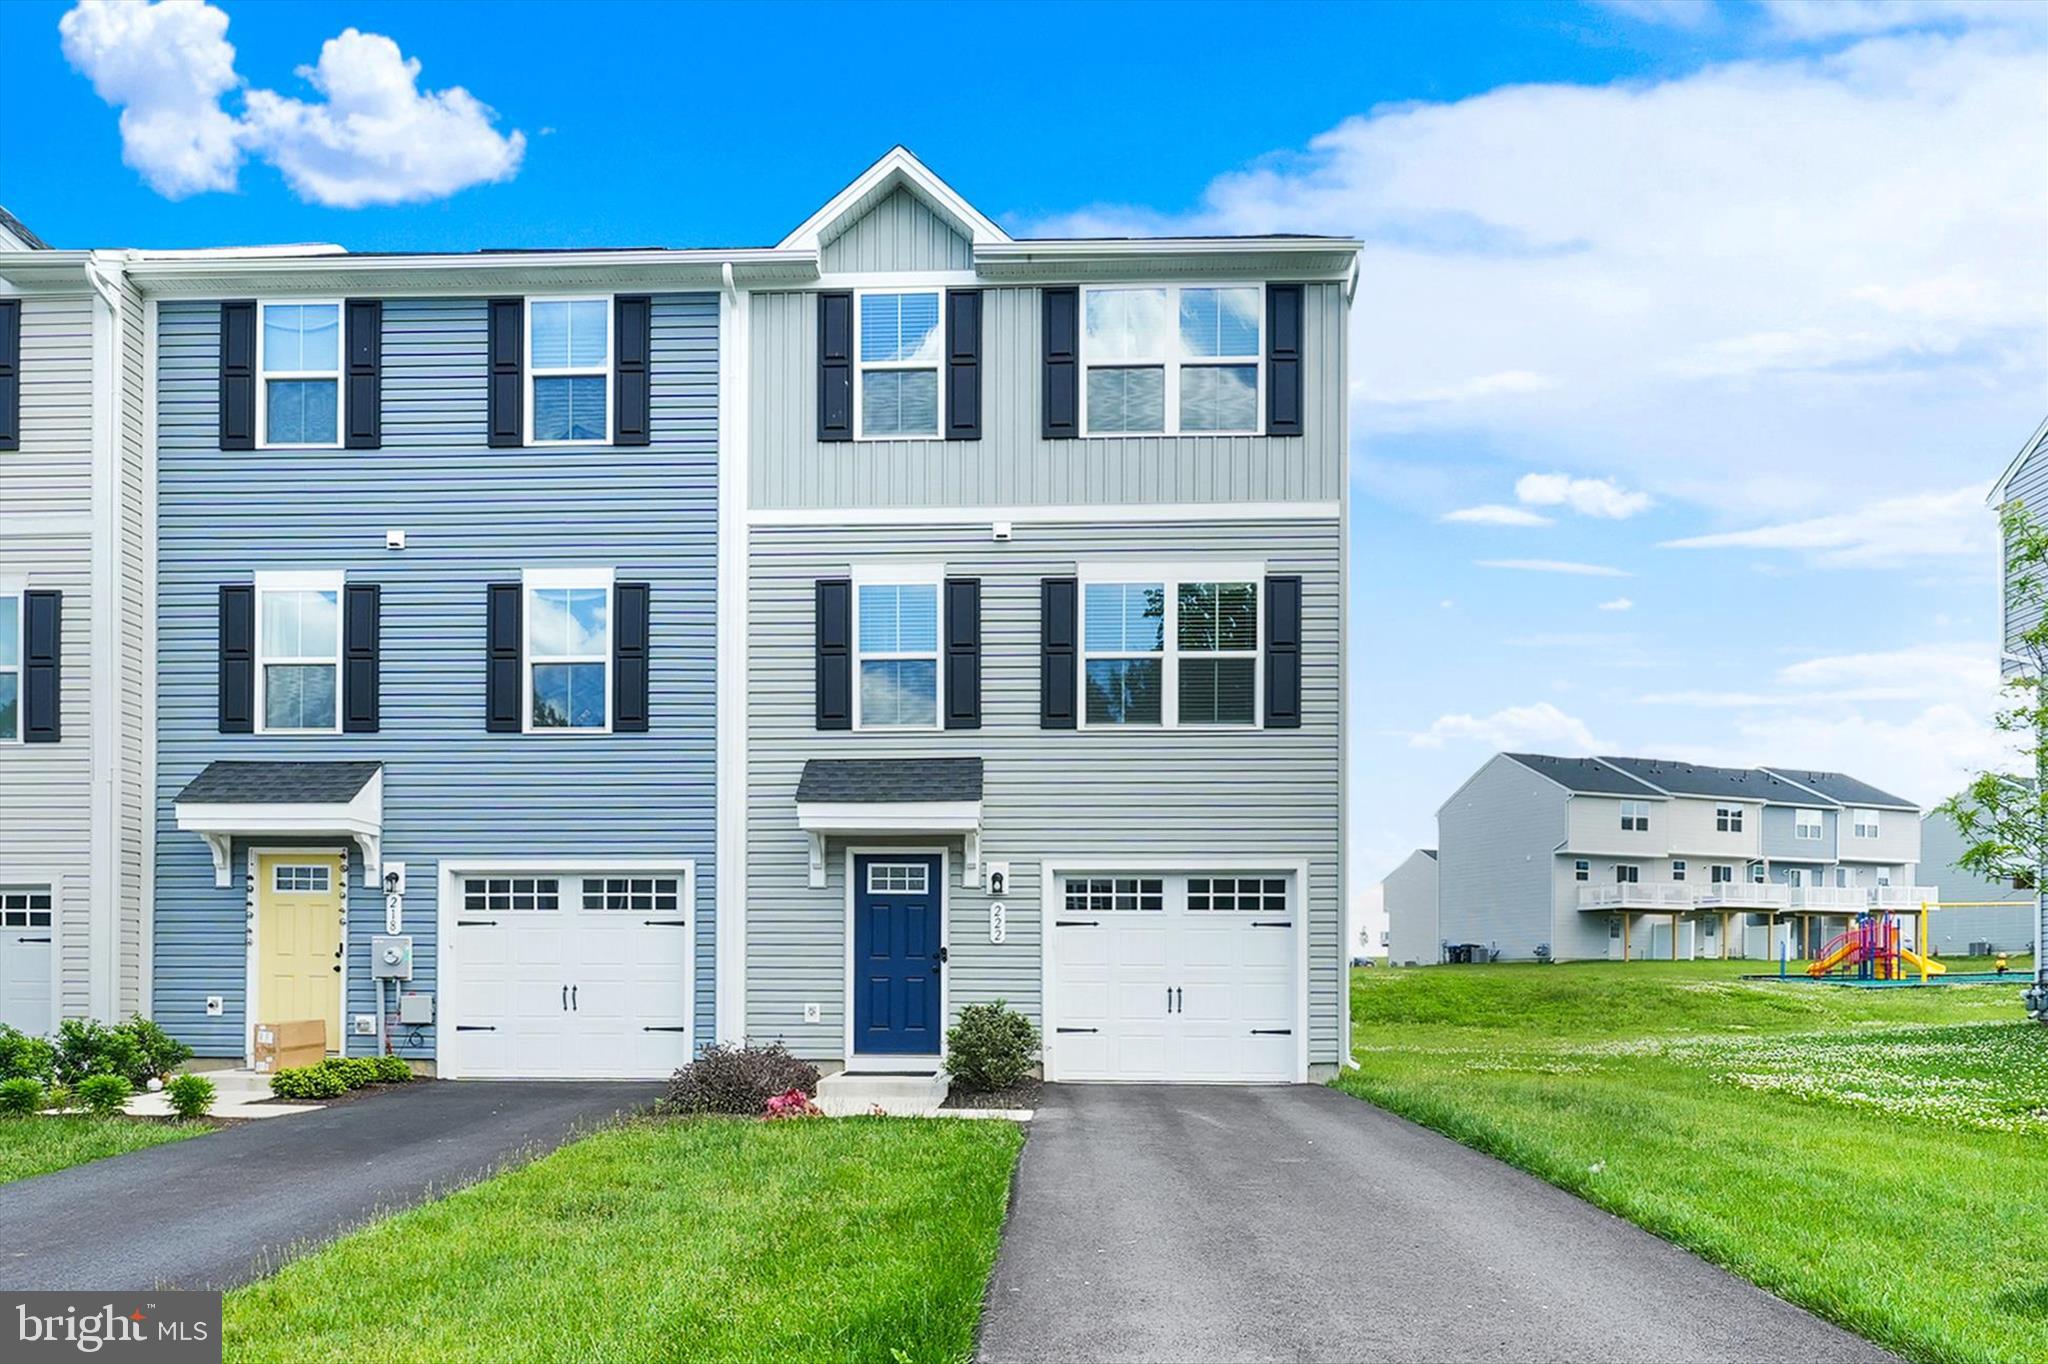
COATESVILLE
222 HAMILTON LANE
3 Beds
2 Baths
1,820 Sq.Ft.
$349,900
MLS#: PACT2127292

COATESVILLE
858 COTREL LANE
3 Beds
2 Baths
1,509 Sq.Ft.
$355,000
MLS#: PACT2132200
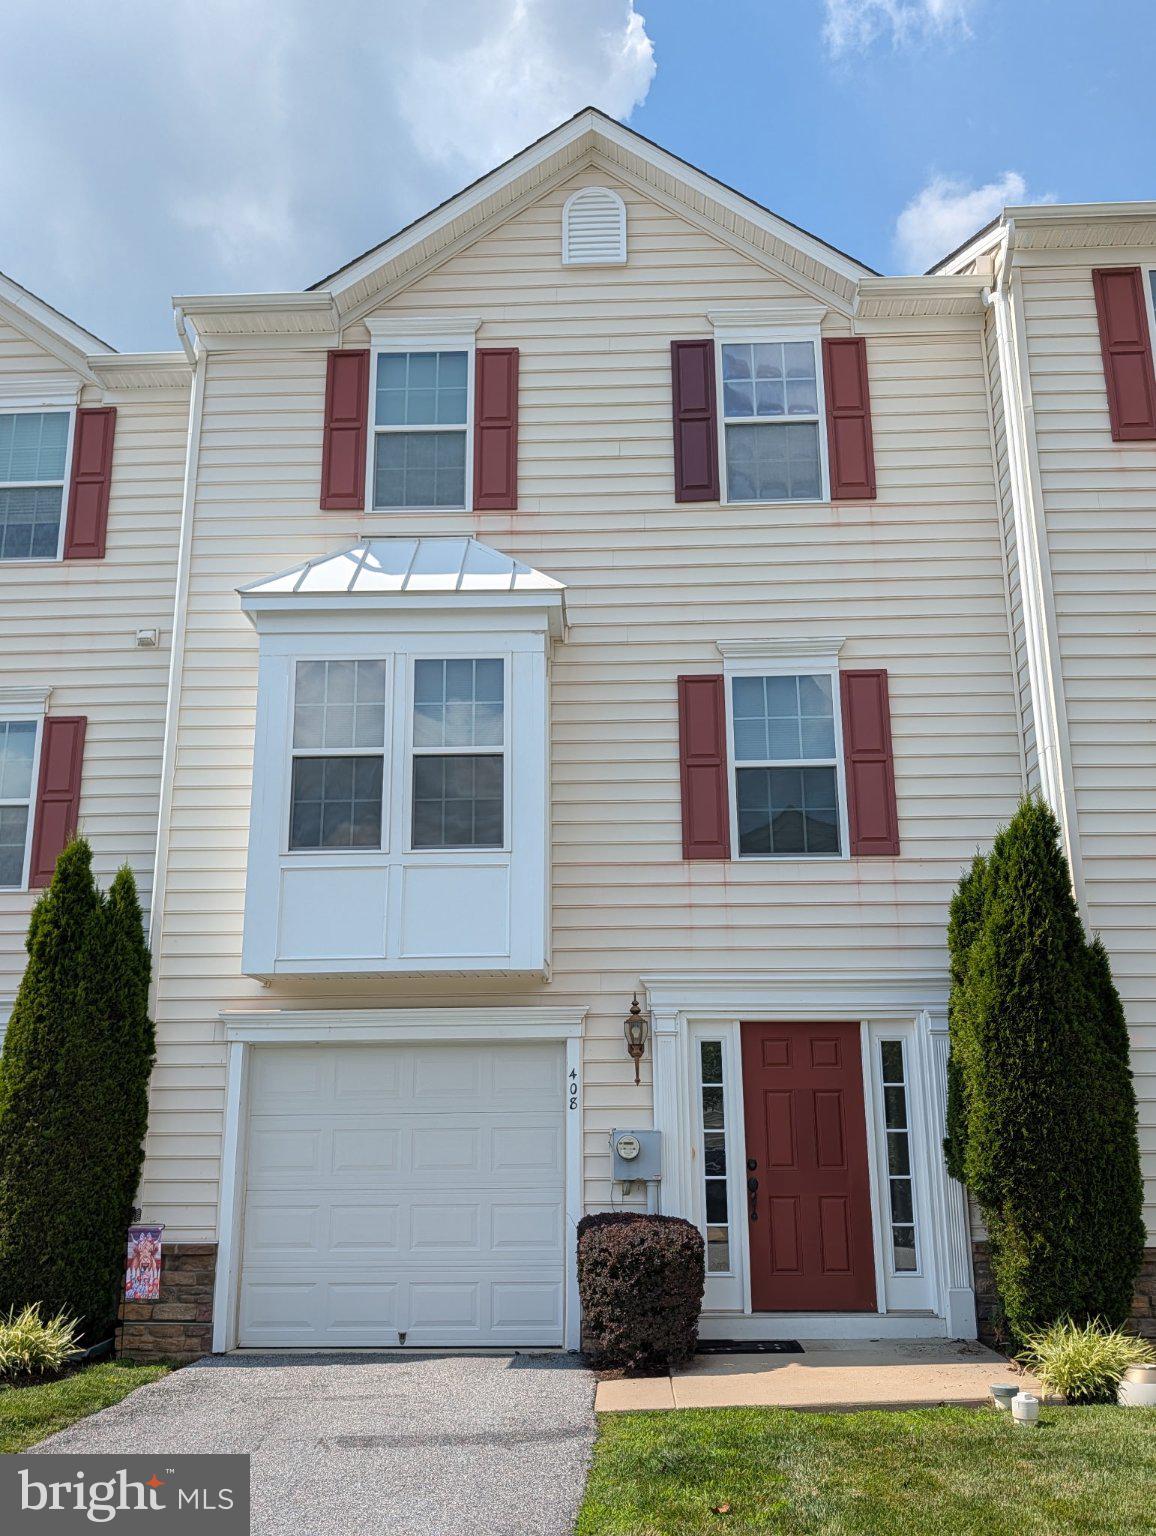
COATESVILLE
408 LAROSE DRIVE 408
3 Beds
1 Baths
2,044 Sq.Ft.
$320,000
MLS#: PACT2130520
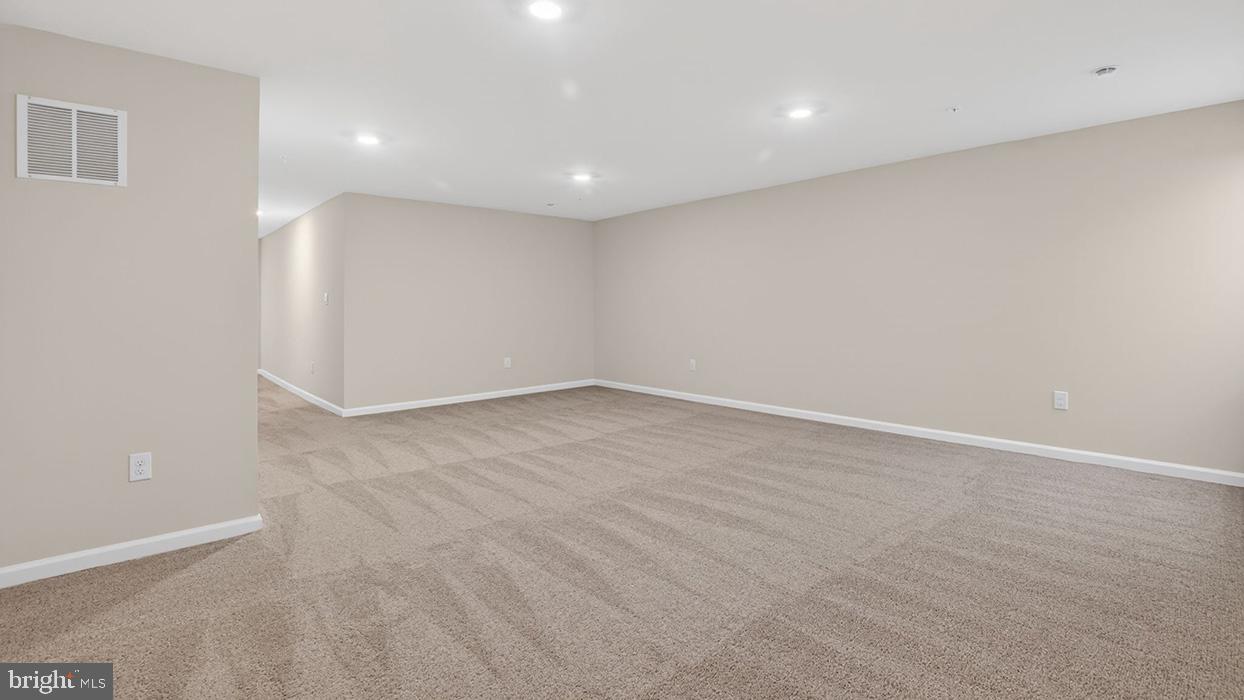
COATESVILLE
256 DERBY DRIVE
3 Beds
2 Baths
2,144 Sq.Ft.
$389,490
MLS#: PACT2126034
.png)