
- Properties
- Meet our agents
-
Communities
- FREDERICK
- MT AIRY
- ADAMSTOWN
- NEW MARKET
- THURMONT
- URBANA
- MIDDLETOWN
- BALTIMORE
- WALKERSVILLE
- CUMBERLAND
- LA VALE
- FROSTBURG
- HAGERSTOWN
- MARTINSBURG
- BEDFORD
- CHARLESTOWN
- SHEPHERDSTOWN
- ALTOONA
- BLUE KNOB RESORT
- HISTORIC HOMES (CENTRAL MD)
- CARROLL COUNTY
- WOODBINE
- HOWARD COUNTY
- ALLEGANY COUNTY
- MONTGOMERY COUNTY
- GARRETT COUNTY
- ANNE ARUNDEL COUNTY
- WESTMINSTER
- SYKESVILLE
- OWINGS MILLS
- CATONSVILLE
- LONACONING
- CRESAPTOWN
- BRUNSWICK
- GERMANTOWN
- GAITHERSBURG
- ELLICOTT CITY
- PASADENA
- DAMASCUS
- CLARKSBURG
- Market Report
- Home Value
Colonial, Contemporary, Transitional
121 N WEST STREET
ALEXANDRIA, VA 22314
MLS#: VAAX2065476
$2,742,500


Property
Beds
4
Full Baths
4
1/2 Baths
1
Year Built
2026
Sq.Footage
2,750
Last Elevator Unit!!**4 Stop ELEVATOR! 121 N West St is the fully upgraded PATRICK MODEL available for immediate move in!! * ***Fully complete and ready to tour MODEL HOME now OPEN and available to walk thru by Appointment at 107 N West ST ( Also now available for purchase) ----Brooks Estate is over 60% Sold Out, but some of the best units are still available-- Final Elevator Unit **The Patrick Model completely upgraded with an ELEVATOR PREMIUM FEATURES & SMART UPGRADES: - PARKING: Attached large true 2-car garage, EV-charging ready with high-clearance garage door. ( 10 Foot Ceilings in garage) WIFI controlled ( App based too!) Smart Home- Pre Wired for Solar too! - 10 Foot Ceilings on Main Level! - KITCHEN: Professional chef's kitchen, custom quartz countertops, solid wood cabinetry, premium stainless steel appliances. - FINISHES: Wide-plank Sand in Place European white oak hardwood flooring, modern recessed LED lighting, iron railings, solid-core 8ft tall interior doors. - SMART HOME: Smart thermostat, Ring video doorbell, Wi-Fi enabled garage door opener, pre-wired for high-speed data. Lutron Casetta throughout! - EFFICIENCY: Dual-zone high-efficiency HVAC, tankless water heater, Energy Star certified appliances, insulated low-E windows. - OUTDOOR LIVING: Expansive Roof Top Terrace AND REAR YARD! Brooks Estate – Old Town’s Newest Luxury Address at the corner of historic Cameron St & N West just blocks from the King Street Metro Introducing Brooks Estate with IMMEDEATE OCCUPANCY–Visit the completed model showcase - a collection of 13 brand-new, luxuriously appointed 3/4-bedroom 2 car garage townhomes, each featuring 4.5 baths and a private 2-car garage and large outdoor Roof top Terrace & some with ELEVATORS. Perfectly positioned at the corner of N West and Cameron Streets, these homes place you in the heart of Old Town Alexandria—just half a block from the famed King Street shopping and dining scene, and only a short walk to both King Street and Braddock Road Metro stations. Park your car and simply live. Designed for today’s active lifestyle, each residence spans three stories plus a sunlit finished loft and an expansive rooftop terrace. Inside, you’ll discover details and finishes that set a new standard for luxury living in Old Town. From European white oak “sand-in-place” wide-plank hardwood floors to a magnificent chef’s kitchen and a spacious, spa-inspired primary suite, every feature has been thoughtfully considered. Step outside to your private rooftop terrace ( with the ELEVATOR to the ROOF TOP TERRACE in the Patrick Model) ) and take in sweeping views of the Masonic Temple and the city skyline. Whether you’re dining, relaxing, or entertaining, these remarkable homes blend modern craftsmanship with timeless elegance—offering a lifestyle that is truly beyond comparison. Choose your new home at Brooks Estate and experience the best of Old Town living—where style, convenience, comfort and superior craftmanship meet.*** Call or Email for a Private Showing Today!
Features & Amenities
Interior
-
Other Interior Features
Eat-in Kitchen, Ceiling Fan(s), Elevator, Kitchen Island, Pantry, Recessed Lighting, Walk-In Closet(s), High Ceilings, Built-in Features, Bar, Crown Molding, Open Floorplan
-
Total Bedrooms
4
-
Bathrooms
4
-
1/2 Bathrooms
1
-
Above Grade Finished Area
2750.0
-
Basement YN
NO
-
Cooling YN
YES
-
Cooling
Central Air, Heat Pump, Ceiling Fan(s), Electric
-
Heating YN
YES
-
Heating
Exhaust Fan, Electric, Heat Pump
-
Main Level Bedrooms
1
-
Pet friendly
N/A
Exterior
-
Garage
Yes
-
Garage spaces
2
-
Construction Materials
Brick Veneer, Brick, HardiPlank Type, Spray Foam Insulation
-
Parking
Garage Door Opener, Garage, Covered, Attached
-
Pool
No
-
Waterfront YN
NO
Area & Lot
-
Lot Size(acres)
0.04
-
Lot Size(square feet)
1,696
-
Property Type
Residential
-
Property Sub Type
Townhouse
-
Architectural Style
Colonial, Contemporary, Transitional
Price
-
Sales Price
$2,742,500
-
Financing Options
Conventional, Cash
-
Sq. Footage
2,750
-
Price/SqFt
$997
HOA
-
Association
YES
-
Association Fee
$93
-
Association Fee Frequency
Monthly
-
Association Fee Includes
N/A
School District
-
Elementary School
N/A
-
Middle School
N/A
-
High School
N/A
Property Features
-
New Construction
YES
-
Foundation Details
Concrete Perimeter
-
Senior Community YN
NO
-
Sewer
Public Sewer
-
Water Source
Public
Schedule a Showing
Showing scheduled successfully.
Mortgage calculator
Estimate your monthly mortgage payment, including the principal and interest, property taxes, and HOA. Adjust the values to generate a more accurate rate.
Your payment
Principal and Interest:
$
Property taxes:
$
HOA fees:
$
Total loan payment:
$
Total interest amount:
$
Location
County
ALEXANDRIA CITY
Elementary School
Middle School
High School
Listing Courtesy of Brett D Rice, RE/MAX Executives
RealHub Information is provided exclusively for consumers' personal, non-commercial use, and it may not be used for any purpose other than to identify prospective properties consumers may be interested in purchasing. All information deemed reliable but not guaranteed and should be independently verified. All properties are subject to prior sale, change or withdrawal. RealHub website owner shall not be responsible for any typographical errors, misinformation, misprints and shall be held totally harmless.

Salesperson, Realtor
Sierra Carter
Call Sierra today to schedule a private showing.

* Listings on this website come from the FMLS IDX Compilation and may be held by brokerage firms other than the owner of this website. The listing brokerage is identified in any listing details. Information is deemed reliable but is not guaranteed. If you believe any FMLS listing contains material that infringes your copyrighted work please click here to review our DMCA policy and learn how to submit a takedown request.© 2024 FMLS.
Related Properties
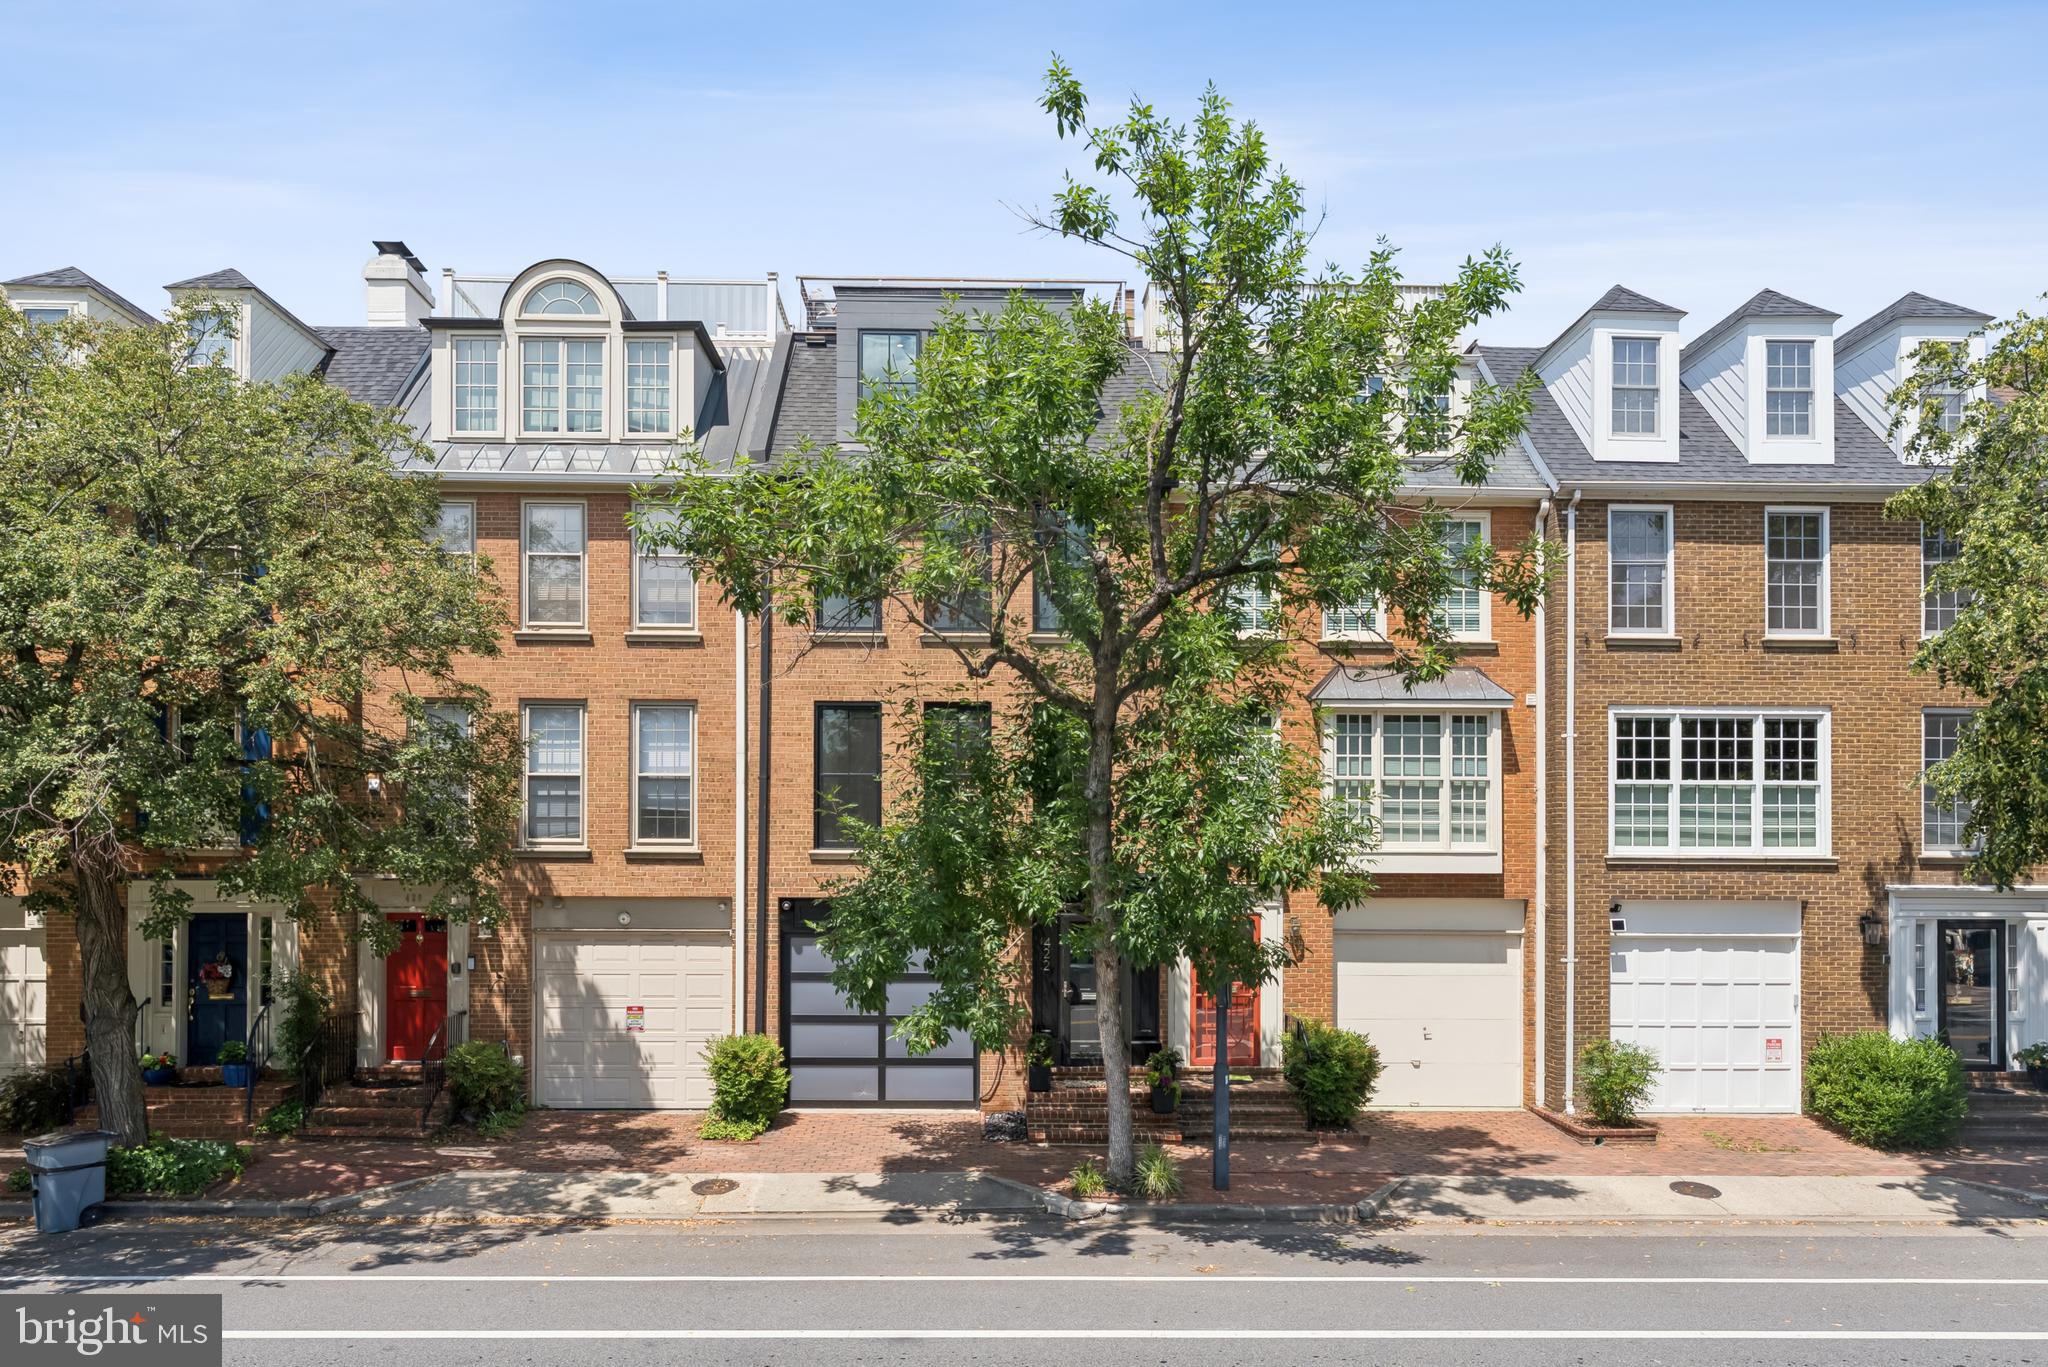
ALEXANDRIA
422 N UNION STREET
3 Beds
3 Baths
2,556 Sq.Ft.
$2,950,000
MLS#: VAAX2049230

ALEXANDRIA
107 N WEST STREET
4 Beds
4 Baths
2,580 Sq.Ft.
$2,435,000
MLS#: VAAX2059318

ALEXANDRIA
1406 COVENTRY LANE
4 Beds
3 Baths
5,517 Sq.Ft.
$3,195,000
MLS#: VAAX2066118

ALEXANDRIA
1337 KINGSTON AVENUE
7 Beds
5 Baths
7,424 Sq.Ft.
$2,950,000
MLS#: VAAX2062878

ALEXANDRIA
7926 BOLLING DRIVE
6 Beds
5 Baths
6,100 Sq.Ft.
$2,495,000
MLS#: VAFX2340346

ALEXANDRIA
112 QUAY STREET
4 Beds
3 Baths
3,100 Sq.Ft.
$2,975,000
MLS#: VAAX2065298
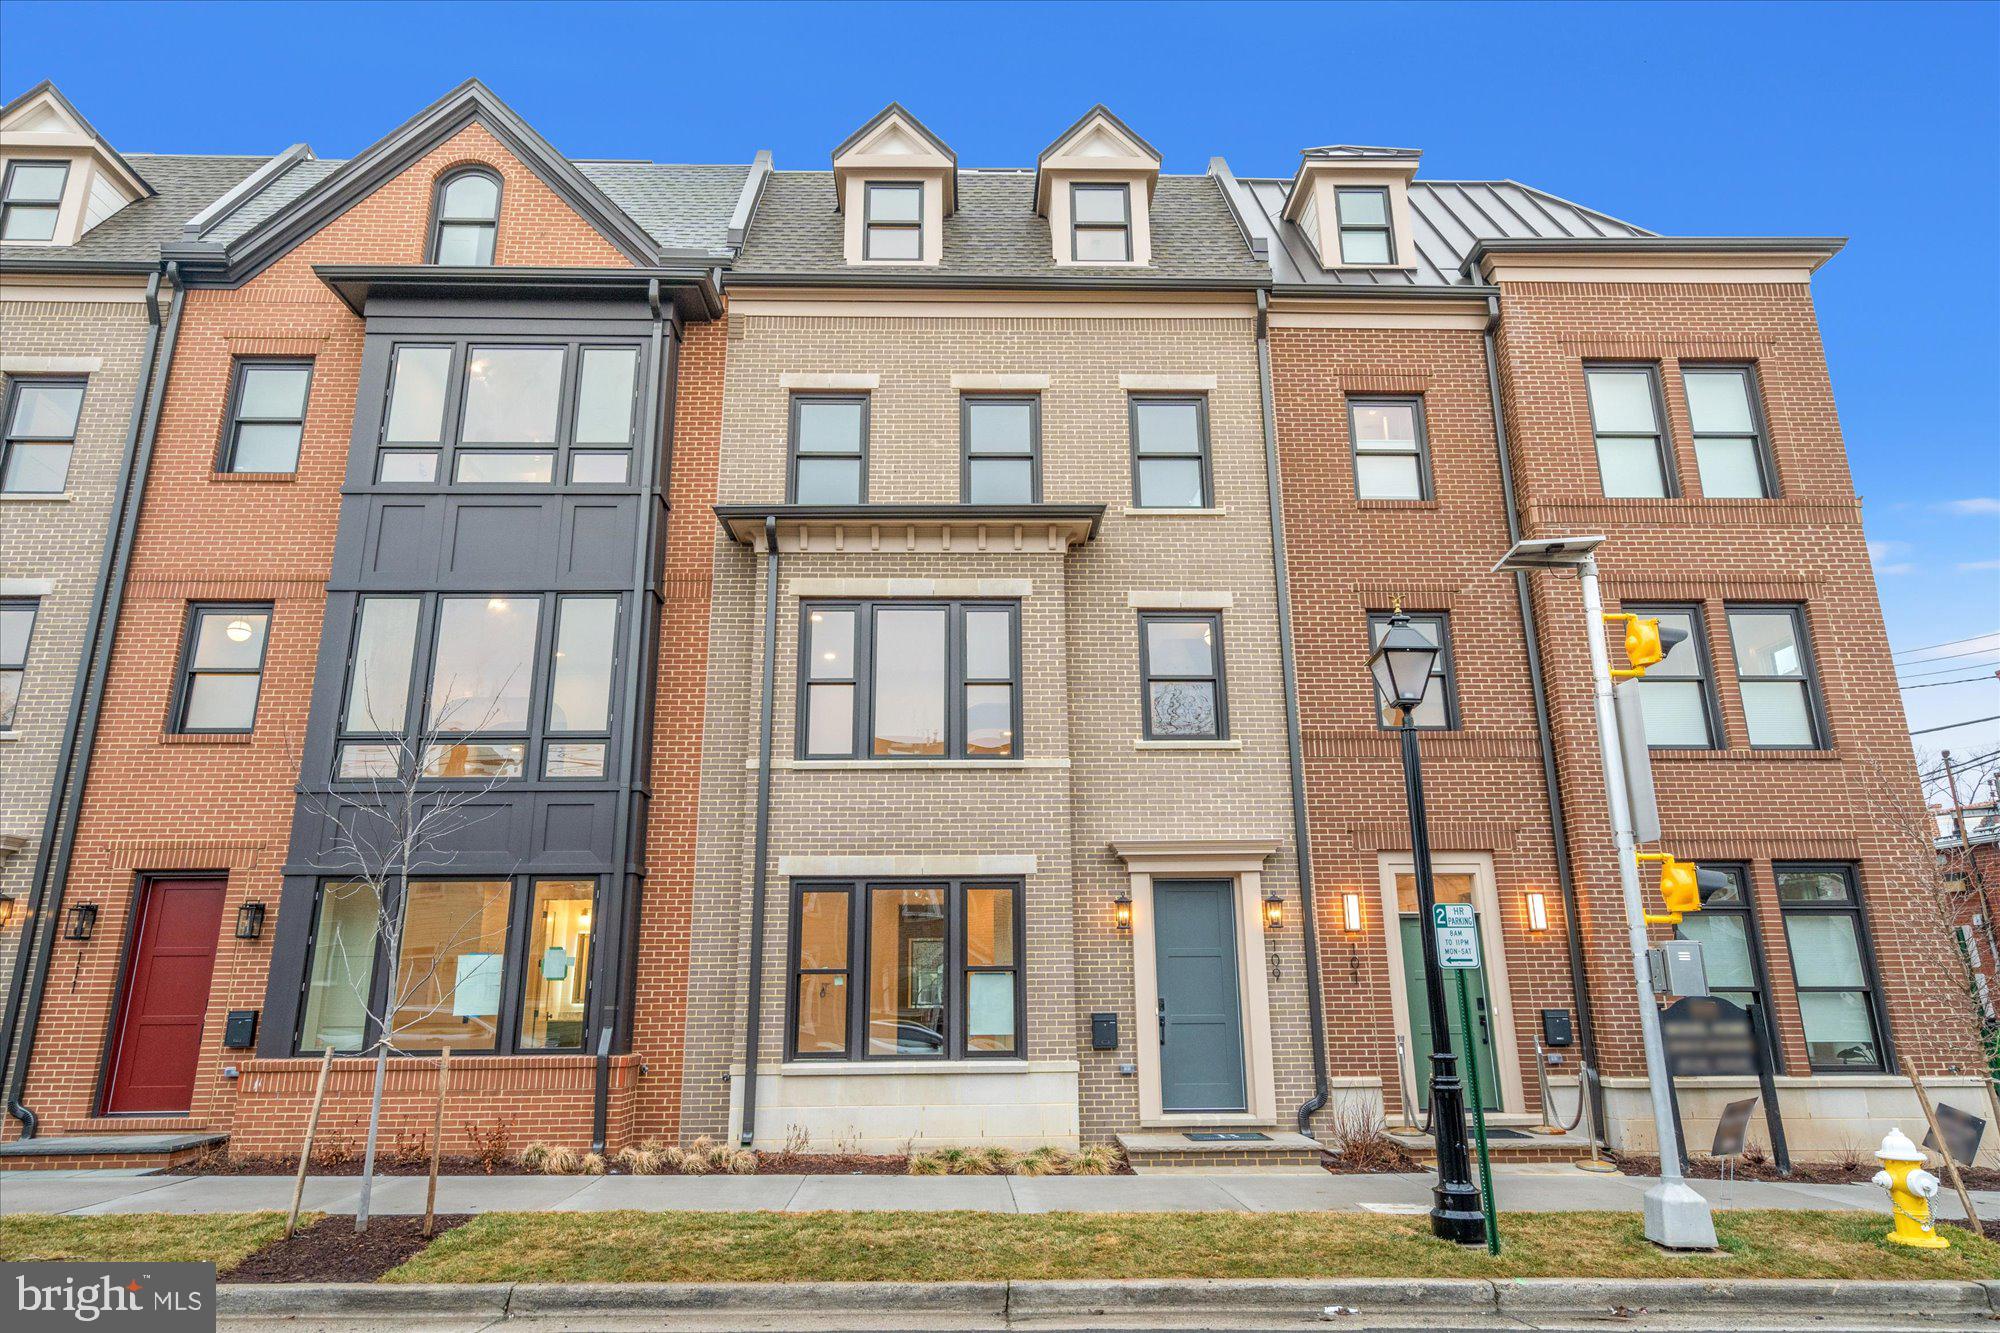
ALEXANDRIA
109 N WEST STREET
4 Beds
4 Baths
2,610 Sq.Ft.
$2,297,500
MLS#: VAAX2061018
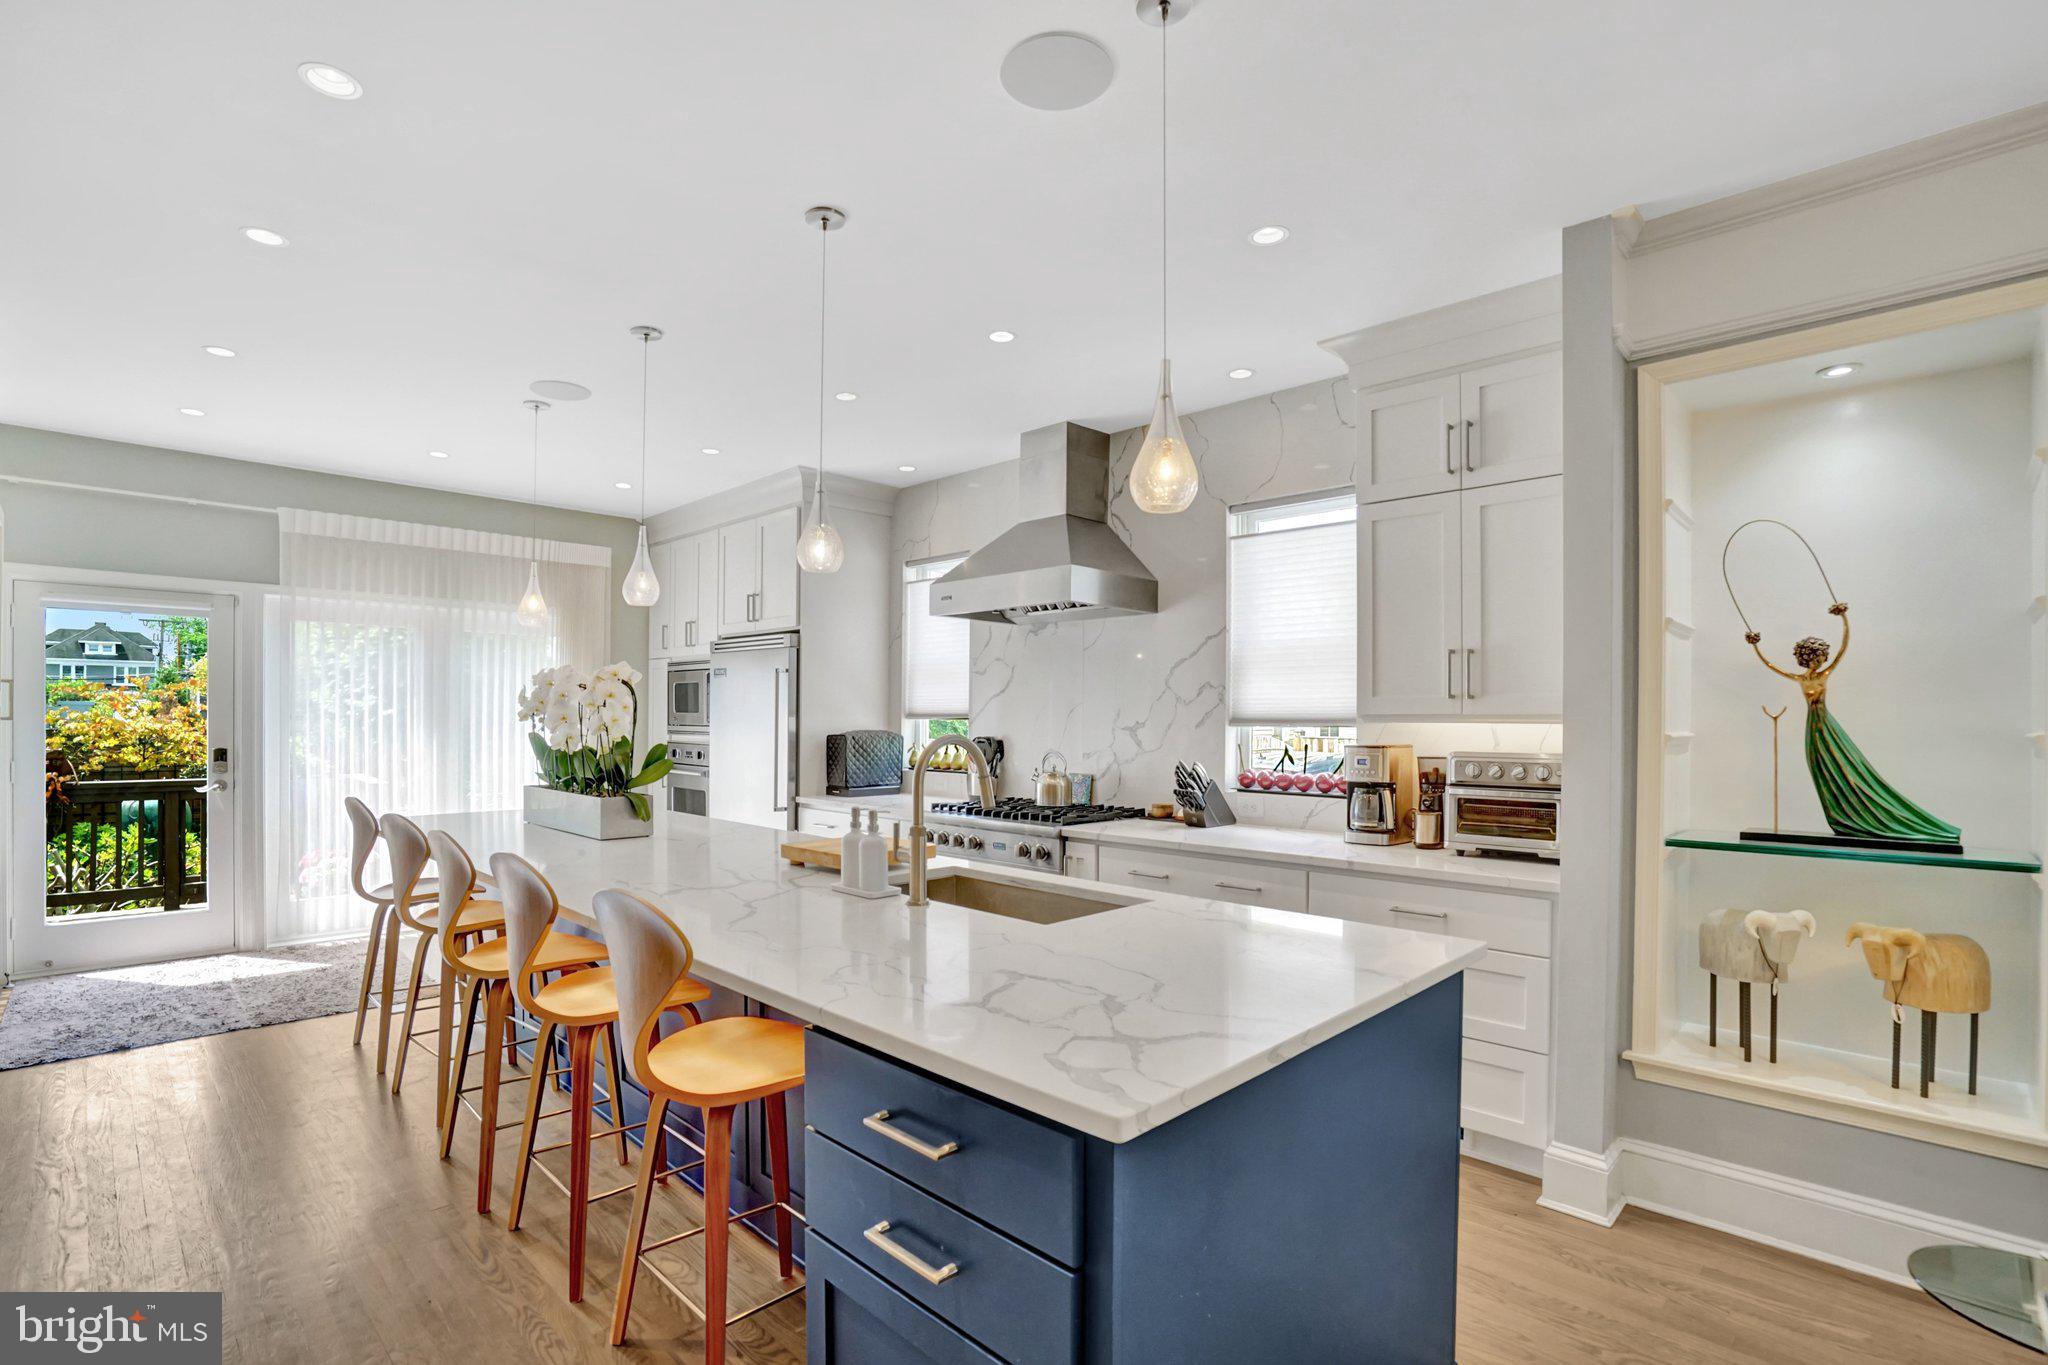
ALEXANDRIA
714 WYTHE STREET
5 Beds
4 Baths
3,952 Sq.Ft.
$2,250,000
MLS#: VAAX2058552

ALEXANDRIA
3400 SAYLOR PLACE
5 Beds
5 Baths
5,864 Sq.Ft.
$2,999,950
MLS#: VAAX2066274
.png)