
- Properties
- Meet our agents
-
Communities
- FREDERICK
- MT AIRY
- ADAMSTOWN
- NEW MARKET
- THURMONT
- URBANA
- MIDDLETOWN
- BALTIMORE
- WALKERSVILLE
- CUMBERLAND
- LA VALE
- FROSTBURG
- HAGERSTOWN
- MARTINSBURG
- BEDFORD
- CHARLESTOWN
- SHEPHERDSTOWN
- ALTOONA
- BLUE KNOB RESORT
- HISTORIC HOMES (CENTRAL MD)
- CARROLL COUNTY
- WOODBINE
- HOWARD COUNTY
- ALLEGANY COUNTY
- MONTGOMERY COUNTY
- GARRETT COUNTY
- ANNE ARUNDEL COUNTY
- WESTMINSTER
- SYKESVILLE
- OWINGS MILLS
- CATONSVILLE
- LONACONING
- CRESAPTOWN
- BRUNSWICK
- GERMANTOWN
- GAITHERSBURG
- ELLICOTT CITY
- PASADENA
- DAMASCUS
- CLARKSBURG
- Market Report
- Home Value

Property
Beds
5
Full Baths
2
1/2 Baths
1
Year Built
1986
Sq.Footage
2,427
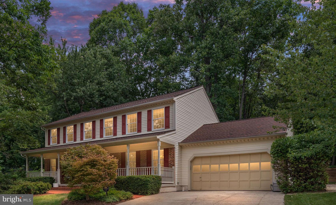
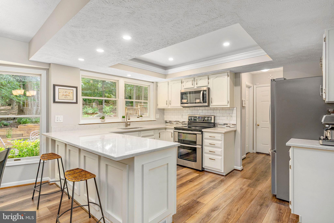
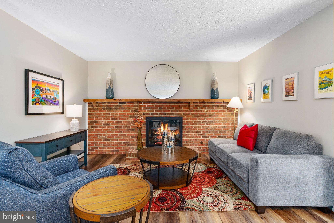
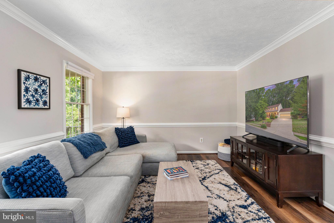
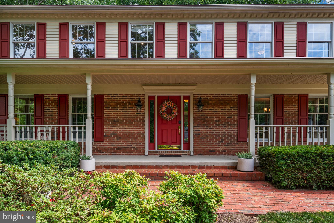
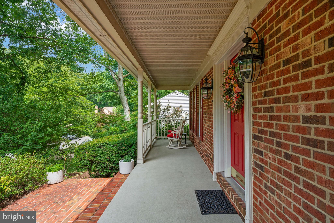
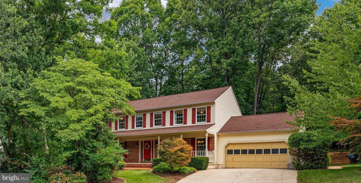
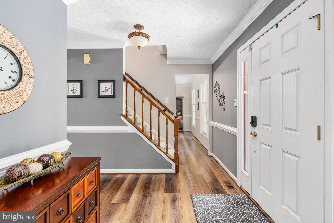
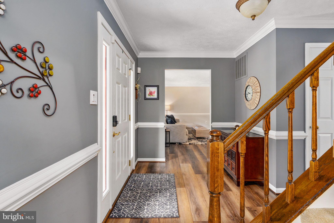
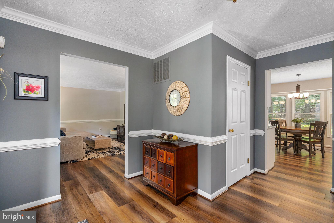
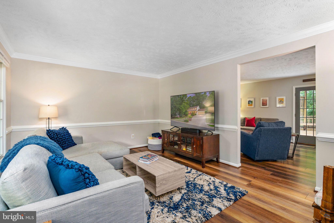
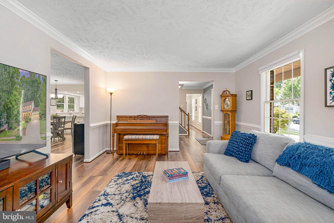
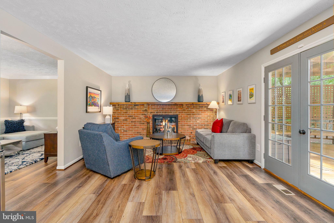
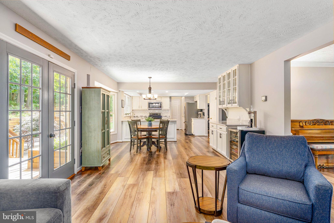
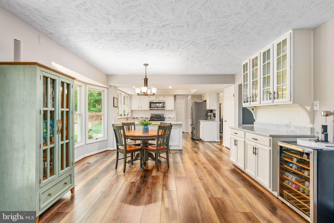
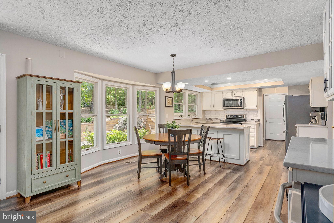
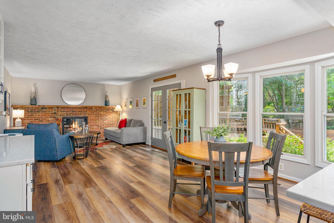
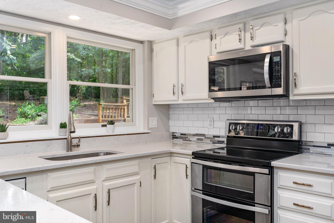
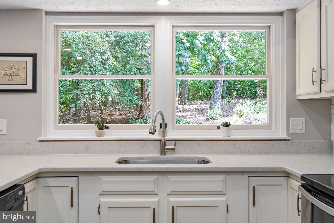
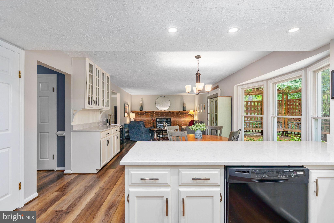
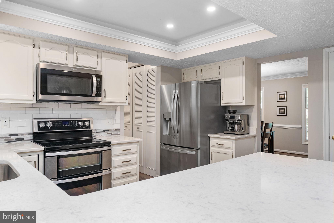
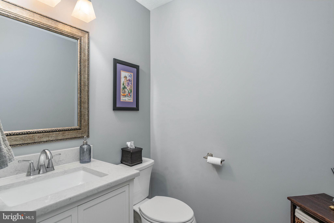
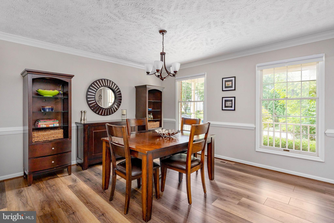
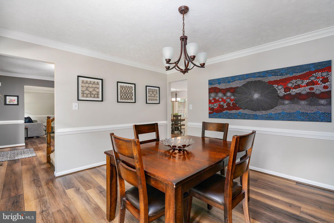
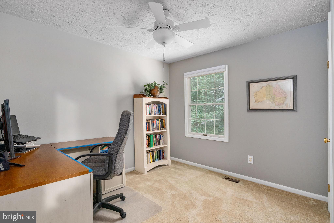
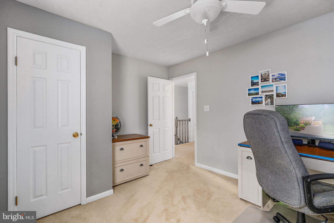
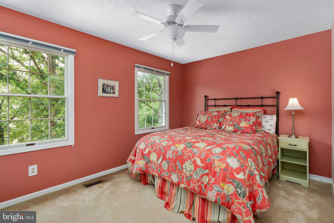
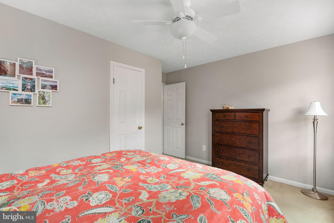
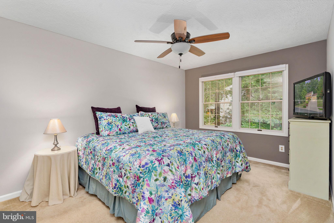
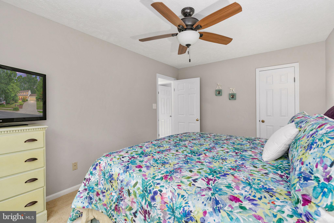
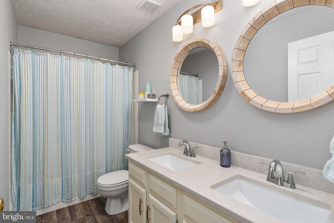
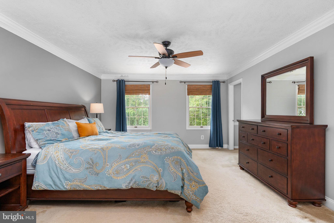
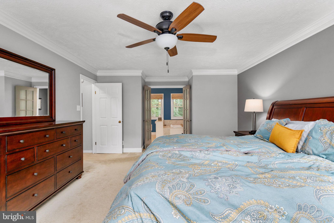
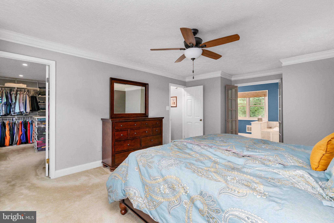
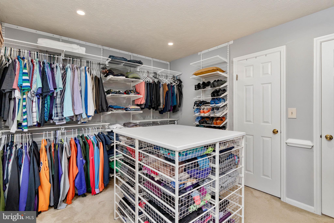
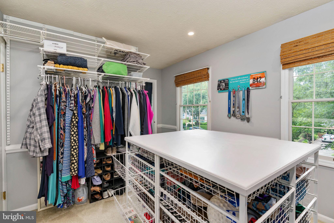
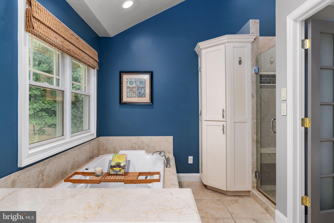
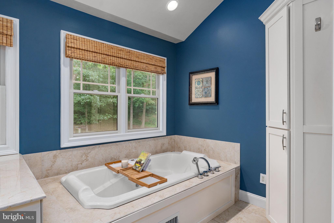
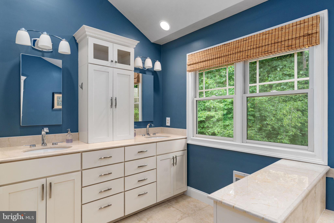
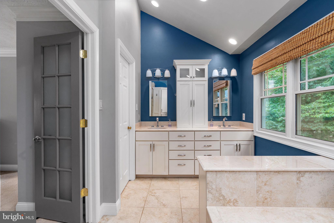
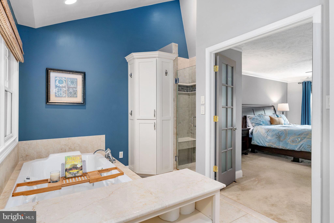
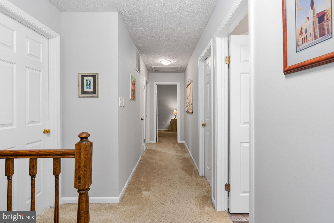
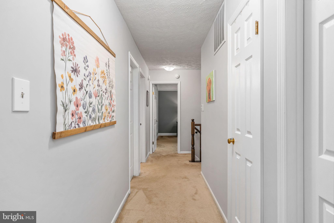
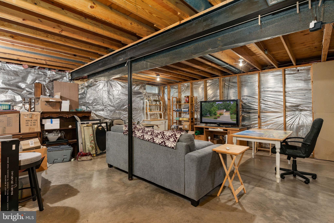
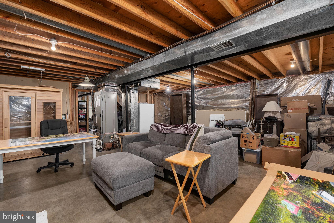
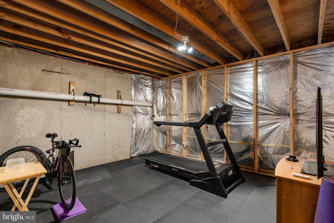
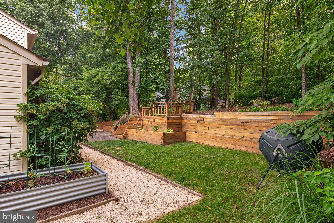
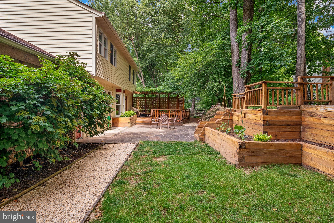
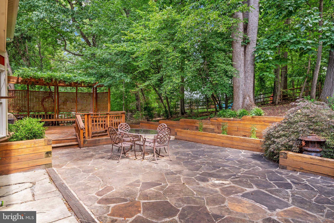
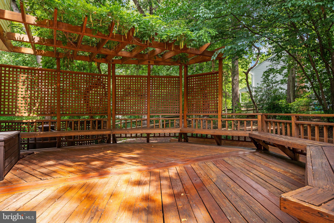
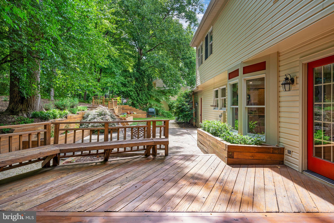
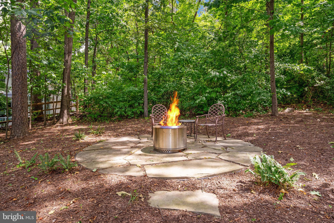
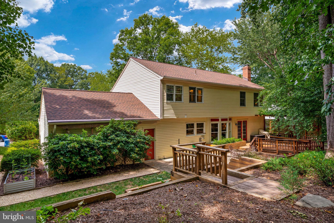
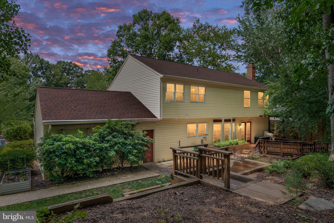
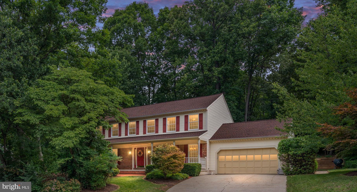
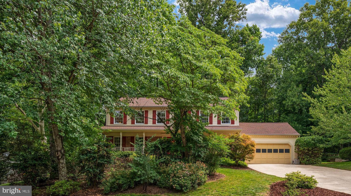
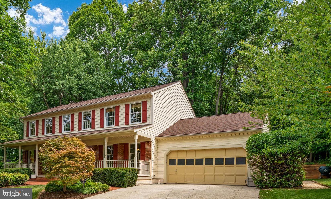
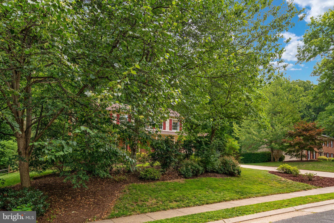
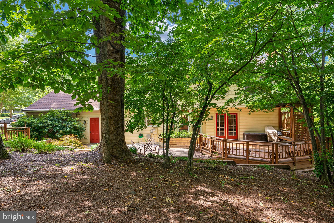
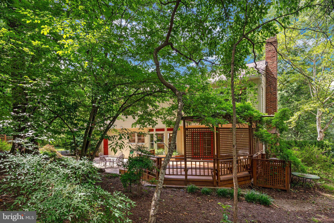
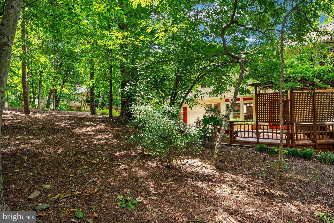
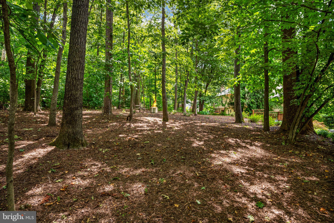
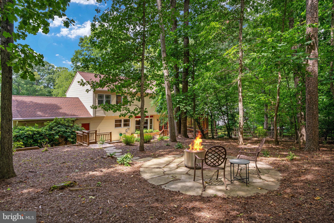
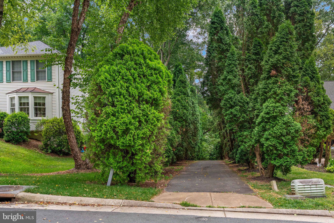
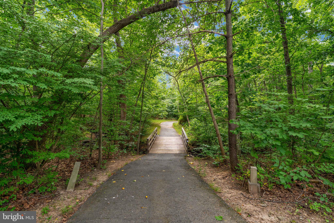
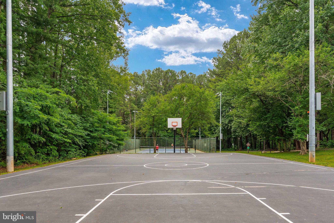
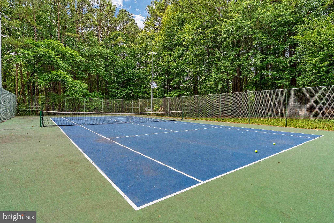
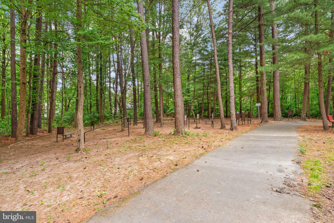
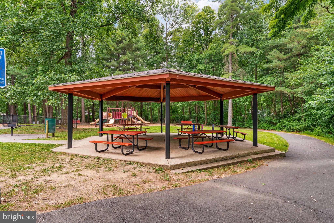
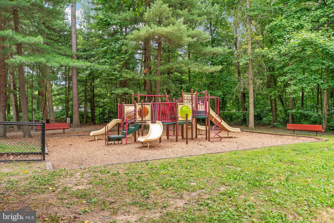
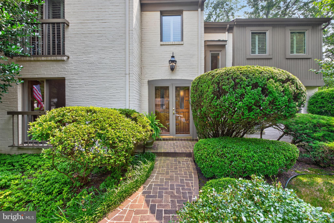
Welcome to this beautifully maintained colonial nestled on a private, wooded lot in one of Reston's most desirable communities. Offering 5 bedrooms, 2.5 updated baths, and thoughtfully renovated living spaces, this move-in ready home combines timeless charm, modern updates, and an unbeatable location. A welcoming front porch leads into a freshly painted interior (2022) featuring crown molding, luxury vinyl plank flooring throughout much of the main level, and a traditional floor plan with spacious living and dining rooms. The inviting family room is anchored by a cozy propane fireplace, while the renovated kitchen boasts white cabinetry, quartz countertops, stainless steel appliances, a stylish backsplash, recessed lighting, and a large peninsula with seating. The adjoining breakfast area overlooks the peaceful, wooded backyard. Step outside to the expansive deck, perfect for entertaining, dining, or simply enjoying the private setting surrounded by mature trees. Upstairs, all five bedrooms are conveniently located on the same level. The spacious primary suite features a custom walk-in closet and a beautifully renovated spa-inspired bath with dual vanities, a soaking tub, and an oversized walk-in shower. Four additional bedrooms offer flexibility for family, guests, or home offices and share an updated hall bath with dual sinks. A renovated powder room serves the main level. The unfinished walkout lower level offers exceptional potential for future living space, including room for a recreation area, bedroom, bathroom, gym, and abundant storage. Additional updates include a new roof (2021), fresh interior paint (2022), and a LiftMaster garage door opener (2024). An attached two-car garage completes the home. The location is exceptional. At the entrance to the neighborhood is a community park with a playground, basketball court, reservable pavilion, and tennis/pickleball courts. Directly across the street, enjoy access to Sugarland Run Trail, connecting to Reston's extensive trail system and the W&OD Trail. Within approximately one mile are two Reston Association pools, additional tennis and pickleball courts, and North Point Village Center with Giant Food, restaurants, and everyday conveniences. Reston Town Center is just minutes away, offering shopping, dining, entertainment, and seasonal events. Reston Association residents enjoy access to 15 outdoor pools, tennis and pickleball courts, over 55 miles of walking and biking trails, four lakes, sports fields, playgrounds, picnic areas, and more than 1,300 acres of open space. Commuters will appreciate quick access to Silver Line Metro stations, Route 7, the Dulles Toll Road, Greenway, and Dulles International Airport, all while enjoying the peace and privacy of this quiet neighborhood. Combining five bedrooms, tasteful updates, future expansion potential, incredible community amenities, and an outstanding Reston location, this exceptional home is ready to welcome its next owner. Schedule your private tour today!!
Features & Amenities
Interior
-
Other Interior Features
Eat-in Kitchen, Pantry, Recessed Lighting, Ceiling Fan(s), Walk-In Closet(s), Other, Crown Molding, Open Floorplan, Soaking Tub
-
Total Bedrooms
5
-
Bathrooms
2
-
1/2 Bathrooms
1
-
Above Grade Finished Area
2427.0
-
Basement YN
YES
-
Cooling YN
YES
-
Cooling
Central Air, Ceiling Fan(s), Electric
-
Fireplace YN
YES
-
Heating YN
YES
-
Heating
Exhaust Fan, Electric, Heat Pump
-
Pet friendly
N/A
Exterior
-
Garage
Yes
-
Garage spaces
2
-
Construction Materials
Brick Veneer, Aluminum Siding
-
Other Exterior Features
Lighting
-
Parking
Garage Door Opener, Garage, Inside Entrance, Attached
-
Patio and Porch Features
Porch, Deck
-
Pool
Yes
-
Pool Features
Community, Lap
-
Waterfront YN
NO
Area & Lot
-
Lot Size(acres)
0.36
-
Lot Size(square feet)
15,791
-
Property Type
Residential
-
Property Sub Type
Single Family Residence
-
Architectural Style
Colonial
Price
-
Sales Price
$1,025,000
-
Tax Amount
$11,400
-
Sq. Footage
2,427
-
Price/SqFt
$422
HOA
-
Association
YES
-
Association Fee
$890
-
Association Fee Frequency
Annually
-
Association Fee Includes
N/A
School District
-
Elementary School
N/A
-
Middle School
N/A
-
High School
N/A
Property Features
-
New Construction
NO
-
Association Amenities
Picnic Area, Tennis Court(s), Basketball Court, Trail(s), Jogging Path, Recreation Facilities, Playground
-
Foundation Details
Other
-
Senior Community YN
NO
-
Sewer
Public Sewer
-
Tax Lot
29
-
Water Source
Public
Schedule a Showing
Showing scheduled successfully.
Mortgage calculator
Estimate your monthly mortgage payment, including the principal and interest, property taxes, and HOA. Adjust the values to generate a more accurate rate.
Your payment
Principal and Interest:
$
Property taxes:
$
HOA fees:
$
Total loan payment:
$
Total interest amount:
$
Location
County
FAIRFAX
Elementary School
Middle School
High School
Listing Courtesy of Nathan Daniel Johnson , Keller Williams Capital Properties
RealHub Information is provided exclusively for consumers' personal, non-commercial use, and it may not be used for any purpose other than to identify prospective properties consumers may be interested in purchasing. All information deemed reliable but not guaranteed and should be independently verified. All properties are subject to prior sale, change or withdrawal. RealHub website owner shall not be responsible for any typographical errors, misinformation, misprints and shall be held totally harmless.


* Listings on this website come from the FMLS IDX Compilation and may be held by brokerage firms other than the owner of this website. The listing brokerage is identified in any listing details. Information is deemed reliable but is not guaranteed. If you believe any FMLS listing contains material that infringes your copyrighted work please click here to review our DMCA policy and learn how to submit a takedown request.© 2024 FMLS.
Related Properties

RESTON
11655 VANTAGE HILL RD LOT 5
4 Beds
4 Baths
2,424 Sq.Ft.
$1,028,005
MLS#: VAFX2308160

RESTON
11663 VANTAGE HILL RD LOT 1-A
4 Beds
3 Baths
2,004 Sq.Ft.
$994,900
MLS#: VAFX2308014

RESTON
1702 BANDIT LOOP
3 Beds
2 Baths
2,678 Sq.Ft.
$835,000
MLS#: VAFX2324712
RESTON
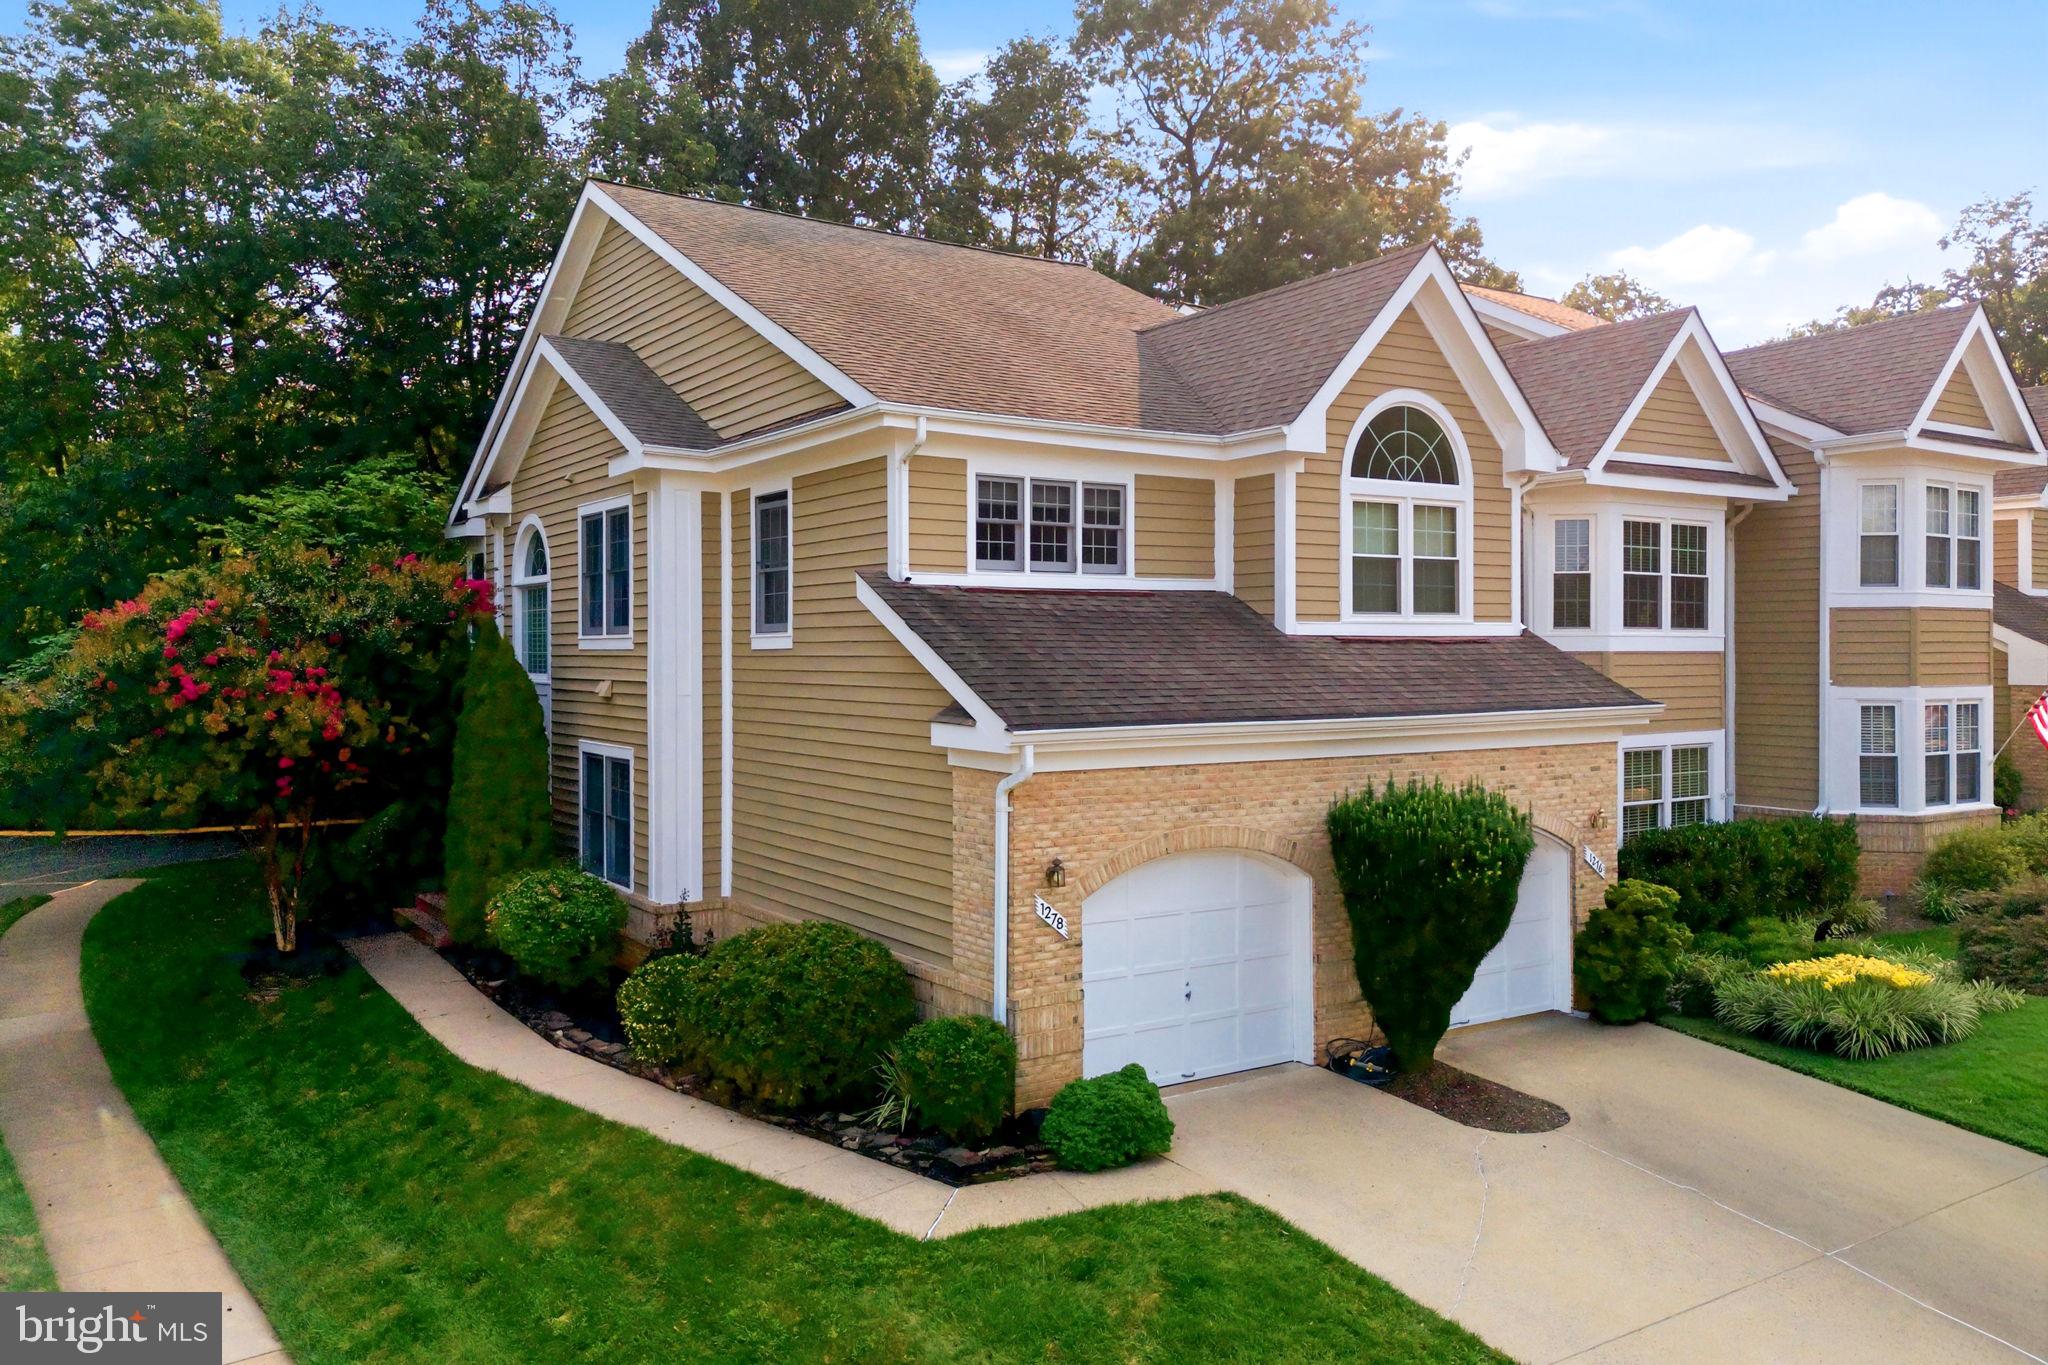
1278 WOODBROOK COURT
4 Beds
3 Baths
2,335 Sq.Ft.
$950,000
MLS#: VAFX2324042

RESTON
11711 PAYSONS WAY
3 Beds
3 Baths
2,912 Sq.Ft.
$1,190,000
MLS#: VAFX2329562

RESTON
10910 WILDER POINT LANE
4 Beds
2 Baths
2,855 Sq.Ft.
$1,150,000
MLS#: VAFX2331892

RESTON
0 AMERICAN DREAM WAY
3 Beds
2 Baths
2,320 Sq.Ft.
$1,024,990
MLS#: VAFX2267242
RESTON
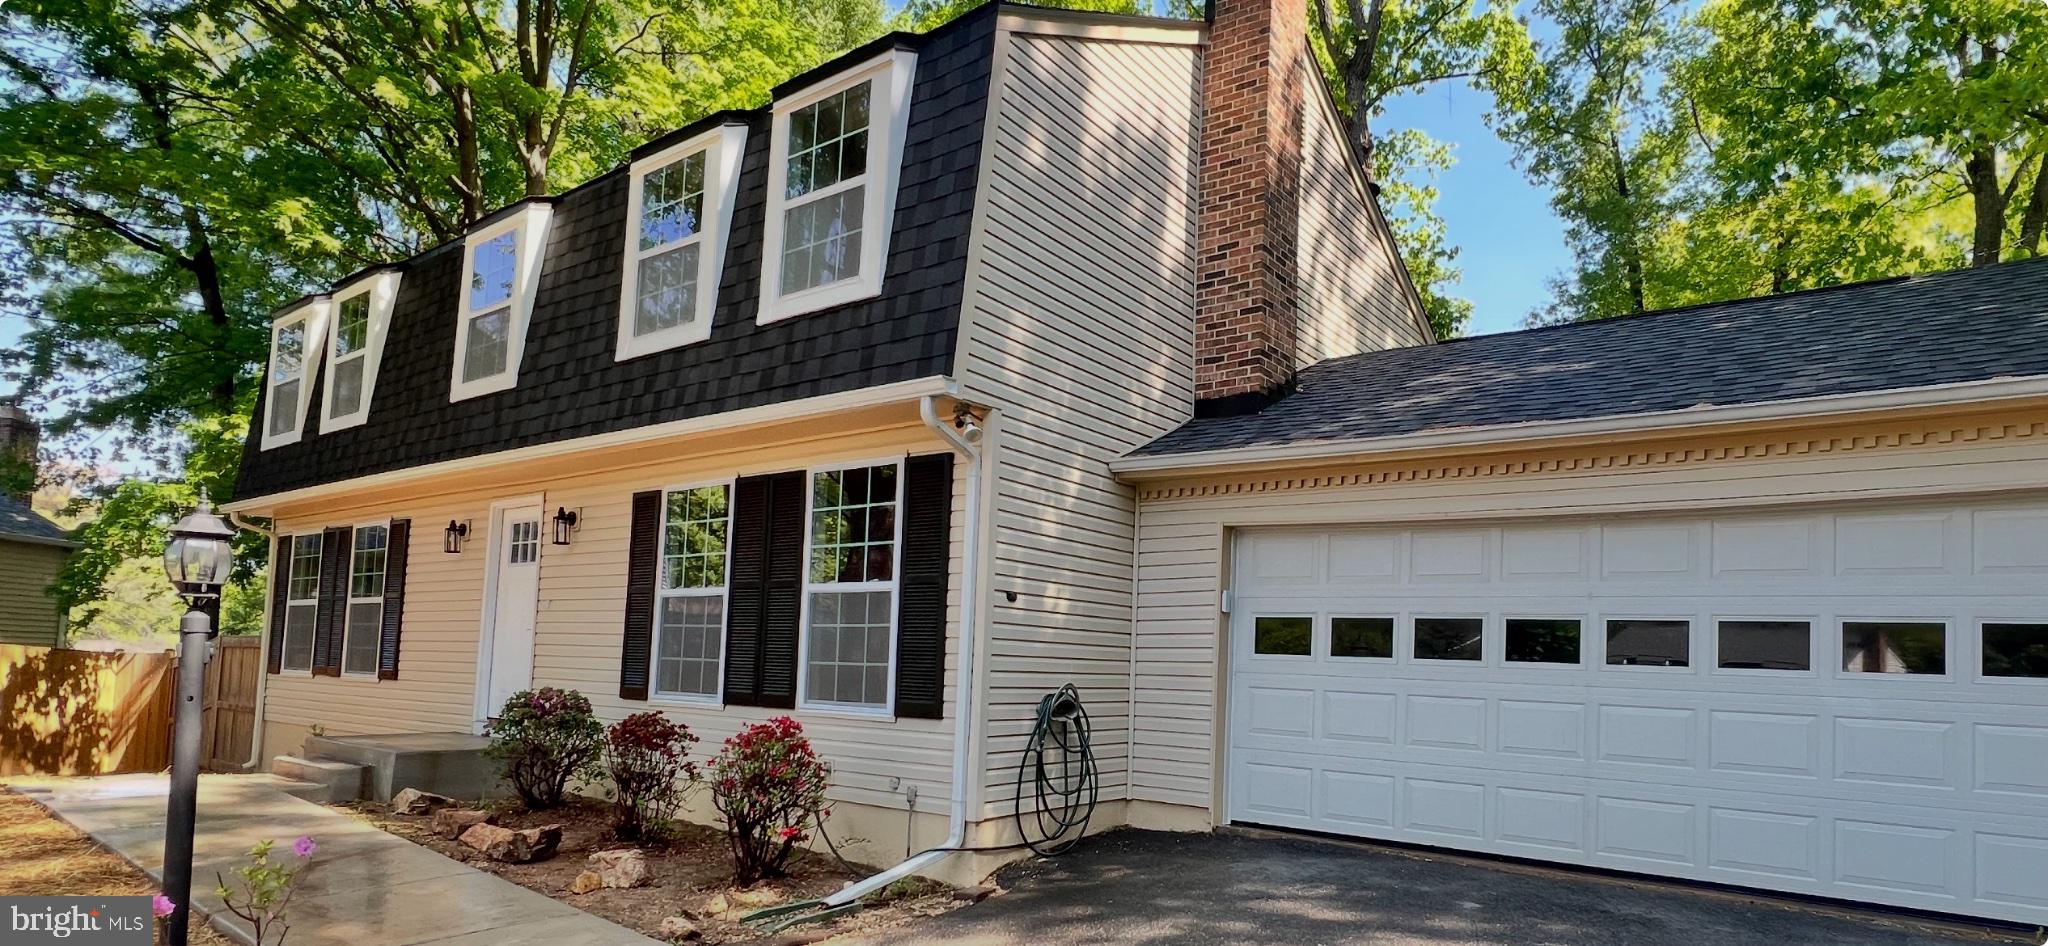
2283 DOSINIA COURT
5 Beds
2 Baths
2,996 Sq.Ft.
$899,900
MLS#: VAFX2306144
RESTON
11801 RIDERS LANE
4 Beds
3 Baths
3,700 Sq.Ft.
$1,100,000
MLS#: VAFX2329142
.png)