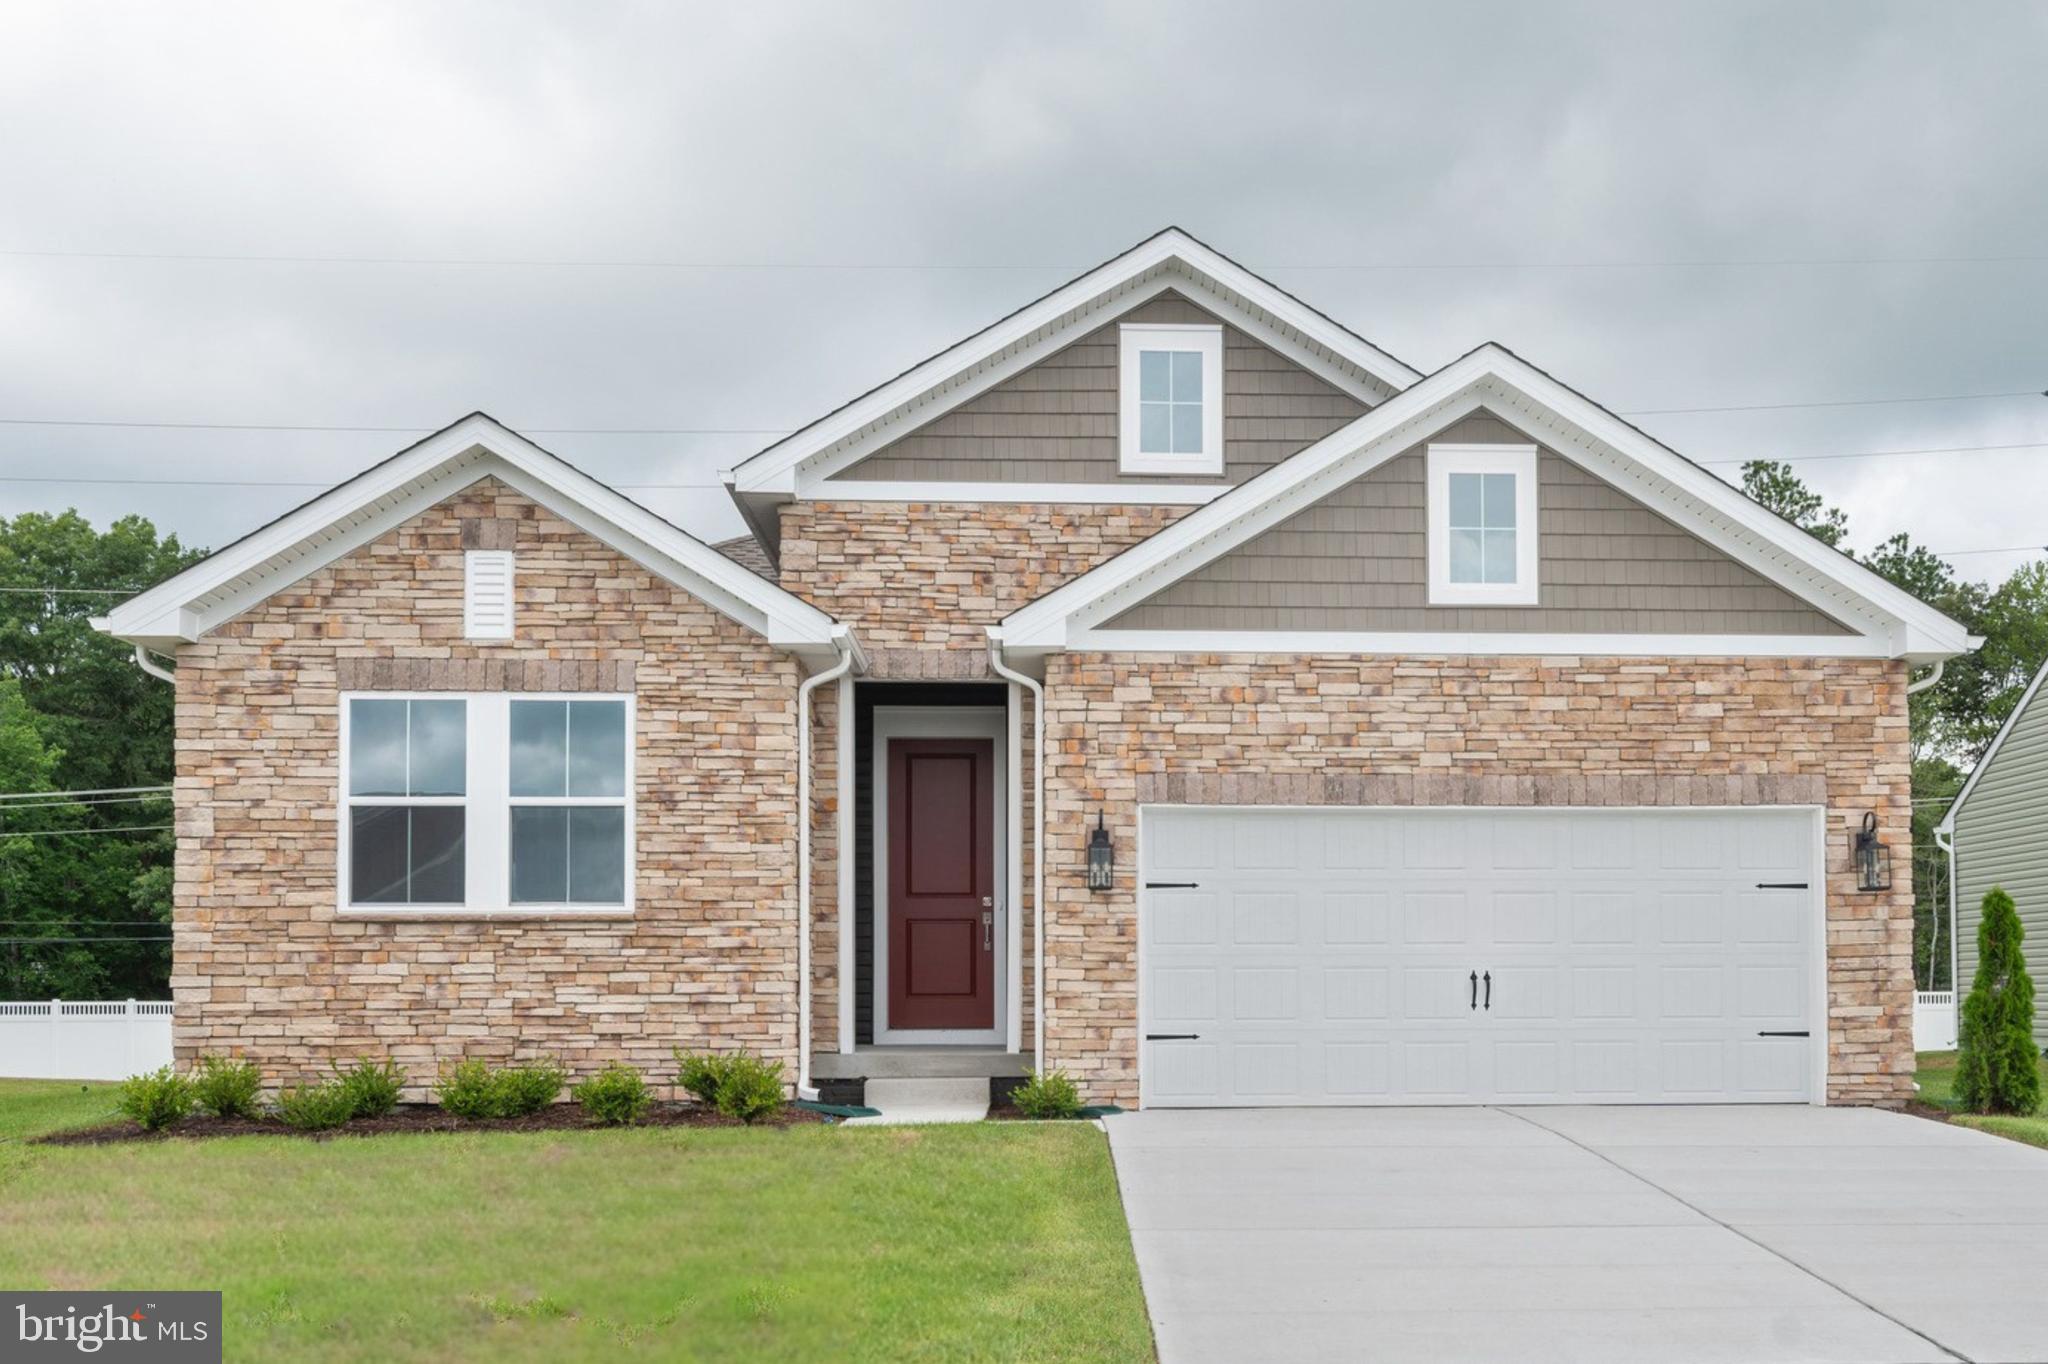
Features & Amenities

Interior

  • Other Interior Features

    High Ceilings, Open Floorplan

  • Total Bedrooms

    3

  • Bathrooms

    2

  • Above Grade Finished Area

    1809.0

  • Basement YN

    NO

  • Cooling YN

    YES

  • Cooling

    Central Air, Electric, Attic Fan

  • Fireplace YN

    NO

  • Heating YN

    YES

  • Heating

    Propane, Forced Air

  • Main Level Bedrooms

    3

  • Pet friendly

    Yes

Exterior

  • Garage

    Yes

  • Garage spaces

    2

  • Construction Materials

    Frame

  • Parking

    Garage Door Opener, Garage, Driveway, Attached

  • Patio and Porch Features

    Porch, Enclosed

  • Pool

    No

  • Waterfront YN

    NO

Area & Lot

  • Lot Features

    Cleared, Back Yard

  • Lot Size(acres)

    0.23

  • Lot Size(square feet)

    10,019

  • Property Type

    Residential

  • Property Sub Type

    Single Family Residence

  • Architectural Style

    Ranch/Rambler, Contemporary

Price

  • Sales Price

    $734,900

  • Tax Amount

    $2,062

  • Financing Options

    Cash

  • Sq. Footage

    1,809

  • Price/SqFt

    $406

HOA

  • Association

    YES

  • Association Fee

    $200

  • Association Fee Frequency

    Annually

  • Association Fee Includes

    N/A

Property Resources

  • Horse Property

    NO

School District

  • Elementary School

    N/A

  • Middle School

    N/A

  • High School

    CAPE HENLOPEN

Property Features

  • New Construction

    NO

  • Senior Community YN

    NO

  • Sewer

    Public Sewer

  • Water Source

    Public

Schedule a Showing

Showing scheduled successfully.

<
>
IN PERSON
VIA CHAT

What is 3 + 4 ?


Change time

Mortgage calculator

Estimate your monthly mortgage payment, including the principal and interest, property taxes, and HOA. Adjust the values to generate a more accurate rate.

Your payment

Principal and Interest:

$

Property taxes:

$

HOA fees:

$

Total loan payment:

$

Total interest amount:

$

Location

County

SUSSEX

Elementary School

Middle School

High School

CAPE HENLOPEN

Listing Courtesy of TERRY MILLMAN, Jack Lingo - Rehoboth

RealHub Information is provided exclusively for consumers' personal, non-commercial use, and it may not be used for any purpose other than to identify prospective properties consumers may be interested in purchasing. All information deemed reliable but not guaranteed and should be independently verified. All properties are subject to prior sale, change or withdrawal. RealHub website owner shall not be responsible for any typographical errors, misinformation, misprints and shall be held totally harmless.

Agent April Presson

AGENT

April Presson

Call April today to schedule a private showing.


* Listings on this website come from the FMLS IDX Compilation and may be held by brokerage firms other than the owner of this website. The listing brokerage is identified in any listing details. Information is deemed reliable but is not guaranteed. If you believe any FMLS listing contains material that infringes your copyrighted work please click here to review our DMCA policy and learn how to submit a takedown request.© 2024 FMLS.
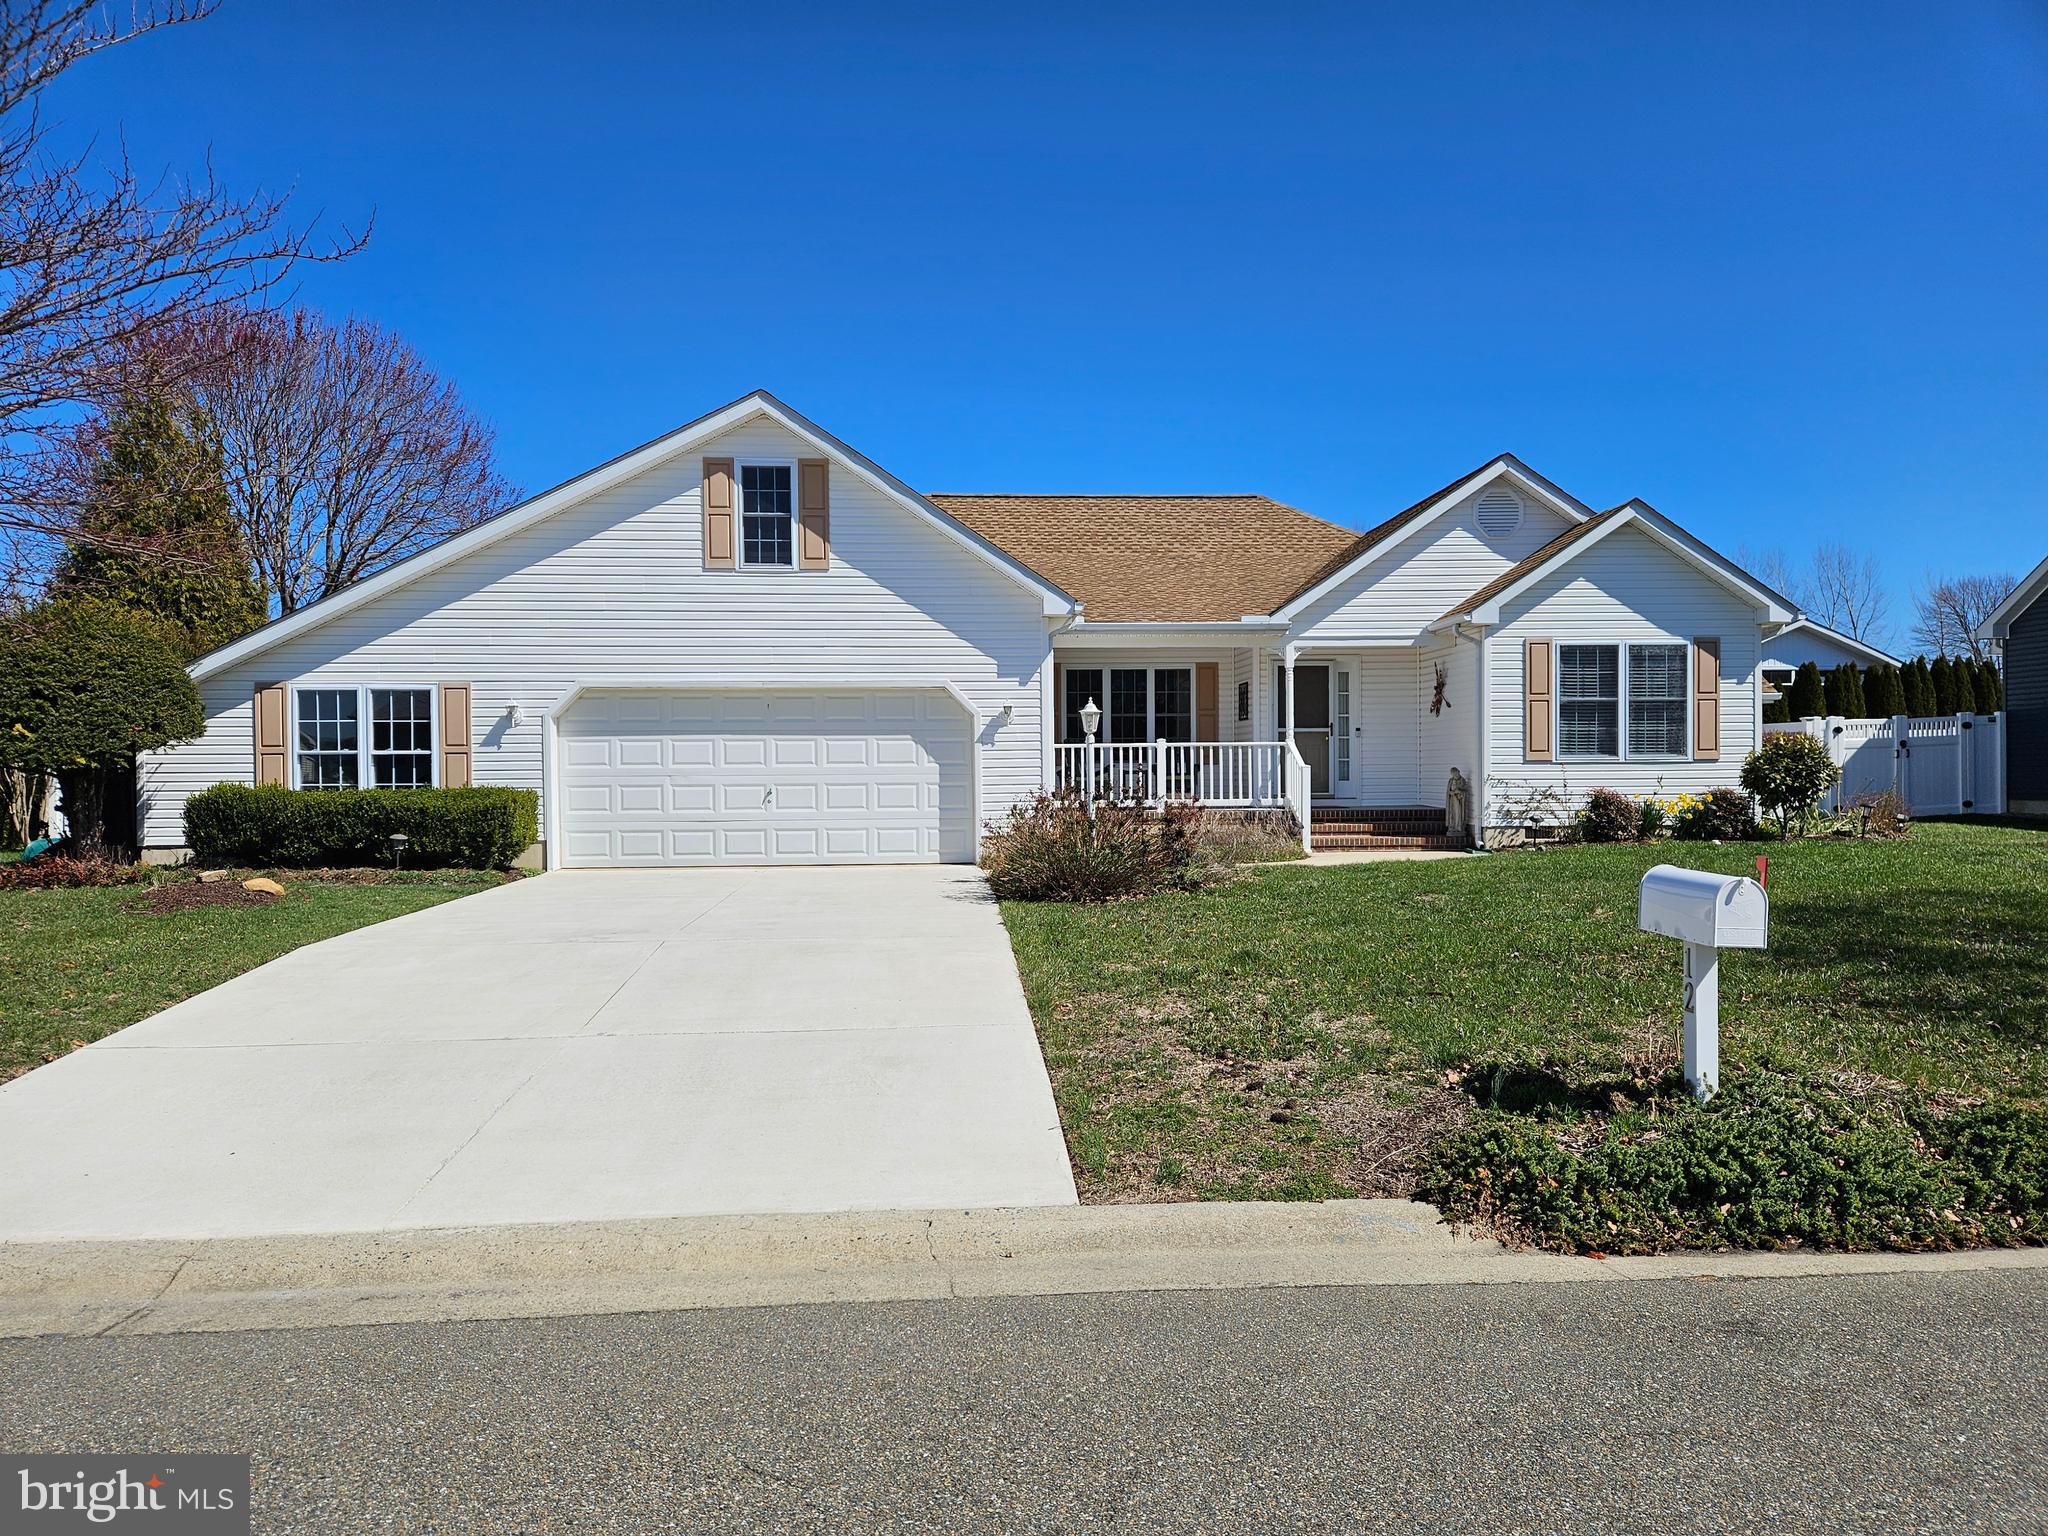
Welcome to the well established community of  Bay Breeze Estates! This is a great location  east of Route One and just a short walk into downtown Lewes.  Conveniently located close to the Breakwater Bike Trail, Cape Henlopen State Park,  Lewes Beach, and just a short drive to the resort town of  Rehoboth Beach.  This contemporary ranch home  has vaulted ceilings, hardwood floors throughout, split floor plan, and updated countertops. There is a new HVAC system, range, disposal, and the roof was replaced in 2016. There is ample closet space, extra storage in the attic, attached gardening shed, and a workshop/studio off the garage with split system HVAC.  This property is nicely landscaped with a fully fenced private back yard. Don't miss this opportunity to own an in-town Lewes home in a quiet community and situated on a private cul-de-sac.

12 SURF AVENUE

Message successfully sent.

What would you like to know?

What is 3 + 4 ?

I agree to receive email communication and understand I can unsubscribe at any time.

I agree to be contacted by Charis Realty Group - Christine Issler, Broker via call, email, and text for real estate services. To opt out, you can reply 'stop' at any time or reply 'help' for assistance. You can also click the unsubscribe link in the emails. Message and data rates may apply. Message frequency may vary. Privacy Policy

Related Properties

Come visit our brand new active adult community in Lewes, DE. This community features all single family homes and tons of planned amenities to keep you are busy as you’d like to be in retirement. The community will have a 7,000 sq. ft. clubhouse, 3 pickleball courts, bocce court, outdoor pool & spa, and more. This location is gorgeous tucked away off Mulberry Knoll Rd – a private, serene setting close to Arnell Creek and Rehoboth Bay. This is the ONLY new construction 55+ in Lewes, Delaware.

The Asheville offers 1,781 sq. ft. of thoughtfully designed living space featuring 3 bedrooms, 2 bathrooms, and a 2-car garage. Step inside to a bright, open floorplan highlighted by a spacious great room with a vaulted ceiling—perfect for entertaining or relaxing at home. The beautiful kitchen showcases a large island, walk-in pantry, and stunning Looks options for a designer finish that truly impresses.

Unwind in the luxurious primary suite, complete with triple windows, a tray ceiling, and a relaxing primary bath featuring dual sinks and a generous walk-in closet. Every detail is crafted for comfort, style, and everyday convenience.

Photos shown are of another home and are for illustrative purposes only. Features, finishes, and layout may vary from what is shown. Actual home details, design selections, and options are subject to change without notice. Please contact our sales team for the most current specifications and availability.

To learn more and see the full list of features, contact our sales representatives today!
#DESU2098740

LEWES

34651 SWAN CREEK DRIVE

3 Beds

2 Baths

1,781 Sq.Ft.

$599,990

MLS#: DESU2098740
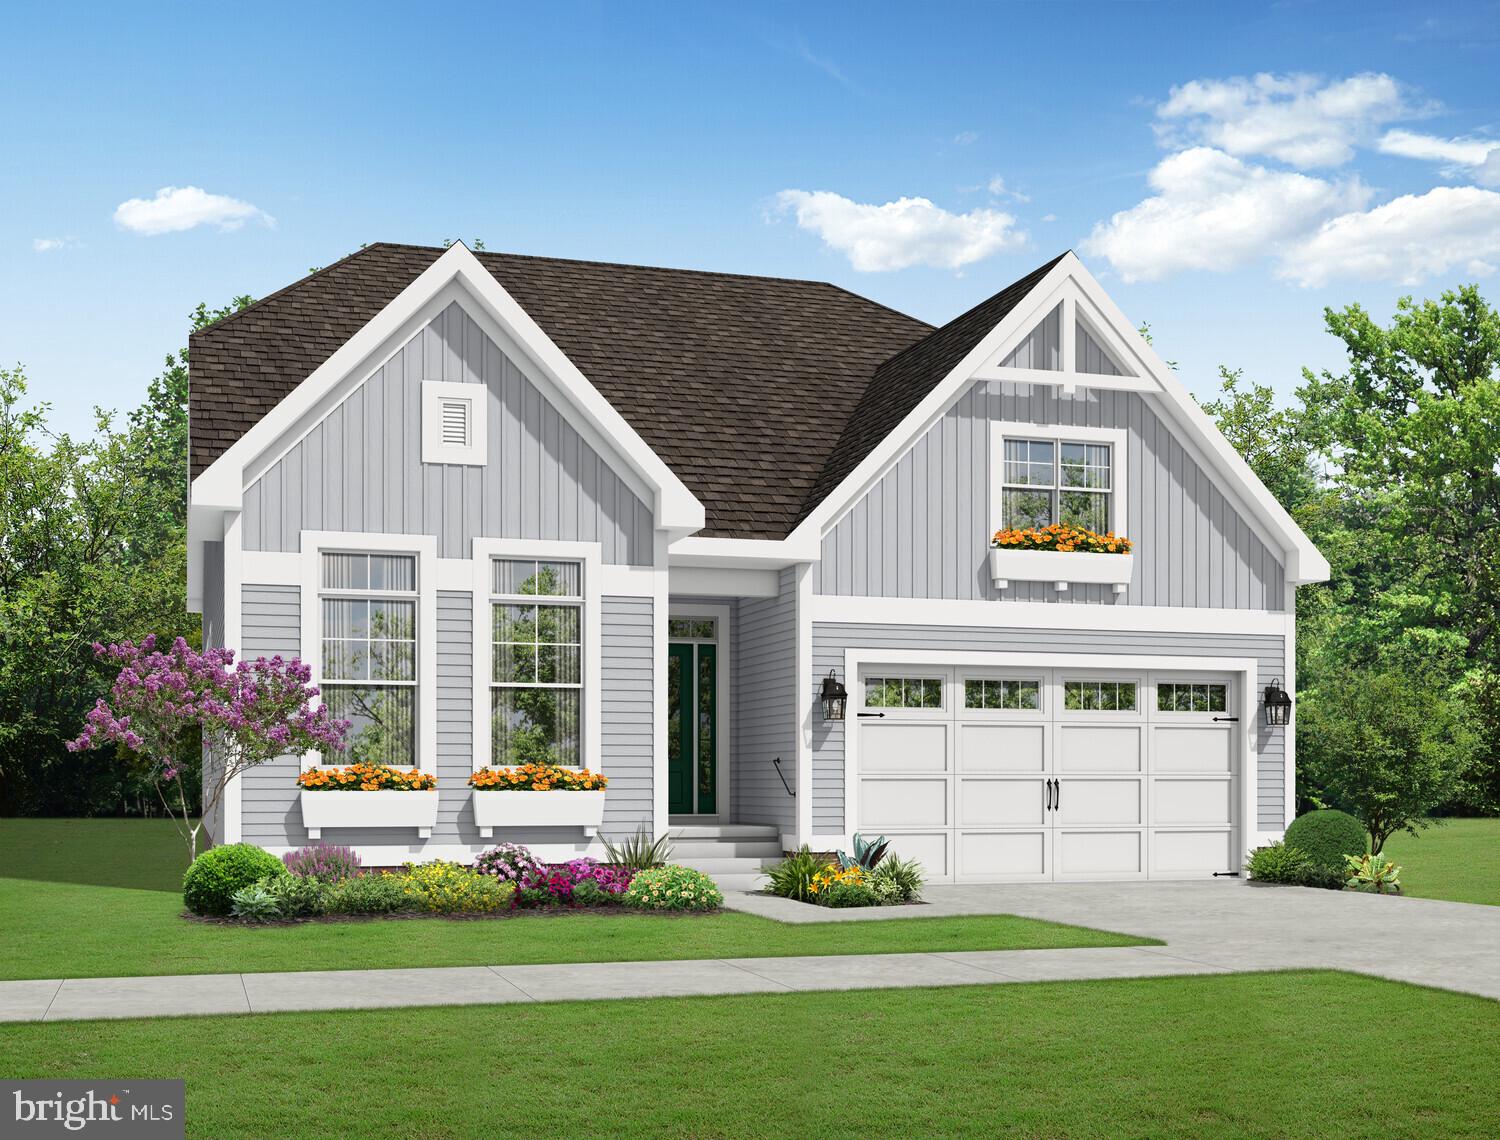
Enjoy $24,500 in Buyer Community Incentives plus 2% Transfer Tax Paid by Seller.
This home is to be built; photos are of a model home. Black Oak is located east of Rt. 1, just 3 miles from downtown Lewes, 7 miles from downtown Rehoboth Beach, and 8 miles to Milton. Miles of Delaware shoreline, boating, outdoor activity, entertainment, dining and shopping are nearby, and easy commutes to larger cities and airports make this location a dream. Personalize your floor plans with each model, base prices range from $814,900-$1,029,900 and home sizes range from 2,102 - 4,810 sq. ft. Black Oak community features a Clubhouse, outdoor pool, pickleball and tot playground. Basements are available on specific homesites. Generous base features include Enerwise energy efficiency, Advanced framing exterior walls, extra roof insulation, landscaping package, tray ceilings, Home IQ system with USB-C and USB-A outlets, 4' conditioned crawl space, engineered hardwood, carpet and tile flooring, granite kitchen counters, cultured marble bathroom vanity tops, Rinnai tankless hot water heater, and Sea Gull lighting fixtures.
#DESU2098418

LEWES

31248 WILTBANK AVENUE

3 Beds

2 Baths

1,866 Sq.Ft.

$829,900

MLS#: DESU2098418
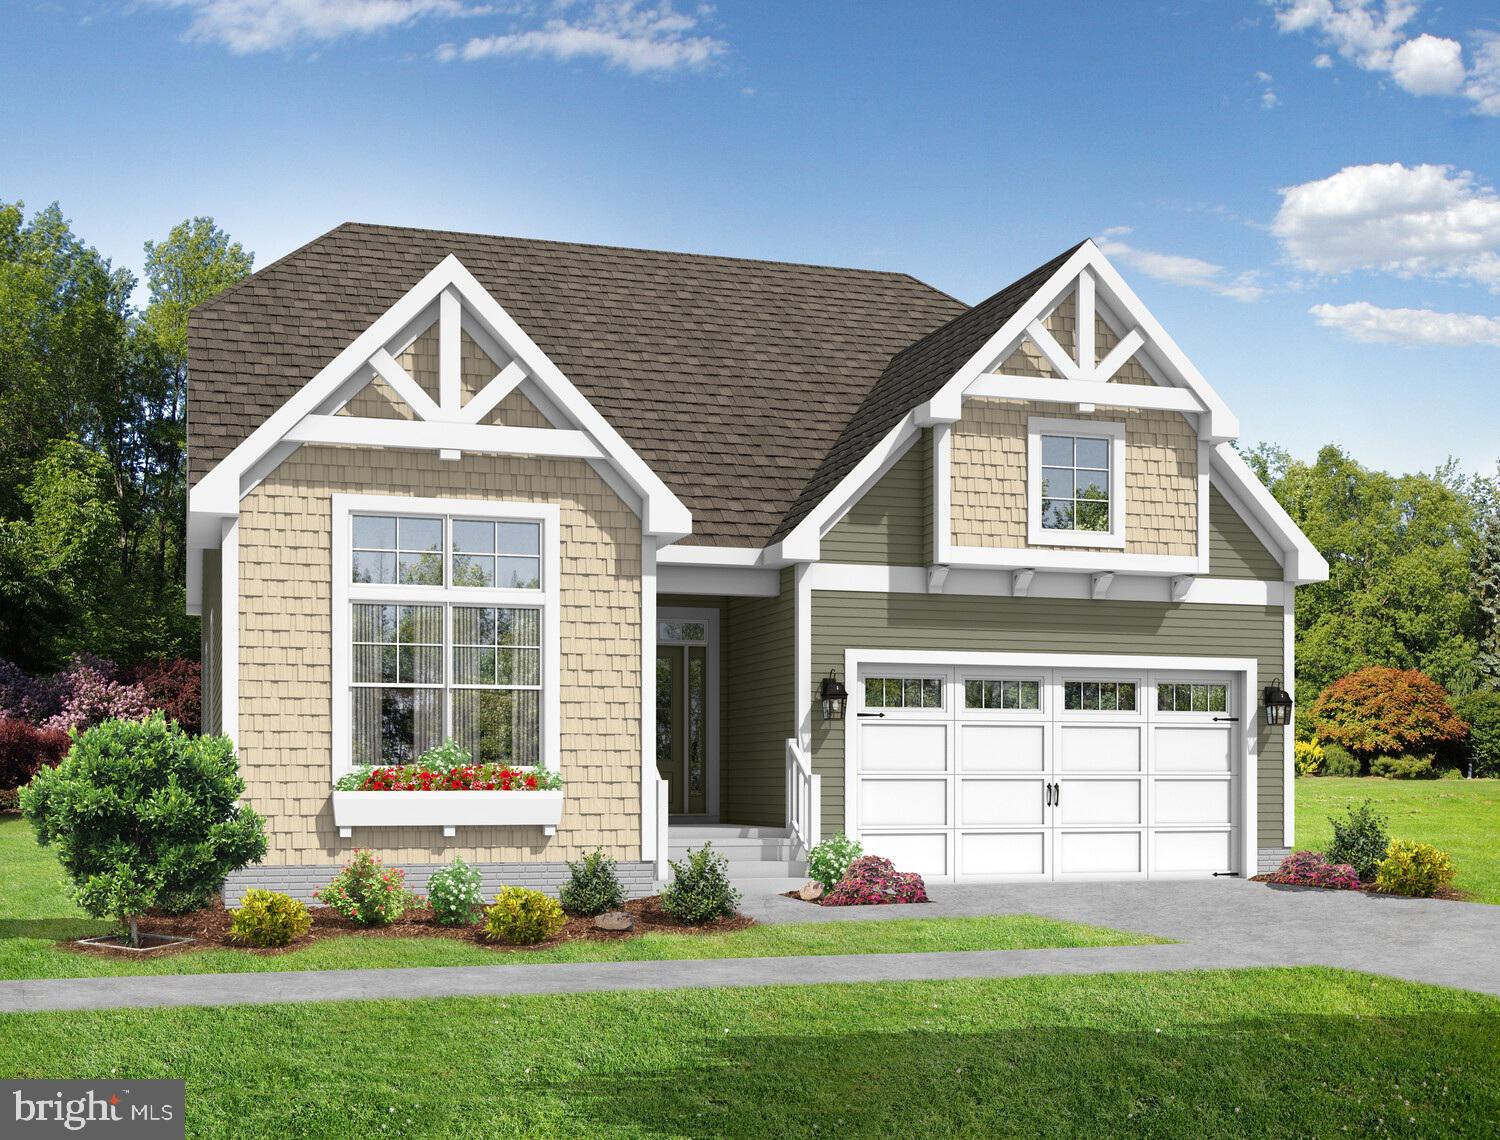
Enjoy $24,500 in Buyer Community Incentives plus 2% Transfer Tax Paid by Seller.
This home is to be built; photos are of a model home. Black Oak is located east of Rt. 1, just 3 miles from downtown Lewes, 7 miles from downtown Rehoboth Beach, and 8 miles to Milton. Miles of Delaware shoreline, boating, outdoor activity, entertainment, dining and shopping are nearby, and easy commutes to larger cities and airports make this location a dream. Personalize your floor plans with each model, base prices range from $814,900-$1,029,900 and home sizes range from 2,102 - 4,810 sq. ft. Black Oak community features a Clubhouse, outdoor pool, pickleball and tot playground. Basements are available on specific homesites. Generous base features include Enerwise energy efficiency, Advanced framing exterior walls, extra roof insulation, landscaping package, tray ceilings, Home IQ system with USB-C and USB-A outlets, 4' conditioned crawl space, engineered hardwood, carpet and tile flooring, granite kitchen counters, cultured marble bathroom vanity tops, Rinnai tankless hot water heater, and Sea Gull lighting fixtures.
#DESU2098394

LEWES

31216 WILTBANK AVENUE

3 Beds

3 Baths

2,082 Sq.Ft.

$844,900

MLS#: DESU2098394

Prime East of Route 1 coastal location - minutes to beaches, trails, and the best of Lewes.

Welcome to the Lewes, a beautifully designed home that blends an open-concept layout with timeless elements. Scheduled for settlement in November, this home offers 3 bedrooms, 2.5 baths, and a 2-car side-entry garage, delivering both elegance and functionality.

The main living area features a cozy fireplace in the great room, creating a warm and inviting space for gathering. A dedicated study/office provides the perfect setting for working from home, while a butler’s pantry adds both convenience and sophistication for entertaining. The screened deck extends your living space outdoors, ideal for relaxing or hosting guests.

The ultra-gourmet kitchen is designed to impress, featuring double wall ovens, a gas cooktop, and quartz countertops for both beauty and performance. LVP flooring flows throughout the home, offering a cohesive and durable finish.

The primary bath includes an ultra spa bath, creating a luxurious retreat to unwind and recharge.

For a full list of features for this home please contact our sales representatives. 
Photos are for illustrative purposes only and may not represent the exact home or finishes available.
#DESU2117540

LEWES

33808 JOEL LANE

3 Beds

2 Baths

2,457 Sq.Ft.

$839,990

MLS#: DESU2117540

With unparalleled amenities and proximity to Lewes Beach and downtown Lewes, every day feels like vacation at this East of Route 1 new construction community.

Welcome to the Rhodes III, a stunning home that blends an open-concept layout with contemporary Loft-inspired design. Scheduled for settlement in October 2026, this home offers 5 bedrooms, 4 baths, and a 2-car garage, providing generous space for comfortable everyday living and entertaining.

The thoughtfully designed main living area features a cozy gas fireplace with a striking shiplap surround, creating a warm and inviting focal point. Hard-surface flooring extends throughout the home, with the exception of the secondary bedrooms, delivering a cohesive, low-maintenance finish. Additional conveniences include a laundry tub in the laundry room and a Ring doorbell camera for added functionality and peace of mind.

The gourmet kitchen is equipped with double ovens, a professional hood over the range, a French door refrigerator, under-cabinet lighting, and elegant quartz countertops, making it the perfect space for preparing meals and gathering with family and friends.

The luxurious owner's bath is designed as a private retreat, featuring a freestanding soaking tub, a separate tiled shower, and beautifully appointed finishes.

For a full list of features for this home please contact our sales representatives. 
Photos are for illustrative purposes only and may not represent the exact home or finishes available.
#DESU2117106

LEWES

11733 SHREWSBURY TERRACE

5 Beds

4 Baths

3,186 Sq.Ft.

$849,990

MLS#: DESU2117106

Discover the charm of this beautifully crafted Craftsman-style home nestled in the desirable Villages at Red Mill Pond. Built in 2014, this inviting residence offers a perfect blend of modern comfort and timeless elegance. With three spacious bedrooms and three full bathrooms, there's ample room for relaxation and entertaining. Step inside to find a warm and welcoming atmosphere, highlighted by a cozy fireplace that serves as the heart of the living space. The well-appointed kitchen is ready for your culinary adventures, while the adjacent dining area invites memorable meals and celebrations. Outside, enjoy the community amenities, including a refreshing pool perfect for those sunny days. The beautifully landscaped surroundings create a serene environment for leisurely strolls or quiet moments on your porch. Parking is a breeze with an oversized attached garage and additional driveway space for guests. This home is not just a place to live; it's a sanctuary where comfort meets convenience. Experience the joy of living in a vibrant community while enjoying the privacy and tranquility of your own space. Don't miss the opportunity to make this delightful home your own!
#DESU2115328

LEWES

16512 GREENSPRING AVENUE

3 Beds

3 Baths

2,400 Sq.Ft.

$629,900

MLS#: DESU2115328

Why wait to build when you can move right into a beautifully upgraded, barely lived-in home on one of Chase Oaks' premium pond-front homesites? Completed in 2025, this Dune model offers over 2,300 square feet with 3 bedrooms, 2.5 baths, a first-floor primary suite, loft, and an exceptional list of upgrades already in place.

Unlike starting from the builder's base price, this home already includes the premium pond homesite and thousands of dollars in completed upgrades, including plantation shutters throughout, a screened porch with a two-sided fireplace, a bump-out primary suite, wood plank stairs, a butler's pantry, upgraded laundry room with cabinetry and utility sink, designer lighting, quartz countertops, farmhouse sink, and natural gas cooktop. Simply move in and enjoy everything that's already been completed—without the additional expense, decisions, or construction timeline of building new.

From the moment you enter, you'll notice the attention to detail including luxury vinyl plank flooring throughout the main living areas, wood plank stairs, plantation shutters throughout the home, a formal dining room, butler's pantry, and an open-concept design ideal for everyday living and entertaining. The chef's kitchen features quartz countertops, a large center island, farmhouse sink, natural gas cooktop, wall oven, and abundant cabinetry.

The spacious first-floor primary suite includes a bump-out extension, walk-in closet, and luxurious bath with dual vanities and an oversized Roman shower. Upstairs, two guest bedrooms share a full bath and are complemented by a versatile loft area.

One of the home's standout features is the expansive screened porch spanning nearly the entire rear of the home, complete with a two-sided gas fireplace shared with the great room. Enjoy peaceful pond views and outdoor living from one of the community's premium homesites.

Additional upgrades include a laundry room with extra cabinetry and utility sink, upgraded lighting and finishes, and an epoxy garage floor.

Enjoy resort-style amenities including a clubhouse, fitness center, outdoor pool, pickleball courts, lawn maintenance, and common area maintenance, all just minutes from Lewes, Rehoboth Beach, Cape Henlopen State Park, shopping, dining, and coastal Delaware's beaches.
#DESU2113204

LEWES

37025 RED CEDAR DRIVE

3 Beds

2 Baths

2,353 Sq.Ft.

$639,900

MLS#: DESU2113204
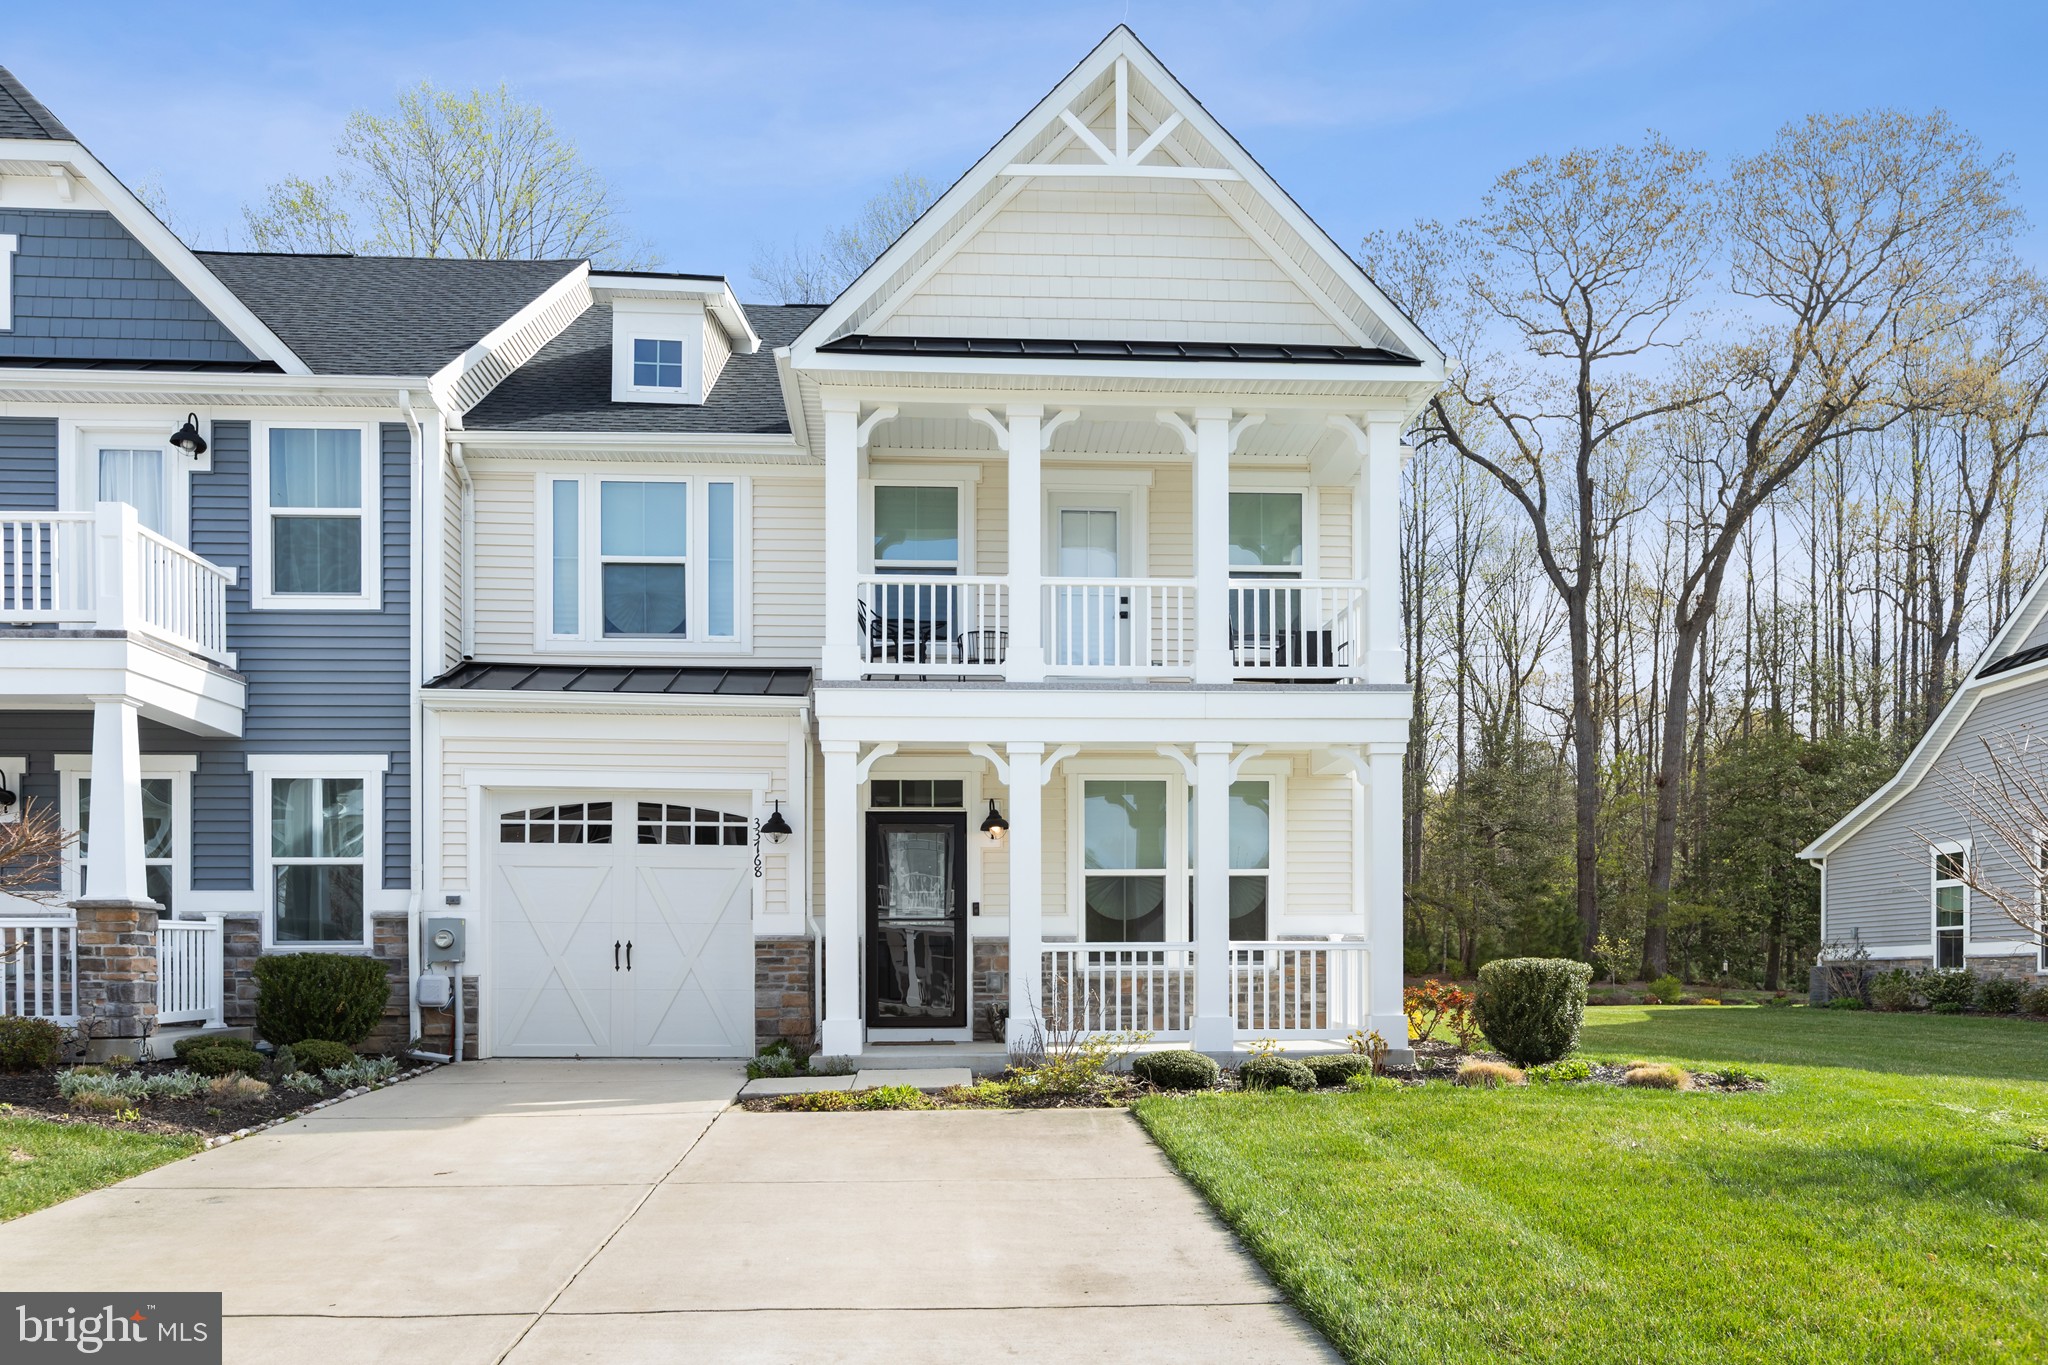
RESORT STYLE LIVING IN COASTAL CLUB – Light-Filled End Unit with Premium Upgrades! 
Welcome to the amenity-rich community of Coastal Club, where everyday living feels like a vacation. This beautifully appointed 3-bedroom, 2.5-bath end-unit home offers an abundance of natural light, thanks to its extra windows and thoughtfully designed open floor plan. Step inside to discover a spacious, upgraded interior featuring a stunning gourmet kitchen complete with a farmhouse sink, quartz countertops, and premium GE Profile appliances, including a built-in gas 5-burner cooktop and Energy Star side-by-side refrigerator. The eye-catching Charisma herringbone tile backsplash adds a designer touch, while the walk-in pantry and convenient first-floor laundry enhance everyday functionality. The first-floor primary suite is a true retreat, showcasing a tray ceiling, an expansive walk-in closet, and a luxurious en suite bath designed for relaxation. Upstairs, you'll find two generously sized guest bedrooms and a versatile loft that overlooks the main living area—perfect for additional living space, a home office, or entertainment area. One of the bedrooms features access to a covered private balcony, offering a peaceful escape. Enjoy outdoor living at its finest with a private oversized patio featuring a gas hookup—ideal for grilling and entertaining—backing to serene wooded views for added privacy and tranquility. 
Living in Coastal Club means access to world-class amenities, including: a stunning clubhouse with full-service bar and restaurant, Indoor heated lap pool, Outdoor pool with swim-up bar, Waterslide and pirate-themed splash pad, Fitness center, game room with pool tables, Coffee bar and Library, Tennis/Pickleball courts and a Scenic 3-mile walking trail winding through wooded areas and along picturesque ponds  Conveniently located just minutes from Route 1, you'll enjoy easy access to top dining, shopping, and the beautiful Delaware beaches. This home truly offers something for everyone—luxury, comfort, and an unbeatable lifestyle. Schedule your private tour today! listing.psre.com/4751
#DESU2109804

LEWES

33768 FREEPORT DRIVE

3 Beds

2 Baths

2,300 Sq.Ft.

$649,900

MLS#: DESU2109804

Only two years old, this beautifully maintained single-story home is located in the desirable Headwater Cove community. Offering 3 spacious bedrooms, 2 full bathrooms, and 1 half bath, this thoughtfully designed residence blends comfort, style, and functionality. The open-concept floor plan is ideal for everyday living and entertaining, featuring an upgraded kitchen with premium finishes, ample cabinetry, and generous counter space. The private primary suite provides a peaceful retreat, while the additional bedrooms offer flexibility for family, guests, or a home office. A spacious 3-car garage provides plenty of room for vehicles, storage, or hobbies. Move-in ready and conveniently located near community amenities, shopping, dining, and major roadways, this exceptional home offers the advantages of newer construction in a sought-after neighborhood.
#DESU2116336

LEWES

31032 TIGRESS ROAD

3 Beds

2 Baths

2,541 Sq.Ft.

$605,000

MLS#: DESU2116336

Prime East of Route 1 coastal location - minutes to beaches, trails, and the best of Lewes.

The Rockford Loft offers a beautifully balanced open-concept layout with timeless classic design, creating a home that feels both inviting and elevated. With a projected settlement in October 2026, this thoughtfully designed residence features 4 bedrooms, 3.5 bathrooms, and a 2-car garage.

Standout spaces include a light-filled morning room, an extended primary suite designed for relaxation, and a luxurious Ultra Spa bath that brings a retreat-like feel to everyday living. The fireplace adds warmth and character to the main living area, while LVP flooring throughout the first floor enhances durability and flow.

The kitchen is a true focal point, showcasing an Ultra Staggered Gourmet layout, quartz countertops, and design-forward functionality ideal for both entertaining and daily use.

For a full list of features for this home, please contact our sales representatives.
Photos are for illustrative purposes only and may not represent the exact home or finishes available.

Located just a 15-minute bike ride from the beach and downtown Lewes, this home is situated in an amenity-rich community focused on low maintenance and a coastal luxury lifestyle, complete with a lifestyle director to enhance your living experience.

Don’t miss the opportunity to live in this brand-new, exquisite home! Schedule your tour today and experience the perfect blend of luxury and convenience.
#DESU2116506

LEWES

15507 SOLOMON WAY

4 Beds

3 Baths

3,210 Sq.Ft.

$879,990

MLS#: DESU2116506

 - property

Send a message

Message successfully sent.

Preferred location

Click the map to place a marker, or drag the marker to adjust it.

Your message

What is 3 + 4 ?

Reason for contacting?

I agree to receive email communication and understand I can unsubscribe at any time.

I agree to be contacted by Charis Realty Group - Christine Issler, Broker via call, email, and text for real estate services. To opt out, you can reply 'stop' at any time or reply 'help' for assistance. You can also click the unsubscribe link in the emails. Message and data rates may apply. Message frequency may vary. Privacy Policy

Sign Out

Virtual Assistant

Would you like to take the next step with this property? We can help you schedule a showing or virtual tour, or send you more details.

Yes, I would like more information.

Thank You for Your Reply, One of Our Agents will contact you as soon as possible

No, maybe later.

Thank you, you can always contact me via email, phone number or through the contact form.

Realhub AI

Lucy - Your AI-Powered Realtor

Update Your Temporary Password

Personalize your search

Enter your email and we'll notify you immediately when new listings match what you're looking for.

or enter email address

Already have an account ? Login here

Continue your home search

Preferred Office

Preferred location

Click the map to place a marker, or drag the marker to adjust it.

I agree to receive communications and understand I can unsubscribe at any time.

I agree to be contacted by Charis Realty Group - Christine Issler, Broker via call, email, and text for real estate services. To opt out, you can reply 'stop' at any time or reply 'help' for assistance. You can also click the unsubscribe link in the emails. Message and data rates may apply. Message frequency may vary. Privacy Policy

Already have an account ? Login here

We use cookies

We use cookies primarily for analytics to enhance your experience. By accepting, you agree to our use of these cookies. You can manage your preferences or learn more about our cookies policy.