Features & Amenities

Interior

  • Total Bedrooms

    3

  • Bathrooms

    2

  • 1/2 Bathrooms

    1

  • Above Grade Finished Area

    1951.0

  • Basement YN

    NO

  • Cooling YN

    YES

  • Cooling

    Central Air, Electric

  • Fireplace YN

    NO

  • Heating YN

    YES

  • Heating

    Natural Gas, Forced Air

  • Pet friendly

    N/A

Exterior

  • Garage

    Yes

  • Garage spaces

    1

  • Construction Materials

    Vinyl Siding

  • Parking

    Garage Door Opener, Garage, Attached

  • Pool

    No

  • Waterfront YN

    NO

Area & Lot

  • Property Type

    Residential

  • Property Sub Type

    Townhouse

  • Architectural Style

    Transitional

Price

  • Sales Price

    $329,990

  • Sq. Footage

    1,951

  • Price/SqFt

    $169

HOA

  • Association

    YES

  • Association Fee

    $55

  • Association Fee Frequency

    Monthly

  • Association Fee Includes

    N/A

School District

  • Elementary School

    N/A

  • Middle School

    N/A

  • High School

    EAST PENNSBORO AREA SHS

Property Features

  • New Construction

    YES

  • Foundation Details

    Concrete Perimeter

  • Senior Community YN

    NO

  • Sewer

    Public Sewer

  • Tax Lot

    BLWEZ0040B

  • Water Source

    Public

Schedule a Showing

Showing scheduled successfully.

<
>
IN PERSON
VIA CHAT

What is 3 + 4 ?


Change time

Mortgage calculator

Estimate your monthly mortgage payment, including the principal and interest, property taxes, and HOA. Adjust the values to generate a more accurate rate.

Your payment

Principal and Interest:

$

Property taxes:

$

HOA fees:

$

Total loan payment:

$

Total interest amount:

$

Location

County

CUMBERLAND

Elementary School

Middle School

High School

EAST PENNSBORO AREA SHS

Listing Courtesy of Heather M. Richardson , NVR, INC.

RealHub Information is provided exclusively for consumers' personal, non-commercial use, and it may not be used for any purpose other than to identify prospective properties consumers may be interested in purchasing. All information deemed reliable but not guaranteed and should be independently verified. All properties are subject to prior sale, change or withdrawal. RealHub website owner shall not be responsible for any typographical errors, misinformation, misprints and shall be held totally harmless.

Agent Sierra Carter

AGENT

Sierra Carter

Call Sierra today to schedule a private showing.


* Listings on this website come from the FMLS IDX Compilation and may be held by brokerage firms other than the owner of this website. The listing brokerage is identified in any listing details. Information is deemed reliable but is not guaranteed. If you believe any FMLS listing contains material that infringes your copyrighted work please click here to review our DMCA policy and learn how to submit a takedown request.© 2024 FMLS.
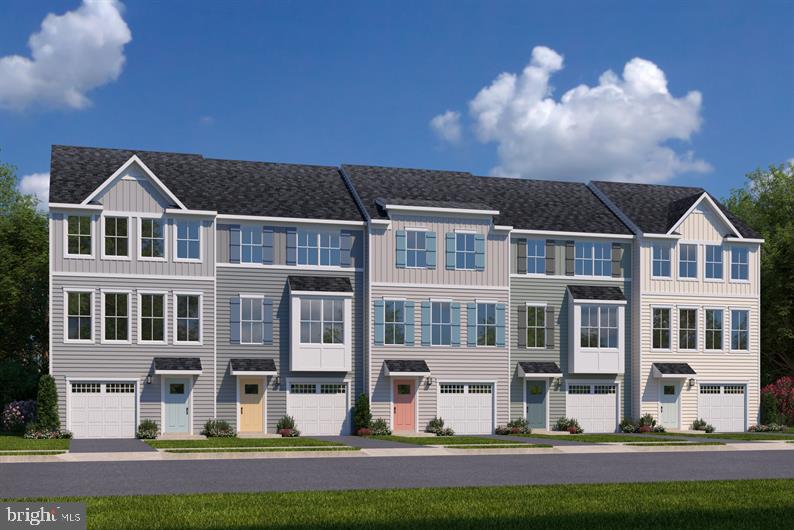
Welcome to Penn West offering thoughtfully crafted 1- car & 2-car garage townhomes, designed for the way you choose to live, in a prime West Shore location and minutes from Camp Hill.

At Penn West you will find more time to do the things you love, with carefree live-work-play living! You name it, Penn West's location has it. Nearby social opportunities, fitness, recreation, shopping, dining, healthcare and much more.

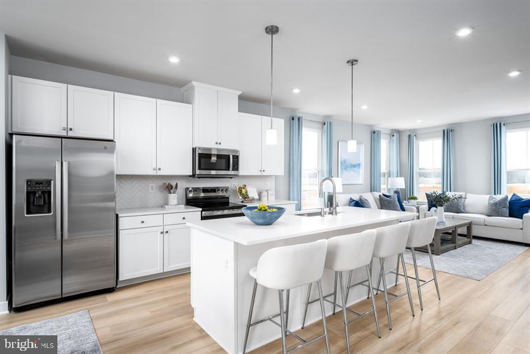
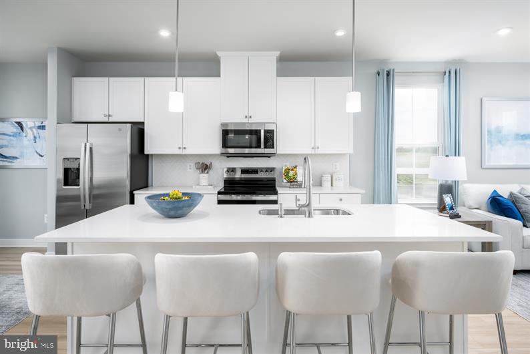
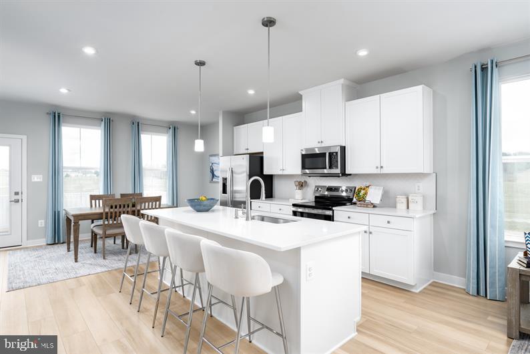
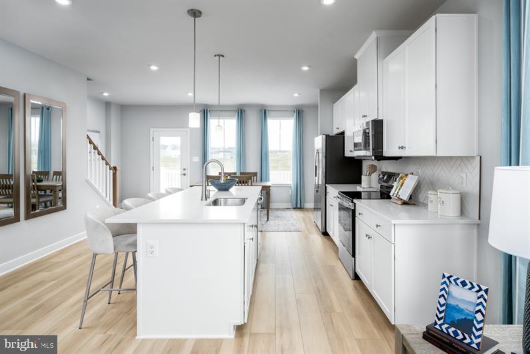
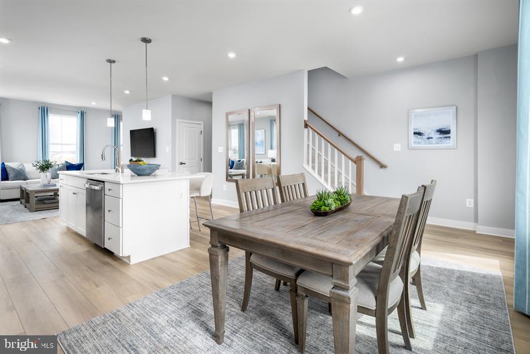
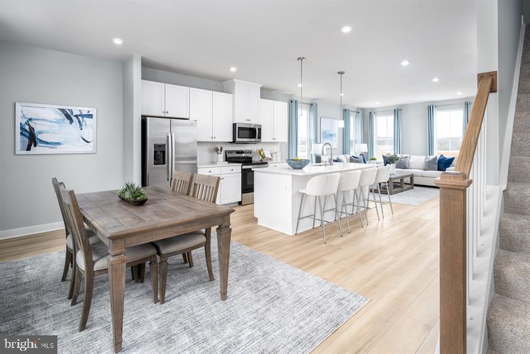
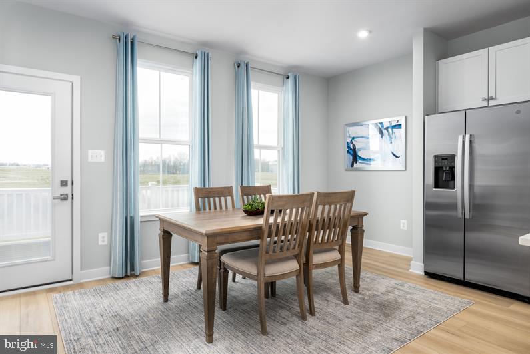
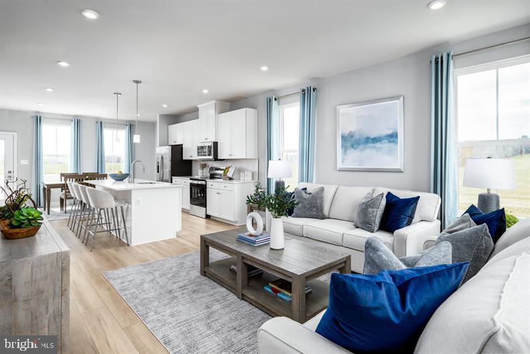
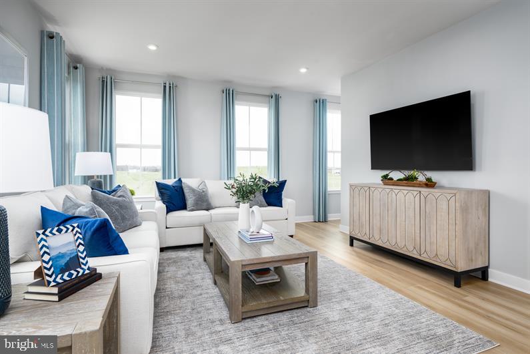
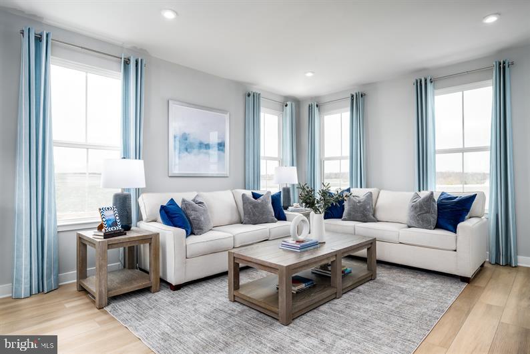
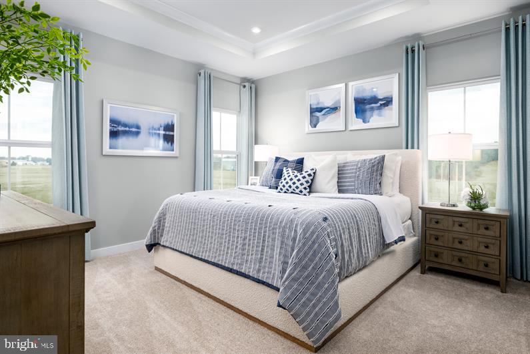
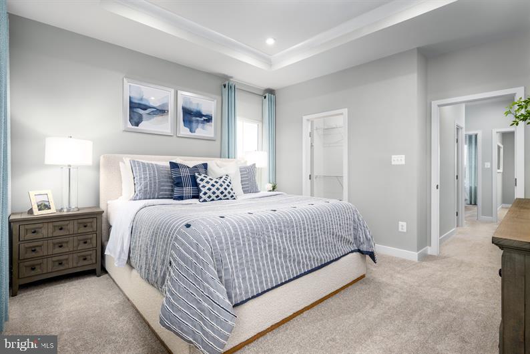
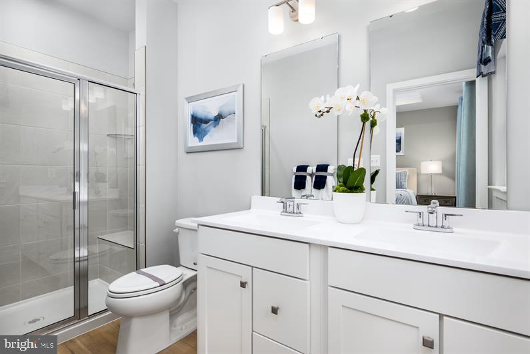
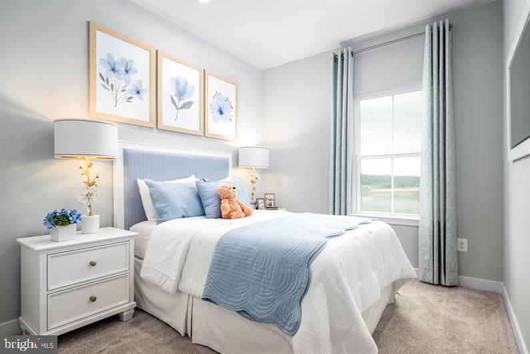
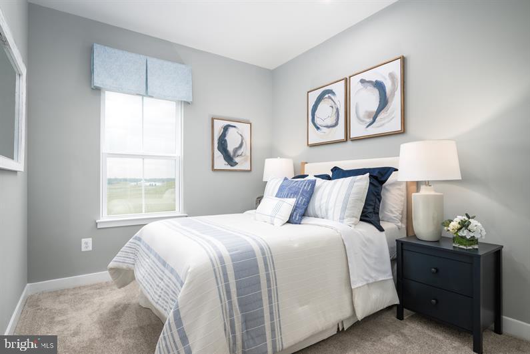
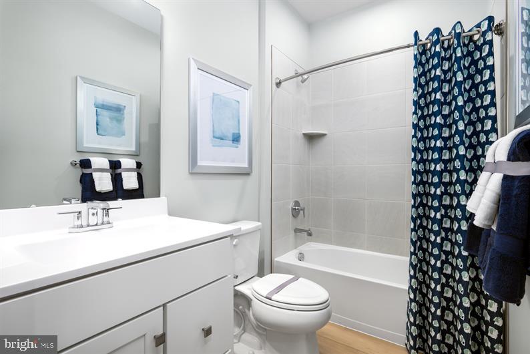
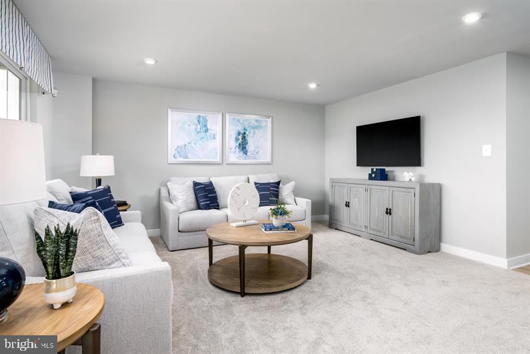
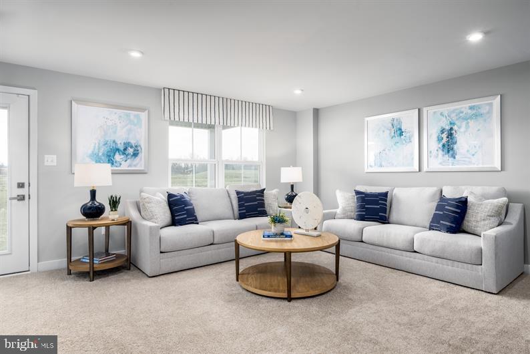
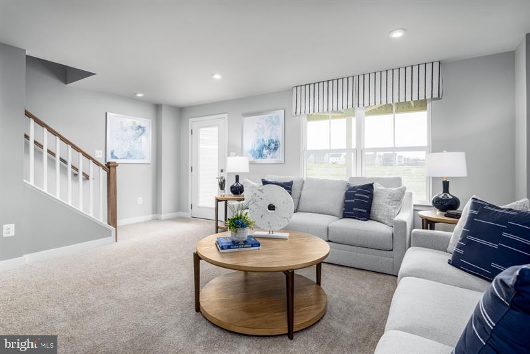
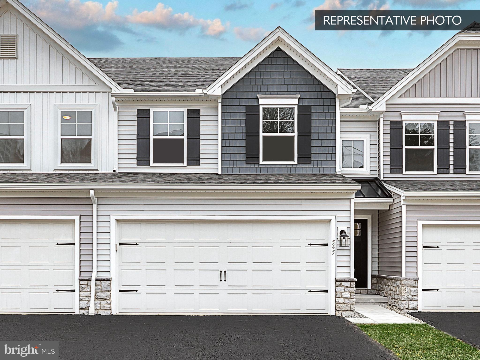
The Ballad is a beautiful 1-car garage townhome with the space and style of a single-family home. The ground floor foyer welcomes you inside toward a spacious recreation room, which could also become a guest suite with the addition of a full bath. Upstairs, a large great room is ideal for gathering with loved ones. An adjoining gourmet kitchen and dining space with a large island is perfect for making home cooked meals. On the 3rd floor, you’ll find two bedrooms and a full bath. Your luxurious owner’s suite features two walk-in closets and a dual vanity bath. The Ballad can’t be beat.

High efficiency gas heat/central air, 1-2-10 yr warranties and so much more awaits you giving you the peace of mind that you deserve. Let us show you the value of new construction and forget the costly repairs and maintenance of an older home. We stand by our homes, so included is a new home warranty, giving you the peace of mind that you deserve.

Why look anywhere else? Penn West is the perfect place to be so Schedule Your Visit Today To Get Started!

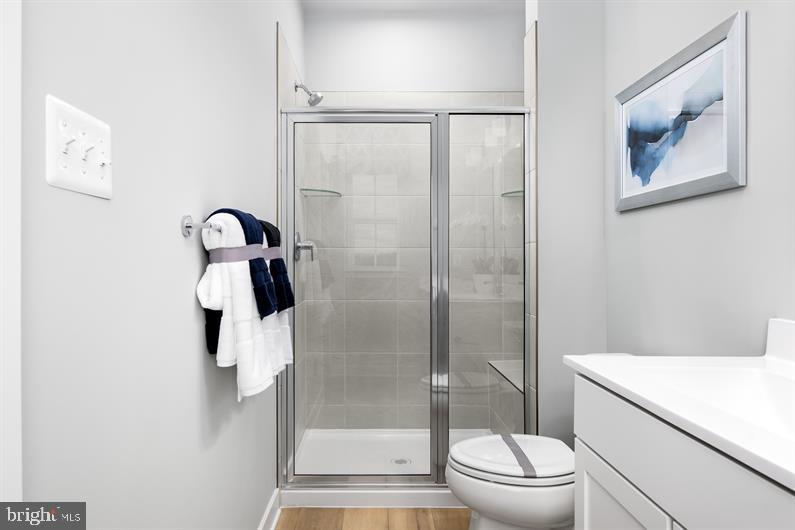
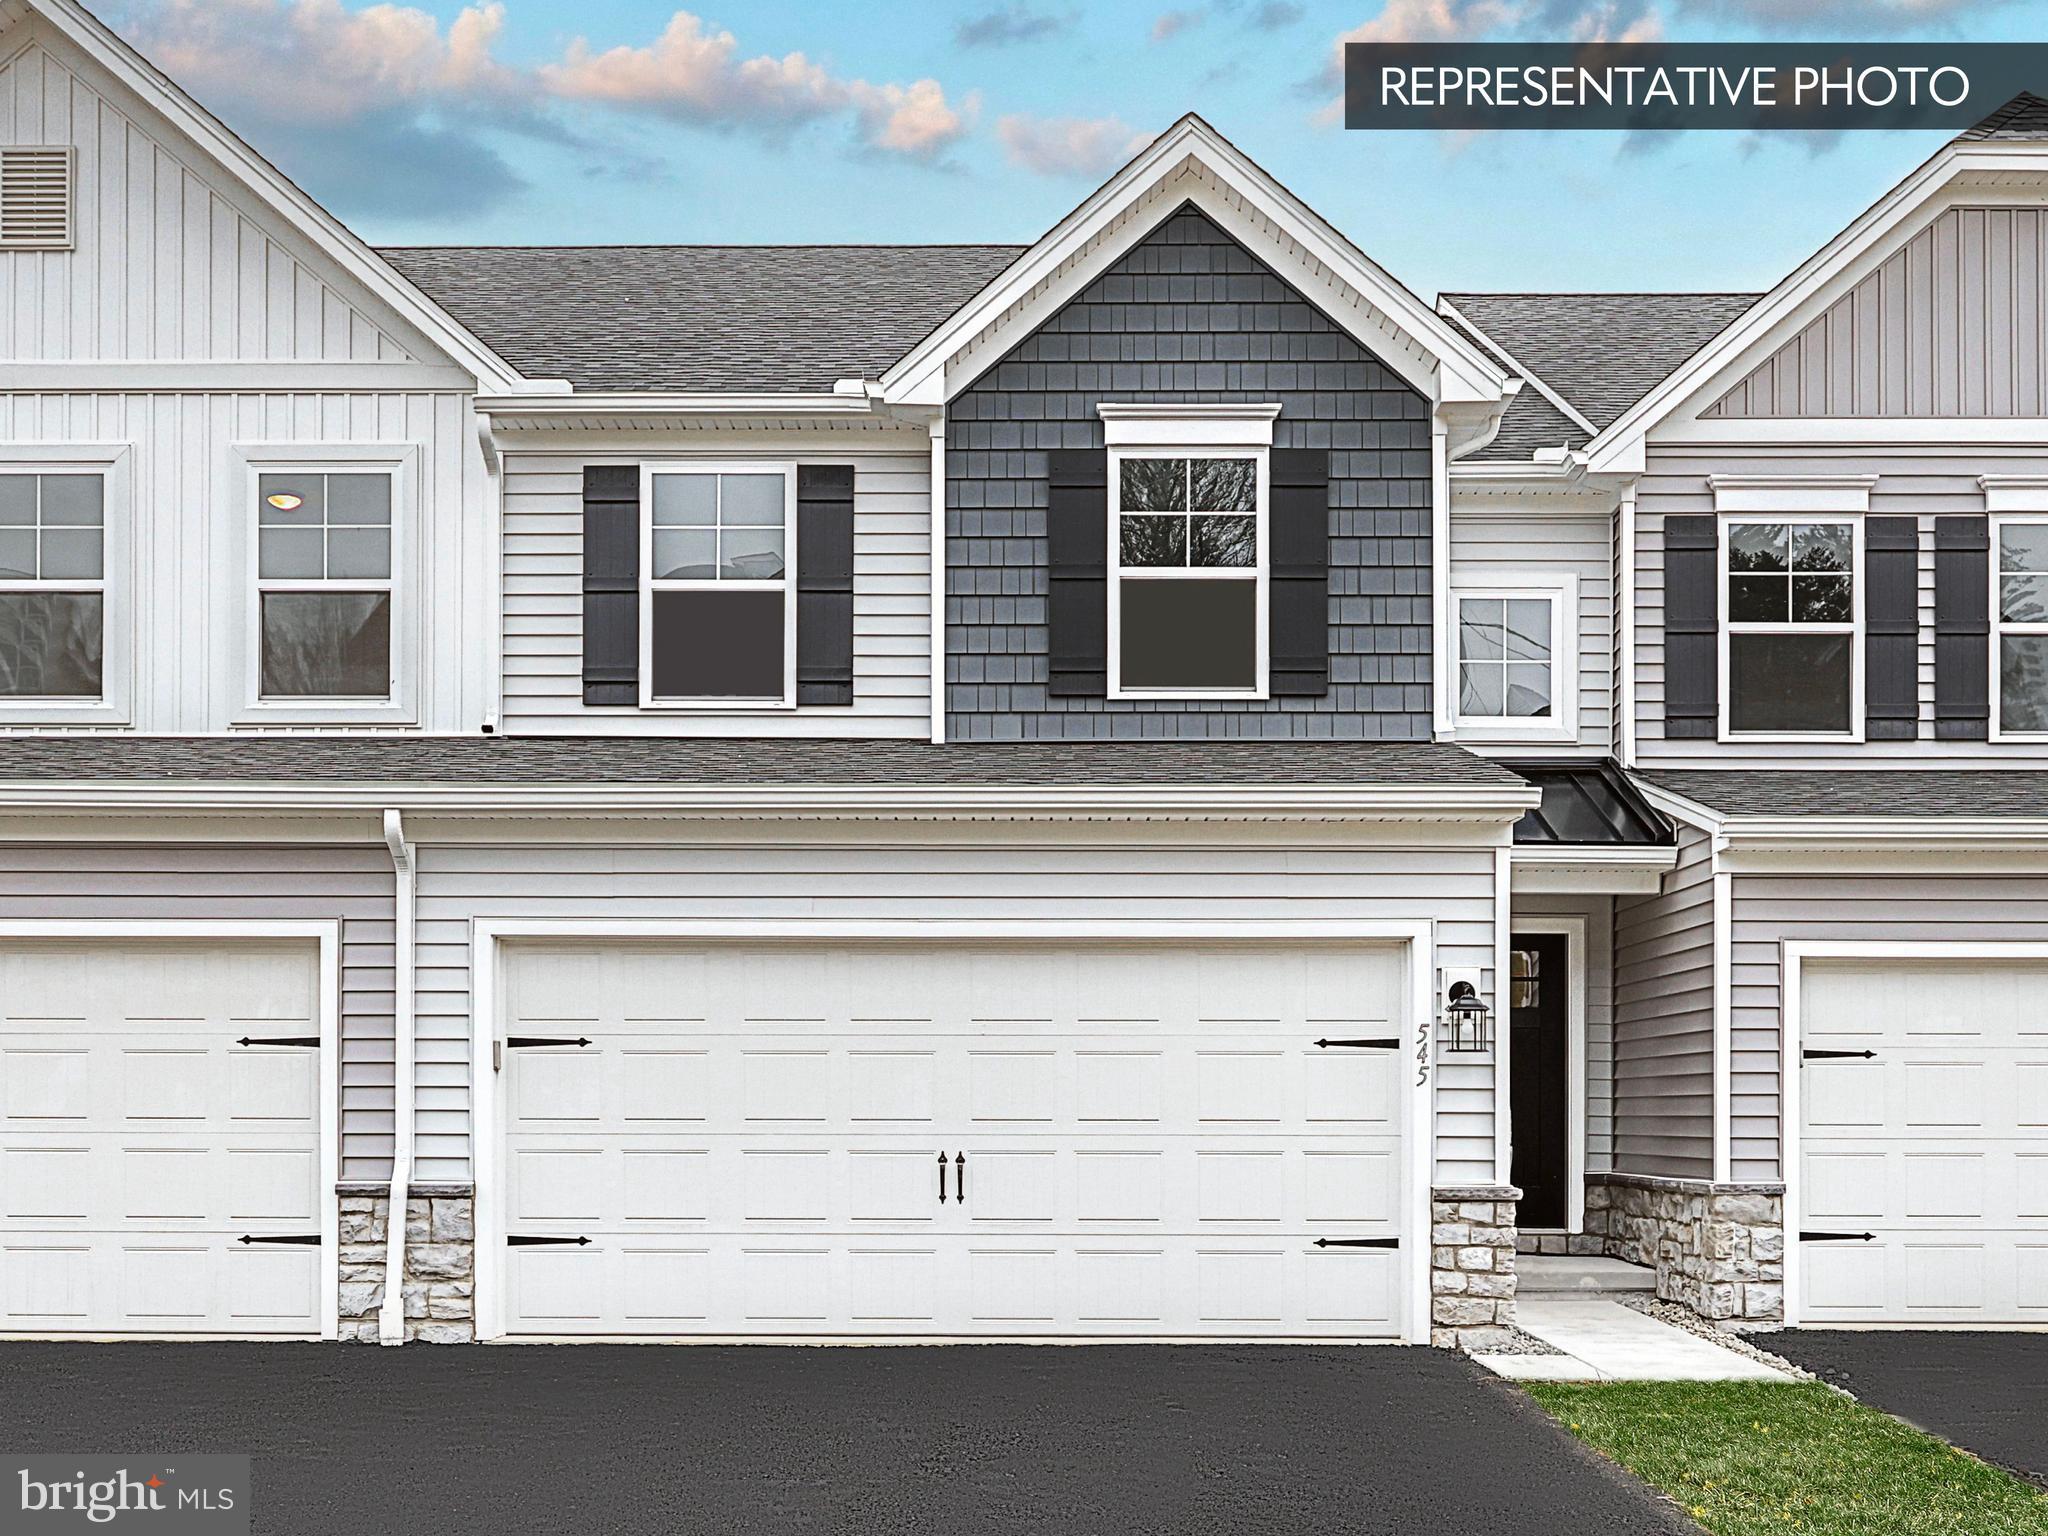
Photos are representative only.

12 RAIL YARD DRIVE

Message successfully sent.

What would you like to know?

What is 3 + 4 ?

I agree to receive email communication and understand I can unsubscribe at any time.

I agree to be contacted by Charis Realty Group via call, email, and text for real estate services. To opt out, you can reply 'stop' at any time or reply 'help' for assistance. You can also click the unsubscribe link in the emails. Message and data rates may apply. Message frequency may vary. Privacy Policy

Related Properties

Welcome to 923 Susan, where thoughtful updates, modern finishes, and abundant living space come together in this beautifully remodeled 4-bedroom, 2-bath Cape Cod. With a finished basement and a functional layout, this home offers more space than meets the eye. Step inside to discover new luxury vinyl plank flooring and an inviting open-concept living area that flows seamlessly into the dining room and fully renovated kitchen. The charming brick fireplace creates a warm focal point, while the stunning kitchen features sleek white cabinetry, upgraded quartz countertops, brand-new appliances, and a large breakfast bar that's perfect for casual dining, entertaining, and meal prep. Just off the kitchen, you'll find a convenient rear entry with a laundry area, access to the backyard, and entry to the attached one-car garage. The main level also offers two comfortable bedrooms with plush new carpeting and a beautifully updated full bathroom featuring a spacious vanity, tiled tub/shower combination, and new luxury vinyl tile flooring. Upstairs, two additional bedrooms featuring plush new carpeting, along with a second fully renovated full bathroom complete with a new vanity, tiled tub/shower combination, and luxury vinyl tile flooring. The finished lower level expands your living space with a large, versatile family room and an additional finished room, both featuring beautiful new carpeting—ideal for a media room, playroom, home office, gym, or guest space. Outside, enjoy both the front and fully fenced backyard, providing plenty of room for outdoor activities, pets, or gardening. A brand-new HVAC system offers added comfort and peace of mind for years to come. Located in a desirable neighborhood, this move-in-ready Cape Cod has been beautifully updated from top to bottom and is ready for its next owners. Don't miss your opportunity to make 923 Susan your new home—schedule your private showing today!
#PACB2055850

ENOLA

923 SUSAN CIRCLE

4 Beds

2 Baths

2,364 Sq.Ft.

$395,000

MLS#: PACB2055850

Unique resale opportunity in Laurel Ridge Estates within the desirable Cumberland Valley School District. This spacious 4-bedroom, 4.5-bath townhome offers over 2,300 sq. ft. of living space with Eco-friendly Geothermal heating and cooling. Features include three primary suites, one on the main level and two on the second floor—each with a walk-in closet. The finished lower level includes a fourth bedroom and attached full bath.   Additional highlights include granite kitchen countertops, a 20 x 10 all-weather Trex deck, and a rear-entry 2-car garage that enhances curb appeal. Convenient location within walking distance to Giant Food Store, Starbucks, Tonino’s Pizza, and Great Clips, and less than one mile to UPMC West Shore and Penn State Health Hampden Medical Center. Easy access to I-81, shopping, dining, and entertainment. Home needs some cosmetic updates; seller is offering a $10,000 allowance for those updates.  Don’t miss this rare opportunity in Laurel Ridge Estates. Don’t miss out! Schedule your showing now.
#PACB2055966

ENOLA

4725 LAUREL VALLEY LANE

4 Beds

4 Baths

2,354 Sq.Ft.

$389,900

MLS#: PACB2055966
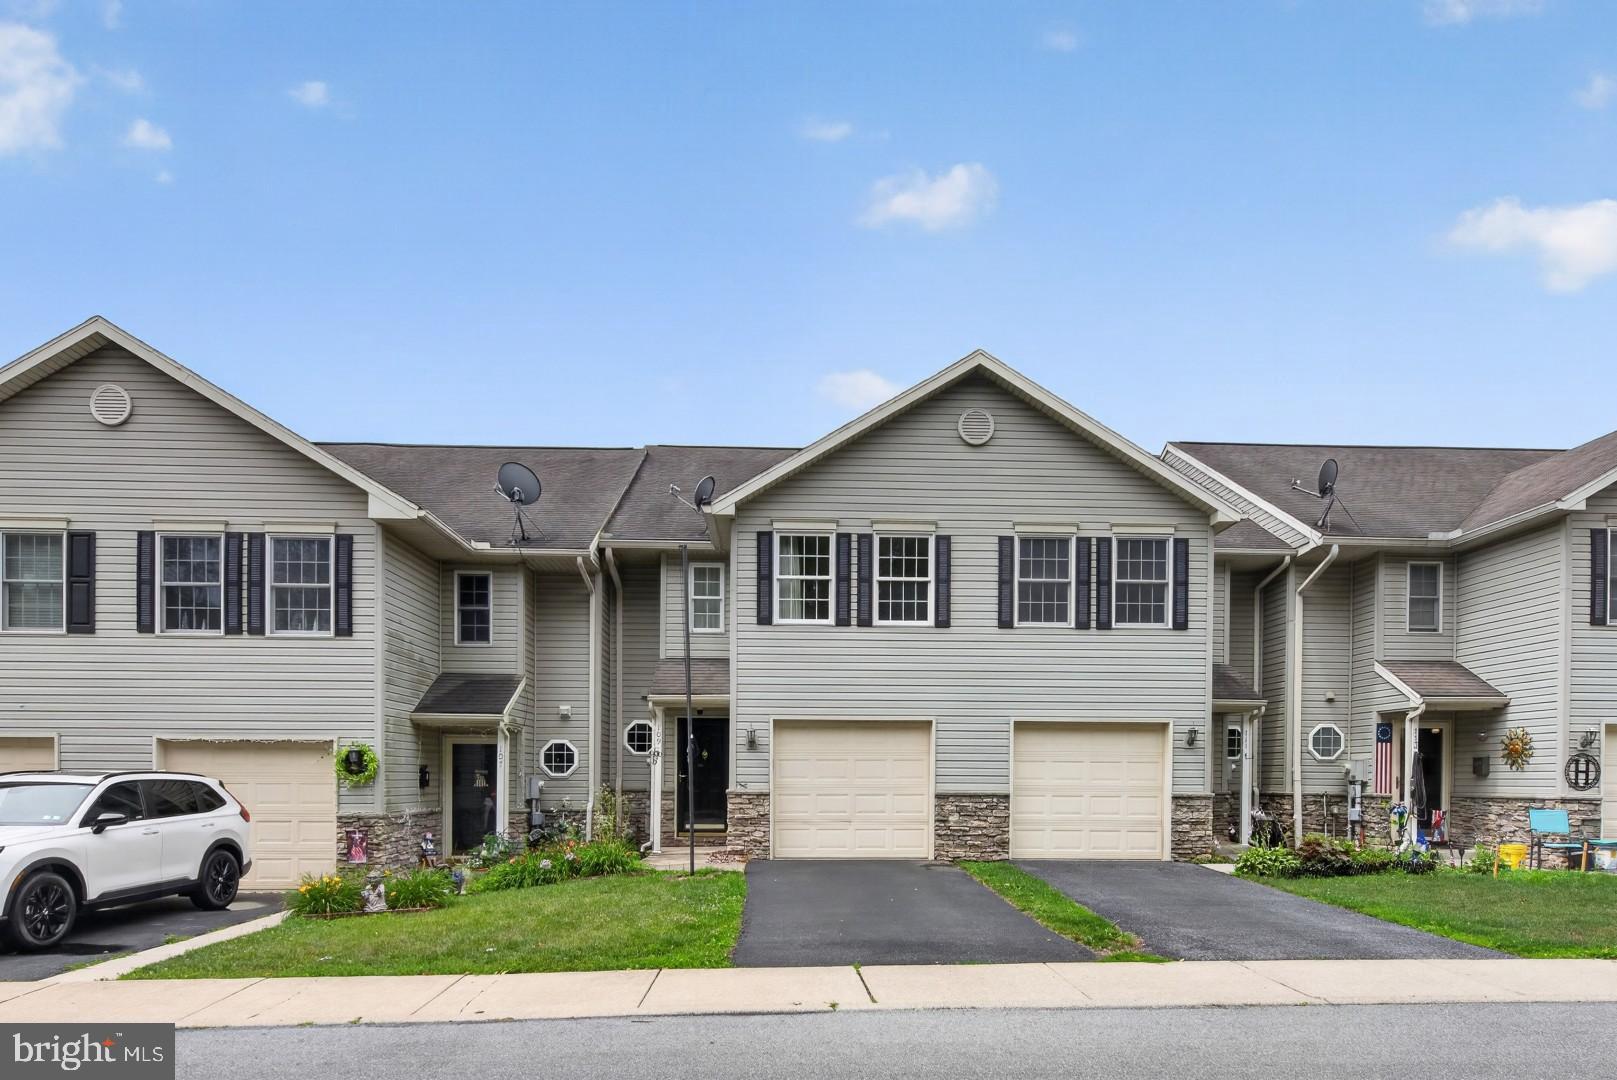
Move Right In to this well maintained  2 BR, 3 Bath Home! 1 Car Garage w/ Additional Storage; Recently Updated High Efficiency Gas HVAC with Central Air; Double Pane Vinyl Windows; Hardwood Floors; Solid Surface Countertops; Cherry Cabinets; Main Floor Laundry; Primary En Suite w/ Walk-In Closet, Double Sinks & Walk-In Shower; 2nd Bedroom En Suite; Full Finished Walk Out Lower Level; Gas Fireplace; 2 Person Sauna in Lower Level; Covered Composite Deck; Covered Patio ; Public Water/Sewer; East Pennsboro Area School District; Total Taxes: $3,866/yr. Tucked away on a quiet residential street, this well-maintained home provides a perfect balance between tranquility and everyday convenience.
#PACB2056214

ENOLA

109 SHERMAN STREET

2 Beds

2 Baths

1,536 Sq.Ft.

$279,000

MLS#: PACB2056214

New on site 1 day ago
Welcome home! This beautifully renovated 4-bedroom, 2.5-bath home offers a spacious and inviting layout with thoughtful updates and plenty of room to live, entertain, and grow. From the moment you step inside, you’ll find fresh paint, brand-new flooring, and a comfortable flow throughout the home.

The heart of the home is the stunning two-tone kitchen, featuring beautiful waterfall granite countertops and plenty of style for everyday living or hosting friends and family. The spacious primary bedroom offers a unique touch with a beautiful exposed brick accent wall, adding warmth and character to the space.

One of the home's most exciting features is the large bonus space, offering so many possibilities. Create the ultimate entertaining area, playroom, home office, or explore the potential for additional living space or a sunroom. The unfinished basement provides even more storage and future potential.

Outside, enjoy a large backyard with plenty of parking, making this home ideal for gatherings, summer nights, and everyday convenience.

With four bedrooms, 2.5 baths, beautiful updates, and spaces that can grow with you, this home offers the perfect combination of style, space, and possibility. Come see it for yourself, you may just find your next home here.
#PACB2056284

ENOLA

926 VALLEY ROAD

4 Beds

2 Baths

1,818 Sq.Ft.

$358,000

MLS#: PACB2056284

Welcome home to this beautifully maintained 3-bedroom, 2-full-bath rancher in the desirable Whelan Crossing community. The open floor plan offers comfortable, one-level living with an inviting eat-in kitchen featuring a breakfast bar, tile flooring, and stainless-steel appliances. The spacious primary suite includes a private bath with a double vanity.  Additional highlights include a tankless water heater, a new HVAC system installed in 2024, and a radon mitigation system for added peace of mind. Step outside to enjoy the covered rear patio—perfect for relaxing or entertaining. Completing the home is a convenient 2-car garage. Don't miss the opportunity to make this home yours!
#PACB2056836

ENOLA

4033 CAISSONS COURT

3 Beds

2 Baths

1,518 Sq.Ft.

$375,000

MLS#: PACB2056836

Welcome to 1607 Holtz Road, a well-maintained 3-bedroom, 1-bath home sitting right in the heart of Enola. With 1,681 square feet to work with, the layout flows naturally from room to room and the interior stays bright throughout the day making it feel welcoming the moment you step inside. The kitchen is set up well for everyday living and connects right into the main living and dining areas, giving the home an easy, comfortable feel whether you are relaxing on a quiet night or having people over. When you are ready to take it outside, the deck off the back gives you the perfect spot to do it, with a spacious yard and a storage shed rounding out the space. Location wise, you really cannot ask for much more in this price range. Top rated schools, restaurants, shopping and major routes into Harrisburg are all just a few minutes away making the day to day feel effortless no matter what your schedule looks like. Move in ready, well kept and priced to fit the market. Come see it for yourself and schedule your private showing today!
#PACB2055942

ENOLA

1607 HOLTZ ROAD

3 Beds

1 Baths

1,681 Sq.Ft.

$285,000

MLS#: PACB2055942

Welcome to Penn West offering thoughtfully crafted 1-car & 2-car garage townhomes, designed for the way you choose to live, in a prime West Shore location and minutes from Camp Hill.

At Penn West you will find more time to do the things you love, with carefree live-work-play living! You name it, Penn West's location has it. Nearby social opportunities, fitness, recreation, shopping, dining, healthcare and much more.

The Aria offers the sort of space and natural light you’d expect from a single-family home into a gorgeous 1-car garage townhome. Enter through the ground floor foyer, which leads to a large recreation room or additional guest suite. On the main level, a wide open concept invites you to gather with loved ones in the great room and enjoy delicious meals made in the gourmet kitchen with a large center island. The 3rd floor features two comfortable bedrooms and a full bath. Your luxury owner’s suite includes a walk-in closet and ensuite bath. Come see all there is to love about The Aria.

High efficiency gas heat/central air, 1-2-10 yr warranties and so much more awaits you giving you the peace of mind that you deserve. Let us show you the value of new construction and forget the costly repairs and maintenance of an older home. We stand by our homes, so included is a new home warranty, giving you the peace of mind that you deserve.

Why look anywhere else? Penn West is the perfect place to be so Schedule Your Visit Today To Get Started! Photos are representative only.
#PACB2055866

ENOLA

10 RAIL YARD DRIVE

3 Beds

2 Baths

1,715 Sq.Ft.

$319,990

MLS#: PACB2055866

New on site 1 day ago
Spectacular opportunity to own 2 acres in East Pennsboro Township!! This creekside home comes ready for your personalization. The living room is spacious with incredible natural light and views of nature year-round. The kitchen comes equipped with tons of cabinetry, beamed ceiling, dining area, and two pantries! Easily access the cover deck to take in the acreage and privacy. This is the perfect place to entertain or to simply relax and unwind. Outdoor meals or a morning  cup of coffee would make this an extension of your living space. All 3 bedrooms offer ample closet space and the laundry is conveniently located. The lower level offers a fantastic opportunity to choose your finishes and turn this area into even more finished square footage. A family room, game room, craft room, or even another bedroom- the possibilities are endless! Step outside onto the covered patio to experience the wide expanse that 2.16 acres provides while enjoying the mature trees and easy access to the creek. Come explore this property today!
#PACB2056812

ENOLA

64 CREEKSIDE DRIVE

3 Beds

2 Baths

1,483 Sq.Ft.

$325,000

MLS#: PACB2056812

 - property

Send a message

Message successfully sent.

Preferred location

Click the map to place a marker, or drag the marker to adjust it.

Your message

What is 3 + 4 ?

Reason for contacting?

I agree to receive email communication and understand I can unsubscribe at any time.

I agree to be contacted by Charis Realty Group via call, email, and text for real estate services. To opt out, you can reply 'stop' at any time or reply 'help' for assistance. You can also click the unsubscribe link in the emails. Message and data rates may apply. Message frequency may vary. Privacy Policy

Sign Out

Virtual Assistant

Would you like to take the next step with this property? We can help you schedule a showing or virtual tour, or send you more details.

Yes, I would like more information.

Thank You for Your Reply, One of Our Agents will contact you as soon as possible

No, maybe later.

Thank you, you can always contact me via email, phone number or through the contact form.

Realhub AI

Lucy - Your AI-Powered Realtor

Update Your Temporary Password

Personalize your search

Enter your email and we'll notify you immediately when new listings match what you're looking for.

or enter email address

Already have an account ? Login here

Continue your home search

Preferred Office

Preferred location

Click the map to place a marker, or drag the marker to adjust it.

I agree to receive communications and understand I can unsubscribe at any time.

I agree to be contacted by Charis Realty Group via call, email, and text for real estate services. To opt out, you can reply 'stop' at any time or reply 'help' for assistance. You can also click the unsubscribe link in the emails. Message and data rates may apply. Message frequency may vary. Privacy Policy

Already have an account ? Login here

We use cookies

We use cookies primarily for analytics to enhance your experience. By accepting, you agree to our use of these cookies. You can manage your preferences or learn more about our cookies policy.