
- Properties
- Meet our agents
-
Communities
- FREDERICK
- MT AIRY
- ADAMSTOWN
- NEW MARKET
- THURMONT
- URBANA
- MIDDLETOWN
- BALTIMORE
- WALKERSVILLE
- CUMBERLAND
- LA VALE
- FROSTBURG
- HAGERSTOWN
- MARTINSBURG
- BEDFORD
- CHARLESTOWN
- SHEPHERDSTOWN
- ALTOONA
- BLUE KNOB RESORT
- HISTORIC HOMES (CENTRAL MD)
- CARROLL COUNTY
- WOODBINE
- HOWARD COUNTY
- ALLEGANY COUNTY
- MONTGOMERY COUNTY
- GARRETT COUNTY
- ANNE ARUNDEL COUNTY
- WESTMINSTER
- SYKESVILLE
- OWINGS MILLS
- CATONSVILLE
- LONACONING
- CRESAPTOWN
- BRUNSWICK
- GERMANTOWN
- GAITHERSBURG
- ELLICOTT CITY
- PASADENA
- DAMASCUS
- CLARKSBURG
- Market Report
- Home Value
Colonial
1178 RAVENWOOD ROAD
STEPHENS CITY, VA 22655
MLS#: VAFV2033276
$258,500
Property
Beds
3
Full Baths
1
1/2 Baths
1
Year Built
1981
Sq.Footage
1,044
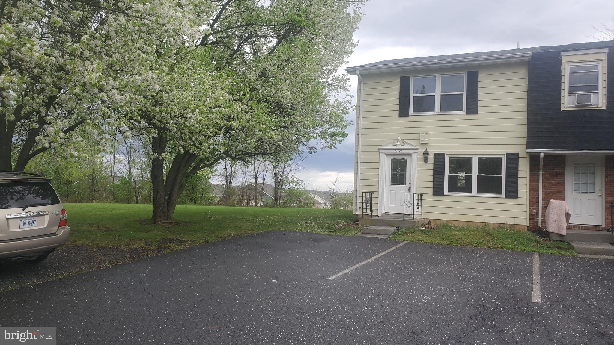
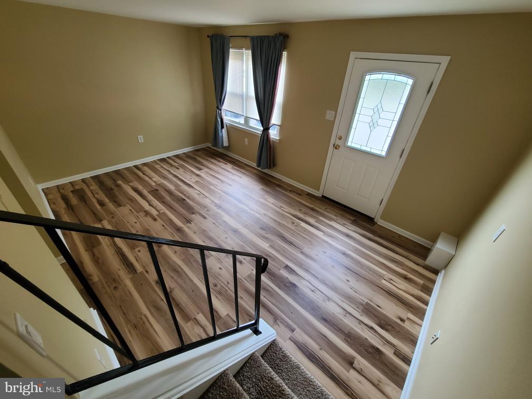
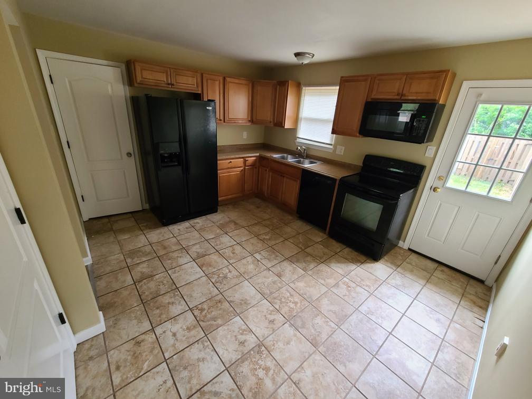
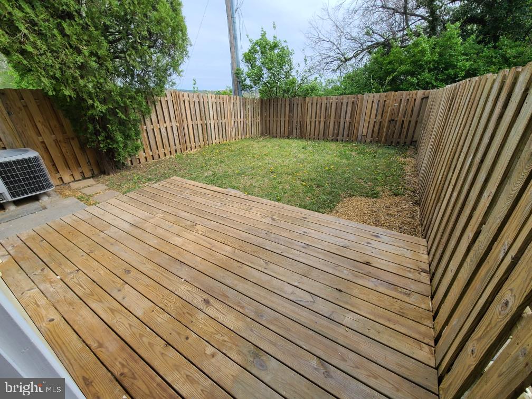
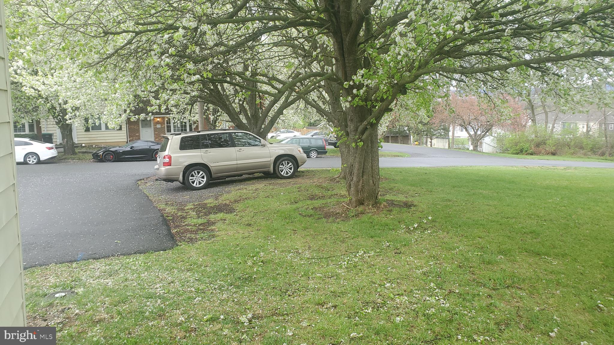
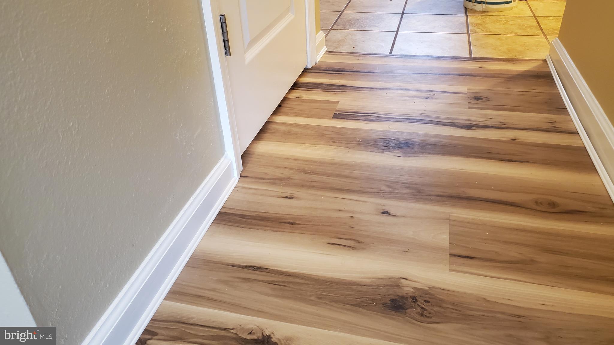
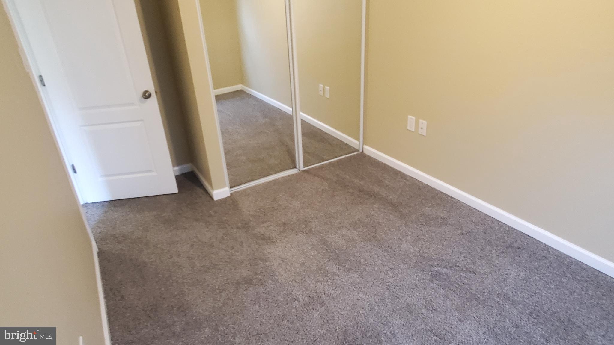
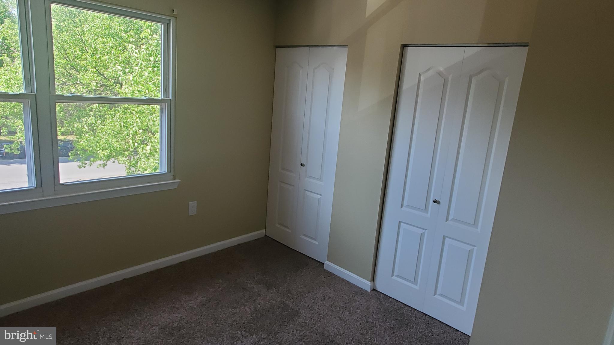
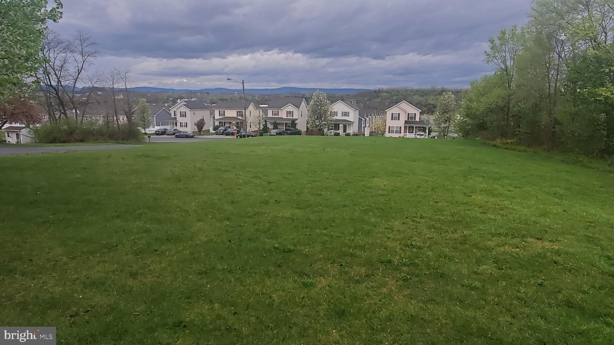
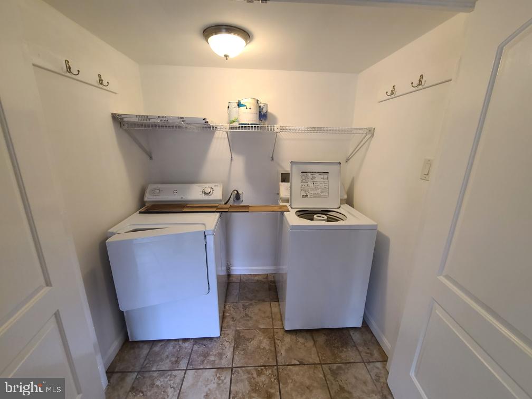
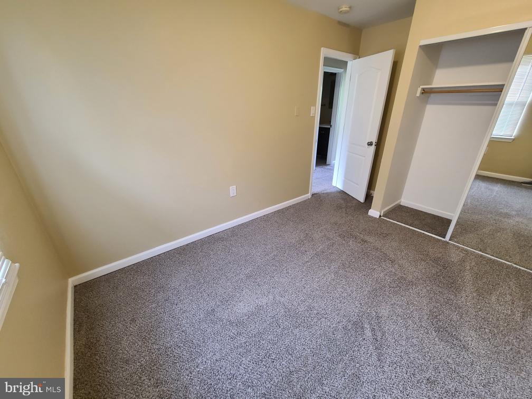
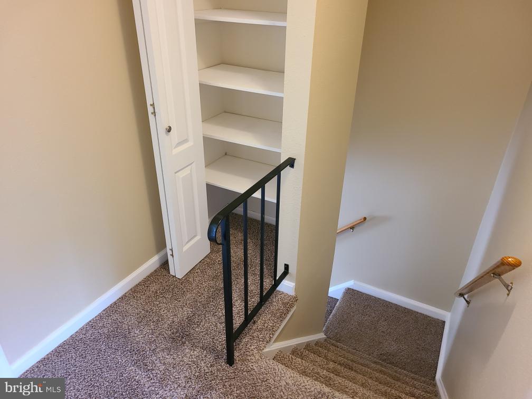
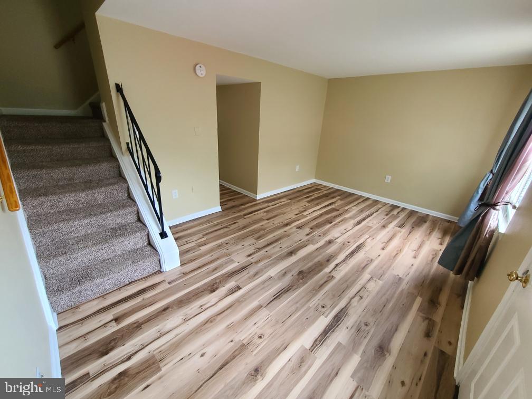
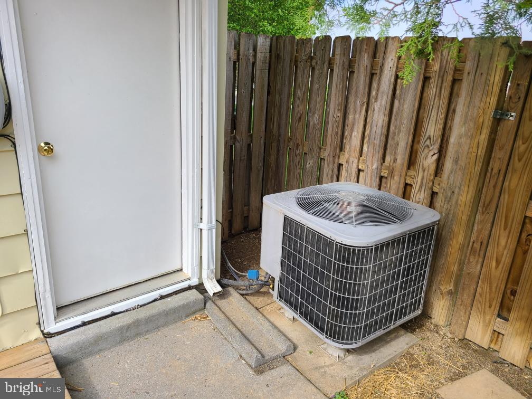
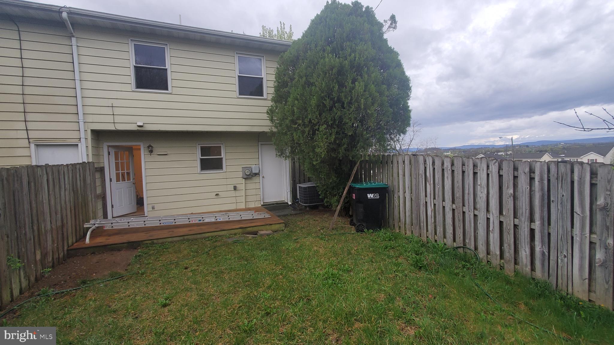
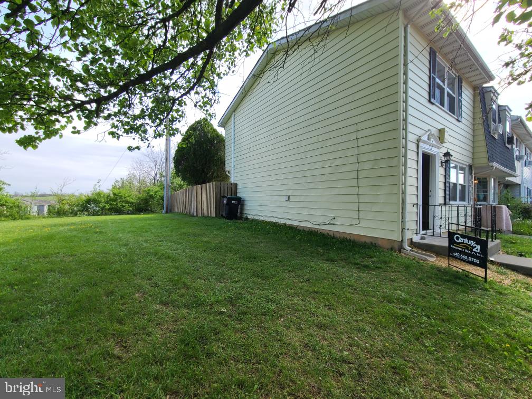
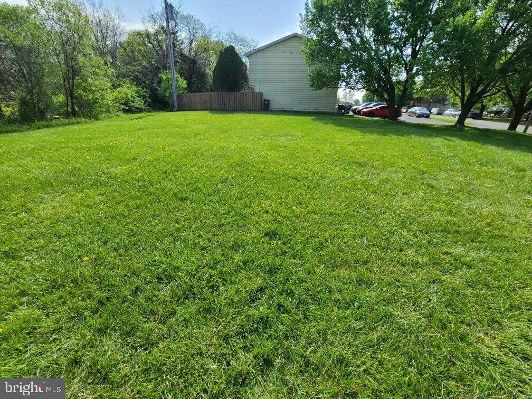
This townhouse has had several high quality upgrades. Cabinets are beautiful, interior doors are a nice upgrade, exterior doors ar a really nice upgrade, ceramic tile in the kitchen, new waterproof laminate going in, interior walls and ceilings fresh tan painted, young heat pump, nice rear deck, fenced back yard, new roof going on, some pressure washing done for that spic and span condition. No maintence should be expected here for a long time. There is a huge mowing maintained field next to this townhouse which allows 3 extra parking spaces to this townhouse's 2 already, until the field is built on, which hasn't happened in hundreds of years. Seems to be a really nice quiet area down on this end. Hurry to see the several huge Bradford Pear trees blossoms next to driveway and house. Owner is a nice realtor.
Features & Amenities
Interior
-
Total Bedrooms
3
-
Bathrooms
1
-
1/2 Bathrooms
1
-
Above Grade Finished Area
1044.0
-
Basement YN
NO
-
Cooling YN
YES
-
Cooling
Heat Pump, Electric
-
Fireplace YN
NO
-
Heating YN
YES
-
Heating
Electric, Heat Pump
-
Pet friendly
Dogs OK, Cats OK, Yes
Exterior
-
Garage
No
-
Construction Materials
Aluminum Siding
-
Parking
Off Street
-
Pool
No
-
Waterfront YN
NO
-
View
Mountain(s), Pasture
Area & Lot
-
Lot Features
Level, Private, Cleared, Back Yard
-
Property Type
Residential
-
Property Sub Type
Townhouse
-
Architectural Style
Colonial
Price
-
Sales Price
$258,500
-
Tax Amount
$990
-
Financing Options
FHA, VA, USDA, Conventional
-
Sq. Footage
1,044
-
Price/SqFt
$247
HOA
-
Association
YES
-
Association Fee
$240
-
Association Fee Frequency
Annually
-
Association Fee Includes
N/A
Property Resources
-
Horse Property
NO
School District
-
Elementary School
N/A
-
Middle School
N/A
-
High School
N/A
Property Features
-
New Construction
NO
-
Foundation Details
Permanent, Block, Slab
-
Senior Community YN
NO
-
Sewer
Public Sewer
-
Tax Lot
40
-
Water Source
Public
Schedule a Showing
Showing scheduled successfully.
Mortgage calculator
Estimate your monthly mortgage payment, including the principal and interest, property taxes, and HOA. Adjust the values to generate a more accurate rate.
Your payment
Principal and Interest:
$
Property taxes:
$
HOA fees:
$
Total loan payment:
$
Total interest amount:
$
Location
County
FREDERICK
Elementary School
Middle School
High School
Listing Courtesy of Harry T Hamilton, CENTURY 21 New Millennium
RealHub Information is provided exclusively for consumers' personal, non-commercial use, and it may not be used for any purpose other than to identify prospective properties consumers may be interested in purchasing. All information deemed reliable but not guaranteed and should be independently verified. All properties are subject to prior sale, change or withdrawal. RealHub website owner shall not be responsible for any typographical errors, misinformation, misprints and shall be held totally harmless.

Salesperson, Realtor
Nicole Aliev
Call Nicole today to schedule a private showing.

* Listings on this website come from the FMLS IDX Compilation and may be held by brokerage firms other than the owner of this website. The listing brokerage is identified in any listing details. Information is deemed reliable but is not guaranteed. If you believe any FMLS listing contains material that infringes your copyrighted work please click here to review our DMCA policy and learn how to submit a takedown request.© 2024 FMLS.
Related Properties

STEPHENS CITY
137 BRUNSWICK ROAD
2 Beds
1 Baths
1,120 Sq.Ft.
$248,000
MLS#: VAFV2043498

STEPHENS CITY
112 TIMBERLAKE TERRACE 4
2 Beds
2 Baths
1,158 Sq.Ft.
$210,000
MLS#: VAFV2044740

STEPHENS CITY
100 TIMBERLAKE TERRACE 7
2 Beds
2 Baths
1,146 Sq.Ft.
$210,000
MLS#: VAFV2044738

STEPHENS CITY
112 TIMBERLAKE TERRACE 8
2 Beds
2 Baths
1,158 Sq.Ft.
$210,000
MLS#: VAFV2045030

STEPHENS CITY
111 TIMBERLAKE TERRACE 5 5
2 Beds
2 Baths
1,169 Sq.Ft.
$215,000
MLS#: VAFV2042614
STEPHENS CITY
106 TIMBERLAKE TERRACE 9 9
2 Beds
2 Baths
1,169 Sq.Ft.
$211,500
MLS#: VAFV2041786

STEPHENS CITY
90 CHINKAPIN DRIVE 1 1
2 Beds
2 Baths
1,157 Sq.Ft.
$229,999
MLS#: VAFV2044346

STEPHENS CITY
192 SHERANDO CIRCLE
3 Beds
1 Baths
1,258 Sq.Ft.
$284,900
MLS#: VAFV2044340

STEPHENS CITY
439 RIDGEFIELD AVENUE
2 Beds
1 Baths
1,011 Sq.Ft.
$250,000
MLS#: VAFV2044482

STEPHENS CITY
110 LAKERIDGE DRIVE
2 Beds
1 Baths
1,032 Sq.Ft.
$250,000
MLS#: VAFV2044826
.png)