
- Properties
- Meet our agents
-
Communities
- FREDERICK
- MT AIRY
- ADAMSTOWN
- NEW MARKET
- THURMONT
- URBANA
- MIDDLETOWN
- BALTIMORE
- WALKERSVILLE
- CUMBERLAND
- LA VALE
- FROSTBURG
- HAGERSTOWN
- MARTINSBURG
- BEDFORD
- CHARLESTOWN
- SHEPHERDSTOWN
- ALTOONA
- BLUE KNOB RESORT
- HISTORIC HOMES (CENTRAL MD)
- CARROLL COUNTY
- WOODBINE
- HOWARD COUNTY
- ALLEGANY COUNTY
- MONTGOMERY COUNTY
- GARRETT COUNTY
- ANNE ARUNDEL COUNTY
- WESTMINSTER
- SYKESVILLE
- OWINGS MILLS
- CATONSVILLE
- LONACONING
- CRESAPTOWN
- BRUNSWICK
- GERMANTOWN
- GAITHERSBURG
- ELLICOTT CITY
- PASADENA
- DAMASCUS
- CLARKSBURG
- Market Report
- Home Value











Property
Beds
5
Full Baths
4
1/2 Baths
1
Year Built
1987
Sq.Footage
4,714
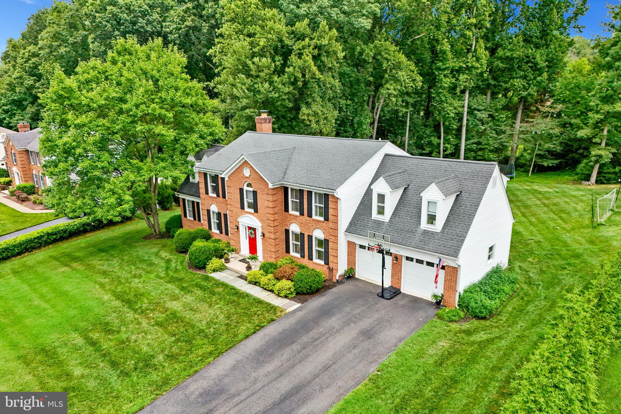
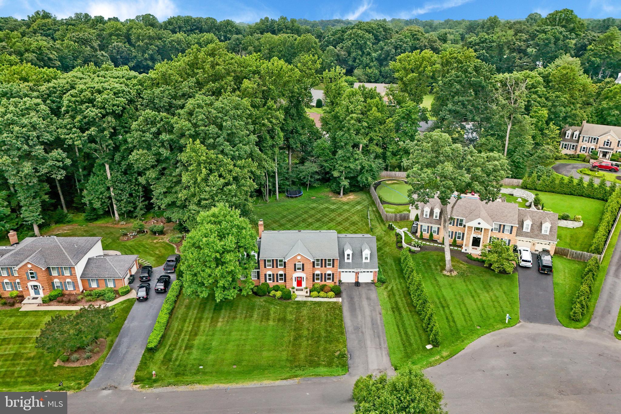
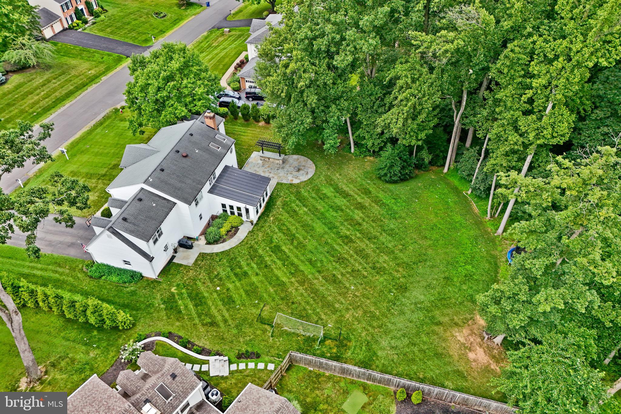
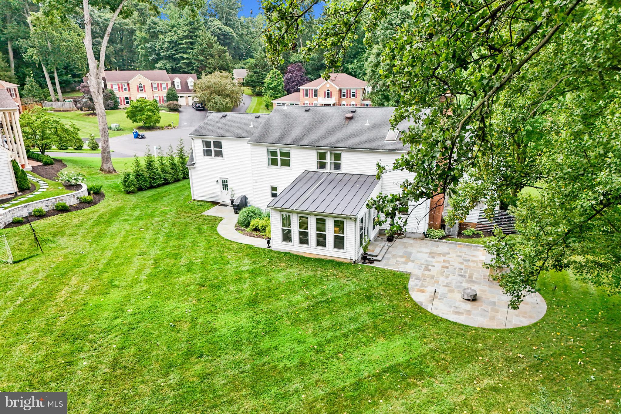
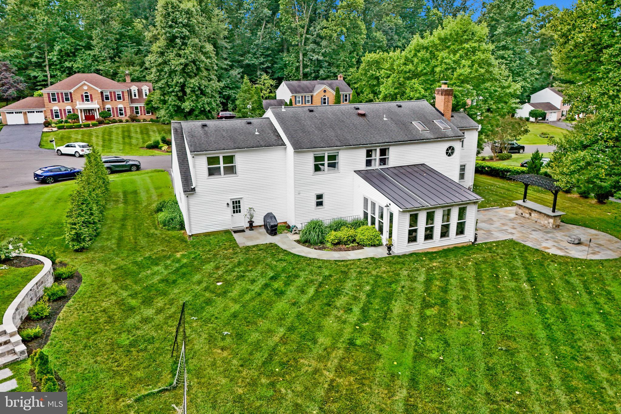
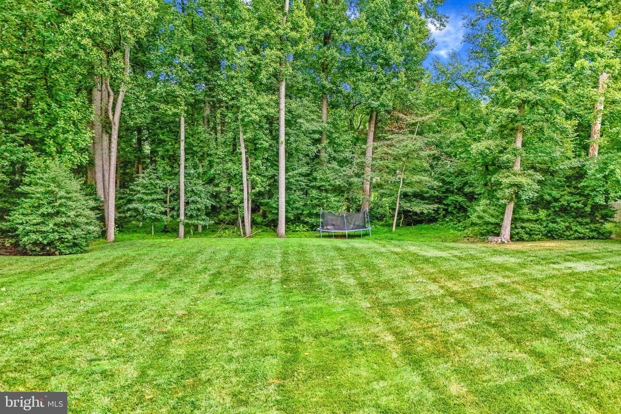
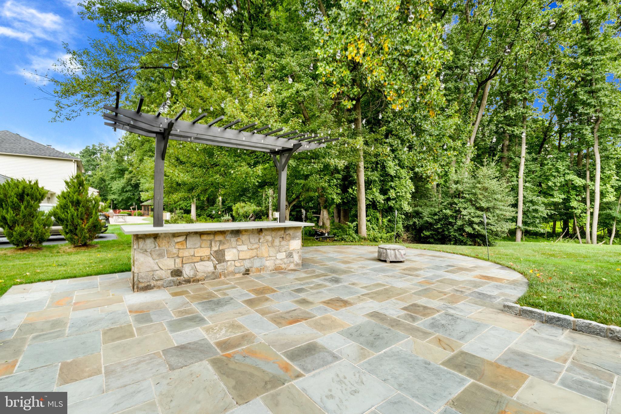
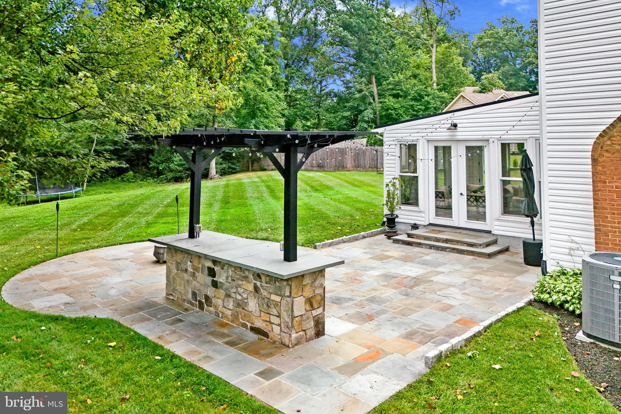
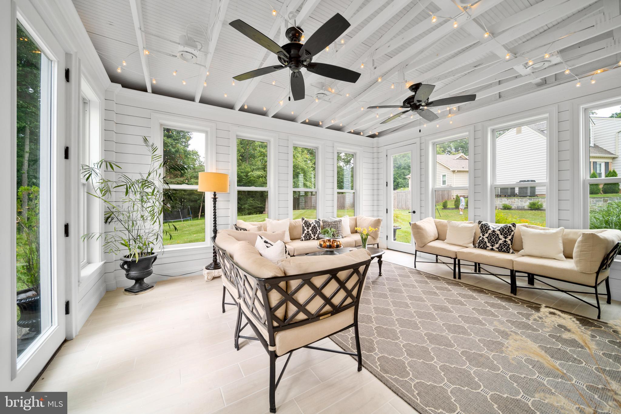
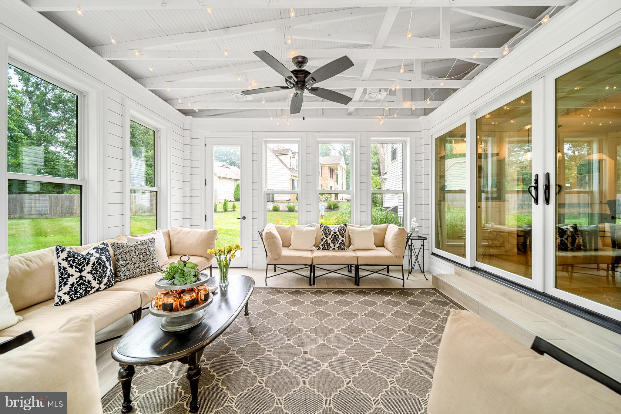
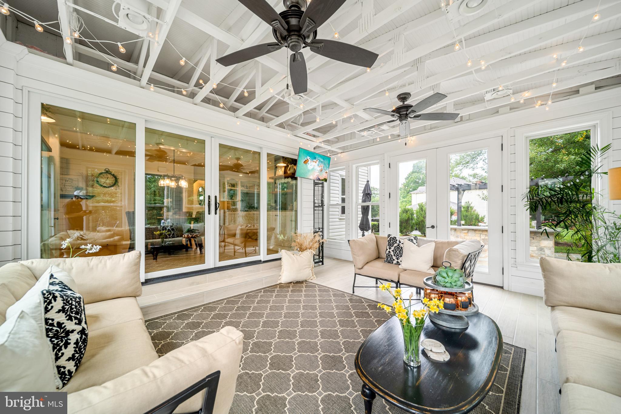
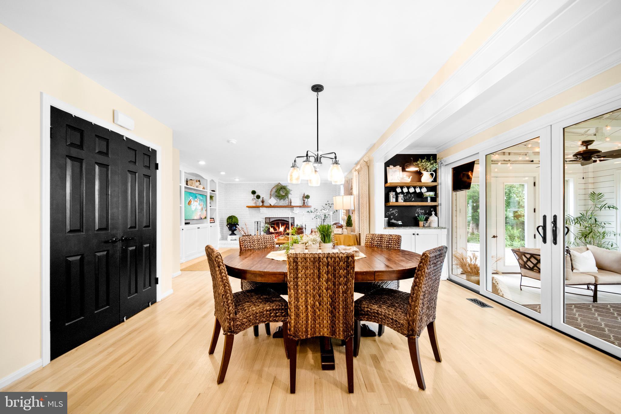
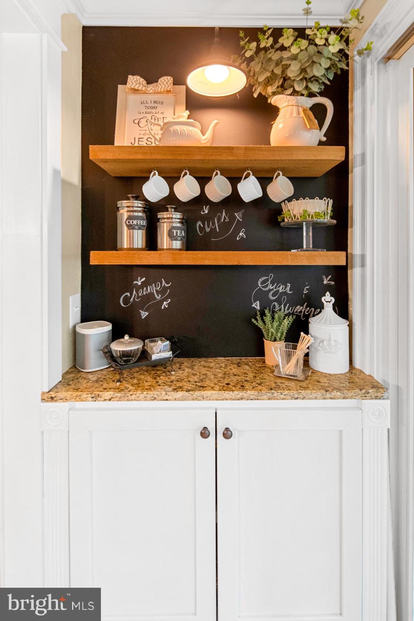
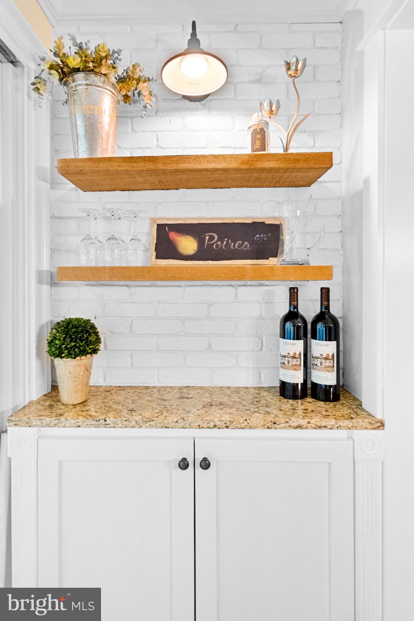
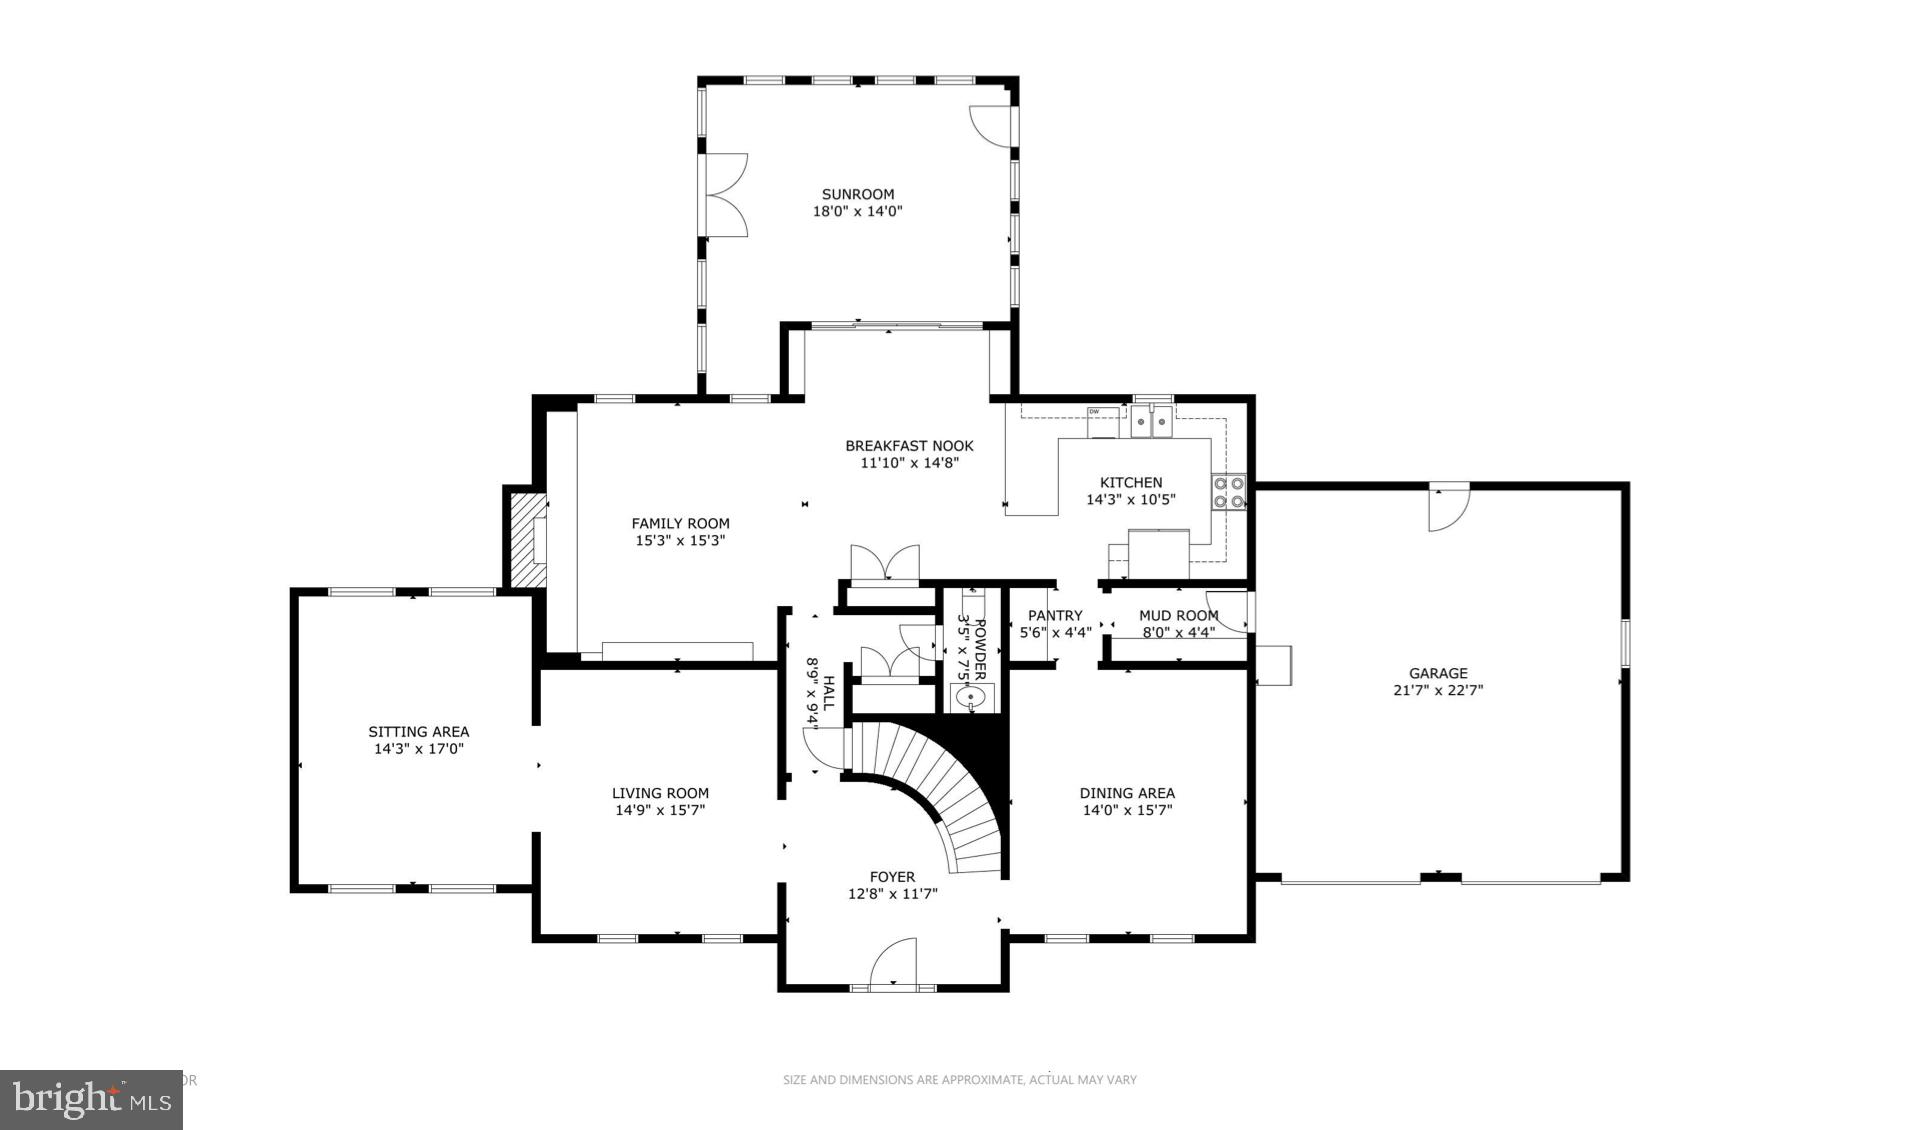
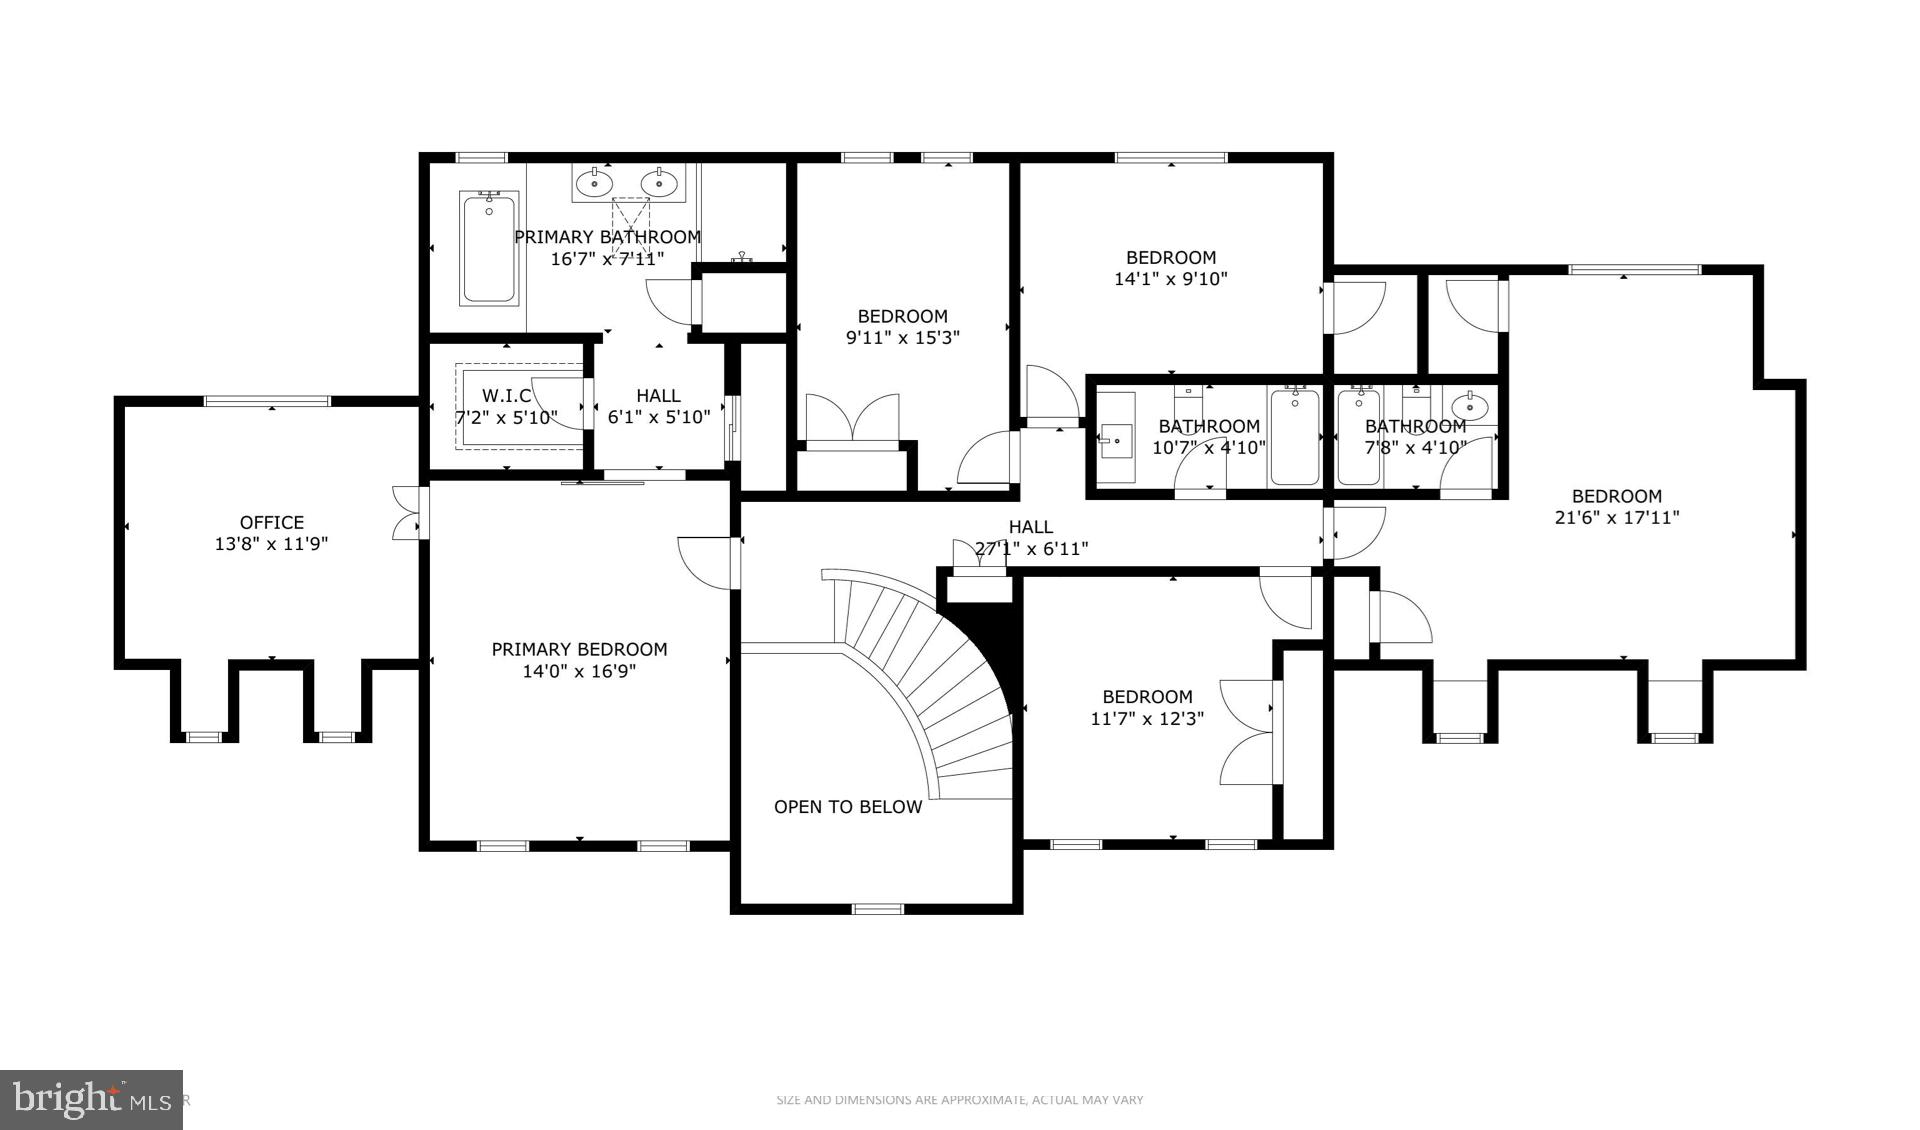
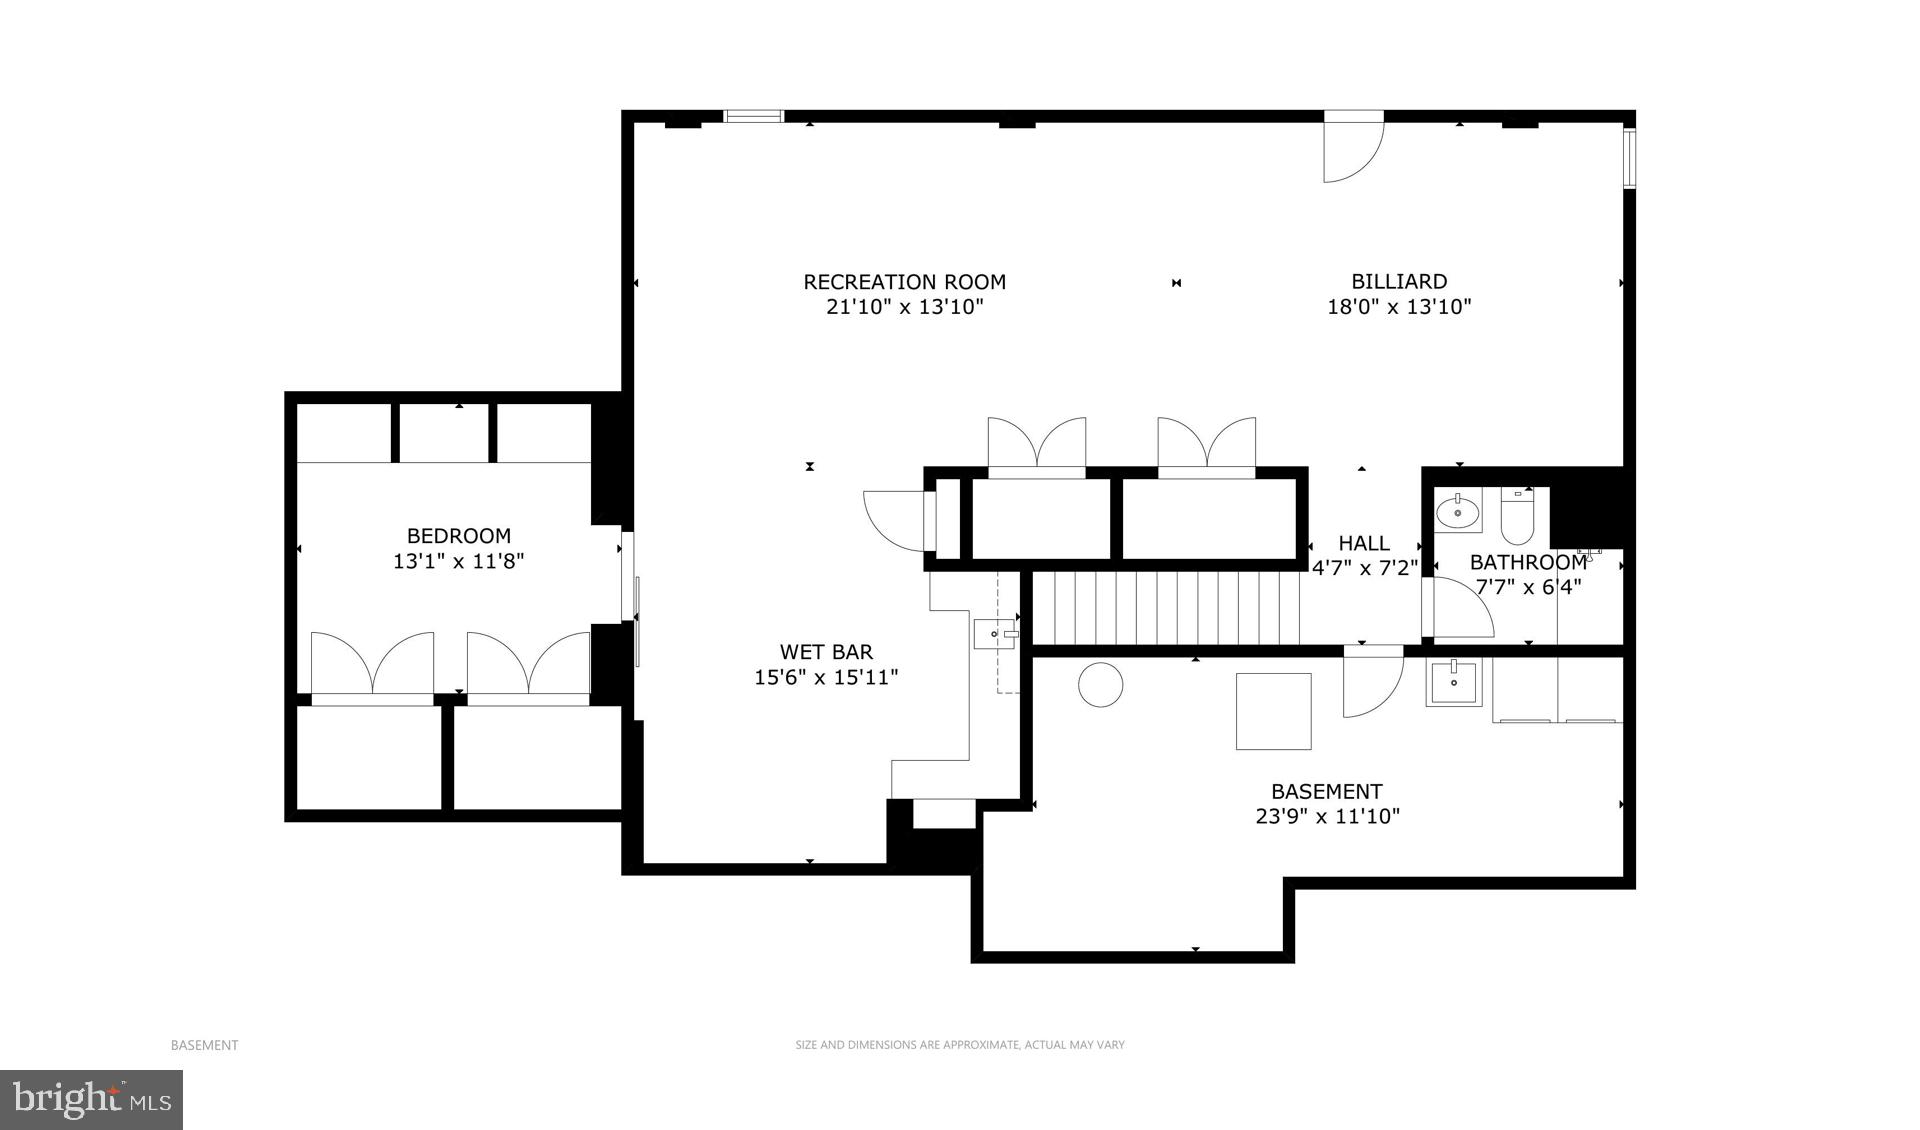
Stunning BRICK-FRONT home with an exceptional backyard in Amberwoods of Great Falls! An expanded Laurelwood model with a 3-level extension AND a gorgeous 3-season room addition!! Rarely available 5 Bed/3bath upstairs!! Over 4700 sq ft + Sunroom addition! Welcome Home! Inviting entrance with an elegant curved staircase and adjacent living & dining rooms plus, a large main-level office with views of the front and back yard (wow)! Refinished hardwoods on entire main level! Designer chandelier in foyer, new dining room chandelier, new kitchen chandelier and pendant lighting. Kitchen features NEW stainless appliances (2025), NEW white brick-style backsplash, updated hardware, and refinished cabinets! Conveniences on the main level include a butler’s pantry and a mudroom with built-in’s for ease of organization (don't miss the cubby & hooks wall inside the garage!). Charming Family room with a beautiful white-brick fireplace wall, and elegant built-in cabinetry. The breakfast room has a darling coffee bar for the mornings and a wine bar for the evenings! You will immediately fall in love with the 3-season sunroom addition with beautiful shiplap wall finishes and gorgeous exposed beams! Superb entertainment flow out to a curved patio with flagstone bar-height table & pergola - complete with electric components to display your outdoor TV, plug in your mixer, and invite friends and family to enjoy! You will have endless hours of fun in the expansive flat back yard as homeowners have extended the tree line beautifully for maximum enjoyment! Professional landscaping in both front and back gardens! Retreat to the indoors – on the upper level the stylish primary suite offers a barn door entry into a dressing area leading to a luxurious primary bath with soak tub, dual vanity, walk-in shower, and skylights! You also have a private sitting room accented with dormer windows – this makes for an ideal 2nd home office! You have 4 additional bedrooms upstairs comprised of 3 bedrooms with a lovely hall bath PLUS a special bonus room with an en-suite bath. This charming suite has dormer window nooks each w/custom built-in desks! On the lower level of the home, you will enjoy a large rec room space with walk-up stairs to the outdoors. A fully custom entertainers bar carefully designed with a mounted TV, glass front cabinetry, and accent lighting. Additionally, the homeowners added a wonderful craft room with shelving and built-in tabletop - which also serves as a fantastic gift-wrapping station! Full 4th Bathroom on lower level and laundry room with plenty of storage. NEW AC condenser (2026). NEW upstairs Furnace (2025). NEW Water Heater (2025). ROOF was done just prior to their purchase (12-14 age range). FANTASTIC oversized 2-car garage has loads of shelving space, Cubby & Hooks wall, and a Workbench plus, a rear door that leads directly to the backyard - great for grabbing sports equipment / backyard toys! Home is located at the entrance of the cul-de-sac! Neighborhood Tennis & Playground! Langley HS pyramid. Schedule a showing today!
Features & Amenities
Interior
-
Other Interior Features
Bar, Ceiling Fan(s), Central Vacuum, Walk-In Closet(s), Other, Recessed Lighting, Built-in Features, Soaking Tub, Pantry
-
Total Bedrooms
5
-
Bathrooms
4
-
1/2 Bathrooms
1
-
Above Grade Finished Area
3464.0
-
Basement YN
YES
-
Cooling YN
YES
-
Cooling
Central Air, Ceiling Fan(s), Electric
-
Fireplace YN
YES
-
Heating YN
YES
-
Heating
Exhaust Fan, Electric, Heat Pump
-
Pet friendly
N/A
Exterior
-
Garage
Yes
-
Garage spaces
2
-
Construction Materials
Brick Veneer
-
Other Exterior Features
Other
-
Parking
Garage Door Opener, Asphalt, Garage, Attached
-
Patio and Porch Features
Patio
-
Pool
No
-
Waterfront YN
NO
-
View
Trees/Woods, Garden
Area & Lot
-
Lot Features
Cleared, Cul-De-Sac, Level
-
Lot Size(acres)
0.71
-
Lot Size(square feet)
30,944
-
Property Type
Residential
-
Property Sub Type
Single Family Residence
-
Architectural Style
Colonial
Price
-
Sales Price
$1,565,000
-
Tax Amount
$15,342
-
Sq. Footage
4,714
-
Price/SqFt
$331
HOA
-
Association
YES
-
Association Fee
$35
-
Association Fee Frequency
Monthly
-
Association Fee Includes
N/A
School District
-
Elementary School
FORESTVILLE
-
Middle School
COOPER
-
High School
LANGLEY
Property Features
-
New Construction
NO
-
Foundation Details
Permanent
-
Senior Community YN
NO
-
Sewer
Public Sewer
-
Tax Lot
29
-
Water Source
Public
Schedule a Showing
Showing scheduled successfully.
Mortgage calculator
Estimate your monthly mortgage payment, including the principal and interest, property taxes, and HOA. Adjust the values to generate a more accurate rate.
Your payment
Principal and Interest:
$
Property taxes:
$
HOA fees:
$
Total loan payment:
$
Total interest amount:
$
Location
County
FAIRFAX
Elementary School
FORESTVILLE
Middle School
COOPER
High School
LANGLEY
Listing Courtesy of Nicole Murphy, Real Broker, LLC
RealHub Information is provided exclusively for consumers' personal, non-commercial use, and it may not be used for any purpose other than to identify prospective properties consumers may be interested in purchasing. All information deemed reliable but not guaranteed and should be independently verified. All properties are subject to prior sale, change or withdrawal. RealHub website owner shall not be responsible for any typographical errors, misinformation, misprints and shall be held totally harmless.

The Campbell Home Team-Team Leader, Co-Owner
Thomas Campbell
Call Thomas today to schedule a private showing.

* Listings on this website come from the FMLS IDX Compilation and may be held by brokerage firms other than the owner of this website. The listing brokerage is identified in any listing details. Information is deemed reliable but is not guaranteed. If you believe any FMLS listing contains material that infringes your copyrighted work please click here to review our DMCA policy and learn how to submit a takedown request.© 2024 FMLS.
Related Properties
GREAT FALLS
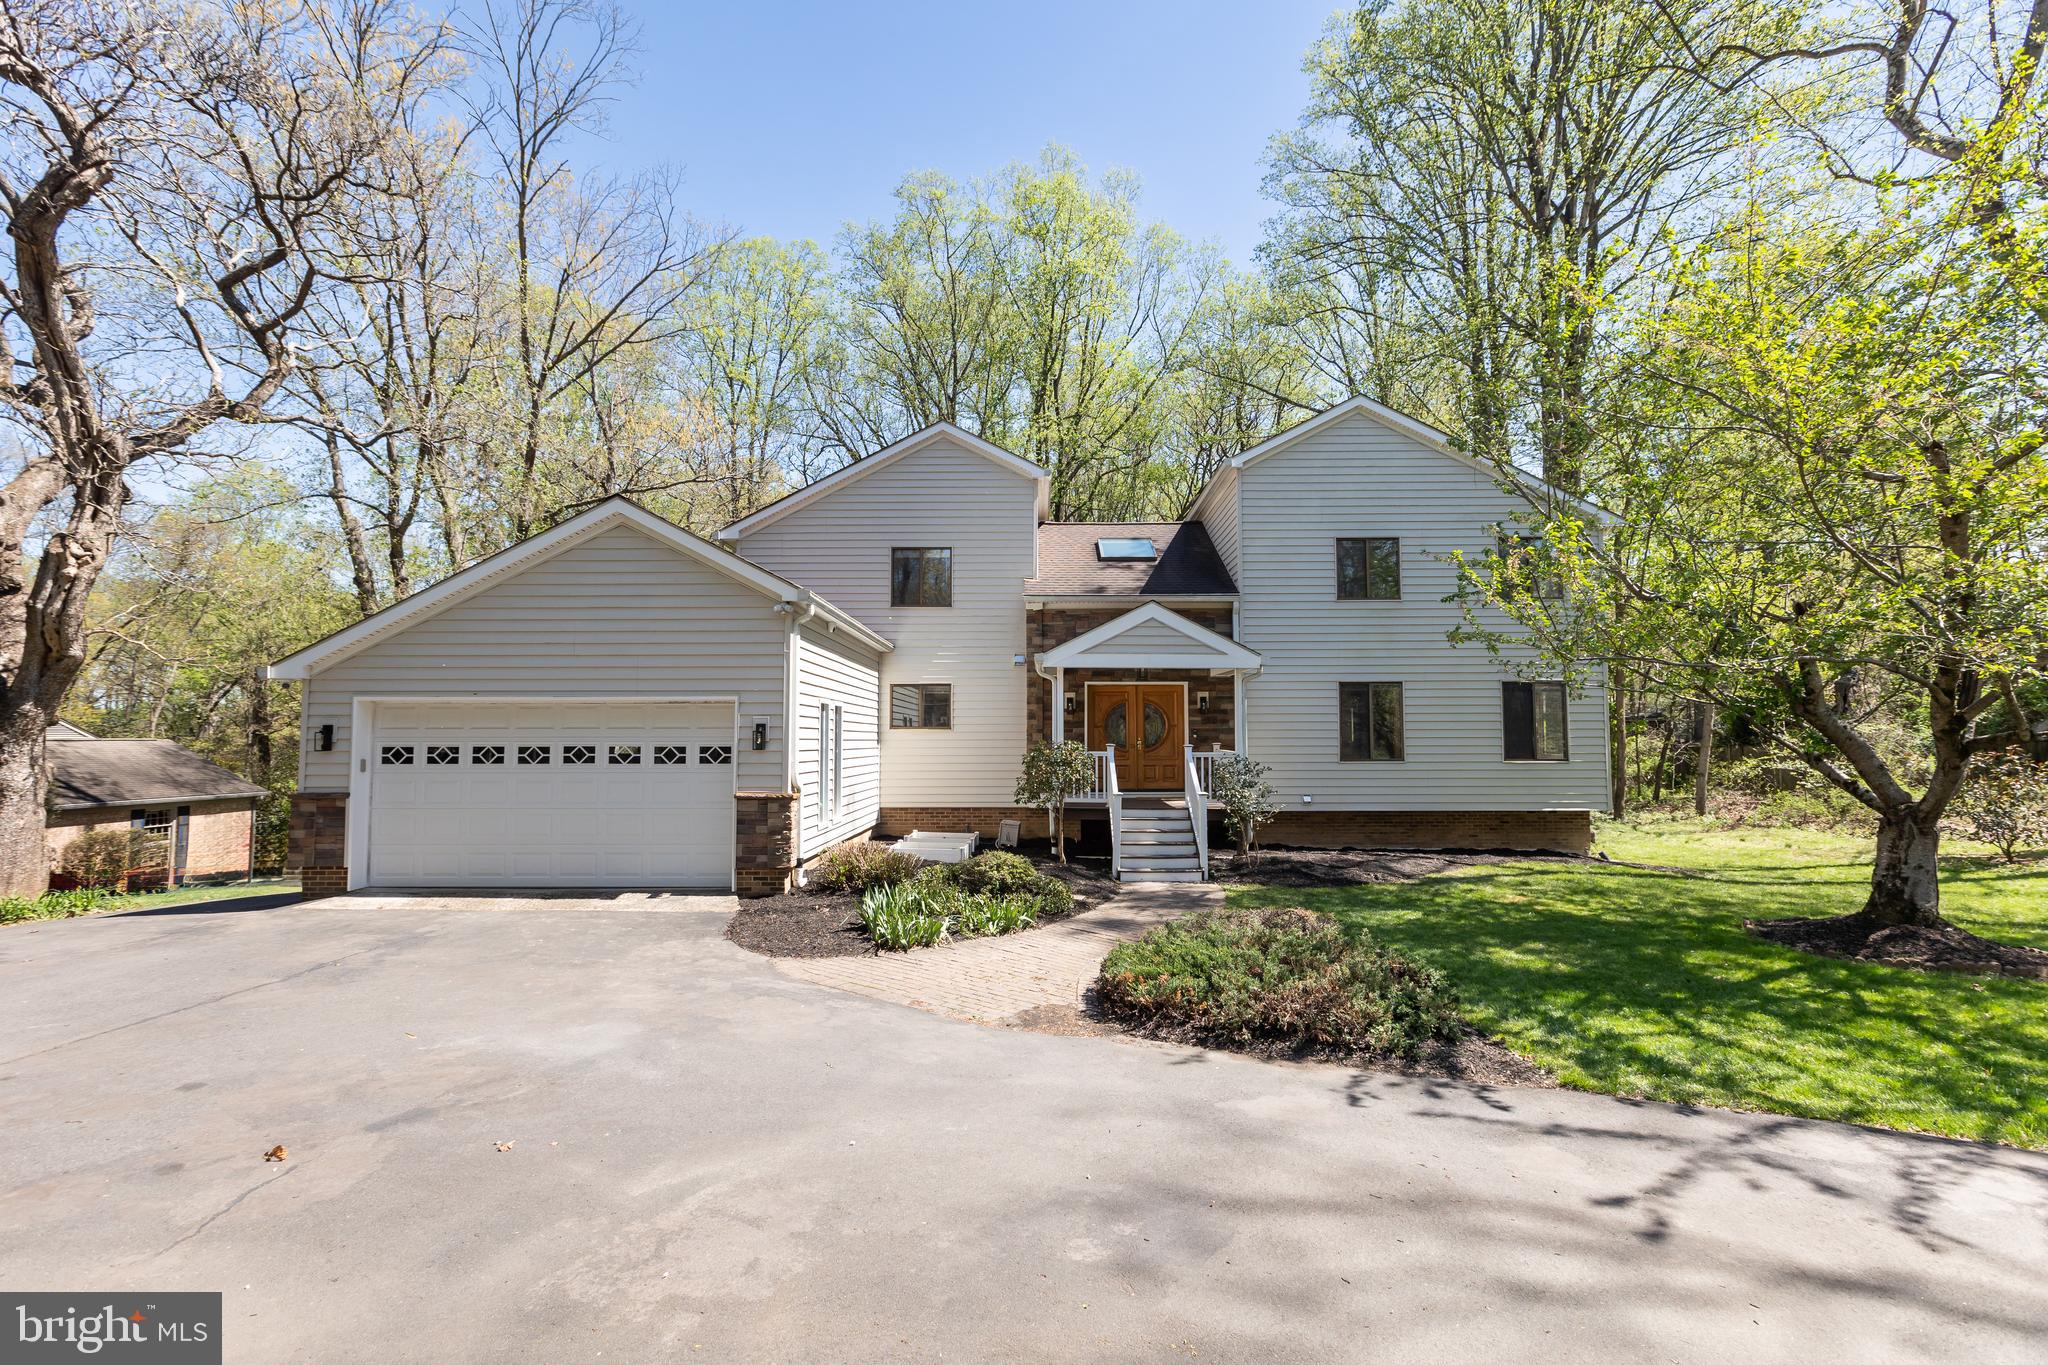
513 SPRINGVALE ROAD
5 Beds
4 Baths
4,207 Sq.Ft.
$1,380,000
MLS#: VAFX2321666

GREAT FALLS
10022 COLVIN RUN
4 Beds
2 Baths
2,317 Sq.Ft.
$1,499,900
MLS#: VAFX2339822

GREAT FALLS
717 KENTLAND DRIVE
4 Beds
3 Baths
3,889 Sq.Ft.
$1,449,900
MLS#: VAFX2340604
GREAT FALLS
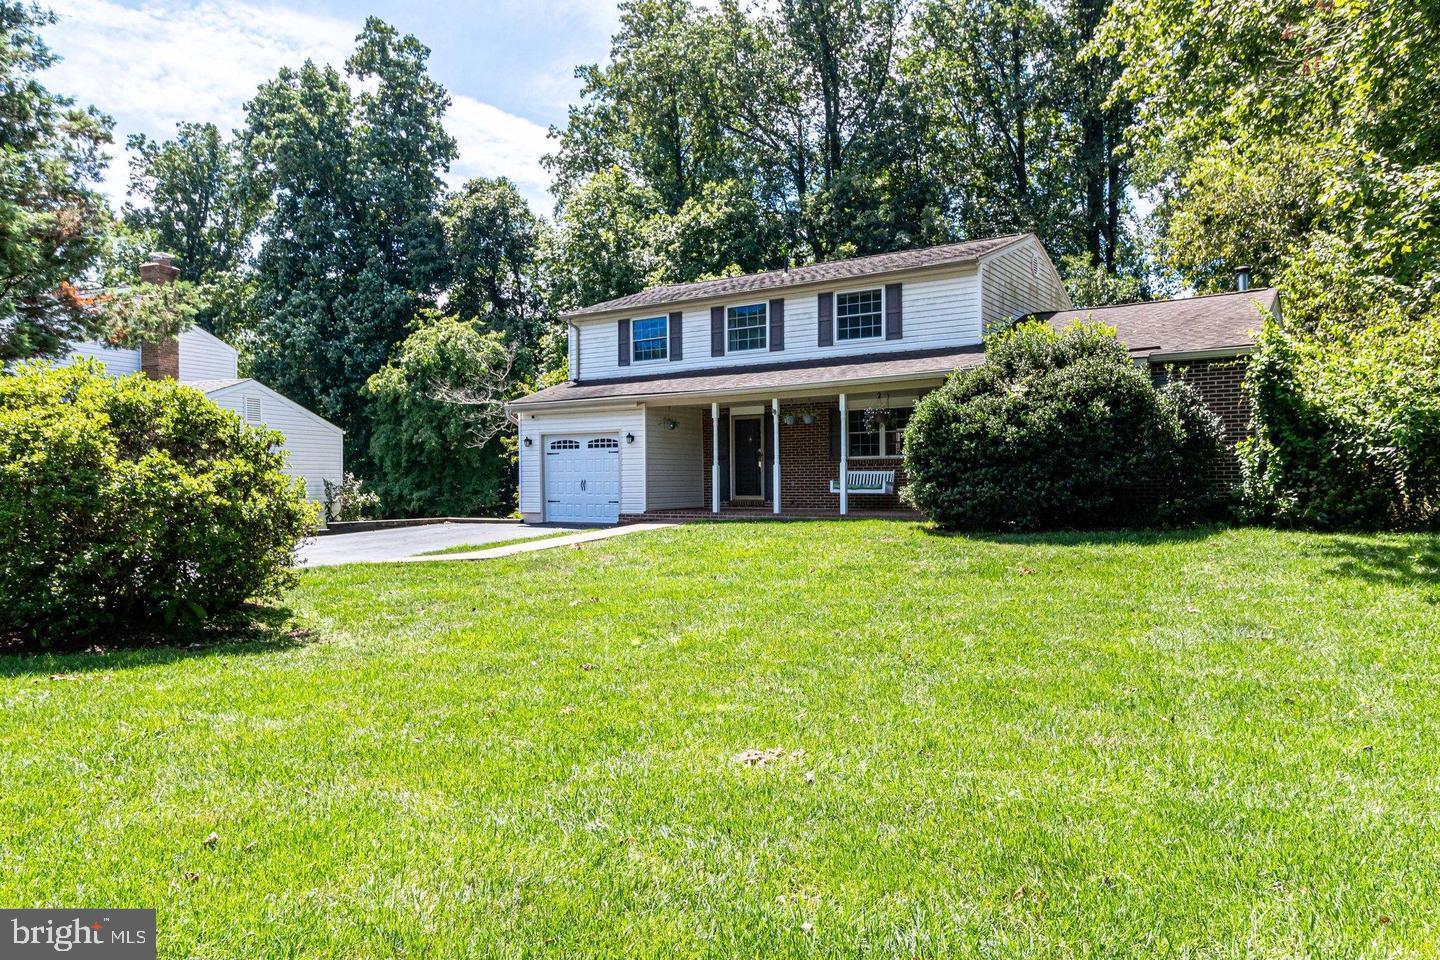
10507 CAVALCADE STREET
4 Beds
2 Baths
2,180 Sq.Ft.
$1,275,000
MLS#: VAFX2328010
GREAT FALLS
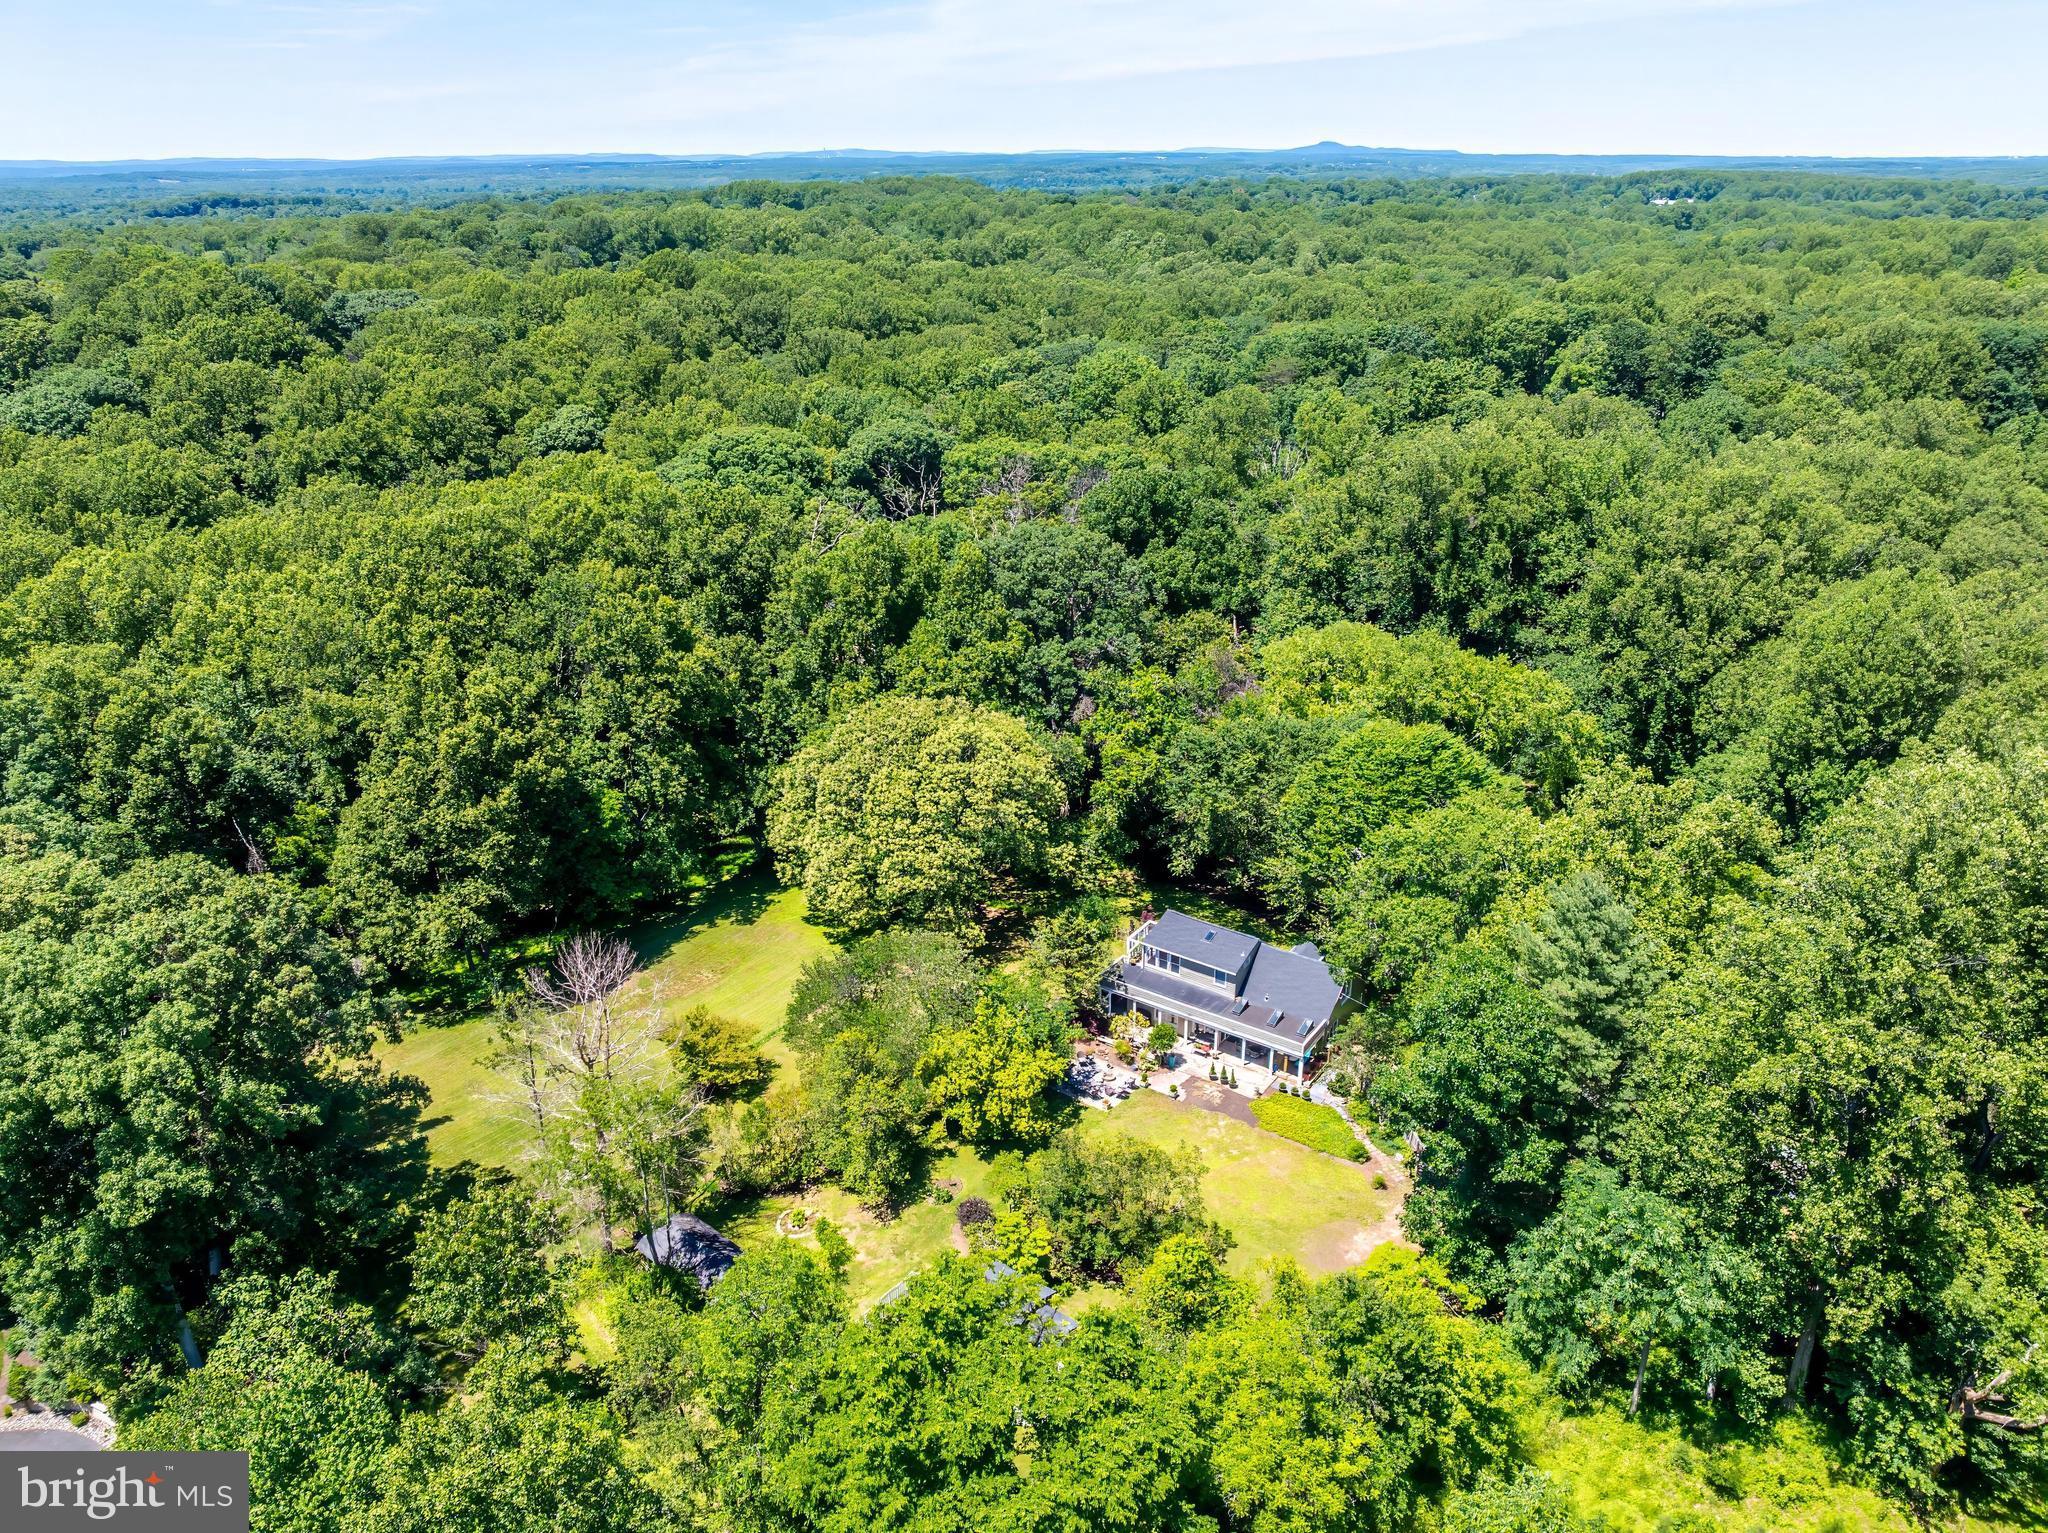
518 GOLDSMITH LANE
2 Beds
2 Baths
1,725 Sq.Ft.
$1,600,000
MLS#: VAFX2329772

GREAT FALLS
328 CANTERWOOD
4 Beds
5 Baths
4,360 Sq.Ft.
$1,850,000
MLS#: VAFX2332374

GREAT FALLS
10915 BELGRAVIA COURT
5 Beds
3 Baths
4,080 Sq.Ft.
$1,575,000
MLS#: VAFX2328436

GREAT FALLS
10898 WOODLEAF LANE
3 Beds
2 Baths
3,411 Sq.Ft.
$1,275,000
MLS#: VAFX2338906

GREAT FALLS
9982 BLACKBERRY LANE
6 Beds
4 Baths
3,587 Sq.Ft.
$1,775,000
MLS#: VAFX2337886
.png)