
- Properties
- Meet our agents
-
Communities
- FREDERICK
- MT AIRY
- ADAMSTOWN
- NEW MARKET
- THURMONT
- URBANA
- MIDDLETOWN
- BALTIMORE
- WALKERSVILLE
- CUMBERLAND
- LA VALE
- FROSTBURG
- HAGERSTOWN
- MARTINSBURG
- BEDFORD
- CHARLESTOWN
- SHEPHERDSTOWN
- ALTOONA
- BLUE KNOB RESORT
- HISTORIC HOMES (CENTRAL MD)
- CARROLL COUNTY
- WOODBINE
- HOWARD COUNTY
- ALLEGANY COUNTY
- MONTGOMERY COUNTY
- GARRETT COUNTY
- ANNE ARUNDEL COUNTY
- WESTMINSTER
- SYKESVILLE
- OWINGS MILLS
- CATONSVILLE
- LONACONING
- CRESAPTOWN
- BRUNSWICK
- GERMANTOWN
- GAITHERSBURG
- ELLICOTT CITY
- PASADENA
- DAMASCUS
- CLARKSBURG
- Market Report
- Home Value


Property
Beds
4
Full Baths
3
1/2 Baths
None
Year Built
1968
Sq.Footage
2,305
Welcome to 11500 Montgomery Court and to a beautifully renovated 4 bedroom, 3 full bath single-family rancher! It sits in a quiet double cul-de-sac and backs to woods. Drive into its sizable driveway and park your car on the concrete pad of a covered double carport. You can enter under cover into the side door that opens into the kitchen or walk around under the overhang to the front door entrance. Getting groceries from the car to the kitchen is simple and you wont have to worry about the elements when you do. Plenty of space for an table in this kitchen! This home has recently been updated and detailed throughout. Enter into the kitchen side door with large new oversized Anderson windows (to let light in) and oak cabinets, granite countertops, select appliances and new luxury vinyl flooring. There is a nicely shelved pantry in the kitchen for your items. The house has fresh neutral paint and updated lighting. Anderson double pane windows have also been installed recently and are all through the house. Enter the front door entrance and you will find beautifully refinished hardwood floors to greet you throughout the entry foyer, living and dining rooms and the hallway and bedrooms. Upstairs, this traditional rancher has 3 bedrooms and 2 full baths. The primary has its own full bath. Make your way down the attractive hardwood stairs to the large carpeted family room. It has a wood burning fireplace and is a great space for movies and games. There is a double slider door leading directly out to the rear brick patio. Adjacent to the family room is the entry into the 4th bedroom. It is spacious and has windows, a full sized closet and a full bath and shower. Another very attractive feature of this house is the utility room downstairs. There is a separate door that leads in and out of the utility room and a concrete walkway that can get you out to the back. In the utility room you will find plenty of space for storage and of course the HVAC system, brand new hot water heater and a newer full sized washer/dryer. The view looking out to the back yard either via the upstairs bay window from the living room or from the double slider down in the family room is wonderful. Lots of great natural sunlight makes it way in the house both upstairs and downstairs. You can see the large brick patio which is great for a barbecue with friends. In the partially fenced backyard you can also walk down the tiered landings and step into the beautiful mesh covered gardens featuring fruits and veggies that the owners have pampered over for decades. There is a shed for your mower and tools and there is a wonderfully stocked area of cords of wood for your fireplace during the cold days and nights. OPEN HOUSE 09/20 from 12-2pm. Come and see your new home!!
Features & Amenities
Interior
-
Other Interior Features
Eat-in Kitchen
-
Total Bedrooms
4
-
Bathrooms
3
-
Above Grade Finished Area
1305.0
-
Basement YN
YES
-
Cooling YN
YES
-
Cooling
Central Air, Electric
-
Fireplace YN
YES
-
Heating YN
YES
-
Heating
Exhaust Fan, Natural Gas, Wood Stove, Heat Pump
-
Main Level Bedrooms
3
-
Pet friendly
Dogs OK, Cats OK, Yes
Exterior
-
Garage
No
-
Construction Materials
Brick, Metal Siding
-
Other Exterior Features
Lighting, Rain Gutters
-
Parking
Asphalt, Off Street, Attached Carport, Driveway, Attached
-
Patio and Porch Features
Patio, Porch
-
Pool
No
-
Waterfront YN
NO
Area & Lot
-
Lot Features
Cul-De-Sac, Other
-
Lot Size(acres)
0.25
-
Lot Size(square feet)
10,748
-
Property Type
Residential
-
Property Sub Type
Single Family Residence
-
Architectural Style
Ranch/Rambler
Price
-
Sales Price
$549,000
-
Tax Amount
$7,722
-
Financing Options
Cash, Conventional, FHA
-
Sq. Footage
2,305
-
Price/SqFt
$238
HOA
-
Association
No
School District
-
Elementary School
BELTSVILLE ACADEMY
-
Middle School
BELTSVILLE ACADEMY
-
High School
HIGH POINT
Property Features
-
New Construction
NO
-
Foundation Details
Block, Other
-
Senior Community YN
NO
-
Sewer
Public Sewer
-
Tax Lot
14
-
Water Source
Public
Schedule a Showing
Showing scheduled successfully.
Mortgage calculator
Estimate your monthly mortgage payment, including the principal and interest, property taxes, and HOA. Adjust the values to generate a more accurate rate.
Your payment
Principal and Interest:
$
Property taxes:
$
HOA fees:
$
Total loan payment:
$
Total interest amount:
$
Location
County
PRINCE GEORGES
Elementary School
BELTSVILLE ACADEMY
Middle School
BELTSVILLE ACADEMY
High School
HIGH POINT
Listing Courtesy of Melvin R Carreno, Cummings & Co. Realtors
RealHub Information is provided exclusively for consumers' personal, non-commercial use, and it may not be used for any purpose other than to identify prospective properties consumers may be interested in purchasing. All information deemed reliable but not guaranteed and should be independently verified. All properties are subject to prior sale, change or withdrawal. RealHub website owner shall not be responsible for any typographical errors, misinformation, misprints and shall be held totally harmless.

Salesperson, Realtor
Kelsey Norris
Call Kelsey today to schedule a private showing.

* Listings on this website come from the FMLS IDX Compilation and may be held by brokerage firms other than the owner of this website. The listing brokerage is identified in any listing details. Information is deemed reliable but is not guaranteed. If you believe any FMLS listing contains material that infringes your copyrighted work please click here to review our DMCA policy and learn how to submit a takedown request.© 2024 FMLS.
Related Properties

BELTSVILLE
11710 CAVERLY AVENUE
4 Beds
3 Baths
2,350 Sq.Ft.
$599,000
MLS#: MDPG2217836

BELTSVILLE
12902 RUSTIC ROCK LANE
3 Beds
3 Baths
2,392 Sq.Ft.
$485,000
MLS#: MDPG2217080

BELTSVILLE
13124 GREENMOUNT
5 Beds
4 Baths
1,250 Sq.Ft.
$565,000
MLS#: MDPG2211354

BELTSVILLE
7516 BURDETTE WAY
3 Beds
2 Baths
1,470 Sq.Ft.
$449,800
MLS#: MDPG2216886

BELTSVILLE
11309 CHERRY HILL ROAD
6 Beds
3 Baths
2,420 Sq.Ft.
$545,000
MLS#: MDPG2214480
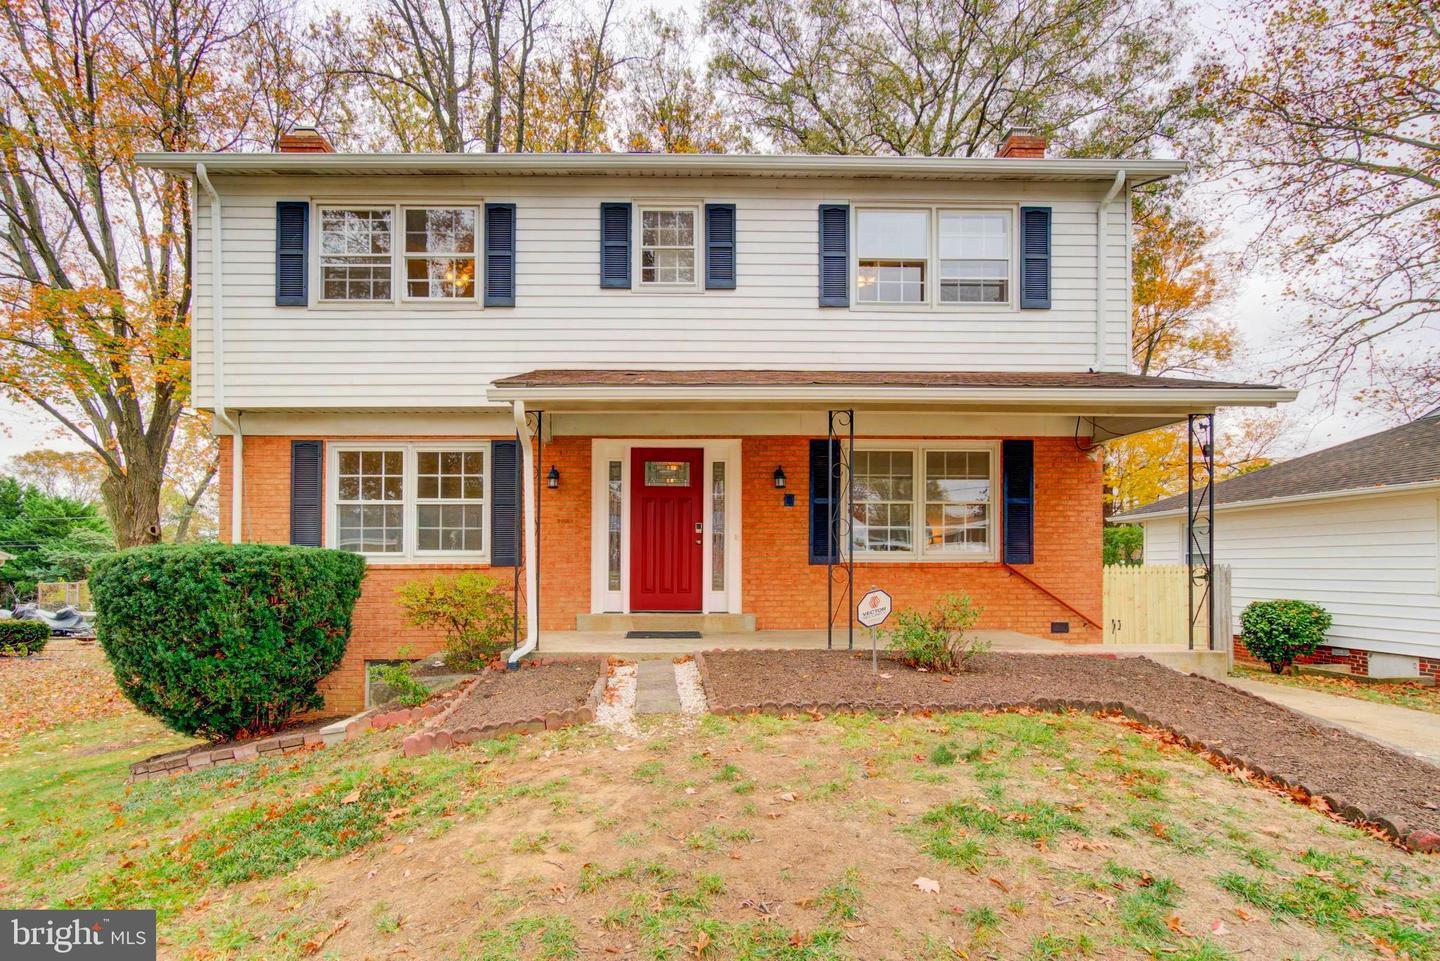
BELTSVILLE
11207 EMACK ROAD
4 Beds
3 Baths
2,870 Sq.Ft.
$565,000
MLS#: MDPG2199846

BELTSVILLE
3510 CHERRY HILL COURT
4 Beds
3 Baths
1,280 Sq.Ft.
$448,000
MLS#: MDPG2215758

BELTSVILLE
7119 MASONRY ALY
3 Beds
3 Baths
1,920 Sq.Ft.
$465,000
MLS#: MDPG2216326
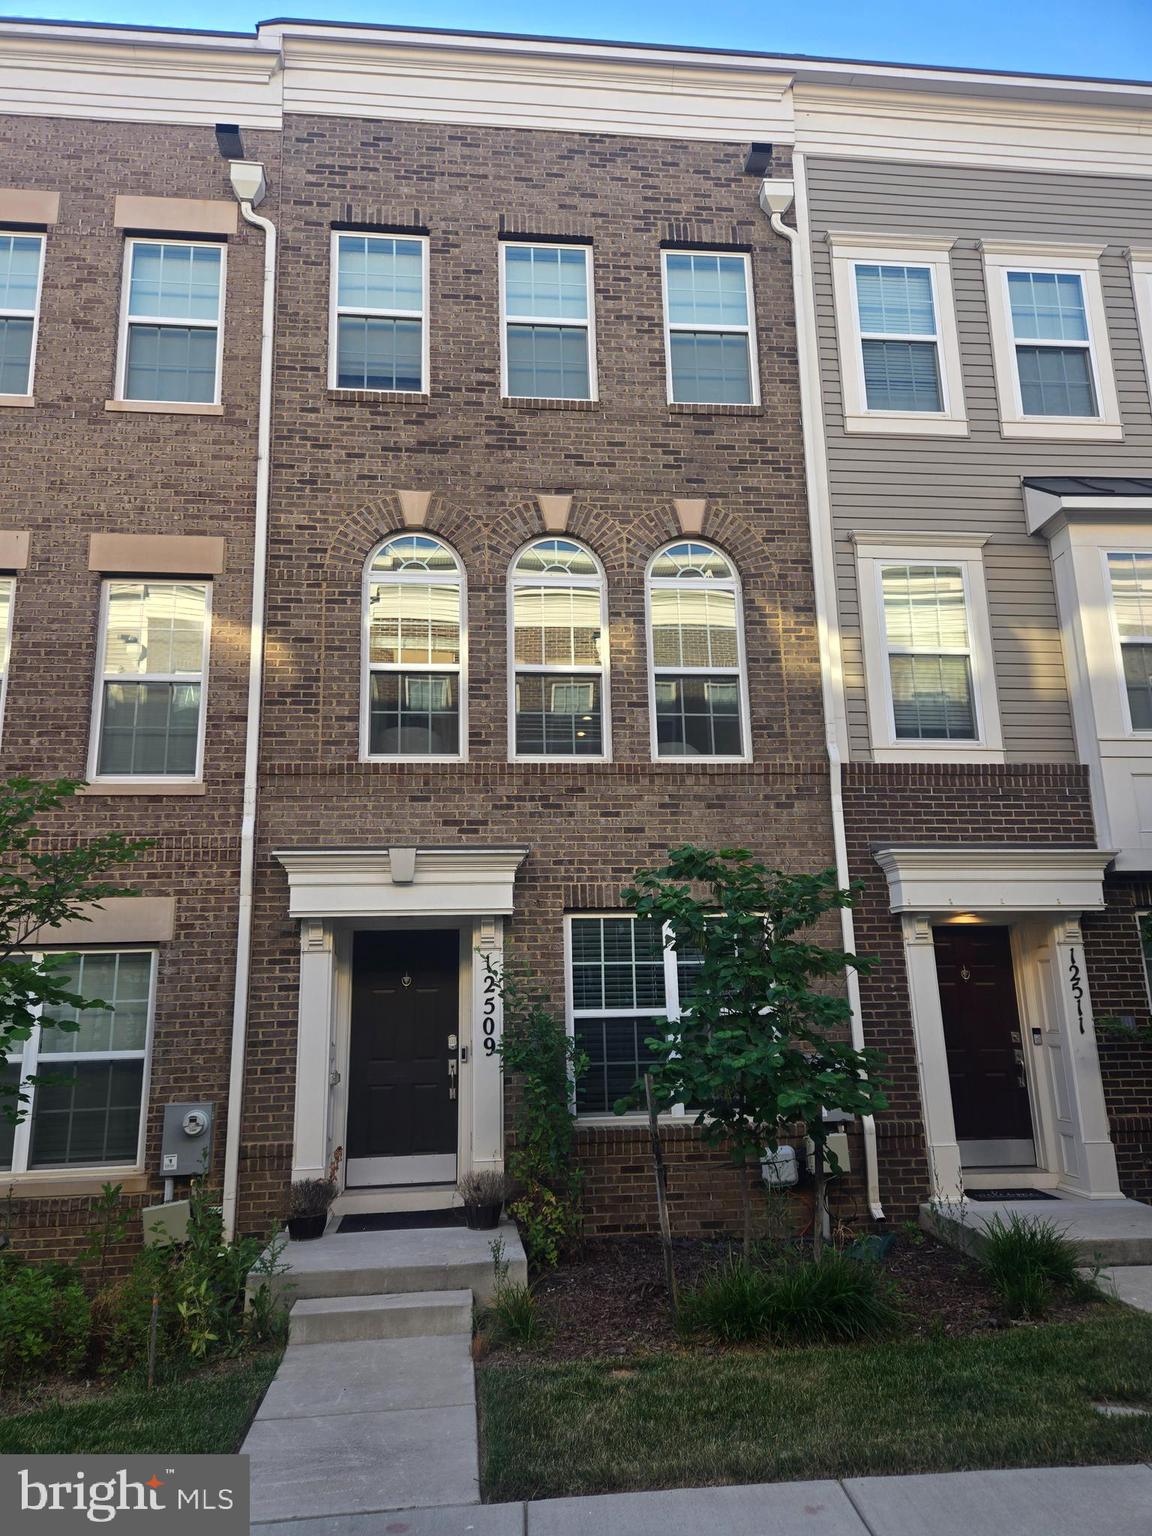
BELTSVILLE
12509 HONEY LOCUST WAY
4 Beds
4 Baths
1,728 Sq.Ft.
$485,000
MLS#: MDPG2208614
.png)