
- Properties
- Meet our agents
-
Communities
- FREDERICK
- MT AIRY
- ADAMSTOWN
- NEW MARKET
- THURMONT
- URBANA
- MIDDLETOWN
- BALTIMORE
- WALKERSVILLE
- CUMBERLAND
- LA VALE
- FROSTBURG
- HAGERSTOWN
- MARTINSBURG
- BEDFORD
- CHARLESTOWN
- SHEPHERDSTOWN
- ALTOONA
- BLUE KNOB RESORT
- HISTORIC HOMES (CENTRAL MD)
- CARROLL COUNTY
- WOODBINE
- HOWARD COUNTY
- ALLEGANY COUNTY
- MONTGOMERY COUNTY
- GARRETT COUNTY
- ANNE ARUNDEL COUNTY
- WESTMINSTER
- SYKESVILLE
- OWINGS MILLS
- CATONSVILLE
- LONACONING
- CRESAPTOWN
- BRUNSWICK
- GERMANTOWN
- GAITHERSBURG
- ELLICOTT CITY
- PASADENA
- DAMASCUS
- CLARKSBURG
- Market Report
- Home Value


Property
Beds
4
Full Baths
3
1/2 Baths
1
Year Built
2005
Sq.Footage
2,982
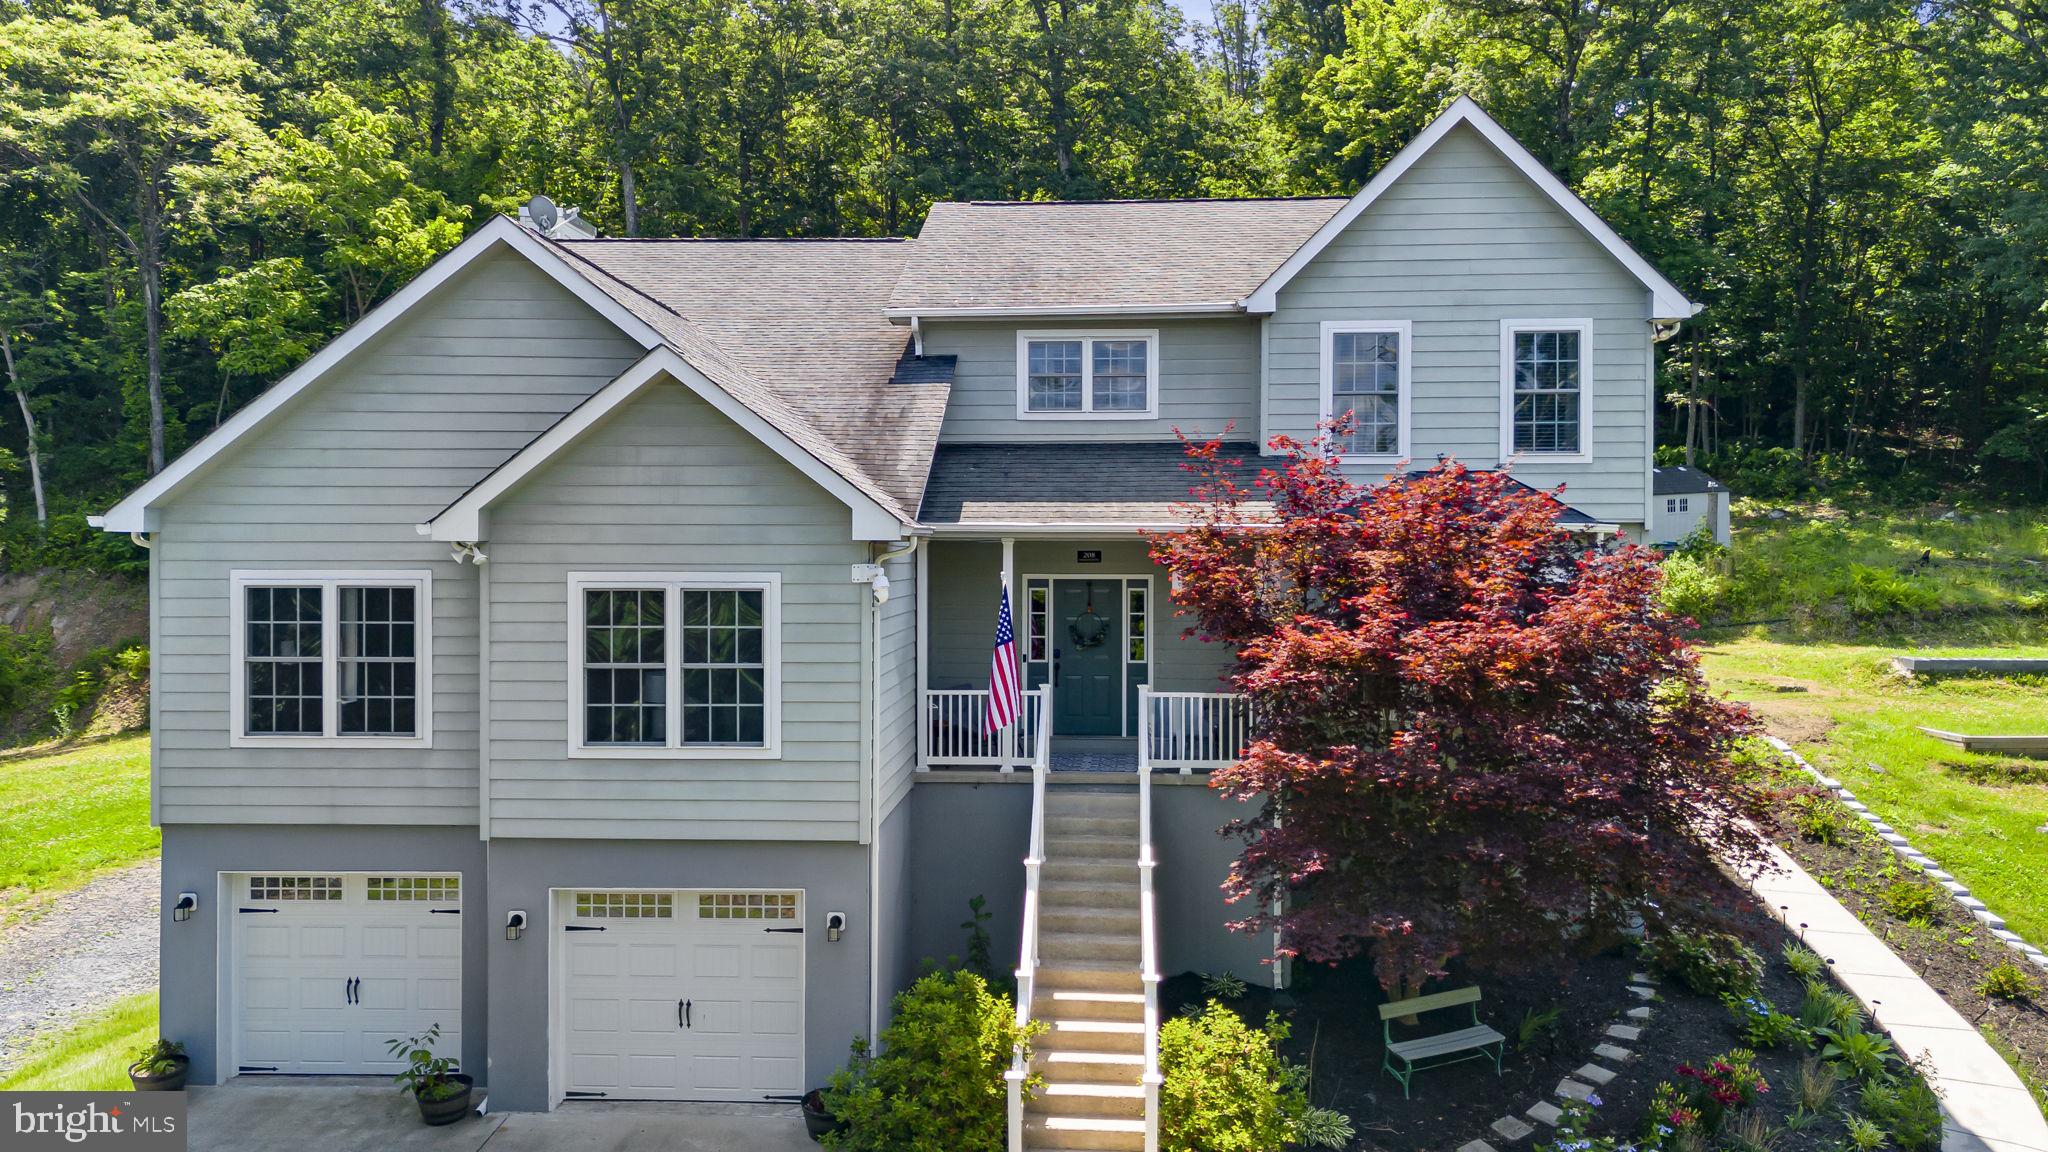
Nestled in the serene community of Happy Creek Knolls, this charming Colonial-style home offers a perfect blend of comfort and modern living. Built in 2005, this residence boasts 2,982 square feet of thoughtfully designed space, ideal for creating lasting memories. Step inside to discover a warm and inviting interior featuring a harmonious mix of hardwood, carpet, and ceramic tile flooring. The open floor plan seamlessly connects the family room, adorned with a cozy gas fireplace and elegant mantel, to the gourmet kitchen. Here, culinary enthusiasts will appreciate the spacious island, built-in microwave, and ample pantry space, making meal preparation a delight. The adjoining breakfast area is perfect for casual dining, while the formal dining room sets the stage for more intimate gatherings. The home offers four generously sized bedrooms, including a luxurious primary suite complete with a walk-in closet and a spa-like bathroom featuring a soaking tub and separate stall shower. Each bathroom is designed with comfort in mind, ensuring that every member of the household enjoys their own private retreat. Venture outside to the beautifully landscaped lot, where a level yard provides a perfect backdrop for outdoor activities or quiet evenings under the stars. The patio and porch areas invite you to relax and enjoy the peaceful views of the surrounding trees and woods, creating a tranquil oasis right in your backyard. Additional features include a partially finished basement with walkout stairs, providing ample space for future expansion or storage. The attached two-car garage, with inside access, ensures convenience and security, while the concrete driveway offers plenty of parking for guests. This home is equipped with modern appliances, including a refrigerator, dishwasher, and washer/dryer, making daily living effortless. Energy-efficient windows and smoke detectors enhance safety and comfort, allowing you to focus on what truly matters-enjoying your new home. With an association that covers essential services such as road maintenance, sewer, and snow removal, you can spend more time enjoying your surroundings and less time worrying about upkeep. This property is not just a house; it's a place where you can truly feel at home. Don't miss the opportunity to make this inviting residence your own!
Features & Amenities
Interior
-
Other Interior Features
Kitchen Island, Pantry, Recessed Lighting, Walk-In Closet(s), High Ceilings, Crown Molding, Open Floorplan, Soaking Tub
-
Total Bedrooms
4
-
Bathrooms
3
-
1/2 Bathrooms
1
-
Above Grade Finished Area
2428.0
-
Basement YN
YES
-
Cooling YN
YES
-
Cooling
Central Air, Ceiling Fan(s), Electric
-
Fireplace YN
YES
-
Heating YN
YES
-
Heating
Exhaust Fan, Fireplace Insert, Electric, Heat Pump
-
Pet friendly
N/A
Exterior
-
Garage
Yes
-
Garage spaces
2
-
Construction Materials
Vinyl Siding
-
Parking
Concrete, On Street, Garage, Driveway, Inside Entrance, Attached
-
Patio and Porch Features
Patio, Porch
-
Pool
No
-
Waterfront YN
NO
-
View
Trees/Woods
Area & Lot
-
Lot Features
Level, Private
-
Lot Size(acres)
0.24
-
Lot Size(square feet)
10,406
-
Property Type
Residential
-
Property Sub Type
Single Family Residence
-
Architectural Style
Colonial
Price
-
Sales Price
$650,000
-
Tax Amount
$3,634
-
Financing Options
Cash, Conventional, FHA, VA
-
Zoning
0
-
Sq. Footage
2,982
-
Price/SqFt
$217
HOA
-
Association
No
School District
-
Elementary School
LESLIE FOX KEYSER
-
Middle School
WARREN COUNTY
-
High School
WARREN COUNTY
Property Features
-
New Construction
NO
-
Foundation Details
Concrete Perimeter, Slab
-
Senior Community YN
NO
-
Sewer
Public Sewer
-
Tax Lot
61
-
Water Source
Public
Schedule a Showing
Showing scheduled successfully.
Mortgage calculator
Estimate your monthly mortgage payment, including the principal and interest, property taxes, and HOA. Adjust the values to generate a more accurate rate.
Your payment
Principal and Interest:
$
Property taxes:
$
HOA fees:
$
Total loan payment:
$
Total interest amount:
$
Location
County
WARREN
Elementary School
LESLIE FOX KEYSER
Middle School
WARREN COUNTY
High School
WARREN COUNTY
Listing Courtesy of Kevin Edgar Torres, Pearson Smith Realty, LLC
RealHub Information is provided exclusively for consumers' personal, non-commercial use, and it may not be used for any purpose other than to identify prospective properties consumers may be interested in purchasing. All information deemed reliable but not guaranteed and should be independently verified. All properties are subject to prior sale, change or withdrawal. RealHub website owner shall not be responsible for any typographical errors, misinformation, misprints and shall be held totally harmless.

Salesperson, Realtor
Dana Angleberger
Call Dana today to schedule a private showing.

* Listings on this website come from the FMLS IDX Compilation and may be held by brokerage firms other than the owner of this website. The listing brokerage is identified in any listing details. Information is deemed reliable but is not guaranteed. If you believe any FMLS listing contains material that infringes your copyrighted work please click here to review our DMCA policy and learn how to submit a takedown request.© 2024 FMLS.
Related Properties

FRONT ROYAL
123 BEACH DRIVE
3 Beds
2 Baths
2,214 Sq.Ft.
$595,000
MLS#: VAWR2014570
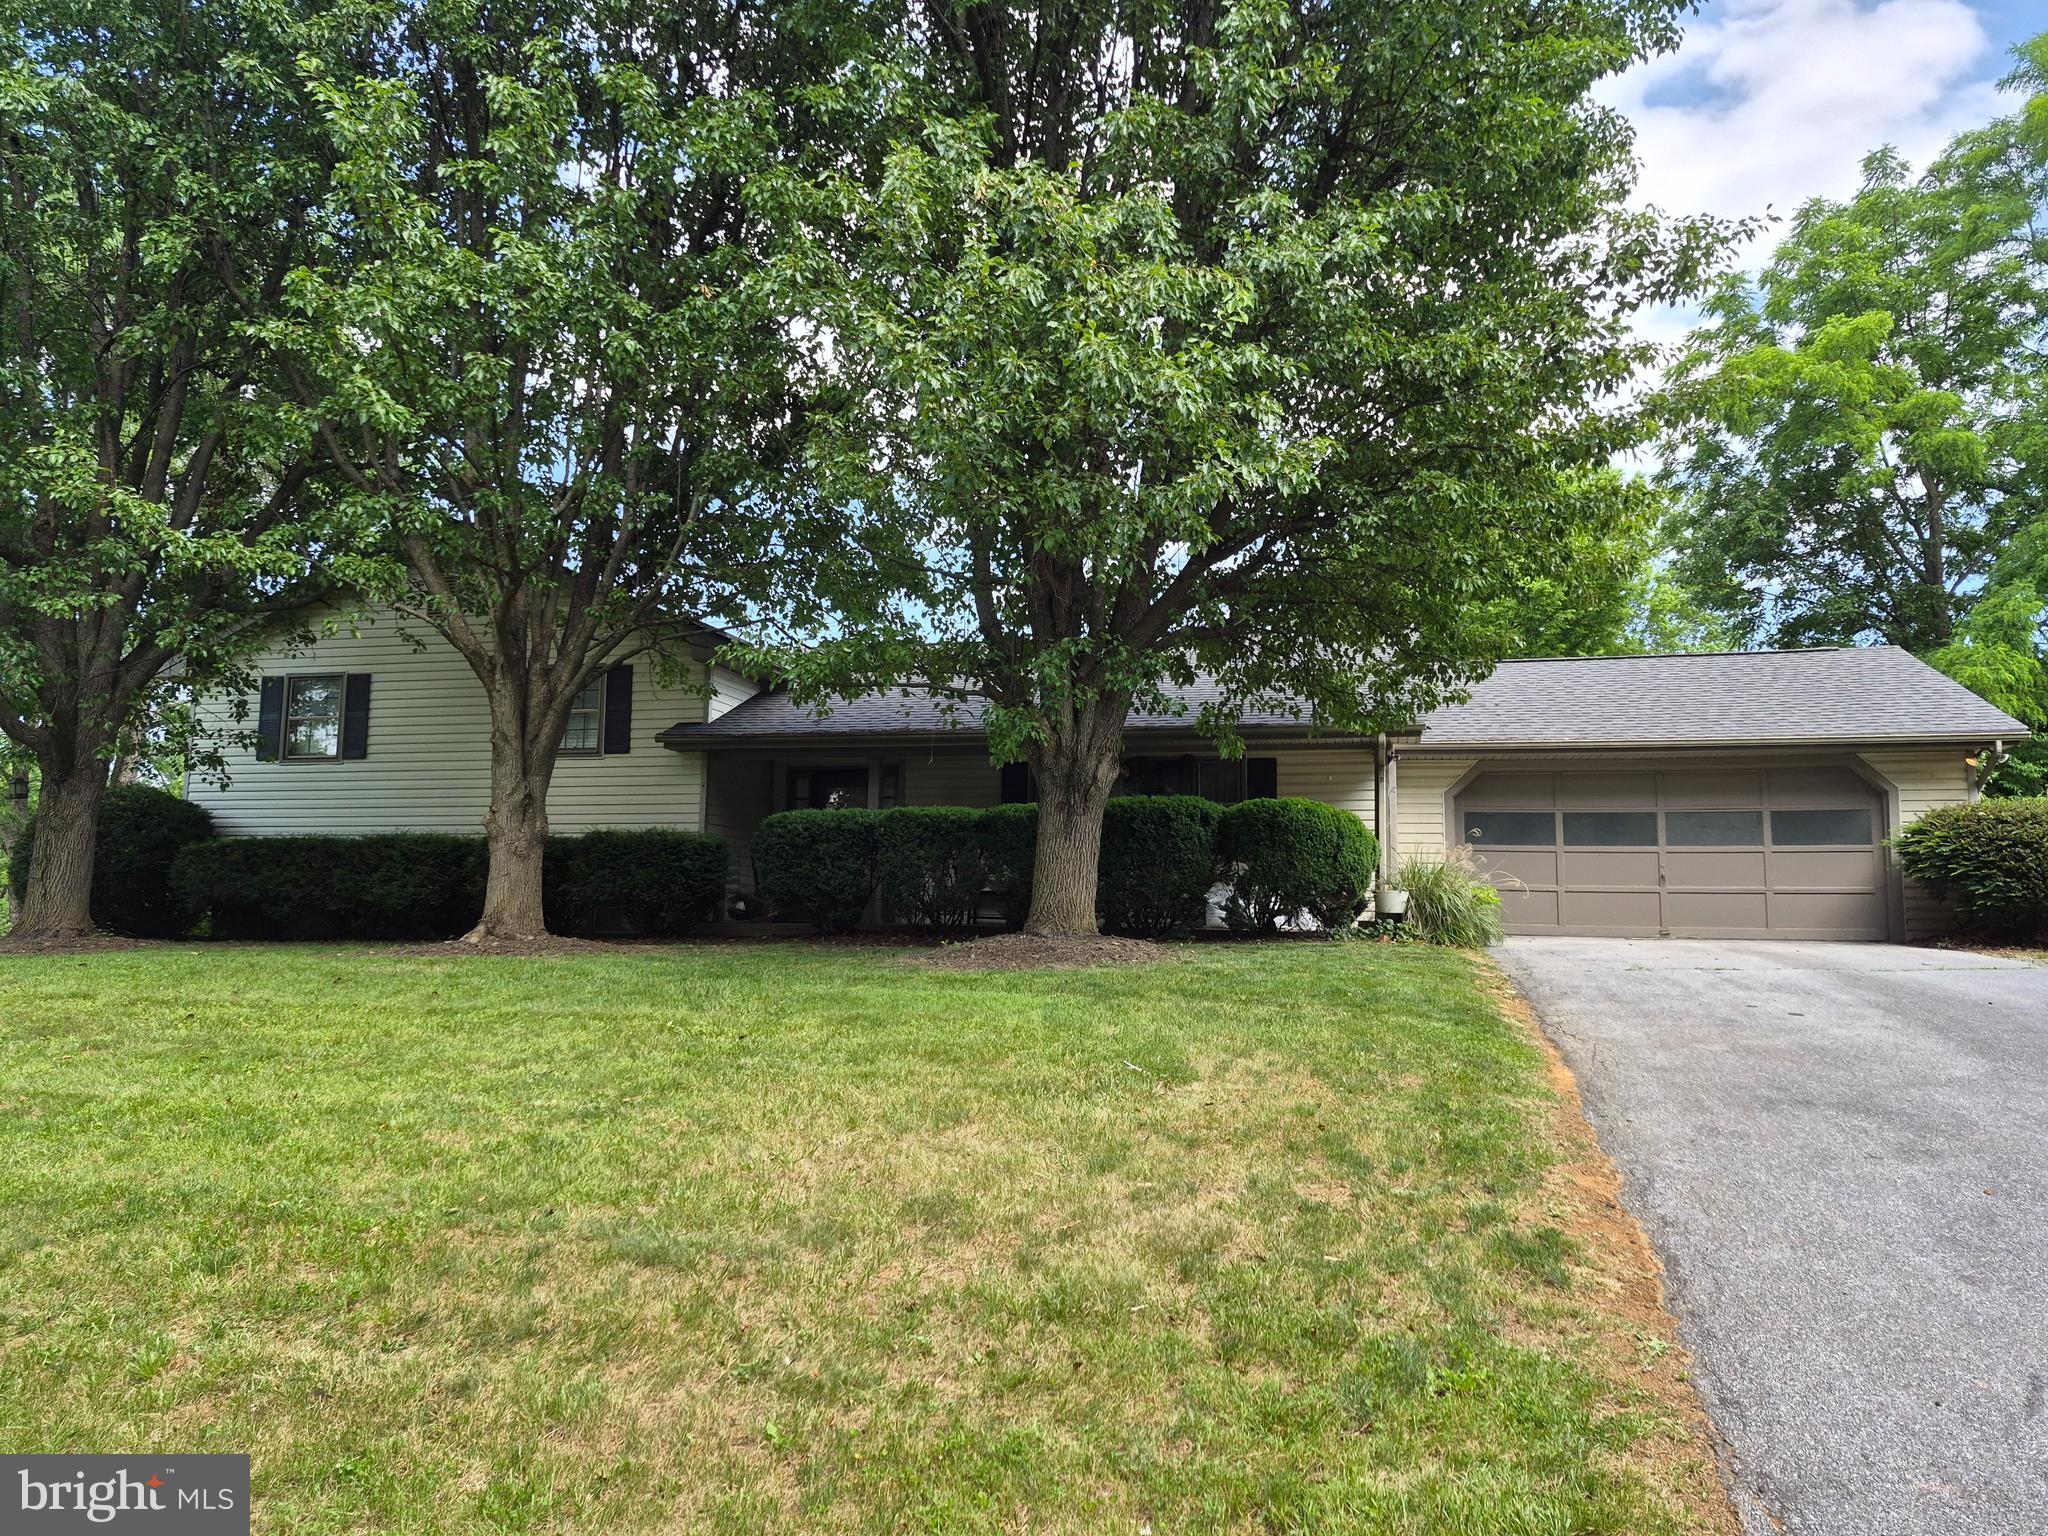
FRONT ROYAL
268 BOWLING GREEN ROAD
4 Beds
3 Baths
2,194 Sq.Ft.
$520,000
MLS#: VAWR2014552

FRONT ROYAL
489 VAUGHT DRIVE
3 Beds
3 Baths
2,621 Sq.Ft.
$550,000
MLS#: VAWR2015580
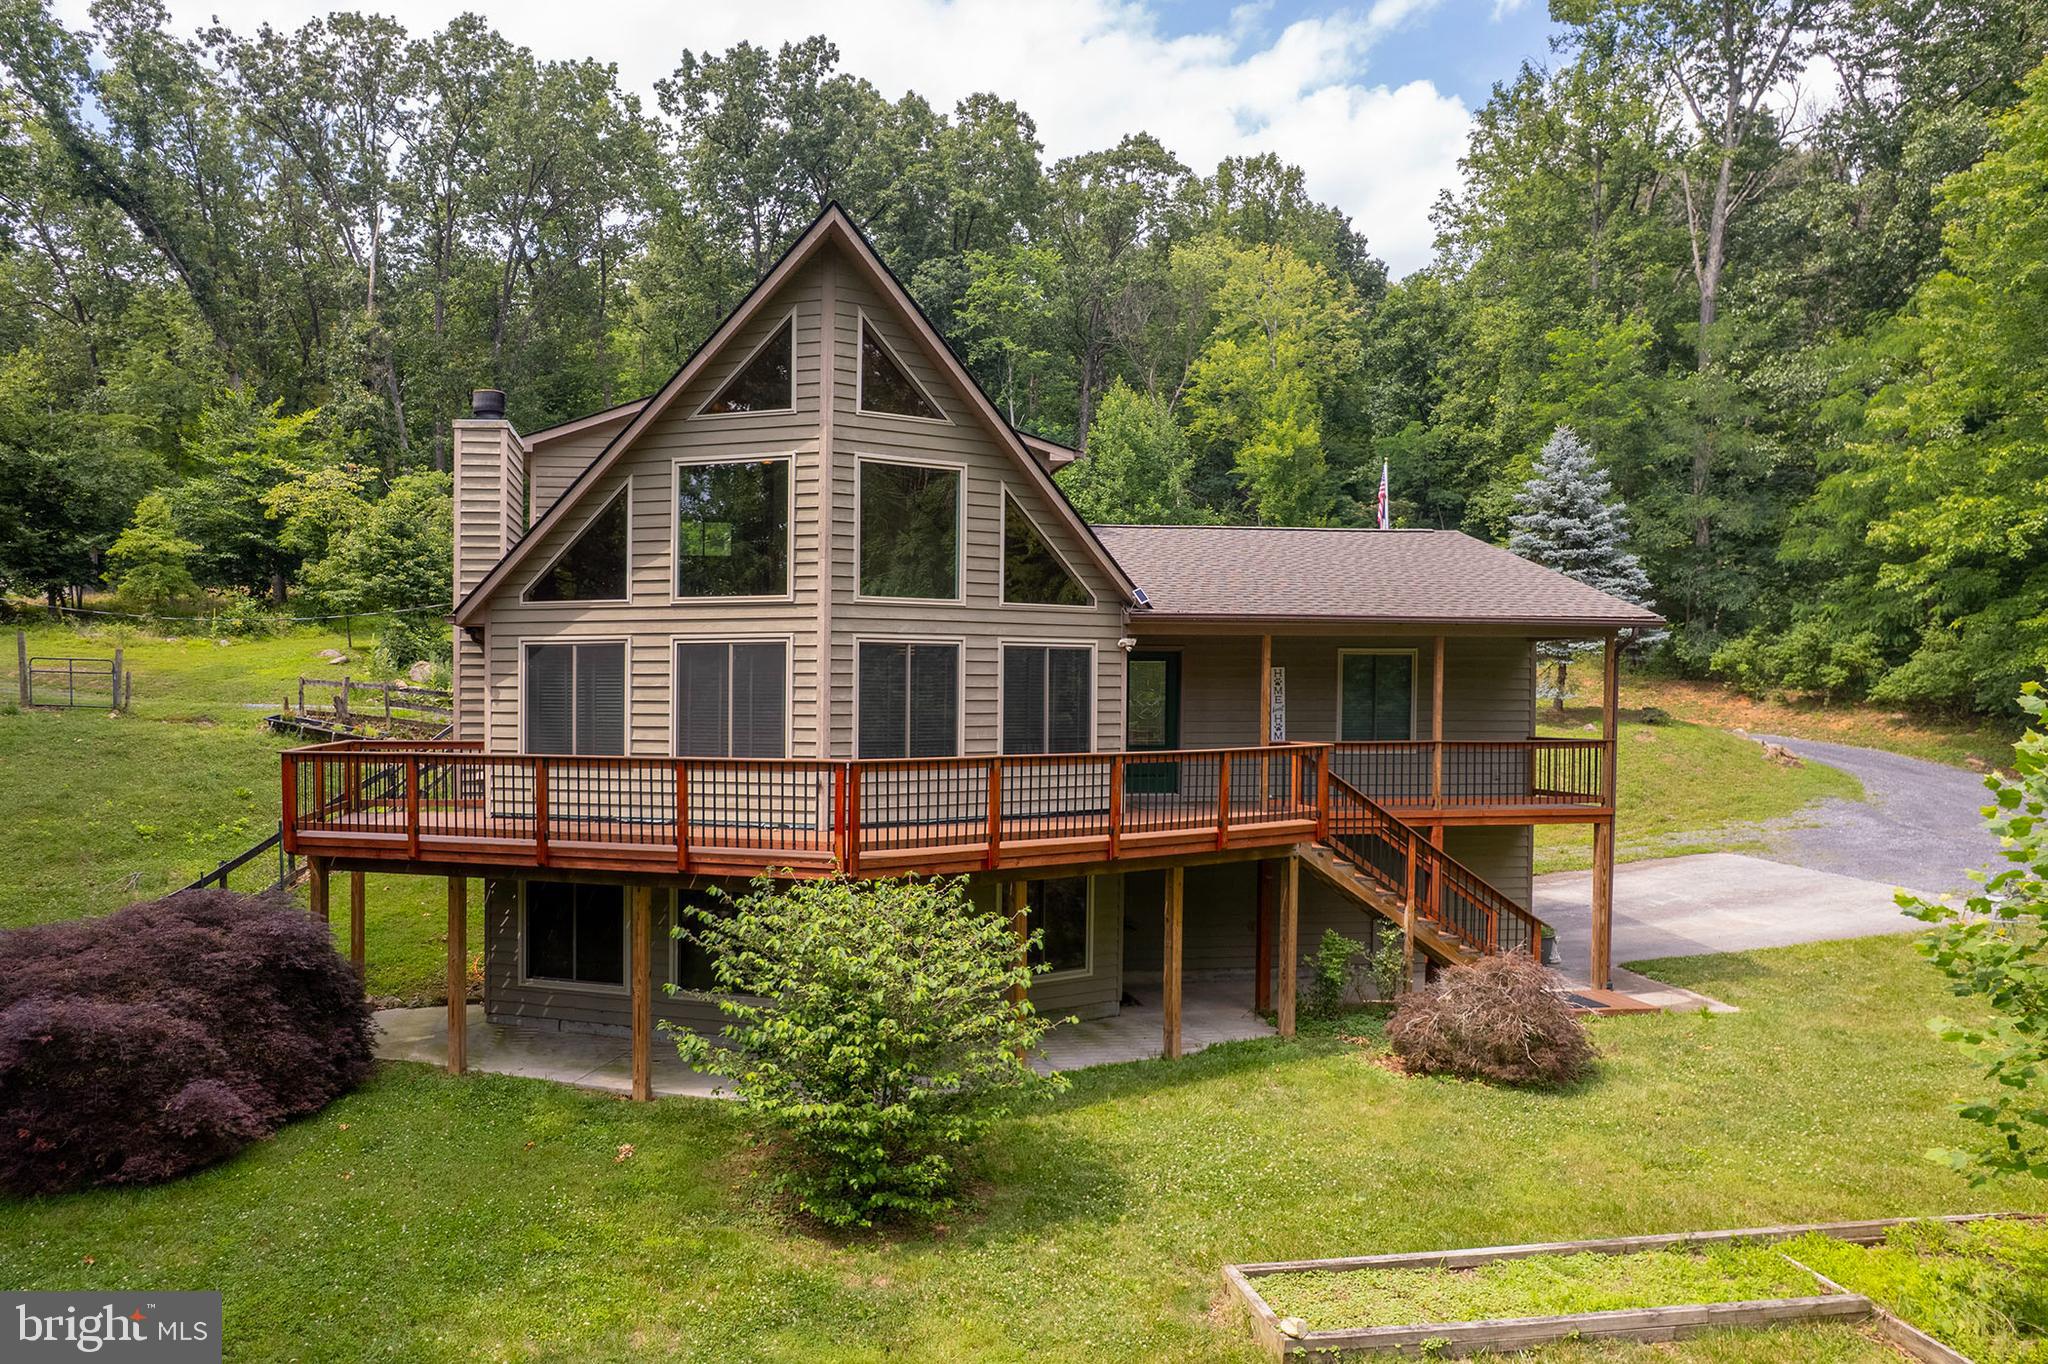
FRONT ROYAL
1011 LIBERTY HALL ROAD
3 Beds
3 Baths
1,766 Sq.Ft.
$750,000
MLS#: VAWR2014748

FRONT ROYAL
3519 REMOUNT ROAD
4 Beds
3 Baths
2,536 Sq.Ft.
$570,000
MLS#: VAWR2015534
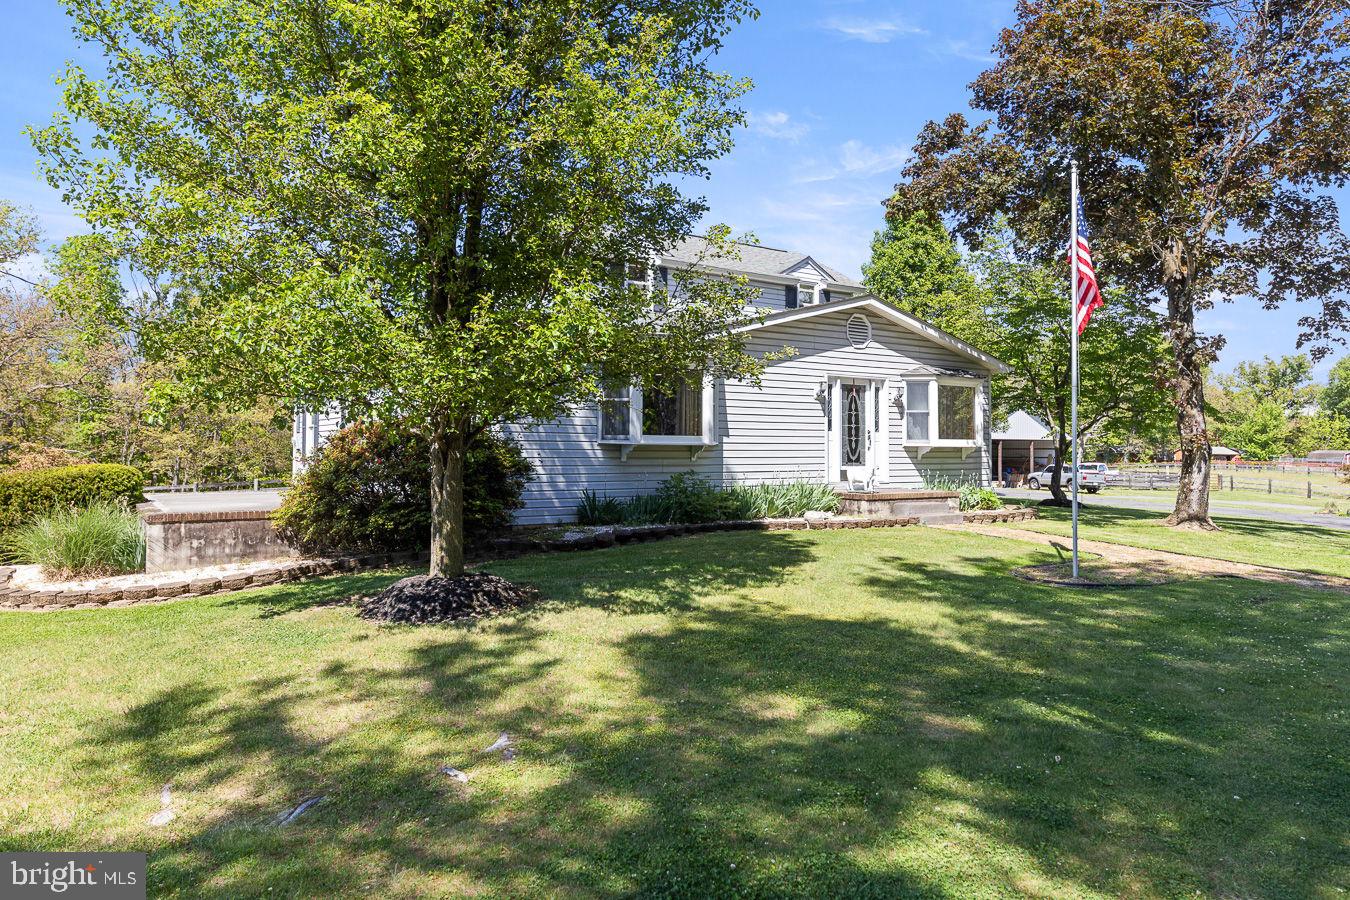
FRONT ROYAL
485 ESTEPPE ROAD
3 Beds
2 Baths
2,066 Sq.Ft.
$635,000
MLS#: VAWR2014338
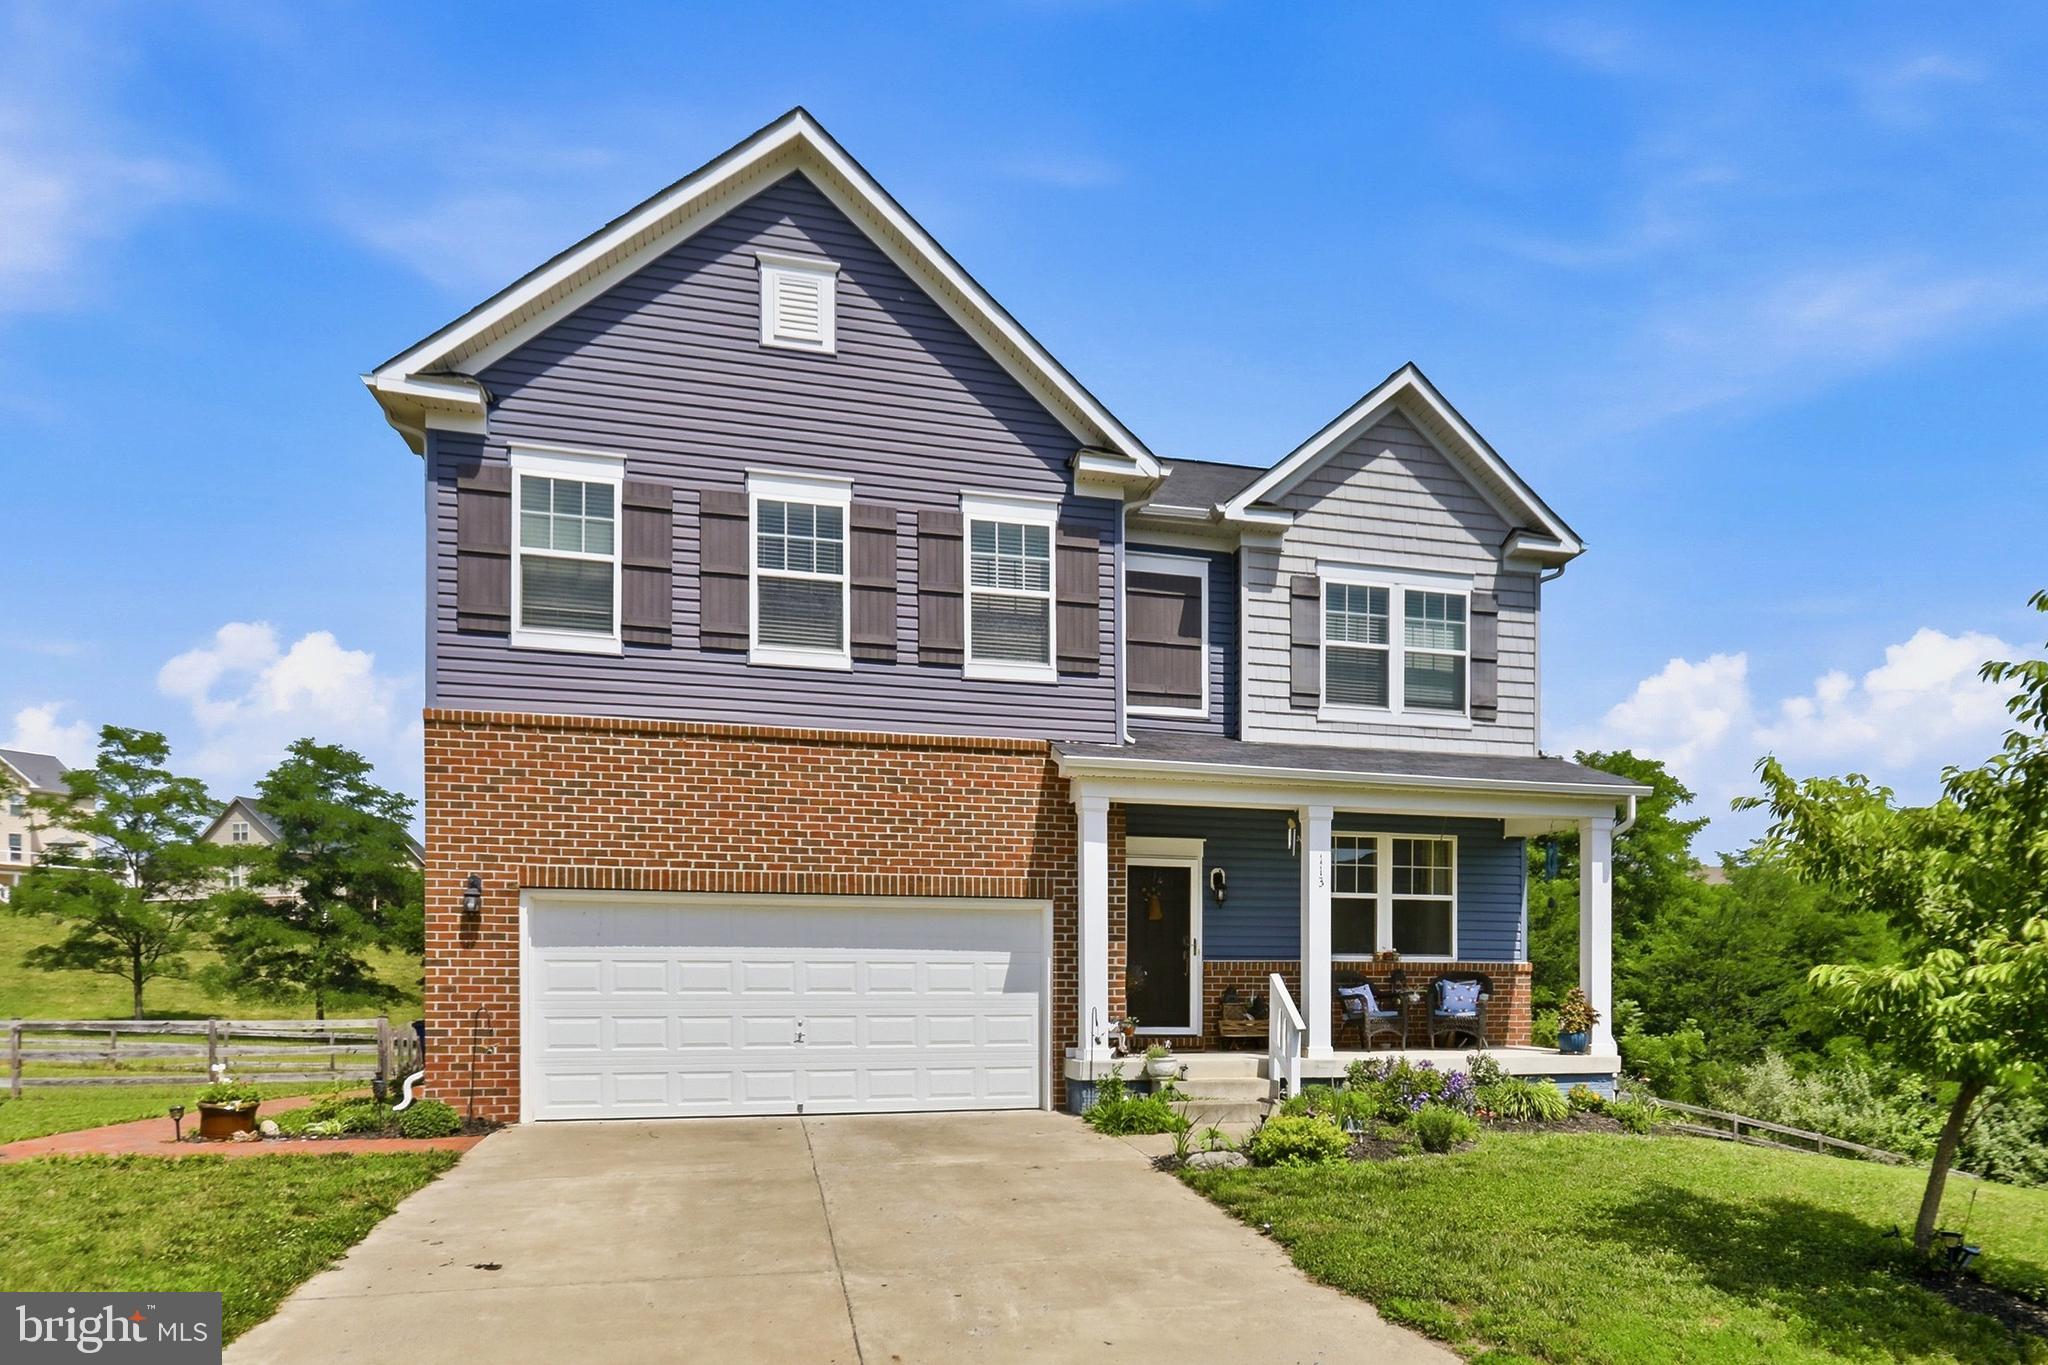
FRONT ROYAL
113 DIVOT COURT
5 Beds
4 Baths
4,228 Sq.Ft.
$689,900
MLS#: VAWR2014814

FRONT ROYAL
1357 N ROYAL AVENUE
6 Beds
4 Baths
4,008 Sq.Ft.
$679,900
MLS#: VAWR2015140
FRONT ROYAL
208 MARKHAM FARM ROAD
5 Beds
4 Baths
4,293 Sq.Ft.
$750,000
MLS#: VAWR2014734
.png)