Features & Amenities

Interior

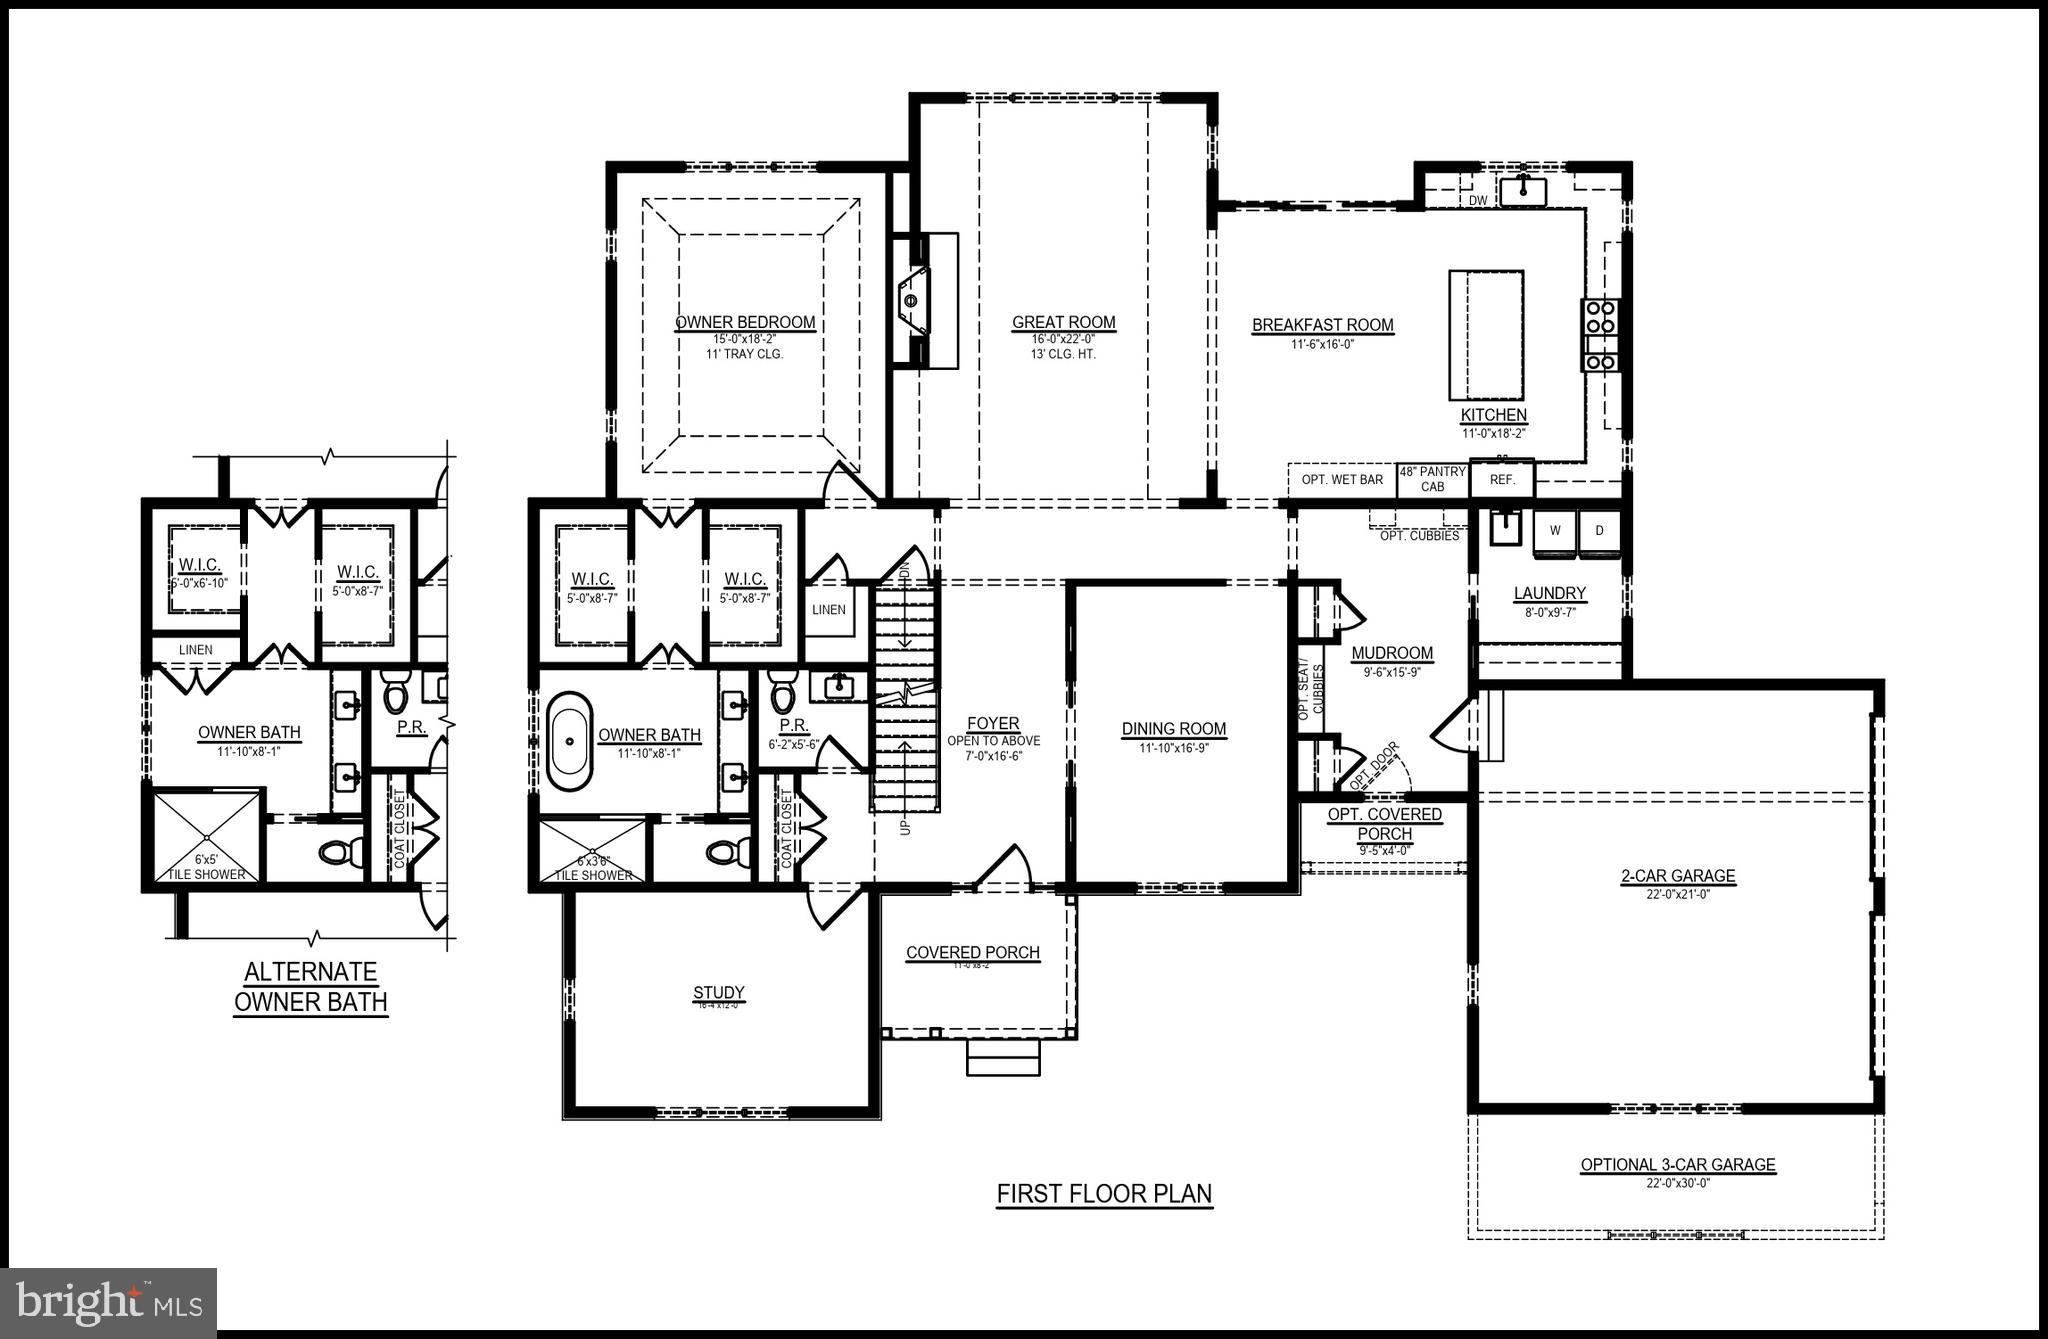
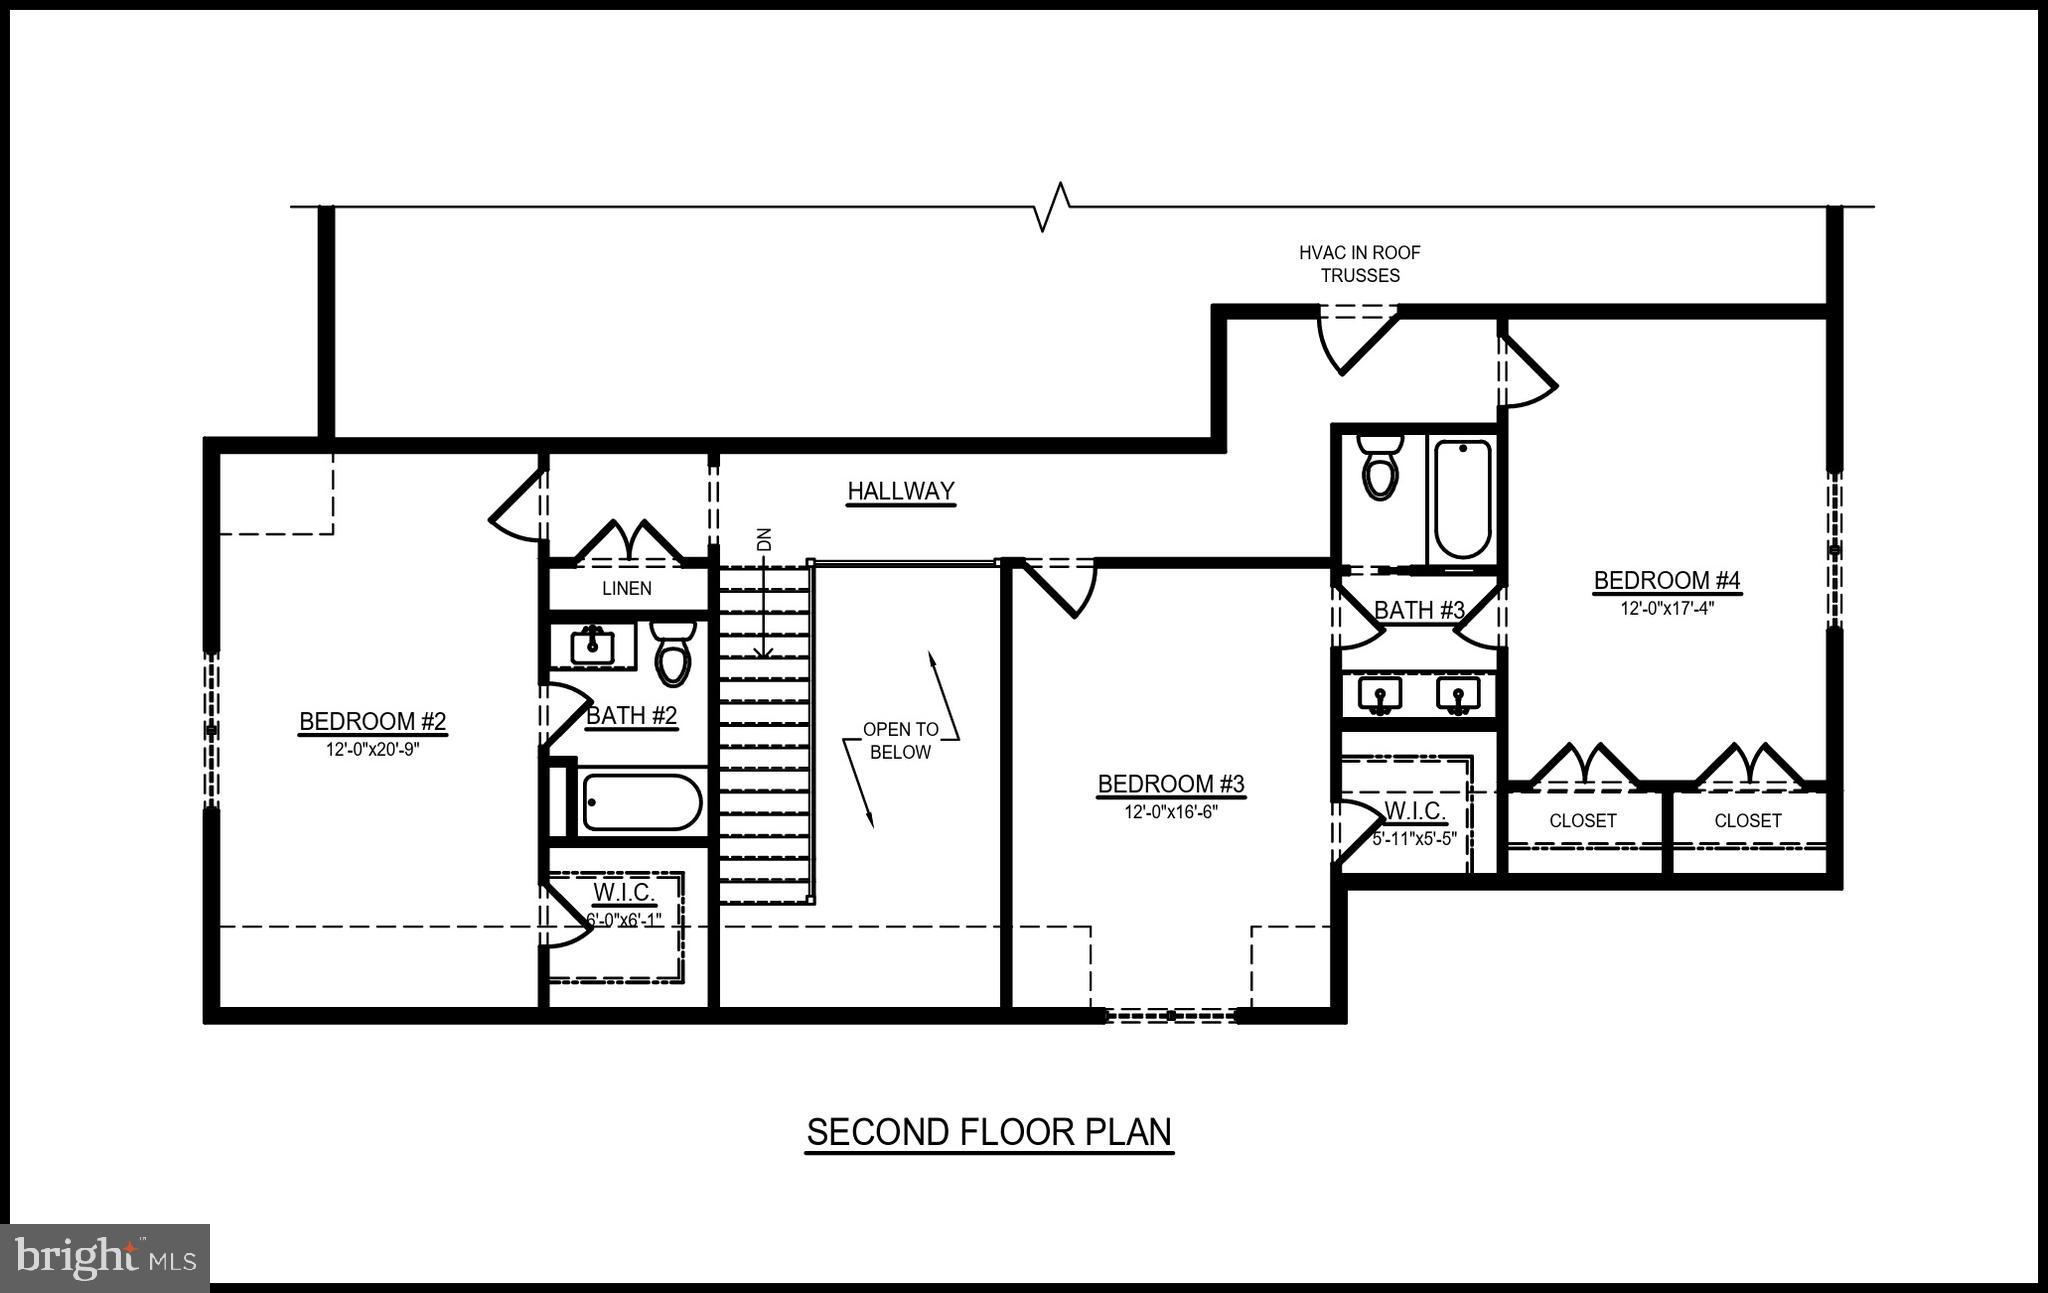
  • Total Bedrooms

    4

  • Bathrooms

    3

  • 1/2 Bathrooms

    1

  • Above Grade Finished Area

    3722.0

  • Basement YN

    YES

  • Cooling YN

    YES

  • Cooling

    Central Air, Electric

  • Fireplace YN

    NO

  • Heating YN

    YES

  • Heating

    Natural Gas, Zoned

  • Main Level Bedrooms

    1

  • Pet friendly

    N/A

Exterior

  • Garage

    Yes

  • Garage spaces

    2

  • Construction Materials

    Cement Siding

  • Parking

    Garage, Driveway, Inside Entrance, Attached

  • Pool

    No

  • Waterfront YN

    NO

Area & Lot

  • Lot Size(acres)

    1.0

  • Lot Size(square feet)

    43,560

  • Property Type

    Residential

  • Property Sub Type

    Single Family Residence

  • Architectural Style

    Colonial

Price

  • Sales Price

    $1,299,000

  • Tax Amount

    $1

  • Sq. Footage

    3,722

  • Price/SqFt

    $349

HOA

  • Association

    YES

  • Association Fee

    $500

  • Association Fee Frequency

    Annually

  • Association Fee Includes

    N/A

School District

  • Elementary School

    N/A

  • Middle School

    N/A

  • High School

    N/A

Property Features

  • New Construction

    YES

  • Foundation Details

    Permanent

  • Senior Community YN

    NO

  • Sewer

    Septic Tank

  • Tax Lot

    037

  • Water Source

    Private

Schedule a Showing

Showing scheduled successfully.

<
>
IN PERSON
VIA CHAT

What is 3 + 4 ?


Change time

Mortgage calculator

Estimate your monthly mortgage payment, including the principal and interest, property taxes, and HOA. Adjust the values to generate a more accurate rate.

Your payment

Principal and Interest:

$

Property taxes:

$

HOA fees:

$

Total loan payment:

$

Total interest amount:

$

Location

County

NEW CASTLE

Elementary School

Middle School

High School

Listing Courtesy of Michael C Selvaggio , Delaware Homes Inc

RealHub Information is provided exclusively for consumers' personal, non-commercial use, and it may not be used for any purpose other than to identify prospective properties consumers may be interested in purchasing. All information deemed reliable but not guaranteed and should be independently verified. All properties are subject to prior sale, change or withdrawal. RealHub website owner shall not be responsible for any typographical errors, misinformation, misprints and shall be held totally harmless.

Agent Emily Simpson

AGENT

Emily Simpson

Call Emily today to schedule a private showing.


* Listings on this website come from the FMLS IDX Compilation and may be held by brokerage firms other than the owner of this website. The listing brokerage is identified in any listing details. Information is deemed reliable but is not guaranteed. If you believe any FMLS listing contains material that infringes your copyrighted work please click here to review our DMCA policy and learn how to submit a takedown request.© 2024 FMLS.
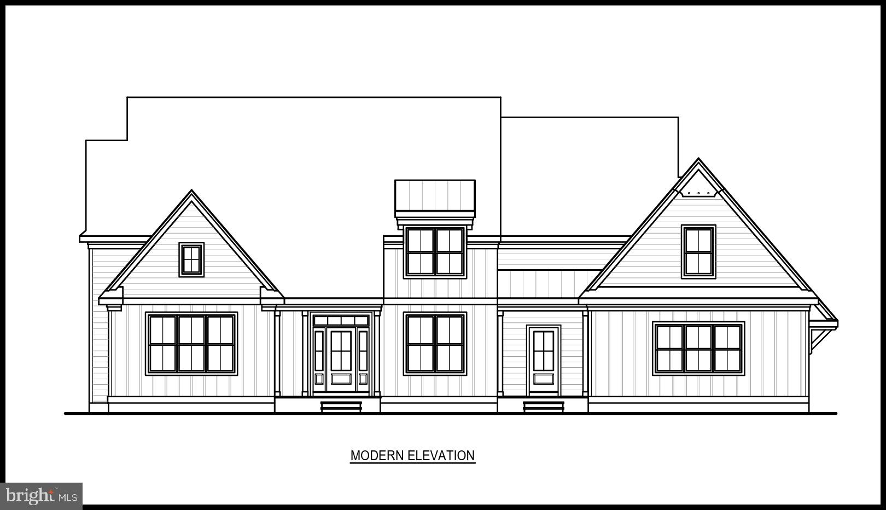
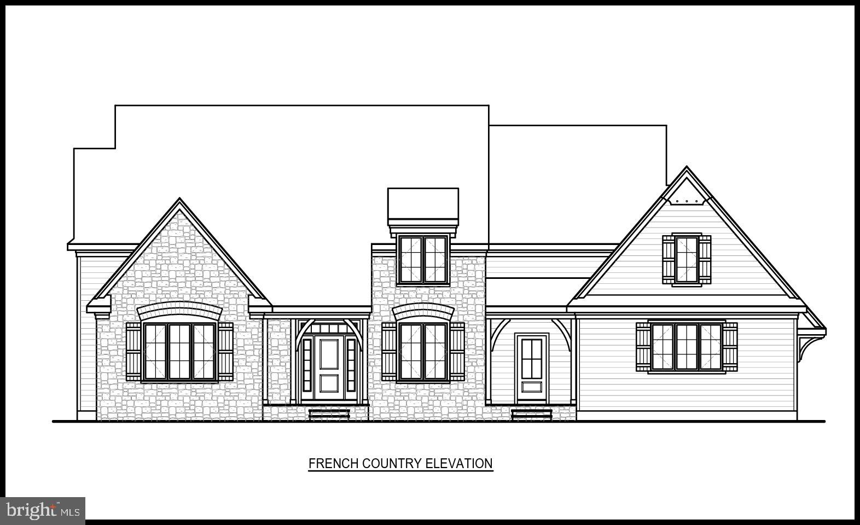
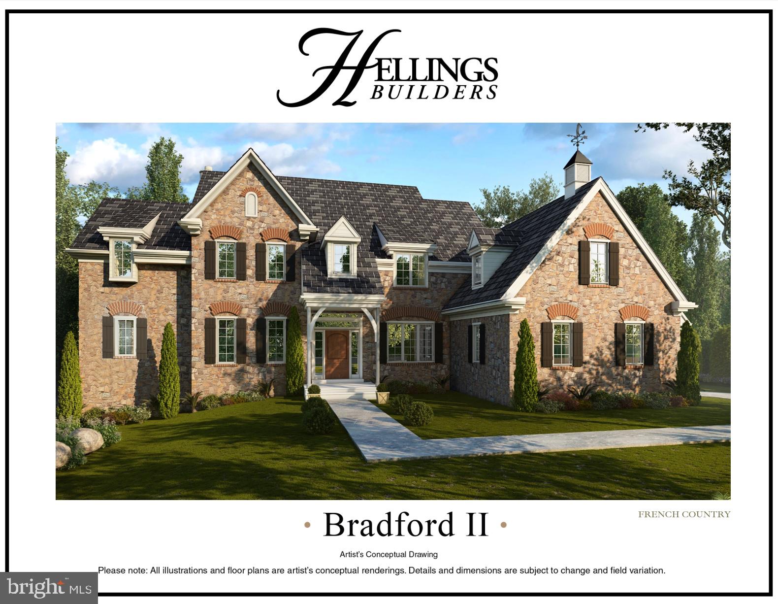
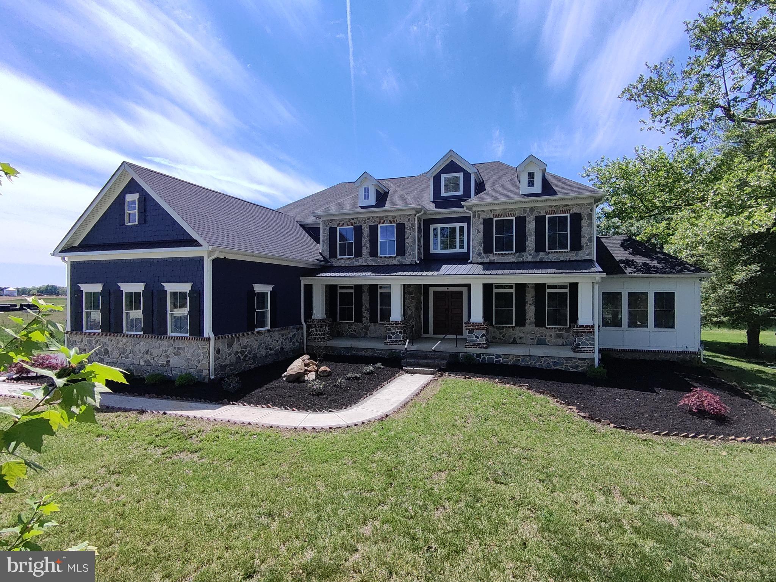
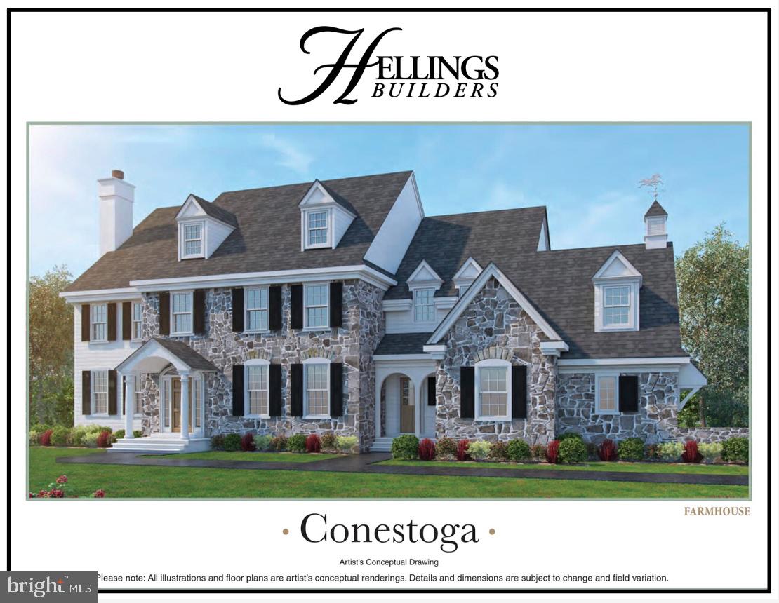
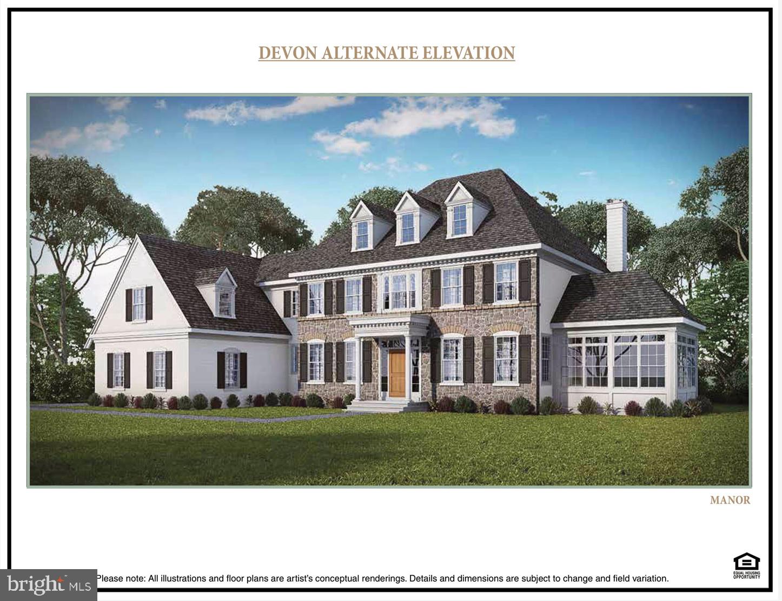
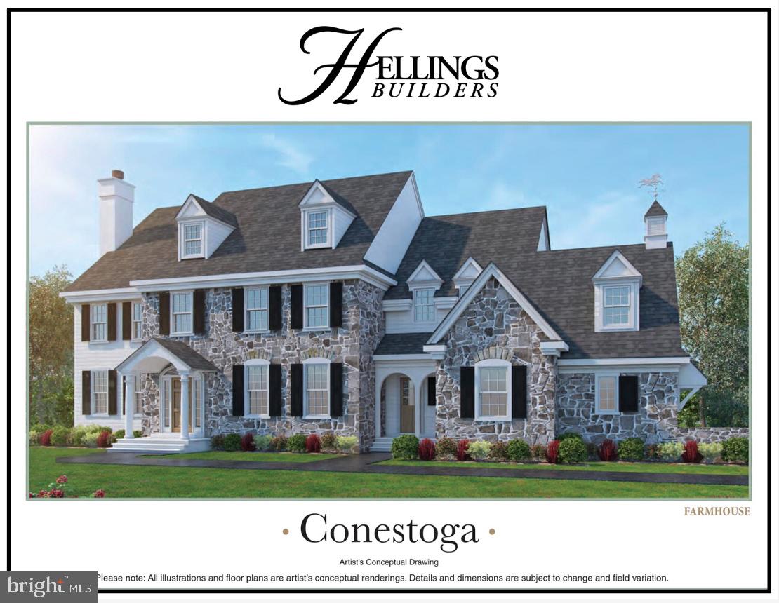
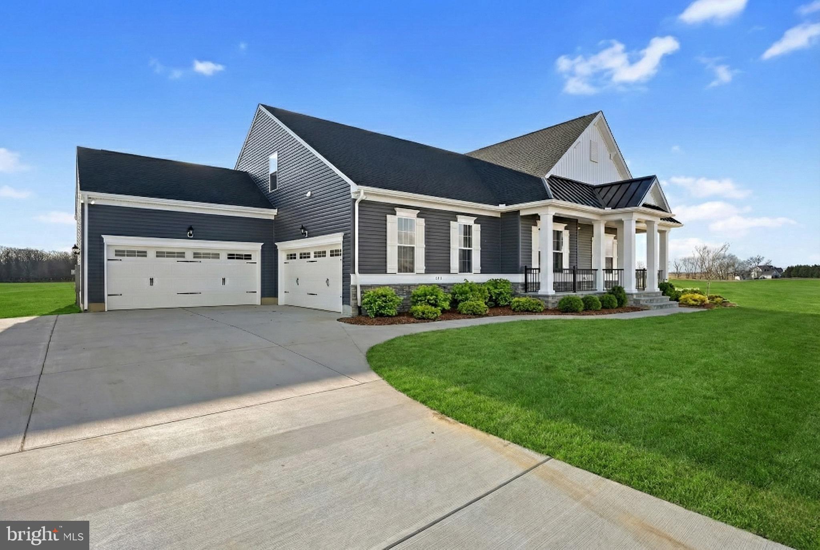
Welcome to Blackston Cove — Delaware’s newest premier home community. Here, you’ll find 11 elegantly designed models, each offering striking exterior facades and thoughtfully crafted interior layouts. Set on expansive one-acre homesites, Blackston Cove provides the space, and privacy that today’s homeowners desire. Every residence is an elite custom home, built with high-end finishes and exceptional attention to detail. Choose from a selection of four- and five-bedroom models, each tailored to elevate comfort, style, and modern living. Blackston Cove — where craftsmanship, luxury, and spacious living come together to create the perfect place to call home.

114 WITHERSPOON WAY

Message successfully sent.

What would you like to know?

What is 3 + 4 ?

I agree to receive email communication and understand I can unsubscribe at any time.

I agree to be contacted by Charis Realty Group via call, email, and text for real estate services. To opt out, you can reply 'stop' at any time or reply 'help' for assistance. You can also click the unsubscribe link in the emails. Message and data rates may apply. Message frequency may vary. Privacy Policy

Related Properties

Welcome to Blackston Cove — Delaware’s newest premier home community. Here, you’ll find 11 elegantly designed models, each offering striking exterior facades and thoughtfully crafted interior layouts. Set on expansive one-acre homesites, Blackston Cove provides the space, and privacy that today’s homeowners desire. Every residence is an elite custom home, built with high-end finishes and exceptional attention to detail. Choose from a selection of four- and five-bedroom models, each tailored to elevate comfort, style, and modern living. Blackston Cove — where craftsmanship, luxury, and spacious living come together to create the perfect place to call home.
#DENC2093348

TOWNSEND

102 WITHERSPOON WAY

4 Beds

3 Baths

N/A

$1,399,000

MLS#: DENC2093348
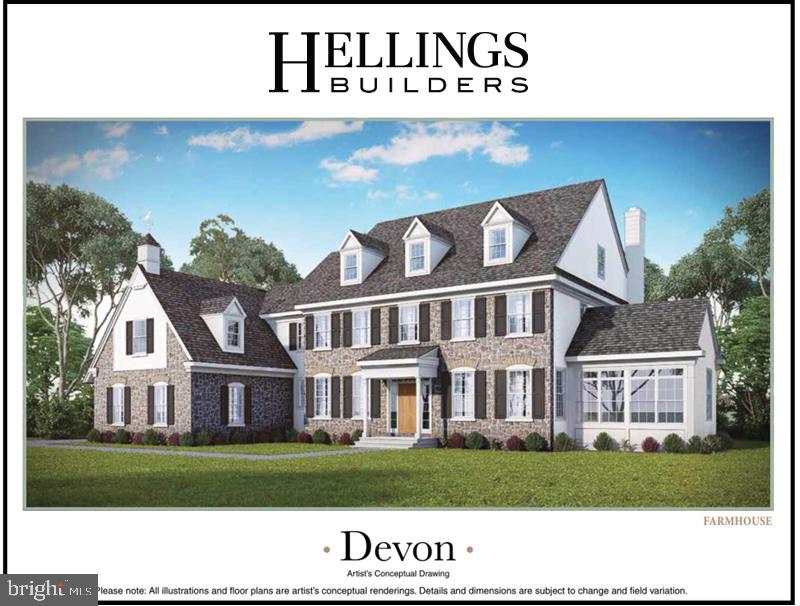
Welcome to Blackston Cove — Delaware’s newest premier home community. Here, you’ll find 11 elegantly designed models, each offering striking exterior facades and thoughtfully crafted interior layouts. Set on expansive one-acre homesites, Blackston Cove provides the space, and privacy that today’s homeowners desire. Every residence is an elite custom home, built with high-end finishes and exceptional attention to detail. Choose from a selection of four- and five-bedroom models, each tailored to elevate comfort, style, and modern living. Blackston Cove — where craftsmanship, luxury, and spacious living come together to create the perfect place to call home.
#DENC2093344

TOWNSEND

104 WITHERSPOON WAY

5 Beds

3 Baths

N/A

$1,410,300

MLS#: DENC2093344
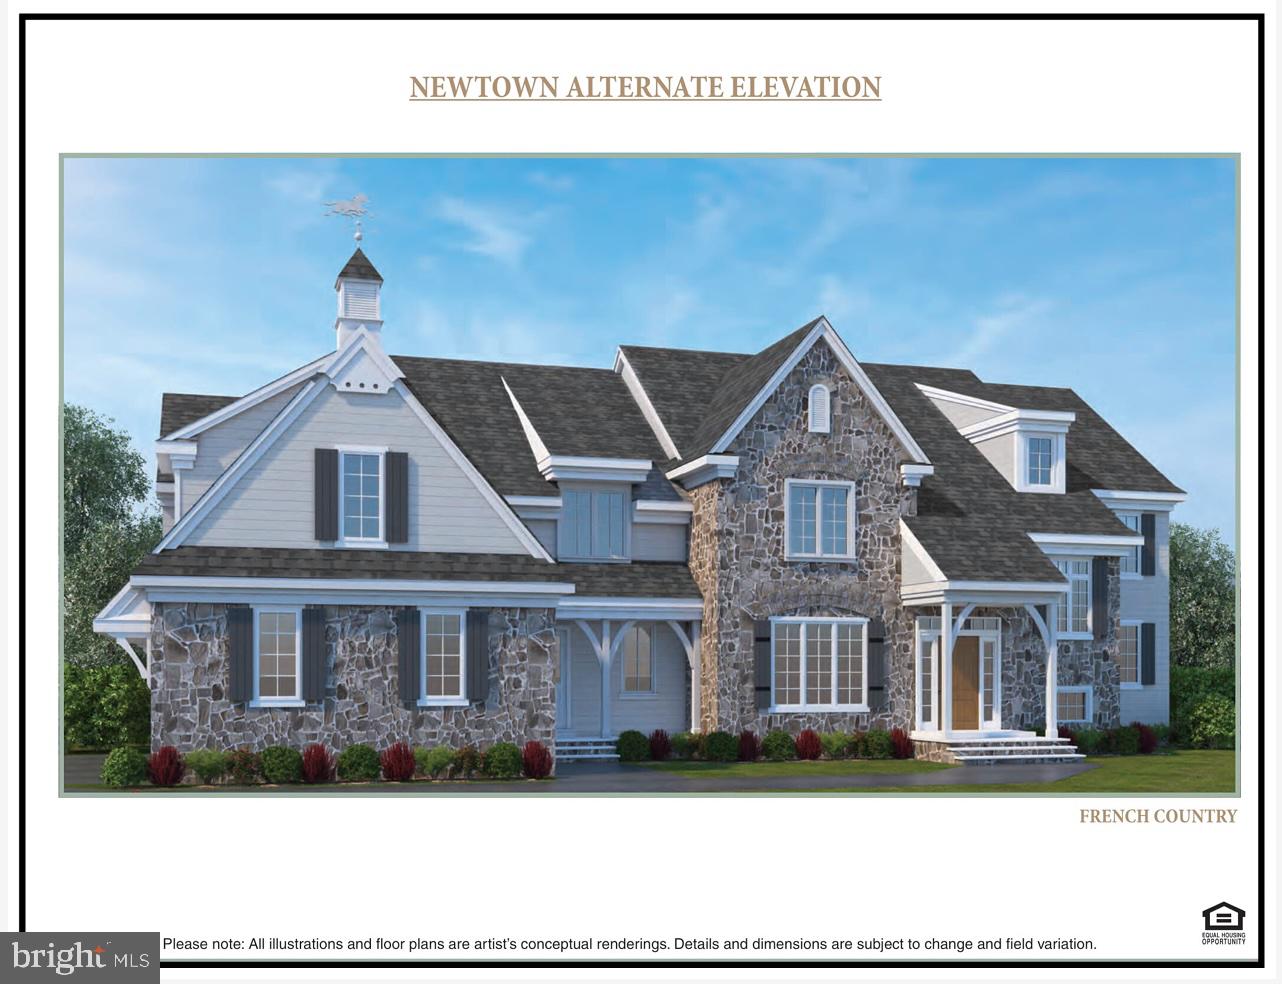
Welcome to Blackston Cove — Delaware’s newest premier home community. Here, you’ll find 11 elegantly designed models, each offering striking exterior facades and thoughtfully crafted interior layouts. Set on expansive one-acre homesites, Blackston Cove provides the space, and privacy that today’s homeowners desire. Every residence is an elite custom home, built with high-end finishes and exceptional attention to detail. Choose from a selection of four- and five-bedroom models, each tailored to elevate comfort, style, and modern living. Blackston Cove — where craftsmanship, luxury, and spacious living come together to create the perfect place to call home.
#DENC2093516

TOWNSEND

3001 BLACKSTON DRIVE

5 Beds

3 Baths

N/A

$1,460,300

MLS#: DENC2093516
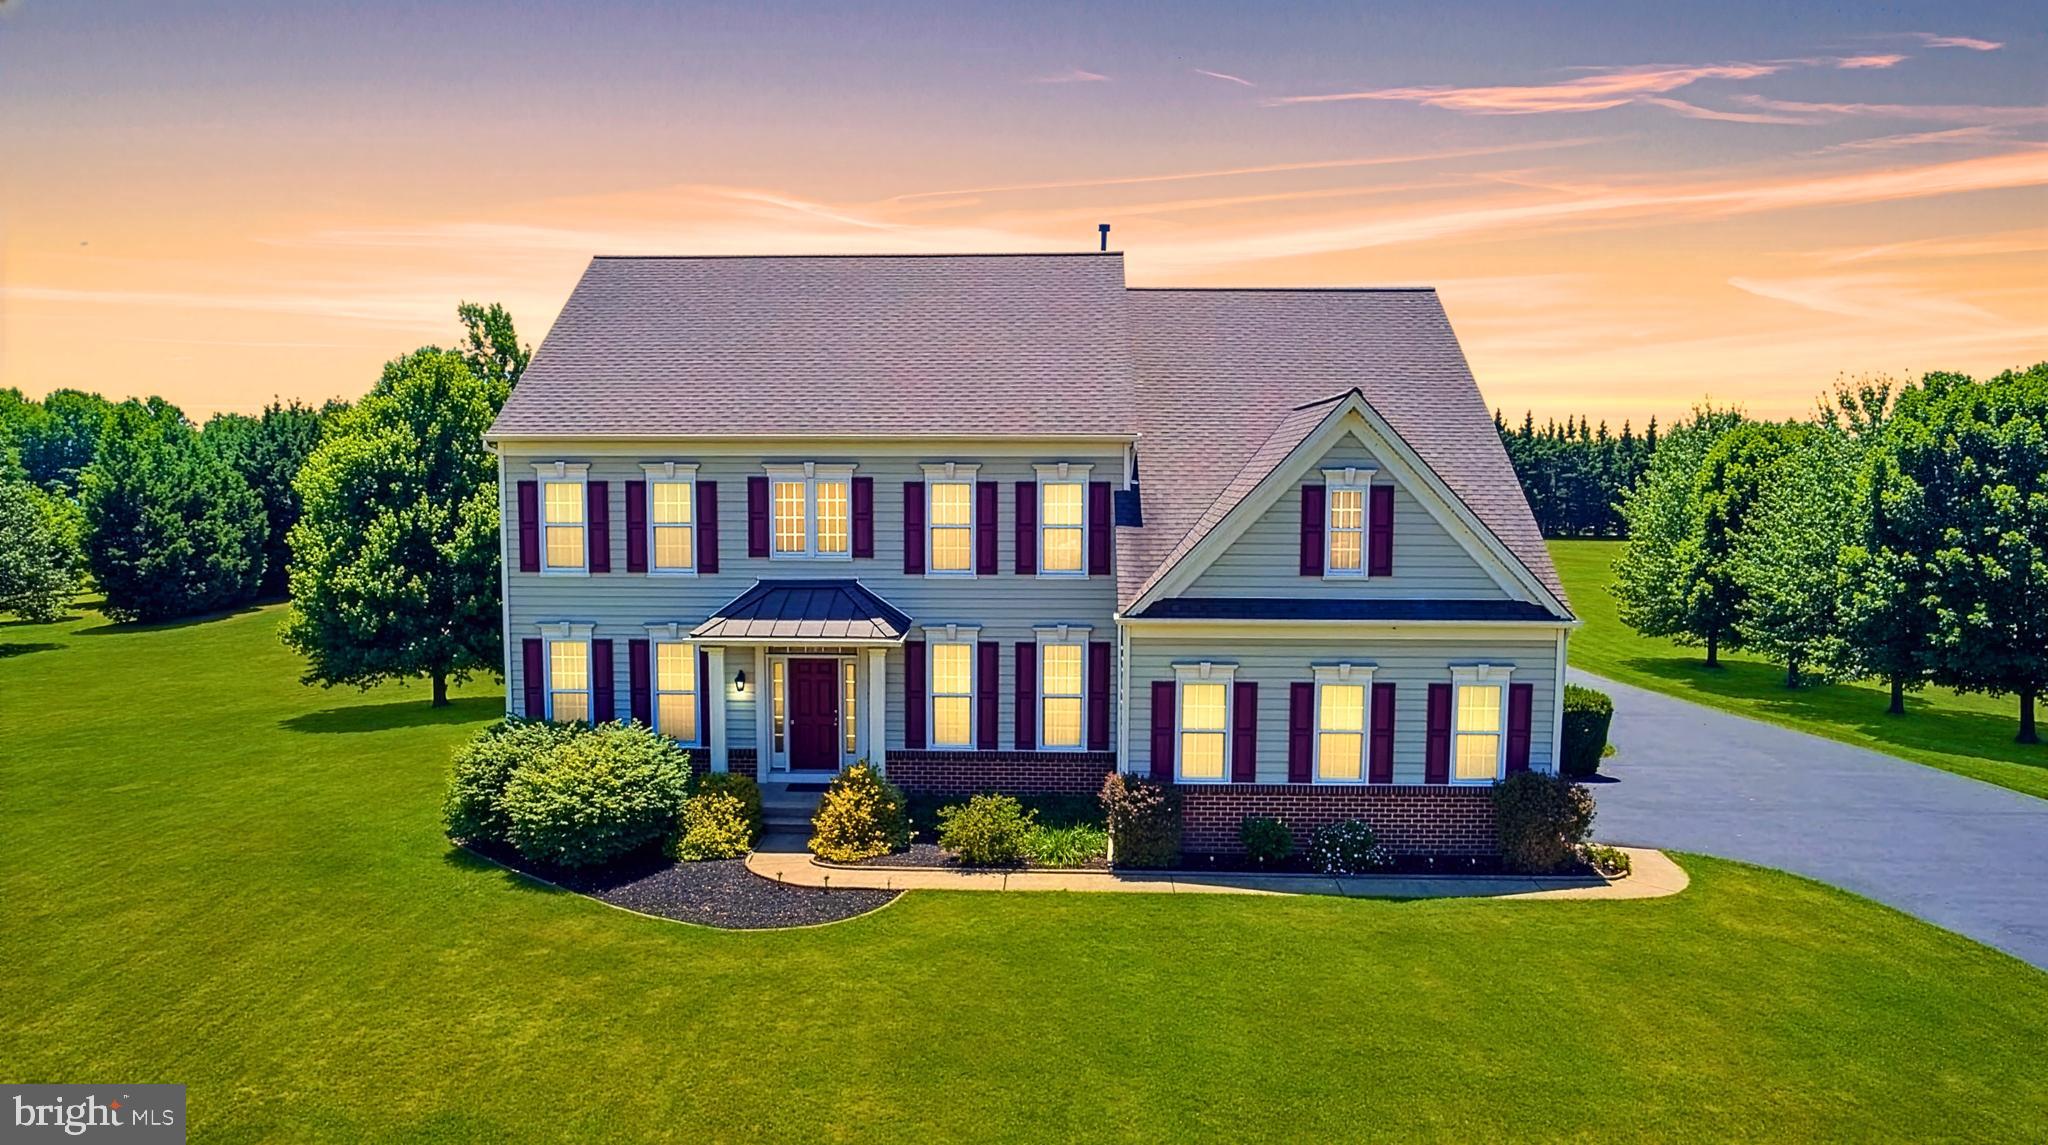
Where Luxury Meets Privacy.  Welcome home to your 5.47 breathtaking acres.  This extraordinary estate offers the rare combination of timeless elegance, complete privacy, and everyday luxury.  Your double wide driveway leads to a beautifully crafted residence where soaring ceilings, sun-filled interiors, and thoughtfully designed living spaces create an atmosphere that feels both grand and welcoming.  A rare six-car garage provides exceptional flexibility for car enthusiasts, collectors, hobbyists, or anyone seeking abundant storage without compromising style.  At the heart of the home, the chef's kitchen flows effortlessly into spacious gathering areas, making entertaining as enjoyable as everyday living. The desirable Evanston Model boasts its primary suite, a peaceful escape with its own sitting room, 2 walk in closets and luxury bath. The generous secondary bedrooms offer family flexibility - bedroom 2 complete with its own private full bath and walk in closet. The 2 other bedrooms offer another full bath. The flexible living spaces provide room for family, guests. A home office on the 1st floor is such an important bonus in our work-from-home community.  Step outside to experience the lifestyle that makes this property truly exceptional. Enjoy quiet mornings surrounded by nature, host unforgettable evenings on the custom paver patio, or simply take in the beauty and privacy of your own backyard retreat. Located just minutes from Middletown's shopping, dining, and conveniences, this remarkable estate offers the best of both worlds. Peaceful country living with modern accessibility.
#DENC2105946

TOWNSEND

231 KELSEY LYNN COURT

4 Beds

3 Baths

4,000 Sq.Ft.

$1,095,000

MLS#: DENC2105946
This beautifully reimagined 5-bedroom home is the perfect blend of timeless craftsmanship and modern luxury. This property has undergone a remarkable transformation with stunning updates throughout, showcasing quality finishes, thoughtful design, and exceptional attention to detail. From the moment you enter, you’ll appreciate the character and polished elegance that now make this home truly shine.
Designed for both everyday living and entertaining, the chef’s dream kitchen features upgraded finishes, abundant workspace, and an inviting layout that flows effortlessly into the living area. All stainless kitchen appliances are included for the ease of your move. A convenient first-floor bedroom offers flexibility for guests, multigenerational living, or a private office space. There is warmth and sophistication in every room including the sitting and sunroom on the first floor.  Just look at the hardwood and how dramatic the two-story living room is with the two sided stone fireplace!
Upstairs is home to four spacious bedrooms including a primary suite complete with a walk in closet and bonus room perfect for showcasing one's personal fashion choices.
The fully finished basement is an entertainer’s paradise, with a bar, spacious den, and dedicated media room perfect for movie nights, game days, or relaxing with family and friends.  There is also an extra room perfect for hobbies or exercise equipment, a full bath and  your very own steam spa! 
Situated in a desirable area with easy access to Middletown, northern, and southern points, the location of this property is ideal and will make the perfect next move for the most discerning buyers.  Floor plans and video available upon request and private showings.
#DENC2103296

TOWNSEND

5482 SUMMIT BRIDGE ROAD

5 Beds

4 Baths

6,000 Sq.Ft.

$1,290,000

MLS#: DENC2103296
Welcome to Blackston Cove — Delaware’s newest premier home community. Here, you’ll find 11 elegantly designed models, each offering striking exterior facades and thoughtfully crafted interior layouts. Set on expansive one-acre homesites, Blackston Cove provides the space, and privacy that today’s homeowners desire. Every residence is an elite custom home, built with high-end finishes and exceptional attention to detail. Choose from a selection of four- and five-bedroom models, each tailored to elevate comfort, style, and modern living. Blackston Cove — where craftsmanship, luxury, and spacious living come together to create the perfect place to call home.
#DENC2093520

TOWNSEND

3010 BLACKSTON DRIVE

4 Beds

3 Baths

N/A

$1,475,000

MLS#: DENC2093520
Welcome to Blackston Cove — Delaware’s newest premier home community. Here, you’ll find 11 elegantly designed models, each offering striking exterior facades and thoughtfully crafted interior layouts. Set on expansive one-acre homesites, Blackston Cove provides the space, and privacy that today’s homeowners desire. Every residence is an elite custom home, built with high-end finishes and exceptional attention to detail. Choose from a selection of four- and five-bedroom models, each tailored to elevate comfort, style, and modern living. Blackston Cove — where craftsmanship, luxury, and spacious living come together to create the perfect place to call home.
#DENC2093334

TOWNSEND

106 WITHERSPOON WAY

4 Beds

3 Baths

N/A

$1,375,000

MLS#: DENC2093334
Welcome to Blackston Cove — Delaware’s newest premier home community. Here, you’ll find 11 elegantly designed models, each offering striking exterior facades and thoughtfully crafted interior layouts. Set on expansive one-acre homesites, Blackston Cove provides the space, and privacy that today’s homeowners desire. Every residence is an elite custom home, built with high-end finishes and exceptional attention to detail. Choose from a selection of four- and five-bedroom models, each tailored to elevate comfort, style, and modern living. Blackston Cove — where craftsmanship, luxury, and spacious living come together to create the perfect place to call home.
#DENC2093522

TOWNSEND

108 WITHERSPOON WAY

5 Beds

3 Baths

N/A

$1,510,300

MLS#: DENC2093522
Welcome to 404 Wiggins Mill Rd, a stunning luxury single-family home in Townsend, DE, offering an impressive 4,431 square feet of living space. This detached residence boasts five spacious bedrooms and four and a half bathrooms, providing ample room for comfort and privacy.

Step inside to discover elegant architectural elements, including crown moulding, wainscoting and high ceilings, complemented by sleek vinyl floors and recessed lighting throughout. The gourmet kitchen is a chef's dream, featuring stainless steel appliances, a gas stove, wall oven, range hood, and a large kitchen island with an oversized pantry. The open layout seamlessly connects the kitchen to the living areas, making it perfect for entertaining.

Relax in the cozy living room with a working fireplace, or retreat to the primary ensuite, which offers a soaking tub with separate vanities. Additional features include a home office, screened in back porch, and finished basement, ensuring versatile spaces for work and play.

The home features a finished basement perfect for entertaining, while still providing ample storage space. Enjoy the convenience of a laundry room with washer/dryer hookup and the practicality of an attached garage.

Outdoor living is enhanced by a charming full front porch, perfect for unwinding and enjoying the serene surroundings. With forced air heating and air conditioning, this home ensures year-round comfort. Experience luxury living at its finest in this exquisite Townsend residence.
#DENC2087732

TOWNSEND

404 WIGGINS MILL ROAD

5 Beds

4 Baths

4,431 Sq.Ft.

$1,300,000

MLS#: DENC2087732

 - property

Send a message

Message successfully sent.

Your message

What is 3 + 4 ?

Reason for contacting?

I agree to receive email communication and understand I can unsubscribe at any time.

I agree to be contacted by Charis Realty Group via call, email, and text for real estate services. To opt out, you can reply 'stop' at any time or reply 'help' for assistance. You can also click the unsubscribe link in the emails. Message and data rates may apply. Message frequency may vary. Privacy Policy

Sign Out

Virtual Assistant

Would you like to take the next step with this property? We can help you schedule a showing or virtual tour, or send you more details.

Yes, I would like more information.

Thank You for Your Reply, One of Our Agents will contact you as soon as possible

No, maybe later.

Thank you, you can always contact me via email, phone number or through the contact form.

Realhub AI

Lucy - Your AI-Powered Realtor

Update Your Temporary Password

Personalize your search

Enter your email and we'll notify you immediately when new listings match what you're looking for.

or enter email address

Already have an account ? Login here

Continue your home search

Preferred Office

I agree to receive communications and understand I can unsubscribe at any time.

I agree to be contacted by Charis Realty Group via call, email, and text for real estate services. To opt out, you can reply 'stop' at any time or reply 'help' for assistance. You can also click the unsubscribe link in the emails. Message and data rates may apply. Message frequency may vary. Privacy Policy

Already have an account ? Login here

We use cookies

We use cookies primarily for analytics to enhance your experience. By accepting, you agree to our use of these cookies. You can manage your preferences or learn more about our cookies policy.