
- Properties
- Meet our agents
-
Communities
- FREDERICK
- MT AIRY
- ADAMSTOWN
- NEW MARKET
- THURMONT
- URBANA
- MIDDLETOWN
- BALTIMORE
- WALKERSVILLE
- CUMBERLAND
- LA VALE
- FROSTBURG
- HAGERSTOWN
- MARTINSBURG
- BEDFORD
- CHARLESTOWN
- SHEPHERDSTOWN
- ALTOONA
- BLUE KNOB RESORT
- HISTORIC HOMES (CENTRAL MD)
- CARROLL COUNTY
- WOODBINE
- HOWARD COUNTY
- ALLEGANY COUNTY
- MONTGOMERY COUNTY
- GARRETT COUNTY
- ANNE ARUNDEL COUNTY
- WESTMINSTER
- SYKESVILLE
- OWINGS MILLS
- CATONSVILLE
- LONACONING
- CRESAPTOWN
- BRUNSWICK
- GERMANTOWN
- GAITHERSBURG
- ELLICOTT CITY
- PASADENA
- DAMASCUS
- CLARKSBURG
- Market Report
- Home Value




Property
Beds
4
Full Baths
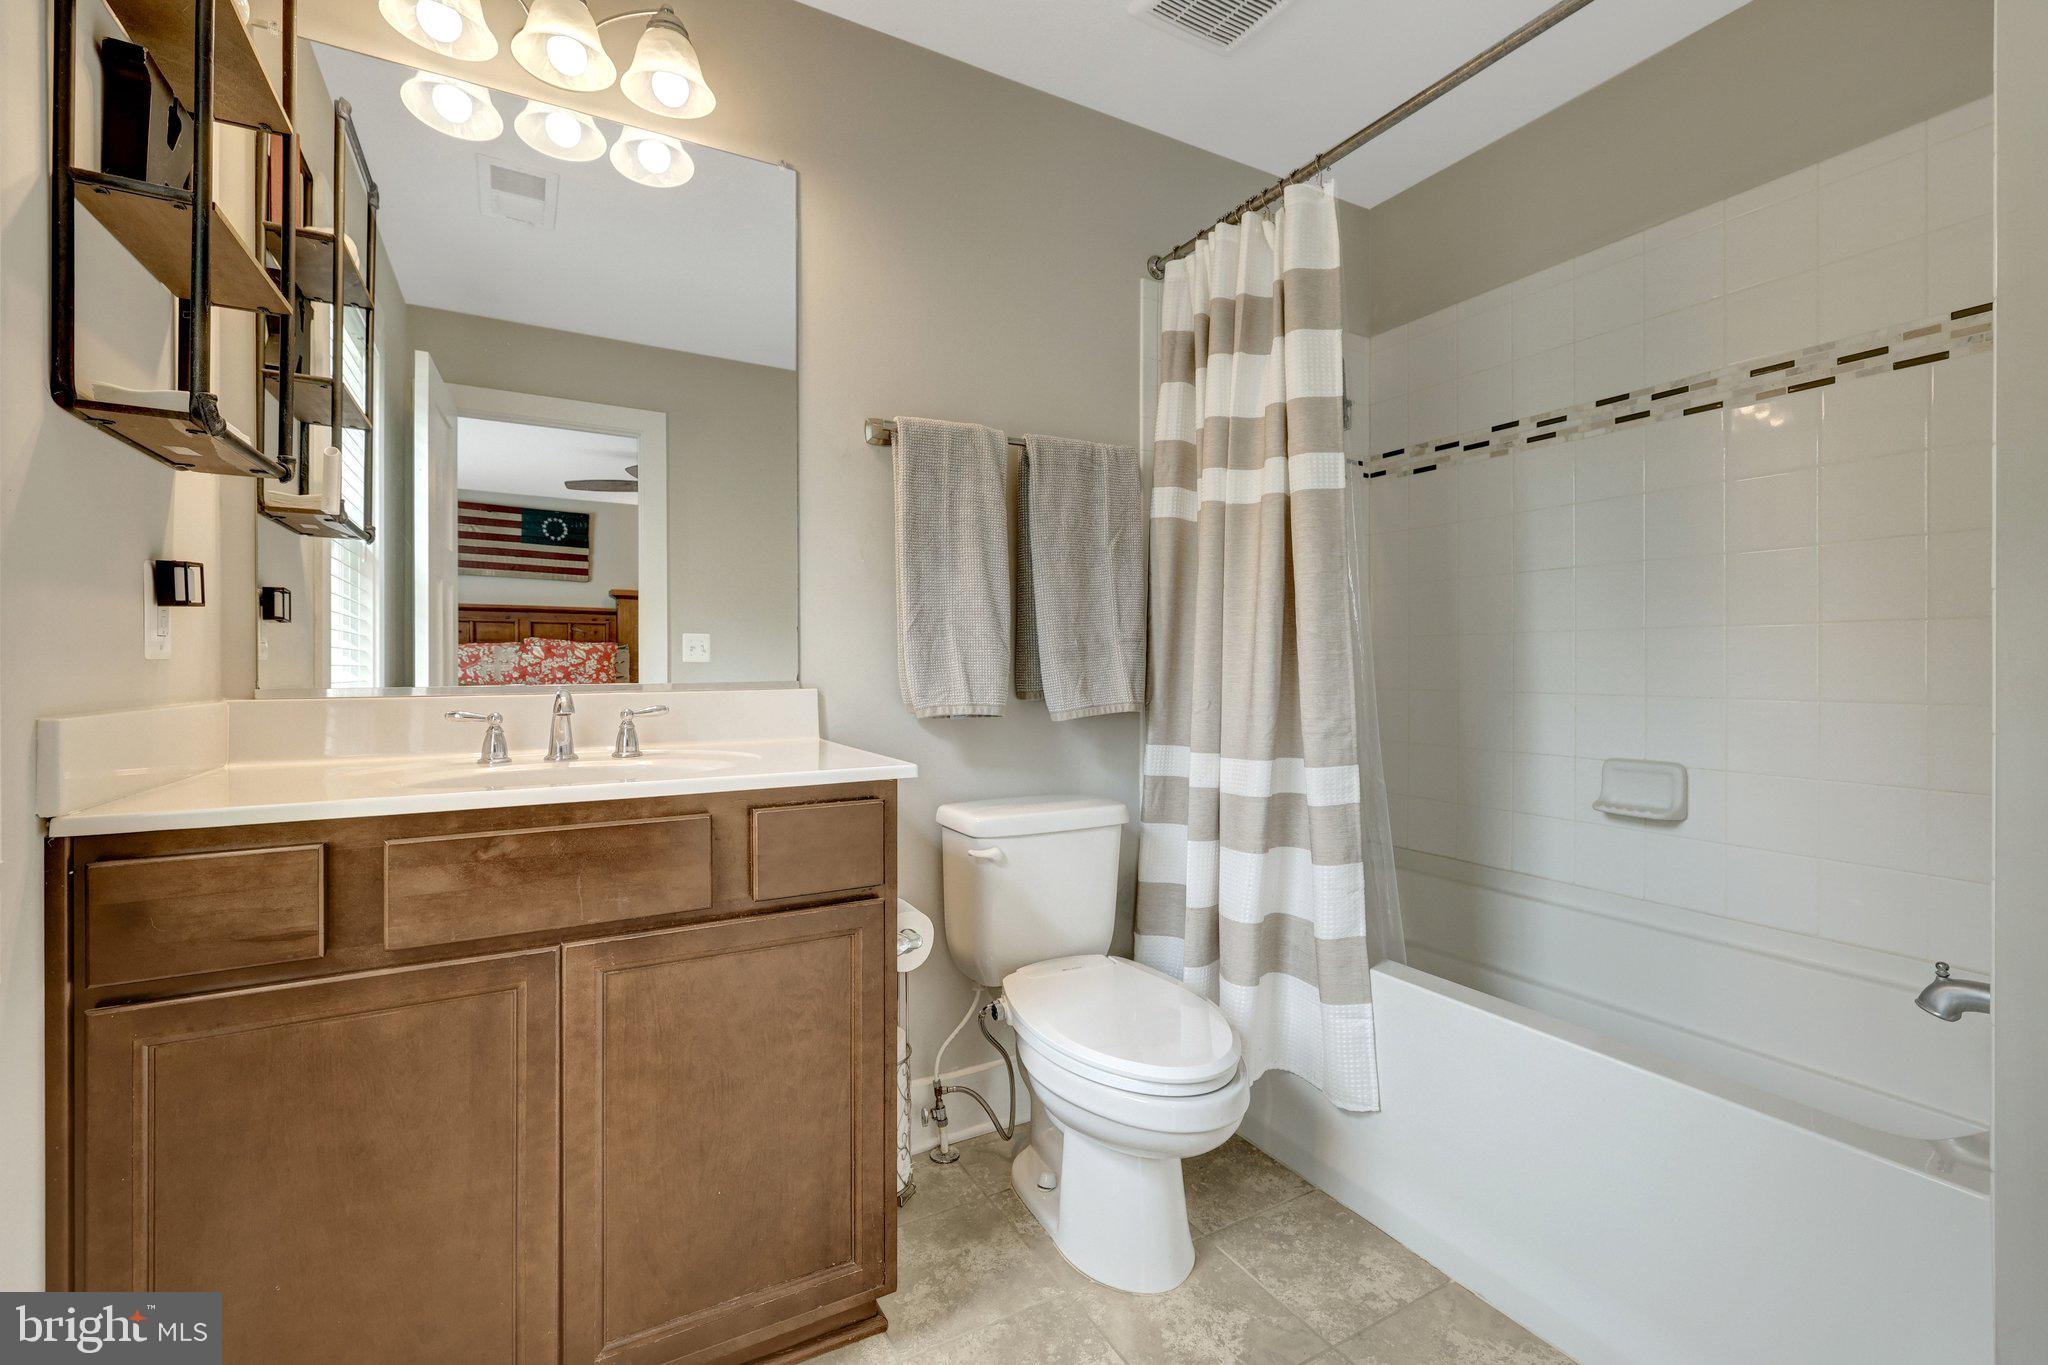
3
1/2 Baths
1
Year Built
2018
Sq.Footage
4,059
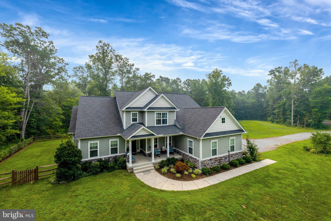
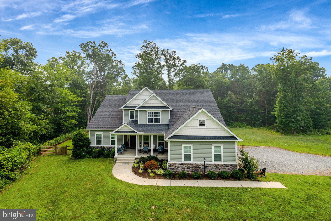
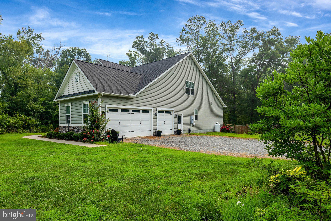
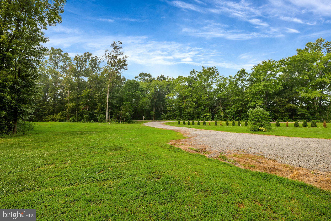
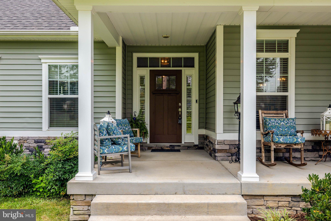
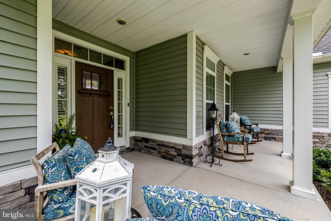
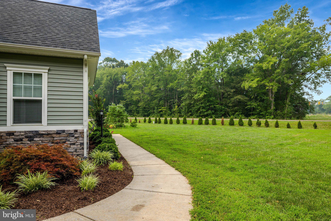
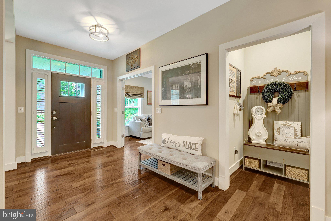
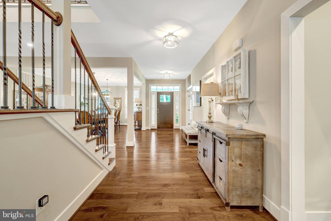
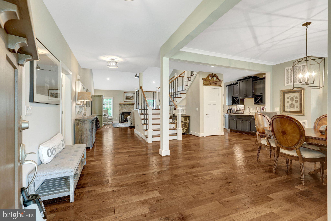
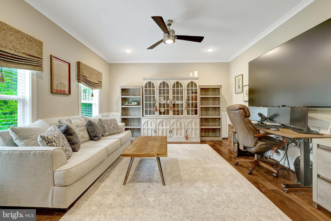
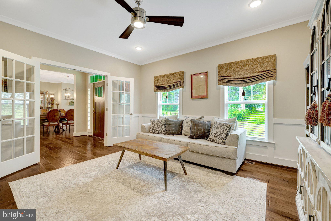
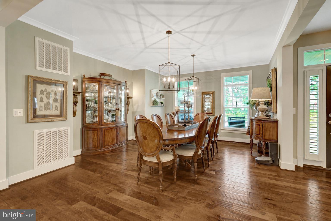
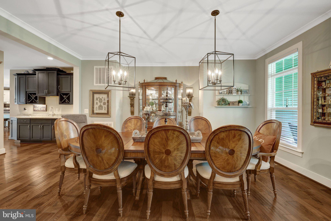
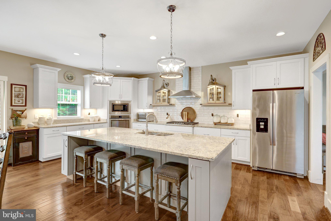
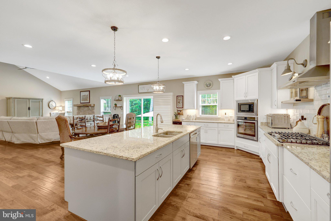
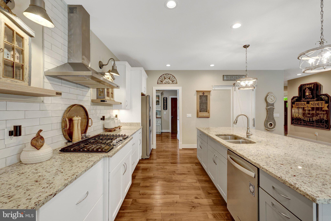
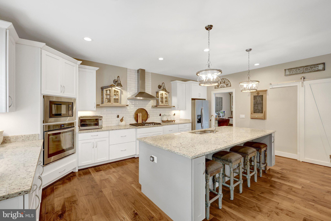
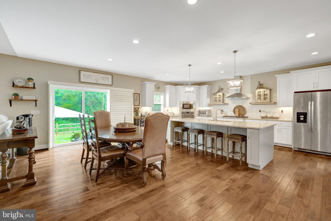
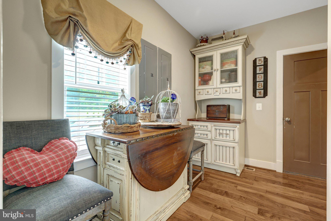
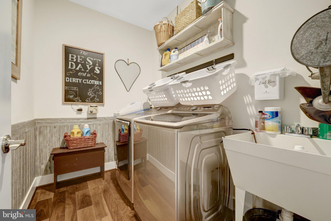
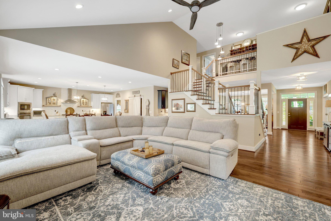
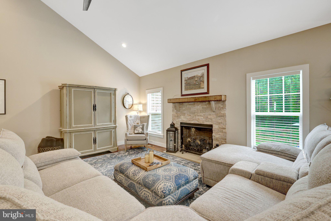
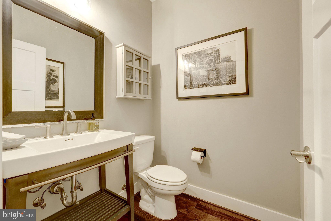
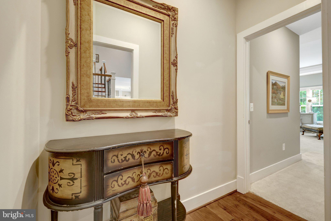
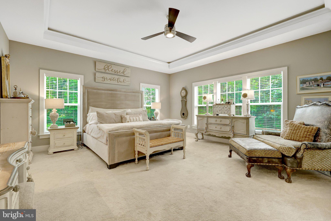
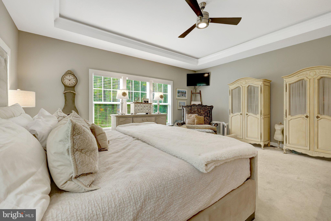
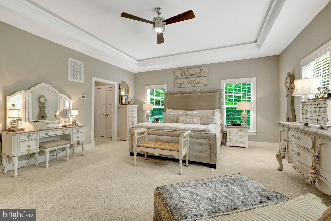
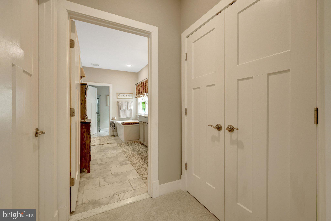
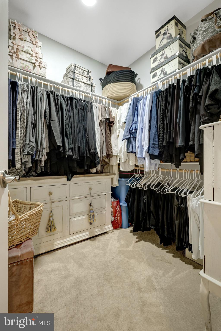
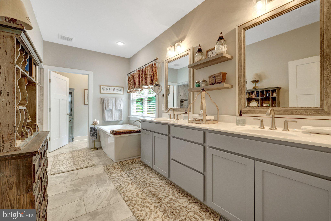
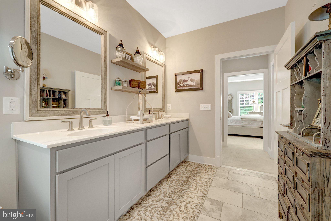
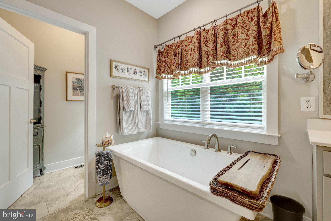
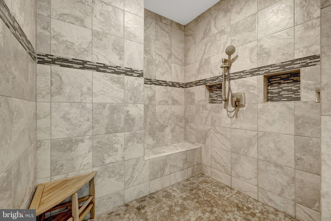
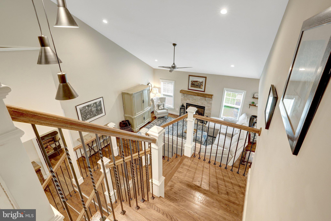
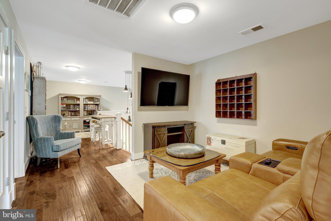
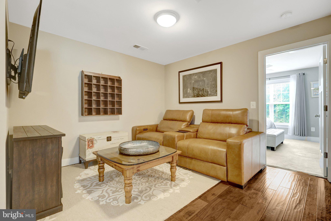
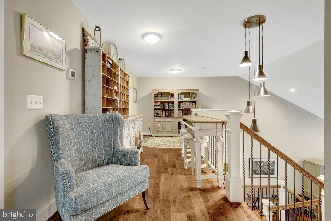
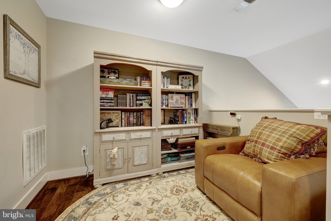
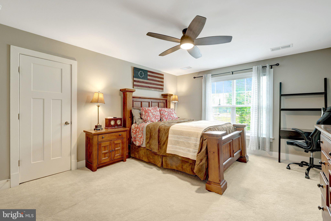
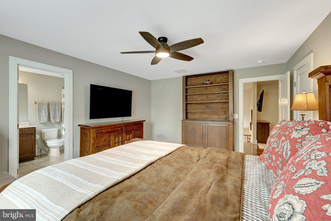
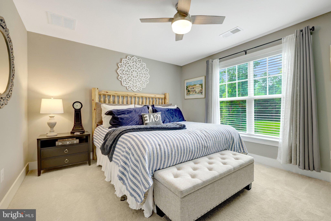
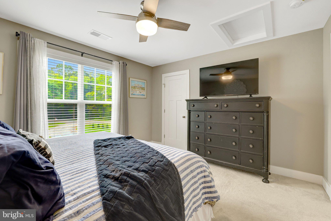
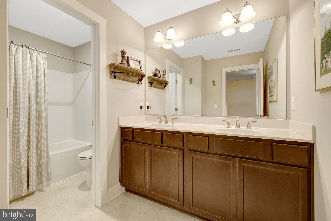
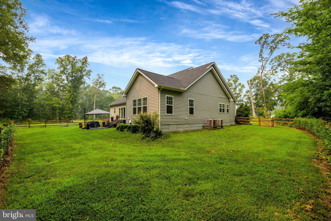
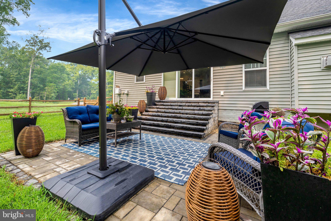
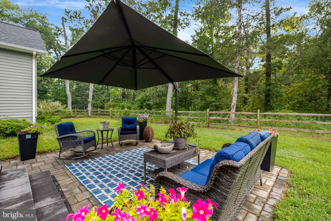
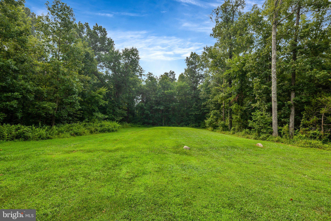
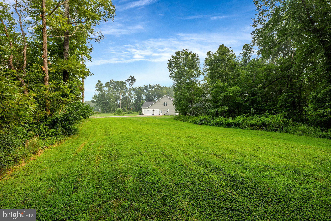
BACK ON THE MARKET — DON’T MISS YOUR SECOND CHANCE! Over 4,000 finished square feet, approximately 4.5 acres, a 3-car garage and NO HOA—all for $800,000! Built in 2018, this beautiful home offers the space, style and flexibility that are increasingly hard to find at this price. Inside, you’ll find generous living and entertaining spaces, 3 bedrooms, 3.5 baths and room to spread out, work from home and make it your own. Outside, enjoy acreage, wooded surroundings and additional parcels offering even more possibilities. Back on the market through no fault of the home. If you’ve been waiting for the right combination of SPACE + LAND + VALUE, this is the one to see!
Features & Amenities
Interior
-
Other Interior Features
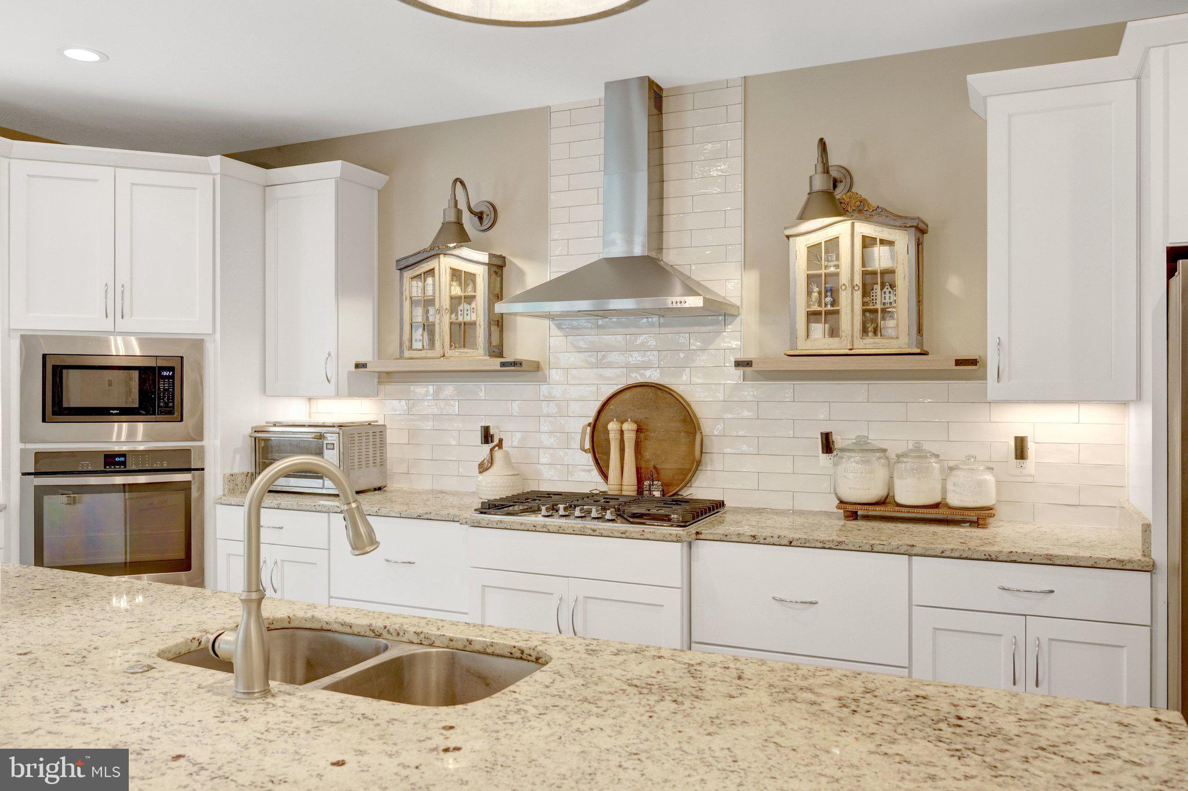
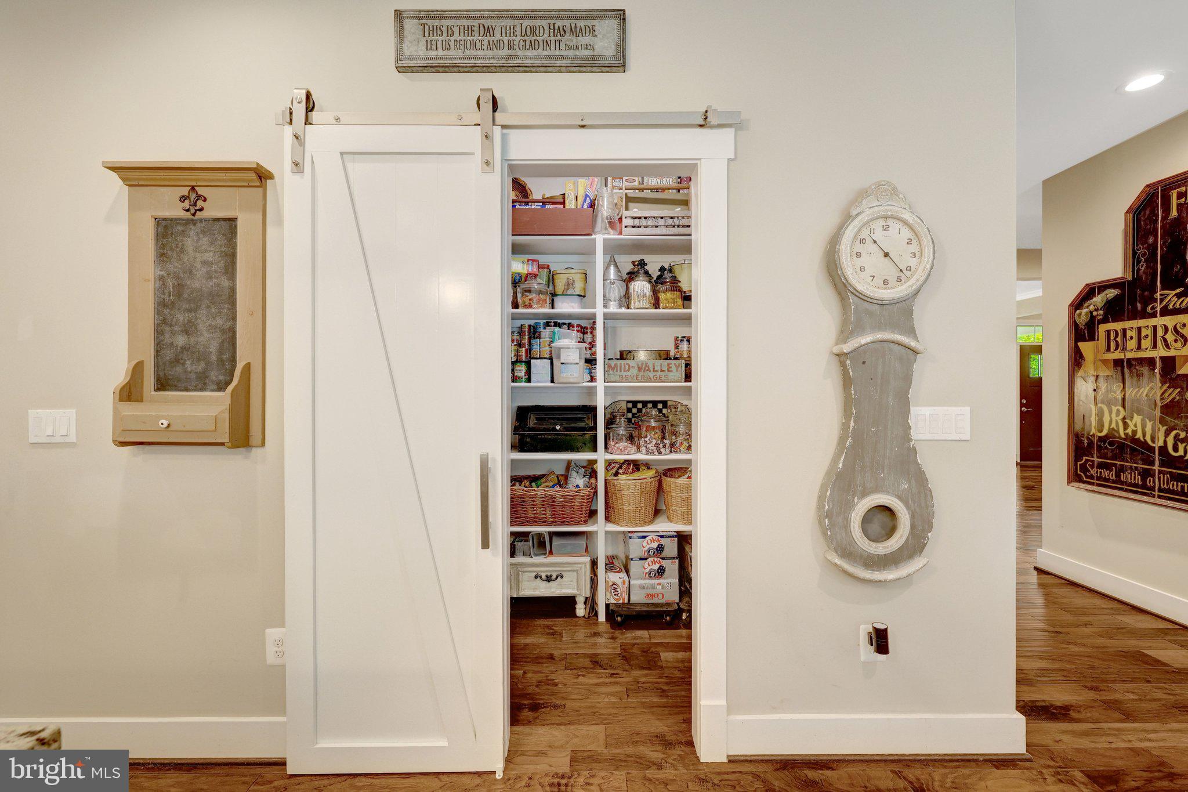
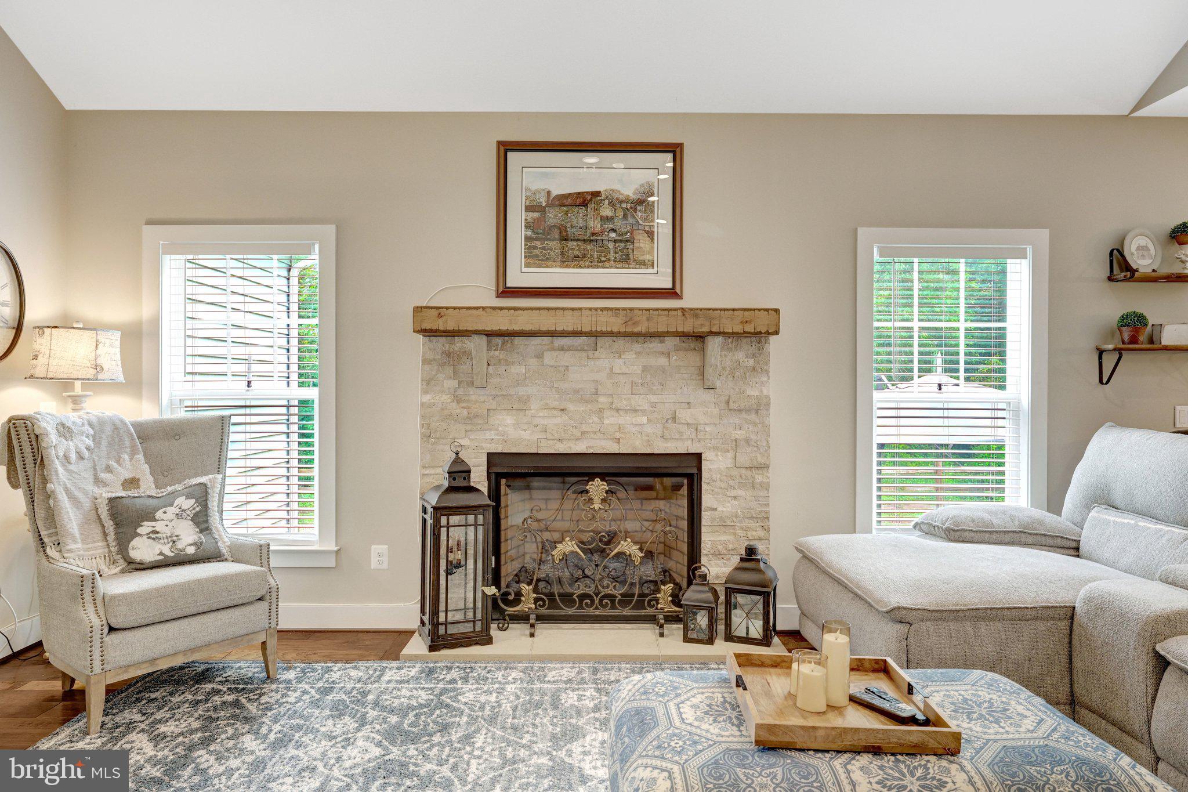
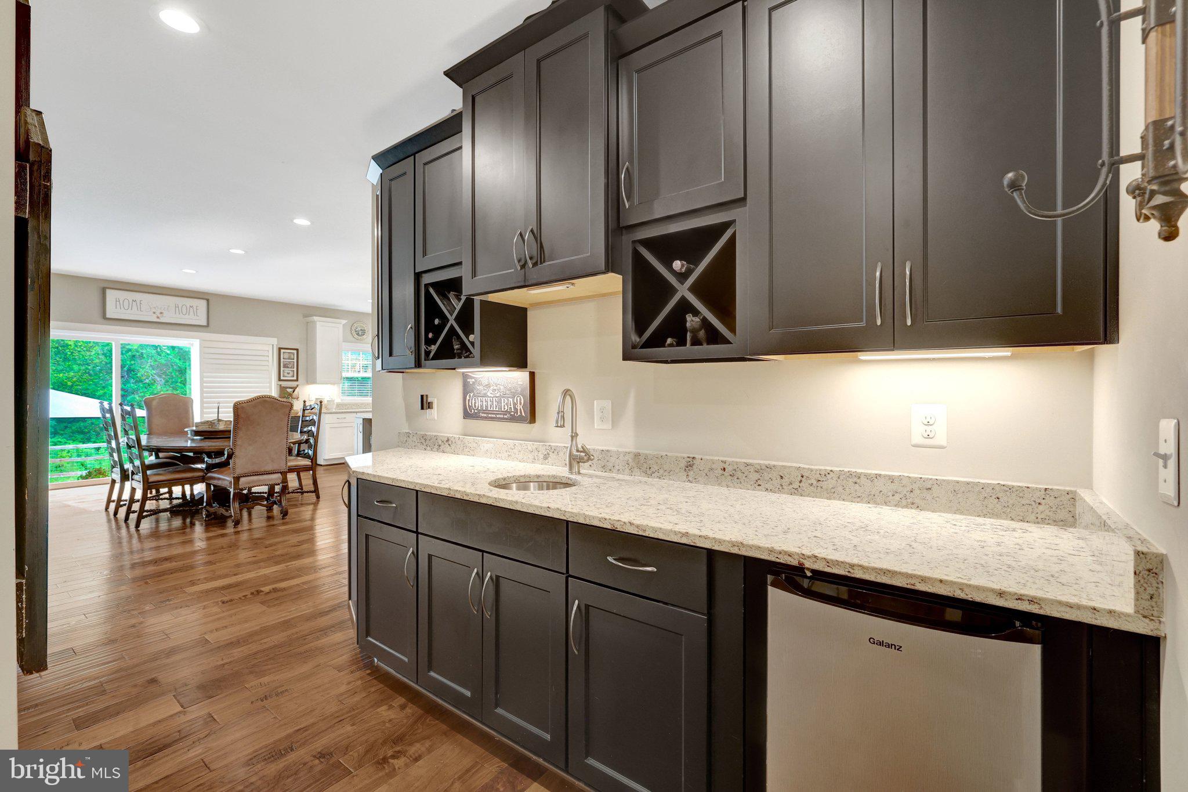
Ceiling Fan(s), Kitchen Island, Recessed Lighting, Pantry, Walk-In Closet(s), Cathedral Ceiling(s), High Ceilings, Bar, Crown Molding, Open Floorplan, Soaking Tub
-
Total Bedrooms
4
-
Bathrooms
3
-
1/2 Bathrooms
1
-
Above Grade Finished Area
4059.0
-
Basement YN
NO
-
Cooling YN
YES
-
Cooling
Central Air, Ceiling Fan(s), Electric
-
Fireplace YN
YES
-
Heating YN
YES
-
Heating
Exhaust Fan, Fireplace Insert, Electric, Heat Pump
-
Main Level Bedrooms
2
-
Pet friendly
N/A
Exterior
-
Garage
Yes
-
Garage spaces
3
-
Construction Materials
Stone, Vinyl Siding
-
Other Exterior Features
Lighting
-
Parking
Garage Door Opener, Gravel, Garage, Driveway, Inside Entrance, Attached
-
Patio and Porch Features
Patio
-
Pool
No
-
Waterfront YN
NO
-
View
Trees/Woods
Area & Lot
-
Lot Size(acres)
3.79
-
Lot Size(square feet)
165,092
-
Property Type
Residential
-
Property Sub Type
Single Family Residence
-
Architectural Style
Craftsman
Price
-
Sales Price
$795,000
-
Tax Amount
$664,300
-
Sq. Footage
4,059
-
Price/SqFt
$195
HOA
-
Association
No
School District
-
Elementary School
MARGARET M. PIERCE
-
Middle School
CEDAR-LEE
-
High School
LIBERTY (FAUQUIER)
Property Features
-
New Construction
NO
-
Senior Community YN
NO
-
Sewer
Septic Tank
-
Water Source
Well
Schedule a Showing
Showing scheduled successfully.
Mortgage calculator
Estimate your monthly mortgage payment, including the principal and interest, property taxes, and HOA. Adjust the values to generate a more accurate rate.
Your payment
Principal and Interest:
$
Property taxes:
$
HOA fees:
$
Total loan payment:
$
Total interest amount:
$
Location
County
FAUQUIER
Elementary School
MARGARET M. PIERCE
Middle School
CEDAR-LEE
High School
LIBERTY (FAUQUIER)
Listing Courtesy of Mary S Tunstall, CENTURY 21 New Millennium
RealHub Information is provided exclusively for consumers' personal, non-commercial use, and it may not be used for any purpose other than to identify prospective properties consumers may be interested in purchasing. All information deemed reliable but not guaranteed and should be independently verified. All properties are subject to prior sale, change or withdrawal. RealHub website owner shall not be responsible for any typographical errors, misinformation, misprints and shall be held totally harmless.

AGENT
Elisesha Yingling
Call Elisesha today to schedule a private showing.

* Listings on this website come from the FMLS IDX Compilation and may be held by brokerage firms other than the owner of this website. The listing brokerage is identified in any listing details. Information is deemed reliable but is not guaranteed. If you believe any FMLS listing contains material that infringes your copyrighted work please click here to review our DMCA policy and learn how to submit a takedown request.© 2024 FMLS.
Related Properties

BEALETON
11368 WHIPKEY DRIVE
5 Beds
4 Baths
4,710 Sq.Ft.
$675,000
MLS#: VAFQ2023542
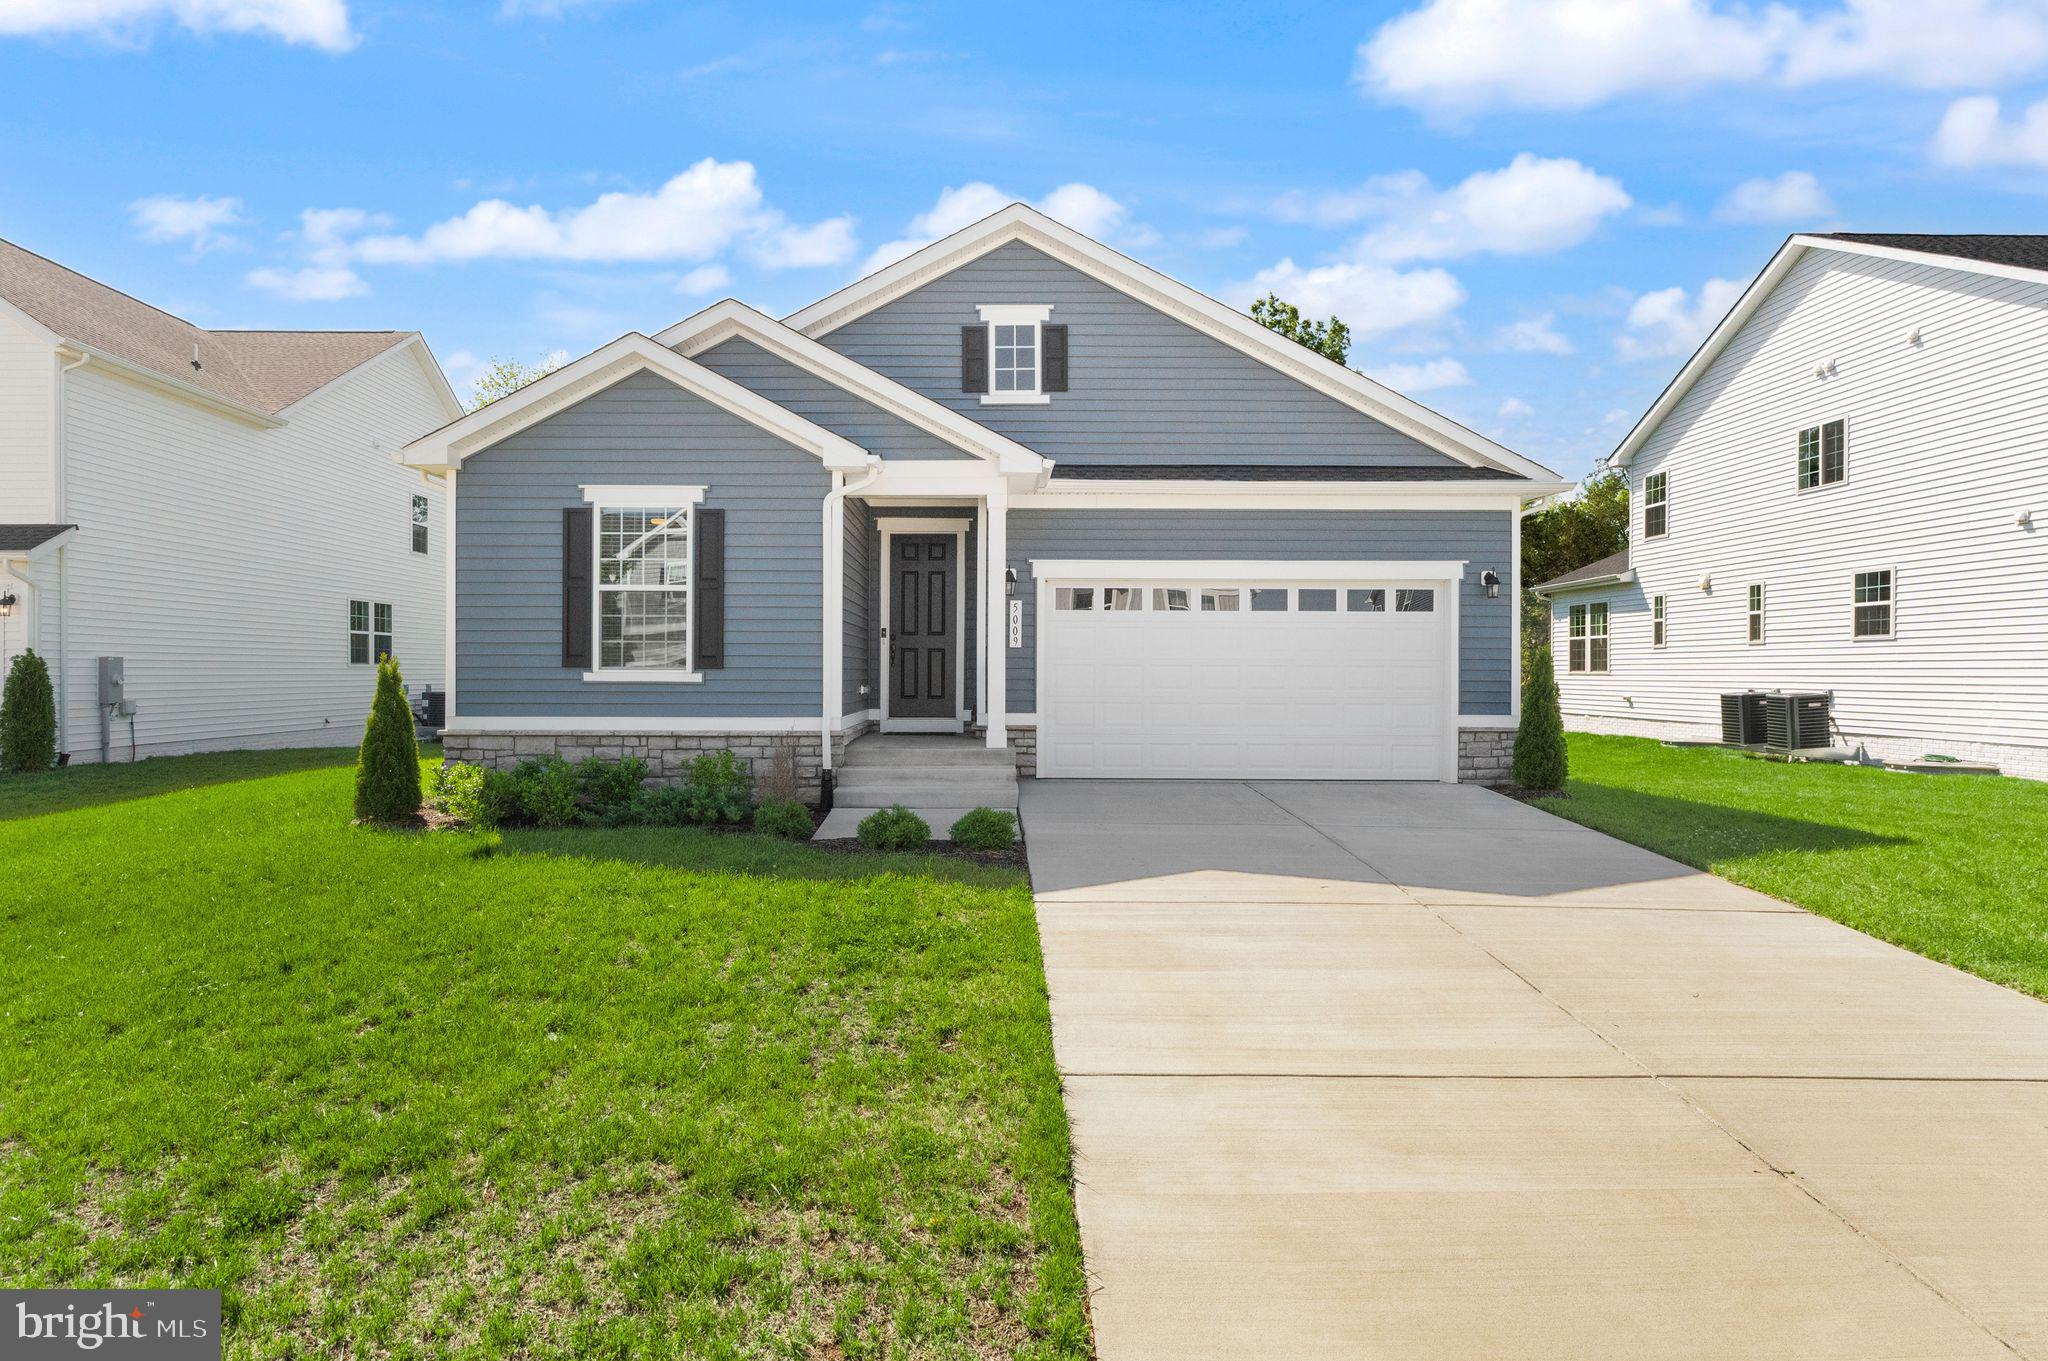
BEALETON
5009 GRAY FOX DRIVE
3 Beds
2 Baths
2,846 Sq.Ft.
$649,000
MLS#: VAFQ2022602

BEALETON
4528 ANNS LANE
4 Beds
3 Baths
3,096 Sq.Ft.
$799,000
MLS#: VAFQ2023780

BEALETON
2063 SPRINGVALE DRIVE
5 Beds
3 Baths
4,920 Sq.Ft.
$754,999
MLS#: VAFQ2020252
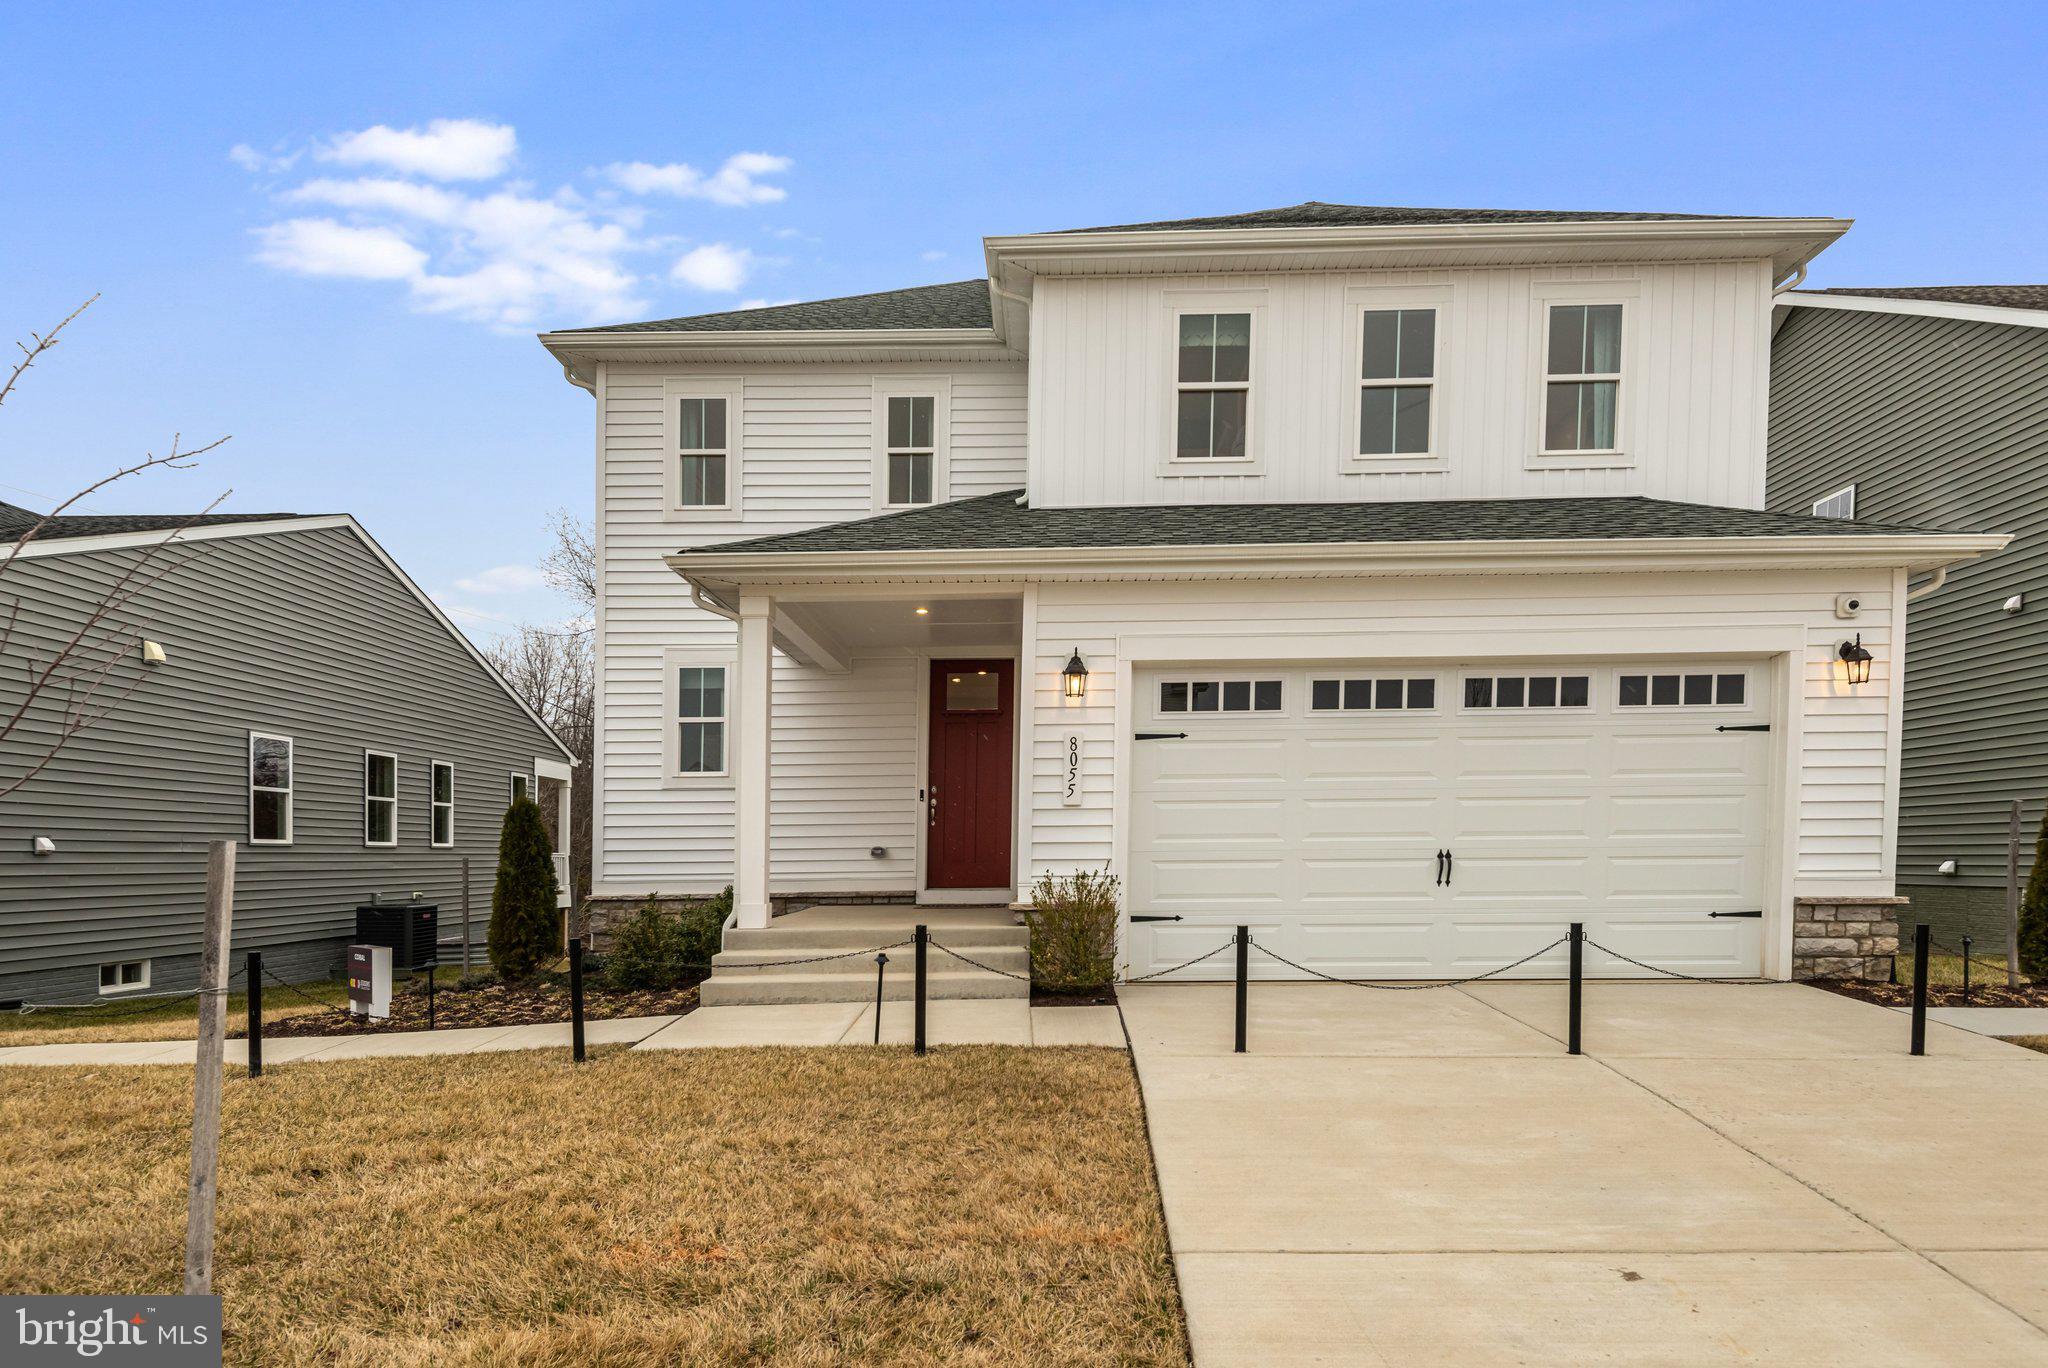
BEALETON
8055 MCKAY STREET
3 Beds
2 Baths
1,848 Sq.Ft.
$649,999
MLS#: VAFQ2020718
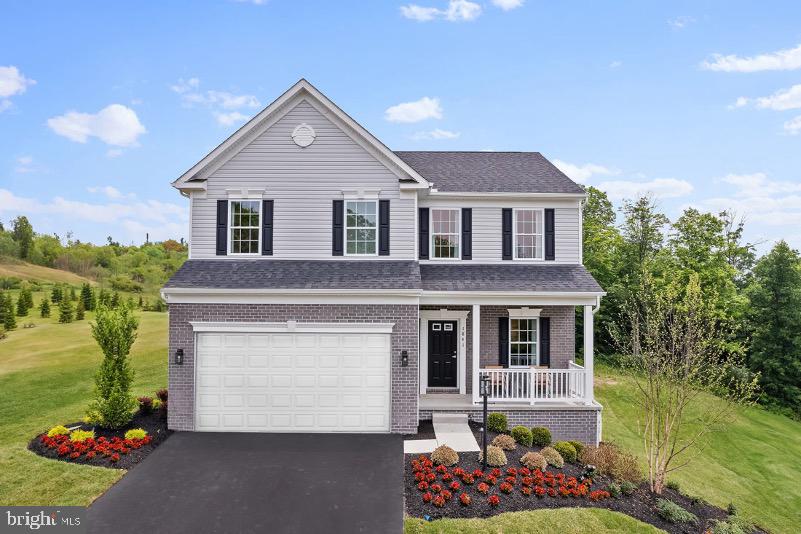
BEALETON
2 BOWENS RUN ROAD
4 Beds
2 Baths
2,468 Sq.Ft.
$639,990
MLS#: VAFQ2020684
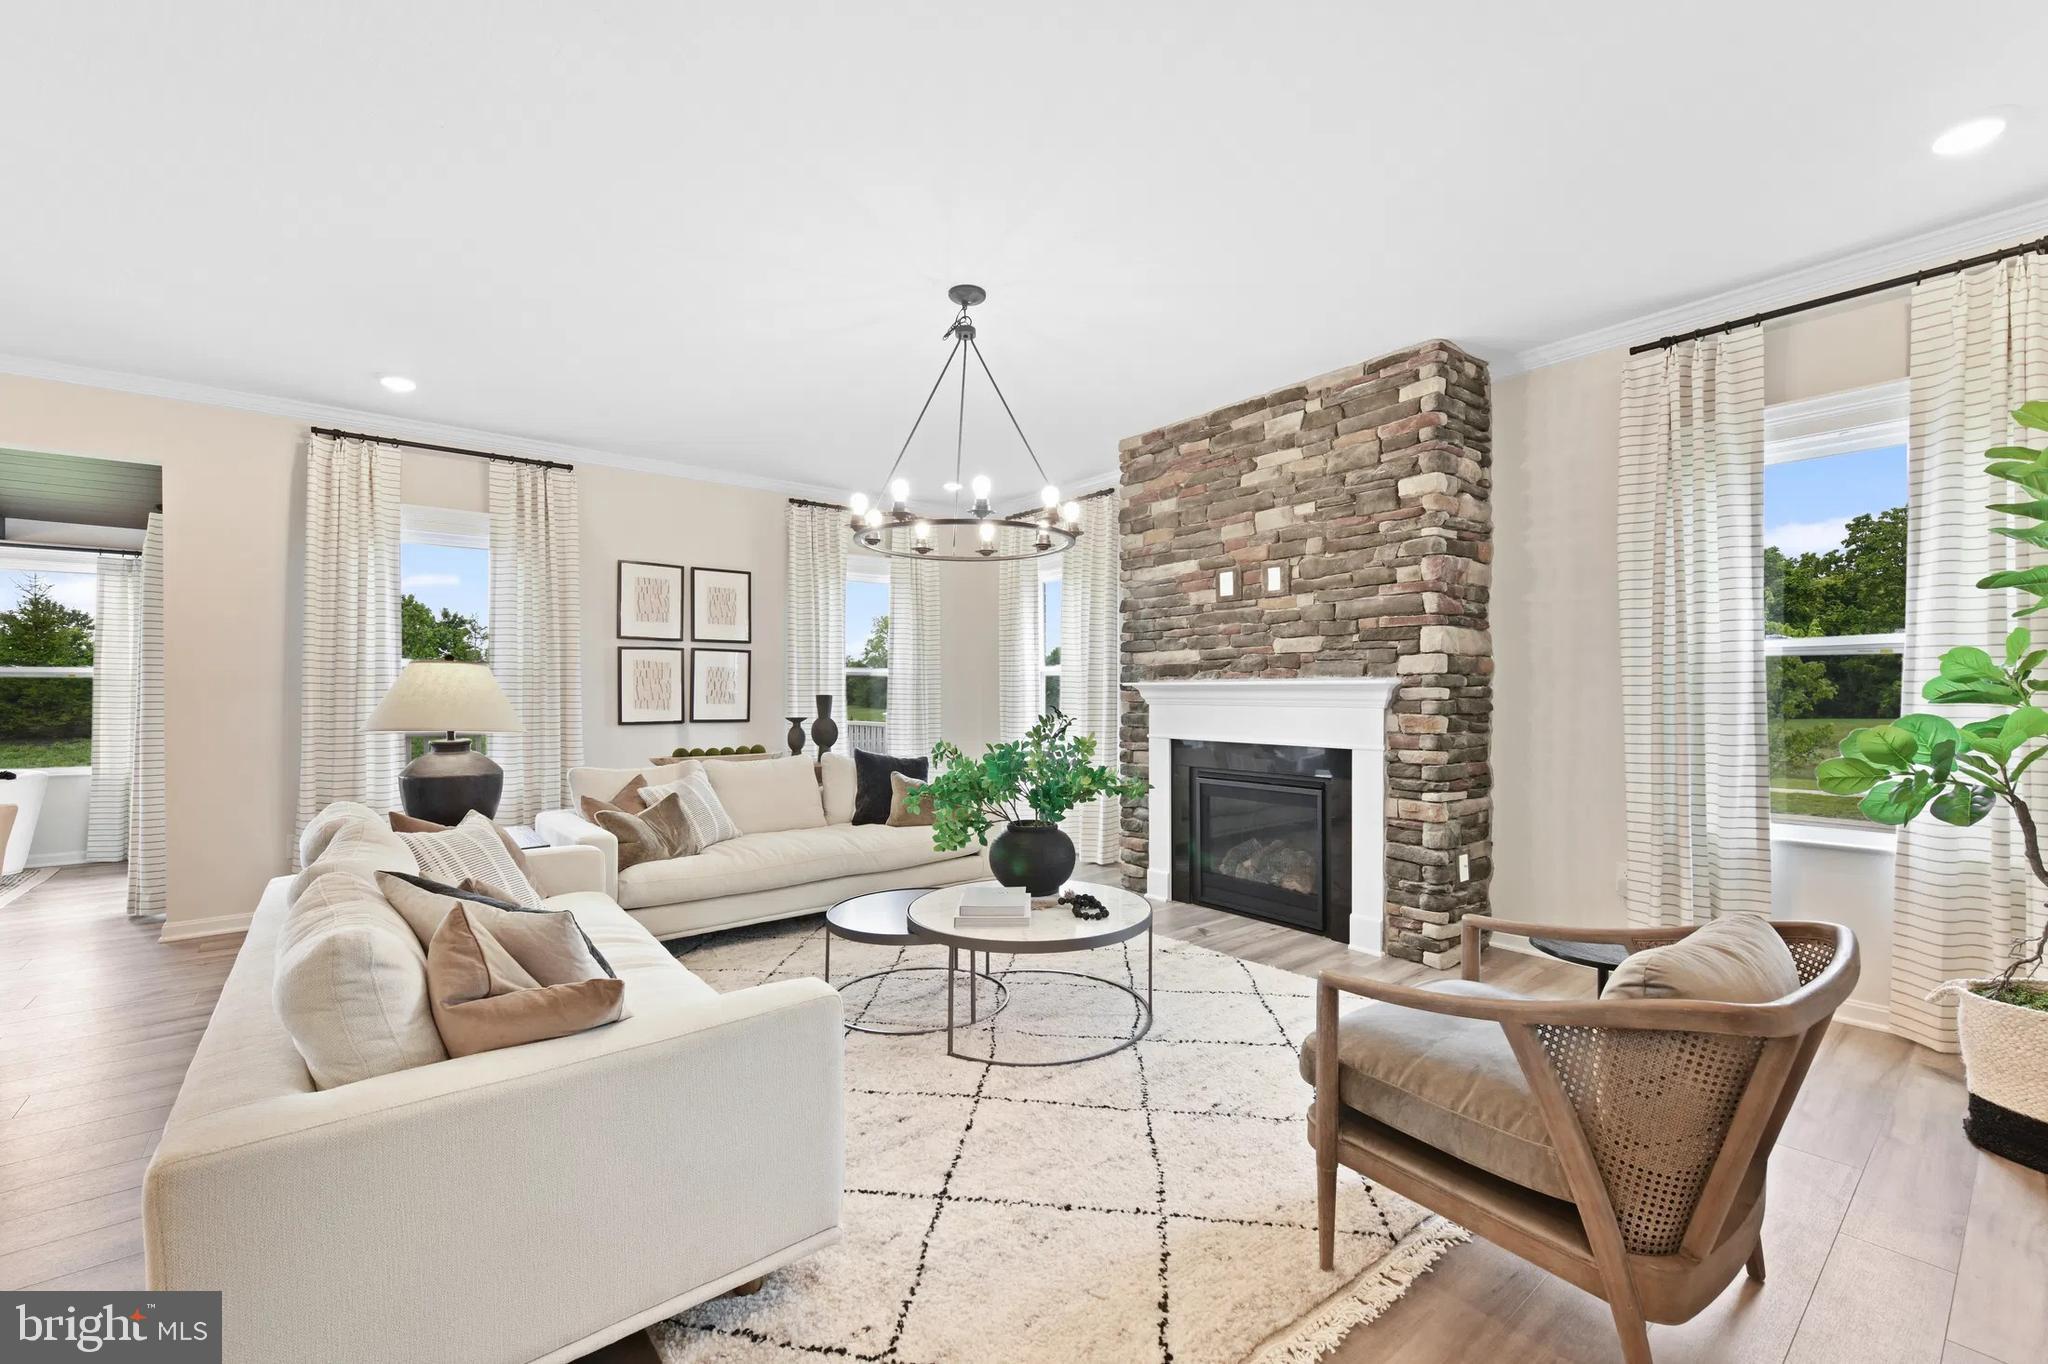
BEALETON
3 BOWENS RUN ROAD
4 Beds
2 Baths
3,582 Sq.Ft.
$692,990
MLS#: VAFQ2020682

BEALETON
4203 HIDDEN OAK LANE
5 Beds
3 Baths
3,612 Sq.Ft.
$799,900
MLS#: VAFQ2022812

BEALETON
5006 GRAY FOX DRIVE
3 Beds
2 Baths
3,908 Sq.Ft.
$720,000
MLS#: VAFQ2023480

BEALETON
2079 SPRINGVALE DRIVE
4 Beds
3 Baths
3,153 Sq.Ft.
$699,999
MLS#: VAFQ2020144
.png)